Get early access to listings that match your criteria
Never miss an opportunity again. Our personalized alerts notify you instantly.

 English$ USD · m²


Discover this 4 Bed | 4.5 Bath | plus dedicated Office residence, where refined interiors, thoughtful upgrades, and exceptional outdoor living come together within the guard-gated community of Terravita. Designed for effortless everyday living and entertaining, the home offers a spacious floor plan, inviting gathering spaces, and thoughtfully updated interiors throughout. A flexible bonus space (perfect golf simulator area!) complete with an ensuite bathroom and wet bar can be utilized as a fourth bedroom, guest casita, or additional living area. The thoughtfully designed kitchen is both functional and stylish, featuring a waterfall island, premium appliances, custom cabinetry, and abundant storage. The private backyard is designed to embrace Arizona's indoor-outdoor lifestyle offering a sparkling pool, electric exterior shades, an upgraded Kokomo outdoor kitchen with gas BBQ and two-burner cooktop, and inviting spaces for relaxing or entertaining. Residents enjoy access to Terravita's exceptional amenities, including a clubhouse, dining, fitness center, tennis, pickleball, a resort-style pool and spa, with optional golf membership opportunities available.
…By Russ Lyon Sotheby's International Realty


Set at the oceanfront edge of Hope Ranch, the residence known as Vera Villa holds one of the more uninterrupted coastal frontages in the area -- roughly 170± feet of shoreline across 2.5± acres, where the Pacific defines the property from first light through dusk. Whales pass offshore and dolphins move through the surf, and the water carries its shifting moods into the home throughout the day. A gated entry opens to grounds planted with an orchard of varied fruit, the approach unfolding past the trees toward the south-facing villa beyond. The residence comprises just over 4,700± square feet under roof, its orientation composed to draw the coastline inward and to live as much with the ocean as beside it. Once a gathering place where an earlier generation of Hollywood marked the close of the day, the home now holds a rare opening for its next chapter. The grounds are arranged for a life lived outdoors as much as in -- room for horses, a tennis court, a pool pavilion, or another vision entirely, each held within the same expansive frontage and southern exposure. Positioned along one of Hope Ranch's few true oceanfront parcels, Vera Villa is a rare opportunity to reimagine an estate at the edge of the continent.
…By Sotheby's International Realty - Montecito - Coast Village Road Brokerage


Set across 20 acres of rolling Livermore hills, this exceptional custom estate offers sweeping panoramic views, remarkable privacy, and an ideal setting for multigenerational living. Renovated in 2021 with more than $850,000 in premium upgrades, the residence combines refined finishes, generous living spaces, and exceptional versatility. Designed with extended family and guests in mind, the lower level features two bedrooms and a fully equipped kitchen, creating a private and comfortable living space within the home. Five spacious bedrooms, a versatile bonus room with wine cellar, and multiple gathering areas provide flexibility for a variety of lifestyles. The expansive main living area is framed by walls of glass that showcase the surrounding hills and bring the scenic setting indoors. A gas fireplace anchors the space, while the open layout lends itself equally well to everyday living and entertaining. Beyond the main residence, a partially converted carriage house provides additional possibilities for a guest space, studio, office, or creative retreat. The expansive acreage also offers an opportunity to create a personal vineyard and enjoy the distinctive lifestyle of Livermore Wine Country. Peaceful and private yet conveniently located within reach of I-580, downtown Livermore, and renowned local wineries, this one-of-a-kind estate offers a rare combination of acreage, views, multigenerational living, and turnkey luxury.
…By Golden Gate Sotheby's International Realty


Immaculate home on the Whitefish Golf Course situated beautifully between the Whitefish and Gull Lakes Chains for the best golfing, fishing and recreation in the state! Custom-built 3 bed 3 bath home has gorgeous hardwood throughout- cabinets, flooring, trim. The welcoming open concept easily flows between living room, dining room, kitchen, perfect for entertaining or family gatherings. Also, some personal favorites are the vaulted ceilings, spacious kitchen and pantry and there's an abundance of storage. The main floor primary bedroom ensuite and the main floor 2nd bedroom both overlooks the golf course for serene views. This home has both a front and back porches. The lower level is fully finished and equipped with your very own golf green for extra practice on rainy days! Few homes are as well built and show as well as this property. If you are looking for a quality home, with minimal maintenance, new roof, and located on the golf course and close to a handful of the best lakes in the state this is the one for you!
…By Northland Sotheby's International Realty


Nestled on just over 9 acres just outside of Sutter Creek, this exceptional property offers privacy, luxury & endless possibilities. Approximately 2,386 sq ft property showcases vast views of Butte Mtn, & seasonal creek & outdoor living designed for relaxation & entertaining. The home is equipped with fully owned solar, along with a 2-car attached garage, new HVAC system & whole house fan for year-round comfort & efficiency. A welcoming gazebo greets you upon arrival, while the grounds feature a metal shop with storage & wood-stove, garden area with fruit trees, water storage tank, single carport & a large pad with double RV hookups. Outdoor amenities are truly impressive, highlighted by a stunning pool complete with tanning ledge & bar area overlooking the surrounding foothills & Butte Mtn. Adjacent to the pool is a large entertaining space plumbed for outdoor kitchen. Enjoy evenings under the stars from the spa, sauna, or spacious rear deck taking in the picturesque views. Inside, the main level features vaulted ceilings, an open layout & a beautifully appointed kitchen with granite countertops, large island, SS appliances & seamless flow into the main living area with wood fireplace & deck access. The formal dining room features an elegant tiered ceiling, creating a warm & refined gathering space. The spacious primary suite occupies its own private wing & includes generous closets, private laundry & en-suite bath with shower, Jacuzzi tub & water closet. On the opposite side of the main level is another suite with private bath featuring a skylight & access to a charming Juliet balcony overlooking the pool & surrounding views. A stylish powder room with updated vanity & toilet completes the main floor. Downstairs offers incredible flexibility with a large secondary living space featuring a wood-stove, full bathroom, oversized laundry room & space ideal for a home theater or game room. A built-in pet room adds thoughtful convenience. A downstairs bedroom has large picture windows framing the sunset & pool views, with exterior plumbing already in place for possible future bathroom addition. Adding even more value is a separate unfinished structure already plumbed for a bathroom & featuring recessed lighting ready to become an ADU, guest qtrs, office, gym, or whatever your vision may be. A rare opportunity to own a versatile & beautifully Sierra foothill property offering, multi-use potential & peaceful country living just minutes from historic Sutter Creek.
…By Vista Sotheby's International Realty


Mountain lodge living creates your Montana Sanctuary! This stunning 3-bedroom, 4-bath, 4,299 sq. ft. log home offers the perfect blend of privacy, comfort, and convenience on 2.685 acres in a quiet, park-like setting. Surrounded by mature trees and beautifully landscaped grounds, the property features a serene wooded lot, inviting outdoor spaces, an outdoor fireplace and hot tub, and a fenced side yard ideal for pets or gardening. Elevated, unobstructed views of the Swan Mountain Range provide a breathtaking backdrop, while a circular driveway leads to the home's welcoming entrance. Inside, expansive living spaces, a chef's kitchen with a large pantry, and thoughtful design create a warm yet elegant mountain retreat. Ideally situated between Columbia Falls, Kalispell, Lakeside, Whitefish, and Bigfork, the home offers quick access to everyday amenities of fine dining, art boutiques, and entertainment options while remaining close to some of Montana's best year-round outdoor recreation. Glacier National Park, Whitefish Mountain Resort, Flathead Lake and Whitefish Lake, Swan River, and the Bob Marshall Wilderness are all within easy reach. If your work or leisure requires travel, Glacier Park International Airport is within a quick drive.
…By Glacier Sotheby's International Realty


Big Idaho stands alone--a historically significant log estate of extraordinary scale, craftsmanship, and natural grandeur set on 57.6 private acres in the pristine wilderness of northern Idaho. Recognized as one of the most iconic log residences ever built, this irreplaceable landmark offers 21,000 square feet of handcrafted living space where nine fireplaces, massive hand-turned larch logs, and nearly 7,000 square feet of windows reflect a timeless dedication to quality. Fronting Round Prairie Creek, with multiple private lakes and direct National Forest adjacency, the estate creates unparalleled seclusion teeming with elk, moose, deer, and waterfowl. From the breathtaking great room to a primary suite with private sauna and lake views, every detail speaks to enduring legacy.
…By Tomlinson Sotheby's International Realty


Set on a picturesque corner lot surrounded by mature trees, this beautifully updated residence offers an exceptional blend of timeless design, modern comfort, and everyday livability. Framed by lush landscaping, classic brick accents, and a welcoming covered front porch, the home exudes warmth and curb appeal from the moment you arrive. Inside, sunlit interiors are enhanced by rich hardwood floors, neutral finishes, and thoughtfully designed living spaces that balance elegance with functionality. The inviting family room, centered around a fireplace, flows effortlessly into the dining area and spacious kitchen, creating an ideal setting for both relaxed daily living and effortless entertaining. Designed with both beauty and practicality in mind, the kitchen features granite countertops, abundant cabinetry, generous prep space, and a bright breakfast area overlooking the private backyard. Multiple living areas throughout the home provide flexibility for today's lifestyle, offering space for gathering, working, or quiet retreat. Ideally located with easy access to I-285, premier shopping, dining, parks, and recreation, this home is just minutes from Perimeter Mall, Georgia State University Perimeter College, MJCCA, and Brook Run Park. Combining privacy, thoughtful updates, and an exceptionally convenient location, this move-in-ready residence offers an outstanding opportunity to enjoy comfortable living with many of the area's most desirable amenities just moments away.
…By Atlanta Fine Homes Sotheby's International Realty


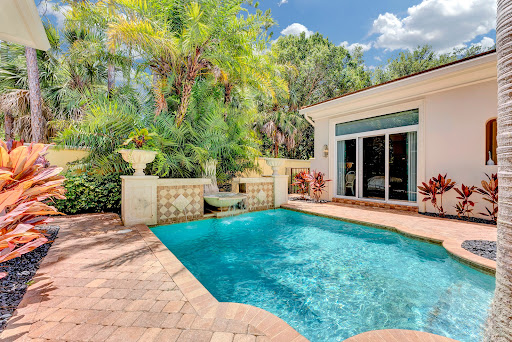

Welcome to this stunning single-story residence in Old Palm Golf Club, offering 3,820 square feet of thoughtfully designed and newly-renovated living space. This four-bedroom, 4.5-bathroom home provides ample room for comfortable modern living with a two-car garage for convenient parking and storage. The open floor plan maximizes the generous square footage, creating flowing spaces ideal for both everyday living and entertaining. Beautifully designed separate guest house is perfect for an in-law or guest suite. Situated in the established Old Palm community, this property presents an excellent opportunity for those seeking a well-proportioned home with abundant amenities and room to grow.
…By One Sotheby's International Realty


Welcome home to this beautifully renovated 6-bedroom, 5-bath residence offering over 3,400 square feet of thoughtfully designed living space on a spacious 0.67-acre lot just minutes from Downtown Hampton. The expansive chef's kitchen is the heart of the home, featuring a large island with seating, sleek black stainless steel appliances, built-in double ovens, a warming drawer, and a beverage refrigerator-perfect for entertaining. Enjoy the flexibility of two-car garage parking plus an oversized driveway with room for additional vehicles, boats, or recreational equipment. The luxurious primary suite offers a true retreat with a spa-inspired bathroom complete with a soaking tub and walk-in shower. With generous living areas, modern finishes throughout, and a prime location near waterfront attractions, dining, and entertainment, this exceptional home seamlessly blends space, style, and convenience. Don't miss your opportunity to own this move-in-ready Hampton showpiece.
…By Atlantic Sotheby's International Realty


Oceanfront Sanctuary where every day feels like a luxurious vacation, ideally located in the sought-after Mesa Marine Terrace. Designed by esteemed Architect Don Pederson and built by Giffin & Crane, this Soft Contemporary Home offers breathtaking Front Row Sparkling Ocean and Scenic Sunset Views. Imagine sipping your morning coffee as Dolphins and Sailboats glide by, in this stunning Move-in Ready residence, featuring designer finishes and a generous layout with 4 bedrooms and 3 baths, approx. 3,100+/- SF. The ideal Primary Suite has Soaring Ceilings, a cozy Fireplace, and an Elevated Covered Outdoor Terrace with a Skylight, where you can marvel at the Beauty of the Pacific. Retreat to a spa-like bathroom with deep soaking tub and shower, dual vanities, and two walk-in closets. Entertain with ease in the European-inspired kitchen with stone countertops, high-end appliances and a dramatic open concept layout, with soaring beamed ceilings and large windows that showcase the expansive Ocean vistas. The home is elevated so you can see the Panoramic Ocean Views from your serene spacious living areas filled with Natural Light from the many Skylights and Glass Doors which lead to a second secluded Sea Viewing Terrace to watch the Pelicans go by. This Quiet and Peaceful Home also features a Garden Oasis with a secluded Deck, BBQ, Fruit Trees & exotic succulents, with Potential room for a Lap Pool. Plus, Media Room/Home Office, soft on your feet bamboo wood floors throughout the home, dual pane windows, A/C, separate Garden Entrance, Hot Outdoor Shower, two car garage and EV charger. Located along Shoreline Park, near Hope Ranch & just minutes to Montecito, this home places you in the heart of an idyllic beach lifestyle. Here, ocean lovers and beach walkers can relish the ease of Santa Barbara's famed indoor-outdoor living, where you can move right in and cherish picture windows that showcase these outstanding Ocean views. It is also in the celebrated Washington School District. Your world will be filled with daily ocean strolls, sunrises and sunsets, you can watch for dolphins and whales, see colorful boats go by, stroll to art shows and restaurants and in minutes and enjoy music & wineries in the Funk Zone. Close to golfing, shopping, ease of being closer for quicker SB 101 to Los Angeles trips, easy to get to the Santa Barbara Airport & more. Play in the waves, stroll, kayak, take boat trips, paddle board, visit the Yacht Club, see tidepools, dip in the ocean, and experience your happiest times on the coast.
…By Sotheby's International Realty - Montecito - 1290 Coast Village Road Brokerage


400 Acre Private Recreational Estate with a Five Acre Alpine Lake Centered around the crystal clear waters of the private five acre Granite Face Lake and surrounded by 400 acres of unspoiled forest, this extraordinary wilderness retreat offers exceptional privacy, year round recreation, and the opportunity to own a true legacy property. Designed for those seeking a self sufficient mountain lifestyle, this remarkable recreational estate provides endless opportunities for hiking, hunting, fishing, wildlife viewing, kayaking, standup paddling, swimming, and exploring miles of rugged backcountry, all without leaving your own property. The custom Oregon Log home is thoughtfully designed for comfortable off grid living while embracing its spectacular natural surroundings. Expansive windows and spacious decks frame panoramic views of Granite Face Lake, towering granite formations, and the surrounding forest. Inside, rough sawn hardwood floors, slate flooring, custom tile, and a striking stone fireplace crafted from rocks gathered on the property create an inviting mountain retreat. The main level features an open kitchen, dining area, and living room that provide an ideal gathering place after a day outdoors. A main level bedroom, full bathroom, and spacious pantry closet offer flexibility for guests or everyday living. Upstairs, the private primary suite overlooks the lake and includes a walk in closet and a private deck that captures peaceful morning sunrises and tranquil evening views. Two additional guest bedrooms, a full bathroom, a dedicated laundry room, and a generous storage closet provide comfortable accommodations for extended visits. The garage/workshop, along with a separate storage shed, provide abundant space for recreational equipment, tools, and supplies. A private helipad offers convenient access for those who choose to arrive by air. Included with the property is a Sno Trac snowcat with an approximate value of $90,000, extending access across the property throughout the winter months and making year round adventure even more accessible. Whether envisioned as a private wilderness retreat, a year round mountain escape, or a legacy property to enjoy for generations, this exceptional offering combines a handcrafted log home, a private five acre alpine lake, and 400 acres of remarkable wilderness into an experience that is rarely available.
…By Vista Sotheby's International Realty


Set on the storied grounds of the historic Aldrich Estate, this extraordinary waterfront residence is a rare offering on the Rhode Island coast. A modern interpretation of Shingle Style architecture, the home draws inspiration from the grand summer cottages of Newport's Gilded Age, honoring the past while embracing everyday coastal living. Water views unfold from nearly every room in the house. The interior showcases impressive craftsmanship throughout, including a chef's kitchen with exceptional millwork and a handsome billiards room offering versatile potential as living space or a home office. The primary suite features its own private balcony overlooking the bay. Impressive hardscape, stone patios, and stone walls create effortless indoor-outdoor living, complemented by a screened porch and pergola. The three-car garage includes bonus space above with potential for an ADU or studio. A private deep-water dock with two lifts (boat and jet ski), electricity, and water offers effortless access to the bay. At the water's edge, the surviving stone walls of the original Aldrich estate Tea House, the setting for Abby Aldrich's 1901 wedding to John D. Rockefeller Jr., have been preserved and transformed into a striking entertaining space, with a deck and elevated observation platform offering sweeping views to the Newport Bridge, Jamestown, and the Mount Hope Bridge. Rich in heritage, this is a once-in-a-generation chance to own a piece of Warwick Neck's Gilded Age legacy.
…By Mott & Chace Sotheby's International Realty


A spacious home on nearly 3 acres in Missouri Heights, where mature trees and protected south-facing views of Mt. Sopris and the Elk Mountain Range set the tone -- a panorama of expansive majestic mountain views. Enjoy single-level living on the main floor, complete with a spacious primary suite, an open living room with vaulted ceilings, full-height stone fireplace, and a fully updated kitchen - all oriented to take in the mountain views. Upstairs, three additional bedrooms, two full bathrooms, an open loft, and an oversized bonus room provide abundant space for family and guests. The walkout lower level provides a separate entry for a self-contained living area including a bedroom suite, hall bathroom, full kitchen, laundry room, living and dining area, game room and a flex room for sleeping or office. The property has been meticulously maintained and thoughtfully updated. The owners completed an extensive remodel in 2019, including an expanded lower level with new kitchen, new bathroom and flooring additions. Throughout the home bathrooms were updated, and carpets were replaced with wood flooring. Outside, there's just as much to enjoy in a private setting: a wraparound front porch, a south-facing deck spanning the length of the home overlooking the mountains beyond, and a large fenced yard with a play area. There's also access to the HOA pool, jacuzzi and tennis courts. The home is ideally located in a rural setting with close proximity to Willits, Basalt, and Carbondale. A world of recreation is just minutes away, with quick access to Aspen, Snowmass, and nearby White River National Forest. Digitally Enhanced Video: This property video has been enhanced using AI technology.
…By Aspen Snowmass Sotheby's International Realty


Built in 2021, this upgraded four-bedroom plus flex room, three-car garage pool home in Merritt Island offers the perfect blend of style, function, and location. The flexible floor plan is ideal for a home office, gym, or playroom. Inside, you'll find tile flooring throughout, plantation shutters, a custom accent wall, designer kitchen backsplash, upgraded lighting, and modern finishes. Step outside to your private backyard retreat featuring a heated saltwater screened pool with spa, vinyl privacy fence, extended brick paver driveway, raised brick planters, cedar garden, gutters with French drains, and overhead garage storage. Just minutes from State Road 528, enjoy quick access to Kennedy Space Center, Port Canaveral, Cocoa Beach, Cape Canaveral Space Force Station, Patrick Space Force Base, and major employers including NASA, SpaceX, Blue Origin, L3Harris, Lockheed Martin, Boeing, Northrop Grumman, and RTX. Close to beaches, shopping, dining, boating, and everything the Space Coast has to offer.
…By One Sotheby's International Realty


Escape to the Colorado lifestyle you've been dreaming of in this beautifully updated Stagecoach home, where privacy, panoramic views, and year-round recreation come together in one exceptional setting. Whether you're searching for a weekend getaway, second home in the mountains, or a full-time residence that allows you to work remotely while surrounded by nature, this property offers the best of both worlds. Set on a peaceful homesite with breathtaking 360° mountain and valley views, the home is designed for those who value tranquility without sacrificing convenience. High-speed Luminate fiber internet makes working from home seamless, while the surrounding landscape invites you to step away from your desk and enjoy everything Colorado has to offer. The thoughtfully designed 2,068 SF floor plan features 3 bedrooms, 3 bathrooms, vaulted ceilings, warm wood floors, and an open-concept layout ideal for gathering with family and friends. Expansive windows fill the home with natural light and showcase the stunning scenery from nearly every room. Recent updates include new quartz countertops, new sinks, faucets, and toilets, updated lighting, newer washer and dryer, a brand-new Trex deck, Trex front entryway, exterior steps, and a newly added gravel patio creating inviting outdoor spaces to relax and take in the views. An oversized garage provides ample room for vehicles, mountain bikes, paddleboards, skis, and all your Colorado gear. Outdoor enthusiasts will appreciate convenient access to Stagecoach Reservoir, the Nordic Center, BLM land, State and National Forests, and miles of hiking and biking trails. Wildlife sightings are part of everyday life, offering a true connection to the natural beauty that surrounds the home. This is more than a home; it's an opportunity to embrace a lifestyle where adventure begins just outside your door and every day feels a little more like a getaway.
…By Steamboat Sotheby's International Realty


The waterfront home you have been waiting for. Tucked away on a private street under mature trees, this beautiful home offers a rare combination of privacy, deep-water boating access, and refined luxury living just minutes from the beach on 30A. Completely renovated down to the concrete block and thoughtfully redesigned, the nearly 4,000-square-foot home offers the peace of mind and insurance advantages of nearly new construction. Timeless finishes include site-finished white oak hardwood floors, Bevolo lanterns, and a top-tier appliance package featuring dual 36-inch Sub-Zero columns, along with Wolf and Bosch appliances. A spacious butler's pantry and extensive custom cabinetry will delight both avid entertainers and serious home chefs. Designed to capitalize on the stunning waterfront setting, the home captures beautiful bayou and bay views from the main living areas and the primary suite. The primary retreat, which occupies its own wing, features a step-free marble shower, cast-iron soaking tub, thoughtfully designed three-level closet system, private laundry, and a secure safe room. Boating enthusiasts will appreciate the newly constructed covered dock with a 12,000-pound lift and access to some of the deepest protected waters in Santa Rosa Beach, accommodating larger vessels than many nearby waterfront properties, and a private slipway ramp makes launching paddleboards and kayaks effortless. The home's western-facing orientation and folding glass wall create seamless indoor-outdoor living, opening to an expansive pool deck where sunsets become a nightly ritual. The brand new pool and spa are just the icing on the cake. Ideally located on the desirable west end of Santa Rosa Beach, you're less than 10 minutes from 30A's beaches, Grand Boulevard, Publix, and Butler Elementary School.
…By Scenic Sotheby's International Realty


Tucked away on a private street with no HOA, this exceptional coastal estate offers a rare combination of privacy, luxury, and unmatched entertaining potential. Situated on an oversized 0.30-acre lot, the property features abundant parking with additional overflow spaces, making it uniquely suited for hosting family gatherings, special events, and large celebrations. The home has successfully hosted weddings and events of more than 150 guests, a testament to its thoughtful design and expansive indoor and outdoor living areas. A private gated entry welcomes you into a residence crafted for both comfortable everyday living and memorable entertaining. Inside, you'll find two primary suites conveniently located on the first floor, along with several additional living spaces that provide exceptional flexibility. Whether working from home, pursuing wellness goals, or accommodating guests, the dedicated office, gym area, and oversized third-floor den offer room for every lifestyle. High-end finishes and quality craftsmanship are showcased throughout, including concrete construction, Venetian plaster walls, hardwood flooring, and premium appliances. Gulf views enhance the coastal atmosphere, while the private pool creates a resort-style setting perfect for relaxing or entertaining. Adding even more versatility, the property includes a separate carriage house complete with a full kitchen and two bedrooms, providing ideal accommodations for guests, extended family, or potential rental opportunities. Located just a short walk from private deeded beach access, this extraordinary property presents a rare opportunity to own a home that seamlessly blends luxury, functionality, and investment potential. Whether you're searching for a full-time residence, a second home, or a premier coastal retreat capable of hosting unforgettable gatherings, this property truly has it all. High-end finishes and quality craftsmanship are showcased throughout, including concrete construction, Venetian plaster walls, hardwood flooring, and premium appliances. Gulf views enhance the coastal atmosphere, while the private pool creates a resort-style setting perfect for relaxing or entertaining. Adding even more versatility, the property includes a separate carriage house complete with a full kitchen and two bedrooms, providing ideal accommodations for guests, extended family, or potential rental opportunities. Located just a short walk from private deeded beach access, this extraordinary property presents a rare opportunity to own a home that seamlessly blends luxury, functionality, and investment potential. Whether you're searching for a full-time residence, a second home, or a premier coastal retreat capable of hosting unforgettable gatherings, this property truly has it all.
…By Scenic Sotheby's International Realty


Most homes along this stretch of Grayton Beach play it expected. Whitewashed shiplap, soft coastal palette, the familiar vocabulary of a beach house doing its best impression of the one next door. Sixty-one Auburn does something different. The design intention was coastal industrial, and builder Chris Burch of Grand Bay Construction and architect Chris Stoyles of Archiscapes committed to it completely. Exposed steel beams run the full height of the home, solid and horizontal on the ground floor, shifting to a triangular pattern on the second for a detail that is structural and sculptural at once. Nearly every wall surface is mitered nickel-gap paneling, and ceiling is tongue and groove. The lot is an asset before the front door opens. Auburn Drive carries some of Grayton's oldest cottages, many raised on pilings with views earned over decades. This new construction occupies one of the street's highest natural positions and makes full use of it. The Gulf is visible from the pool deck, the kitchen, the primary balcony and the watchtower. The state park fills the view to the north. The ground floor establishes the register. A marble fireplace anchors the interior while a wet bar island in leathered quartzite handles the social load, flanked by a Sub-Zero wine chiller and a Sub-Zero pebble-ice refrigerator with freezer. Seven-panel nano doors open the south wall onto a gulf-front pool with a floating fire pit and sunning shelves. The summer kitchen adds a 52-inch DCS grill. A first-floor bedroom suite with a multi-head shower, soaking tub and dual vanities functions as a fully self-contained guest level. A flex room converts easily to office, bunk room or gym. The main living floor is where the coastal industrial intention reads most clearly. Triangular steel beams run the ceiling of a kitchen built for real cooking: 48-inch Thermador dual-oven range, Bosch dishwashers, quartzite waterfall counters, under-cabinet lighting and ceilings approaching 12 feet. A steel and glass door leads to the butler's pantry with GE Cafe ovens and a full prep counter. Seven-panel nano doors open to a covered balcony with an outdoor fireplace. A north balcony faces the state park. Elevator services all three primary floors. Above the garage, a self-contained one-bedroom apartment with a full kitchen for extended family. The third floor is built around the primary suite. An angular roofline pitches toward seven nano panels opening to a private gulf balcony, with a painted brick fireplace on the opposite wall. The bath delivers a stone countertop in cream, gray and oxidized orange, cement sink basins, a rain head and multi-body-sprayer shower with shell travertine tile, a freestanding tub within the glass enclosure and a hidden linear drain. The primary closet features full built-ins and a dedicated shoe wall. Two additional gulf-view guest suites complete the floor, each with a full en suite, HVAC-conditioned closets and distinct tile finishes. The watchtower runs on its own HVAC system. A pergola-covered corridor opens east. A porch swing faces the Gulf to the west. It is the kind of space that becomes a habit. Hidden-fastener decking, water hookups at every balcony level, view rail stair system with white oak treads and cable-and-steel handrails, whole-home smart system and surround sound, Moen smart toilets. Five bedrooms, six full baths, one powder bath. Two-car garage.
…By Scenic Sotheby's International Realty


Timeless Spanish Mediterranean Elegance in the Heart of Venice. Hidden behind a private entry gate and lush mature landscaping, this beautifully reimagined Spanish Mediterranean residence blends timeless architecture with sophisticated modern living. Rich in character and flooded with natural light, the home showcases soaring vaulted beamed ceilings, skylights, arched passageways, hardwood floors, and handcrafted wood windows that honor its architectural heritage while offering today's most sought-after comforts. Designed for effortless entertaining, the chef's kitchen features premium stainless steel appliances, custom Shaker cabinetry, designer stone countertops, a butcher-block island, and seamless flow into multiple inviting living spaces. Expansive windows and French doors create a true indoor-outdoor lifestyle, opening to enchanting courtyards and private gardens that evoke the charm of a boutique European retreat. The luxurious primary suite is a peaceful sanctuary with vaulted ceilings and a spa-inspired bath featuring a freestanding soaking tub, oversized marble shower, premium stone finishes, and designer fixtures. Beautifully appointed secondary bedrooms and baths continue the home's refined aesthetic with timeless materials and exceptional craftsmanship. Thoughtfully updated throughout while preserving its authentic character, this rare offering combines privacy, warmth, and architectural significance in one of Venice's most desirable neighborhoods. Moments from Abbot Kinney, Rose Avenue, the Venice Canals, beaches, renowned dining, shopping, and the best of Westside living. A home of this caliber is more than a residence it's a lifestyle. Rarely does a property blend historic charm, modern luxury, and an unbeatable Venice location so effortlessly.
…By Sotheby's International Realty - Pacific Palisades Brokerage


Monomoy's Newest Address. Exceptional new construction estate offering nearly 8,000 square feet of living space across a six-bedroom main residence and a detached three-bedroom guest house with an attached two-car garage. Thoughtfully designed for both grand entertaining and comfortable everyday living, the main house features expansive gathering spaces, a chef's kitchen, butler's pantry, bar and wine storage, multiple fireplaces, a luxurious primary suite, library, family room with access to a balcony, and a fully finished lower level with bunk room, fitness room with sauna, guest suite, and recreation room. The detached guest house includes three ensuite bedrooms, a full kitchen, living room, dining area, and private accommodations for extended family and guests. Resort-style outdoor amenities include a 24’ x 40’ pool with spa, pool house with masonry fireplace, outdoor kitchen and lounge, multiple patio and seating areas, outdoor shower, and beautifully landscaped grounds. A rare opportunity to own a newly constructed Nantucket compound designed for exceptional indoor-outdoor living. Offered furnished with a target completion date of year-end 2026.
…By Maury People Sotheby's International Realty


This delightful cottage is set on a sunlit lot within walking distance of Dark Harbor Village, Gilkey Harbor, and scenic Kissel Point. Enjoy soaking up Summer days on the deck surrounded by honeysuckle, peonies, and mature rhododendrons and playing out on the lawn. Inside, are cozy living spaces with a bedroom tucked upstairs. A detached storage shed provides convenient space for garden tools and gear. Located close to many of the island's year-round activities, including community center, gym, and school. Offered mostly furnished. In addition to this property offering, if you are looking for a larger or compound-style property, consider the abutting property at 115 Babbidge Road Road which is also for sale.
…By Legacy Properties Sotheby's International Realty


Nestled on a quiet street in the highly sought-after Elk Run neighborhood, 750 Hearthstone is a beautifully updated five-bedroom, six bath residence offering 4,237 square feet of thoughtfully designed living space on an exceptional homesite with expansive yard areas. Designed for both everyday living and effortless entertaining, the main level features an open floor plan that flows seamlessly from the inviting living room to the updated chef's kitchen and dining area, while also offering a spacious home office. The kitchen and dining room open directly onto a large backyard patio complete with a hot tub--an ideal setting for outdoor dining, entertaining, or simply relaxing while overlooking the private backyard. The primary suite serves as a true retreat, featuring a generous bedroom with a gas fireplace, two walk-in closets, a luxurious bathroom with a soaking tub and separate shower, and a private patio with views across the valley toward Light Hill. A separate upper level provides three additional bedrooms, creating an ideal layout for family or guests. The lower level offers exceptional flexibility with a spacious secondary living area and a fifth bedroom configured as an ideal guest or mother-in-law suite. Featuring its own private entrance and the ability to lock off from the main home, this space is equally suited for extended family, long-term guests, a dedicated home office, or potential rental income. Ideally located, 750 Hearthstone is just moments from Arbaney Park, the Basalt Pool, and Basalt Elementary and Middle Schools. Across the Fryingpan River, Midland Avenue offers Basalt's vibrant restaurants, shops, galleries, and year-round community events, creating the perfect balance of neighborhood tranquility and convenient access to everything the Roaring Fork Valley has to offer.
…By Aspen Snowmass Sotheby's International Realty


Nestled within the prestigious guard-gated enclave of The Castaways, an exclusive community of just 119 homes, 5 Cape Woodbury presents timeless East Coast-inspired architecture paired with exceptional craftsmanship and modern comfort. Ideally located near scenic parks, premier shopping, fine dining, and Newport Beach's renowned coastal amenities, this distinguished residence offers the perfect blend of privacy and convenience. Designed in a classic Eastern Seaboard style, the home showcases clapboard siding with stucco accents, a fire-retardant wood shake roof, Andersen windows, and handsome masonry fencing. Inside, quality craftsmanship is evident throughout with a handcrafted staircase, raised-panel doors, rich hardwood floors, elegant moldings, plantation shutters, recessed lighting, and wood-burning fireplaces that create warmth and character. Offering approximately four bedrooms, four full baths, a powder room, two private offices, a spacious family room, and an attached three-car garage, the thoughtfully designed floor plan is ideal for both everyday living and entertaining. At the heart of the home, the beautifully remodeled island kitchen features stunning stone countertops, premium appliances, abundant pot-and-pan drawers, glass-front cabinetry, and generous workspace. The adjoining family room creates an inviting gathering space, while a charming banquette breakfast nook provides the perfect setting for casual meals. Just beyond the kitchen, a versatile office or playroom offers flexibility for today's lifestyle. A separate private office located off the foyer provides an ideal work-from-home environment. The spacious primary suite serves as a private retreat, complete with a generous walk-in closet and an elegant bath featuring a soaking tub, walk-in shower, and dual vanities. Three additional ensuite bedrooms on the second level provide comfort and privacy for family members and guests alike. The backyard is designed for year-round enjoyment, featuring a sparkling pool and spa, a premium built-in barbecue, and inviting outdoor living spaces that make entertaining effortless while creating lasting memories for family and friends. Additional amenities include a security system, recirculating hot water system, and numerous quality upgrades throughout, reflecting the exceptional care and pride of ownership found in this remarkable residence. To learn more about the exceptional lifestyle offered within The Castaways, www.castawaysnb.com.
…By Pacific Sotheby's International Realty


Another one-of-a-kind spectacular Desert Modern from Award Winning Architect Kevin B. Howard that sets a standard for innovative design, construction, artistry and beauty. Perfectly sited within the confines of Stone Canyon, a combination of the world-class setting with architecture to match. Stunning Great Room with fireplace, Owner Suite with private roof deck, 2 guest bedrooms with en-suite bathrooms with deck, theatre room, exercise room/studio, home office/study + separate guest. Luxurious Lap-Pool/Spa running through the house. Outdoor living includes: Dining, BBQ, counter and living area. Please view the ''Description of Offerings'' in documents. Easy to preview with an option to meet with the architect/builder.
…By Russ Lyon Sotheby's International Realty

Receive by email any new listing that may match your search criteria
Your criteria :
By validating this form, you accept the general conditions of use of Le Figaro Properties.
These agencies offer a selection of luxury properties vente in United States. Feel free to contact them for personalized assistance.




