Get early access to listings that match your criteria
Never miss an opportunity again. Our personalized alerts notify you instantly.

 English$ USD · m²


Discover authentic mountain craftsmanship, breathtaking views, and everyday convenience at 12202 N Deer Mountain Boulevard in the greater Park City area. Nestled on a .49-acre corner lot on a cul-de-sac, this charming solid log home captures magnificent views of Jordanelle Reservoir and Deer Valley Ski Resort, just 14 minutes from Deer Valley East Village, Park City Mountain Resort, and Historic Main Street. Built with interlocking logs, this chink-free log home offers the warmth, beauty, durability, and natural energy efficiency unique to authentic log construction. Soaring ceilings, rich wood interiors, and expansive double windows fill the home with natural light and frame spectacular mountain views, while enhancing year-round comfort and sound insulation. A floor-to-ceiling natural rock fireplace anchors the great room, while granite countertops, stainless steel appliances, and quality finishes blend rustic elegance with modern convenience. Expansive decks provide the perfect setting for morning coffee, sunset views, outdoor dining, entertaining, or relaxing in the fresh mountain air. The flexible floor plan includes a private fourth bedroom with its own entrance, ideal for guest quarters, a family room, media room, recreation space, home office, or multi-generational living. Surrounded by mature trees, the generous homesite offers privacy, open space, unforgettable mountain views, and frequent visits from moose, deer, and graceful sandhill cranes. Located in sought-after Deer Mountain, you'll enjoy quick access to skiing, snowboarding, hiking, biking, fishing, boating on Jordanelle Reservoir, horseback riding, snowmobiling, and year-round recreation. With Deer Valley East Village's continued expansion, this location offers exceptional lifestyle and long-term value. Authentic craftsmanship, energy-efficient log construction, expansive outdoor living, spectacular views, abundant wildlife, and an unbeatable Park City location make this a rare mountain retreat.
…By Summit Sotheby's International Realty


Tucked away at the end of a quiet cul-de-sac in the highly sought-after Haverhill Estates of Chester Springs, this exceptional stone-front colonial offers a rare combination of privacy, timeless architecture and resort-style living. Set on a premium 1.47-acre homesite backing to nearly 30 acres of protected open space with walking trails, mature woodlands and a gently flowing creek, this idyllic setting provides remarkable privacy and breathtaking natural beauty throughout every season. Offering 5,200 square feet on the first and second floors plus an additional 1,900-square-foot finished walk-out lower level, this meticulously maintained home was designed for both everyday living and grand-scale entertaining. Located in the award-winning Downingtown Area School District (Downingtown East) with access to the prestigious STEM Academy. A handsome stone façade and covered front porch welcome you into a dramatic two-story foyer flanked by formal living and dining rooms. The thoughtfully designed floor plan is filled with natural light and flows effortlessly throughout the home. An impressive entertaining room features a cathedral ceiling, floor-to-ceiling stone fireplace, billiards area, wet bar and access to the expansive rear deck spanning the length of the home. A private study with custom wood paneling and built-ins opens to the breathtaking two-story family room with vaulted ceilings, walls of windows and a floor-to-ceiling stone wood-burning fireplace. The expansive eat-in kitchen offers a center island, gas cooktop, double wall ovens, walk-in pantry and picturesque sink window overlooking the pool and backyard. A butler's pantry connects to the formal dining room, while a spacious laundry room, powder room and access to the three-car garage complete the main level. The luxurious primary suite features a recently renovated spa-inspired bath with soaking tub, dual vanities, oversized tiled shower, private water closet, expansive custom walk-in closet and adjoining sitting room. Three additional bedrooms include one en-suite and two connected by a Jack-and-Jill bath. The finished walk-out lower level provides exceptional flexibility with a spacious family room featuring a stone gas fireplace, screened porch overlooking the pool, fitness room, wine cellar, full bath and bonus room ideal as a fifth bedroom or office. A professionally designed IMAX-inspired home theater delivers an extraordinary cinematic experience with double-walled construction, Guilford’s of Main acoustic fabric throughout, R-30 insulation, specialized drywall, 4-way custom lighting, advanced surround sound and stadium seating with 11 leather reclining theater chairs. Outside, enjoy your own private resort featuring a heated in-ground pool with integrated spa and waterfall, plus a beautifully appointed cabana with full bar, built-in appliances, flat-screen TV and lounge area. The expansive backyard offers plenty of room for recreation and is enclosed with an invisible dog fence. Additional highlights include public water and sewer and new three-sided James Hardie® siding. Conveniently located near Routes 113, 30, 202 and the Pennsylvania Turnpike, this remarkable property offers the perfect balance of peaceful surroundings and everyday convenience, with premier shopping, dining, parks and recreation just minutes away.
…By Kurfiss Sotheby's International Realty


Nestled on a quiet cul-de-sac within one of Steiner Ranch's exclusive gated communities, this Mediterranean-inspired residence offers a lifestyle defined by privacy, comfort, and effortless entertaining. Surrounded by mature trees and backing to a peaceful greenbelt, the home captures spectacular views that become the backdrop for everyday living. Designed for the way families gather and unwind, the open floor plan flows seamlessly from beautifully appointed living spaces to exceptional outdoor retreats. Whether enjoying morning coffee on the upstairs terrace, hosting friends on the expansive deck, or relaxing beneath the covered patio as the sun rises over the greenbelt, every outdoor space invites you to slow down and savor the setting. At the heart of the home, the thoughtfully upgraded chef's kitchen features premium appliances, including a Sub-Zero refrigerator, generous workspace, and an effortless connection to the main living and dining areas—perfect for everything from casual family meals to holiday celebrations. The flexible floor plan offers room for every stage of life. A private primary suite on the main level provides a peaceful retreat, while another guest bedroom downstairs and two additional bedrooms upstairs are complemented by multiple gathering spaces, including a spacious game room, dedicated media room, and an additional study nook ideal for homework, reading, or working from home. A dedicated home office creates a quiet, productive workspace, and two dining areas offer the versatility to host both intimate dinners and larger celebrations. Located within the highly acclaimed Leander ISD and surrounded by the exceptional amenities that have made Steiner Ranch one of Austin's most sought-after communities, this home offers access to miles of hiking trails, parks, pools, tennis courts, and nearby Lake Austin and Lake Travis recreation. Combining timeless Mediterranean architecture, exceptional indoor-outdoor living, and an unbeatable location, this is more than a home—it's a place to enjoy the very best of the Steiner Ranch lifestyle.
…By Kuper Sotheby's International Realty


Perfect Brentwood Family Home! Cul-De-Sac Location*Private Backyard*In-Ground Pool*Open Floor Plan*Kitchen with Stainless Steel Appliances*Granite Countertops*White Cabinetry*Formal Dining Room*Spacious Main-Level Primary Suite*2nd Bedroom on Main Level*Dedicated Office*Above Garage Rec Room with Wet Bar*Expansive Basement Level with Tall Ceilings*Multiple Living Spaces*Room Pre-Wired and Pre-Plumbed for 2nd Kitchen*Separate Entrance with Concrete Pathway*Central VAC*Fenced Dog Run*Extensive and Lush Landscaping*Ravenwood High School Zoning
…By Zeitlin Sotheby's International Realty


Set amid exquisite, mature gardens, this exceptional estate presents a rare opportunity within the prestigious Equestrian Club Estates—ideal to enjoy in its current form or reimagine into your own bespoke equestrian retreat. Tucked just steps from Wellington International and its exciting new show grounds, the property combines timeless elegance, generous space, and an unrivaled location on over 1/2 an acre, offering exceptional privacy and room to expand. Thoughtfully designed as a one-level, 3-way split floor plan, the home has been meticulously maintained by its original owners. Classic architectural details are enhanced by soaring ceilings, creating a light-filled, refined atmosphere throughout. The residence features 4 en-suite bedrooms plus a dedicated office, while the expansive primary suite serves as a true sanctuary with dual bathrooms, a private sitting area, and serene garden views. Outdoors, lush landscaping surrounds a warm and inviting setting complete with a recently refinished pool and spa, outdoor kitchen, and inviting spaces for entertaining or quiet relaxation. Additional highlights include 4 HVAC systems (2 newly installed, including a dedicated garage unit), newer appliances, and a fully insulated garage, featuring 2 hydraulic auto lifts and capacity for up to 5 vehicles. Located within the Equestrian Club's 24-hour manned gated community, this rare offering delivers classic style, modern comfort, and an unmatched equestrian lifestyle in one of Wellington's most coveted neighborhoods.
…By Equestrian Sotheby's International Realty


Back on the market with a new roof! Discover refined country living in this gorgeous, single-level ICF (insulated concrete form) constructed home set on nearly 18 beautiful acres in Hammond, LA. Built with timeless materials and exceptional craftsmanship, the home showcases stunning wood accents and old brick details throughout, creating a warm, elegant, and enduring design. At the heart of the home is a spacious, family-friendly chef’s kitchen featuring premium appliances, expansive counter space, and a welcoming layout perfect for gatherings and everyday living. The open floor plan flows seamlessly into inviting living and dining areas that overlook the home’s impressive outdoor spaces. Step outside to a sparkling pool surrounded by lush landscaping and a thoughtfully designed entertaining area—ideal for summer barbecues, relaxing weekends, or hosting family and friends. The expansive yard provides plenty of room for recreation, gardening, or simply enjoying the peaceful setting. Inside, the luxurious primary suite offers a private retreat with spa-like finishes and generous space for relaxation. The home also features a highly functional laundry room that can accommodate two washers and two dryers—perfect for a busy household. Though surrounded by the serenity of nearly 18 acres, this property is conveniently located just minutes from downtown Hammond. Its position on the east side of town provides quick interstate access, offering an easy commute to Covington, Baton Rouge, New Orleans, and nearby communities. This exceptional home combines the best of rural tranquility and modern luxury—an unparalleled lifestyle opportunity in the heart of Tangipahoa Parish.
…By Crescent Sotheby's International Realty


Now offered at a new price - exceptional value on 5 acres in Wild Pointe Ranch with Pikes Peak views and flexible lower-level living. Move-in ready and extensively renovated, this detached two-story home sits on 5.01 acres and captures sweeping mountain and valley views, including stunning views of Pikes Peak. Thoughtfully updated throughout, the home offers a rare blend of refined interior finishes and exceptional outdoor living. A comprehensive renovation has touched the kitchen, bedrooms, living and dining areas, and basement. The 2020 kitchen remodel features Click Studios solid-wood cabinetry in a designer two-tone palette with gray uppers and navy blue lowers, white granite countertops, and a center island. The adjacent laundry and mud room has been refreshed with shiplap accents, new cabinetry, butcher-block counters, a built-in dog wash, and a stacked Samsung washer and dryer included. Flooring has been updated throughout with a curated mix of wood, tile, laminate, and carpet - with carpet replaced in all areas except the primary closet - and the living room showcases a custom mixed-species wood floor. The home was professionally painted inside and out in 2024. Additional updates include a 2023 gas fireplace enhancement with new hearthstone, stone facing on the lower surround, and colonial paneling extending to the ceiling, as well as replacement of the dining room French doors in 2021. The open floorplan offers vaulted spaces, a welcoming foyer entry, and a heated basement with both interior and exterior access. The primary suite includes a five-piece bath and walk-in closet(s), and a convenient Jack-and-Jill bath serves additional bedrooms. Major systems provide peace of mind, including a 2025 roof with Atlas Pinnacle impact-resistant composition shingles, forced-air gas heat, central A/C, and a septic system. Outdoor living is equally impressive. A 2024 Trex deck replacement and expansion was designed to support a future spa, complemented by covered patio and deck areas, a charming front porch, exterior lighting, and gutters. The grounds feature professional landscaping, a fenced garden area, and a Rain Bird Wi-Fi-enabled sprinkler and irrigation system serving the front yard and trees. An 834-square-foot outbuilding with electricity throughout offers flexible space for a workshop, storage, or hobby use. Appliances include a dishwasher, disposal, double oven, range with hood, refrigerator, washer, dryer, smoke alarms, and more. The HOA is $300 annually and includes trash removal, common area grounds maintenance, and snow removal.
…By Liv Sotheby's International Realty


Includes an en-suite bedroom or office with ¾ bath and walk-in closet, elegant powder bath, mudroom with pantry/storage, and a 5-car garage. The primary suite is a true retreat with dual bathrooms, heated floors, oversized soaking tub, walk-in closet, fireplace, and private balcony overlooking the basketball court. The grand living room offers soaring ceilings, fireplace, and dual sliding doors to the patio. The gourmet kitchen features a double island, built-in storage, natural light, and direct outdoor access. Wet bar and custom storage room included.Walk-out basement built for entertaining with fireplace, spacious living area, private bedroom suite, office, theater room with powder bath, laundry, and dog wash station. The gym connects to an indoor basketball court and features a spa-like bath with sauna and steam shower. Includes bar area, balcony, and direct backyard access. Outdoor highlights include a fire pit, golf cart garage, and locker room with multiple showers and baths. Upstairs, multiple bedroom suites with walk-in closets and en-suite baths, including a private suite with fireplace. Upstairs laundry, powder bath, and deck access complete the level. Recessed lighting throughout the home.
…By Liv Sotheby's International Realty


An envelope of established natural gardens adds a feeling of peaceful removal to this single-level, soft-contemporary in the Los Santeros neighborhood of gated Las Campanas. Behind a blue gate is the central courtyard with an outdoor fireplace and sculptural rock fountain. In the Main House, step up from the foyer to the living/dining area with its chic fireplace, corbelled beams and soothing views of the rear courtyard. Outside, there’s a covered portal for al fresco meals, and flagstone steps leading to a raised patio with sunset views. The comfortable Cook’s Kitchen has a six-burner range, Bosch refrigerator and black granite counters warmed by honey-hued cabinets and artisanal tile. The two bedrooms of the main house are well-separated. In the Primary Suite, a slider frames a calming view of the back garden. The bath offers the spa-like pleasures of a soaking tub as well as a walk-in shower and ample closet. A second bedroom, with adjacent bath, is set a few steps down from home’s entry. Guests have their own, good-sized casita with ensuite bath. Set off the end of the cul-de-sac, on a generous, .28-acre lot, this well-designed property offers refined living and layers of buffer. For those seeking an urbane residence with a charming sense of place.
…By Sotheby's International Realty - Santa Fe - Main Downtown Brokerage


An extraordinary private compound set atop more than five acres, 31 Vista Calabasas offers a rare combination of architectural sophistication, exceptional construction, privacy and sweeping mountain views. Essentially rebuilt and completed in 2024, the property encompasses a beautifully designed main residence, spectacular detached guest house and separate studio—an exceptional setting for elegant living, extended family, guests, work and creative pursuits. The architecture is sophisticated and distinctly Northern New Mexico. The dramatic great room features iron beam construction, wide-plank white oak floors, hand-troweled diamond plaster walls and expansive glass doors opening to a substantial steel portal and the landscape. Coved ceilings, vigas and carefully considered natural materials add warmth and character throughout. Designed for gracious entertaining and comfortable everyday living, the main level features a dining area with views, generous gathering spaces and a chef’s kitchen appointed with a 48-inch Bertazzoni Heritage range, Sub-Zero refrigeration, Blanco sinks and custom cabinetry. The private primary suite provides a serene retreat, while additional ensuite bedrooms, an elegant library and flexible living spaces accommodate family and guests with ease. The detached guest house is a residence in its own right, with soaring ceilings, a dramatic river-rock fireplace, generous living spaces and private accommodations. A separate studio adds exceptional flexibility for an office, art studio or creative pursuits. The five-acre setting offers privacy, expansive views and abundant outdoor living. ICF and Pumice-Crete construction, essentially new 2024 completion and fire-wise design provide an uncommon combination of beauty, durability and peace of mind. More than a luxury residence, this is a sophisticated Santa Fe compound offering space, privacy, architectural integrity and flexibility, all within easy reach of Santa Fe’s culture, dining and amenities.
…By Sotheby's International Realty - Santa Fe - Main Downtown Brokerage


Spectacularly designed five/six-bedroom, six bath bayfront home is brand new construction in the desirable Curtis Point private association & features an inground pool! The ground floor features a two-car garage with storage area & large walk-out storage room. The first level has an expansive open floor plan with living room with gas fireplace & built-ins, dining room, custom kitchen with quartz center island, pantry, & high-end stainless-steel appliances, one bedroom, two full baths, & home office/6th bedroom. The second level features four bedrooms all with ensuite bath and laundry room. Additional features include three-stop elevator, high end finishes, whole house generator, outdoor kitchen, outdoor shower, dock with boat lift, & vinyl bulkhead.
…By Childers Sotheby's International Realty


Exquisite waterfront sanctuary: The Vantage Point Estate! Private bayside park with stunning 180+ degree views across Willapa Bay to the Pacific Ocean. 2 parcels for a total of 6.22 acres. Feel yourself relax as you move through idyllic forest to this jewel box cedar home, lovingly customized by artisan owners. 243 ft of waterfront, with stone bulkhead, private stairs to sandy beach and your own clam beds. 2 bedrooms and 2 baths plus loft library, office and mudroom. Warm, bright and meticulously finished kitchen and living area with truly entrancing views. Primary suite with balcony overlooking rear gardens and woods, also opens to bay views. Attached garage, additional 2 stall garage with 10 ft doors for your boats, RV pad with power and water, 3 stall storage building, guest house, 2 stone fire pits with benches, forest trails, potting area. Paths through western red cedar, spruce, hemlock, alder, and willow forest. Professionally designed and landscaped with more than 50 rhododendrons, heather, ferns, azalea, multiple garden areas. On the Pacific Flyway! Watch the magnificent bird migration, launch your boat on the Palix River, 1 mile up the road in Bay Center. Incredible fishing, crabbing, and wildlife. Spectacular sunsets and sunrises. Turnkey, one of a kind opportunity!
…By Cascade Hasson Sotheby's International Realty


Don't miss the opportunity to own this meticulously crafted home in the desirable Pine Meadow Village community. This move-in-ready home offers the convenience of single-level living with three bedrooms and two bathrooms on the main floor, plus a spacious bonus room upstairs showcasing beautiful Cascade Mountain views. Perfectly positioned on a corner lot, the property offers exceptional curb appeal, ample parking, a two-car garage, and a fully fenced backyard. Quality craftsmanship is evident throughout with high-end finishes including quartz countertops, hardwood flooring, custom cabinetry, and a tile steam shower. Vaulted ceilings and large wood-framed windows fill the home with natural light, creating a bright and inviting atmosphere, while the covered front porch provides the perfect place to enjoy the surroundings. Ideally located in the heart of Sisters, this home offers easy access to charming downtown shops, restaurants, parks, and endless outdoor recreation.
…By Cascade Hasson Sotheby's International Realty


Opportunities like this to build on an oversized lot within the Town of Lewes are rare, and only two homesites remain at Fisher's Cove! Featured on Lot 15 Fisher's Cove is the Schell Brothers Kingfisher model, a thoughtfully designed home offering a bright, open floor plan with a beautifully appointed kitchen, dining area, and great room—ideal for both everyday living and entertaining. A grand foyer welcomes you and leads to a versatile flex room that can serve as a home office, formal dining room, or additional bedroom. The first floor includes a private owner's suite and convenient half bathroom and laundry room. Upstairs, you'll find two additional bedrooms, a full bath, and a loft-style family room. Walk-in storage above the garage provides excellent flexibility and can also be converted into an additional owner's suite. With customizable options, the Kingfisher can be configured with 3 to 6 bedrooms and 2½ to 4½ bathrooms to suit your lifestyle. Fisher's Cove features a beautifully landscaped entrance, ponds, sidewalks, streetlights, and lush buffer landscaping. Homesites are available with no builder tie-in and no required timeframe to build. Lot 15 backs to mature trees and enjoys views of a landscaped dry pond, offering privacy and a tranquil setting. Schell Brothers offers a variety of floor plans and the unique advantage of settling at the end of construction—eliminating the need for a construction loan. This is an exceptional opportunity to enjoy close proximity to the canal, beach, bay, restaurants, and shops while living in a quiet, upscale neighborhood. Start enjoying the beach lifestyle today. Lot with no builder tie-in or timeframe to build is $699,900.
…By Monument Sotheby's International Realty


Experience stylish Summerlin living in this beautifully appointed 2-story townhome located within Vista Dulce, a gated community, offering resort-style amenities. Thoughtfully designed the open-concept layout allows seamless flow between the living, dining & kitchen spaces, feat sleek modern cabinetry, quartz counters & a SS appliance suite. A main level guest suite offers convenience & flexibility. Upstairs offers a generous loft, guest suite & primary suite with walk in closet & oversized shower. Step outside to enjoy the private rear patio, ideal for relaxing or outdoor dining, along with the convenience of a private 2-car garage. Perfectly positioned within the community just moments from the clubhouse and amenities, incl a refreshing pool, fitness center. This residence offers easy access to nearby parks, shopping, dining & everything Summerlin has to offer. A rare opportunity to enjoy low-maintenance living in one of Las Vegas’ most sought-after master-planned communities.
…By Las Vegas Sotheby's International Realty


Welcome to Banther Heights, an exclusive seven-home enclave where timeless Tudor-inspired architecture meets thoughtfully designed modern living. Tucked beneath a canopy of mature hardwoods, this private collection of homes offers a rare opportunity to own new construction in a setting defined by natural beauty, generous estate-style homesites, and lasting privacy. From the moment you turn into Banther Heights, there's an unmistakable feeling that you've arrived somewhere special. The winding approach, mature trees, and thoughtfully positioned homes create a setting that feels secluded and timeless, where every season unfolds like a scene from a favorite film. With only seven homes ever to be built, opportunities like this are exceptionally rare. This residence lives far larger than its footprint, featuring soaring ceilings, expansive windows, and an open, light-filled floor plan that blends the character of Tudor-inspired design with the functionality today's buyers desire. Thoughtfully selected finishes, a private rear porch, and peaceful views of mature foliage create an inviting retreat for everyday living and entertaining. While the setting feels worlds away, convenience is never compromised. Enjoy quick access to Volkswagen, Ooltewah, Cambridge Square, Booker T. Washington State Park, Lake Chickamauga, Harrison Bay, Savannah Bay, grocery stores, restaurants, and everyday amenities, with downtown Chattanooga just a short drive away. Built by one of Chattanooga's premier builders, Banther Heights offers exceptional craftsmanship, enduring quality, and the rare opportunity to own in an intimate enclave that simply cannot be recreated.
…By Horizon Sotheby's International Realty


Welcome to this beautifully maintained home in the sought-after Ventana master-planned community. Offering the benefits of newer construction without the wait, this home features an open-concept design with spacious living, dining, and kitchen areas ideal for everyday living and entertaining. The kitchen is equipped with quartz countertops, stainless steel appliances, a gas cooktop, shaker-style cabinetry, a walk-in pantry, and island. The private primary suite includes a spacious shower and oversized walk-in closet. Energy-efficient upgrades include spray foam insulation, zoned HVAC, and a smart home system. Enjoy your morning coffee on the front porch and take advantage of Ventana's outstanding amenities, including resort-style pools, walking trails, playgrounds, dog parks, a soccer field, and community events throughout the year.
…By Briggs Freeman Sotheby's International Realty


Opportunities like this are exceptionally rare. Just a forty-five-minute drive from Telluride, this private mountain retreat offers the perfect balance of tranquility, recreation, and breathtaking scenery. The thoughtfully designed two-bedroom, two-and-one-half-bath residence is framed by commanding views of Sheep Mountain and surrounded by the natural beauty of the San Juan Mountains. Spend your days fly fishing or paddleboarding on the private Hidden Lake, then unwind on the deck as the alpenglow settles across the peaks. This is Colorado mountain living at its finest, peaceful, private, and remarkably close to all the world-class amenities of Telluride. The Hidden Lake Estates is completely surrounded by United States National Forest Lands.
…By Liv Sotheby's International Realty


Welcome to 29 River Run, a stunning lakefront retreat in the highly sought after gated community of Nolin River Run. Perfectly positioned right on the water with lake views and easy access to the boat dock, this property offers the ideal combination of comfort, space, and low maintenance lake living. Located just an hour and a half from Louisville, this is the perfect weekend escape or full time getaway. With great attention to detail, this home was designed to maximize both indoor and outdoor living. Enjoy multiple covered and uncovered outdoor spaces including a wraparound deck that spans three sides of the home, a covered patio, and additional rear decking all overlooking the water. Whether you're hosting friends after a day on the lake or enjoying a quiet morning coffee, the views and setting are hard to beat. Inside, the home is filled with warmth and character featuring pine tongue and groove walls, hardwood flooring, and a vaulted great room centered around a gas fireplace. The open concept layout flows seamlessly into the dining area and kitchen complete with granite countertops, stainless steel appliances, and a large center island with bar seating. The main level offers two bedrooms and a full bath, while the upper level features two additional bedrooms, another full bath, and a loft overlooking the lake that makes the perfect hangout area or overflow sleeping area. The finished walkout lower level includes a spacious family room, full bath, laundry and utility room, plus two additional rooms currently used for sleeping (no windows). A utility garage provides excellent storage for lake toys and equipment. Setup currently with 12 beds, ample parking, low maintenance exterior, two HVAC systems, and furnishings negotiable, this property is ready to be enjoyed immediately. The dock will transfer to new owners with Corps of Engineers approval. By water, the home is conveniently located between Conoloway and Moutardier. 29 River Run delivers the full Nolin Lake experience.
…By Lenihan Sotheby's International Realty


Shay Terrace presents a rare opportunity to build a custom luxury home in one of Newburyport’s newest and most exclusive enclaves. Offering just four builder tie-in homesites, this thoughtfully designed private lane combines an exceptional location with the craftsmanship and reputation of premier local builder. Homesites ranging from 12,000 to 21,000 square feet are available starting at $899,000, with fully custom luxury residences starting at $2,999,000. Collaborate with an experienced builder to design and build a home tailored to your lifestyle, from architectural design and floor plan to the finest finishes and personalized details. Located just minutes from downtown Newburyport, waterfront parks, marinas, boutique shopping, acclaimed restaurants, and Plum Island’s beautiful beaches, Highland Court offers an unmatched combination of privacy, convenience, and coastal New England living. Photos are of the builders previous work. Reach out for reservation details and next steps.
…By Gibson Sotheby's International Realty


Some homes are purchased; others are passed from one generation to the next. Perfectly positioned on a coveted .28 acre corner lot just a stone's throw from the beach, 306 N Marion is one of Gearhart's cherished legacy properties-a timeless coastal retreat that rarely becomes available.Rich in craftsmanship and lovingly maintained, the home blends enduring coastal character with thoughtful modern comfort. Box beam and coffered ceilings, original hardwood floors, timeless milk glass fixtures, plantation shutters, and inviting living spaces evoke an era when homes were built to last. Every beach house box is checked: featuring an enclosed porch and light-filled sunroom for all-season Gearhart enjoyment, plus an expansive entertaining deck with a hot tub create effortless places to gather after mornings on the beach or afternoons at Gearhart Golf Links.The beautifully landscaped grounds feel like a private coastal sanctuary. Towering trees, lush lawn, intimate seating areas, and established raised garden beds offer a rare sense of tranquility just moments from the heart of town. Stroll to King Tide Bakery for coffee and their famous pastries, grab a match at the Gearhart pickleball courts, or grab your book and clam gun and mosey on to miles of Oregon's most iconic shoreline.A thoughtfully designed newer addition introduces a luxurious, casita-inspired primary retreat that mirrors the architectural charm of the original home, featuring a custom walk-in closet, spa-quality en suite with heated marble tile floors and a walk-in shower, private office, and French doors opening to the patio and peaceful backyard--creating a secluded haven within this remarkable home.Whether you're seeking a refined weekend escape from city life or a forever home where future generations will gather for decades to come, opportunities like this are exceptionally rare. This is more than a home--it's a piece of Gearhart's history, ready to become part of your family's story.
…By Cascade Hasson Sotheby's International Realty


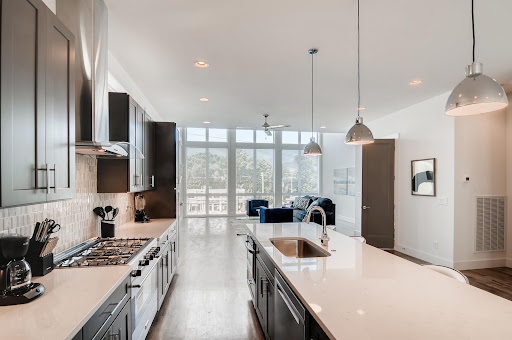

This fully furnished, turnkey property in a prime Nashville location recently operated as a short-term rental (STR), offering an exceptional opportunity for investors seeking immediate income. Flexible use also allows for long-term rental or owner occupancy. Ideally located in one of the city's most walkable neighborhoods, with easy access to 8th Ave S, 12 South, Wedgewood-Houston, GEODIS Park, and Lower Broadway. Features include a spacious layout, private rooftop deck with skyline views, and an attached two-car garage. A rare turnkey investment in one of Nashville's most desirable rental markets.
…By Zeitlin Sotheby's International Realty


Your Front-Row Seat to Downtown Sacramento! Platinum Location! Wake up to panoramic skyline views, enjoy gorgeous sunsets, the Sacramento Kings Victory Beam and seasonal fireworks all from your private balcony in sought-after Bridgeway Towers. Experience elevated urban living in this spacious sixth-floor residence featuring breathtaking city views from every room. Relax and enjoy a morning coffee or evening glass of wine on your balcony. Light and open floor plan, luxury vinyl plank (LVP) flooring, granite countertops, custom lighting, and designer finishes throughout. The spacious primary suite offers mirrored closet doors and private balcony access. Location truly sets this home apart. Just two blocks from Golden 1 Center and DOCO, enjoy Kings games, concerts, dining, shopping and entertainment just steps from your door. Bridgeway Towers offers a beautifully landscaped pedestrian paseo, pool, spa, fitness center, resident lounge, secure building and garage access, laundry facilities, in-unit laundry hookups, trash chutes on every floor, a ground-level yoga studio, a community vegetable and herb garden and a pet-friendly community. The home includes a reserved upper-level garage parking space and the HOA covers water, sewer and trash. Walk to the State Capitol, Capitol Park, Crocker Art Museum, Stanford Mansion, Old Sacramento, Capitol Mall festivals and farmers markets. Cross the iconic Tower Bridge to Sutter Health Park for River Cats and A’s games, concerts, and the celebrated Tower Bridge Dinner. Light rail is just two blocks away, with Amtrak, Kaiser Permanente, Sacramento International Airport, and major freeways all conveniently nearby. Whether you're searching for a primary residence, second home or an investment property, this home offers exceptional flexibility in one of Sacramento's most vibrant neighborhoods. Hurry! This one won’t last long!
…By Nick Sadek Sotheby's International Realty


Luxury, functionality, and timeless Burnstead craftsmanship converge in this exceptional Hawthorne Park residence on sought-after Education Hill. Built in 2018 and enhanced with over $100,000 in thoughtful upgrades, this highly desirable Brixton floor plan offers flexible living designed for today's lifestyle. The main level features a private office or optional guest suite with adjacent bath, while upstairs includes four spacious bedrooms, an expansive bonus room, and a private ensuite ideal for multigenerational living. The chef's kitchen anchors the home with an oversized island, premium appliances, walk-in pantry, and seamless connection to the great room and outdoor living spaces. The luxurious primary suite includes a custom flex room perfect for a nursery, home office, fitness space, or retreat. Step outside to a professionally landscaped backyard with an extended patio, creating a private setting for entertaining or quiet evenings. Hardwood flooring throughout, air conditioning, EV charging, generator-ready wiring, and designer finishes complete this move-in-ready home. Just moments from Hawthorne Park, top-rated schools, and miles of trails, this is a rare opportunity to own one of Education Hill's premier homes.
…By Realogics Sotheby's International Realty


Nestled in the coveted, socially active Mystic Hills subdivision, this exceptional residence captures majestic views of Cathedral Rock and Elephant Butte. Just a short stroll from the community clubhouse, residents enjoy resort-style amenities including a pool, hot tub, fitness facility, saunas, and lighted tennis and pickleball courts. Designed to showcase Sedona's distinctive architectural character, the home features exquisite peeled-log vigas and handcrafted latilla ceilings. The gourmet chef's kitchen is appointed with professional-grade appliances, while the expansive primary suite provides a luxurious private retreat. The lower level includes a wet bar and full bath, providing outstanding flexibility for in-law or guest accommodations. The oversized garage includes a convenient Nestled in the coveted, socially active Mystic Hills subdivision, this exceptional residence captures majestic views of Cathedral Rock and Elephant Butte. Just a short stroll from the community clubhouse, residents enjoy resort-style amenities including a pool, hot tub, fitness facility, saunas, and lighted tennis and pickleball courts. Designed to showcase Sedona's distinctive architectural character, the home features exquisite peeled-log vigas and handcrafted latilla ceilings. The gourmet chef's kitchen is appointed with professional-grade appliances, while the expansive primary suite provides a luxurious private retreat. The lower level includes a wet bar and full bath, providing outstanding flexibility for in-law or guest accommodations. The oversized garage includes a convenient half bath and offers abundant space for an art studio, workshop, or hobby area. A dumbwaiter and the potential for future elevator installation further enhance the home's convenience and long-term livability. Ideally situated between West Sedona, Uptown, and the Village of Oak Creek, the home's central location places shopping, dining, galleries, golf, and everyday conveniences just minutes away. Outdoor enthusiasts will appreciate immediate access to the Mystic Trail network, offering some of Sedona's most scenic hiking and biking right from the neighborhood. Offered As Is, the property includes a foundation assessment and repair estimates available for buyer review. This is a rare opportunity to customize an architecturally distinctive home with breathtaking red rock views in one of Sedona's most sought-after communities. Some furnishings may convey.
…By Russ Lyon Sotheby's International Realty

Receive by email any new listing that may match your search criteria
Your criteria :
By validating this form, you accept the general conditions of use of Le Figaro Properties.
These agencies offer a selection of luxury properties vente in United States. Feel free to contact them for personalized assistance.




