Get early access to listings that match your criteria
Never miss an opportunity again. Our personalized alerts notify you instantly.

 English$ USD · m²


Set on 5 private acres in Malibu, this ocean-view retreat offers a rare combination of space, privacy, and sweeping coastal vistas. Properties of this scale-•where land, seclusion, and proximity converge—are increasingly scarce along the Malibu coastline. From the moment you enter the home, breathtaking panoramic views stretch along the coastline toward Point Dume. Designed to capture Malibu’s natural beauty, the residence features soaring ceilings, expansive walls of glass, and Fleetwood pocket doors that create seamless indoor-outdoor living. Natural light fills the open living spaces while a wood-burning fireplace anchors the living room, creating a warm and inviting focal point. Ocean and surrounding natural vistas are thoughtfully framed from nearly every room. The kitchen, centered around a generous island, flows naturally into the dining area and powder room, making the layout ideal for both everyday living and entertaining.Upstairs, the primary suite enjoys its own fireplace, walk-in closet, spacious bath, and a private balcony with spectacular unobstructed ocean views extending up the coast. Two additional bedrooms open to a shared terrace overlooking the canyon and ocean beyond. The lower level includes a separate-entry guest suite with its own ocean-view balcony and large private porch, along with a flexible space ideal for extended stays, a creative studio, private office, or in-law quarters. Outdoor living is equally inviting, with a charming front courtyard, multiple lounging areas, and generous parking for guests. Walking paths wind through the property’s five acres of hillside, offering opportunities for gardens, orchard expansion, wellness amenities, or simply enjoying the peaceful natural surroundings. Mature citrus and fruit trees are already established throughout the grounds. Located just minutes from Malibu’s beaches, First Point surf, the Malibu Country Mart, and convenient routes to Santa Monica and the Valley, the property offers both privacy and accessibility. In a market where most Malibu homes with ocean views under $3 million sit on small lots, 2727 Corral Canyon delivers something fundamentally different: 5 acres of land, panoramic coastal views, and a beautiful residence already in place. Opportunities of this nature are limited—and rarely come to market.
…By Sotheby's International Realty - Malibu Brokerage
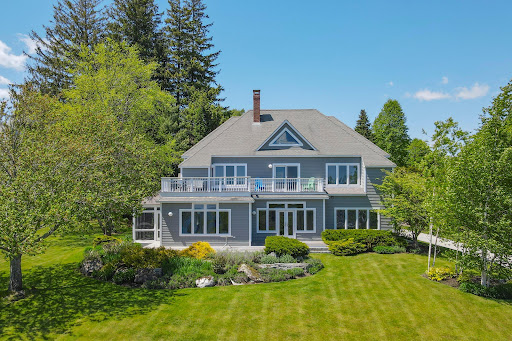


Experience coastal living at its finest in the highly sought-after Eastward on the Ocean waterfront community. Residents enjoy exceptional amenities including tennis courts, a heated outdoor swimming pool, scenic walking trails along 2,500 feet of shoreline, and shared access to the Manor House for private gatherings and events.Perfectly positioned with east-southeast exposure, this beautifully maintained home captures stunning water views from nearly every room. From the moment you enter, the expansive views create a striking first impression.The thoughtfully designed first floor offers inviting spaces for both everyday living and entertaining, including a beautifully updated kitchen with bar seating, formal dining room, spacious living room - all with a central two sided fireplace - sunroom, and screened sun porch, opening up to decks facing the water, and propane grill hook-up. Also on the main level are an office, guest bedroom or flexible use room, full bath, and laundry room.Upstairs, the primary suite provides a peaceful retreat. Two additional bedrooms share a full bath. All with access to a rooftop deck overlooking the water. Mini-split heat pumps provide air conditioning in the bedrooms for added comfort.Additional features include a two-car garage with studio space above, beautifully landscaped grounds, and a large mostly unfinished basement offering excellent storage.Updates since 2008 include Maine ash flooring and tile throughout, a remodeled kitchen, renovated bathrooms and laundry room, custom built and handcrafted details including stairwell bannister, Maine ash built-ins, and numerous thoughtful improvements.Ideally located just steps from the pool and Manor House, this property offers an exceptional blend of comfort, craftsmanship, and coastal charm. Be sure to explore the immersive 3D tour and floor plans for a complete look at this remarkable home.
…By Legacy Properties Sotheby's International Realty


Welcome home to this luxurious, reimagined estate in the Vittoria neighborhood of Renaissance! Entirely remodeled, this home showcases a modern, bright and sleek design. As you enter the home, you are welcomed with soaring ceilings, a gorgeous living space featuring a dynamic 500-plus bottle temperature-controlled wine cellar, a magnificent two-story water wall feature, a beautiful open staircase and impressive views of the outside living space. Flowing effortlessly from the living space is the state-of-the-art gourmet kitchen complete with Thermador appliances, quartz counters and custom cabinetry. The property features a 2.5-car garage, separate in-law quarters, Sonos system, new roof with solar panels, sauna, whole-home generator and a 500-gallon propane tank. The outdoor living area features two covered areas, a custom pool and spa, outdoor kitchen, fire pit and fenced pet area all overlooking the amazing golf, lake and sunset views. The Renaissance lifestyle includes an Arthur Hills championship golf course, resort-style pool and pool pavilion, children's play area, full-service spa and fitness center, six red clay tennis courts, two pickleball courts and two bocce courts
…By Premier Sotheby's International Realty


An extraordinary opportunity to own a distinguished residence on one of the most coveted streets in San Antonio. Situated in the prestigious King William Historic District, this remarkable property offers an unparalleled lifestyle where architectural heritage meets refined living. Set among stately, tree-lined streets, the home showcases grand proportions, soaring ceilings, intricate millwork, and exquisite original details that reflect its timeless character. Expansive windows flood the interiors with natural light, accentuating the home’s elegant craftsmanship and thoughtfully designed spaces. The gourmet eat-in kitchen serves as both a culinary showpiece and gathering space, appointed with double ovens, a fireplace, and a wet bar, ideal for elevated entertaining. Two luxurious en-suite bedrooms on the main level provide comfort and privacy, while multiple formal and informal living areas offer seamless flow for hosting on any scale. Beyond the interiors, the gated grounds create a private sanctuary. A resort-style pool and sophisticated lounge area overlook the river, delivering a serene backdrop rarely found in an urban setting. Enjoy effortless access to the San Antonio River’s scenic trails, Southtown’s acclaimed dining and cultural destinations, Downtown, premier shopping, and major expressways. This is a rare offering that embodies historic grandeur, modern sophistication, and an exceptional standard of living.
…By Kuper Sotheby's International Realty


At the end of a quiet dead-end road in Sandisfield, this c.1892 four-bedroom farmhouse sits less than twenty feet from the wild and scenic West Branch of the Farmington River, a federally protected, free-flowing trout river. Four bedrooms. Two full baths plus a half. 2,516 sq ft. 4.61 acres. Beautifully transformed interior: a granite-island kitchen rebuilt from the ground up, wide softwood floors, working brick fireplace, cast-iron clawfoot tub, first-floor primary opening through French doors to a stone patio, stairs to lawn and river. Kitchen and dining open to a deck over the water. Quarry-granite three-car garage, studio cottage with grandfathered footprint, and a second river parcel with 19th-century mill history included. Flood Zone A12, elevation certificate available. The river is twenty feet from the back door. Not a view of the river, not near the river. The river, close enough that you fall asleep to it in summer and wake to it in winter, when the ice shelf forms along the near bank and the hawks work the open water downstream. This is the thing about 14 Roosterville Road that no description fully prepares you for: the Farmington is not an amenity. It is the address. The sellers transformed the interior thoughtfully and well. Wide softwood floors, exposed ceiling beams, and a working brick fireplace anchor the living room, which easily holds two seating areas. The kitchen was rebuilt from the ground up with a granite island, slate-grey open cabinetry, and windows on three sides that keep the hills and water present while you cook. It is the heart the house always deserved. The kitchen and dining room open onto a deck over the river. The first-floor primary bedroom opens through French doors to a stone patio, with stairs down to the lawn and the Farmington just beyond. Up the painted black-and-white staircase: three more bedrooms, a family room, and a full bath. Two full baths total, one with a classic cast-iron clawfoot tub, one newly tiled. Propane hot water heat through a Viessmann boiler. High-speed internet. Spring means trout stocked at the Clark Road Bridge, right at the property's edge, while hawks and bald eagles work the calm flat water below the house. Nights belong to the fire pit and the sound of the river under a sky without light pollution. Across the road, a neighbor's hay fields roll toward a long mountain view. The property abuts Army Corps of Engineers land on the river side, no development possible, ever, and connects without crossing private land to an old stagecoach trail and the climbing ledges of Hanging Mountain. This stretch of Roosterville Road exists because of two floods. The first came in 1938, the second in the twin hurricanes of 1955. Together they buried the old road that once ran through here and left this place at the end of a quiet dead-end, closer to the river than to the rest of the world. It is one of those rare cases where a natural disaster produced something worth keeping. The outbuildings are exceptional. The three-car garage is built of hand-cut quarry granite, the feather marks of the quarrymen's tools still visible in the stone. The Little House, a sweet clapboard cottage with a grandfathered footprint, has served as a painting studio. What it becomes next is entirely up to you: guest suite, Airbnb, home office, art studio, or something not yet imagined. Included in the sale is a second parcel just north of the Clark Road Bridge, once the site of a Trip Hammer Shop and Saw-Mill advertised in the Connecticut Courant in 1833. The old mill channels and stonework are still legible in the earth. It is a remarkable piece of history to walk, and a beautiful private place to sit by the water. This property is located in FEMA Zone A12. Flood insurance is required for mortgaged purchases and advised for all. An elevation certificate is available. In 1918, a young Italian immigrant named Dominic Campetti, who had once sailed back across the Atlantic to find his sweetheart Caterina Consolati and convince her to begin a life with him in America, purchased the old Elizur Deming Farm on this stretch of the Farmington River. Their descendants farmed it for years after. In the cellar, beneath a trap door in the corner of a first-floor closet, hard cider barrels once kept company with a 50-gallon press and loyal customers from miles around. The state police came. The Berkshire Evening Eagle covered it with evident local enjoyment. The trap door is still there. The river is still there. The next chapter is yours. Reach out to learn more about this historic and unique property! Read more about the area, the history, and its stories.
…By William Pitt Sotheby's International Realty


This well maintained log chalet has Kayuta Lake views and frontage. The window wall in the living room frames woods and water-peaceful, private and move-in ready. Three levels of living space include a main floor with flexible large room which could be a bedroom, dining room or TV room, a dine in kitchen with island, and laundry room with sink and dishwasher and abundant storage, plus a full bath with shower. A bright lakeside living room leads upstairs and feature a loft bedroom, full bath, walk through closet and bonus room for office, playroom or storage. A lower, walk out level offer another bedroom, TV room with fireplace, full bath with shower and direct access to the lake. A detached, oversized garage has a workshop, fenced yard for pets, generator and plenty of room for cars, boats or other toys. Most importantly, the current owner is placing 2 new septic tanks for use and he has had done, considerable work around the property. It is ready to go and comes fully furnished, full appliances and is turn key for year round living. The waterfront on Kayuta Lake is owned by the NYS Canal Authority but there is a permit for $100. annually that gives you full used for your dock and water activities.
…By Timm Associates Sotheby's International Realty


Nestled within the exclusive gated enclave of Gables Estates, this newly completed 2025 tropical-modern masterpiece designed by renowned architect Cesar Molina represents the pinnacle of Miami waterfront living. Set on a spectacular 1.26-acre estate lot with over 260 feet of serene waterfront frontage and dockage for multiple vessels, the residence offers 13,193 square feet of exquisitely designed interiors - (20,419 overall). The home features 8 luxurious bedroom suites, 9 full baths, and 1 half bath, complemented by an extraordinary collection of resort-style amenities. Highlights include a state-of-the-art 14-seat theater, an expansive game room with an adjacent bar and lounge, two indoor gourmet kitchens, an elegant alfresco dining pavilion with a showcase Tappanyaki grill, a private wellness spa and fitness center, expansive indoor and outdoor living and entertaining spaces, and a breathtaking oversized pool. Every detail has been thoughtfully curated to deliver exceptional craftsmanship, complete privacy, and an unparalleled waterfront lifestyle for the most discerning buyer.
…By One Sotheby's International Realty


Welcome home to this beautifully designed 2019 built property offering 4 bedrooms and 3.5 baths, plus a rare 100% tax abatement through 2033! Inside, soaring ceilings and an open concept layout create a bright, airy feel across 2,565 SF, with 3 bedrooms and 2 full baths on the second floor each featuring custom closets and tall ceillings. Downstairs, additional finished living space adds even more room to spread out, including a spacious rec room, a 4th bedroom with a generous walk-in closet, and a full bath, perfect for guests. This home also boasts an oversized 2 car garage, larger than what's typically found in newer construction. Recent updates include fresh lighting fixtures throughout, a Ring doorbell, updated mirrors in the primary bath, and a new vanity counter in the half bath. Outside, enjoy a beautifully redesigned backyard featuring blue stone pavers and a fenced yard adding a layer of privacy, ideal for entertaining or relaxing. Just blocks from Franklin Park, East Market, and top entertainment/dining options. Schedule your showing today! Seller is licensed Ohio real estate agent.
…By Street Sotheby's International Realty


Stunning new construction modern residence that sits on an expansive 10,800 SF lot and offers 3,445 SF of thoughtfully designed living space. Featuring 4 bedrooms, 4.5 bathrooms, plus a private office, the home blends architectural sophistication with everyday functionality. Designed to maximize natural light, the open-concept layout showcases soaring ceilings, designer lighting, and seamless indoor-outdoor flow. The chef’s kitchen is a true centerpiece complete with custom cabinetry, high-end integrated appliances, and a striking waterfall island perfect for both entertaining and daily living. Floor-to-ceiling glass doors open to a resort-style backyard featuring a pool, covered terrace, summer kitchen, and multiple lounge areas creating the ultimate setting for entertaining. The primary suite offers a private retreat overlooking the pool, with a spa-inspired bathroom featuring dual vanities, soaking tub, walk-in shower, and a custom closet. Three additional ensuite bedrooms provide comfort and privacy throughout. Additional highlights include a spacious office, and curated finishes that elevate every corner of the home. A perfect blend of modern design, luxury, and livability in the heart of Miami Springs.
…By One Sotheby's International Realty


Gracefully sited on an exceptional .75-acre property framed by handsome landscaping, a fenced rear yard, and a private wooded backdrop, this Craftsman-inspired home in Brickshire offers timeless architecture and sophisticated modern living. A gracious front porch creates a warm welcome, leading to thoughtfully designed interiors highlighted by rich hardwood floors throughout the main level. A private study with sliding barn doors provides an ideal work-from-home retreat, while the formal dining room is complemented by a butler's pantry with beverage fridge for effortless entertaining. At the heart of the home is an exceptional open-concept living space where the family room, chef's kitchen, and casual dining areas are unified beneath a striking wood-beamed ceiling. A stone gas fireplace anchors the family room and is shared with the inviting screened porch, creating seamless indoor-outdoor living. Designed for both everyday comfort and inspired entertaining, the kitchen showcases quartz countertops, a herringbone-laid subway tile backsplash, island with a farmhouse sink and counter-height seating, and KitchenAid stainless appliances including a gas cooktop with pot filler. A walk-in pantry and thoughtfully designed mudroom enhance everyday convenience, and the heated/cooled 3-car garage with new epoxy floor continues the home’s unwavering attention to detail. The second floor primary suite is highlighted by a walk-out bay window, custom walk-in closet, and a spa-inspired bath featuring exceptional tilework rarely encountered at this price point. Three additional bedrooms provide gracious accommodations for family and guests and include two with private en suite baths. The impressive 3rd floor rec room offers endless possibilities for entertaining, recreation, or media enjoyment, and the walk-in attic storage provides abundant space for organization without sacrificing living area. Every detail of this remarkable residence has been thoughtfully selected to create a home of enduring quality and understated luxury.
…By The Steele Group Sotheby's International Realty


Available well below replacement cost, with more than $7,000,000 invested in land acquisition, construction, and improvements, The Light House represents an extraordinary opportunity to acquire a legacy waterfront estate that would be exceptionally difficult to recreate today. Set on 5 private acres with approximately 600 feet of frontage, the residence enjoys one of the Pacific Northwest's most remarkable coastal settings. Unlike the exposed Pacific shoreline, Willapa Bay offers protected waters, expansive tidal landscapes, extraordinary birdlife, and spectacular sunsets that transform with the tides. Designed to celebrate its setting, the home is wrapped in walls of glass framing panoramic bay views while filling every room with natural light. Warm woods, natural stone, soaring ceilings, and curated finishes create an atmosphere that is both sophisticated and restorative. The expansive great room, chef's kitchen, and seamless indoor-outdoor living spaces provide an exceptional setting for entertaining and everyday living. The primary suite overlooks the bay and is complemented by wellness amenities including a fitness studio, spa, and sauna. The grounds embrace one of North America's largest and healthiest estuaries, celebrated for kayaking, paddle boarding, oyster beds, abundant wildlife, and an unparalleled connection to nature. Multiple garages, workshop space, RV accommodations, and extensive infrastructure complete this extraordinary offering.
…By Realogics Sotheby's International Realty


Welcome to this exceptional coastal retreat in the coveted Green Hill area of South Kingstown. Where timeless log home charm meets the relaxed elegance of seaside living. This beautifully maintained 4-bedroom, 2.5-bath residence includes coveted deeded ocean beach parking (Hilltop Beach Association), making every summer day effortlessly enjoyable. Designed for entertaining and creating lasting memories, the property features a sparkling in-ground pool, basketball court, jungle gym and expansive outdoor spaces, all just moments from Green Hill's pristine beaches. Inside, the home showcases a beautifully updated kitchen with granite countertops, stainless steel appliances, and rich hardwood flooring. The inviting Great Room offers soaring ceilings, a fireplace with wood stove, and ample space for gathering, while the recreation room with pool table provides year-round entertainment. A finished lower level with an additional fireplace creates even more flexible living space for family and guests. Thoughtful updates, including newer windows, doors, and an expansive deck, enhance both comfort and style. As an added opportunity, buyers may join the Green Hill Civic Association for just $75 annually, enjoying access to kayaking, paddleboarding, tennis, pickleball, bocce, and the scenic Green Hill pond. Whether you're seeking a year-round residence, a vacation getaway, or the ultimate summer retreat, this remarkable Green Hill property offers an exceptional coastal lifestyle.
…By Mott & Chace Sotheby's International Realty


Perfectly positioned in one of the community's premier view locations, this exceptional three-bedroom plus den residence at The Kestrel captures mountain and valley views while showcasing timeless architecture, exceptional craftsmanship, and enduring quality. Thoughtfully designed to embrace the surrounding alpine landscape, this luxury townhome offers beautifully proportioned living spaces, refined finishes, and a seamless connection between indoor comfort and outdoor living. Spanning three thoughtfully designed levels, the home features 9'6" ceilings on the main living level, expansive walls of glass, and an open-concept floor plan that seamlessly connects the great room, dining area, and chef's kitchen. Premium Thermador appliances, custom cabinetry, a generous center island, and wide-plank white oak flooring create an elegant yet inviting atmosphere for everyday living and entertaining. The private primary suite offers its own covered terrace, a spa-inspired bath, and a spacious walk-in closet, while two additional bedrooms, five beautifully appointed baths, and a versatile den provide exceptional flexibility for family and guests. A private elevator, radiant in-floor heat, zoned air conditioning, a generous mudroom, and a dedicated laundry room with dual washer and dryer towers enhance everyday comfort and convenience. Designed to embrace Colorado's outdoor lifestyle, multiple covered decks and a walk-out patio pre-plumbed for a hot tub provide the perfect setting to relax, entertain, and take in the spectacular mountain and valley views throughout every season. The oversized heated two-car garage offers approximately 900 square feet with 10-foot ceilings, 8'6" garage doors, EV charging readiness, and abundant storage for all your mountain gear. Ideally located between Beaver Creek and Vail, The Kestrel provides effortless access to world-class skiing, championship golf, Gold Medal fly fishing, hiking, mountain biking and exceptional dining.
…By Liv Sotheby's International Realty


Quality updates where they matter most set the stage for easy, comfortable living. From like-new energy-efficient windows and luxury flooring to the beautifully renovated kitchen featuring premium Café appliances, every improvement was chosen to enhance both everyday living and long-term value. An updated HVAC system and newer water heater provide added efficiency and peace of mind. Designed with privacy in mind, the primary suite is tucked away from the secondary bedrooms, creating a comfortable retreat at the end of the day. Set on an oversized lot, the property offers the kind of outdoor space that is becoming increasingly rare in established McKinney neighborhoods-with room to add a pool, create a garden, or simply enjoy the extra space. Ideally located in the Bradford Ridge neighborhood, this home offers convenient access to US-75, shopping, dining, Historic Downtown McKinney, and the recreational amenities of Bonnie Wenk Park with its trails, playgrounds, fishing pond, and sports fields. Located within the McKinney Independent School District, the home is also close to a variety of schools and community amenities.
…By Briggs Freeman Sotheby's International Realty


Offered for the first time! Step back in time with this charming mid-1920s home, lovingly owned by the same family since it was built. Situated on a BEAUTIFUL double corner lot shaded by mature oaks, this 3/4-bedroom home w/ study (or optional 4th bedrm) offers 2 baths, multiple living spaces, and timeless character throughout. Recently painted interior and exterior (2026). Gleaming hardwood floors, light-filled rooms, gorgeous wood built-ins, and a welcoming living room with a fireplace showcase the home’s craftsmanship. A 1950s kitchen and den addition blends vintage charm with added living space. Enjoy relaxing on the covered front porch, and appreciate the convenience of a detached 2-car garage and large storage room connected by a covered walkway. The oversized yard provides a lovely green space ready for gardening, a playscape, or perhaps a pool. Ideally located in the heart of La Grange, this is a rare opportunity to own a treasured piece of the town’s history.
…By Martha Turner Sotheby's International Realty - Round Top Brokerage


Starry Night Ranch set on 5.6 acres just off the famed Turquoise Trail, south of Santa Fe proper. This property features everything you need for a comfortable equestrian lifestyle with Santa Fe’s amenities a short drive away. 4 bedroom home on a private well with 32 solar panels (owned) for low utility bills. Primary bedroom is well separated from other bedrooms. Lovely covered front porch with mountain views leads you into a sunny kitchen and dining area. There are two living areas, one with an electric fireplace, the other with an adjoining patio to enjoy the sunsets. Newer windows throughout. There is also a guesthouse with small kitchen, office and full bath. The property includes a 2 car garage, an extra storage room, and large carport. The equestrian area has a newer 6 stall barn with automatic waterers, 2 stalls in older barn and one large stall between the barns, and room for 90 bales of hay storage. There is a small arena for riding, or plenty of open space to enjoy. This property is completely fenced with an automatic gate. Don’t miss this special place!
…By Sotheby's International Realty - Santa Fe - 326 Grant Avenue Brokerage


Discover an extraordinary 40-acre luxury ranch estate nestled in the scenic mountains of Mimbres, New Mexico. Close to Silver City. Comprised of two adjoining 20-acre parcels, this exceptional property offers unmatched privacy, breathtaking mountain vistas, and endless opportunities for luxury living, equestrian pursuits, recreation, or a private family retreat. The custom-built, single-level residence features approximately 4,500 square feet with four bedrooms, four bathrooms, spacious living and entertaining areas, exposed vigas, a wine cellar, wood-burning fireplace, gourmet kitchen, refrigerated air, and exceptional craftsmanship throughout. Expansive windows frame panoramic mountain views and abundant wildlife. Additional improvements include approximately 6,000 square feet of guest and support facilities, including a detached guest house, heated attached and detached garages, oversized RV garage, workshops, barns, storage buildings, and horse facilities. Three private wells, a full-house surge protector, private septic system, and extensive infrastructure complete this turnkey ranch. Minutes from the Gila National Forest and picturesque Lake Roberts, enjoy world-class fishing, boating, hiking, horseback riding, camping, and endless outdoor recreation. The nearby Gila Wilderness, America's first designated wilderness area, offers spectacular scenery and miles of trails. Trophy elk, mule deer, wild turkey, black bear, and other wildlife are frequently seen throughout the area. Hunters may apply through New Mexico's public draw system for coveted elk licenses in nearby Game Management Units. Whether envisioned as a luxury ranch, executive retreat, family compound, or legacy property, this remarkable offering combines exceptional craftsmanship, privacy, natural beauty, and year-round recreation in one of New Mexico's premier outdoor destinations.
…By Sotheby's International Realty - Santa Fe - 326 Grant Avenue Brokerage


A rare opportunity to own a beach house on an elevated site with beautiful water views. Perched on a hill, this three-bedroom retreat is filled with natural light streaming through expansive windows that frame the water beyond. Update and reimagine the existing home to suit your vision or create your dream house on this exceptional property with room for expansion and a pool. Launch a kayak or paddleboard from a nearby path just across the street, or enjoy the sandy bay beach only moments away, surrounded by native flora and fauna. Located in the highly sought-after Sammy's Beach area, known for its tranquility and natural beauty.
…By Sotheby's International Realty - East Hampton Brokerage


Designed for boaters, anglers, and anyone drawn to the water, this waterfront camp at 10100 W Park Road outside of Bay St. Louis in the Heron Bay community offers the ideal setting for relaxed coastal living. Situated on three lots, this raised two-bedroom, two-bath camp features canal frontage, a wraparound porch, and an elevator for added convenience. Inside, the open living, dining, and kitchen area provides a comfortable layout for gathering after a day on the water, while the large utility/laundry room offers generous storage and functionality. The elevated design creates abundant covered space below for parking, storage, or outdoor entertaining, complete with a concrete base and fenced area. Enjoy direct canal access for boating and fishing, with navigation to nearby waterways including the Pearl River, Rigolets, Heron Bay, surrounding marshes, and the Gulf. Conveniently located approximately one mile from LaFrance Marina, 10 miles from Silver Slipper Casino, 13 miles from Waveland, 54 miles from Biloxi, and 61 miles from New Orleans, this property offers the ideal blend of privacy, recreation, and accessibility. Whether used as a weekend camp, fishing getaway, or coastal residence, this Bay St. Louis retreat is ready to enjoy.
…By Crescent Sotheby's International Realty


Some opportunities simply cannot be recreated, and a rare few landscapes become part of a family's story for generations. In a region where large acreages are increasingly fragmented and developed, this extraordinary 65-acre property offers the rare chance to own and steward a remarkable piece of Boulder County's rural landscape. Protected by a conservation easement that helps preserve the area's agricultural heritage and open spaces, the property offers a lasting connection to the land and the opportunity to become part of its future. Situated between Boulder and Lyons at the doorstep of the Colorado foothills, the property is defined not by a single purpose, but by the freedom to create one of your own. Envision a private equestrian retreat, a multigenerational estate, a specialty agricultural venture, or a sanctuary where open skies, quiet surroundings, and the luxury of space become part of everyday life. The land is thoughtfully improved with 29 irrigation water shares, an irrigation pond, corrals, a climate-controlled 30' x 100' greenhouse, and hundreds of trees planted throughout swaled portions of the property. A cozy and inviting two-bedroom, two-bath home offers immediate comfort, while existing infrastructure, including a septic system designed for an additional four-bedroom home, provides exceptional future potential. Large acreages of this scale, with this level of infrastructure and such close proximity to Boulder, Longmont, and Lyons-the gateway to Estes Park and Rocky Mountain National Park-are becoming increasingly uncommon. This is more than a home or a ranch. It is an opportunity to create a legacy and preserve a way of life that is becoming increasingly rare in the Colorado landscape. The luxury here is not simply found in the land itself, but in the possibilities it holds-the freedom to build a life connected to the land and create a place that can be cherished and passed from one generation to the next.
…By Liv Sotheby's International Realty


Set within the gates of Maison du Lac and conveniently located near the Ochsner Boulevard entrance, this custom-built French country home, completed in 2018, offers a quiet setting with green space stretching just beyond the backyard. You’re welcomed first by a private courtyard, tucked away and thoughtfully designed, with a secluded charm that feels like your own little secret garden. Inside, Italian porcelain tile floors run throughout, tying together a bright, open interior. The living room is spacious and framed by a bricked ventless fireplace, with plenty of windows bringing in natural light throughout the space. The kitchen is beautifully finished with stone countertops, a large center island, ample cabinetry, a custom backsplash, and a spacious pantry, all complemented by a window at the sink that looks out to the courtyard. Bright and roomy, the primary suite includes an ensuite bath with a double vanity, steam shower and soaking tub, along with a spacious walk in closet. The laundry room connects through the closet, creating an easy, natural flow that keeps laundry day simple. Currently configured with an attached private living space, the third bedroom offers a flexible layout that can function as an in-law suite, guest quarters, office, classroom or be easily converted back to a fourth bedroom. Out back, a paved patio opens to a spacious yard that backs to a natural tree line, offering a sense of privacy that is not always easy to find. Maison du Lac is known for its well kept surroundings, with community parks, green spaces, sidewalks, and a playground, all just minutes from shopping, dining, medical facilities, schools, and Interstate 12.
…By Crescent Sotheby's International Realty


A rare find tucked away at the end of a tree-lined drive, this beautiful top of the mountain property offers the kind of privacy and peace that’s hard to find. Set on approximately 12 wooded acres, the three bedroom, two and a half bath home is warm and comfortable. A spacious living room with a wood-burning fireplace opens to a well-appointed kitchen with granite countertops, a large island, and gas cooking. The all-season room leads to a large back deck with built-in seating, an ideal spot for morning coffee, gatherings with guests, or simply taking in the quiet surroundings. Upstairs, the primary suite features vaulted ceilings and peaceful views of the property, with two additional bedrooms and a full bath. The finished lower level adds even more living space with a second fireplace, recreation room, hobby area, workshop, and plenty of storage. With a metal roof, attached garage, shed, and room to roam, this is more than a home, it’s a place to slow down, enjoy nature, and make memories. A truly special property and a once-in-a-lifetime opportunity to own your own private mountain retreat.
…By Lusk & Associates Sotheby's International Realty


Centrally located, this five-acre property in Vero Beach offers the perfect blend of city convenience and country living! Bring your horses, chickens and goats, there's room for all. This spacious home features four bedrooms plus a den/office and four full bathrooms, ideal for family or work-from-home living. Enjoy open space, privacy and the freedom of rural life while staying close to shopping, dining, and beaches. A rare opportunity to own acreage in the heard of Indian River County!
…By One Sotheby's International Realty


Set along the 5th fairway of the Baytowne Golf Club in Villa Lago within Sandestin Golf and Beach Resort, this well-positioned three-bedroom, three-and-a-half-bath residence offers an easy coastal lifestyle with strong investment appeal. With a full garage including two golf carts, generous indoor-outdoor living and close proximity to the clubhouse and community pool, the home is equally suited for personal enjoyment and vacation rental performance. The main level is designed for gathering, anchored by an open living area that flows effortlessly into the kitchen and outdoor patio. Granite countertops, stainless steel appliances and a pantry provide everyday functionality, while the spacious layout allows for comfortable entertaining. A convenient half bath serves guests downstairs, and the extended patio creates an inviting setting for outdoor dining, grilling and evenings overlooking the golf course. Upstairs, each bedroom enjoys the privacy of its own ensuite bath. The primary suite features dual sinks, a separate soaking tub, a walk-in shower and a private terrace with golf course views that make morning coffee or an evening wind-down especially appealing. A guest suite includes a king bed and a bath with a shower-tub combination, while the bunk room is arranged for maximum flexibility with two sets of bunk beds, a trundle and its own ensuite bath. Additional details from the successful vacation rental setup enhance the home’s appeal, including travertine flooring, coastal interiors and two golf carts that are included in the sale. With access to the Villa Lago community pool and clubhouse along with the full collection of Sandestin amenities, this property presents a compelling opportunity as a second home, full-time residence or income-producing retreat. As a resident of Sandestin Golf & Beach Resort, you and your guests will enjoy access to world-class amenities including championship golf, tennis, a full-service marina, miles of walking and biking trails, and the pristine white-sand beaches of the Emerald Coast.
…By Scenic Sotheby's International Realty


Extraordinary Lake Vermilion legacy estate featuring nearly one mile of pristine shoreline and approximately 62 private acres at Stone Ridge Shores. This remarkable Northwoods compound includes a meticulously handcrafted four bedroom, 2.5 bathroom log main lodge and separate three bedroom, one bath guest cabin, offering exceptional privacy and elevated living in one of Minnesota’s most sought-after lake destinations. The main residence showcases timeless log construction and extraordinary craftsmanship throughout, including custom brass architectural details, massive Montana stone fireplaces, Diamond Willow accents, native rockwork, and handcrafted finishes that create a true luxury lodge experience. Designed for entertaining and recreation, the home also features multiple game rooms, private theater, fitness area, hot tub retreat, wine cellar, and expansive gathering spaces with stunning lake views. Additional improvements include two substantial boathouses, oversized boat garages capable of accommodating large watercraft, mainland access with caretaker’s cabin, extensive trail and UTV systems throughout the property, and a comprehensive fire suppression system protecting the estate. Offered fully furnished, including a significant Native American art collection, boats, jet skis, UTVs, tractor, and recreational equipment, this is a rare turnkey opportunity on Lake Vermilion. A truly one-of-a-kind waterfront estate combining unmatched shoreline, acreage, craftsmanship, privacy, and recreational amenities in an irreplaceable Northern Minnesota setting.
…By Lakes Sotheby's International Realty

Receive by email any new listing that may match your search criteria
Your criteria :
By validating this form, you accept the general conditions of use of Le Figaro Properties.
These agencies offer a selection of luxury properties vente in United States. Feel free to contact them for personalized assistance.




