Get early access to listings that match your criteria
Never miss an opportunity again. Our personalized alerts notify you instantly.

 English$ USD · m²


Tucked away on Balboa Peninsula Point just one block from the ocean and a short stroll to the bay, 1730 East Ocean Blvd offers an elevated take on coastal living with a refined, inviting feel. This beautifully remodeled, light-filled home features three bedrooms and three bathrooms, including a true primary suite with a spacious layout, spacious bathroom, oversized walk-in closet, and a private deck complete with a fireplace—an ideal retreat to unwind and take in the ocean breeze. The main level, with its breathtaking high beamed ceilings, is designed for both comfort and entertaining with a generously sized living and dining area that flows seamlessly into the kitchen, creating an open yet warm and functional living space. Multiple outdoor areas enhance the home’s appeal, including a large front patio and a stunning courtyard with new landscaping and a fireplace, offering a private and inviting setting for alfresco dining and gatherings.
…By Pacific Sotheby's International Realty


Nicely renovated 2BD/2BA waterfront half-duplex in vibrant Key Colony Beach, offering impressive water views from both the front and back of the home. Stilted concrete construction, metal roof and impact windows make the insurances extremely affordable. Wake up to glowing sunrises over the water and wind down with color-soaked Keys sunsets from your private balconies perfect for morning coffee, sunset cocktails, and effortless indoor-outdoor living. A deep-water pier-style dock accommodates boats up to 40 ft giving you instant access to world-class fishing, diving, and boating. Designed for adventure and convenience, the property includes parking for up to 3 vehicles, 2 covered spaces beneath the home and an additional uncovered driveway space ideal for extra parking or a boat trailer. A dedicated tackle room keeps gear organized and ready for your next trip offshore. Everything you love about Key Colony Beach is within easy walking distance, Sunset Park for oceanfront strolls and nightly sunsets, the Key Colony Beach Golf Course, tennis and pickleball courts, the Cabana Club with oceanfront pool and beach access (membership-based), and the Key Colony Beach Marina. Restaurants, walking paths, and the island's friendly, laid-back atmosphere are all right at your doorstep. With 7-day rentals permitted, this property offers excellent vacation-rental potential in one of the most desirable waterfront, boating communities in the Middle Keys. A bright, breezy coastal escape and always a pleasure to show.
…By Ocean Sotheby's International Realty


Stone, water, and quiet craftsmanship converge along the shoreline of Lake Travis. Welcome to, 17743 West Reed Park Road, Jonestown, TX 78645 Set on approximately eight private acres along the deep waters of Lake Travis, this Tuscan stone waterfront estate offers a rare combination of scale, craftsmanship, and legacy. With over 100 feet of prime lake frontage, a private dock, and sweeping unobstructed views, the setting is both serene and spectacular. Designed and built by one of Lake Travis’ original developers, the main residence was thoughtfully created for effortless entertaining and everyday comfort. Grand interior spaces are filled with natural light, anchored by a striking two-way fireplace, soaring ceilings, and expansive glass that frames the lake beyond. A professional-grade kitchen and adjoining butler’s pantry serve as the heart of the home, blending functionality with refined finishes and custom cabinetry throughout. The primary suite occupies its own wing, offering tranquil lake views, generous closets, and a spa-inspired bath. Additional bedrooms are thoughtfully arranged in a separate wing, creating privacy for family and guests alike. Outdoor living spans the entire lakeside of the home, with covered terraces, an outdoor kitchen, imported British pub bar, pool, and multiple vantage points to enjoy sunrise views, fireworks, and long evenings overlooking the water. An attached carriage house adds remarkable flexibility, featuring a climate-controlled four-car garage below and a fully equipped guest apartment above with kitchen, media room, bedrooms, and additional storage. The estate grounds allow ample room for future amenities, additional structures, or recreational courts. The private dock, accessible by road or footpath, includes multiple bays, a hydro-lift, and generous seating — ideal for boating, fishing, swimming, or simply enjoying the rhythm of lake life. A rare Lake Travis offering, this estate is equally suited as a full-time residence, a weekend retreat, or a legacy waterfront property designed to be enjoyed for generations.
…By Kuper Sotheby's International Realty


SUN KISSED MOON! Custom designed and built with the ease of living in a SINGLE STORY HOME. Oriented to enjoy the morning sun as it bathes the home in light and to close the day watching the moon come up over the Blue Mountains. Gracious entry, 10' ceilings, home office or library area with powder room as you enter. Kitchen that would delight the most discriminating "culinary artist" featuring a Wolf® gas 4 burner with griddle range, Sub Zero® refrigerator, granite island and Huntwood® cabinets. Plenty room to sit at the bar and visit with the chef! Butlers pantry with coffee corner leading to a more formal dining area. Great connectivity to deck... BBQ or simply relax enjoying a quiet moment. Beautiful master suite, glass block shower, garden tub and spacious closet. Enjoy the added advantage with optional Lower level "Walk out" living. 9' ceilings, gathering room, plus workout, media area with fireplace. 3 additional bedrooms/2 bathrooms. Perfect when company comes to visit or multi generational living. Steps on side of the home lead to a VERY PRIVATE enclosed back yard. Perfect for summer fun, pool or your Fur Babies. HOA Fee of $413.00/month covers ALL Water, Sewer, Common area maintenance, front yard lawn service, (back yard small additional cost) road maintenance and snow removal. Come Experience the neighborhoods of the Villages of Garrison Creek, sit on the front porch and chat with the neighbors that stroll by... 23 acres of beautifully maintained parks and trails.
…By Walla Walla Sotheby's International Realty


THE SUNSET POINT: A passionately visioned estate, commanding its presence on the highly sought-after south shore of Lake Travis. Rare in all aspects, a peninsula setting with shoreline unimaginable for the area. Water and lots of it...Views that span over the large body of the lake, maximized by bends in multiple directions. Let's not forget the Sunsets. The home was aptly named for the descending vision over the horizon, shimmering like a dancing mirror on the water, slow to fall behind the hills giving an iridescent glow of magnificent color and hue. A vision that will leave you mesmerized by the exclusive location and its undeniable beauty. THE HOME: The vision of timeless design, A pleasing modern taste, and style has been stunningly executed in this one-of-a-kind Lake Travis landmark. Contemporary luxury architecture wrapping the crest of the peninsula, the home spans a level site flowing with a level elevation from the front lawn to the back. The architectural vision creatively positioned the home to allow most rooms a natural and expansive Lake Travis view, huge bright open spaces, and architectural character that will take your breath away. Sunset Point displays a presence that allows for the ultimate family and guest experience. Main areas support the scale of an entertainer's dream, completely wide open to its visual surroundings and outdoor living areas of awe-inspiring luxury and scale. THE LAKESHORE & BOAT DOCK: A gentle sloping stone stairway or automatic tram offers effortless access to the water's edge. Lake Travis lifestyle awaits... Over 800 feet of deepwater shoreline spanning the main body of Lake Travis to a protected cove where the boat dock floats comfortably outside the rough waters of the open lake. Not just a normal boat dock… A boat dock that has a living area, YES… climate-controlled apartment with bathroom and kitchen. Rare for Lake Travis, the boat dock is grandfathered (No more will be allowed on Lake Travis.) A UNIQUE OPPORTUNITY to own one of Austin's most creative, envisioned, and positioned lakefront estates. A home created to compliment the vision of Lake Travis and the sunsets that await. Prepare to be amazed.
…By Kuper Sotheby's International Realty


Modern Sophistication Meets Suburban Serenity in Westover - Tucked away on a tranquil cul-de-sac, this recently built architectural gem offers a masterclass in modern living, blending refined elegance with the vibrant energy of nearby downtown Stamford. The residence unfolds through a dramatic two-story foyer into a sun-drenched, open-concept sanctuary, where a chef-inspired kitchen-adorned with pristine white cabinetry and expansive granite surfaces-flows effortlessly into a fireside living room and adjacent sunroom with French doors leading outside. The outdoor experience is truly peerless, featuring a resort-style saltwater pool with waterfall, a professional-grade basketball/sports court, and a sprawling bluestone patio framed by artisanal rock walls and secure perimeter fencing. With a high-efficiency infrastructure, vast expansion potential in the walk-out basement, and a commute to Manhattan in under an hour, this property represents a rare opportunity to enjoy "like-new" luxury and a private backyard oasis without the wait.
…By William Pitt Sotheby's International Realty


On the far eastern edge of Inlet Beach, where the emerald horizon meets the protected wilds of Camp Helen State Park and Lake Powell, Lot 19 at Lupin Beach emerges as a rare expression of coastal architecture—an address that balances serenity, design pedigree, and Gulf-front permanence. With 87 feet of private shoreline and placement on one of the community’s widest homesites, the residence stands as a testament to refined craftsmanship and intentional living on Scenic 30A. Envisioned by the acclaimed team at Historical Concepts and constructed with the enduring precision of Alys Beach Construction, the home unfolds across 3,667 square feet and four impeccably considered levels, all connected by elevator. Its architectural lines are clean and confident; its rooms curated with a palette that feels both rooted and ethereal. Wide-plank Madeline hardwood flooring, handcrafted Zellige tile, natural quartzite countertops, and touches of aged and satin brass shape an interior language that whispers luxury without excess. The kitchen—anchored by white-oak cabinetry, a 36" Wolf gas range, paneled Sub-Zero refrigeration, and a Special Walnut island—reflects the elegance of a coastal atelier. The reverse-living design elevates the main gathering spaces toward panoramic views of the Gulf, revealing a terrace perfectly positioned for the poetry of sunrise and the ritual of sunset. Outside, the rhythm of coastal living takes center stage. The private plunge pool, summer kitchen, and alfresco dining terrace form an outdoor sanctuary where sea breezes, light, and sound become daily companions. A two-car garage, additional guest parking, and HOA-maintained landscaping transform the property into a truly effortless second home—or a full-time residence designed for a life lived gracefully. Within Lupin Beach, residents enjoy over 716 feet of private beach, five boardwalks, and direct access to protected natural treasures. From the private path, a few steps lead to Lake Powell, one of Florida’s largest coastal dune lakes—an extraordinary amenity for paddleboarding, kayaking, fishing, e-foiling, or quiet morning exploration. Next door, Camp Helen State Park offers miles of walking trails, a fishing pier, wildlife viewing, and community programming that honors the region’s heritage. Moments away, the polished villages of the 30A corridor—Rosemary Beach, Alys Beach, Seacrest Beach, and the emerging enclave at Kaiya Beach Resort—offer world-class dining, boutiques, galleries, and cultural events. Members enjoy proximity to premier clubs including Watersound Beach Club, the all-new Camp Creek amenities, and Wild Heron Golf Club, each offering pools, golf, pickleball, tennis, dining, marina access, and year-round recreation. With Northwest Florida Beaches International Airport just 15–20 minutes from the doorstep, direct access to major markets such as Atlanta, Dallas, New York, and Miami keeps travel effortless. As a primary residence, the home’s scale, garage space, and private outdoor living areas deliver comfort and practicality. As a second home, it offers the simplicity of lock-and-leave ownership. And as an investment, the combination of new construction, Gulf-front positioning, private beach access, and rental-friendly status creates one of the strongest value propositions on eastern 30A. Lot 19 at Lupin Beach is not just a property—it is a sanctuary at the meeting point of architecture, nature, and lifestyle. A rare and timeless offering on one of Inlet Beach’s most coveted stretches of sand.
…By Scenic Sotheby's International Realty


Pre-Construction. To be built. We are excited to introduce the Victoria model, a beautifully designed, single-story home offering 2,368 square feet of refined living space and a total area of 3,408 square feet. With a well-planned split-bedroom layout, this four-bedroom, four-bath residence is built for modern comfort and seamless entertaining. The expansive patio, featuring a summer kitchen, is ideal for hosting outdoor gatherings, while the three-car garage provides generous storage. In the desirable South Gulf Cove community, this to-be-built home presents an incredible opportunity to create a personalized retreat in a sought-after waterfront neighborhood. Contact me today for more details!
…By Premier Sotheby's International Realty


An exceptional country estate where privacy, mountain views, and the tranquility of lush landscaping and water features come together. Perched above the town of Salmon, Idaho, this stunning home enjoys dramatic views of the entire valley, with the Salmon river flowing below and the towering Lemhi Range beyond. Inside, you'll find a beautiful primary suite, a spacious kitchen with granite countertops and custom wood flooring, plus a versatile upper level with a library, large studio/office/classroom with built-in desks, and two additional bedrooms. The lower level offers incredible flexibility with a second full kitchen, living area, fireplace, and another oversized bedroom; perfect for guests, extended family, or multi-generational living. The outbuildings make this property especially appealing for those looking for a horse property, retreat, or recreational headquarters. A charming 2-bedroom guesthouse provides comfortable accommodations, while the impressive barn includes an RV garage, shop, office, and an additional six-bay garage--plenty of room for vehicles, equipment, toys, or a workshop. Outside, the setting is nothing short of spectacular. Enjoy a mature orchard, creek, waterfall, pond, garden, and colorful landscaping that blooms from spring through fall. Private and beautifully maintained, this is a property unlike anything else in Salmon. Set in Idaho's legendary Salmon River Valley, you're at the gateway to the River of No Return Wilderness, surrounded by some of Idaho's finest outdoor recreation. World-class fishing, hunting, whitewater rafting, hiking, skiing, horseback riding, and endless mountain trails for motorized adventure are all close at hand. If you're looking for a one-of-a-kind Idaho property with room to live, work, play, and build your Western dream, this is the kind of opportunity that rarely comes along.
…By Sun Valley Sotheby's International Realty


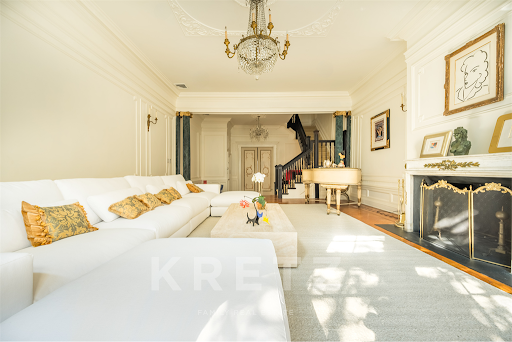
Gold Coast - Upper East Side. Located next door Andy Warhol's former house, in a former diplomatic building, neo-Georgian style house, approximately 7000 square feet, on five floors. Built in 1878 by architect J. H. Valentine. On the ground floor: Entrance hall opening onto kitchen and garden. On the Parlor level: living room and reception dining room with fireplaces. On the second floor: Suite with bathroom and original moldings. Paneled library with fireplace. On the third floor: 2 bedrooms, 2 marble bathrooms. On the fourth and last floor: suite with fireplace, dressing room and bathroom. SPA with swimming pool and sauna. Elevator. Winter garden. Period features: high ceilings, original moldings, woodwork, restored ironwork, solid parquet floors and 11 functional marble fireplaces. Madison Avenue, the Metropolitan Museum of Art and the Frick Collection all located in a close proximity. Yearly RET: $135,000
…By Kretz & Partners


Spectacular Buffalo River Trophy Property/Exclusive River Frontage. An opportunity to own one of the most coveted properties along the Buffalo National River spanning over 350 acres across three parcels, this estate offers direct river frontage atop a bluff with panoramic views of the Buffalo River from the main lodge. A combined 11 bedrooms situated over 3 cabins with hunting, hiking, ATV trails and more on the property. Perfect for a family estate, hunting getaway, or investment property. The heart of the estate features a stunning 4,508 sq ft main lodge boasting spacious living areas, soaring ceilings, and a gourmet kitchen blending modern comforts with rustic charm. Step outside onto the expansive outdoor decks to enjoy sunset views over the river, gather around the fire pit, or simply relax in nature. The two guest cabins are 1,804 sq ft and 1,588 sq ft. The property also includes a horse barn, large detached garage, processing house, and multiple sheds. Approximately 26 miles to Harrison and 16 miles to Western Grove.
…By Portfolio Sotheby's International Realty


Set among the gentle rolling hills of Old Franklin, 2100 Granby Ct. offers the space, warmth, and ease that make this pocket of Franklin such a dream to call home. Tucked into a quiet, established neighborhood, life here feels peaceful and removed, yet you’re less than 10 minutes from Historic Downtown Franklin, Cool Springs, and Brentwood, and under 20 minutes to Green Hills and Nashville. Designed to work beautifully for every season of life, the floor plan offers an incredible balance of spaces to gather, retreat, work, and unwind. The spacious great room and kitchen create a natural heart of the home, with both formal and casual dining spaces nearby. A private office, six bedrooms, five-and-a-half baths, incredible storage, and additional flexible spaces throughout give you the freedom to make the home your own. Let the possibilities inspire you, from a home gym or hobby room to a second office, playroom, or home art studio. Outside, the screened deck offers a peaceful place to slow down and take in views of the surrounding Tennessee hills. A brand-new roof, fresh interior paint, and updated lighting add to the home’s move-in-ready appeal. And then there’s the walk-out basement, a true retreat and one of the home’s greatest surprises. With an incredible amount of space to enjoy, gather, host, work, play, or simply unwind, the potential here is truly special. Whether imagined as a game and movie room, fitness space, guest retreat, or a combination of it all, there is room to make it entirely your own. Zoned for award-winning Williamson County schools and convenient to many of the area’s top private schools, this is Franklin living at its best. Quiet and welcoming, surrounded by natural beauty, with some of Middle Tennessee’s most loved destinations just minutes away. Message Trish and Eric for a guide to Grassland Living and learn more about life on Granby Court! Easy to show.
…By Zeitlin Sotheby's International Realty


Set across an extraordinary 169.05 acres, this exceptional private estate blends refined living, impressive amenities and breathtaking natural beauty creating a sporting haven for the outdoor enthusiast. Located just outside of Huntsville with paved highway frontage, gated entrance, paved driveway, buried utilities, and fiber optic connectivity this trophy property provides modern conveniences in a remarkable setting. Anchored by a gorgeous primary residence, a separate guest house and complemented by three steel buildings each fully insulated and thoughtfully equipped with concrete floors, 7 power overhead doors, gutters and a 3,000-gallon catchment system. Built with attention to detail, the primary residence boasts formal and casual spaces with a gourmet kitchen, stainless steel appliances, walk in pantry all open to an intimate living area. Cathedral ceiling with exposed wood beams and rich wood flooring throughout highlighted by picture windows offering views from every room. Primary suite with spa like bath and wonderful walk-in closet. Enjoy the outdoor covered deck with fireplace and grilling area. The separate guest house features open living space with one bedroom plus a separate loft sleeping area, two full bathrooms with custom designed showers, walk in closets and washer and dryer. Step outside on the covered deck to take in the sunset with a backdrop of the mountains. A generator provides back up power to the primary residence and all buildings, while a water filtration system adds an additional level of comfort and convenience. The grounds are equally impressive, featuring four stocked ponds enhanced by waterfall, aerators and fish feeders with electrical fencing. Enjoy sweeping mountain views and abundance of wildlife including deer, turkey, and bear. Wooded acreage highlighted with Redneck deer blinds, insulated hunting tree house and a private shooting range for the avid hunter. A truly exceptional offering for those seeking privacy, recreation and versatility creating a private retreat, hunting property, family compound or legacy destination. With its expansive acreage, beautiful natural setting, and extraordinary collection of improvements, this is a property unlike any other.
…By Portfolio Sotheby's International Realty


Havenstone presents one of the most compelling opportunities in Atlanta luxury real estate. Now offered millions below the seller’s construction cost, this extraordinary estate could not be replicated today at anywhere near its current price. Set on a private peninsula overlooking King Lake, Milton’s largest and most prestigious private body of water, the residence is distinguished by exceptional scale, rare materials and craftsmanship seldom encountered in modern construction.The hand-chiseled Leuders limestone façade was sourced from a single Texas quarry and individually set by master artisans. Old-growth cedar beams from British Columbia unite the architecture inside and out, while hand-forged ironwork, sculptural bronze elements and a floating staircase introduce an artisanal quality throughout. Rare Andean walnut doors, wide-plank American walnut floors, reclaimed 19th-century French terracotta and burnished European plaster give the interiors a richness and authenticity that could only be achieved through years of meticulous work. At the center of the home, the dramatic great room is framed by soaring cedar beams and a two-story fieldstone fireplace. The chef’s kitchen pairs character-grade walnut cabinetry with a hand-hammered copper hood, ILVE Majestic range, dual Bosch dishwashers and an Italian wood-burning pizza oven set within reclaimed timber. Hand-forged copper sinks, blacksmith-crafted lighting and custom bronze hardware reinforce the singular attention to detail. The primary suite offers a private garden entrance, riverstone fireplace and spa bath with Picasso granite vanities, an integrated steam shower and a Kohler Aquatic massaging tub. A self-contained fourth-floor apartment with a full kitchen, private den, sleeping loft and elevator access provides exceptional accommodations for extended guests or multigenerational living. The structurally completed terrace level offers the next owner an opportunity to create a theater, bar, fitness center, wine cellar, safe room or additional living space. More than 6,000 square feet of outdoor living surrounds a remarkable resort environment. The multi-tiered aquatic complex includes a swim-up bar, underground grotto illuminated by phosphorescent stone, lazy river with a functional current, diving basin and natural hot springs-inspired spa. Cascading streams, koi ponds and extensive stonework blend organically into the landscape, while a private dock provides direct access to King Lake. Crestron whole-house automation, hydronic radiant-heated floors, commercial-grade fire suppression and an elevator bring sophisticated technology to the estate. Even the motor court is exceptional, paved with historic cobblestones reclaimed from 19th-century Erie Canal streets. Minutes from Alpharetta City Center, Avalon and championship golf, Havenstone is an irreplaceable legacy property offering privacy, recreation and architectural distinction on an extraordinary scale. Bitcoin friendly.
…By Atlanta Fine Homes Sotheby's International Realty


**Lake Keowee Luxury Lakefront Estate** This exceptional lakefront estate behind the gates of The Reserve at Lake Keowee sits on 1.01 acres with 7,000+ square feet of beautifully crafted living space. A dramatic 28-foot vaulted great room showcases Mill Creek Post & Beam construction, floor-to-ceiling stone fireplace and custom built-ins. The main-level primary suite features a trey ceiling and opens to a large balcony porch. The gourmet kitchen includes double Thermador ovens, warming drawer, Wolf 4-burner gas cooktop with 24" griddle, induction steamer, 2-burner induction cooktop, prep sink and two Monogram dishwashers. Oak-lined elevator serves all three levels. The lower level offers a golf simulator room with two TVs, sauna, two bedrooms, two full baths including an ADA-accessible bath with zero-entry shower, plus a large flex room ideal for a gym, yoga studio, office, art/craft room or additional living space. Kitchenette/wet bar with ice machine, dishwasher, refrigerator and wine/beverage bar. Lower-level laundry with double sinks. Enjoy a four-season screened porch with fireplace, outdoor fire pit, and stunning lake views. Six fireplaces total—four interior and two exterior. A path leads to a private covered dock with a hydro-hoist lift. Three-car attached garage with built-in storage and whole-house generator. Four bedrooms plus bunk room, six full baths and two half baths. Exceptional lakefront living designed for family, friends and entertaining. A home that truly must be seen to appreciate.
…By Herlong Sotheby's International Realty


Welcome to this newly constructed home for all seasons in Alpine Mountain Ranch where an active lifestyle and community await. The interior and exterior features incorporate fantastic views, discrete function amidst fluid design and lots of custom features that elevate the “every day” to extraordinary. The great room is a generous space with a soaring Stone fireplace, flanked on both sides with custom 4 panel accordion doors that lead to a covered deck with spectacular views and a covered patio with grill, hot tub and water feature. The kitchen is sleek yet subtle with leathered granite counters and Ash soft-close drawers and cabinets offering SubZero, Wolf, Miele and Cove appliances. The dining room boasts a built-in buffet and wine fridge. A private office is adjacent to the primary suite and enjoys floor to ceiling windows, walk-in closet, soaking tub and a roomy shower. An additional bedroom suite plus a bonus project/art studio with walk-out access to the back lies on the opposite side of the home and the laundry room steps out to a dog run. The secret loft above the butler’s pantry is a captivating retreat for kids young and old. The lower-level entry opens into a family room with a fireplace and dry bar. 2-bedroom suites occupy this level along with a fabulous bunk room. The 3rd bath is just cool sporting a steam shower which passes through to a large dry sauna. The mud room offers lockers to keep things tidy, some with outlets for boot heaters as well as laundry. The home boasts many smart features plus a 3-car garage with EV charging, radiant floor heat and a/c on the main level, pre-wiring for additional audio/video/wifi features both inside and out, and snowmelt for well-traveled paths. 2 large storage closets are perfectly aligned for an easy install should an elevator be desired. Alpine Mountain Ranch is located just about 5 minutes from the slopes with an array of community activities to enjoy as an owner. There is a 2% Buyer paid transfer fee.
…By Steamboat Sotheby's International Realty


Swede Hill, one of Block Island’s premier properties, sits on one of the highest elevations, offering breathtaking ocean views and spectacular sunsets. On 4.2 acres, this four-bedroom romantic family retreat offers more than 3600 square feet of impeccable living designed by the award-winning architectural firm Estes/Twombly. Built to LEED Gold standards, Swede Hill was recognized with an AIAri Honor Award for outstanding achievement in architectural design. The tree-lined driveway ascends to a romantic hilltop retreat sited on 4.2 acres. The eastern stone walled entry garden welcomes guests to the Great Room offering spacious living, elegant dining and kitchen space, custom mill work throughout. The glass wall of the Great Room looks out at the western blue stone deck which doubles as a covered breakfast and grilling area and to an elegant 50' salt-water infinity pool. A separate Guest Suite to the south, with private covered deck, is complete with a Maine Cedar hot tub and provides light and airy living /office space and expansive storage. The primary Suite is an extension of the home’s seamless design with custom mill work, private balcony, soaking tub and limestone shower. Block Island has been named one of the “Twelve Last Greatest Places on Earth” by the Nature Conservancy.
…By Sullivan Sotheby's International Realty


Welcome to 135 Montgomery Street, Unit 8E, ideally located in the heart of Downtown Jersey City and just minutes from the Grove Street PATH, offering an easy commute to Manhattan. Enjoy the convenience of having restaurants, cafés, parks, shopping, nightlife, and the waterfront right outside your door. This 1 bedroom 1 bath offers a private balcony and an exceptional value with a monthly maintenance fee that includes property taxes, electric, gas, heat, air conditioning, hot water, water, internet, and building-related services, making monthly expenses easier to manage. A portion of the maintenance may also be tax-deductible; buyers should consult their tax professional regarding individual eligibility. Perfect for NYC commuters seeking convenience, lifestyle, and value in one of Downtown Jersey City's most desirable locations. Experience the best of both worlds—Manhattan accessibility with the neighborhood feel and energy of Jersey City.
…By Prominent Properties Sotheby's International Realty


Welcome home to this charming triple wide located in the Pine Grove Mobile Home Estates. Tucked away in the trees, this property offers lots of privacy and comfort. The open concept living area has beamed ceilings, and a pellet stove. The kitchen has lots of storage and butcher block countertops. The fully enclosed sun room is great for entertaining. The master offers an ensuite bathroom and a soaking tub. There is an additional guest bedroom and bathroom. Outside you will find covered parking, a large deck, and additional storage space in the carport. The park has a clubhouse and pool for resident enjoyment.
…By Vista Sotheby's International Realty


Positioned at the end of a quiet cul-de-sac within the prestigious guard-gated community of Crystal Cove, 1 Ocean Bluff is a newly remodeled coastal estate that blends refined design with effortless California living. Encompassing approximately 5,000 square feet with four bedrooms and five bathrooms on an expansive 15,377-square-foot homesite, the residence captures ocean and canyon views while offering exceptional privacy and seamless indoor-outdoor living. A gracious entry courtyard with fountains and designer landscaping introduces the main residence and detached guest casita. Filled with natural light, the interiors showcase wide-plank wood flooring, custom wood-beamed ceilings, elegant marble accents, and thoughtfully curated finishes throughout. At the heart of the home, the reimagined kitchen features quartz countertops, custom cabinetry, premium Sub-Zero and Wolf appliances, an oversized island, and abundant storage. Designed for both daily living and entertaining, it opens directly to the spacious family room, where a statement fireplace and expansive windows frame views of the pool, canyon, and Pacific Ocean beyond. The detached casita, complete with a full ensuite bath, offers exceptional flexibility. Upstairs, the primary suite serves as a tranquil sanctuary with a private ocean-view deck overlooking the coastline and pool below. The spa-inspired bath features exquisite stonework, dual vanities, a freestanding soaking tub, oversized walk-in shower, and generous custom wardrobe. Additional bedrooms are spacious and beautifully appointed, while a versatile bonus room with exterior stairway access provides the ideal setting for a media lounge, game room, or children's retreat, while a whole-house AV system, backup generator, security camera system, and three-car garage complete the residence. Designed like a private resort, the grounds feature a sparkling pool and spa, covered loggia, outdoor kitchen, and fire pit, creating exceptional spaces for entertaining and relaxation. Crystal Cove residents enjoy 24-hour guard-gated security, The Canyon Club's pools and sports facilities, private access to Crystal Cove State Beach, scenic hiking trails, proximity to world-class dining, premier shopping, and an unparalleled coastal lifestyle. Recently remodeled with impeccable craftsmanship and timeless finishes, 1 Ocean Bluff presents a rare opportunity to experience luxury living in one of Newport Coast's most sought-after communities.
…By Pacific Sotheby's International Realty


Lake views, privacy, and an active Johns Creek lifestyle. Overlooking the lake and set on a flat, nearly half-acre corner lot, this updated Medlock Bridge home is surrounded by lush, professionally landscaped grounds—from the golf-course-worthy front lawn to the private backyard and lake views. It’s the combination everyone wants: privacy, incredible outdoor living and exceptional community amenities. The showstopping double-level Trex deck with spiral staircase creates an outdoor oasis made for morning coffee, grilling, game days, entertaining or evenings overlooking the lake. Approximately $400K in improvements and upgrades include newer windows and sliding doors, roof, HVAC systems with HEPA and blue-light filtration, interior and exterior paint, kitchen appliances, extensive landscaping, a new driveway and much more. For an active lifestyle, Medlock Bridge delivers with an updated clubhouse, swim, splash pad, tennis and pickleball amenities right in the community. Love ALTA tennis? A private stadium tennis court is literally next door. Golf and country club enthusiasts are also minutes from Atlanta Athletic Club, St. Ives Country Club, The Country Club of the South, Rivermont Golf Club and The Standard Club. Add convenient access to Johns Creek Town Center, with shopping, dining, parks, recreation and outdoor activities, and the location is hard to beat. U.S. News and World Report named Johns Creek the #1 Best Place to Live in the U.S. for 2025–2026, and Niche ranked Johns Creek the #1 Best Suburb to Live in Georgia for 2026. Lake views. Nearly half an acre. Private backyard. Updated home. Swim, tennis and pickleball. Exceptional outdoor living. This is the Johns Creek lifestyle—come experience it.
…By Atlanta Fine Homes Sotheby's International Realty


This exceptional four-bedroom, four-full-bath Colonial offers an extraordinary combination of space, privacy, and resort-style outdoor living, set on more than two acres in Southbury's prestigious Cedar Grove neighborhood. A Belgium block-lined circular driveway and beautiful landscaping create an impressive arrival, complemented by a two-car attached garage and a detached 19-by-14-foot barn that provides a third garage, workshop, or flexible storage space. The backyard is truly the showstopper, designed for year-round enjoyment with an in-ground spa-like pool, fire pit, multiple levels of decking, covered awning, barbecue patio, and pool house. The pool house offers excellent storage and the potential for a future pool bar, changing area, or additional recreational space. Inside, the updated open floor plan blends timeless character with modern amenities. The gourmet kitchen features quartz countertops, a wet bar, skylights, exposed beams, gleaming hardwood floors, a deck walkout, and beautiful views of the pool and surrounding grounds. At the heart of the home, the spacious family room showcases a dramatic floor-to-ceiling stone fireplace, custom built-ins, a charming window seat, and wide-plank flooring. The sun-filled sunken living and dining rooms provide an inviting setting for entertaining, highlighted by a second fireplace and French doors leading directly to the patio. A dedicated home office, laundry room, and half bath complete the main level. Upstairs, the luxurious primary suite offers a beautifully appointed bath, while three additional generously sized bedrooms provide ample space. A remarkable bonus and recreation room with its own full bath and private side staircase adds exceptional flexibility for a variety of uses. Additional highlights include a full unfinished basement, generator-ready electrical setup, newly paved circular driveway, DeGiorgio roof, Azek decking, and replacement windows and doors. With its impressive interior spaces, expansive grounds, resort-style pool area, and exceptional versatility, this remarkable property offers a rare opportunity to enjoy the best of comfortable living and sophisticated entertaining in one extraordinary setting. A must-see to fully appreciate all this special property has to offer.
…By William Pitt Sotheby's International Realty


Experience the ultimate Lake Coeur d'Alene lifestyle from this 2025 built 6,700+ sq ft WATERFRONT beauty in coveted Bennett Bay, just 10 minutes from downtown. Set on 113' of rare waterfrontage with a SANDY beach, low-bluff shoreline, easy lake access, and private dock with covered slip, this well designed home offers luxury, privacy, and effortless waterfront living. CONTEMPORARY MODERN Designed to capture sweeping SW lake views, and boasting soaring ceilings, walls of glass, expansive decks, and seamless indoor-outdoor living. with statement fireplace, gourmet kitchen with Wolf, Subzero appliances, oversized island, and more. Entertain with a wine vault and tasting hall, theater room, dual bars, fitness room, and hot tub! Main floor living and special guest spaces with decks, spa-inspired baths, large walk-in closet, complemented by 3 en-suite guest suites. Live your best life.
…By Tomlinson Sotheby's International Realty


This refined residence in The Village at Castle Pines blends elegance with livability, offering both expansive gathering spaces and intimate retreats. A grand entry sets the tone, opening to a richly paneled study on one side and an impressive formal dining room on the other. At the heart of the home, the gourmet kitchen combines warmth and function with custom cabinetry, granite counters, and professional-grade appliances subtly integrated for a seamless look. A sunlit breakfast nook opens to the Hearth Room, where multiple seating areas, a fireplace, and a coffee and wine bar create natural gathering space. The great room is anchored by a spectacular carved stone fireplace and flows effortlessly outdoors through French doors to the deck, where another fireplace enhances the outdoor living experience. The main-floor primary suite is a private retreat, thoughtfully set apart from the home’s main living spaces. Vaulted ceilings, a cozy fireplace, and direct deck access enhance the sense of calm, while the spa-like bath offers heated floors, a steam shower, and a custom walk-in closet. A second suite sits up its own staircase near the mudroom and garage entry—ideal for a nanny or in-law quarters with dual walk-in closets and en suite bath. The walk-out lower level extends the home’s versatility with three en suite bedrooms, a family room with fireplace, full bar and wine room, gym, theater, and game area—all framed by high ceilings and walk-out access to the backyard. Outdoors, an expansive deck with fireplace and a large flat yard set the stage for entertaining. Backing to The Country Club at Castle Pines Golf Course, the setting offers both privacy and sweeping views.
…By Liv Sotheby's International Realty


Nestled on 77 acres in the Virginia countryside, Mount Sharon offers an extraordinary blend of Georgian architecture, rich history, and exquisite gardens. Designed by renowned architect Louis Bancel LaFarge, the 10,000+ square-foot main house is complemented by 10 acres of meticulously crafted Italian, French, and English-style gardens, with breathtaking views of the Blue Ridge Mountains. The main house is designed for gracious living and entertaining, offering expansive spaces ideal for hosting guests, gatherings, and large celebrations. The property also features multiple outbuildings, including a farm manager’s house and a guest house with an office on the main level—perfect for accommodating staff, guests, or business needs. For equestrian enthusiasts, the estate includes a seven-stall stable with a tack room, along with 147 acres of adjoining land available for purchase at $1.25 million. The additional land features a classic 1930s Sears Belmont-style barn with 20 stalls, rolling pastures, a pond, 4 run-in sheds, and multiple paddocks. Together, these create a 224+ acre world-class equestrian estate. Located just outside the historic and charming towns of Orange and Gordonsville, Mount Sharon benefits from the area’s small-town charm and the tranquility that comes with country living. The Orange County Airport, just five minutes from the estate, accommodates a variety of super-light jets, providing easy access for those traveling from across the state or the country. The region is also home to the Montpelier Races, an annual tradition held at James Madison’s estate, celebrating the heritage and equestrian culture of the area. Mount Sharon combines elegant living with the beauty of the Virginia landscape—an ideal home for those seeking a sophisticated country retreat.
…By Frank Hardy Sotheby's International Realty
'%20stroke='%23DDAA3A'%20stroke-width='1.909'%20stroke-linecap='square'%20stroke-linejoin='bevel'/%3e%3c/svg%3e)
Receive by email any new listing that may match your search criteria
Your criteria :
By validating this form, you accept the general conditions of use of Le Figaro Properties.
These agencies offer a selection of luxury properties vente in United States. Feel free to contact them for personalized assistance.





