Get early access to listings that match your criteria
Never miss an opportunity again. Our personalized alerts notify you instantly.

 English$ USD · m²


Some homes are designed to occupy a site. Others are designed to become part of it. From the street view, this home perches like a bird up high, shrouded beneath a cover of trees. Nested into the natural hillside at the top of the Upper Avenues, this woodsy mid-century contemporary embraces its surroundings with timeless architectural intent. Native stone, towering evergreens, and sweeping foothill vistas create the illusion of a secluded mountain retreat just minutes from downtown. A weathered wood staircase carves a path through the lush greenery, offering guests an unforgettable approach to the front entrance. For convenience's sake, a circular driveway leads to a three-car garage, plus additional sheltered parking -- a real rarity in the Avenues. Expanses of glass, soaring vaulted ceilings, and exposed structural beams create a natural dialogue between indoors and out, while generous decks extend the living spaces into the landscape. Natural light filters through the trees throughout the day, changing with the seasons and bringing nature into nearly every room. Thoughtfully positioned to maximize both privacy and views, the home embodies the enduring principles of mid-century design—clean lines, honest materials, and a deep connection to its setting. Whether enjoying quiet mornings beneath the pines or gathering against the backdrop of the surrounding foothills, this is a home that encourages earthing and a greater reverence for the landscape. A private basketball court behind the home offers space for recreation today, or perhaps the perfect excuse to discover your new favorite pickleball court. This special home provides you the unmatched character of the historic Avenues, with backdoor access to the beautiful Bonneville Shoreline trail system. I'm bound to see you there.
…By Summit Sotheby's International Realty


Gracefully oriented on 33+ acres in the heart of the breathtaking Bennett Valley, this mid-century contemporary gem was masterfully designed in the 60s and has recently undergone a refreshing transformation under the guidance of award winning architect, Robert Zinkhan. The dramatic living room boasts soaring open beam ceilings, walls of glass that invite the outside in, a cozy fireplace, and elegant French glass doors that open to a picturesque terrace perfect for dining al fresco. The kitchen features state-of-the-art stainless-steel appliances, granite countertops, and offers serene views of mature trees and landscaped gardens through its expansive glass walls. The family room is adorned with a whimsical round window, open beam ceiling, a large dual sided fireplace shared with the media room, and expansive sliding doors that beckon you out to enjoy the tranquil setting and pristine swimming pool. This home features four bedrooms, including two expansive primary suites. One of these luxurious primary bedrooms is perched in a separate pavilion, just a few steps from the main home. There's a stout 2,000± square foot, four-stall horse barn with living quarters above which are quite charming. This secluded property, nestled at the end of a quiet country lane, offers unparalleled privacy! The majestic oak trees and sweeping valley views of distant vineyards and Jess Jackson's 1,100-acre Jackson Park truly awe-inspiring. Other features of the property: caretaker cottage, engineered outdoor arena, separate three-car garage and separate three-car carport. There is an additional parcel for those who wish to create a family compound or to sell off a portion.
…By Golden Gate Sotheby's International Realty


Nestled on a private 1.8-acre homesite along Purple Sage in Glenwild's coveted Phase I, one of the community's most desirable settings, this exceptional Michael Upwall-designed residence offers a rare opportunity to experience the very best of Park City mountain living. Commanding panoramic views of Deer Valley®, Park City Mountain, and the surrounding mountain peaks create a breathtaking backdrop that changes beautifully with every season. Thoughtfully reimagined with uncompromising attention to detail, the home strikes the perfect balance between sophisticated elegance and relaxed mountain comfort. Sun-filled interiors, soaring architectural spaces, and seamless indoor-outdoor living invite effortless entertaining, intimate family gatherings, and quiet moments alike. Every room features editorial-quality finishes that have been curated by a professional interior designer, creating a home that feels as comfortable as it is beautiful. The reimagined main-level primary suite serves as an exquisite private retreat, while expansive gathering spaces and beautifully appointed guest accommodations welcome family and friends with ease. Outside, an entertainer's deck spans the length of the home, complemented by a generous lower-level patio, stone fire pit, and cleverly redesigned landscaping that embraces the property's extraordinary setting and spectacular ski mountain views. Glenwild is Park City's only private gated golf neighborhood within the highly regarded Park City School District. Residents enjoy 24-hour gated security, an extensive network of hiking, biking, and walking trails, two parks, and the vibrant Lifestyle Center, the heart of the community’s social scene. At its center is the exclusive Glenwild Golf Club & Spa, home to Utah's #1-ranked golf course by Golf Digest, masterfully designed by Tom Fazio. This intimate enclave has just 194 homesites, with the majority of owners living full-time. Club membership is optional and available as a separate purchase. Beautifully updated, impeccably maintained, and positioned in one of Glenwild's premier locations, this extraordinary residence embodies the effortless luxury, enduring quality, and unparalleled lifestyle that define Park City's most sought-after private community.
…By Summit Sotheby's International Realty


Experience the pinnacle of Woody Creek. This incredible 12,191 square-foot home features fine finishes and custom craftsmanship, accented by contemporary décor. Located at the top of Aspen Valley Downs, this elegant mountain estate is comprised of six bedrooms, six full and two half bathrooms in a truly sensible floor plan. Throughout the home, wall-to-wall and floor-to-ceiling windows and soaring ceilings perfectly frame the silhouettes of the Elk Mountain range spanning from Independence Pass to Mount Sopris, including all four ski resorts and spectacular 14,000-foot Capitol Peak. Situated 15 minutes from Aspen, this private 17+ acre property includes a creek accented with waterfalls, a private pond, mature trees, lush landscaping and gently rolling pastures bordered by protected public lands. The interior features walls and arches inlaid with stone, hardwood floors, ceilings dramatically accented with dark wood beams and the inviting warmth of seven fireplaces. Vast living and dining areas are complemented by a stately media room complete with a full wet bar, pool table and big screen TV. A dream kitchen that comfortably accommodates two ovens, two refrigerators and two dishwashers is perfectly suited for entertaining. The master suite includes an office, workout room, large walk-in closet, fireplace, direct access to the household's elevator, a coffee bar and mini fridge plus an adjoining master bathroom complete with its own fireplace, steam shower and soaking tub. Each guest suite has an en-suite bathroom with its own private deck or walk-out patio with all fully above grade space. The property's three-car garage provides private access to a one-bedroom apartment/caretaker's quarters complete with a full kitchen plus washer and dryer. 120 Running Mare is a beautiful and classic Robert Trown home. One of the last of its kind, new home size restrictions ensure that this 12,000+ sf sanctuary is a rare ownership opportunity in the Aspen area. The home was built with incredible integrity and has been recently refurbished with contemporary finishes and critical maintenance updates that have wholistically improved the home including a new roof, windows, wood floors and most operating systems. This one of a kind mountain escape offers a unique opportunity to own authentic mountain living just 15 minutes from Aspen.
…By Aspen Snowmass Sotheby's International Realty


PRICE REDUCED! Where Architectural Digest meets mountain serenity-welcome to 79 Marigold Way. A modern eco-luxe retreat nestled in the exclusive Broomgrass community, this 3-bedroom, 4-bath passive solar masterpiece was designed by acclaimed natural architect Sigi Koko and custom-built over two years with impeccable attention to craftsmanship, sustainability, and sensory living. At the heart of the 3,479 sq ft residence lies a dramatic two-story stone fireplace, with a "Rumford" firebox designed to reflect heat into the room. 180 tons of hand quarried limestone salvaged from a pre-Civil War era barn foundation in Shepherdstown was transported for the construction of the fireplace, retaining walls, and stone features, such as the cairn at the top of the driveway. Blacksmiths by local artisans at Anvil Works hand forged the fireplace screen. The open-concept living and dining space is anchored by hand-troweled, radiant-heated concrete floors and floor-to-ceiling windows that frame the seasonally shifting landscape and fill the home with natural light. The chef’s kitchen is as durable as it is refined, featuring Lukrete concrete countertops, custom bamboo cabinetry by Cohen Custom Cabinetry, natural-edge walnut accents, and eco-conscious finishes. Just steps away, a curved architectural wall leads to a cozy family room designed for quiet evenings and uninterrupted streaming, thanks to high-speed connectivity from nearby towers. The first-floor primary suite is a sanctuary in its own right, with an ensuite bathroom featuring double terrazzo sinks, an overhead rain showerhead, and a site-poured Japanese soaking tub crafted from concrete and polished to a soft finish- a sculptural centerpiece grounded in wellness and intentional design. Upstairs, two additional bedrooms share a cleverly designed bath featuring a space-saving sliding glass shower that can be accessed from either side, perfectly balancing function and flow. Both rooms feature sustainable cork flooring, soft underfoot, continuing the eco-conscious narrative. Both bedrooms offer captivating sightlines to the lush, living roof, an eco-friendly feature that acts as a thermal insulator to reduce energy consumption. A cozy second floor sitting nook provides access to the cantilevered balcony where you can enjoy the surrounding landscape or gaze at the night sky. From a glass walkway, you are led through an interior bridge to a separate studio apartment, complete with a full kitchenette, tiled shower, and a private balcony overlooking North Mountain and fields. Outdoors, every detail has been considered: a deep covered patio with a wood-burning fireplace, living roof blooming with sedum, and garden paths lined with lavender, hellebores, phlox, and mature crepe myrtles. Panoramic views of Sleepy Creek and North Mountain complete the immersive natural experience. This is a home where sustainable luxury meets editorial-worthy design. Geothermal heating and cooling, radiant floor heating, and passive solar orientation work in harmony with thick straw-bale wall insulation to create year-round comfort with reduced energy consumption. Clay and lime plaster offer both tactile elegance and natural breathability. Douglas Fir moldings and trim elevate every surface with warm tones. An underground water collection cistern, along with bio-kinetic septic system, provides landscape irrigation. Broomgrass is a 325 acre community comprised of 16, one-acre properties with shared ownership of the remaining 309 acres of pastures and woodlands in a preservation trust. Shared amenities include a large pool, hot tub, sauna, pavilion, and kitchen for community gatherings. A true unicorn property, seamlessly blending design pedigree, environmental ethos, and editorial appeal.
…By Hunt Country Sotheby's International Realty


Welcome to easy Florida living in Town Villas, a pet-friendly community offering this charming 2-bedroom, 2-bath villa with a 1-car garage! This home features a comfortable and functional layout with an updated open kitchen, a newly installed A/C unit, new pavers, and both a screened front entrance and screened rear patio. Move right in and enjoy the home as it is, or add your own personal touches to make it your own. The low monthly association fee offers exceptional value and includes cable, internet, common area maintenance, roof maintenance, and access to an impressive selection of community amenities. Residents enjoy a heated pool and spa, pickleball and tennis courts, fitness center, bocce ball, billiards, clubhouse, and on-site management, creating an active and welcoming environment. Ideally located near shopping, dining, hospitals, downtown attractions, major highways, two international airports, and South Florida's beautiful beaches, this villa offers the perfect combination of comfort, convenience, and the Florida lifestyle.
…By One Sotheby's International Realty


Beautifully updated, move-in ready home located in the Rio area of Jensen Beach. This 2-bedroom, 1-bathroom home has been thoughtfully upgraded throughout. Recent (2022) improvements include a complete kitchen renovation with new appliances, cabinets, and countertops; tankless hot water heater; updated electrical panel; new smoke detectors; and city water/sewer conversion. Hurricane impact windows and doors (2020-2022). Metal roof and A/C (2020). Features a spacious polyaspartic-coated carport, perfect for outdoor living, with built-in storage and laundry area. No detail has been overlooked. Situated on a recently repaved street in a prime location with strong nearby development. Move-in ready and offered partially furnished with all major updates already completed. A must-see in the desirable Jensen Beach Rio neighborhood.
…By One Sotheby's International Realty


Experience the unparalleled allure of Blackwood Lodge, an exclusive mountaintop estate situated on a sprawling 7.22-acre expanse, seamlessly adjoining over 3300 acres of unspoiled USFS land. As you set foot on this extraordinary property, prepare to be mesmerized by the awe-inspiring year-round unobstructed mountain panoramas, showcasing the grandeur of Shortoff Mountain, Cowee Mountain, Whiteside Mountain, and beyond. This architecturally designed & meticulously crafted residence stands as a jewel in the crown of Highlands' real estate offerings. Every facet of this home radiates elegance & sophistication. The architectural ingenuity is evident in the seamless fusion of wood, stone, & glass construction, harmonizing with the natural surroundings. The kitchen is a culinary haven with top-of-the-line professional appliances. Ulla Darni chandeliers grace the space, casting a warm and inviting glow. Walk on the stunning hardwood floors, enhanced by granite and marble finishes, and immerse yourself in luxury. Custom oak shelving adds a touch of refinement, creating an ambiance that epitomizes tasteful opulence. Accessibility is elevated with the inclusion of an elevator, seamlessly integrating comfort into daily living. You can live small with one level living or large to accommodate several guests with 6 ensuites, including a guest house. The property is equipped with two generators, one of which is brand new, marrying practicality with preparedness. A 4-car-attached garage caters to automotive needs, while a 2-car Porte Cochere, adorned with a charming chandelier and skylights, provides an impressive arrival experience. Step outside, and the enchantment continues with professional landscaping and garden lighting, creating an atmosphere of tranquility and beauty. Revel in the various outdoor entertainment areas, from the picnic porch with skylights & flagstone floor to the welcoming patio and the recently added covered viewing porch which all boast unobstructed views. Blackwood Lodge is not just a residence; it's a sanctuary of refined living, where every detail is thoughtfully curated to offer a lifestyle of unparalleled quality located only 4 short miles to the center of Downtown Highlands.
…By Highlands Sotheby's International Realty

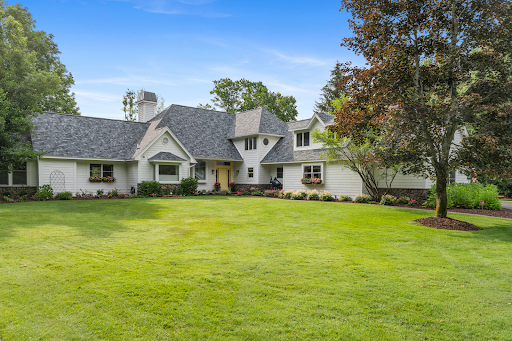


Introducing a stunning estate situated on The Moor Golf Course in The Highlands of Harbor Springs, offering exceptional privacy, beautiful golf course views, and numerous recent updates, including a new roof. The gourmet kitchen features Wolverine cabinetry, a Viking stove, two Thermador convection ovens, a KitchenAid refrigerator, an Asko dishwasher, and a walk-in pantry. The tranquil primary suite includes an adjoining workout room, walk-in closets, a private deck, and a luxurious bath with a steam shower and jetted tub. The upper level offers three spacious bedrooms, a family room, and a full bath. The finished lower level is designed for entertaining with a drop-down movie screen, theater seating, hobby room, locking wine room, pool table, pinball machine, air hockey table, and popcorn machine. Relax on the covered back porch and enjoy sweeping golf course views, abundant wildlife, and exceptional privacy with no neighboring homes in sight. Two beautifully landscaped lots create a peaceful setting for quiet mornings and evenings outdoors. Additional features include a John Deere tractor, invisible dog fence, and the option to join Boyne Country Club for golf, pool, and dining. Recent improvements include a new roof, new kitchen and lower-level windows, updated interior lighting, extensive interior painting, new gutters, chimney tuck-pointing, and new cement around the garage and back porch. Conveniently located near skiing, golf, fine dining, and Lake Michigan.
…By Harbor Sotheby's International Realty


Here is your opportunity to own an extraordinary Connecticut River waterfront estate complete with a deep-water dock! This exceptional 5 bedroom, 5.5 bath residence offers unparalleled privacy and stunning panaromic views across protected conservation land, creating a setting of remarkable beauty and tranquility. Thoughtfully designed to embrace its spectacular surroundings, every room is filled with natural light and captures river views, seamlessly blending the ever-changing beauty of the water with miles of pristine, undeveloped landscape. Whether watching boats glide along the river, bald eagles and ospreys soar overhead, or vibrant sunsets reflect across the water, the connection to nature is simply unrivaled. The luxurious primary suite is a private sanctuary, perfectly positioned to showcase the breathtaking riverfront setting and spectacular sunset views. Inside, three fireplaces create warmth and ambiance, offering intimate gathering spaces for cozy evenings and seasonal get-togethers. This unique Deep River property is conveniently located to Essex Village, which is recognized as one of America's "Best Small Towns" where one can enjoy boutique shopping, restaurants, marinas and quintessential New England charm, all while returning to the peace and privacy of your own waterfront retreat. This stunning property is situated two hours from Boston and New York City, and offers convenient access to airports in New haven, Hartford and Providence.
…By William Pitt Sotheby's International Realty


Welcome to Watermark Pointe, a luxurious gated community that is comprised of 9 buildings with 72 units on 15 acres of beautifully landscaped property, complete with a private beach, a waterfront clubhouse with fireplace, bar and lounge, a state of the art fitness center and a heated outdoor pool. Additionally, there are lush walking paths with waterfront views and a gazebo for relaxation, meditation or conversation. The interior of the unit is just as pleasing as the exterior. Upon entering the spacious foyer the eye is drawn through the living room to two sets of sliding glass doors leading to a very large glass paneled terrace allowing for unobstructed water views of the Long Island Sound. This covered terrace has a gas fitting for a BBQ along with a substantial storage closet for outdoor furniture and supplies. Back inside, the living room has a modern electric fireplace creating a cozy atmosphere while entertaining friends and family. Seamlessly, the kitchen, with state of the art appliances, ample storage cabinets and a huge island with quartz countertops, along with the dining area, complete the living space. The large and bright hallway leads to the primary bedroom suite with ensuite bath and two walk-in closets. There are two other bedrooms connected by a Jack and Jill bathroom. Also along this corridor there is an in-unit laundry room and a powder room for guests. This home is light, bright and airy and gives the feeling that you are on vacation throughout the year. With its proximity to New York City (only a 35 minute train ride) and to several area airports this community allows for easy access to work or travel while still maintaining a serene and peaceful home life. This unit is a must see to truly appreciate everything it has to offer including an assigned two car tandem indoor garage space along with another storage area. There is also ample outdoor parking for guests at each one of the nine buildings.
…By Julia B. Fee Sotheby's International Realty


Within the gates of Old Edwards Reserve at Lake Keowee, this extraordinary estate is a masterful expression of timeless architecture, exceptional craftsmanship, and effortless lakefront living. Privately nestled on 2.29 acres, created by combining two homesites into one remarkable estate parcel with a single POA assessment, the property is surrounded by mature hardwoods, dramatic granite outcroppings, and thoughtfully designed landscaping that creates an exceptional sense of arrival. Native Maggie Valley stone, handcrafted cathedral-style mahogany doors, authentic plaster walls, soaring timber ceilings, and carefully selected finishes of mesquite, hickory, antique barn wood, and poplar bark establish a residence that feels both refined and inviting. Every detail reflects an unwavering commitment to quality and enduring design. Designed for both intimate gatherings and large-scale entertaining, the chef’s kitchen serves as the heart of the home. A striking solid mesquite island anchors the space, complemented by premium appliances including a full-size refrigerator and freezer, Viking cooking suite, induction cooktop, warming drawer, wine cooler, and generous prep and serving spaces. The kitchen flows effortlessly into the keeping room, dining room, and dramatic great room, where a soaring vaulted ceiling, magnificent two-story stone fireplace, and expansive windows frame the surrounding natural beauty. Outdoor living is equally captivating. The screened porch, finished with flagstone flooring, barnwood ceilings, skylights, and nearly invisible screening, offers a peaceful setting for morning coffee or evening gatherings. Beyond, the expansive Ipe deck overlooks the private covered dock, also constructed with Ipe decking and finished with a cedar shake roof, inviting days spent boating, swimming, and enjoying the crystal-clear waters of Lake Keowee. Four spacious bedroom suites provide luxurious accommodations for family and guests, including a serene main-level owner’s suite, two private upper-level suites, and an additional guest retreat on the lower level. An exceptional offering for automotive enthusiasts, the home features five enclosed garage bays with generous space for vehicles, watercraft, and recreational equipment. The three-car main garage was designed with ceiling height capable of accommodating three vehicle lifts, offering the potential for an impressive eight-car garage while preserving valuable workspace and storage. Ownership within Old Edwards Reserve offers access to an extraordinary lifestyle, including championship golf, a private marina, lakeside dining, wellness amenities, walking trails, and a vibrant club community surrounded by the foothills of the Blue Ridge Mountains. This is more than a lakefront home. It is a private estate where exceptional design, natural beauty, and one of the Southeast’s most coveted lake lifestyles come together in a setting that is both timeless and unforgettable. A premier membership is required at closing.
…By Herlong Sotheby's International Realty


This custom modern farmhouse, featured in the Park City Showcase of Homes, is situated adjacent to Ure Ranch, an 835-acre preserved agricultural heritage ranch offering forever protected views, open space, and abundant wildlife habitat. Located at the entrance of Kamas Valley near Ballerina Farm and just 15 minutes from downtown Park City, the privately gated property combines quiet country serenity with convenient access to skiing, golf, hiking, biking, fishing, dining, and year-round recreation right outside your door. Offered furnished and exceptionally well cared for, the home blends timeless farmhouse character with polished modern design through a warm palette of wood, brick, stone, and steel. The grounds are beautifully designed with soft rolling green landscaping, mature trees, multiple patios and decks, a private hot tub retreat, designer shed, and a stone walkway leading to a scenic overlook gazebo with sweeping valley views. Thoughtful outdoor gathering spaces create a true sense of privacy and connection to the surrounding landscape. Filled with natural light and designed for effortless main-level living, the home features a spacious great room, chef's kitchen, and seamless indoor-outdoor living spaces ideal for entertaining or peaceful evenings at home. The main-level primary suite offers serene mountain views, a spa-inspired bath with soaking tub and oversized shower, and a generous walk-in closet. Upstairs are two guest bedrooms and a dedicated office with elevated views and abundant natural light. The walk-out lower level is designed for entertaining with a spacious family room, wet bar, game area, theater room, and a hidden brick wine and whiskey room inspired by a 1920s speakeasy. Two additional guest bedrooms and flexible secondary living spaces provide comfort and privacy for family and guests. Buyers considering homes in Hideout or Tuhaye should add this exceptional Kamas Valley property to their list.
…By Summit Sotheby's International Realty


Desirably located in the sought-after Foxhall neighborhood, nestled among nearly 200 acres of bordering parkland, is the exclusive Phillips Park community. The neighborhood is exceptionally private while maintaining close proximity to Georgetown, downtown DC, and Ronald Reagan International Airport. The residence is a masterful collaboration between renowned CIMA Design & Build and GTM Architects, offering approximately 7,300 finished square feet, plus additional storage and mechanical square footage of impeccably constructed living space. The home is distinguished by high ceilings, generous natural light, and quality finishes such as White Oak hardwood flooring and refined millwork throughout. On the main level, 10-foot ceilings set the stage for a gourmet kitchen equipped with marble countertops, Thermador appliances, and a large center island, opening directly into a light-filled breakfast area and family room with coffered ceilings and a gas fireplace. The primary suite includes a private vestibule entrance, sitting area, balcony access, two walk-in dressing rooms with custom cabinetry, and a pair of marble, spa-style bathrooms with heated flooring. Three additional en-suite bedrooms, a family lounge, and two laundry rooms round out the living space. The lower level offers a recreation room with a gas fireplace, a game room, a ballet or fitness studio, a wine cellar, and a fifth bedroom suite. Outside, the property features Italianate architectural detailing, multi-level slate and flagstone terraces, an outdoor kitchen, professionally landscaped grounds with room for a future pool, and modern systems including geothermal heating and cooling and a Sonos sound system. Set within a secure, HOA-maintained community, this approximately 9,000-total-square-foot home offers a well-suited balance of luxury and everyday livability, ideal for both entertaining and family life.
…By Ttr Sotheby's International Realty


Commanding one of the highest and most coveted vantage points on Salt Lake City's East Bench, this contemporary estate offers sweeping panoramic views of the Wasatch Mountains, downtown skyline, State Capitol, and Point of the Mountain-a breathtaking backdrop that shifts with every season. Enjoy unbeatable convenience, just 5 minutes to downtown Salt Lake City and 10 minutes to the airport, with foothills and hiking trails right at your doorstep. This legacy property underwent a comprehensive, no-expense-spared renovation by an accomplished team of architects, designers, and craftsmen, resulting in a home where sophistication and function meet effortlessly. The showpiece kitchen features custom cabinetry, premium countertops, professional-grade appliances, and an expanded island. Nearly every major system has been updated, including new HVAC, designer lighting, remodeled bathrooms, custom closets, new stucco, expansive view decks, and an outdoor kitchen built for entertaining. The grounds have been reimagined with professionally designed xeriscaping-native perennials and ornamental grasses that are as striking as they are low-maintenance. Turnkey luxury awaits: the seller is open to including designer furnishings, gym equipment, and select artwork. A rare opportunity to own one of the East Bench's finest homes
…By Summit Sotheby's International Realty


A rare waterfront retreat, this exceptional residence offers two distinct ways to experience life along the shore. A separate Sound-front parcel provides an exclusive beach and secluded stretch of coastline, while the bayfront setting features a private dock with direct access to the water. Designed across three thoughtfully arranged levels, the home blends refined finishes with relaxed coastal living. The first floor includes a private guest suite with a gas fireplace, radiant-heated ceramic flooring, a full bath, laundry space, and direct access to the oversized, heated two-car garage with extensive built-in storage. The main living level is centered around a dramatic great room and kitchen with vaulted ceilings, exposed beams, a gas fireplace, and expansive water views. Custom millwork and cabinetry complement a substantial Carrara marble island with seating for four, granite perimeter countertops, and a full suite of Thermador appliances, including a six-burner range with griddle, steam oven, and refrigerator. A well-appointed butler’s pantry features a built-in Miele coffee system, wine refrigeration, additional refrigerator drawers, and a hammered-nickel sink. Sliding doors open to a waterfront balcony overlooking Long Island Sound, extending the living space outdoors. Also on this level are a bedroom with generous closets, a full bath, and a sunroom or home office framed by Marvin windows with views across Duck Island Harbor. A screened porch offers an additional setting for dining, entertaining, or enjoying the changing waterfront scenery. The third floor is devoted to the primary suite, where decorative beams and sweeping water views create a serene coastal retreat. The space features a walk-in closet with custom cabinetry, a private office, and a dedicated dressing and laundry area. The spa-like bath includes radiant-heated floors, a freestanding soaking tub, dual vanities, and built-in medicine cabinets. Beyond the residence’s beautifully curated interiors, the waterfront setting unfolds as a natural extension of daily life. Landscaped grounds lead to a spacious terrace where electric awnings provide shade for relaxed afternoons, creating an effortless setting for outdoor entertaining. From the gated dock entrance, step onto the floating dock for boating, paddleboarding, kayaking, or quiet moments on the bay. Directly across, a separate Sound-front beach area offers an exclusive stretch of shoreline for swimming, sunrises, and unhurried summer days, all within the Village of Asharoken.
…By Daniel Gale Sotheby's International Realty


Here, the vastness of Montana unfolds in every direction—sweeping, unobstructed views of the Bitterroot and Sapphire Mountain Ranges creating a profound sense of stillness, perspective, and connection to the natural world. Thoughtfully positioned to embrace its remarkable setting, the 6,140 sq ft residence invites the ever-changing landscape inside, where every room becomes a front-row seat to nature's quiet majesty. It is a place where the mountains feel close enough to touch, where the light moves with intention, and where every sunrise and sunset offers a reminder of just how extraordinary it is to be here. Designed to dissolve the boundary between indoors and out, dramatic floor-to-ceiling Weathershield windows flood the home with natural light, while spectacular bi-fold glass walls fold completely open to expansive outdoor living spaces, allowing the mountains to become an extension of the home. Architecturally timeless and meticulously crafted, the residence showcases Australian Spotted Gum hardwood flooring, solid vertical-grain Douglas fir cabinetry, natural stone fireplaces, and exceptional finishes throughout. The gourmet kitchen is equally impressive, featuring premium appliances, dual dishwashers, Jenn Air warming drawer, an induction cooktop, as well as an indoor gas range, and generous preparation and gathering spaces designed for effortless entertaining. The thoughtfully designed floor plan offers exceptional privacy, with an elegant primary wing serving as a luxurious owner's retreat. Complete with a fireplace, breathtaking mountain views, a spa-inspired bath featuring Mexican Noce travertine, river rock accents, polished nickel fixtures, and an expansive walk-in wardrobe, it is a sanctuary designed for both comfort and sophistication. A separate guest wing offers three spacious bedrooms, dedicated laundry facilities, and private accommodations that provide family and guests with complete comfort and independence. Modern efficiency complements timeless design with radiant heated floors throughout the main level, a high-efficiency geothermal heating system, and quality craftsmanship evident in every detail. A beautifully appointed upper-level retreat provides a versatile space for an executive office, private studio, wellness sanctuary, or quiet escape. The oversized three-car garage is thoughtfully designed to accommodate your recreational collections, and the equipment necessary to fully embrace the Montana lifestyle. While offering the peace and privacy of a true Montana retreat, this estate remains remarkably accessible—just 10 minutes from Hamilton and only an hour from Missoula International Airport. Missoula's distinctive blend of natural beauty, cultural sophistication, and Western authenticity offers an exceptional array of fine dining, art galleries, live music, performing arts, boutique shopping, and university-driven energy, making it one of the most sought-after destinations in the Northern Rockies. Lost Trail Powder Mountain is only 45 minutes away, while world-class fly fishing, hiking, horseback riding, skiing, and endless outdoor recreation begin just beyond your doorstep. With irrigation rights, uncompromising craftsmanship, extraordinary architectural design, and one of the most spectacular vantage points in the Bitterroot Valley, this is far more than a luxury residence—it is a legacy estate offering an unparalleled Montana lifestyle.
…By Glacier Sotheby's International Realty


Poplar Ridge is a beautiful ~55 acre estate tucked into the Blue Ridge region of Hillsville, VA. Anchored by a classic Manor Home c. 1932, the property blends early 20th-century craftsmanship with comfortable country living. The estate was thoughtfully cared for and preserved under the stewardship of Dr. Thomas Hendricks Worrell, a well-respected physician in the region, whose appreciation for tradition, community, and the land can still be felt throughout the property. The manor home features many of the timeless details of its era, including formal living spaces, fireplaces, rich black walnut hardwood flooring and wainscoting, and inviting porches that overlook the manicured grounds and surrounding Appalachian landscape. The property also includes two separate 1-bedroom guest homes, offering great flexibility for family, visitors, or potential rental income. One of the highlights of the property is the 1-acre spring-fed stocked pond, creating a peaceful setting for fishing, relaxing, or simply enjoying the outdoors. With private mountain acreage and trails, open grounds, guest accommodations, and a historic manor home, Poplar Ridge is a rare opportunity to own a true Virginia mountain estate.
…By Frank Hardy Sotheby's International Realty


Set behind the private gates of the renowned Stock Farm Club, this extraordinary 40-acre estate represents one of the most distinctive residential offerings. Encompassing nearly 9,000 square feet across multiple thoughtfully designed structures, the property seamlessly blends exceptional architecture, globally inspired design, and Montana's breathtaking natural beauty into a residence of remarkable character and enduring appeal. The main residence is a masterclass in mountain architecture, where soaring timber trusses, dramatic eyebrow dormers, cathedral ceilings, and expansive walls of glass frame panoramic views of the Bitterroot Mountains while filling the home with natural light. Designed for both intimate everyday living and grand-scale entertaining, the residence offers an expansive great room, gourmet kitchen, elegant dining area, private office, luxurious primary suite, and a separate guest wing that provides exceptional comfort and privacy. The interiors are unlike anything else in the region. Every room has been thoughtfully curated with artisan-crafted architectural details, rich textures, bold color, and carefully collected materials gathered from around the world. The result is a residence where architecture, design, and storytelling exist in perfect balance. Created by an internationally recognized designer, published author, and creative visionary whose celebrated design projects have received national media recognition, including features on NBC's Today Show, the estate reflects a lifetime devoted to art, travel, architecture, and exceptional design. Complementing the main residence is an entertainment pavilion designed for unforgettable gatherings. Featuring an entertainment kitchen, expansive lounge and game spaces, and seamless access to the outdoor living areas. A heated 20-yard lap pool, multiple covered terraces, outdoor fire pit, and beautifully landscaped grounds create a true private experience surrounded by Montana's spectacular scenery. Located within one of the nation's premier private club communities, residents enjoy convenient access to championship golf, equestrian facilities, blue-ribbon fly fishing, hiking and biking trails, fine dining, and an exceptional collection of club amenities, all while enjoying the privacy and serenity of one of the Bitterroot Valley's most remarkable estates. Rarely does a property combine architectural significance, exceptional craftsmanship, artistic vision, and an incomparable setting so effortlessly. This is far more than a luxury home—it is a legacy estate that celebrates creativity, craftsmanship, and the extraordinary Montana lifestyle. Rarely does a property combine architectural significance, exceptional craftsmanship, artistic vision, and an incomparable setting so effortlessly. This is far more than a luxury home—it is a legacy estate that celebrates creativity, craftsmanship, and the extraordinary Montana lifestyle.
…By Glacier Sotheby's International Realty


Perfectly positioned on more than two private, beautifully landscaped acres within the prestigious gated community of Stonegate, this exceptional custom estate offers an extraordinary combination of modern luxury and unmatched versatility. Every inch of this home has been thoughtfully updated, creating a residence that is as functional as it is beautiful. Designed for both everyday living and grand-scale entertaining, this impressive home offers six spacious bedrooms, five full baths, and an elevator providing effortless access to all three levels. At the heart of the home is a stunning, fully renovated kitchen featuring custom cabinetry, beautiful new flooring, premium appliances, designer lighting, updated fixtures, quality finishes, and generous gathering space. The open design flows seamlessly into the keeping room, family room, and entertaining areas, creating the perfect setting for everything from everyday living to memorable celebrations. A formal yet cozy living room flows into the expansive dining room, perfect for a crowd! The primary suite entry is separated by a couple of steps off the main level, boasting a newly remodeled bath and fabulous views of the private backyard. Three oversized additional bedrooms with walk-in closets would please any family member or guest. One of the home's most remarkable features is the fully equipped attached private guest suite, complete with its own kitchen, living area, bedroom, full bath, and private entrance. Whether used as an in-law suite, multigenerational living space, accommodations for extended guests, an au pair suite, home office, or creative studio, the possibilities are endless. An additional in-law suite/studio is found on the other side of the home with a bedroom and bath, along with access to the backyard and pool patio. Stepping outside, you’ll discover your own private backyard retreat. The newly refurbished Saltwater PebbleTec pool serves as the centerpiece of an exceptional outdoor living experience, surrounded by expansive patios, multiple entertaining areas, a dedicated grilling station, and beautifully landscaped grounds that offer exceptional privacy year-round. An oversized four-car garage, and an enormous walk-in attic offers incredible storage and future expansion potential. The elevator serving all three floors makes this home as practical as it is elegant and the theater, game room, and home office are just some of the perks this home has to offer. The extensive list of improvements reflects the care and investment made throughout the home. Enjoy a whole-home Sonos sound system with speakers throughout the main living areas, covered porch, and pool area, beautifully renovated bathrooms, updated lighting, upgraded security with dedicated wireless service, six HVAC systems providing exceptional comfort and efficiency, a dumbwaiter for added convenience, and even a built-in doggy door for your four-legged family members. Beyond the beauty, this home offers something increasingly difficult to find—space, privacy, flexibility, and quality construction in one of Roswell's most sought-after gated communities. From the gracious entertaining spaces to the resort-style backyard and thoughtfully designed private guest suite, every detail has been carefully considered to create a home that lives as beautifully as it looks. Homes offering this level of privacy, extensive renovations, resort-style amenities, and exceptional flexibility rarely become available. This is truly a property that must be experienced to be fully appreciated.
…By Atlanta Fine Homes Sotheby's International Realty


Welcome to this expertly crafted single-story residence within the esteemed Blackhawk community. The expansive, open floor plan is defined by high ceilings and wide hallways, creating an immediate sense of flow. This sophisticated layout includes three bedrooms, a dedicated office, a 2nd living room / den and two and a half bathrooms. The secondary bedrooms are cleverly connected by a Jack and Jill bathroom, while guests enjoy the convenience of a private powder room. The interior showcases premium upgrades at every turn, including the luxury vinyl plank flooring throughout the entire home. The spacious kitchen features striking quartz countertops and a massive 120 inch island that is perfect for both entertaining and daily living. This chef inspired space is further distinguished by upgraded appliances and stylish pendant lighting. For additional versatility, a generous flex space functions as a formal living room, playroom, or a cozy den. Practical luxury is evident in the details, from the large laundry room with a full size washer and dryer, to the installed soft water system, and a garage extension offering six feet of extra depth with ceiling mounted storage racks. The outdoor living experience is equally elevated with a professionally landscaped exterior featuring river rock accents and thoughtful tree placement for privacy. The upgraded patio now features both retractable and fixed screens, transforming it into a year round screened porch. Located in the Blackhawk community, this home provides a true sense of community. Blackhawk offers a balanced lifestyle with excellent schools, vibrant recreation, and unbelievable onsite amenities, all while ensuring easy access to premier dining, shopping, and major employment centers. The home itself is situated on a quiet, low traffic cul de sac, offering unparalleled access to the neighborhood. Walking trails and a playground are directly accessible, with a new gym and resort-style pool located just down the street. The location is perfectly positioned minutes from Tollway 130 and Tollway 45, offering effortless commutes and connections for everyday convenience. Major employers such as Dell and Tesla are easily accessible, and the proximity to the Austin airport makes travel simple. This exceptional property represents a premier opportunity, perfectly blending luxurious living with unparalleled recreation and a sense of community.
…By Kuper Sotheby's International Realty


Experience elevated high-rise living in this beautifully appointed 8th-floor residence at One Queensridge Place. Perfectly positioned in a central location within the building, this 2-bedroom home captures breathtaking views of the Las Vegas Strip, surrounding mountains, and overlooks the resort-style community pool and grand fountain entrance. The thoughtfully designed floor plan offers spacious living and dining areas enhanced by elegant lighting fixtures and abundant natural light. The gourmet kitchen showcases stunning zebra wood laminate cabinetry, creating a sophisticated and contemporary aesthetic. Floor-to-ceiling windows frame the spectacular vistas, seamlessly blending indoor comfort with the beauty of the surrounding landscape. The private primary suite serves as a tranquil retreat, featuring dual closets and a well-appointed ensuite bath. A generous secondary bedroom provides flexibility for guests, a home office, or additional living space. Residents of One Queensridge Place enjoy world-class amenities including 24-hour guard-gated security, valet, fitness center, indoor and outdoor pools, wine cellar, theater room, and more. Conveniently located near Tivoli Village, Boca Park, Red Rock Casino, premier dining, shopping, and entertainment.
…By Las Vegas Sotheby's International Realty


Enjoy sweeping river views from all three finished levels of your private 4+ acre Chickahominy riverfront estate in Williamsburg. Rare opportunity among only 5 private estates crafted by renowned builder Michael Brown, in the exclusive Barretts Ferry community (no HOA). Your oasis offers unparalleled luxury, with designer updates throughout and views of gorgeous sunsets and soaring bald eagles. Turnkey brick Georgian estate features 10’ ceilings, breathtaking new kitchen with butler’s pantry, remodeled master suites (2) and living rooms, 3 fireplaces, and walk-out finished basement featuring a teen or in-law suite. Daydream in the river views from your upstairs French-door office or nursery; 2 additional large bedrooms are down the hall. Relax on your elevated new deck or by the pristine new pool, a 40’x20’ showpiece with its beautiful patio for entertaining. For river adventures, stroll out your long pier to your deep- water dock equipped with boat and jet-ski lifts and a rare upper dock. Major home upgrades provide ultimate peace of mind: new roof and HVAC, secure automated entry gate, stunning landscape lighting, 3-car garage. Adjacent to Capitol Trail and minutes to town.
…By The Steele Group Sotheby's International Realty


Enjoy unobstructed city views from this 1,036SF 1 bedroom & 1-1/2 bath condo - the largest 1 bedroom floor plan in the Heritage. Hardwood floors in living/dining rooms, carpet in bedroom, recently painted and floor-to-ceiling windows with a large west-facing balcony to enjoy the city views and sunsets. Spacious kitchen with 42" cabinets, granite countertops and stainless steel appliances. Large master bedroom suite with walk-in closet and additional wall closet. Ensuite master bath has soaking tub and vanity with storage. In-unit laundry. Well managed, full amenity building: 24hr doorman, on-site management, indoor pool, hot tub and steam sauna, 3 terraces, exercise room, party-conference room, dog run, receiving room, storage, direct access to the Pedway, and more! Walk to lakefront, Millennium Park, Grant Park, restaurants, transportation, museums, shopping, and theater! Deeded parking space 8-20 @ $35,000.
…By Jameson Sotheby's International Realty


An extraordinary 6-bedroom, 5-bathroom, 4,299-square-foot oceanfront residence, meticulously reimagined by its architect-owner, where much of the home was renovated to the studs with uncompromising attention to craftsmanship, quality, and timeless design. Perched above the Pacific and overlooking the protected Oregon Islands National Wildlife Refuge, the home is a masterclass in understated luxury, where every room is thoughtfully oriented to celebrate the beauty of the coastline.Walls of glass blur the line between indoors and out, capturing sweeping ocean views, spectacular sunsets, and the mesmerizing rhythm of the surf. Rich natural materials create a warm, sophisticated palette that reflects the surrounding landscape. Walker Zanger marble, limestone, and custom mosaic tilework are complemented by clear heart cedar ceilings and beams, white oak flooring, and custom walnut trim and cabinetry. Every finish was thoughtfully selected, resulting in a home that is as timeless as it is beautiful.The chef's kitchen is designed for both everyday living and effortless entertaining, appointed with premium Bertazzoni and Miele appliances, a well-equipped butler's pantry, and abundant storage. A residential elevator and an attached, fully furnished two-level guest casita provide exceptional comfort and flexibility for hosting family and friends.Designed to embrace the spectacular coastal setting, the outdoor living spaces feature custom cedar pergolas, a well-appointed outdoor kitchen, built-in fire pits, and inviting gathering areas designed to enjoy the sights and sounds of the Pacific in every season.This is more than a waterfront home. It is an extraordinary coastal retreat where exceptional architecture, enduring craftsmanship, and one of the Oregon Coast's most spectacular settings come together to create a truly unforgettable living experience.
…By Coastal Sotheby's International Realty
'%20stroke='%23DDAA3A'%20stroke-width='1.909'%20stroke-linecap='square'%20stroke-linejoin='bevel'/%3e%3c/svg%3e)
Receive by email any new listing that may match your search criteria
Your criteria :
By validating this form, you accept the general conditions of use of Le Figaro Properties.
These agencies offer a selection of luxury properties vente in United States. Feel free to contact them for personalized assistance.





