Get early access to listings that match your criteria
Never miss an opportunity again. Our personalized alerts notify you instantly.

 English$ USD · m²


Showings Start Saturday. OPEN HOUSE SATURDAY October 31 from 1-3 PM. Adorable and perfectly sized for simple country living, this inviting retreat in desirable Weston Heights offers comfort, character, and a wonderful Vermont setting. Tucked back in the woods with open lawn areas for play, a large deck for outdoor enjoyment, and winter views, it is truly a haven in every season.The upper-level living space features a cathedral ceiling, abundant glass, and a corner fireplace anchoring the great room. An efficient galley kitchen opens to the dining and living area, creating an easy flow for everyday living and entertaining. Sleeping quarters are on the lower level, offering separation and privacy, while convenient rear storage adds practicality.Ideally located in Weston's hills, enjoy summer theater, Vermont Country Store, an upscale restaurant, and a local bakery. Skiing at Okemo, Magic, Bromley, and Stratton, along with Viking Nordic skiing and numerous hiking trails, make this a delightful vacation getaway or year-round country escape.An exceptional bonus is the separately deeded adjacent lot, offering options to explore future development, retain for added privacy and protection, or consider selling separately, subject to applicable approvals.A charming retreat with a special connection to the outdoors and all that makes Vermont living so appealing. Measurements approximated.
…By Four Seasons Sotheby's International Realty


Located in Kachina Springs at Entrada, this 3-bedroom, 3-bath home offers just over 2,600 sq ft and a 3-car garage. The elevated front courtyard and porch offer sweeping city and valley views, while the backyard showcases iconic red rock cliffs, a flowing stream, waterfall, and built-in splash pad. Inside, the open floorplan features expansive 10-foot windows that fill the home with natural light. The well-appointed kitchen includes high end appliances, solid surface countertops, a large island with seating, and a butler’s pantry with a sink and additional storage. The spacious primary suite features separate climate control, dual walk-in closets with a skylight, a garden tub, and a walk-in shower. Additional features include a whole-home water filtration system, new windows and new carpet throughout. See the features list for details on recent seller improvements.
…By Summit Sotheby's International Realty


A timeless expression of classic cottage architecture in Nashville’s favorite neighborhood! Thoughtfully crafted, the home honors traditional proportions and refined architectural appointments while embracing a light-filled, open floor plan that creates an inviting flow for both everyday living and gracious entertaining.Beautifully refreshed and truly turnkey, the home has been thoughtfully updated with brand-new designer lighting, fresh interior paint, and new carpeting, creating a crisp, sophisticated aesthetic from the moment you enter. Gorgeous traditional stained white oak floors anchor the main living spaces, adding warmth, character, and an unmistakable sense of timeless quality.Every detail reflects an appreciation for classic craftsmanship, where inviting spaces are filled with natural light and designed to bring family and friends together. The result is a home that feels both elegant and comfortable-classic in character yet perfectly suited for modern living. Ideally situated in the coveted Belle Meade Highlands neighborhood, this exceptional residence offers one of Nashville's most desirable lifestyles. Enjoy the rare opportunity to walk to Warner Parks or spend an afternoon exploring the renowned Cheekwood Estate & Gardens. Surrounded by mature trees and an established streetscape, the neighborhood is cherished for its enduring appeal, convenience, and sense of community. The location also provides exceptional access to many of Nashville's most respected public and private schools, along with premier shopping, dining, and the amenities of Belle Meade and Green Hills just minutes away.
…By Zeitlin Sotheby's International Realty


Mountain Getaway with Big Views in Jemez Springs! Discover your own little slice of New Mexico in this inviting 2 Bedrm, 1 Full Bath retreat, just across from the iconic Soda Dam! An open floor plan, high ceilings, wood-burning stove & mini-split system create a comfortable, welcoming space to gather, entertain, or simply unwind. The charming kitchen opens to the living area, making the most of this cozy mountain home. Step outside to 2 wonderful decks! The main covered back deck is perfect for grilling, outdoor entertaining & enjoying the surrounding mountain views, while the second deck offers another lovely spot to relax and take in the scenery. A detached garage offers generous space plus an upper loft, opening up exciting possibilities for storage, hobbies, or a creative workspace. Fresh exterior paint & a new roof in 2026 add to the appeal! Just minutes from Jemez Springs Village, with nearby hot springs, hiking trails, scenic drives & endless outdoor adventures. Convenient to Los Alamos National Laboratory, yet worlds away from the everyday rush. Whether you're looking for a full-time residence, a vacation escape, or a special place to enjoy the beauty of the Jemez Mountains, this property is ready for its next chapter!
…By Sotheby's International Realty - Santa Fe - 326 Grant Avenue Brokerage


Welcome home! This beautifully renovated home blends modern touches with comfortable living and an abundance of natural sunlight. The open floor plan creates a bright and inviting atmosphere, complemented by new stainless steel appliances and stylish updates throughout. Enjoy a spacious laundry room with additional storage, perfect for everyday convenience. Outside you'll find a large, private backyard designed for entertaining, complete with an above-ground pool, an expansive deck, and a storage shed for all your lawn and pool equipment. Whether you’re hosting summer gatherings or enjoying a quiet evening outdoors, this home offers the perfect setting. Conveniently located near major interstates, military bases, shopping, and dining, this home offers both comfort and convenience. Don’t miss the opportunity to make this beautifully updated home your own!
…By Atlantic Sotheby's International Realty


Welcome home to this beautifully updated 3-bedroom, 2-bath residence situated on a desirable corner lot! Fresh paint, luxury vinyl flooring, and gorgeous quartz countertops create a bright, inviting atmosphere throughout. Offering an abundance of living space, the thoughtfully designed floor plan features a welcoming front living room, a dedicated dining room, and an additional oversized den with a cozy wood-burning fireplace. The spacious kitchen features light quartz countertops, abundant natural light, and plenty of room to gather, opening seamlessly to the den for easy everyday living and entertaining. The generously sized primary suite offers an impressive walk-in closet and a spacious ensuite bath featuring dual sinks, quartz countertops, and a separate garden soaking tub. Two additional bedrooms and a full bath provide comfortable accommodations for family or guests. Step outside to enjoy the expansive covered patio, perfect for entertaining, outdoor dining, or simply relaxing to the peaceful sounds of the backyard water fountain. Additional highlights include a two-car garage and a roof and water heater replaced in 2024. With multiple living and dining spaces, thoughtful updates, and wonderful indoor-outdoor flow, this home offers the space and flexibility to fit a variety of lifestyles!
…By Briggs Freeman Sotheby's International Realty


Welcome home to this spacious single-family home tucked away on a quiet cul-de-sac with a huge backyard, mature trees, and an RV parking pad! The inviting kitchen offers plenty of space for cooking and gathering, while thoughtful updates throughout make this home move-in ready, including new laminate flooring and carpet, fresh interior paint, a new garbage disposal, and exterior paint completed in April 2024. The spacious primary suite provides a private retreat with its own balcony. Additional features include built-in garage shelving for convenient storage and a roof replaced in 2015. The 2009 furnace has a new coil and blower installed in 2025, and the AC was replaced in 2016. Outside, enjoy the expansive backyard on nearly 1/3 acre. Shaded by mature trees — it is perfect for relaxing, entertaining, gardening, or play. Ideally located close to shopping, dining,and some of the area's most desirable parks, this home offers comfort, space, and convenience in a fantastic central location!
…By Group One Sotheby's International Realty


Charming one level home on a sunny corner lot. Perfect starter home or an ideal downsizing destination. Three bedrooms, two bathrooms, two decks on a large, level lot. Raised beds for gardening, plus numerous flower beds. Cozy wood burning stove for cost effective heating all winter. 2026 hot water heater. Radiant ceiling heat. Deep one car garage with shelving, and room for a shop. Large garden shed offers additional storage and shelving. Friendly community with pool and clubhouse, and private beach. Just 1 mile to the Indianola Store, dock and sandy beach. Close to Seattle fast ferry and car ferry to Edmunds out of Kingston. Great location! An exceptional value. Don't miss it!
…By Realogics Sotheby's International Realty


Quietly set behind custom fencing and curated landscaping, this home reveals itself through materials, proportion, and restraint rather than excess. Approached through a gated entry and landscaped courtyard, the residence establishes a sense of privacy and intention from the outset. A cobblestone drive, olive trees, and the sound of a fountain set a quieter tone, more retreat than residence. Conceived not as a speculative project but as a home built to endure, Dogwood draws on European architectural tradition rather than the expected coastal vernacular. Every decision, from material selection to proportion, reflects a commitment to timeless design and craftsmanship that becomes more meaningful with age. The home sits within walking distance to the Gulf, with no HOA. Inside, the materials do the work. Reclaimed French limestone underfoot, hand-finished plaster walls, and antique beams create a sense of permanence that is difficult to replicate. The main living spaces unfold gradually, not all at once, designed to feel discovered rather than exposed. The interior sequence continues with a measured progression through the home's primary living areas. Ceiling heights shift subtly, creating variation without disrupting continuity, while sightlines are maintained to preserve openness. Natural light is controlled rather than maximized: filtered, directional, and consistent throughout the day. Circulation is intuitive, allowing movement from one space to the next without interruption or excess. The kitchen and adjacent living areas read as a single environment. Surfaces remain understated, emphasizing texture over contrast, while Sub-Zero and Wolf appliances are integrated without drawing attention. A fully equipped butler's pantry supports the space, keeping the primary kitchen functional and visually calm during entertaining. The central living area opens fully to the outdoors through expansive glass doors, dissolving the boundary between interior and exterior. Openings are wide but deliberate, reinforcing connection without excess. What follows is a sequence of spaces built for use: covered seating, a summer kitchen, and a pool and spa environment that functions as a true extension of the home. It's designed for long afternoons and evenings that don't require leaving the property. The primary suite is positioned for privacy and separation from the main living areas, functioning as a true retreat within the home. The bedroom itself is restrained in scale and detail, allowing proportion, light, and material to define the experience rather than decoration. The primary bath follows this same approach, quietly executed, consistent in material, and designed to support daily use without drawing attention. A dedicated office is positioned with intention, quietly removed yet integrated into the overall flow. It functions as a true workspace, with appropriate scale, light, and privacy for extended use. Private spaces are intentionally separated. Guest suites and bunk-style accommodations allow for scale when needed, while maintaining comfort and privacy. An upstairs living area with a full bar creates a secondary gathering space, ideal for guests or extended stays. Throughout, the house balances refinement with practicality: multiple laundry areas, integrated storage, a light-filled bonus space suited to a gym, wellness retreat, or media room, and a glass-enclosed, temperature-controlled wine room that adds a further layer of quiet luxury. The result is a home designed to be lived in for a lifetime, not simply passed through: durable, private, and intentionally built for the way a true forever home is experienced.
…By Scenic Sotheby's International Realty


There is a stretch of Quaker Hollow Road where the trees close in, the houses pull back from the street, and the Allegheny Country Club runs along the back of the properties instead of a neighbor’s fence. Birchmere sits in the middle of it on 10.8 acres, with the club’s private Lane’s End Drive tracing the eastern edge of the land. The ground was part of the David Park holdings until 1905, and the Birchmere lots were laid out in the 1987 Goodwood Estate Plan, so this is one of the Heights’ original parcels, carrying a house that was finished in 1994 at 16,406 square feet. It has the scale of the older estates up here and systems a generation younger. The slate is the first thing you notice from the drive. All of it was repaired and re-laid this year, which is the sort of work that gets done once and then outlasts the people who did it. Inside, the owner’s suite is on the main level, and that single fact changes how the house lives. Everything you need day to day is on one floor. The second story becomes the children’s or guests’ domain, and the stairs never become the reason to move. A dedicated office opens to its own brick-walled patio, far enough from the family rooms that a full workday can happen there without the rest of the house noticing. Upstairs are four bedrooms, each with an en suite bath, so there is no negotiating over a hall bathroom on a school morning. A second office is already set up to be whatever the household needs most: a craft room, a sewing room, or the spot where homework gets done. Then there is the pool. It is fully enclosed for swimming twelve months a year, but the ceiling slides open and the mirrored side walls fold back completely, so on a July evening the whole room turns into an open-air pavilion with the lawn on one side and the water in the middle. On a January morning it closes up, and the swim happens anyway. Sliding doors open from the pool straight to the grounds. Birchmere is really three homes. The two-bedroom guest cottage has its own entrance, its own roof and gutters serviced in 2024, and its own septic system, which makes it a true second residence for visiting parents, a caretaker, or grown children home for a stretch. Over the garage is a one-bedroom apartment with a full living room and kitchen and a new HVAC system installed this year, a real place for an au pair or a long-term guest to live while the main house stays exactly as it is. For a property this size, the condition of the mechanicals matters as much as the finishes, and the recent list is a long one: All slate repaired and re-laid, 2026 Roofing and gutter work, main house 2026 and guest cottage 2024 New water heaters within the last few years New HVAC in the garage apartment, 2026 Two separate septic systems, main house and cottage, both serviced August 2026 by Economy Septic: 5,000-gallon tanks, dosing pump, alarmed Public water through the Sewickley municipal system All of it sits in the Quaker Valley School District, a short drive from the village of Sewickley, where the Saturday farmers market, the library, and dinner at Vivo or Mediterra are part of the weekly rhythm. Pittsburgh International Airport and downtown are each about fifteen minutes away, which is the quiet advantage of this side of the river: country club land out the back door, and a flight or a client dinner inside of half an hour.
…By Piatt Sotheby's International Realty

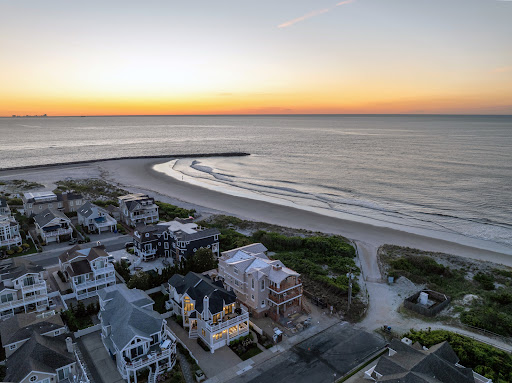


Perfectly positioned second back from the beach, this extraordinary upside-down style home captures sweeping ocean views from nearly every angle. Meticulously renovated inside and out, the residence showcases exceptional craftsmanship, thoughtful design, and timeless coastal elegance. A welcoming entrance sets the tone for the beautifully furnished and professionally decorated interiors, where windows have been uniquely positioned to maximize breathtaking ocean vistas throughout the home. Offering 5 spacious bedrooms and 4.5 bathrooms, every space has been carefully curated for both comfort and style. The expansive front den serves as a stunning gathering space, seamlessly flowing to an exceptional outdoor living area complete with a TV, perfect for relaxing, entertaining, and enjoying the coastal breeze and sounds. The upside-down floor plan places the main living areas where the views are most spectacular, creating an elevated beachside experience. Outside, pristine manicured landscaping enhances the home's impressive curb appeal, while underground street wiring preserves the unobstructed beauty of the surrounding scenery. Combining sophisticated design, modern upgrades, and an unbeatable location just steps from the sand, this remarkable property offers the ultimate in refined coastal living.
…By Tim Kerr Sotheby's International Realty


Located on a quiet, tucked-away street in Timbergrove, this inviting one-story home offers a comfortable and versatile floorplan with generous living spaces throughout. Two separate living areas provide flexibility for both everyday living and entertaining, while the formal dining room and breakfast area offer additional gathering spaces. The kitchen opens to the family room, creating an easy flow through the heart of the home. Three bedrooms are complemented by two updated baths. Outside, a covered patio overlooks a spacious backyard with plenty of room for play, pets, gardening or future outdoor enhancements. A wonderful opportunity to enjoy single-story living in one of Timbergrove’s most established neighborhoods.
…By Martha Turner Sotheby's International Realty - Memorial Brokerage


SWIMMING POOL - First Floor Bedrooms & Full Bath. 5108 Macomb Street NW is a charming Cape Cod-style home offering more square feet than initially meets the eye. A true highlight of the home is its outdoor space: an expansive stone patio surrounds the swimming pool, while mature landscaping and substantial hardscaping and new wood fence create a private, peaceful oasis plus space for entertaining. The façade features an elegant blend of brick, siding, and stacked stone, topped by a prominent slate roof with traditional dormers. Perfectly situated on its expansive 8,000 square foot lot, the home boasts striking curb appeal, highlighted by a manicured, level front lawn that evokes timeless images of classic American suburbia. The façade features an elegant blend of brick, siding, and stacked stone, topped by a prominent slate roof with traditional dormers. A welcoming portico introduces the main entrance, which opens to reveal 3,800 square feet of well-designed living space. The living room, extending over 20 feet in length, is located just off the entryway. Large picture windows, hardwood floors and and a wood-burning fireplace compliment the space. Flanking the entry are extensive wraparound built-ins, creating both function and charm. A seamless flow leads to the formal dining room, where a discreet door provides direct access to the attached garage. French doors open to a stunning sunroom — a bright, cheerful space with direct access to the rear patio and pool. The kitchen also connects to the patio and is equipped with a full suite of advanced stainless-steel appliances. Two generously sized bedrooms located on the main floor share a centrally located hall bath. Upstairs, the primary bedroom offers a cozy window alcove, a spacious walk-in closet, and ensuite bath. A second bedroom on this level enjoys a large closet and access to a dedicated hall bath. A convenient laundry closet with stackable washer and dryer completes the upper floor. The finished lower level, remodeled in 2023 adds significant usable square feet. A spacious central recreation room connects to a full kitchen, a second laundry area with side-by-side machines, and a sleek, tiled full bath. A sliding barn door opens to a welcoming guest room, while a fifth bedroom suite includes a media alcove with glass mini fridge and private ensuite bath. A mudroom with walk-up outdoor access conceals the pool utility room. Updated mechanical systems include two sump pumps, advanced HVAC, and, and exterior lighting systems. Thoughtfully updated with over 3,800 square feet of livable space, and ideally located moments to neighborhood favorites Claudios Table and Et Voila, 5108 Macomb Street NW is an ideal Kent residence.
…By Ttr Sotheby's International Realty


A coastal country estate elevated on 2.5 acres of sweeping lawns in prestigious Locust. Off of Navesink River Road, on a cul-de-sac street and in the company of exceptional residences, the exquisite setting offers privacy and tranquility among mature trees, established wall gardens, and seasonal views of the Navesink River toward the Oceanic Bridge and beyond. Cedar shakes, prominent gables, crossbuck balcony railings, and hand-laid stonework showcase quality master craftsmanship, and classic New England inspiration. Expert millwork and thoughtful architectural detailing are featured throughout this 5 bedroom, 3 and a half bathroom main house with a finished lower level, as well as the enchanting pool area with a fully equipped pool house with kitchen and full bathroom. Inviting and well- appointed with high end appliances, the kitchen is a place for gathering. An expansive working island, as well as a second island with seating, a spacious dining area, and picturesque breakfast area welcome all. Bright and airy, the living room features the first of 3 fireplaces. Presenting captivating views from all vantage points, this stylish room opens to the impressive covered stone terrace overlooking the and idyllic grounds, thoughtfully designed to embrace the best of indoor and outdoor living. The family room with substantial millwork and gas fireplace offers a casual space for movie nights, or has the makings of a distinguished home office. Served by either of two staircases, the second level offers 5 bedrooms, 3 full bathrooms, sitting areas, and the laundry room. An open second level living area with a balcony is nearest to the primary suite and the junior suite. The gracious primary suite offers a beautifully set gas fireplace, private sitting area, dressing room and stunning bathroom. A special feature of the primary suite is its outstanding private covered balcony where every morning starts with a spectacular sunrise and breathtaking seasonal views of the Navesink River and beyond. The spacious junior suite, with a deep coffered ceiling offers a richly toned en-suite bathroom. An exceptionally spacious third bedroom features vaulted ceilings and built-in cabinetry, while two additional bedrooms complete the second floor. A fantastic finished lower level, accessed by both staircases, provides an abundance of space for recreation with a projector and screen, walls of custom built-in cabinetry, and a dedicated fitness area. The pool and pool house are a secluded retreat thoughtfully set apart from the main house and discreetly concealed within the beautiful landscaping during the off-season. Past hand-laid stone walls and terraced gardens of holly hedges and hydrangeas and a cascading waterfall fountain, by way of a path and stone steps, is the salt water pool and spa and storybook pool house. Well equipped for guests and entertaining, the pool house is fully climate controlled and provides a comfortable sitting area, full bathroom with marble shower, and an exceptionally well appointed kitchen. The kitchen boasts custom cabinets, Quartz countertops with seating, Sub-Zero refrigeration, a Miele oven and dishwasher, as well as a cabinet-enclosed washer and dryer. Thoughtful amenities that complement everyday living, the property is completed by an oversized two-car garage equipped with a ChargePoint EV station for effortless at-home charging, along with a convenient pet shower station. The perfect combination of an exceptional natural setting, a masterfully crafted home, and an ideal location. Just minutes from NYC ferry crossings, pristine beaches, golf, boating, and excellent dining and entertainment, this home truly offers the best of coastal country living.
…By Heritage House Sotheby's International Realty


Set in an unbeatable Northeast side Racine location, this stately all-brick Colonial pairs timeless curb appeal with scenic views of Lake Michigan. The main level offers a wonderful layout featuring a sun-filled living room and an expansive kitchen with a generous dining area with wood accent wall. Just off the kitchen, a versatile den or family room with beverage station offers inviting space to gather, while a half bath adds convenience. Upstairs, you'll find four bedrooms with gleaming hardwood floors accompany a newly remodeled full bath. The finished basement rec room expands the living space, while a newer back deck and a charming upper balcony with lake views is perfect for outdoor living. Top it off with recent updates, including a newer roof and hot water heater.
…By Mahler Sotheby's International Realty


Beautifully maintained 5-bedroom home with a sparkling pool, located in the highly coveted Sand Creek subdivision of Kingwood! Enjoy the ultimate convenience of walking to the Elementary School—skip the car lines forever. Nature lovers will appreciate easy access to the famous Kingwood greenbelt trails, offering miles of scenic paths throughout the community. Upstairs features four large secondary bedrooms and an expansive game room, perfect for family living and entertaining. Downstairs, the formal dining room is currently being used as a pool/game room but could easily transform into a private home office with elegant French doors. A major bonus—no carpet anywhere in the home, making it both stylish and low maintenance! This home offers space, flexibility, and an unbeatable location, all at a fantastic price. Don’t miss this incredible opportunity—schedule your showing today!
…By Martha Turner Sotheby's International Realty - Kingwood Brokerage


Fantastic opportunity to live in Weatherstone! This highly desirable, walkable community is known for its welcoming neighborhood atmosphere, optional swim and tennis amenities and convenient location just minutes from Marietta Square, shopping, dining, parks, and East Cobb schools. Situated on a beautiful just under half acre lot, this charming traditional home offers a wonderful combination of recent updates, comfortable living spaces, and room to make it your own! The main level features separate living and dining rooms, a newly renovated kitchen with granite countertops, subway tile backsplash, stainless steel appliances and an inviting fireside family room that's perfect for gatherings. Family room open to a stone patio and spacious covered deck- an ideal setting for outdoor meals, entertaining friends, or simply relaxing while overlooking the fenced-in backyard. With plenty of room for outdoor activities and play, the backyard has potential to be a standout feature! Upstairs, you'll find all four bedrooms, including a primary suite with an ensuite bath, plus three additional bedrooms and a full bath. The unfinished walkout basement offers incredible flexibility for future living space, playroom, media room, home gym, workshop or simply an abundance of storage. It has it's own utility storage/garage door. With its spacious lot, functional floor plan, recent renovations and wonderful neighborhood setting, this home offers an exceptional opportunity to put down roots and enjoy all that East Cobb has to offer! Several photos are virtually staged.
…By Atlanta Fine Homes Sotheby's International Realty


There is a particular kind of calm that settles over Veranda at Bella Trae. It is the hush behind a 24-hour guarded gate, the soft turn of a ceiling fan & the silver arc of a fountain rising from the pond beyond your lawn. Veranda is an enclave of just 20 townhomes within Bella Trae in ChampionsGate, & homes here rarely come to market. This is not merely a townhome. It is a home built around a view, one that opens wide to the water, slows your mornings & asks nothing of your weekends. Your arrival begins on a paver drive before a Mediterranean facade of warm stucco & barrel tile. A leaded glass front door pours light into the foyer, & fresh paint throughout keeps every room crisp & bright. Rich wood floors begin at the threshold & carry through both levels, while a staircase with iron balusters climbs gracefully toward the bedrooms. To one side, a formal dining room waits beneath a candle-style chandelier & a stepped ceiling trimmed in crown molding, ready for long dinners that drift late into the evening. Then the home opens up. The great room stretches across the back of the house behind a wall of sliding glass doors, so the lawn & the water become part of the room. Light moves across the floors all day, & conversation flows easily from the sofa to the kitchen. For those who love to gather, the kitchen is the heart of it all. A long granite island seats four beneath three gold dome pendants, with the sink facing the living space so the cook is never left out of the moment. Egg-shell wood cabinetry, stainless appliances & a tiled backsplash keep it bright & easy. Just beyond, a sunny dinette sits right at the sliders, a corner made for slow breakfasts with the lanai a step away. Upstairs, the primary suite is a retreat of its own. A tray ceiling lifts the room & a wide window frames the pond & its fountain, the last thing you see at night & the first thing you see each morning. The bath offers dual sinks with a makeup vanity, a soaking tub, a separate shower & a walk-in closet, a daily ritual of quiet restoration. Two more bedrooms share a full bath, one with its own pond view & one already set up as a home office. In both the primary & second bedrooms, adjustable Sealy mattresses with cooling & massage turn every night into a small luxury. A half bath & a laundry room with washer & dryer complete the home, & it arrives furnished, styled with care & ready the day you are. When the day winds down, the screened lanai is where you will want to be. The fan keeps the air moving, the fountain keeps its gentle rhythm & the sky over the pond turns gold, then deep blue. In that light, it feels less like Central Florida & more like a quiet villa terrace on the Italian coast. No fence lines. No rooftops pressed against yours. Your evenings are simply your own. Block & stucco construction under a tile roof & an attached two-car garage give the home real substance. The association covers the guarded gate, phone, cable & internet, plus exterior & grounds maintenance, so your weekends belong to you. Spend them at the community pool, the fitness center or the tennis courts, or join the many community activities on the calendar each month. Just off I-4 at exit 58, incredible golf courses sit practically next door & all of Central Florida is within easy reach. Welcome home!
…By Premier Sotheby's International Realty


Discover a private retreat in established Hampton Station! This 2,215 SF home offers 4 bedrooms, 2 baths, soaring ceilings, arched doorways, crown molding, hardwood floors, an open layout and abundant natural light. Enjoy an updated kitchen(25), spacious primary suite with patio access and versatile upstairs loft. Newer Windows and both HVAC systems. The backyard oasis features a heated saltwater pool(24), pergola and extended patio. Includes a 2-car garage, extra parking for a 3rd car space and neighborhood pool/fitness amenities, near by parks, trails, golf, shopping, dining, and recreation, with convenient access to Jones Valley, Downtown Huntsville, and Redstone Arsenal.
…By Amanda Howard Sotheby's International Realty


The Grand Summit is a quarter-share, fractional resort hotel which sits in the heart of Park City Mountain’s Canyon Village, and is managed by Vail as a Rock Resort, offering 13 weeks per year on a rotating basis. Exceptional ski-in ski-out location. This lovely 1-bedroom 2-bath residence has two balconies and two different views with a corner location. Take advantage of all Grand Summit has to offer with heated outdoor pool, fitness room, owner’s lounge, owner’s lockers, day care, conference center, underground parking. The Grand Summit is also part of the RCI Exchange program. Buyer to pay 2% of purchase price CVMA transfer fee.
…By Summit Sotheby's International Realty


Space to spread out, mature oak trees, and a welcoming home on 1.73 acres in North Lakeland. This three-bedroom, three-bath residence offers 1,595 square feet of heated living space, a brick exterior and an expansive lawn that sets the home back from the road. Inside, large windows bring natural light into the connected living and dining areas, creating comfortable spaces for everyday living and gathering. The kitchen features light cabinetry, stainless steel appliances and a window overlooking the backyard. A separate laundry room connects to an additional full bath, adding everyday convenience. Enjoy morning coffee or unwind on the covered, screened rear porch overlooking the spacious yard and shade trees. An approximately 1,000-square-foot detached metal building with roll-up doors offers generous space for storage, equipment or hobbies. With open lawn for gardening and outdoor recreation, this property offers a country setting with access to U.S. 98, shopping, dining and Interstate 4.
…By Premier Sotheby's International Realty


Come see this charming home on the Bountiful Bench! Originally built in 1965, the home has been well-maintained and nicely updated over the years. An inviting living room opens up to an outdoor deck with sweeping views to the west. The kitchen space is perfect for gathering, with a large island and lots of counter space. The original custom cabinetry features sliding shelves and corner carousels for efficient storage. The primary bedroom is on the main floor and has been expanded to include a large walk-in closet. Downstairs features a large family room with a walk-out to the grassy side yard, two more bedrooms, and a newly remodeled bath. The terraced backyard works well for small-scale gardening and the patio provides a nice place to relax on summer evenings. An 8 foot by 12 foot shed provides storage for outdoor equipment. Conveniently located in a desirable Bountiful bench neighborhood, close to schools, shopping, and amazing outdoor recreation--hiking and mountain biking--in nearby Mueller Park.
…By Summit Sotheby's International Realty


If walkability, amenities and an extensively upgraded home are high on your list, this Willow Creek gem deserves a closer look. Ideally positioned within easy reach of open space, parks, pools, tennis courts and nearby retail, this 5-bedroom, 4-bath home combines an exceptional location with thoughtful updates and a long list of modern amenities. The open floor plan features four bedrooms upstairs plus a fifth bedroom in the walk-out basement, hardwood floors throughout, a remodeled kitchen and primary bathroom, and heated floors in the primary bath. The home is also equipped with a whole-house water filtration system, smart lighting and thermostats, a smart garage door, smart controls for the basement radiant heat, and a newer smart washer and dryer. For the entertainment-minded, the family room features an in-wall Dolby surround sound system, the basement living area has surround sound, and outdoor speakers on the deck make entertaining outside easy. A garage refrigerator is also included, while mini-splits with programmable controls provide added comfort in the upper-level guest bedrooms. And for a little extra luxury, the primary bathroom includes a bidet. Add in Cherry Creek Public Schools, the walk-out basement and the unmatched Willow Creek lifestyle, and you have a home that offers far more than meets the eye.
…By Liv Sotheby's International Realty


This charming four-bedroom, two and a half-bath traditional home offers an exceptional backyard that truly steals the show. Spacious, flat, fully fenced, and easily accessed from the main level, this outdoor retreat provides an expansive setting for lawn games, gardening, entertaining, or simply enjoying the fresh air. Multiple outdoor gathering spaces make the most of this beautiful setting, from the flagstone patio to the cedar deck with custom watertight storage bins. A separate firepit patio invites you to pull up a chair and enjoy evenings under the stars. Whether hosting a summer cookout or savoring a quiet morning coffee, this backyard is a place you will love spending time. Inside, hardwood floors flow throughout the main level, complementing the home’s warmth and inviting character. The open kitchen connects seamlessly to the soaring two-story family room, creating an airy, comfortable gathering space for everyday living and entertaining. Just off the kitchen, a private office with French doors offers a convenient spot to work or study. Upstairs, the spacious primary suite provides a peaceful retreat with a custom closet, separate vanities, and generous storage. The finished basement offers even more room to spread out, featuring a second family room with a fireplace, an exercise room, and a workshop, with flexible space for hobbies, recreation, and relaxation. A new HVAC system along with a newer driveway, add to the home’s appeal. Within walking distance of the neighborhood park and swimming pool, and conveniently located near additional parks, schools, and shopping, this inviting home pairs comfortable interiors with an outstanding backyard and outdoor spaces ready to enjoy.
…By Atlanta Fine Homes Sotheby's International Realty


Welcome to the still-Quietside of Mount Desert Island...Clark Point Road is located on a crescent neck overlooking Goose Cove - a quiet, pretty place for walks, gorgeous sunsets, and home to both long-time local and seasonal residents. Built in 1900 and lovingly updated over the years, this cedar shingled timber frame cottage has two bedrooms and two baths in the main house, a conveniently located sauna, and a spacious outdoor deck to enjoy the sun and overlooking the lovely yard. There is a versatile separate studio-guest room-office with a composting toilet and an outdoor shower, and a garden shed straight out of Pinterest with raised vegetable beds and cuttings from an historic estate. The .92-acre property has beautiful fenced-in gardens with shade trees and custom granite borders uniquely shaping beds of perennial flowering plants and bushes. A workshop attached to the studio has an adjoining spot for a one car garage currently used for storage. Scenic, lesser-known Acadia National Park trails are nearby as well as the Seal Cove boat, kayak, paddleboard launch off the Algerian Coast, plus Hodgdon's seafood market, Thurston's, Archies, and Quietside Snacks.
…By Legacy Properties Sotheby's International Realty

Receive by email any new listing that may match your search criteria
Your criteria :
By validating this form, you accept the general conditions of use of Le Figaro Properties.
These agencies offer a selection of luxury properties vente in United States. Feel free to contact them for personalized assistance.



