Get early access to listings that match your criteria
Never miss an opportunity again. Our personalized alerts notify you instantly.

 English$ USD · m²


Welcome to Westhampton Pines, a premier 55+ gated community offering a luxury resort-style lifestyle. This highly sought-after Southampton model features 3 bedrooms and 3 full baths and is ideally situated as a true corner unit, providing extra privacy, abundant natural light and views of lush greenery. Meticulously maintained, the main level welcomes with an inviting foyer that opens to a spacious living room with a gas fireplace and dramatic 2-story cathedral ceiling. Adjacent to the living room is a family room that can also serve as a formal dining room. The light-filled kitchen is designed for everyday living and entertaining, with a breakfast bar, stainless steel appliances, granite countertops, a butler's pantry and a generous dining area. The primary suite overlooks the beautiful garden and includes a walk-in closet, and a spa-like bath with a double vanity, separate shower and jacuzzi tub. Completing the first floor are an additional guest bedroom and full bath, laundry room, and two-car garage. The upper level hosts a third bedroom and full bath, a spacious loft ideal for a den or home office, and a bonus storage room. The private garden and patio is perfect for entertaining or relaxing. A large three-arm retractable awning provides ample shade over the entire dining area. Residents enjoy access to an impressive 8,100 sq ft clubhouse and an array of resort-style amenities including indoor and outdoor pools, a jacuzzi spa, fitness center, billiards room, bocce courts, tennis and pickle ball courts. The active Social Committee hosts a full calendar of activities each month. Additional highlights include, low taxes, 24-hour security, and a pet-friendly environment. Located just minutes from the charming Village of Westhampton Beach, residents also enjoy access to Rogers Beach and other pristine ocean beaches along Dune Road. Experience maintenance-free living in one of the area's most desirable active adult communities. Listing ID 932925
…By Annonceur International


Welcome to one of Lavista Park's most striking new modern residences-a custom-built architectural showpiece offering over 7,500 square feet of sophisticated living space on approximately one-half acre in one of Brookhaven's most sought-after neighborhoods. Designed for those who appreciate clean lines, bold architecture, and exceptional entertaining spaces, this six-bedroom estate seamlessly blends luxury and functionality. The option to add a private elevator provides effortless access to every level, while expansive open-concept living areas create the perfect backdrop for both intimate gatherings and grand-scale entertaining. The heart of the home is a true chef's kitchen, thoughtfully appointed with a premium Thermador appliance suite including a six-burner gas range, double wall ovens, built-in refrigerator, and convenient drawer microwave. A dramatic marble waterfall island anchors the space, while an oversized farmhouse sink is enhanced with a reverse osmosis water purification system, providing instant filtered drinking water. Adjacent to the kitchen, a light-filled breakfast nook flows seamlessly into a beautifully designed butler's pantry featuring abundant storage, a wet bar, wine refrigerator, and built-in ice maker-ideal for effortless entertaining. The thoughtfully designed floor plan also features a dramatic entry foyer, state-of-the-art home theater, and multiple flex spaces perfectly suited for a home office, fitness studio, game room, or creative retreat. Every room has been intentionally designed to complement the way today's luxury buyers live. The upper level is an entertainer's dream, complete with a sophisticated beverage center featuring an additional wine refrigerator and ice maker just steps from the impressive home theater. From there, step outside onto two spectacular walkout rooftop terraces offering endless possibilities for unforgettable evenings beneath the Atlanta sky. Outside, the expansive rear deck is ready to overlook your own private backyard oasis. Imagine a resort-style pool, outdoor kitchen, fire features, and lush landscaping transforming this property into a sanctuary unlike anything else in the neighborhood.* *(Pool rendering shown for illustrative purposes only.) Located in the heart of Lavista Park, you'll enjoy convenient access to Brookhaven, Buckhead, Midtown, Emory University, the CDC, Children's Healthcare of Atlanta, and many of the city's premier dining, shopping, and entertainment destinations-all just minutes away. Fully finished and ready for immediate occupancy, this newly completed residence makes its market debut on Brook Forest Drive. Be the first to experience a lifestyle where thoughtful design, modern comfort, and timeless elegance converge. Consider this your maiden voyage into the sublime-and embrace the rare opportunity to become its very first steward. Modern architecture. Exceptional scale. Timeless craftsmanship. Endless possibilities. This isn't simply a home. It's an opportunity to claim your signature residence.
…By Annonceur International


Set on 6 acres with sweeping panoramic views, this exceptional property offers privacy, flexibility, and outstanding future potential. With ample space for horses, recreational vehicles, and outdoor pursuits, this versatile property is perfectly suited for a rural lifestyle with room to grow. The property presents an excellent opportunity for a family compound or a short-term rental that accommodates horses. Extensive groundwork and infrastructure are already in place, offering significant time and cost savings for future development. The property includes an alternative septic system approved to accommodate a future 4-bedroom, 3-bath main residence, along with a private well and a 1,550-gallon storage tank. A cleared building pad is ready for your dream home. An oversized four-car garage located beneath the home is equipped with split-system heating and cooling, making it ideal for vehicle storage, a workshop, or hobby space. The existing residence is a like-new 2-bedroom home built in 2022, offering approximately 1,200 sq ft of thoughtfully designed living space with high-end finishes throughout. The kitchen features LG Smart appliances, quartz countertops and backsplash, custom hickory cabinetry, under-cabinet lighting, and a walk-in pantry. Additional highlights include tongue-and-groove ceilings, luxury vinyl plank flooring throughout, and a spacious custom tile shower. A large covered deck provides the perfect vantage point to enjoy the breathtaking views.
…By Annonceur International


Located in the gated community of beautiful Canyon Lake, this incredible main-lake waterfront property offers breathtaking lake and mountain views, approximately 100 feet of direct lake frontage, and a premier Eagle Point location. This highly upgraded executive-style home features 6 bedrooms, 6 bathrooms, approximately 4,377 sq. ft. of living space, and sits on an oversized 1/3-acre lot with potential RV parking, solar, and a private double dock with hydro-lift. Designed for both everyday living and entertaining, the home offers a chefs kitchen, spacious living areas, and stunning lake and mountain views from both dual primary suites. The private-entry guest casita/mother-in-law apartment offers ground-level access and is ideal for guests, extended family, a home office, music studio, or art studio. Pride of ownership is evident throughout, including an impressive Savant interior and exterior media system valued at over half a million dollars. Outside, enjoy beautifully landscaped grounds with grass areas, terraced gardens, fruit trees, and room for a pool. Canyon Lake offers incredible low-HOA amenities including golf, tennis, a pool, private beaches, equestrian center, campgrounds, boat docks, fishing, gas dock, senior center, championship slalom course, jump lagoon, and more. This is truly an outdoor enthusiasts dream home in one of Canyon Lakes most desirable lakefront locations.
…By Annonceur International


Price Improvement! Tucked along the shores of Lake Robinson, this beautifully maintained 4-bedroom home and 3.5 baths offers waterfront living in the gated community of Hunters Landing. Light-filled and open, the home offers over 3,600 square feet, with timeless natural hardwood flooring throughout the main living areas. The home features tray ceilings in the living room and primary suite, elegant wainscoting in the dining room, and crown molding throughout. Expansive windows fill the home with natural light and showcase stunning lake views from the living room, dining area, primary suite, and additional bedrooms. Two gas fireplaces add warmth and charm, while the spacious two-car garage offers parking, storage, and convenience. The upstairs bedroom can also be a flex room and can be utilized for living, entertainment, office space, gym space, or a guest room. It also includes a bathroom. The screened-in porch, open porch, and patio area are where you'll want to spend your evenings grilling out and enjoying the views! Outside, the recently repainted Hardie board exterior is complemented by a beautiful stone-accented façade and immaculate landscaping, complete with fresh mulch and striking fescue. Set on over an acre, the private, tree-lined lot offers a peaceful retreat with a lake-fed irrigation system and a private dock for direct water access. Enjoy beautiful sunsets, mountain views, fishing, swimming, paddle boarding, quiet evenings, walks in the community, and an amazing location in Greer! Within this gated community of Hunters Landing, this home offers an exceptional blend of privacy, space, and natural beauty. Known for its larger homesites, often half an acre or more, and scenic surroundings, the neighborhood provides a more refined, estate-style setting than typical subdivisions. Residents enjoy peaceful lake and mountain views, custom-built homes with upscale finishes, and a quiet, tucked-away atmosphere while still being just minutes from Greer's conveniences. Located right on MaysBridge Road in the same coveted spot as Lake Robinson Park (J. Verne Smith Park), you're steps from the public boat ramp and docking facilities. Right next door you'll find a gas station, a popular restaurant, and Cole's Bait Shop and Kayak Rental-perfect for grabbing live bait, tackle, or renting kayaks and canoes for effortless days on the water. With its combination of exclusivity, generous spacing between homes, and proximity to the water, Hunters Landing represents one of the area's most sought-after residential enclaves. In addition to being in the ideal neighborhood, it's only 30 mins from Greenville, Spartanburg, and GSP International Airport, and the location provides effortless access to premier dining, shopping, and major employers. Greer continues to emerge as one of the Upstate's most sought-after communities, known for itscharming revitalized downtown (15 mins away), strong sense of community, and proximity to outdoor destinations like Lake Robinson. The result is a setting that feels both exclusive and connected! Perfect for those seeking a higher standard of everyday living. Visit 136 Emma Bryant Way and see if it feels like home.
…By Annonceur International


alena Steichen Fri, Aug 28, 9:04?PM (3 days ago) to me In the heart of Esencia Village, this wonderful Modern Farmhouse is located steps from the best amenities RMV offers and located across from Esencia Park. Versatile floorplan with a 24' x 12' 4th bedroom/bonus room that makes a great inlaw suite, office or playroom. Full bath with step-in shower is located on this level as well as a private patio off this room. Boasting several outdoor spaces including a generous yard with paver hardscape, mature vines and gate to oversized front porch plus a second floor large view deck. Some of the wonderful upgrades include plank LVP waterproof floors, white shaker cabinetry, white quartz countertops, marble subway tile backsplash, and 2 huge walk in pantries. Beautiful glass pendants gracefully hang in the kitchen highlighting the all stainless steel GE appliances including oven, convection microwave, dishwasher, deep sink, 5 burner cooktop and refrigerator. Generous laundry room includes utility sink, long folding counter and 2nd walk-in pantry with electrical for a second fridge or limitless storage. Step outside the dining room onto the generous view deck with motorized sun shades for morning coffee or dining al fresco. The 2 secondary bedrooms both with ceiling fans and one with shiplap wall share a full bath with tub/shower with quartz walls. The primary suite is complete with walk-in closet with custom closet built-ins, ceiling fan, recessed lights and beautiful neighborhood views. Separated by the custom barn door, the spa primary bath has been appointed with upgraded tile floors, white quartz counters, oversized walk-in shower with 2 x 2 slate look tile floor and quartz shower walls. Attached 2 car garage with epoxy floors and overhead racks complete this wonderful home! Enjoy the RMV resort lifestyle with Hilltop Club Gym, Pool and Jacuzzi, Arcade, Bar and Bocce Courts just steps to the left of the home and North Plunge with resort pool, tennis courts, pickle ball courts and sports park steps to the right of the home. Also a short bike ride to Esencia K-8 School. RMV Resort living includes access to 7 resort pools, three workout gyms, 2 pool bars, numerous parks and walking paths.
…By Annonceur International


What if coming home felt like getting away? Imagine waking up to a year-round view of Beaver Lake, watching wildlife pass through the trees, deciding on a whim to take the side-by-side down to your private dock. Spend the afternoon boating, swimming or simply sitting by the water. Then return home to soaring ceilings, spacious gathering areas and a kitchen ready for an evening with friends. This is the rare kind of lake home that offers both escape and connection. The setting feels serene and private, with no through traffic, yet Downtown Rogers is less than 10 minutes away and Walmart’s Home Office campus is less than 20 minutes away. With extensive updates, multiple living spaces, a four-car garage and furnishings potentially included with an acceptable offer, there is no long list of things to do before you can enjoy it. Bring your suitcase, stock the refrigerator and start living the Beaver Lake life. This could be the one because it is more than a home by the water, it is a lifestyle that is waiting for you.
…By Annonceur International


Discover modern downtown living in the heart of Gillespie Park, where this brand-new single-family home offers a rare combination of contemporary design, generous living space and exceptional walkability just moments from Downtown Sarasota and the Rosemary District.The property offers 4 bedrooms in total, including 3 bedrooms plus a dedicated office in the main residence and a private 1-bedroom, 1-bathroom attached apartment.Designed for everyday living and entertaining, the main residence features a spacious open floor plan filled with natural light. Engineered hardwood flooring, PGT impact-rated windows and doors, soaring ceilings and thoughtfully selected finishes complement the home’s clean, contemporary design. At the heart of the home, the kitchen features Thermador appliances, generous workspace and a seamless connection to the main living and dining areas.One of the home’s most distinctive features is the approximately 600-square-foot attached apartment complete with its own private entrance, bedroom, bathroom, living room and kitchen. Ideal for guests, multigenerational living, a private home office or potential rental income, this separate living space provides exceptional flexibility while preserving the privacy of the main residence.An attached 2-car garage and additional covered parking provide everyday convenience rarely found this close to downtown.Just outside your door, enjoy easy access to the Rosemary District, Downtown Sarasota’s restaurants, boutiques and arts scene, the Sarasota bayfront and the area’s renowned Gulf beaches. Whether heading out for morning coffee, dinner downtown or a day at the beach, this brand-new home places the best of the Sarasota lifestyle within easy reach.
…By Annonceur International


A rare offering in prestigious Lockett Ranches, this extraordinary custom estate embodies the very best of Flagstaff luxury living. Thoughtfully designed and masterfully crafted, every space reflects exceptional quality, timeless architecture and attention to detail. Soaring ceilings, dramatic natural materials and expansive living spaces create a home that is both impressive and inviting. Built for effortless four-season living with radiant in-floor heat, A/C and a beautifully designed low-maintenance exterior. Over 2,000 SF of patio space creates an exceptional setting for entertaining and enjoying the surrounding mountain beauty. From the luxurious primary retreat and private guest suites to the remarkable craftsmanship throughout, this is more than a home it is a one of a kind mountain estate created without compromise. Seller is a licensed AZ real estate agent.
…By Annonceur International


This unique property is zoned for both residential and commercial use and is listed on the National Register of Historic Places for housing. Own a piece of history in the heart of Midway, Utah, on bustling Main Street. This iconic property, located at the famous Bonner Corner, is more than just a house; it represents a legacy. It includes a charming accessory dwelling unit (ADU) with two separate living quarters, along with a beautifully landscaped yard featuring mature trees that blend character and convenience. With its dual zoning and excellent location, this property offers a variety of unique business opportunities and endless possibilities.
…By Annonceur International


Prepare to be awed by this stunning estate from the Toll Brothers executive collection in the renowned community of Lakeshore Preserve. This home presents an ultra modern layout bringing you an environment that caters to both entertaining and every day life. The first floor is open and has 2 sets of triple pane sliding glass doors that fully open to your personal oasis. Beyond the covered lanai is a beautiful pool, spa and cabana area, perfect for a mid day swim or watching Disney fireworks at night. The kitchens, indoor and outdoor, and sure to impress even the most fastidious of chefs with the natural gas cooktop, multiple mounted range hoods, quartz countertops and more. This property is not only a smart home but also environmentally conscientious with newly installed solar panels and an electric car charger. All furniture is included with the sale of this home, the only thing you need is the keys to begin living your best central Florida life. Virtual Tour Available.
…By Annonceur International


Escape the bustle of the city and enjoy the tranquility of the mountains without giving up the comfort of a smart home with contemporary luxury design features. 2 Brown Deer Trail is a one-level, 3 or 4 Bedroom, 2.5 Bath fully furnished home which was expertly reimagined and renovated to combine a contemporary interior design with its beautiful mountain setting, resulting in a chic, rustic/urban aesthetic. – This private mountain hideaway is tucked on over an acre in the gated golf and fitness community of the Cliffs Valley. Here, members enjoy year-round golf, tennis, pickleball, swimming, hiking, and cycling. -- Enter this cottage from the covered front porch to the Foyer and into the refined comfort of the Great Room with soaring ceiling, a sleek linear gas fireplace flanked by lighted display built-ins and a custom home theater installed by Empire AV, featuring Leon speakers, a massive Sony XR77 OLED TV, JL Audio e110 powered subwoofer, and the seamless connectivity provided by Ruckus Networks R519 WiFi. -- Anchoring the open floorplan is the bespoke Kitchen, designed for the gourmet who entertains while creating. Fully equipped, it’s decked out with Wood-Mode cabinetry, professional-grade Wolf appliances and a Sub-Zero refrigerator with dedicated wine cooler, as well as both Quartzite and feathered granite counters. Entertaining is a breeze with the Dining Room conveniently flowing from both Kitchen and Great Room. Indoor/outdoor living is best in the Sun Room off of the Kitchen overlooking the back yard and woods accessed from stairs leading from Sunroom to the covered patio, stone patio and the private back yard. — The inviting main level Primary Suite has private access to the sunroom and a sumptuous fully remodeled and updated En-Suite retreat with fine finishes, a soaking tub, an oversized shower and large walk-in closet.-- A tranquil Office/Den or additional Bedroom and Powder Room are located just off of the Foyer. The split floor plan offers 2 Private Bedrooms, a fully updated Bathroom and the Laundry Room. Access to the oversized 2-Bay Garage is conveniently near the Kitchen, fabulous when returning from grocery runs. -- Advanced smart home features include Control4 lighting control and a separate 4-zone audio system serving the Primary Bedroom, Kitchen, and Sunroom. – 2 Brown Deer is centrally located within the community convenient to the Club amenities, as well as the community entrance for easy commutes to downtown Greenville and Travelers Rest, SC as well as Hendersonville, Asheville, and Tryon, NC and GSP International Airport. -- A Cliffs Membership with access to all 7 Cliffs Clubs is available as a separate purchase.
…By Annonceur International


Discover a one-of-a-kind luxury estate in Richmond, TX 77406, 10,271 sq ft of custom living space on 1.5 acres in Fort Bend County. Built in 2024, this 7-bedroom, 7-full and 3-half-bath home is ideal for multigenerational living, with private guest quarters and a garage apartment featuring its own living room, bedroom, full bath, and kitchen. Enjoy a heated pool and spa, barn and stables, theater/media room, home office, game room, 4-car garage, and a resort-style outdoor pavilion with chef’s kitchen and fireplace. The interior features a chef’s kitchen with quartz countertops, double ovens, gas cooktop, butler’s pantry, and walk-in pantry. Built for comfort and efficiency with a metal roof, spray foam insulation, and 6 HVAC zones. A rare Houston-area luxury home combining acreage, privacy, entertaining space, guest accommodations, and equestrian features.
…By Annonceur International


Nestled between the Atlantic Ocean and Georgica Pond lies a storied property synonymous with Hamptons history. The 8.22-acre two parcel compound has changed hands just three times despite being one of the first properties developed in the Georgica Dunes, with each owner treating the estate as a sacred trust - honoring its remarkable legacy while elevating its elegance. The offering comes with the last vacant buildable oceanfront parcel in the Village. Among the landscaped grounds, you'll discover over 500 feet of ocean frontage, unobstructed views, the last working boathouse on the pond, a red clay tennis court, a nearly 9000-square-foot main residence, and room for additional habitable structures. With award-winning design, bespoke craftsmanship, and a provenance that reads like a chapter of American cultural history, this is an unmatched residence ready to greet its next generation of proud stewards. Completed in 1894 by Laura Brevoort Sedgwick James, the residence is thought to be one of the oldest on the Georgica Dunes. In 1935, Juan Trippe, founder of Pan American World Airways, acquired the home and expanded the compound. In 1981, the property was sold to fashion designer Calvin Klein and his wife, Kelly Rector Klein, who launched a meticulous transformation of the home under renowned French architect Thierry Despont. The residence is a classic Shingle Style abode featuring gambrel roofs and over 5,000 square feet of decks, patios, and gardens for seamless indoor-outdoor living. Inside, the showplace expertly pairs glamorous contemporary design with original elements for a timeless aesthetic spanning more than a century of elegant living. Soaring beamed and coffered ceilings rise above original wide-plank pine, new oak, imported French stone, custom millwork and eight fireplaces. A gracious foyer with a two-story metal fireplace makes a dramatic first impression, while the formal dining room sets the stage for lavish entertaining. Linger in the charming tearoom, or gather in a living room topped by a glass catwalk or enjoy all-season enjoyment of the surrounding landscape in the attached screened-in porch. Entertaining is effortless with a main kitchen, prep kitchen and staff kitchen equipped with La Cornue, Viking and Sub-Zero appliances. A chic bar/lounge keeps refreshments within easy reach. Across the deck, the iconic tower is a retreat within a retreat featuring a curved staircase, a dome, a family room with its own wet bar, and a private bedroom suite above. The home's upper level includes a palatial owner's suite featuring a fireplace, two bathrooms with walk-in closets, and access to a large deck. Three secondary suites enjoy water vistas, while a study and wraparound decks complete the top floor. The thoughtfully appointed lower level - complete with a sixth bedroom suite, staff quarters, mudroom, laundry and sauna - ensures the estate runs effortlessly. Extensively updated for modern living, the residence boasts new hurricane-rated windows and doors, geothermal systems, a generator, fully integrated security and smart home automation. Thanks to its unrivaled location, the sanctuary commands virtually unimpeded, 360-degree views from dawn to dusk. Enjoy sunrise strolls on the beach, take a sunset paddle on the pond, and perfect your backhand on the clay tennis court featuring a viewing terrace. Garden paths amble past irrigated landscaping, native plantings and fountains, while the outdoor shower rinses sandy toes and paws. An automated entry, locked garden gates, a four-car garage, and ample parking complete the property. Alongside the tennis court, you'll find the ideal setting for a two-bedroom guest cottage and pool/spa addition. On the adjacent 1.89-acre parcel, architectural plans envision a three-story residence with a garage.
…By Annonceur International


408 Henry Street is a 4 story, 2 family townhouse built circa 1852 in classic Greek revival style. Located in the Cobble Hill Historic Landmark District. This impressive red brick townhouse with brownstone trim is built 24' wide x 50 on the first two floors, and 24x40 on the upper floors on a 100 foot lot. This townhouse is currently configured into two duplex homes. A Parlor and Garden duplex, plus an upper duplex with an attic on the upper floors. This townhouse offers the flexibility to live in its current configuration, or to customize to your needs into a triplex with a garden rental or a grand single family home. The Garden and Parlor Duplex: A beautifully designed home with 3 bedroom bedrooms and 2.5 renovated bathrooms. A double parlor plus an extension with ceilings over 11' high. Original details include the original wide plank floors, original woodwork, crown moldings, tall pocket doors flanked by Greek revival pilasters with Acanthus leaves. The extension was built dedicated for the eat-in kitchen. The outside space is incredible. The dramatic, yet comfortable front parlor faces east to Henry Street, through oversized six over six windows. A wood burning fireplace adds to the comfort and charm. The front parlor flows through the pocket doors into the elegant dining room. This impressive dining room is large enough for grand entertaining and everyday living. The spacious dining room has crown moldings, pressed tin relief ceilings and a chandelier. The mindful design seamlessly flows from the front parlor to the dining room, through the kitchen to the deck, and into the garden. Thoughtfully designed with style and appointed to capture natural light, the kitchen overlooks lush gardens, with direct outdoor access. This impressive kitchen is not just for show. This custom kitchen is designed for a professional chef's home kitchen. The extension is built on the full width of the townhouse, and the extension is dedicated to this West facing sun filled kitchen. Only high quality materials, features, and appliances are used for functionality and heavy use including stone countertops, and a vast amount of cabinet and storage space. An oversized walk-in pantry for the professional. The kitchen table area is perfectly appointed. Use the direct house gas line to grill on the architect's designed deck. With direct access from the kitchen, the deck is something special. A lovely, and beautifully designed curved deck with classic ironwork leads directly to the sun filled landscaped garden. The garden floor provides 3 full bedrooms and 2 full bathrooms. A middle sitting area, a laundry area, and direct access to the cellar. The king size master bedroom has a dressing area with custom double closets leading to a lavish master bathroom with a double sink, soaking tub with shower, and designer fixtures. There are two bedrooms to the back of the home, a useful middle area, a laundry area, and an additional renovated bathroom. There is a high ceiling cellar with brick arch supports. All the mechanicals are in excellent condition and well maintained. The Upper Duplex: The upper duplex is currently a high income, free market rental apartment. The first level is a wide open living room and ding room with a wood burning fireplace. A lovely kitchen leading to a full width deck over the extension below. There is an additional den/guest room in front, a bath and closet space. The upper floor has three bedrooms, and a full bathroom. The master bedroom has a wood burning fireplace. There is plenty of closet and storage space The attic has ceilings over 7' for storage, or incorporate the attic into an additional living floor for additional square footage. This townhouse can be occupied immediately while collecting income from the rental investment. Or create a triplex or use the attic to create a quadraplex with a garden floor rental. Or create the ultimate stunning single family to suit your needs. Located in Cobble Hill Historic district between Baltic Street and Kane Street. This Cobble Hill location is central to the best the surrounding neighborhoods have to offer. Adjacent to Carroll Gardens with all its charming shops, restaurants and farmers market. A bike ride through the Columbia Street Waterfront district to discover the hidden gems that may not be advertised. Close to everything that Boerum Hill and Brooklyn Heights has to offer. This fabulous neighborhood is filled with beautiful architecture, tree lined streets and great people. Close to the world class Brooklyn Bridge Park, transportation, and an endless selection of superb neighborhood shops and restaurants.
…By Annonceur International


This extraordinary custom waterfront residence with a saltwater pool & spa in the Islands on the Manatee River blends luxury design, cutting-edge technology & direct boating access to the Gulf with no locks. Set on a private, nearly acre homesite, the impressive 131-foot-wide estate, completed in December 2024, offers 4,200 square feet of luxurious living space - with 7,200 total square feet under roof, including an expansive 8-car garage & large covered lanai space perfect for entertaining & enjoying the stunning water views. The home features 185 feet of waterfront living & a private dock with a 20,000-pound lift, making it a dream property for boating enthusiasts. Inside, the thoughtfully designed open-concept floor plan includes 4 bedrooms with en-suite baths, den/office, bonus room, half bathroom & storage room, all finished with exceptional craftsmanship including 11-foot ceilings, upgraded LVP flooring throughout, 8-foot solid wood doors with extra wide openings, crown molding, vaulted ceilings, wood accented ceilings, impact-resistant Anderson windows & PGT doors.The chef’s kitchen is the centerpiece of the home, showcasing Thermador appliances, a built-in double oven, gas range with griddle & downdraft vent, 60-inch Dacor column refrigerator/freezer, 42-inch shaker-style wood cabinetry with upper cabinets, large quartz island, farmhouse sink, hidden walk-in pantry, coffee station, a wet bar with wine refrigerator & additional sink. The adjoining living room features 14-foot vaulted ceilings, custom built-ins & a dramatic 24-by-10-foot pocket sliding glass door that opens seamlessly to the outdoor living area.Designed for true Florida living, the expansive lanai offers nearly 1,000 square feet of covered entertaining space, highlighted by a pool/spa with gas heater, panoramic screen enclosure, upgraded pavers, a fully equipped outdoor kitchen with Blaze grill & cooktop. Additional outdoor spaces include a fire pit, patio & beautifully landscaped yard. A spacious bonus room with zero-corner sliding impact glass doors, surround sound & water views provides the perfect space for entertaining.The luxurious primary suite features French doors to the lanai, large dual walk-in closets & a spa-inspired bathroom with freestanding tub, quartz vanities, walk-in shower with rain head & dual showerheads. Built with high-end systems & modern efficiency, the home includes two Navien tankless gas water heaters, a 500-gallon propane tank, whole-house water filtration, reverse osmosis drinking water system, Cat6 wiring throughout, multi-zone surround sound, security system with 4K cameras, powered Roman shades, Wi-Fi irrigation from a private well & automated landscape lighting.The oversized eight-car garage offers exceptional flexibility for car enthusiasts or storage, featuring epoxy floors, insulated hurricane-rated doors, spray foam attic insulation, Wi-Fi LiftMaster openers with cameras, EV charging & rear garage access to the backyard.Residents enjoy access to a community space with gym, great room, fire pit, bocce court, putting green & day dock. Optional golf memberships available at River Wilderness Golf & Country Club. Located 3 miles from Lakewood Ranch, with easy access to airports, shopping, dining & beaches.This property offers a rare opportunity to enjoy custom luxury, modern efficiency & direct Gulf boating access. A full feature sheet is available detailing the extensive enhancements throughout.
…By Annonceur International


VIEWS! VIEWS! VIEWS! A rare opportunity behind the prestigious, controlled-access gates of Silver Oak Blackhawk! This beautifully updated residence enjoys a spectacular setting backing to serene open space, with picturesque hillside views, no rear neighbors and direct access to scenic walking trails. Enjoy exceptional privacy within this gated enclave while being just moments from Blackhawk Plaza, upscale dining, shopping, entertainment and highly regarded schools. A dramatic two-story entry and soaring ceilings create an impressive arrival, complemented by rich Hickory hardwood flooring and abundant natural light throughout the main living areas. The beautifully updated kitchen features quartz countertops, stainless steel appliances, generous cabinetry and an inviting breakfast area. The spacious living room is anchored by a striking floor-to-ceiling natural stone fireplace and custom built-in cabinetry, creating a wonderful setting for everyday living and entertaining. The generous primary suite offers vaulted ceilings, beautiful views, a cedar-lined walk-in closet and a remodeled spa-inspired bath featuring dual sinks, quartz surfaces, a soaking tub and expanded glass-enclosed shower. Updated bathrooms and thoughtful finishes continue throughout the home. Step outside to the expansive low-maintenance deck surrounded by mature landscaping and take in the peaceful open-space setting—perfect for entertaining, outdoor dining or simply relaxing and enjoying the views. Privacy, views, gated living, an exceptional location and the coveted Silver Oak Blackhawk lifestyle come together in one remarkable Danville home!
…By Annonceur International


A modern North Seattle home where great design meets effortless everyday living. Thoughtfully expanded and beautifully maintained, this 2,978 SF residence pairs clean architectural lines with warm, inviting spaces and incredible natural light. Soaring ceilings and walls of windows set the tone on the open main level, where bamboo floors, custom steelwork and a gas fireplace anchor the space. The chef’s kitchen—with quartz counters, high-end appliances and plenty of room to gather—flows seamlessly to living, dining and multiple decks. Dinner parties, summer cocktails, morning coffee…there’s a spot for all of it. Upstairs, the spacious primary suite is a true retreat with spa-inspired bath, oversized walk-in closet and private deck. Enjoy four total bedrooms all on the upper level! Downstairs, the expanded lower level adds a bedroom, full bath and media room—movie night just got an upgrade. Speaking of, you can pop your popcorn and mix your cocktail at the lower level wet bar. Dangerously convenient! Heat pump for cooling, 441 SF two-car garage with EV charging, and a beautifully landscaped front rain garden round things out in the fully fenced yard. All in a fantastic North Seattle neighborhood, just blocks from coffee, restaurants and local bars, with easy access to Green Lake, Ballard, transit and commuter routes. Modern, comfortable and just plain cool.
…By Annonceur International


Welcome to the highly desirable Flora Park Community in Cypress, an exclusive gated 55+ neighborhood offering resort-style living and exceptional amenities. This beautifully upgraded end-unit home combines comfort, elegance, and thoughtful design throughout. The stunning chef's kitchen is the heart of the home, featuring premium stainless steel KitchenAid appliances, a commercial-style 6-burner range, quartz countertops, a stylish ceramic tile backsplash, and under-cabinet lighting that enhances both function and ambiance. The home's many upgrades include custom flooring throughout, plantation shutters in every room, a whole-house cooling system, and dual-zone air conditioning controls for independent upstairs and downstairs comfort. Step outside to a private backyard designed for entertaining and relaxation. Enjoy the covered patio, attractive paver hardscape, decking, and a charming gazebo—creating the perfect outdoor retreat for gatherings with family and friends. With its premium end-unit location, extensive upgrades, and desirable setting within Flora Park's gated 55+ community, this exceptional residence offers the perfect blend of luxury, convenience, and low-maintenance living.
…By Annonceur International


A Timeless young Colonial with Pool, Set Privately in Scarsdale’s Coveted Murray hill estate section. The ultimate destination for sumptuous private relaxation and fabulous grand entertaining, the property impresses upon arrival with its handsome landscaped circular driveway, gleaming hardwood floors, and double height entry hall with views through french doors to the sensational backyard. Set on a sprawling 1.39 acres flat property and brimming with custom moldings and millwork and spanning over 6000 square feet, the meticulously redesigned and expanded home exudes luxury. The oversized formal living room with a gas fireplace is perfect for hosting large affairs or intimate gatherings, and the library with custom bookshelves is wonderful for working from home or curling up with a good book. The formal dining room with chair rail moldings opens directly to the spacious eat-in chef’s kitchen with highest-end appliances, large center island, ample custom cabinetry, and French doors which open directly to the bluestone terrace with retractable awning overlooking the fabulous pool and grounds, ideal for indoor-outdoor enjoyment. A sunken family room with a wall of windows, custom cabinetry and stone gas fireplace is a prime place for casual fun and games, and boasts outstanding outdoor views and access to garage and mudroom area. The first floor also includes a private guest wing, including a guest bedroom and full bathroom, a powder room, and a laundry room outfitted with custom built-ins. Ascend to the second floor bedroom level and discover a glorious owner’s suite with a soaring tray ceiling, two outfitted walk-in closets, a wonderful ensuite spa-like bathroom with radiant heated floors, and a very large private balcony overlooking pristine property. There are four additional lavish bedrooms, two serviced by a jack-and-jill bathroom, a hall bathroom, and one bedroom with a private balcony. The lower level offers terrific living space, including a finished recreation room, gym area, and the oversized walk-up attic offers storage space. Outside, the resort-like grounds beckon and create the ultimate luxury lifestyle, including a sparkling 20X40-foot Shoreline pool, magnificent pool patio with access to outdoor full bathroom, outdoor lighting, and professionally-designed landscaping. Live a life of effortless ease thanks to extensive tech and system updates, including a 24 KW whole-house generator, full A/V wiring with surround sound, an alarm system with motion sensors, new boiler, and much more. This central Scarsdale location is close to country clubs, shopping, parkways, and top-rated schools, and the express train at Hartsdale Metro North station just over a mile away. The good life awaits!
…By Annonceur International


Located on a quiet cul-de-sac in the highly sought-after Palm Springs Colony neighborhood, this thoughtfully designed 3-bedroom-plus-den home captures the best of the Palm Springs lifestyle. Step inside to a bright, open floor plan filled with natural light, abundant windows, and French doors that seamlessly connect the interior to the resort-style backyard. The covered patio creates an exceptional outdoor entertaining space, complete with a built-in BBQ and outdoor fireplace. Relax in the Pebble Tec pool and elevated spa while enjoying breathtaking views of Mt. San Jacinto. Inside, the grand floor plan features an open-concept kitchen with a granite island, abundant cabinetry, a butler pantry, and a walk-in pantry. The den, dining area, and family room showcase impressive 10-foot ceilings, 8-foot doors, and an elegant floor-to-ceiling fireplace that serves as the centerpiece of the main living area. The spacious primary suite offers French doors that open directly to the pool area, an outdoor shower, a walk-in closet, a soaking tub, and a large separate shower. Travertine floors and counters add a sophisticated touch throughout the suite. The versatile den can easily function as a home office, guest space, or additional bedroom. Drought-tolerant landscaping enhances the property's easy desert living, while paid solar panels provide an added benefit. With its exceptional indoor-outdoor living, stunning mountain views, private pool and spa, and prime Palm Springs location, this home is perfectly suited for enjoying the quintessential Palm Springs lifestyle.
…By Annonceur International


There is nothing like this on Lake Winnipesaukee. Offered together as a private Winter Harbor compound, 14 & 20 Gateway Road encompass approximately 3 acres +/- with approximately 370' +/- of combined waterfront, two residences, extensive docking, and a sandy walk-in beach. The centerpiece, completed in 2023, is an approximately 8,600-square-foot contemporary residence was engineered by Thornton Tomasetti. Brazilian black slate and engineered rift oak floors, solid rift oak interior doors, hand-selected natural quartzite, custom millwork, stained red cedar siding, Douglas fir porch ceilings, and IPE decking define the build. A fully integrated Control4 system governs lighting, climate, Lutron power shades, and distributed audio. An 800-amp electrical service is supported by 45 kW generator backup. Six bedrooms, six full baths, three half baths, generous gathering spaces, and multiple professional-grade kitchen and prep stations support serious entertaining. At 20 Gateway, a cantilevered steel boathouse with rooftop entertaining deck is paired with a no-profile boat lift, 50-foot aluminum Lift-A-Dock, and sandy walk-in beach. At 14 Gateway, 195 feet of Winter Harbor frontage includes expansive U-shaped covered docking with room for multiple boats and watercraft. The classic 1958 Winnipesaukee cabin at 14 Gateway sits on approximately two additional acres and offers three bedrooms, one full bath, warm wood interiors, and a broad lakeside deck. More time capsule than guest house, it provides a distinct counterpoint to the contemporary residence. This is a finished, move-in-ready Winter Harbor compound that brings together contemporary architecture, a preserved vintage lake cabin, approximately 370' +/- of waterfront, extensive boating infrastructure, and approximately 3 acres +/- in one exceptional offering. Please note all acreage, waterfrontage, sq footage, bedrooms and baths have been combined to reflect the whole compound.
…By Annonceur International


Spanning approximately 1,880 square feet, this beautifully renovated two-bedroom, two-and-a-half-bath residence at 77 Hudson Street offers a combination rarely found in Downtown Jersey City: exceptionally spacious living and dining areas, two en-suite bedrooms, floor-to-ceiling windows with sweeping northeast views of Manhattan, and two deeded parking spaces. Fully renovated in 2020, the residence was thoughtfully reimagined to maximize space, functionality, and storage while creating a sophisticated and highly livable home. Wide-plank hickory flooring runs throughout, complementing the abundant natural light and bright, open feel of the residence. At the heart of the home is an expansive open living and dining area with a sense of scale rarely found in a two-bedroom residence. The generous proportions comfortably accommodate both a substantial living room and true dining area without compromising either, creating an impressive setting for everyday living and entertaining. A custom wet bar and separate coffee bar further enhance the space, adding both style and functionality. The renovated kitchen features striking Brazilian Taj Mahal quartzite countertops, glass-front upper cabinetry, a gold-toned mini aluminum tile backsplash, under-cabinet lighting, a Hansgrohe faucet, and premium stainless steel appliances, including a paneled Liebherr refrigerator, Bosch five-burner cooktop, and Siemens dishwasher. Both bedrooms offer the privacy and convenience of spa-like en-suite baths. The primary suite features a custom-outfitted closet with built-in shelving, drawers, multi-level hanging space, and additional overhead storage. The expanded primary bath features a double vanity, separate shower and bathtub, contemporary tilework, and modern fixtures. A dedicated utility and storage room is another standout feature, offering floor-to-ceiling deep shelving along with a Bosch washer and dryer and an additional GE freezer, all included with the sale. Additional upgrades throughout the residence include recessed dimmable LED lighting, app-controlled lighting, Ecobee thermostats, electronic window shades, upgraded moldings, Delta bathroom fixtures, a Millipore water filter, and in-unit water shutoff valves. 77 Hudson represents the pinnacle of waterfront luxury, offering more than 44,000 square feet of resort-style indoor and outdoor amenities. Residents enjoy a 24-hour concierge, an outdoor swimming pool and jacuzzi, an expansive sundeck, a beautifully landscaped park, a state-of-the-art fitness center, dedicated yoga and Pilates studios, a golf simulation room, a steam room, a sauna, a residents' lounge, a children's playroom, a screening room, and more. Ideally positioned along the Downtown Jersey City waterfront, 77 Hudson offers outstanding access to Manhattan via the nearby Exchange Place PATH and NY Waterway Ferry, while placing residents moments from the waterfront promenade, restaurants, shopping, and everything Paulus Hook and Downtown Jersey City have to offer.
…By Annonceur International


OVER 2000 square feet with stunning views! This sun-filled and expansive corner home has endless possibilities and boasts amazing East River views and open city views. Off a newly renovated hallway enter into the perfect layout, ready for your renovation. The expansive living space includes a double living room and large formal dining room, with a wall of windows facing east towards the river and 50 feet of windows facing south into midtown. The large eat-in kitchen is a cook's dream. It is closed to the living space but includes a large dining area and could be opened to the dining room too. Off the kitchen area is a walk-in pantry. The sumptuous primary suite has an en suite bath and 3 large closets, and the spacious second bedroom or den/guest room has its own full bath as well. A powder room is perfectly located off the gallery. A washer and dryer can be added to the apartment. 60 East End Avenue is a white-glove, pet-friendly, full-service cooperative with only 3 apartments per floor. There is a gorgeous new lobby, a state-of-the-art gym, a roof deck with amazing views, storage for each unit, a bike room, and a garage in the building with very reduced rates for tenants/shareholders. The building is located in a quiet enclave that includes Carl Schurz Park and the East River Promenade, some of the city's finest schools, and easy access to all transportation and the new 2nd Avenue subway! There is a 2% flip tax.
…By Annonceur International


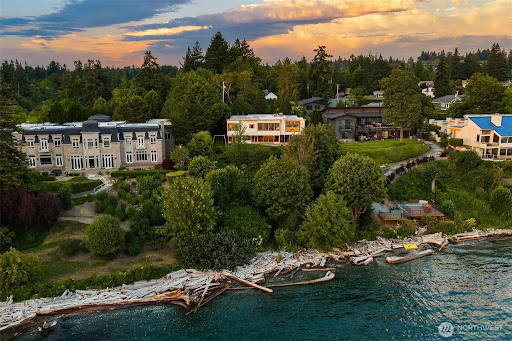
Enjoy 90 feet of private Puget Sound waterfront, with your own shoreline just a short stroll down a private trail from the residence.Panoramic views stretching across the Sound to the Olympic Mountains and nearby islands. And architecture that is anything but ordinary. Set on a secluded half-acre, the Schickler House was designed by noted Seattle architect Ralf E. Decker to live toward the water. Walls of glass frame the view, while the signature butterfly roof, exposed beams, rich wood paneling and aggregate floors give the home unmistakable Northwest Modern character. Key systems, plumbing and baths have been thoughtfully updated. French doors open to expansive patios, lawn and the shoreline beyond. The flexible two-level plan offers three bedrooms, including a primary suite with an adjoining den, and generous spaces for living and entertaining. A private beach, deeded tidelands, and a fully permitted mooring buoy make the Sound part of everyday life. Architecture. Waterfront. Community. A Puget Sound lifestyle that is increasingly hard to find. And then there is Normandy Park—a rare, established waterfront community where a true neighborhood culture still exists. This property includes Lot A privileges at The Cove, an 18-acre private waterfront gathering place with 700 feet of Puget Sound shoreline, a clubhouse, tennis courts and wooded trails. Remarkably private, yet convenient to Sea-Tac and Seattle.
…By Annonceur International
'%20stroke='%23DDAA3A'%20stroke-width='1.909'%20stroke-linecap='square'%20stroke-linejoin='bevel'/%3e%3c/svg%3e)
Receive by email any new listing that may match your search criteria
Your criteria :
By validating this form, you accept the general conditions of use of Le Figaro Properties.
These agencies offer a selection of luxury properties vente in United States. Feel free to contact them for personalized assistance.





