Get early access to listings that match your criteria
Never miss an opportunity again. Our personalized alerts notify you instantly.

 English$ USD · m²


Thunderbird Heights Estate with Panoramic Views. Located in the highly coveted gated community of Thunderbird Heights in Rancho Mirage, this sprawling mid-century estate sits directly across from the legendary Thunderbird Country Club on an extraordinary private .68-acre view lot. Few homes in the desert enjoy such sweeping down-valley and mountain views, visible from most rooms and the spectacular outdoor entertaining spaces. This impressive single-level residence offers approximately 5,317 square feet of classic desert architecture, featuring 4 spacious ensuite bedrooms and 4.5 beautifully remodeled bathrooms. The dramatic great room with pocket sliding glass doors creates seamless indoor-outdoor living, ideal for entertaining while taking in the breathtaking scenery. Also offered furnished with custom art work. The expansive primary suite is a true private retreat, complete with its own office, gym area, and dry sauna, plus a luxurious spa-inspired bathroom with dual walk-in closets. Three additional bedrooms, and one of them is an attached Casita. Designed for entertaining, the resort-style backyard showcases a remodeled pool and spa, multiple lounge and dining areas, expansive lawns, and mature landscaping--all positioned to maximize the stunning valley and mountain views. Additional highlights include a remodeled gourmet kitchen with a large island, Bosch appliances, and a breakfast nook, two oversized two-car garages, owned solar, a wine room, and a large laundry room, offering both comfort and efficiency in this remarkable estate. Huge Upgrades: terraced back with citrus trees. Private showings by appointment only.
…By Annonceur International


Welcome to elevated estate living in the prestigious Las Posas Estates of Camarillo. Ideally situated on a quiet cul-de-sac near Spanish Hills Country Club and Las Posas Country Club, this meticulously maintained custom residence offers a seamless blend of luxury, sophistication, and everyday comfort.A picturesque, tree-lined approach leads to a grand entry defined by soaring vaulted ceilings, marble accents, and elegant travertine flooring. Expansive living and dining spaces are filled with natural light and thoughtfully designed for both refined entertaining and intimate gatherings. The chef's kitchen is appointed with granite countertops, premium appliances, and opens effortlessly to a view deck--perfect for enjoying morning coffee or sunset evenings. A charming breakfast nook flows to a covered outdoor porch, enhancing the home's indoor-outdoor lifestyle.The main level features a private junior suite with French doors opening to a serene garden patio--ideal for guests or multi-generational living. An additional main-level bedroom, currently used as a gym, offers flexibility for a variety of lifestyle needs.Designed for entertaining, the lower level showcases a spacious game room complete with a wet bar--an inviting setting for hosting gatherings. Upstairs, a dramatic staircase and expansive two-story windows lead to well-appointed bedrooms, including a luxurious primary suite with an in-room fireplace, private veranda, and a spa-inspired bath featuring a soaking tub and refined finishes.The backyard is a curated retreat, featuring drought-tolerant landscaping, a water-efficient drip system, fire pit, gazebo, planter boxes, and a gardener's shed--creating multiple spaces to relax, entertain, and unwind.Additional highlights include: Solar system with Tesla battery backup (Sunrun lease) Dual high-efficiency heat pump HVAC systems featuring whisper-quiet condensers (separate systems for upstairs and downstairs) with new ducting New 1,500-gallon septic tank Leased water softener system (Pacificaire) Updated tile and carpet flooring Garage lift accommodating up to 4 vehicles plus an expansive drivewaySurrounded by scenic beauty and close to equestrian trails, golf, and premier amenities, this exceptional property offers a lifestyle defined by comfort, elegance, and timeless appeal.
…By Annonceur International


Under contract-accepting backup offers. SUNRISE and SUNSETS over the water. Embrace the ultimate WATERFRONT lifestyle where every day feels like a getaway. Wake up to tranquil sunrises over the water and wind down with breathtaking sunsets from the comfort of your own balconies. With direct access to open waters, boating, and kayaking are just steps from your private dock & lift. After a day on the water, unwind in your infinity-edge SPA, lounge by the HEATED SALTWATER POOL, or relax on one of several balconies. Whether you're hosting elegant dinner parties in the open-concept kitchen or enjoying quiet mornings in the luxurious primary suite, this home offers a seamless blend of coastal charm and modern comfort. Welcome to a rare Key West-style coastal retreat situated in SHAKETT CREEK POINTE, an exclusive gated community of just 27 homes, this property provides direct access to Dona Bay, Roberts Bay, and the Gulf. Designed for the ultimate boating lifestyle, the home features a private 10,000 lb. composite DOCK and boat LIFT and the home has NEVER SUSTAINED FLOOD DAMAGE. This custom-built luxury residence offers 5 bedrooms plus a hallway office space, 4.5 bathrooms, and captivating water views from nearly every room. The main level boasts an elegant open-concept KITCHEN with a striking 6' x 9' quartzite island, 48 gas range and double ovens, elegant range hood, wall oven, under-cabinet mounted microwave, and a butler's pantry with a coffee bar that connects the kitchen to the separate dining room. The main floor also includes an open, light-filled great room with expansive picture windows and fireplace, as well as two guest suites with a Jack & Jill bath, a flexible 5th bedroom or office with a walk-in closet, hallway office, and screened balconies overlooking the tranquil waters. The upper level features a private guest suite with its own balcony and a spectacular PRIMARY BEDROOM SUITE with a sitting area, two walk-in closets, a spa-inspired bath, and a private balcony that is perfect for sunsets and morning coffee. Enjoy resort-style outdoor living with an infinity-edge spa, refreshing pool, spacious covered lanai, and multiple balconies and patios for relaxing or entertaining. Additional highlights include a 3-stop ELEVATOR, 2024 new HVAC, tandem 3-car garage, and a circle drive for additional off-street parking. Conveniently located just minutes to I-75, top-rated schools, Sarasota Memorial Hospital - Venice, Nokomis Beach, historic downtown Venice, and world-class shopping and dining. This residence is more than a home, it's a lifestyle of elegance, ease, and adventure, and it's a front-row seat to a life of serenity, luxury, and endless waterfront enjoyment.
…By Annonceur International


Perfectly Pasadena | Modern Traditional. Timeless character meets thoughtful updates in this beautifully appointed two-bedroom, two-bath Traditional near Caltech. The sun-filled living room is anchored by a gas fireplace and opens naturally to an elegant dining area detailed with wainscoting and crown molding.Designed for both everyday living and entertaining, the kitchen offers Carrara marble countertops, a subway-tile backsplash, custom cabinetry, a spacious pantry, KitchenAid stainless-steel appliances, a built-in microwave, an instant hot-and-cold water dispenser, and concealed stackable laundry. An inviting breakfast nook overlooks the charming front porch.Both bedrooms are comfortably proportioned, both featuring an ensuite three-quarter bath and one with a walk-in closet. The two renovated bathrooms are finished with Carrara marble and tile. Outdoors, a brick patio and custom retractable awning create a welcoming setting for evening relaxation and alfresco dining.Additional amenities include a built-in storage cabinet, 1-car garage with an automatic door, garage-attic storage, automatic sprinklers, private patio, driveway gate, and a security system.
…By Annonceur International


Panoramic Flatiron views, surrounded by open space, with privacy and room to breathe. Welcome to a rare property and a lifestyle that's increasingly difficult to find in Boulder. Tucked into the Baseline Lake neighborhood, this thoughtfully updated home feels like a private retreat while remaining just minutes from downtown Boulder, hiking and biking trails, the University of Colorado, and all the restaurants, shopping, music venues, and amenities that make Boulder so desirable. Inside, you'll find fresh interior paint, upgraded heating and water systems, beautifully remodeled lower-level bathrooms, an updated laundry room, a detailed garage, and new interior railings. The home's warm, inviting floor plan is designed to showcase the surrounding landscape, with generous windows framing expansive views and filling the living spaces with natural light. The floor plan provides separation of living spaces for mature children or multi-family living. County regulations allow livestock and chickens. Step outside and you'll discover the true magic of this property. Enjoy morning coffee on the 600-square-foot deck, evenings watching spectacular Colorado sunsets over the Flatirons, and the peaceful rhythm of animals grazing in the adjacent open space. Whether you're entertaining friends, gardening, or simply enjoying the quiet, the setting offers a level of privacy and tranquility that's hard to duplicate this close to town. This home isn't trying to be a traditional suburban property; it's for the buyer who values land, privacy, views, and a connection to nature. Properties offering this combination of acreage, open-space adjacency, and proximity to Boulder are exceptionally rare, making Fox Hill a unique opportunity for those seeking both convenience and a true sense of escape. Escape to tranquility without giving up the convenience of Boulder living. Come experience Fox Hill in person.
…By Annonceur International


A refined expression of Mid-Century Modern design, this distinctive single-story residence in Brentwood's coveted Crestwood Hills enclave. Surrounded by mature landscaping, the home offers a rare combination of architectural character, privacy, and seamless indoor-outdoor living. Inside, vaulted wood-beamed ceilings, warm hardwood floors, and abundant natural light define the main living spaces. The living room features a striking white-brick fireplace and hearth and flows naturally into the dining area and bright white kitchen with stainless steel appliances. Both the living room and den open directly to the secluded backyard, where a swimming pool, expansive deck, and lush greenery create a tranquil retreat for relaxing or entertaining. The primary suite features a thoughtfully designed bathroom with Terrazzo tile, a wood-paneled vanity, and a dedicated dressing area. Two additional versatile rooms can be used as bedrooms, offices, or creative spaces, offering the flexibility of up to four bedrooms. Ideally located near Crestwood Hills Park and Preschool, Kenter Canyon Elementary, Brentwood Country Mart, and all that the Westside has to offer.
…By Annonceur International


Welcome to this extraordinary residence, surrounded by magnificent multi-million-dollar homes in this highly desirable neighborhood. Offering luxury, privacy, and resort-style living, this remarkable home showcases rare materials including marble, onyx, custom finishes, an indoor pool, and home gym. A dramatic entrance reveals a grand staircase illuminated by a palatial crystal chandelier. The sophisticated kitchen features premium Sub-Zero, Wolf, and Miele appliances. Multiple living and entertaining spaces throughout, complemented by a private gym and incredible indoor heated pool with specialized water purification system. The expansive lower level offers tremendous versatility with a separate entrance, ideal for extended living or a potential in-law suite. Features include a huge addt'l living room, bonus room, full bath, huge laundry room, & bar/kitchenette. Beautifully landscaped grounds offer an outdoor kitchen, pizza oven, jacuzzi, expansive gathering areas, and retractable screens at the balcony doors. The backyard is fully enclosed by a secure metal fence for added privacy. Addt'l highlights include solar panels, generator, 2 car garage, storage shed, & spectacular elevated views of beautiful sunrises and 4th of July fireworks. Ideally situated in one of the area's most coveted luxury neighborhoods, this dream
…By Annonceur International


25 The Point, where waterfront living takes center stage. Located on one of The Cays’ most desirable streets, this custom modern residence pairs striking architecture with an exceptional connection to the water. The 3,316-square-foot residence features four bedrooms and five bathrooms, soaring cathedral ceilings, three fireplaces and an elegant modern kitchen appointed with Sub-Zero, Viking, Thermador and Bosch appliances. An elevator connects the home’s levels, while a bonus/game room provides additional space for recreation or relaxation. A fire pit creates a private retreat at home. Dramatic Fleetwood windows and doors frame expansive water views and open onto generous waterfront terraces and patios, creating an effortless indoor/outdoor setting for everyday living and entertaining. From the living room and sophisticated kitchen to the bonus/game room and both the upstairs terrace and downstairs patio, the home is oriented to capture spectacular water views and sensational ocean sunsets.. The oversized boat dock accommodates a yacht up to 75 feet. With 24/7 access directly from your backyard and no additional fees, the dock makes it possible to embrace the boating lifestyle with exceptional ease. Beyond the residence, the Coronado Cays offers an enviable array of outdoor recreation, from boating, paddle boarding, kayaking, swimming, surfing and cycling to public tennis courts, parks and playgrounds. The Coronado Dog Park and Coronado Cays Yacht Club are also nearby, completing a lifestyle centered around the water, recreation and the distinctiv
…By Annonceur International


Completed in 2025, this exceptional custom farmhouse offers the perfect blend of luxury, privacy, and modern country living on 48.3 AG-exempt acres just one hour from Dallas. Spanning approximately 3,480 square feet, the thoughtfully designed home features 2 spacious bedrooms, 3 full baths, and a versatile loft that can easily serve as a third bedroom, office, or flex space. The expansive open concept living area flows with natural light from oversized windows that frame stunning views of the natural landscape, abundant wildlife, and serene countryside. The chef's kitchen is designed for both entertaining and everyday living, featuring a commercial grade gas range, dishwasher, microwave, and a massive quartz island with generous seating and workspace. Outdoor living is unmatched, with approximately 3,096 square feet of covered patio space, including a 1,728-square-foot rear patio and a 1,368-square-foot front patio ideal for relaxing, entertaining, and enjoying the peaceful setting. Built for comfort, efficiency, and peace of mind, the property includes a new water well with filtration system, Generac whole-home backup generator, spray foam insulation, four HVAC units, a tankless water heater, and a newly paved 850-foot driveway with electric gate. The land is equally impressive, featuring a large spring-fed stocked pond, approximately 13 partially wooded acres at the front of the property, and roughly 35 acres of mature hardwoods at the rear, creating a private sanctuary with exceptional recreational, hunting, and wildlife opportunities. Free from the constraints of HOA restrictions with additional acreage available for purchase, this property is a versatile gem. Whether you seek a weekend retreat, a hunting haven, an investment opportunity, or a permanent dream escape from the hustle of the city, this nearly self-sustaining oasispromises limitless possibilities. Modern luxury, self-sufficiency, and natural beauty all in one extraordinary Texas estate
…By Annonceur International


Just steps from Spa Creek in the Annapolis Historic District, 8 Revell Street is a distinctive 1903 home offering more than 3,600 square feet across three finished levels, with 5 bedrooms and 2 full baths. Beautiful original character, mature gardens and an exceptional downtown location set the stage. With its classic wood-shingle exterior, recently resurfaced standing-seam metal roof and freshly painted interior, the home presents an opportunity to thoughtfully update its spaces while preserving the details that make it so memorable. An elevated front porch sits above the street and offers a charming glimpse of Spa Creek-a lovely perch for enjoying the refreshing breezes off the water. Inside, hardwood floors, generous room sizes, original built-ins, distinctive tilework, classic radiators and an unforgettable stained-glass window are among the details that give this home its remarkable charm. The third floor is one of the home's most beautiful spaces. The fifth bedroom, currently staged as an elegant office, is a light-filled retreat with elevated views of Spa Creek. An adjoining full bath and access to generous attic storage add tremendous versatility to this special level of the home. Outside, a large terraced brick patio offers wonderful space for dining, entertaining and relaxing. Mature gardens surround the patio, while established wisteria climbs the trellis to provide natural shade and a beautiful sense of enclosure. A garden shed provides additional outdoor storage. And then there is the location. From Revell Street, stroll to City Dock, St. Mary's, the shops and restaurants of Main Street, the waterfront and so much of downtown Annapolis. Walk to the end of the street and catch a water taxi to explore Annapolis from the water. A morning paddle on Spa Creek, downtown dining and shopping, historic streets and the Chesapeake Bay lifestyle are all within easy reach. With its generous scale, original architectural details, beautiful outdoor spaces, Spa Creek views and exceptional location within the Annapolis Historic District, 8 Revell Street offers a rare combination of history, character and possibility. Enjoy what makes it special today while thoughtfully making it your own for its next chapter. Property is being sold As-Is.
…By Annonceur International


Experience the best of Roche Harbor living in this stunning, like-new townhome in the desirable Roche Harbor Village community. Remodeled in 2025 and offered fully furnished and turnkey, this beautifully appointed home is ready to enjoy from day one. Features include a private elevator, 3 bedrooms, 3.5 baths, an attached garage with abundant storage, and a rooftop level with private deck with harbor views, plus entertainment suite with mini-kitchenideal for entertaining or relaxing. The extensive remodel includes new paint throughout, updated bathrooms, a new linear fireplace, high-end kitchen appliances, remote-controlled Venetian blinds, a dazzling dining chandelier, enhanced front entryway, and new stair-tread carpeting. The second-floor primary suite features an ensuite bath with heated floors, dual sinks, and spacious shower. The redesigned primary closet includes custom cabinetry, a sink and an undercounter refrigerator. Professionally redecorated and furnished by Dominique of Dominiques House, this home is truly turnkey. Enjoy Roche Harbors restaurants, marina, pool, spa and tennis. When not in personal use, owners may also participate in Roche Harbors vacation rental program, offering an opportunity for rental income. A rare opportunity to own a refined island retreat in one of the San Juan Islands most sought-after destinations.
…By Annonceur International


Behind a charming wooden gate, on a quiet Amagansett Dunes lane, lies a world of its own, just a short distance from the ocean beach. At the heart of the property, a saltwater gunite pool is bordered by a bluestone patio on one side and lushly landscaped lawn on the other, evoking a private resort more than a backyard. Dual heating systems extend the swimming season of this 25' x 15' pool to six months or more. To the side of the house, an oversized enclosed outdoor shower, multiple beach-gear sheds, and a full-house generator handle the practical side of Hamptons living. Then comes the real magic: at the back of the property, a 2.5-acre dune preserve unfolds in complete privacy, with no neighbors in sight. At nightfall, the star-filled sky overhead is something guests often call unforgettable. Inside, the home is thoughtfully designed as an 'upside-down' house, placing main living spaces upstairs to capture sweeping dune views from a wraparound porch off the open-concept great room with fireplace, flowing easily from a light-filled, renovated kitchen to a private outdoor space for grilling and entertaining. The primary suite occupies the second floor with an en-suite bath and radiant heat. Downstairs, antique brick floors with radiant heat warm two additional bedrooms and a full bath, along with a wood-burning stove, a kitchenette, laundry room, and a flexible bonus room currently used as an office. Ample space remains to expand to a fourth bedroom and third bath, if desired. Turnkey and move-in ready - a rare combination of true privacy, resort-style outdoor living, and proximity to the ocean, almost impossible to find together in the Dunes.
…By Annonceur International


Set high above the Kierland golf course, this exceptional Optima Kierland residence is defined by panoramic views, refined finishes, and a sophisticated indoor-outdoor lifestyle. Nearly 2,000 square feet of thoughtfully designed living space is framed by floor-to-ceiling glass, capturing sweeping sunsets, mountain silhouettes, city lights, and the lush fairways below. The open great room is both dramatic and inviting, with wide-plank hardwood flooring, custom lighting, and seamless visual connection to the expansive terrace. At the center of the home, the kitchen pairs striking marble and quartz surfaces with premium appliances by Sub-Zero, Wolf, Bosch, and Miele, creating a space that is as functional as it is elegant. The primary suite is positioned to take full advantage of the views, while the second bedroom offers its own sense of privacy and comfort. Control4 smart home integration, remote shades, and curated finishes throughout bring ease and sophistication to everyday living. The oversized terrace extends the living environment outdoors, with a gas stub for grilling and ample room to relax, dine, and entertain against a dramatic Scottsdale backdrop. Three dedicated parking spaces and a private storage room add a level of convenience rarely found in high-rise living. Residents enjoy Optima Kierland's renowned collection of amenities, including a rooftop pool, spa and wellness facilities, fitness center, golf simulator, putting green, indoor sports courts, yoga and massage rooms, and multiple gathering spaces. Just steps from Kierland Commons and Scottsdale Quarter, this residence offers an uncommon combination of scale, views, design, and walkability in one of Scottsdale's most sought-after addresses.
…By Annonceur International


Exceptional sound front estate! 3 bedrooms, 3 1/2 baths with potential 4th bedroom and/or office. Beautifully remodeled gourmet kitchen featuring a Wolf range/oven and Sub-Zero refrigerator, custom backsplash designed and installed by current owner who is a tile artist! Formal dining room, kitchen nook and large island offer your choice of dining options. First floor living master suite with sound views, large his and her closets and a freshly remodeled master bath with soaking tub. Living room boasts a soaring vaulted ceiling conveniently connected to kitchen and pool area. New vented gas fireplace. TV/den leads to screen porch with pool access and sound views. Ground floor office, two car garage, laundry and powder room round out the first floor living space. Two guest bedrooms upstairs with remodeled bath off of middle bedroom. Back bedroom has a lovely deck for morning coffee and sound views. Walk in cedar lined closets and attic spaces offer plenty of storage. Beautiful tile and hardwood throughout. 3 zone HVAC by Train. Tankless gas water heater (2024). Large graphite saltwater pool with endless current! Gorgeous pier (2020) and dock outfitted for boat lift. Beautifully landscaped with sprinkler system. Home has been lovingly maintained and updated!
…By Annonceur International


Welcome to 14 Perry Avenue, an exceptional downtown Greenville residence offering luxury, space, and a walkable lifestyle that is hard to find. From your front door, stroll to Main Street restaurants and boutiques, Falls Park, Fluor Field, the Swamp Rabbit Trail, gyms, coffee shops, and some of Greenville's favorite events, including Artisphere and Fall for Greenville. Leave the car at home and enjoy everything downtown has to offer just steps away. Built in 2021, this beautifully designed 3 bedroom, 3.5 bath home offers 2,582 square feet of living space, a two-car garage, elevator, exceptional storage, and no HOA. The first floor features a private primary suite, making it ideal for main level living or a beautiful, private guest area. An elevator provides easy access to all three levels. The heart of the home is the second floor main living space, where gorgeous hardwood floors and an open concept design offer the perfect setting for everyday living and entertaining. The beautifully appointed kitchen flows seamlessly into the living and dining areas, allowing you to prepare meals while still being part of the conversation. Timeless granite countertops, a large island, and top-of-the-line appliances combine style and function in a space designed for gathering. The wet bar with a sink and wine cooler makes hosting effortless, while a cleverly hidden built in desk area that you can close off with doors provides a dedicated workspace without disrupting the clean look. A half bath and laundry room with additional storage complete this level. Step outside to the deck off the kitchen for another spot to relax or entertain. On the third floor, you?ll find two spacious bedroom suites, each with its own private full bath and generous walk-in closet. Additional storage closets and heated and cooled walk in attic storage provide an impressive amount of usable space rarely found in a downtown home. Outside, charming gas lanterns, and a fenced front yard create a beautiful curb appeal. Additional features include a two-car garage with multiple storage closets, tankless water heater, in-ground irrigation, shared driveway, and 2021 HVAC and roof. Luxury living, incredible storage, no HOA, and one of downtown Greenville's most walkable locations, 14 Perry Avenue offers the opportunity to truly live in the middle of it all.
…By Annonceur International


Built circa 1926, this beautifully preserved Spanish-inspired bungalow offers approximately 1,937 sq. ft. of usable space on a 4,400 sq. ft. lushly landscaped corner lot in the heart of Berkeley’s coveted Northbrae neighborhood. Surrounded by mature trees, established plantings, and verdant gardens, the property provides a peaceful setting while being ideally positioned near some of Berkeley’s most desirable shops, eateries, parks, schools, and transportation. Enjoy convenient access to popular Shattuck Avenue, Solano Avenue, and Gilman Avenue, as well as North Berkeley BART. Meticulously cared for and thoughtfully updated with premium materials, this 3-bedroom, 2-bath home beautifully balances original 1920s architecture and period details with today’s modern conveniences. A charming front entry opens to the formal living and dining rooms, while the stunning sunken living room showcases 9½-foot exposed-beam ceilings, dramatic 7-foot bay windows overlooking the side garden, a period-inspired fireplace with gas starter, and matching built-in bookshelves framing an elegant arched entry. The formal dining room features a lovely original built-in corner hutch. The sophisticated chef’s kitchen blends timeless style with modern functionality, offering elegant white cabinetry, luxurious quartzite countertops, high-end stainless-steel appliances, and a cozy dining area, with direct access to the rear Connecticut Bluestone patio and Ipe deck—perfect for alfresco dining and entertaining. The versatile lower level expands the possibilities with a spacious lounge/study that could serve as a fourth bedroom, plus a beautifully appointed second bathroom with custom tile, marble shower, and steam bath. An adjoining room provides laundry, storage, and flexible space for exercise or other uses. The former garage retains its automatic garage door and separate side entrance, offering the flexibility to convert it back to dedicated parking or expand the existing living space. Additional modern upgrades include newer dual-pane windows, extensively updated electrical and plumbing, new HVAC, earthquake retrofitting, EV charging, and more. A rare opportunity to enjoy authentic Berkeley character, thoughtfully updated for contemporary living, in one of the city’s most desirable and convenient neighborhoods. Energy score: 3
…By Annonceur International


Tucked away in Hidden Glen, one of Napa's hidden gems, this elegantly designed custom Wine Country residence offers a rare combination of privacy, sophistication, and proximity to downtown Napa. Located at the top of this intimate 36-home subdivision, where each residence is individually custom designed and built, the home sits on a secluded cul-de-sac and feels exceptionally private while still being within walking distance of downtown Napa's restaurants, shops, and attractions. Thoughtfully designed for indoor-outdoor living, the property is surrounded by mature oak trees, fruit and citrus trees, and lush landscaping. Inside, rich wood floors, an inviting chef's kitchen with a substantial center island, and a first-floor primary suite create an elegant yet comfortable living environment. An expansive upstairs loft offers flexible space for a family room, office, media area, or guest retreat. French doors open to a beautifully landscaped backyard designed for quintessential Napa Valley living and entertaining. An outdoor fireplace, built-in BBQ, prep sink, covered loggia, and expansive stone patio create an exceptional setting for relaxing and gathering with family and friends. Private, peaceful, and remarkably close to downtown Napa and the best of Wine Country, this distinctive Hidden Glen residence offers an exceptional Napa Valley lifestyle.
…By Annonceur International


An Innovative Classic, Impeccably Crafted.Welcome to this extraordinary 5-bedroom, 5.5-bathroom residence spanning the entire width of 200 Amsterdam, a neighborhood-defining residential icon crafted for the most discerning lifestyles at the nexus of Lincoln Center and Central Park. Experience world-class amenities and sensational panoramic views of the Manhattan skyline, the Hudson River, and Central Park.A graceful foyer with White Ice marble floors ushers residents into a striking open-plan living room, dining room, and kitchen. Natural light pours through floor-to-ceiling high performance windows with Low-E coating, accentuating French white oak floors and soaring ceilings.The kitchen boasts an eat-in waterfall island, Calacatta marble slab countertops and backsplash, a pull-down Kallista faucet, a hand-sourced Carrara marble vented oven hood, and integrated premium appliances from Wolf, Sub-Zero, and Miele.The king-size primary suite receives vibrant eastern light and features an oversized walk-in closet, three reach-in closets, and a decadent en-suite bathroom with Iceberg marble mosaic radiant heated floors, Bianco Batida and Calacatta Cielo marble walls, a custom lacquer double vanity, dual integrated medicine cabinets, a water closet, a walk-in rainfall shower, and a freestanding soaking tub. The remaining bedrooms have ample closet space and pristine en-suite bathrooms. Additional features include zoned central heating and cooling, smart home pre-wiring, and a laundry area with a utility sink and Maytag washer and dryer.200 Amsterdam has unrivaled amenities designed to accommodate the lifestyle needs of residents of every age. The Spa features a 75-foot heated saltwater pool, a state-of-the-art fitness center from The Wright Fit, a yoga and Pilates studio, a golf simulator, a meditation room, men's and women's steam rooms, an infrared sauna, and experiential showers. The Club has a private lounge and dining room, a landscaped terrace, a library, a study, and music spaces for children and musicians. Comprehensive concierge services simplify everything from event planning and art shipping to travel bookings and pet services.Situated in one of the most desirable locales in the world, 200 Amsterdam is moments from Lincoln Center, the American Museum of Natural History, Riverside Park, and Central Park. Fine dining options abound with names like Bar Boulud, Tavern On the Green, Per Se, Momofuku, and Nougatine at Jean-Georges. Cafes, bars, and shops line Broadway and Amsterdam and Columbus Avenues, and Columbus Circle is just a few blocks away.THE COMPLETE OFFERING TERMS ARE IN AN OFFERING PLAN AVAILABLE FROM SPONSOR. FILE NO. CD 17-0043
…By Annonceur International


Kendall Ridge at its best. Come see this beautifully updated single-story home situated on over half an acre, located on a quiet cul-de-sac high above Thousand Oaks. The remodeled kitchen is a chef's dream, featuring custom cabinets, a spacious walk-in pantry, granite countertops, a built-in Sub-Zero refrigerator, a wine fridge, a Miele espresso maker, and stainless-steel appliances. Conveniently located off the kitchen is the indoor laundry room. For those who love to entertain, the property offers large private front and backyards with a huge covered patio and a spacious outdoor island ideal for hosting guests. Inside, the home boasts soaring ceilings, newer flooring, and a newly replaced HVAC system. Car enthusiasts will appreciate the direct-access, three-car custom garage featuring a built-in workbench, epoxy floors, and a large storage room or office. Additional features include a central vacuum system, LED fixtures, and RV hookups. Don't miss this exceptional property.
…By Annonceur International


One can imagine, through the mist of the Cotswolds on a crisp Autumn day, the outline of Valley Run Farm. The stone work is stunning and imported materials, such as small slender bricks, imported from Belgium, are used extensively from walkways to patios. Once the gate opens, rolling green hills and meadows are punctuated by a pond and lawn sculpture. The main drive delivers you to an auto court with a sinuous walkway that ends at the front door. Once you open the Bronze, vault-like door, the entrance foyer leads to a powder room covered in a mural and wooden brick wall covering. The unique and beautiful kitchen was installed by the prestigious Small Bone British company. The kitchen offers a complete ceiling of skylights and the finest appliances. The main floor houses the library/T.V. room that could be a formal in-house office. The opposite side of the floor is where the formal living room with fireplace is located and a perfect nook where afternoon coffee can be served. The nucleus of the home is the Great Room that was totally and structurally redone. The two -story room enjoys a dramatic double height stone fireplace, beautiful solid wood flooring and floor to ceiling walls of glass. The exterior of this room has an intimate patio with wood burning fireplace. A stone path leads from this patio through well planned gardens, to a totally refurbished pool and hot tub. A small pool house with bath and kitchenette serves all of your needs. The house has an impressive main bedroom with beamed double height ceiling, an all marble ensuite and a separate large dressing room that can easily work as an additional bedroom. Another bedroom is one half flight up with its own bath. The 18-acre property features a stone barn that has been refitted as a complete entertainment space with caretaker's apartment. The barn contains a stage, balconies, A/C, heat and walls of glass. Alongside this space is a large open concept living space with full bath, kitchenette and room for a studio. Across the open patio space is an additional two bedroom guest house with living room, kitchen and 2 baths. The house has beautiful balconies and a dramatic pergola. Valley Run Farm is truly a special find where one would expect the unexpected. The home is waiting for coaches to arrive and bring the ladies and gentlemen to a gathering at a beautiful Country estate. Special Note: Proof of funds will be required before a showing is approved.
…By Annonceur International


Location, lifestyle and opportunity converge at 19 Twin Maples, a 6-bedroom luxury mountain retreat just a short walk from Windham Mountain Club trail access. Offering more than 4,900 sq ft with 6 bedrooms and 5.5 baths, including two private en-suite bedrooms--one on the first floor and another on the second floor--this exceptional post-and-beam home combines timeless Catskills craftsmanship with an increasingly desirable location in Windham Mountain Club's Village East community, just over two hours from NYC. The heart of the home is a spectacular two-story great room where soaring pine-clad ceilings, rich cherry paneling and exceptional custom millwork showcase the craftsmanship of this true post-and-beam retreat. A massive stone fireplace rises through the space, while expansive walls of glass capture the surrounding mountain landscape and fill the room with natural light. It's a setting made for the best parts of mountain life--fireside cocktails after a day on the slopes, long dinners that stretch late into the evening, and weekends filled with guests and entertainment. The adjoining chef's kitchen is every bit as impressive, with a premium Viking appliance suite, granite countertops and an oversized center island that naturally becomes the gathering place. Multiple dining and entertaining spaces flow together beautifully, allowing the home to feel equally suited to an intimate weekend escape or a house full of visitors. Substantial, warm and beautifully detailed, the level of woodwork and craftsmanship throughout gives this home a character and sense of luxury that simply cannot be replicated by today's typical new construction. The first-floor en-suite features a tiled walk-in shower and classic clawfoot tub, while the second-floor en-suite offers another private retreat with its own balcony, sitting area and jetted tub overlooking a peaceful stream. Four additional bedrooms provide plenty of space for everyone. The walk-out lower level adds even more room to gather with a family room, game room, guest accommodations and full bath. Outside, enjoy the private hot tub surrounded by Catskills scenery. A heated ski and boot room with custom built-ins keeps mountain gear organized, while an attached one-car garage adds year-round convenience. The exterior, deck and railings have also been freshly painted. The location may be one of this property's greatest assets. 19 Twin Maples borders land where Windham Mountain Club is developing new luxury homes, positioning this property in the heart of an expanding luxury resort community and offering compelling potential for future appreciation as the surrounding development takes shape. With walkable trail access, proximity to Windham Mountain Club, six bedrooms, expansive entertaining spaces and strong short-term rental potential, 19 Twin Maples offers an appealing combination of personal enjoyment and investment opportunity. Whether envisioned as a luxury Catskills ski home, NYC weekend retreat, STR investment property or full-time mountain residence, this is a home to enjoy now with exciting potential for the years ahead. A 3D Walkthrough Tour is available in the digital Lookbook or by request.
…By Annonceur International


Nestled in the coveted Barrier Island Beach area, Bondi House, a brand-new estate designed for ultimate luxury and tranquility. Centered around a stunning interior courtyard, the home features an infinity-edge pool that seamlessly blends with 100 feet of pristine waterfrontage. A brand new seawall and private dock completes this exclusive retreat, offering direct access to the water for an unparalleled coastal lifestyle. Bondi House located at 1117 Beach Drive, Delray Beach, Florida. Historic Delray Beach is a beautifully preserved oceanfront community in the heart of South Florida's famed Gold Coast. Buyer is responsible for a 1.5% development contribution based on the purchase price, payable at closing. Bondi House is a brand-new waterfront residence collaboration between SDG and Affiniti Architecture. Nestled just steps from the beach in a coveted island-side neighborhood, this five-bedroom, six-bathroom, one-half-bath masterpiece spans 7,856 ± total square feet, embodying a refined linear architectural aesthetic enhanced by rift-cut white oak hues, limestone mosaic patterning, and thoughtfully curated materials. Designed for seamless indoor-outdoor living, the estate is organized around a central courtyard, where lush landscaping, pocket gardens, and a tranquil reflection pool set a serene tone upon arrival. The entrance to the estate leads to the paver driveway and motor court with access to three-car garage spaces, offering both privacy and grandeur. As you step into the main foyer, your gaze is immediately drawn through the central courtyard, where breathtaking views of the expansive pool and spa seamlessly extend to the Intracoastal Waterway beyond, creating a stunning sense of openness. At the heart of the home, the open-concept great room features expansive living and dining areas that flow effortlessly onto the covered pool terrace with an outdoor kitchen. Adjacent are the dual chef's and butler's kitchens, meticulously designed with top-of-the-line Gaggenau appliances to combine function and elegance. Throughout the home, custom white oak millwork and natural stone surfaces create a warm, cohesive aesthetic, while Waterworks plumbing fixtures add a touch of artisanal craftsmanship. In the opposite wing, a private office, clubroom, and a VIP bedroom suite offer additional spaces for work and relaxation. The private office is enveloped by a custom textured glass enclosure, seamlessly blending privacy with elegance to create a sophisticated and inspiring luxury workspace at home. The club room features a stunning custom-built millwork and natural stone installation, seamlessly designed for both entertaining and relaxation, while a concealed wet bar offers the perfect spot to unwind and take in the breathtaking water views, all framed by the home's expansive walls of glass. The estate's wellness-focused amenities include a designated gym area on the second floor with an adjoining sauna. The ultra-luxurious second-floor primary suite serves as a private sanctuary, showcasing a spacious bedroom with panoramic Intracoastal views and a pool-view terrace. The spa-like primary bath boasts dual vanities, separate water closets for added privacy, and an expansive wet room area with access to two generously sized walk-in closets. Also on this level are two additional guest suites, each with their own en-suite bathrooms. To further elaborate on the residences design and finishes, every detail has been carefully curated to enhance the estate's modern functionality and efficiency. The home is bathed in custom white oak millwork, with ceiling details stained to match the cabinetry, creating a seamless material flow. Additional features include an elevator, two laundry rooms, a powder room, a cabana bath, and two separate garages accommodating three cars. The estate is also equipped with natural gas accommodation, and notably a new seawall and dock with electric power for a future boat lift. DISCLAIMER: Information published or otherwise provided by the listing company and its representatives including but not limited
…By Annonceur International


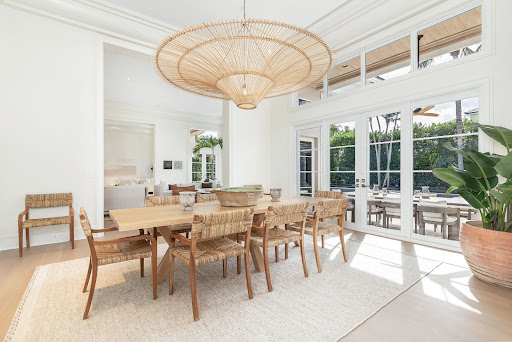
Located near the highly desirable North End of Palm Beach, this stunning property sits on a generous half-acre lot and offers double-height volume with soaring 14' ceilings. The split floor plan includes a luxurious primary suite with a private lanai, complemented by wood flooring and transom windows that fill the home with natural light. The oversized backyard features bright sunny southern exposure and provides ample space for outdoor living and entertaining. Additional highlights include a covered loggia and a pool cabana bath. The spacious 3-car garage, with a discreet side entrance, adds practicality to this beautiful home. This is truly a must-see property to fully appreciate its charm.
…By Annonceur International


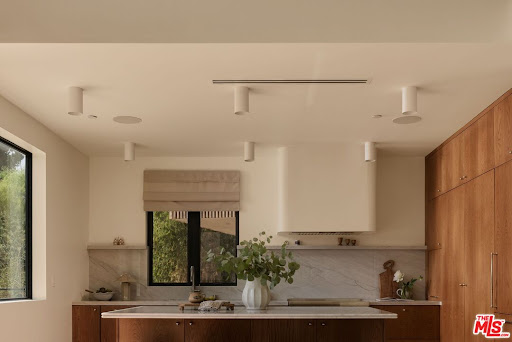


Welcome to The Frontenac, a newly constructed residence in one of Mount Washington's most coveted pockets. Designed by NJD Studio and completed in 2026, 621 Frontenac Avenue pairs warm natural materials and refined architectural restraint with sweeping city and mountain views. The property offers 5 bedrooms and 5 bathrooms across approximately 3,277 square feet on a 9,500-square-foot lot, thoughtfully configured as two fully separate residences. A quiet street leads to a striking yet understated exterior of charcoal siding, a low gabled roof with deep eaves, warm stained wood, and softly illuminated stone steps framed by hedge screens and drought-tolerant landscaping. Inside, white oak paneling, exposed wood beams, skylights, and expansive picture windows create a serene, light-filled environment that feels deeply connected to the surrounding landscape. The main residence features 3 bedrooms, 3 bathrooms, a dedicated office, and expansive living spaces that open through Fleetwood sliders to an approximately 750 square foot deck overlooking the city and canyon. Designed for effortless outdoor dining and entertaining, the deck also offers potential for a private spa, sauna, or cold-plunge retreat. The sophisticated kitchen is defined by floor-to-ceiling cabinetry, paneled appliances, a concealed appliance garage, and a continuous slab of stone extending seamlessly across the island, countertops, and range wall. A dedicated laundry room with custom cabinetry and a marble counter adds everyday ease. The primary suite is a tranquil retreat beneath a vaulted white oak ceiling, with beautifully framed views, a custom-fitted walk-in closet, and a spa-like bath wrapped in full-slab travertine and finished with a floating double vanity and warm, understated lighting. Additional bedrooms are served by generous walk-in closets with custom built-in shelving and drawers. Completely independent of the main residence, the permitted and separately metered ADU residence includes 2 bedrooms, 2 bathrooms, a full kitchen, laundry, and its own private lawn and patio accessed through sliding doors. With its own street-level stair access and no shared entry, the residence offers exceptional flexibility for extended family, guests, a creative studio, or potential income-generating use.Technology and infrastructure have been thoughtfully integrated throughout, including Control4 automation, security cameras, intercom, built-in surround sound, solar, fire-resistant siding, a metal roof, and interior sprinklers. A two-car garage and driveways provide parking for approximately five vehicles, an exceptional advantage on these hillside streets.Moments from Mount Washington Elementary, the trails of Moon and Elyria Canyons, and the restaurants, cafes, and shops of Highland Park and Eagle Rock, with convenient access to Downtown Los Angeles, Glendale, and Burbank.
…By Annonceur International


Perched high above the Pacific in the prestigious Carmel Highlands neighborhood, Hillside is a spectacular contemporary residence designed by the architectural firm Studio Schicketanz. This property of approximately 6,670 sq ft, or 620 m², develops its spaces on three levels and offers from almost every room remarkable views of the ocean and the waters of Point Lobos. Its cantilevered architecture combines cedar wood, natural stone and green roofs integrated into the slope of the land. Large bay windows and a design in successive levels allow you to take full advantage of the coastal landscape. Contemporary architecture turned towards the ocean The main level is organized around a stone fireplace and built-in storage in the living room. Large sliding glass doors open directly onto the terraces offering views of the Pacific. The kitchen, designed for entertaining, has walnut furniture, two central islands, stone walls and a pizza oven integrated into the fireplace. The master suite benefits from its own stone fireplace, private office, panoramic views, and a bathroom inspired by high-end spas, complete with freestanding bathtub and walk-through shower. Four additional bedrooms complete the residence on all three levels. Exceptional outdoor spaces The exterior naturally extends the experience of the home. An infinity pool, cedar pavilion, and stone deck with fire pit form the heart of the outdoor spaces. The property also features a sauna, jacuzzi, putting green, and a terrace dedicated to alfresco dining. The property has been designed as a true private resort residence, allowing guests to take full advantage of the climate and scenery of the California coast. A fully designed and managed Hillside residence benefits from professional interior design and selected furnishings to create a residence that is immediately ready to live in. The property is professionally managed, allowing the co-owners to enjoy their residence in an organized environment and without the usual constraints of daily running a large second home. The residence also benefits from the Pacaso Design Certified standard, with interior layout carried out according to the brand's design standards. 1/8 co-ownership The property is offered under a real estate co-ownership model, allowing you to acquire a share of the residence rather than the entire property. Share: 1/8 Estimated price: 1,450,000 USD* *Estimated price, subject to availability. The property is currently fully owned. Interested parties can inquire about the future availability of a share. A prime location in Hillside California is in Carmel Highlands, on California's Central Coast, close to Carmel-by-the-Sea. The galleries, restaurants, and beaches of Carmel-by-the-Sea are within easy driving distance, while the spectacular Big Sur coast begins just minutes south. The property also benefits from the proximity of Point Lobos, one of the most iconic natural landmarks on the California coast. Key Features Approximately 620 m² / 6,670 sq ft 5 bedrooms 5 bathrooms Architecture designed by Studio Schicketanz Contemporary cantilevered architecture Panoramic views of the Pacific Views Point Lobos Three levels Infinity pool Jacuzzi Sauna Putting green Outdoor cedar pavilion Stone deck with fireplace Outdoor dining terrace Fireplaces Kitchen with two islands Built-in pizza oven Master suite with private office Freestanding bathtub Walk-through shower Professionally decorated residence Residence Pacaso Design Certified Residence 1/8 co-ownership Estimated price: $1,450,000 USD Carmel Highlands, California Price $1,450,000* for a 1/8 share *Estimated price, subject to availability.
…By Annonceur International
'%20stroke='%23DDAA3A'%20stroke-width='1.909'%20stroke-linecap='square'%20stroke-linejoin='bevel'/%3e%3c/svg%3e)
Receive by email any new listing that may match your search criteria
Your criteria :
By validating this form, you accept the general conditions of use of Le Figaro Properties.
These agencies offer a selection of luxury properties vente in United States. Feel free to contact them for personalized assistance.





