Get early access to listings that match your criteria
Never miss an opportunity again. Our personalized alerts notify you instantly.

 English$ USD · m²


Set on an elevated 28,600-square-foot lot in San Juan Capistrano s prestigious Aguacate Estates, Via Ana is an extensively updated single-story residence offering 3,319 square feet of private, gated luxury with views of The Mission and partial ocean scenery. The expansive open living area is anchored by a double-sided white-washed river rock fireplace and framed by oversized sliding glass doors spanning two walls, flowing effortlessly into a dining space equipped with marble-topped built-ins and two wine refrigerators. Nearby, the gourmet kitchen boasts a full suite of stainless steel appliances with double ovens, a center eat-in island, and direct three-car garage access. The primary suite serves as a serene sanctuary with its own fireplace, walk-in closet, French doors to the backyard, and a updated bath featuring a floating double vanity, walk-in shower, and standalone tub. Three additional bedrooms including two ensuite rooms with outdoor access and one configured as a home office complete the interior, while the tranquil grounds feature a swimming pool, versatile hardscape patios, solar panels, new flooring, and a dog run, all just minutes from downtown boutiques and dining.
…By Annonceur International


This is the FULLY renovated all brick Alta Vista Charmer you have been waiting on!!!! Come fall in love with 201 Cleveland Street where you will find absolutely everything you have been looking for AND then some to include a true double lot at almost half an acre on this prestigious and stately corner of Cleveland St and Ben St!!!! The curb appeal alone says it all with an inviting covered front porch surrounded by amazing landscaping with professionally designed rock lined flowerbeds, azaleas, dogwoods and Heritage Oak trees! This is an Alta Vista location like no other with incredible sidewalks leading you into downtown to enjoy shopping and dining and festivals on Main Street through Cleveland Park's now famous Swamp Rabbit Trail, walk the neighborhood where you are surrounded by some of Greenville's finest estate homes! Also, you can walk up to all the Augusta Road area with all those wonderful shops and dining options, truly the best location! This classic home truly has been fully renovated in recent years and has features such as; beautiful oak hardwood floors throughout, a wonderful family and entertainment friendly floorplan with formal living room, and a gourmet kitchen that is open to an additional dining area and family room, recently freshly painted interior with designer neutral colors, tons of ambient natural light from the recently installed high end windows, a 10 KW Generac guardian automatic gas generator, and attached garage with unbelievable storage space to include a dedicated workshop area as well, a large walk in laundry room with additional storage and granite sink, the list goes on and on! You will love the large living room with gas-log fireplace with beautiful views of your front gardens which flows well to the gourmet kitchen, with granite center island with barstool seating, high-end stainless-steel appliances to including additional beverage center, custom tile backsplash, and truly everything the chef of the home requires! The kitchen is open to the heart of this home, the family room with built-ins and additional dining space for you to enjoy your evening cocktails or your morning coffee as the sun rises off the rear of this home and it also has direct access to the large rear fully fenced yard with classic stone walls, multiple grilling and chilling areas and ample room for kids and pets to play! Additionally, on the main level, you will find three large bedrooms, which all have fully renovated bathrooms with granite and custom tiles and incredible glass door surrounds, walk-in closets, and so much more! The large rear master bedroom is on the main level with built-in cabinetry in a bathroom that is to die for with features such as; a walk-in shower with multiple showerheads, herringbone tile floors, a seamless drain, beautiful, brushed gold fixtures, and a heavy-duty custom fully glass surround, simply amazing! Master bath also has a separate soaking tub, surrounded by granite with a vaulted ceiling, beautiful views of the rear yard, his and hers vanities with custom cabinetry to include a make-up station, and an enormous walk-in closet with built-ins! The second master bedroom option is on the main level with dual marble vanities, separate soaking tub and walk in shower with beautiful custom tiles and a fully tiled wall AND a walk-in closet. Upstairs you will be pleased to find two additional large guest bedroom suites, both of which have fully renovated full bathrooms with walk-in closets and two additional private study areas for children or just additional wonderful heated and cooled storage space! Bonus features include a well-appointed powder room on the main level with newly installed marble vessel sink, tons of storage, space tankless water heater, multiple HVAC units, updated electrical and plumbing throughout, you just can't name them all, come see for yourself today!
…By Annonceur International


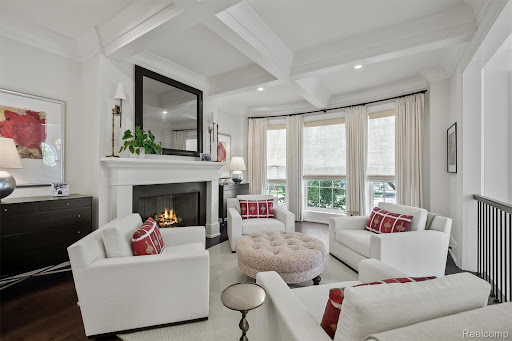
This elegantly designed 3 bedroom, 4.1 bathroom townhouse embodies sophistication throughout all four levels. The classic brick exterior and architectural detailing deliver a light filled layout offering generous living spaces completed with designer finishes. The first floor flows seamlessly from the formal living and dining area into a gourmet kitchen outfitted with premium wolf appliances, custom cabinetry, and large quartz island. An inviting sitting area and dining nook transition to a private terrace for outdoor entertaining. The primary suite offers a private sanctuary with gas fireplace, Juliet balcony, and spa inspired bathroom. A second ensuite bedroom and a conveniently located laundry room complete the level. The third floor provides a versatile lounge or office space with a full bath and additional storage. The finished lower level offers exceptional flexibility with a bedroom featuring light-filled windows, full bath, and mirrored fitness studio. Conveniences include private elevator access to all four floors, wired for EV charger in the attached 2 car garage, and integrated smart home technology. Home is available furnished. Please contact listing agents for pricing and a list of included furnishings.
…By Annonceur International


This stunning Toll Brothers home offers 4,036 sq. ft. plus a 506 sq. ft. detached casita, situated on an expansive .49 acre lot. New finishes throughout include a gorgeous kitchen with Calacatta quartz waterfall countertops and custom backsplash, dramatic 24x48 herringbone tile, and waterproof laminate flooring in the bedrooms. The remodeled primary bath features custom mirrors, upgraded showers, and a freestanding tub, while custom fireplace tile adds a designer touch. Enjoy the huge, covered patio overlooking a custom Pebble Tec pool and spa. The detached casita offers a private bedroom and full bath-perfect for guests or multigenerational living. The oversized driveway provides ample room for vehicles, RVs, boats, and recreational toys. A beautifully remodeled home with space, luxury, and versatility!
…By Annonceur International


Set on 1.34 acres of lush grounds, this expanded Modern Farmhouse Colonial blends timeless character with high-end finishes and exceptional indoor-outdoor living. Expansive tree-lined lawns, a heated gunite saltwater pool, deck, and charming stone patio with beautiful sunrise and sunset views set the tone for a home designed for privacy, relaxation, and entertaining. At the heart of the home, a gourmet kitchen renovated in 2015 and appointed with Wolf and Sub-Zero appliances opens to a warm living room with a wood-burning fireplace and a banquet-sized dining room. French doors lead to an oversized family room that opens directly to the outdoor spaces. A first-floor secondary suite with a full bath offers flexibility for guests or those seeking one-level living. Upstairs, a sun-filled primary suite features a vaulted ceiling, spacious ensuite bath, and walk-in closet. Two generously sized bedrooms, a hall bath, versatile bonus room ideal for a playroom or home office, and dedicated laundry room complete the level. Other highlights include hardwood floors throughout, an attached two-car garage, a partially finished basement offering valuable flex space for recreation or a home office, and a new pool heater installed in 2024. Tucked away in a quiet, sought-after pocket of Allendale, the residence ideally situated near downtown, parks, shopping, NYC train and bus service, Hillside Elementary School, and Northern Highlands Regional High School.
…By Annonceur International


LUXURY SOUNDFRONT LIVING & INVESTMENT OPPORTUNITY IN FIRST FLIGHT RIDGE. Sweeping views of the Currituck Sound, spectacular sunsets, resort-style amenities, and a strong rental history come together beautifully at this soundfront estate in gated First Flight Ridge. Set on nearly half an acre, this 7-bedroom, 7 full and 1 half bath home offers approximately 3,700 square feet of thoughtfully designed living space, with plenty of room to gather, entertain, and enjoy life on the water. With rental income of approximately $164,000 in 2025 and $227,000 in 2024, the property offers the flexibility to serve as a primary residence, a luxury second home, or an established vacation rental. Beautifully updated throughout, the home blends sophisticated coastal style with a relaxed, welcoming feel. Expansive windows frame panoramic sound views and fill the top-level great room with natural light, allowing the waterfront setting to remain the focus. The fireplace, finished with a marble herringbone surround, quartz tops, custom built-ins, and designer lighting, adds warmth and character to the main gathering space. The gourmet kitchen flows naturally into the dining and living areas, making it easy for everyone to spend time together. Custom StarMark soft-close cabinetry, quartz countertops, a custom range hood, premium stainless-steel appliances including a Viking refrigerator, and an oversized center island combine style and function, whether preparing a casual breakfast or hosting dinner for family and friends. Expansive wraparound decks extend the living spaces outdoors, offering beautiful places to enjoy the setting throughout the dayfrom morning coffee overlooking the sound to afternoon breezes and cocktails as the sun sets over the water. The top-level primary suite provides a peaceful waterfront retreat with beautiful sound views and a spa-inspired bath featuring a soaking tub, oversized double shower, and luxurious finishes. All seven bedrooms offer private en-suite baths and Smart TVs, giving family and guests their own comfortable spaces while still providing plenty of room to gather throughout the home. The mid-level includes four spacious en-suite bedrooms, a comfortable sitting area overlooking the sound, a centrally located laundry room, and access to the outdoor decks. The ground level offers two additional private suites, along with a spacious recreation room featuring a pool table, shuffleboard, an arcade game, a wet bar, and direct access to the outdoor entertaining area. It's a fun and inviting space for guests of all ages to relax and spend time together. Outside, the home continues to embrace the waterfront lifestyle. The heated soundfront pool, hot tub, poolside cabana bar, outdoor shower, and spacious lounging areas create a wonderful setting for long summer days and evenings by the water. The beautifully landscaped, fully fenced backyard provides plenty of room to relax while enjoying the Currituck Sound as the backdrop. First Flight Ri
…By Annonceur International


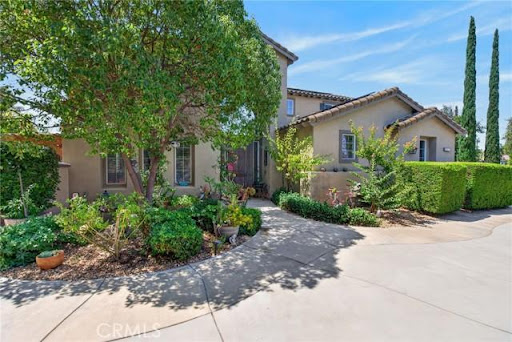

Rare opportunity on 2.35 acres with No HOA, Gated Pool & Spa, HORSE PROPERTY, and Paid Off Solar!! This exceptional property offers the perfect combination of space, privacy, versatility and convenience. Situated on 2.35 acres of mostly usable land, this gated property features NO HOA, a private pool and spa, and an impressive 58 panel solar system, which will be paid off through escrow, offsetting rising energy costs. The expansive lot offers endless possibilities for buyers looking to create their own vision. The property is ideal for horse property, ADU, workshop, or business use, with ample leveled land which has a dedicated road providing easy access. A storage container is included. For recreational and additional parking there is RV parking with hookups, plus an abundance of secure parking through out the gated grounds. This home features a 3 car garage with a Tesla charging station with direct access. The beautiful landscaped grounds include fruit trees and a new sprinkler system with rain sensor. Step through the front door into a spacious living and dining area highlighted by soaring ceilings and an open, airy feel. The inviting family room features a wood burning fireplace and a newer sliding glass door leading to a covered patio, perfect for entertaining or relaxing while overlooking the expansive grounds. The open concept kitchen features granite countertops, a breakfast bar, double ovens, microwave, gas cooktop, and an oversized walk-in pantry, along with a separate eating area for casual meals. First floor also consists of laundry room, half bath, an office area, and bedroom with ensuite full bath. 2 separate staircases lead upstairs to a spacious loft with closet, offering the potential of being enclosed and converted to a 5th bedroom. Also upstairs are 2 secondary bedrooms and a full hall bathroom. The impressive primary suite is a true retreat, featuring its own fireplace, enormous walk in closet, soaking tub, walk in shower, dual vanities a private water closet. With its expansive acreage, there is room to live, entertain, expand and create.
…By Annonceur International


Inside the gates of Ridgegate, this detached single-family residence pairs a canyon-facing setting with thoughtfully reimagined interiors and modern infrastructure. The kitchen leads with Pedini cabinetry, Dekton countertops, Miele ovens and a Dacor refrigerator, with custom Pedini millwork carried into the bar and powder room. Italian porcelain tile and engineered oak run underfoot, while the remodeled downstairs bath continues the home’s considered design. A double-height living room and sculptural curved staircase give the home its volume, with French doors off the breakfast area opening to a covered patio and the canyon surroundings beyond. The true two-story floor plan—not a split-level—creates a natural separation between living and private quarters across 2,581 square feet. Infrastructure is as considered as the finishes: 21 owned solar panels, a Tesla Powerwall and a whole-house water filtration and conditioning system. Ridgegate offers a gated setting with a swimming pool, clubhouse and neighborhood parks. Three bedrooms, 2.5 baths, sophisticated updates and the privacy of detached single-family living in one of La Jolla’s established enclaves.
…By Annonceur International


This acreage property is very special and was built for comfort, style and convenience. This custom home was designed by award winning designer David Hueter & built by custom home builder Darrel Amelang with features such as custom hand-built cabinetry & designer upgraded features throughout with too many other things to mention here. As you drive through the private secured entry gate with code or remote you will be blown away by the architecture of this home. This solid 2x6 constructed home has steel beam supports throughout, custom Sierra Pacific wood clad windows everywhere, heavy standing gauge seam metal roof, cad 5 wire and multi station inside and out surround sound & all hi end mechanicals in place. The entire 35+ acres is fenced, for your horses or livestock which includes custom designed metal drill pipe fence with welded pipe corners and gate separation of front and back of property. You must see the back of the property with gorgeous pastures, rock out cropping's and lots of wildlife. There is a large party pavilion and with firepit and electric and gas ready for your large summer gatherings. This property also features a year-round temperature-controlled greenhouse, with heated and sprinkled garden beds so that you can grow vegetables in the wintertime. There are also 12 raised garden beds and a fully fenced in Orchard with Apple, Cherry, Peach and Plum trees. The Garden/Hobby house and additional Tack room is in place to help you manage the gardens, orchard and livestock. Must see the huge 40x60 Shop and Out-building that features two 12x12 ft. doors with openers plus a 10x10 door third bay with opener. This shop comes with a 10K lb. Truck/Car lift, compressor lines & 200 Amp service with 30-amp outlet for welder. This shop is perfect for a business or custom car collector. The huge gravel area is located next to shop and is perfect for boat, camper & trailer storage. RV drop is located on the north side of the home. This is a must see!
…By Annonceur International


Nestled in the prestigious upper Pinebrook neighborhood of Pineridge of Park City, this updated mountain-modern retreat blends luxury, natural beauty, and convenience. With breathtaking mountain and forest views, this home is a true sanctuary featuring large windows that flood the expansive open floor plan with natural light. Rustic hand-painted log walls, 150-year-old reclaimed brick, and custom steel accents create a timeless yet contemporary design. The gourmet kitchen is crafted for the discerning chef, with solid stone countertops, high-end appliances, and a charming, reclaimed brick backsplash. Step outside to a stunning outdoor entertainment space. A shaded deck borders a serene water feature, a fire pit, and many meticulously landscaped areas, ideal for relaxing or enjoying the views. Upstairs, the primary suite provides a private floor with two cozy fireplaces, a living area, and a private balcony to take in the surrounding nature. The luxurious en-suite bathroom features heated tile floors, a separate clawfoot tub, and a steam shower. Two additional en-suite bedrooms on the main floor boast thoughtful design, with spacious custom closets and bathrooms outfitted with heated towel racks. On the lower level, a private mother-in-law suite offers its own family room with a fireplace, kitchen, a flex room currently used as a gym, and a bedroom, making it perfect for hosting guests. Guests can enjoy direct walkout access to patios and secluded forest views. The property also includes a heated 4-car garage, EV charging station, and significant storage for outdoor gear. Located adjacent to the Pinebrook Master Association's trail system, this home offers access to 21 miles of trails for hiking, biking, and skiing, with minutes-long access to ski resorts, restaurants, grocery stores, and lakes. After a day of adventure, relax in the hot tub or on the deck while watching the sun dip behind the Wasatch Mountains. This residence has practical upgrades, including a newer roof and gutters with heat tape, and its location within the coveted Park City School District further enhances its appeal. Just 30 minutes from Salt Lake City International Airport, you'll enjoy the perfect balance of mountain seclusion and urban accessibility. Whether you're drawn to adventure, luxury, or serenity, this retreat creates a lifestyle where every day feels like a vacation.
…By Annonceur International


Welcome Home! This beauty is located on Sandia 1 of the Tanoan Country Club golf course, with gorgeous views of the Sandias! This home has been totally updated with new synthetic stucco and backyard deck for extra entertaining space! Interior has all new flooring and fresh paint throughout, updated kitchen and bathrooms! A 6 car garage for all the toys or a car collection!! The driveway has been freshly poured and can fit 6-8 vehicles also! Fully functional floor plan, and ready for its new owner!
…By Annonceur International


Spanning over an acre within the exclusive guard-gated enclave of Hidden Hills, this striking farmhouse contemporary estate delivers the ultimate blend of modern luxury, privacy, and effortless California living. With more than approximately 8,000 square feet, the residence makes an immediate statement with a dramatic glass pivot entry, soaring ceilings, and showstopping pocketing glass doors that dissolve the boundaries between indoors and out. At the heart of the home, an expansive chef's kitchen features an oversized center island, top-tier appliances, and a concealed secondary chef's kitchen, all designed for seamless everyday living and entertaining. Outside, resort-inspired grounds center around a serene pool and spa, complemented by generous spaces for lounging, dining, and gathering under the Southern California sun. An impressive guest house elevates the experience with a wet bar, guest suite, and entertainment systems, creating the perfect destination for hosting on any scale. Beyond the property, Hidden Hills offers an unparalleled lifestyle defined by scenic equestrian trails, community amenities, open space, and a coveted sense of seclusion, all within easy reach of Calabasas and the best of the surrounding area. A rare opportunity to experience contemporary resort-style living in one of Southern California's most iconic communities.
…By Annonceur International


This beautiful home is located in the wonderful Collins Creek community of Murrells Inlet. You will fall in love with the open design and magnificent kitchen with exposed beams, wood ceiling and skylight which gives a warm inviting feeling perfect for entertaining family and friends.The living area offers a cozy fireplace and built-ins that add for delightful entertaining and open family spaces. This floor plan flows smoothly and effortlessly. Plenty of entertaining space with formal dining, eat in kitchen with Thermador stainless steel appliances, large screened in back porch that opens to a fantastic patio and gunite salt water heated pool. This is outdoor living at it's best! Large primary suite with plenty of windows with natural light and a walk-in closet. There is also the added bonus of an in-law suite perfect for short or long term guests.Parking is never a problem with the large circular driveway or oversized two car attached climate controlled garage or the detached two car climate controlled garage. This home also comes with a full house home generator.Also this community has it's own private boat landing.This home is a MUST SEE to appreciate. Beautifully maintained with custom details, manicured landscape, a true GEM! Located close to all the area has to offer, dining, shopping, entertainment and more.
…By Annonceur International


There are few places where mornings begin with the sun rising over rolling hills, evenings end beneath colorful western sunsets, and the drive home feels like an escape from the everyday. Tucked along one of Shelburne's most scenic winding roads, surrounded by picturesque countryside and seasonal wildflower fields, this exceptional home offers peaceful Vermont living just minutes from local favorites. Enjoy coffee on the covered front porch, tee off at Kwiniaska Golf Club, or reach Spear Street in just 4 minutes, explore Shelburne Road's shopping and restaurants in 8 minutes, or spend the day along the trails and waterfront at Shelburne Farms only 11 minutes away. Inside, the entryway features soaring ceilings, and an airy, light-filled design create an immediate sense of openness. The spacious living room flows into the dining area and out to the west-facing deck, making entertaining effortless. The kitchen features a large center island with abundant storage and opens to a comfortable family room perfect for movie nights or relaxing weekends. A mudroom and half bath complete the main level. Upstairs, the sunny primary suite offers a spa-like en suite bath and generous walk-in closet. Three additional bedrooms, a full bath, provide plenty of space for everyone. The finished lower level expands the living space with a large recreation room, generous wet bar, dedicated office behind a stylish barn door, and a flex room with a three-quarter bath featuring radiant heated floors. An unfinished utility and storage area adds everyday functionality. An attached two-car garage with direct basement access completes this thoughtfully designed home, where peaceful surroundings, beautiful views, and an exceptional Shelburne location come together effortlessly!
…By Annonceur International


Welcome to 825 9th St. Located in the heart of Coronado Village, prime location ! This stunning home features 4 bedrooms, 3.5 bathrooms. Step inside to an inviting open floor plan ideal for everyday living and entertaining. The Kitchen features stainless steel appliances, quartzite countertops, storage and built ins. Enjoy San Diegos great weather and the village views from the spacious Rooftop Deck. Perfect to live full time or use as a luxurious second home or vacation rental. Walking distance from Village dinning, shopping and wonderful amenities.
…By Annonceur International


PRICED TO SELL IMMEDIATELY-- REDUCED to $5,500,000 Privately Gated 1.18-acre Landmark estate on Camelback Mountain. Unmatched, unobstructed valley-wide VIEWS over Arcadia to city lights, downtown skyline + SUNSETS! Single-level w/ NO INTERIOR STEPS +15' high ceilings separate ensuite Casita NO HOA Solid contemporary construction w/ exceptional bones PREPARED & DESIGNER-READY for your coloring preferences & decor vision to this Luxury Footprint! Features , grand gourmet kitchen, ALL ensuite BRs (office/5th BR), theater & wine cellar. Resort-style desert grounds w/ deep shaded patios, COOL mist system, negative-edge bottle shaped pool, spa, putting green, micro-lawns for pets & circle driveway w/ room for a 2nd guest house or 2nd garage. Extraordinary opportunity for immediate equity!
…By Annonceur International


Welcome to your private mountain golf retreat, ideally positioned on the 7th green of Aspen Valley Golf Club. Surrounded by towering Ponderosa pines and mature landscaping, this exceptional legacy property offers remarkable privacy, timeless craftsmanship, and breathtaking views from the back terrace and expansive upper balcony, where manicured fairways blend seamlessly with the rugged beauty of Northern Arizona. This home is thoughtfully designed for grand entertaining and quiet escape with three striking Malapai rock fireplaces, two with high-efficiency Heatilator systems for warmth and ambiance. Premium upgrades include two newer Trane HVAC systems and a central vacuum system. The dedicated spa suite features an authentic cedar-lined steam room and sauna, Jacuzzi with integrated steam shower, and a deep soaking tub. The exceptional outdoor areas elevate everyday living, while frequent visits from deer, elk, and native wildlife create an unmatched connection to nature. This is luxury mountain living at its finest, where privacy, comfort, and natural beauty come together in extraordinary harmony.
…By Annonceur International


Discover the perfect blend of privacy, functionality, and resort-style living on this exceptional 2.59-acre estate in Valley Center. Per CC&Rs & County animal designator code (L) horses are allowed. In addition to the beautifully maintained main single level residence and detached guest house/ADU, the property features an impressive detached workshop with oversized drive-through doors ideal for car enthusiasts, contractors, RV storage, hobbies, equipment, or a home-based business. The detached, fully permitted guest house includes its own kitchen, full bath, laundry, and private living space, making it perfect for multigenerational living, guests, rental income, or a dedicated home office. Designed for entertaining, the backyard is a private retreat with a sparkling pool and spa, covered patio, built-in BBQ, mature landscaping, and a convenient pool bath. The fully fenced property also offers a three-car garage, a separate gated driveway, extensive RV and boat parking, and ample room for recreational vehicles, trailers, toys, or future expansion. Whether you're looking for space to entertain, room to work, or flexibility for extended family, this one-of-a-kind estate delivers. Conveniently located near schools, shopping, and local amenities while offering the peace and privacy of country living, this is a rare opportunity to own a property that truly has it all. CC&R's state No more than a total of four (4) horses, cattle and sheep may be kept on any Lot (e.g., a total of two (2) horses and two (2) cattle may be kept, or one (1) horse, two (2) cattle and one (1) sheep
…By Annonceur International


ONCE IN A LIFE TIME FULL STRIP VIEW ,PREMIUM CORNER LOT, UPGRADED TO THE MAX, SUMMER KITCHEN , POOL/SPA . HUGE BACKYARD , COVERED PATIO . 2 PRIMARY SUITES ONE UPSTAIRS AND ONE DOWNSTAIRS . NEWLY REMODELED OFFICE & MEDIA ROOM , NEWLY REMODELED PRIMARY BATH WITH TWO WALKING CLOSETS AND HIS & HERS TOILETS. FURNISHED.
…By Annonceur International


Discover the perfect blend of privacy, functionality, and resort-style living on this exceptional 2.59-acre estate in Valley Center. Per CC&Rs & County animal designator code (L) horses are allowed. In addition to the beautifully maintained main single level residence and detached guest house/ADU, the property features an impressive detached workshop with oversized drive-through doors ideal for car enthusiasts, contractors, RV storage, hobbies, equipment, or a home-based business. The detached, fully permitted guest house includes its own kitchen, full bath, laundry, and private living space, making it perfect for multigenerational living, guests, rental income, or a dedicated home office. Designed for entertaining, the backyard is a private retreat with a sparkling pool and spa, covered patio, built-in BBQ, mature landscaping, and a convenient pool bath. The fully fenced property also offers a three-car garage, a separate gated driveway, extensive RV and boat parking, and ample room for recreational vehicles, trailers, toys, or future expansion. Whether you're looking for space to entertain, room to work, or flexibility for extended family, this one-of-a-kind estate delivers. Conveniently located near schools, shopping, and local amenities while offering the peace and privacy of country living, this is a rare opportunity to own a property that truly has it all. CC&R's state No more than a total of four (4) horses, cattle and sheep may be kept on any Lot (e.g., a total of two (2) horses and two (2) cattle may be kept, or one (1) horse, two (2) cattle and one (1) sheep
…By Annonceur International


Gorgeous Summerlin Stunner in the Desirable, Virtually Guard-Gated Delano Community in the Paseos! Your staycation paradise awaits...Enjoy this Resort-Style backyard oasis featuring an expansive Saltwater PebbleTech Pool and Sparkling Spa that is solar heated and self cleaning. Multiple spacious covered patios are perfect for entertaining. Nestled on a quiet, over-sized Cul-de-Sac for maximum privacy. You'll love this home's Gated Front Courtyard Entry into elegant Open-Concept living areas with soaring ceilings, German hardwood flooring, Italian tile fireplace & seamless Indoor-Outdoor Living facilitated by multiple 12-foot sliding doors. The airy Gourmet Kitchen is a Chef's dream, boasting massive Cambria Quartz island, white cabinetry, a built-in 72-inch refrigerator-freezer, Monogram appliances, and large Pantry. The versatile layout features 5 Bedrooms and 4.5 Baths, including a downstairs Guest Suite for Multi-Gen living. The romantic Primary Suite Offers a separate Sitting Retreat, a spa-like Bath with a soaking tub, huge walk-In closet, and a Private Balcony with breathtaking views. This home is immaculately cared for, with $300k in upgrades, including an Entire-House Ecosystem Water Filtration, Softener, and Reverse Osmosis, plus 3-car garage w/Epoxy & overhead storage. Steps away from direct Gated Access to Fox Hill Park & Vasiliadis Elementary. An ideal location near lovely Parks & Trails, Red Rock Casino, & Downtown Summerlin. Top-Rated Schools, Restaurants & Shopping & Entertainment...You'll never want to leave. Be sure to explore the Virtual walkthrough tour of the Exceptional Property!
…By Annonceur International


A 4-minute drive from Potomac Village, positioned at the crest of 2.27 private acres, this light-filled, generously built contemporary is a true 5-bedroom home where walls of glass, soaring ceilings, and gleaming hardwood floors create an immediate sense of calm and openness. At its heart, a fully reimagined gourmet kitchen with stone counters, high-end stainless steel appliances, and a sun-drenched breakfast area with multiple sliding doors that open to the deck and flow effortlessly into fireside spaces made for both quiet evenings and lively gatherings. A dining room perfect for entertaining and a family room anchored by a fireplace set into a stone wall round out the main level-each with its own access to the wraparound deck and patios overlooking the grounds. Upstairs, the private primary suite is a sanctuary unto itself: a private balcony, its own fireplace, a wet bar, dual walk-in closets, and a spa bath with a jacuzzi tub, an oversized tiled shower, and a separate WC. Three additional oversized bedrooms share two beautifully updated hall baths, while the walk-out lower level adds a 5th bedroom / home office, full bath, and generous recreation space that flows out to a slate patio and the serene backyard. The rear yard would easily accommodate a pool site. A home where seclusion, light, and timeless design make every day begin and end with beauty. For the investment-minded, this property has significant potential to be subdivided into 2 lots (buyer must verify). The property is 2.27 acres and is located in a 1-acre zone (buyer must verify), has substantial frontage on South Glen Road, and has city water and sewer. Recent Improvements (over $350K invested since 2022): Attractive landscaping enhancements were made, and the property has multiple pool site options. Fully fenced rear yard Complete renovation of the gourmet kitchen 2 fully updated upper-level hall baths (new tile, tub, vanity and fixtures) + an additional upper-level ful bathroom New large-format tile flooring throughout the lower level ⚡ 24KW whole-house generator with buried 1,000-gallon propane tank Close to: Potomac Village (grocery, cafés and dining) Westfield Montgomery Mall Great Falls, the CandO Canal and Potomac River trails Cabin John Regional Park ⛳ Premier golf and country clubs River Road, I-495 Beltway and I-270 - easy into Bethesda, DC and Virginia Special Features: 24KW whole-house backup generator Jacuzzi primary bath + wet bar Multiple fireplaces 2.27 fully fenced acres with potential to subdivide (buyer must verify) Potomac ES · Herbert Hoover MS · Winston Churchill HS Walk-out finished lower level with 5th bedroom / home office
…By Annonceur International


Experience the epitome of waterfront living in this stunning Upgraded home nestled within the resort-style gated community. Situated south-facing on the East Bay of Canyon Lake, this exceptional property boasts three bedrooms and three bathrooms, designed for everyday comfort and effortless entertaining.Step outside to discover a private double dock water garage including two boat lifts and dual automated Touchless Boat Covers. Additionally a spacious sun deck that offers breathtaking views of the water. Recently renovated rear covered decks feature sleek glass railings and outdoor ceiling fans, creating the perfect setting to unwind and soak in the serene water vistas.Inside, the open concept floor plan centers around a chefs kitchen equipped with KitchenAide range along with built in oven and microwave, built-in SubZero stainless steel refrigerator freezer, a generous island and breakfast bar seating. A dramatic oversized wood-burning fireplace serves as a warm focal point in the family room, while the separate dining room and elegant front living room, adorned with a black marble wall, provide additional gathering spaces.Upstairs, you will find the two spacious bedrooms with a jack n Jill bathroom including a shower with large soaking tub. The primary suite includes french doors with views of the water, dual sink vanity, a large walk in shower and walk in closet with custom built ins. This home is a treasure trove of premium upgrades, including a whole-house five-stage Halo water filtration system, newer Dave Lennox Signature Collection dual HVAC with Pure Air filtration system. Spacious three-car garage with a pull-through garage for extra trailer parking, EV charger plug-in, and Liftmaster garage door openers and custom built ins.The curb appeal is undeniable, with stacked stone accents, a stunning double-door entry, lush landscaping, palm trees, vibrant flowers, and artificial turf in both the front and backyard.Embrace the lifestyle of this exceptional home by boating to the lodge for dinner and catching a sunset, or enjoying concerts at the amphitheater from the lake. Year-round amenities include golf, pickleball, tennis, fishing, parks, beaches, and a ski lake, among many others.
…By Annonceur International


Experience refined living in this exceptional Treesdale Golf Club estate, perfectly positioned along the rolling fairways of one of Western Pennsylvania's most prestigious golf communities on a quite cul-de-sac street! This residence blends timeless architectural elegance with modern luxury, offering panoramic golf-course views, resort-style amenities, and an unmatched lifestyle in the heart of Gibsonia. Most of the home has just undergone major upgrades such as new tile flooring on main floors, upgraded bathrooms accessories, new theater sound system and lighting throughout most of the home. Bold wall paper and on trend grooved paneling sets the stage for a modern look in this truly open floor plan for a sophisticated yet casual lifestyle! Step inside to discover a grand, light-filled interior featuring soaring ceilings, gorgeous new flooring, custom millwork, wrought iron staircase and expansive windows that frame the manicured greens beyond. The sunken family room has massive windows for unforgettable views all year round. You will fall in love with the chef's kitchen that was designed for both everyday living and elevated entertaining, complete with premium appliances, a generous island, new lighting, RO Water system, a special breakfast dining area that has a seamless flow into the home's inviting living areas. The rare first floor primary suite serves as a private retreat, boasting an upgraded spa-inspired bath with dual custom closets, towel warming rack, beautiful soaking tub, spacious dual vanities and beautiful on trend tile flooring. Work from home is a stunning office space with two-sided fireplace, leaded windows and built in bookcases just off of the primary suite. Additional work areas in the Game room with newly created fitness areas alongside a spectacular theater with dynamic sound system! Outdoors, enjoy a lifestyle that feels like a private resort. A beautifully designed patio with firepit, new hydro hot tub and spacious concrete deck overlooks the fairway-perfect for morning coffee, sunset cocktails, or gatherings under the stars. Lush landscaping enhances the sense of privacy while maintaining a front-row seat to the beauty of Treesdale's Arnold Palmer-designed course. Residents of Treesdale enjoy exclusive access to world-class amenities, including: Optional Championship 27-hole golf course and pro shop Clubhouse with dining, social events, and member activities Swimming pools and splash areas Tennis and pickleball courts Fitness center and walking trails Community parks and recreational spaces nearby, indoor basketball This is more than a home-it's a lifestyle defined by elegance, leisure, and the natural beauty of Treesdale's premier community. A rare opportunity to own a luxury residence in one of the region's most sought-after neighborhoods close to major highways, trendy restaurants, Pine Park, North Park and less than 30 minutes to downtown Pittsburgh for all your cultural and sporting events!
…By Annonceur International


Welcome to The Sanctuary, an extraordinary retreat where elegance meets effortless mountain living. Impeccably maintained and beautifully appointed, this stunning residence is designed for both grand entertaining and everyday comfort. The expansive open-concept floor plan offers abundant space for family and guests, featuring five spacious bedrooms, including a luxurious primary suite designed as a private retreat. Two bedrooms are conveniently located on the main level, while the lower level offers two additional guest rooms and an inviting family room, with one of the three fireplaces found throughout the home, creating a warm and welcoming space for gathering and relaxation. Thoughtful updates include beautifully renovated bathrooms featuring stylish designer tile, a striking stacked stone fireplace in the living room that serves as a sophisticated focal point, and a roof that was replaced just two years ago for added peace of mind. Outdoor living is equally spectacular, with multiple patio spaces framed by lush landscaping, including a private hot tub on the back patio, that provide a serene setting for entertaining or quiet relaxation. The property also offers direct access to trails for hiking and cross-country skiing right from your backyard.
…By Annonceur International
'%20stroke='%23DDAA3A'%20stroke-width='1.909'%20stroke-linecap='square'%20stroke-linejoin='bevel'/%3e%3c/svg%3e)
Receive by email any new listing that may match your search criteria
Your criteria :
By validating this form, you accept the general conditions of use of Le Figaro Properties.
These agencies offer a selection of luxury properties vente in United States. Feel free to contact them for personalized assistance.




