Get early access to listings that match your criteria
Never miss an opportunity again. Our personalized alerts notify you instantly.

 English$ USD · m²


Welcome to this beautifully maintained 4-bedroom, 3-bathroom residence located in the highly desirable Doral Villas Dunes community. This move-in ready home offers an exceptional combination of comfort, functionality, and location in the heart of Doral. Recent upgrades include a new roof and impact windows, providing both value and peace of mind. The spacious floor plan features generous living areas, abundant natural light, and a layout designed for comfortable family living and entertaining. Residents enjoy the benefits of being part of the prestigious Doral Park Country Club, offering an outstanding lifestyle with access to resort-style amenities and recreational facilities. Ideally located near Miami International Airport, major highways, top-rated schools, shopping, dining, and entertainment, this property presents a unique opportunity to own a beautifully maintained home in one of Doral's most sought-after communities.
…By Annonceur International


Welcome to 168 Dedham Loop in the prestigious community of The Point on Lake Norman!This stunning custom home offers approximately 4,198 sqft of luxurious living space on a private 1.23-acre wooded lot. Built in 2003 with thoughtful updates, it blends elegant craftsmanship, modern conveniences, and exceptional outdoor living—perfect for families and entertainers alike.From the moment you enter, you’ll enjoy an open-concept main level featuring a gourmet kitchen with a large island, high-end appliances including a gas cooktop, double ovens, and wine fridge, walk-in pantry, and seamless flow into the spacious dining area and great room with fireplace. This home offers the rare opportunity of three bedrooms on the main floor, including a private primary suite. Primary suite has a private entrance to the screened in porch ideal for convenience and multi-generational living. Luxurious finishes include hardwood floors, detailed millwork, and an abundance of natural light.Upstairs, discover an impressive billiards/game room with a second kitchen/wet bar, an additional bedroom, gym/office space, two bathrooms, and walk-in attic storage which has easy potential for added square footage. Step outside to your resort-style backyard oasis, complete with a sparkling in-ground saltwater pool and spa, outdoor grill station, cozy fireplace, two large, covered porches (one screened), an outdoor shower, mature landscaping, custom lighting, outdoor speaker system and full fencing. Enjoy deeded boat slip access (Pier Z with parking) for effortless Lake Norman boating, fishing, and waterfront living. Additional features include a 3-car side-entry garage with integrated door and ample parking. The Point community offers an unparalleled lakeside lifestyle with amenities such as a community pool, tennis courts, walking trails, playground, recreation areas, and more. Excellent Iredell County schools (Woodland Heights Elementary & Middle, Lake Norman High) and convenient access to Mooresville, Cornelius, and Charlotte via I-77. Recent updates include a new roof (2019), tankless water heater, newer HVAC, 2025 fresh interior paint, updated wiring and sound system zones via Sonos system, and updated light fixtures throughout. Pool has had a newly installed Hayward OmniLogic wireless control management system, new salt cell, and maintained professionally with weekly cleaning and maintenance. This move-in-ready luxury home in one of Lake Norman’s most desirable neighborhoods is a rare opportunity—schedule your private showing today!
…By Annonceur International


Reduced $500,000. Hidden behind gates and enveloped by nearly an acre of mature foliage, towering bamboo, vineyard rows, and meandering garden paths, this deeply private Nichols Canyon retreat unfolds like a hidden world unto itself. Here, the sounds of the city give way to rustling leaves, birdsong, flickering firelight, and the quiet rhythm of nature.Crafted from wood, stone, and expanses of glass, the residence embraces an organic architectural language that feels at once grounded and transportive. Sunlight filters softly through the trees and across richly tactile interiors, where warm timber, hand-finished materials, and walls of sliding glass dissolve the boundary between indoors and out. Every space feels connected to the surrounding landscape.The property was designed not simply as a home, but as a sanctuary for creative life and meaningful retreat. Multiple lounge terraces, a secluded pool framed by mature greenery, alfresco dining areas beneath the canopy, and intimate spaces for conversation or solitude create an atmosphere more reminiscent of a boutique resort than a traditional HollywoodHills estate.Designed for both entertaining and escape, the home additionally features a private screening room, wine cellar, and a hillside Syrah vineyard of approximately 80 vines, lending the property an added sense of romance and cultivated California living.Despite its extraordinary sense of escape and seclusion, the home sits moments fromChateau Marmont, Sunset Tower, Runyon Canyon, Soho House, and some of Los Angeles' most celebrated dining, shopping, wellness, and cultural destinations. A rare convergence of privacy, nature, architecture, and urban access.
…By Annonceur International


Contemporary lakefront luxury without compromise. This custom-built residence combines exceptional architecture, sophisticated finishes, and state-of-the-art technology—all without the restrictions of an HOA. Featuring 4 bedrooms, 3.5 baths, an in-law suite, and dramatic floating staircases connecting all three levels, the home was thoughtfully designed to maximize natural light and breathtaking lake views. A stunning 60-inch pivot entry door welcomes you into an open-concept interior highlighted by a 72-inch Empire Boulevard linear fireplace, premium Forno appliances, and walls of glass overlooking the water. The spa-inspired primary suite offers a soaking tub and oversized shower with panoramic lake views. Built with both luxury and functionality in mind, the home features smart-home technology, a whole-home filtration system, security cameras, high-efficiency Fujitsu heat pumps with electric backup, rainwater collection, and a steel vault safe room door. Enjoy three expansive decks, a fully equipped outdoor kitchen, an oversized garage with premium composite flooring, and a backyard already pre-wired for a future pool and pool equipment. Modern design, cutting-edge technology, and an unparalleled lakefront setting come together to create a truly one-of-a-kind property. Call today for your private tour!
…By Annonceur International


Beautiful custom-built home on Lake Wateree, convenient to both Columbia and Charlotte, with 230 feet of lakefront, stunning views, and an acre of land. Notable features include high ceilings, heart pine floors, and gorgeous reclaimed pecky cypress paneling; three kitchens with granite countertops, a butler's pantry, and a prep sink; a master suite with a private sitting room, fireplace, large soaking tub, and separate walk-in shower; and the large family room with custom built-ins and a slate fireplace. This home offers many luxurious details, which span more than 6000 square feet over 3 full floors. Accommodations are generous and comfortable for family and guests alike, with 5 bedrooms and 5 ½ baths in the main living space as well as an additional bedroom and bathroom in the mother-in-law suite with a kitchenette. The home features many spaces to gather, from the sunroom with 180-degree lake views; multiple game and rec rooms; a large, partially screened-in deck with a jacuzzi; a lower-level covered patio with stunning brick archways; and a dock gazebo with wrap-around seating. Enjoying the lake comes easily with a dock slide, deep water off the dock, and a boat ramp. Schedule your private showing today. Disclaimer: CMLS has not reviewed and, therefore, does not endorse vendors who may appear in listings.
…By Annonceur International


Nestled in the blissful hills surrounding Great Falls Park is a masterpiece of old-world craftsmanship and modern appointments, a unique combination of privacy and accessibility. Passing through the stately front gates is a breathtaking tree canopied sweeping driveway which culminates at the main residence with its commanding paver circular motor court and majestic fountain. The spectacular grounds feature lush specimen plantings, stunning hardscape, antique sculptures, Haddonstone garden gazebo, fountains, thousands of bulbs and so much more! The handsome facade showcases lovely arches and ornate precast columns. Step into the breathtaking foyer where your greeted by stunning Swarovski crystal chandeliers in every room, with gleaming marble floors and soaring ceilings setting a tone of timeless grandeur. Stunning plaster moldings with gold appointments and bespoke millwork flow from the foyer seamlessly into the living, dining and great room creating an elegant continuity throughout. The formal living room-bathed in natural light from Palladian windows overlooking the lush grounds exudes warmth and sophistication. French doors open to the music room and conservatory/sunroom, ensuring effortless flow for both grand entertaining and intimate gatherings. The library features lovely hardwood floors with inlay cherry borders, custom built-in cabinetry and custom shutters. A spectacular gourmet kitchen- well-appointed with crystal chandeliers, Viking range, Sub Zero and extra-large kitchen islands with intricate millwork, custom cabinets and countertops, wine/beverage refrigerators, specialty tile backsplash, generous breakfast room with fireplace and floor to ceiling windows and French doors opening to the terrace, brick patio to enjoy morning coffee! Upper level has 5 bedrooms with en-suite full baths. Gleaming hardwood floors, large windows with shutters and backstair case. Primary Suite - is a sanctuary of refinement featuring 23 carat gold leaf ceilings, angled hardwood floors, tray ceilings and a sitting room warmed by a glass-enclosed fireplace all overlooking the stunning grounds. Crystal sconces and detailed plaster moldings accentuate soaring ceilings, blending grandeur with intimacy. Primary Bath- spa-inspired retreat with 20 “marble floors, marble vanities adorned with Mother-of-Pearl inlays and intricate gold inlays and imported Italian tile with custom solid brass fixtures. Indulge in a spa shower with body sprays or unwind in the tub - an indulgent oasis of relaxation The walk-out lower level crafted for unforgettable gatherings features a billiards area with custom sconces and recessed lighting, a top-of-the-line golf simulator, fireplaces and a state-of-the-art theater with paneled walls and a home gym/work out room. A full kitchen with granite counters and large breakfast bar ensures seamless hosting. A spacious recreation room with expansive windows and a playroom/bedroom with full baths offer versatility. Extra-large 4 car garage. Fenced compound, luscious gardens, terraces, deck, fountains. granite block paver motor court, generators, state-of-the-art security, irrigation system complete this amazing offering. Equestrian in the family? Many facilities in the area! (See map in documents) All within 25 minutes of Dulles & Reagan National airports - Langley High School Pyramid-Registration form needs to be provided with showing request. Thank you!
…By Annonceur International


Welcome to this stunning, extensively remodeled North Upland residence, offering 2,644 square feet of beautifully designed living space on an expansive 10,375-square-foot lot. Featuring 5 bedrooms, 3 full bathrooms, including a highly desirable main-floor bedroom and bath, this move-in-ready home perfectly blends modern luxury, functionality, and timeless style. Thoughtfully upgraded with over $150,000 in improvements, the home showcases a beautifully remodeled kitchen with custom cabinetry and designer finishes, fully renovated bathrooms, new flooring throughout, fresh interior and exterior paint, and custom wood plantation shutters. A fully paid-off solar system adds long-term energy savings and exceptional value. Designed for both comfortable everyday living and effortless entertaining, the spacious floor plan opens to a spectacular resort-style backyard featuring a sparkling pool and spa, mature fruit trees, and abundant outdoor living space. The generous backyard offers excellent ADU potential, creating opportunities for multigenerational living, rental income, or a private guest house. The oversized lot continues to impress with an expansive side yard that easily accommodates RV parking, boats, trailers, jet skis, and other recreational vehicles, while the spacious front yard provides ample additional parking for family and guests. A three-car garage offers abundant space for vehicles, storage, or a workshop. Ideally located in one of North Upland's most established neighborhoods, this exceptional home is served by the highly acclaimed Upland Unified School District and is just minutes from top-rated schools, The Colonies Crossroads, Historic Route 66, Mt. Baldy recreation, parks, shopping, dining, and convenient access to the 210, 10, and 15 freeways. Combining an ideal floor plan, extensive upgrades, exceptional outdoor living, and outstanding location, this is a rare opportunity to own a truly turnkey home in one of Upland's most desirable communities.
…By Annonceur International


Discover the uniqueness of a hidden walk-street on the quiet side of Ocean Park: Copeland Court. Venture down its walkway to a gated compound of complementary but contrasting structures: A one-story California craftsman from 1906-11 and a two-story guest house by Lorcan O'Herlihy from 2004. Built as a two-bedroom, the front of the original main house retains all the characteristics of its Craftsman heritage in the living room, a bedroom (now used as a dining room), and a study. The O'Herlihy renovated rear of the house - the kitchen, family room, and primary bedroomopens to a broad deck, extending the space to the copsed garden sanctuary sheltered by a giant California sycamore and mature Valencia orange tree. The guest quarters include a parlor, kitchen, and bath on the first floor and a bedroom/study with a balcony on the second. Five-car parking behind the complex on Hill Place. LA Times article can be found in the media link.
…By Annonceur International


Contemporary farmhouse architecture, exceptional craftsmanship, and seamless indoor-outdoor living define this extraordinary 2024 custom residence by Elite Homes. Set on a beautifully landscaped 0.69-acre homesite, the home offers five ensuite bedrooms, including a luxurious main-level primary retreat, along with elegant living spaces designed for both everyday comfort and effortless entertaining. A disappearing wall of glass opens to a covered outdoor living room with a full outdoor kitchen, while the resort-style pool, integrated spa, and versatile poolside lounge and club room create an exceptional backyard retreat. Inside, wide-plank French oak floors, a dramatic wine gallery, a double-island chef's kitchen, private office, expansive upper-level bonus and flex spaces, and elevator-ready design reflect a thoughtful balance of sophistication, flexibility, and timeless style.
…By Annonceur International


Defined by striking mountain-modern architecture and exceptional craftsmanship, 795 Twilight Lane is a newly built single-family residence in Barn Village with sweeping views of the Steamboat Ski Area, Emerald Mountain, and historic More’s Barn. Spanning 4,839 SF, the home features five bedrooms, including a custom bunk room with attached guest or au pair suite, four full bathrooms, one half bath, plus a lower-level exercise room or flex/bonus space. Authentic 200-year-old barnwood siding, white oak engineered flooring, Marvin low-E fiberglass windows, ViewRail glass-and-steel staircases, and quartzite surfaces create a warm, contemporary aesthetic, complemented by two stone fireplaces with vintage mantels, soft-close cabinetry, a wine room, sound-insulated walls, and designer lighting. The gourmet kitchen showcases a dramatic quartzite island, GE Monogram appliances, wine refrigeration, pull-down shelving, and a butler’s pantry with sink, while the game room offers an under-lit quartzite bar, beverage refrigerator, dishwasher, and adjacent wine room for effortless entertaining. Indoor-outdoor living continues with a large tiled deck featuring gas hookups for a grill and fireplace, a fenced yard with fire pit, plus a lower patio plumbed for a hot tub. The primary suite delivers spa-level comfort with a Kohler soaking tub, bidet, and radiant heated floors, and additional highlights include two washers and dryers, a dog-wash station, WarmBoard radiant heat, high-efficiency central air, steam humidifier, snowmelt driveway and front porch, an oversized heated two-car garage with epoxy floors and drains, Lutron lighting, and Moen smart water shutoff. The fenced backyard offers low-maintenance landscaping, turf play space, and a gas fire ring. The home sits adjacent to protected open space and close to the Barn Village amenities, including a pool, hot tub, fitness center, and maintained trails, with low HOA dues and close proximity to shopping, skiing, and downtown.
…By Annonceur International


Showcasing captivating city views from its hillside perch, this newly reimagined modern residence in the iconic Hollywood Hills embodies the essence of contemporary California living. Spanning approximately 2,740 sq. ft., the home features wide-plank select-grade hardwood floors, light-filled open spaces, and a seamless indoor-outdoor flow designed to embrace the surrounding vistas. The chef's kitchen impresses with custom real-wood cabinetry, brand-new Miele appliances, and Calacatta Gold marble countertops. The primary suite offers a spa-inspired bath, custom walk-in closet, and private balcony overlooking the glittering city below. Additional bedrooms provide flexibility for guests, family, or a home office, including a guest suite/studio with a private entrance. Multiple terraces and a canyon-view deck create the perfect setting for relaxation and entertaining. Ideally located within the coveted Wonderland School District, with easy access to Laurel Canyon, Sunset Blvd, and Mulholland Drive.
…By Annonceur International


Welcome to 1856 Heritage Pass, a beautifully appointed home on an acre in sought-after Milton, where exceptional curb appeal meets thoughtful updates and incredible living space. From the moment you arrive, the meticulously maintained yard creates a picture-perfect first impression. Step inside to a bright and inviting interior featuring a thoughtfully renovated kitchen designed to impress. With updated finishes, stylish cabinetry, and a beautiful layout, this kitchen is equally suited for everyday living and entertaining. The open-concept living spaces provide an easy flow throughout the main level, creating a warm and welcoming atmosphere. The main level also includes a formal dining room, a bonus room perfect for an office or sitting area, and a bedroom with a fully renovated ensuite bath and private patio, perfect for guests. Upstairs, the spacious primary suite offers a private retreat complete with a custom closet installation, providing beautifully designed storage and organization. Two additional bedrooms and full bathroom are also located upstairs, along with a separate bedroom featuring its own ensuite bathroom, offering privacy and flexibility for family or guests. Downstairs, the finished basement takes this home to another level with a full second kitchen, offering incredible flexibility for entertaining, extended family, guests, a home office, or additional living space as well as plenty of storage space. The finished lower level provides the feel of a second living area while adding exceptional functionality and value. Outside, enjoy a beautifully maintained yard with lush sod and curb appeal that truly stands out in the neighborhood. Every detail of this home has been thoughtfully cared for, creating a move-in-ready opportunity in one of Milton's most desirable communities.
…By Annonceur International


Beautifullu dzituated on more than one-third of an acre within the rrestigious South Shore community of Lake Las Vegas, this 6,469-square-foot custom estate offers generous living spaces, timeless architecture, and an exceptional floor plan. The home features four bedrooms, six bathrooms, and the convenience of a private elevator. Each bedroom includes its own en suite bathroom and custom walk-in closet, providing comfort and privacy for family and guests alike. The spacious primary suite is highlighted by a two-way fireplace, a Jacuzzi soaking tub, and a large spa-style shower with three shower heads and built-in speakers. Throughout the home you'll find four fireplaces, three balconies, custom shutters, rich wood cabinetry, and beautiful stonework that add warmth and character. Designed with entertaining in mind, the home includes a sunken bar and game room, while the oversized five-car garage offers abundant built-in storage. A welcoming foyer with a decorative fountain creates an impressive first impression. The backyard is a private retreat featuring a sparkling pool with a waterfall, mature landscaping, and plenty of space to relax or entertain. Offering an outstanding location within one of Lake Las Vegas' most desirable communities, this home presents an excellent opportunity to personalize and make it your own.
…By Annonceur International


Experience refined Woodinville living in this custom-built 4-bedroom, 4.25-bath luxury estate on 2.4 lush acres in the coveted Wellington neighborhood. A grand covered patio entry opens to an impressive foyer with soaring ceilings, hardwood floors, a two-sided fireplace, elegant chandelier, and warm finishes. The chef's kitchen offers a slab granite island and counters, dual vintage chandeliers, Wolf ovens, a Wolf 6-burner gas range, industrial hood, Sub-Zero refrigerator, two wine/beverage chillers, and a walk-in pantry. The inviting great room, complete with built-ins and a fireplace, flows from the kitchen and offers seasonal backyard views. Additional main-level spaces include a formal dining room with fireplace and coffered ceilings, a stately den/office with built-ins, and a luxurious primary suite with fireplace, marble-tile bath, soaking tub, spa shower, dual vanity, walk-in closet with cabinetry, and French doors to the patio. Upstairs, three bedrooms each feature bathrooms and walk-in closets, plus a bonus room. High ceilings throughout, beautiful casement windows, and skylights fill the home with light. The fully fenced backyard features a new cedar-stained fence, level lawn, and large patio. A huge extra-deep, side-entry 4-car garage includes an RV bay and EV charging. The main-level utility room includes a washer/dryer, sink, counter space, ample cabinetry, and refrigerator. Enjoy a serene setting on a quiet dead-end drive.
…By Annonceur International


Exquisite Granite Oaks property with a 3 Horse Barn. This fully remodeled home is stunningly appointed with metal roof, newer windows, Upgraded kitchen w/ Decora cabinets, quartz countertops, and Stainless Steel appliances, 10' + vaulted beamed ceiling in great room with floor to ceiling fireplace. Beautiful vinyl plank flooring throughout. Both Baths are fully remodeled with luxurious touches. This home has an abundance of windows creating a nice bright home with views of Granite Mountain & of the beautiful park like setting which is fully professionally landscaped. Spacious loft for a flex area. Expansive multi level Trex decking for entertaining. Guest home: One Bedroom with fireplace & full kitchen, custom roll in shower with hand rails & a front Trex deck. 3 Horse stucco barn with turnouts, tack room, wash rack, arena. RV garage 10' Door with an attached workshop, 220amp. Fully fenced with 4 rail & no climb fence. BONUS: Horse Trail access just up the street. No HOA, but recorded C,C&R's.
…By Annonceur International


Owned continuously for over 115 years and offered together for the first time, the Beede Estate on Granite Hill presents a rare chance to own an iconic in-town estate in the heart of Meredith— moments from Lake Winnipesaukee and Main Street. Whether you envision a private compound or one-of-a-kind investment, this storied property blends historic architecture with unbeatable proximity. 12 Highland Street, built in 1867 by civic leader John Way Beede, is a stately Italianate home featuring a central cupola, corbelled chimneys, and a bracketed front veranda. Inside are original details including intricate millwork, high ceilings, and hardwood floors. The layout offers the option for first-floor living, flexible upstairs space, and an in-law suite above the garage. Fenced gardens, a spacious deck, and gazebo create a quiet retreat on an unusually large lot in Meredith village. Across the street, 11 Highland Street—the estate’s former Carriage House—was transformed from an 1881 carriage barn, built by textile magnate Samuel Hodgson, into a one-of-a-kind home. Thoughtfully converted in the 1970s, it retains Victorian charm, wide plank floors, decorative brackets, and Hodgson’s original “H” weathervane.The open main level offers bay views, with three bedrooms above and original stall features below. Each home is available separately and features town water/sewer, nearby to public docks, restaurants, and year-round village charm. A legacy property with story, soul, and versatility.
…By Annonceur International


A rare Lake Winnipesaukee offering, this legacy property features 300 feet of pristine waterfront and over 2.7 private acres and spectacular views, ideally situated between Meredith and Center Harbor, providing convenient access to shopping, dining, marinas, and all the attractions of the Lakes Region. Turn into the beautiful winding driveway and shortly you will be at home. Blending classic lakehouse charm with modern amenities, this inviting waterfront retreat is designed for gathering and making memories. The spacious kitchen is a chef's dream, featuring an 8-burner Viking range, walk-in pantry, wet bar, and ample space for entertaining. Multiple living areas, highlighted by two fireplaces, offer comfortable places to relax in every season, while the screened porch provides the perfect setting for morning coffee or evening dinners overlooking the lake. The main level includes a bedroom and bath, offering flexibility for guests and convenient first-floor living. Upstairs, the primary suite enjoys its own large private deck with sweeping water views, accompanied by two additional bedrooms and a full bath. Beautifully landscaped grounds lead to the waterfront, where two private docks, walk-in lake access, with sandy bottom and 300 feet of shoreline create an exceptional setting for boating, swimming, and enjoying life on the lake. An adorable bunkhouse with its own screened porch and bath provides a charming guest retreat just steps from the water. Additional features include a detached two-car garage with a screened porch and finished space above, as well as a detached barn offering abundant storage for boats, water toys, and recreational equipment. Combining exceptional privacy, extensive waterfrontage, and close proximity to everything by car or by boat, this is a unique opportunity to own a classic Lake Winnipesaukee property ready to be enjoyed for generations to come. 6 BR State approved septic.
…By Annonceur International


The gates of Eaton's Crossing greet you & open to the epitome of Lake Gaston luxury: 157 Meeting Street. This beautifully crafted, fully furnished lake retreat is designed for gathering, relaxing, & making memories. This home can serve as a primary/secondary residence, turnkey TWO-UNIT short/long-term rental, or blend of both. Owner lockout closets & separate living areas in place allow the lower & main levels to function independently while providing expanded space for friends & family. From the moment you enter, rich hardwood floors, extensive crown molding, detailed trim, custom built-ins, & abundant windows showcase quality throughout. The spacious living room is anchored by a classic fireplace framed by custom cabinetry and shelving, the perfect gathering space. The kitchen offers custom cabinetry, granite countertops, large island with bar seating, walk-in pantry, & abundant storage, flowing into the dining area with beautiful water views. Main level office with french doors provides a private workspace, while the rear deck offers 350+ sq ft for enjoying Lake Gaston views. Upstairs, the primary suite features a large walk-in closet, stunning en-suite bath, owners' retreat space, and additional deck space. 2 bedrooms, guest bath, laundry, and stairs to approximately 902 sq ft of attic space complete the second level. The finished basement adds two bedrooms, full bath, kitchenette, and large family room: ideal for guests, extended family, recreation, or rental income. Community pool, day-use slips, assignable covered boat slip with upper-deck lounge, and boat ramp round out the Eaton's Crossing perks. Show up, unpack, enjoy Lake Gaston, then take the included golf cart over for dinner and live music without ever getting on the highway!
…By Annonceur International


Where luxury living meets the warmth and comfort of home, 2424 Cliff Rd truly stands out. Located in a highly desirable North Upland neighborhood of San Antonio Heights, this beautifully maintained, turnkey residence offers exceptional style, functionality, & charm. From the moment you arrive, the home's inviting curb appeal & well-established surroundings set the tone. Step inside to soaring ceilings, an open & thoughtfully designed floor plan, & rich engineered wood plank flooring that extends throughout most of the home. This home is set on a wonderful corner lot with a circled driveway and set back from the main street.
…By Annonceur International


Move in ready!!! Perfectly positioned on a premium preserve lot, this highly customized ''Renown'' model by Pulte Homes captures peaceful and private views of natural Florida landscape where deer and a variety of birds can often be seen. The outdoor living space is a true highlight, featuring a custom pool with an oversized hot tub, all enclosed within an expansive panoramic screen cage. The large lanai is finished with marble tile flooring, includes a dedicated pool bath, and is already plumbed for an outdoor kitchen, creating an ideal setting for entertaining or unwinding in total privacy. Inside, the home offers 3 bedrooms plus a den, 3 full bathrooms, and 2 half bathrooms, along with a spacious 3 car garage. Thoughtful design details are evident throughout, including tray ceilings in the main living areas, primary suite, and office, as well as a dramatic zero corner sliding glass door that seamlessly blends indoor and outdoor living. Plantation shutters, custom closets, and hurricane impact glass windows and doors add both style and peace of mind. The kitchen is beautifully appointed with upgraded cabinetry, quartz countertops, under cabinet lighting, a stylish backsplash, and a premium KitchenAid appliance package. Bathrooms are equally refined with shower tile extended to the ceilings. Additional upgrades include a smart home package with Nest doorbell and thermostat, whole house water filtration and softener system, tankless water heater, and both gas and electric utilities. The exterior impresses with stone masonry accents, a distinctive bay window design that extends the 2nd bedroom with an additional 36sqft of space, and lush palm trees that enhance curb appeal. The garage is fully outfitted with epoxy flooring, insulated doors and ceiling, while the upgraded laundry room features LG appliances and additional cabinetry for convenience. Set within the resort style gated community of Verdana Village, residents enjoy an unmatched amenity experience centered around the expansive clubhouse featuring a full indoor sports complex with basketball, volleyball, tennis and pickleball courts, a state of the art fitness center, movement studio, on site restaurant and cafe, and a resort style pool and spa. Outdoor amenities include additional tennis and pickleball courts, a playground, scenic walking paths, and beautifully maintained green spaces, all supported by a vibrant social calendar that creates an active and engaging lifestyle right at home. This move in ready property offers a seamless combination of high end finishes, functional design, and a tranquil natural setting, all within one of Estero's most desirable communities.
…By Annonceur International


57 West 9th Street is a 22 1/4-foot wide, three-family residence primed for conversion back to single family use. Spanning nearly 4,600 square feet, the home is full of preserved original details, exceptional ceiling heights, and a deep historic garden featured in many notable design publications. Originally dating to 1840, this Greek Revival townhouse represents a compelling opportunity located on one of Greenwich Village’s most spellbinding, tree-lined blocks. The lower duplex spans the home’s parlor and garden levels, the former of which has ceiling heights over 12 feet, oak herringbone hardwood floors, and original plaster moldings throughout. A kitchen with original bread oven and fireplace (one of six) leads to the outdoor space on the home’s garden level finished in terracotta and brick. The remainder of the home contains two additional units – a floor-through simplex and a crowning duplex penthouse, both with ceiling heights over 10 feet and the latter featuring a charming top floor with vaulted 14.5-foot ceilings, wood-burning fireplace, and two spacious terraces. Proposed plans by Lang Architecture offer an inspired take on a single-family conversion with a grand parlor entertaining floor, five bedrooms including a full-floor primary suite with private study, and a rooftop den. One of Greenwich Village’s most bucolic tree-lined streets, West Ninth Street is noted for its width, handsome townhouse and cooperative facades, and many notable residents from the worlds of design and entertainment, with close proximity to both lower Fifth Avenue and the West Village’s dining and fashion corridors. This property offers a discerning purchaser the ability to create a lasting mark on the neighborhood’s landscape within a decidedly historic envelope.
…By Annonceur International


Welcome to Casa Luna an exceptional 4-bedroom, 3 baths, 2 half bath, 2 car garage and double RV garage 14x90 modern residence located in The Enclaves. This modern designed home features an open-concept floor plan with clean architectural lines, beautiful kitchen with granite countertops, premium appliances, and a spacious island perfect for entertaining. The great room flows seamlessly to the outdoor living space, creating the perfect balance of indoor-outdoor lifestyle. The luxurious primary suite offers a spa-like ensuite bath, oversized walk-in shower, soaking tub, and custom walk-in closet. Three additional bedrooms provide comfort and flexibility for guests, family, or a home office. Step outside to your private backyard oasis, featuring a large sparkling pool, expansive patio and BBQ space, ideal for dining or lounging. Car collectors and boat owners will love the two massive RV garages, each 14 feet wide and 90 feet deep providing unmatched space for RVs, boats, toys, or a dream man cave. Don't miss your chance to own this rare gem in The Enclaves.
…By Annonceur International


Owner holds an active real estate license in Arizona. This is a must see! Set on 1.8 private acres in Westwood Estates, this 4,244 sq ft custom home combines spacious living, flexible spaces, and a peaceful Ponderosa pine setting just minutes from downtown Flagstaff, Northern Arizona University, and Flagstaff Medical Center. Designed for both everyday living and entertaining, the main level features vaulted ceilings, expansive windows, a wood-burning fireplace, and an open floor plan that connects the great room, dining area, and kitchen. The kitchen is equipped with a large center island, breakfast bar, double ovens, gas cooktop, and abundant cabinetry. The thoughtfully designed floor plan includes a main-level primary suite, an additional bedroom, and a full bathroom. Upstairs, two additional bedrooms, a full bathroom, and a spacious loft provide room to spread out, while an attached guest home with its own living area, loft space, 1 full bedroom and bath offers exceptional flexibility for extended guests, multigenerational living, or a private home office. A dedicated soundproof theater room creates the perfect space for movies, gaming, or watching the big game without disturbing the rest of the home. Outdoor living is equally inviting, with covered and open deck spaces overlooking the surrounding forest and creating a private setting to enjoy Flagstaff's four-season climate. Additional highlights include central air conditioning, a four-car garage with EV charging capability, generous storage, and a level of privacy rarely found this close to town. Offering space, versatility, and a premier Westwood Estates location, this is a home designed to adapt to the way you live while providing the comfort and privacy that make mountain living so desirable.
…By Annonceur International


Welcome to an EXCEPTIONAL 10-ACRE LUXURY EQUESTRIAN ESTATE where thoughtful design, quality construction, and refined country living come together. This one-of-a-kind property features a beautifully appointed 3,656 SQUARE FOOT CRAFTSMAN-STYLE HOME with 3 bedrooms, 3.5 baths, a PRIVATE SALT-WATER POOL, and inviting front and rear wraparound porches overlooking the surrounding pastures. Inside, the home has been meticulously maintained and cared for, with expansive views enjoyed from the living areas, kitchen, porches, and pool. Masterfully designed for both comfort and equestrian functionality, the property features a 70x140 RIDING ARENA. The 48x22 HORIZON STRUCTURES SHED-ROW BARN includes a spacious TACK ROOM and THREE 12x12 insulated stalls with SOFTSTALLS THERAPEUTIC high-density rubber matting and automatic waterers. A NOVA FILTRATION SYSTEM provides filtered water for the horses. Equestrian amenities continue with THREE TURNOUT PADDOCKS, each with water and its own run-in shelter, plus a large main pasture surrounding the home. Premium triple-treated lumber fencing extends throughout the property. The 40x48 INSULATED METAL EQUIPMENT BARN provides abundant space for equipment, vehicles, workshop needs, and more, complemented by a large limestone parking area ideal for trailers and heavy equipment. Recent improvements provide both efficiency and peace of mind, includes WHOLE-HOME GENERATOR, TWO PROPANE TANKS, AND A 50-YEAR OWENS CORNING SHINGLE ROOF with TITANIUM UNDERLAYMENT, ENERGY-EFFICIENT WINDOWS, all installed in 2024. The 2023 CARRIER INFINITY SYSTEM HVAC with SOLARIS/UV TECHNOLOGY enhances comfort while helping optimize indoor air quality. Located in an established area surrounded by equestrian farms, this estate offers privacy with convenient access to FLORIDA HORSE PARK, WORLD EQUESTRIAN CENTER, I-75, FLORIDA TURNPIKE AND THE VILLAGES. From the beautifully maintained home and exceptional grounds to the thoughtfully designed equestrian facilities, EVERY ASPECT OF THIS ESTATE REFLECTS PRIDE OF OWNERSHIP AND ATTENTION TO DETAIL. This is more than an equestrian property—it is a beautifully designed luxury estate created for those who appreciate quality, space, and the Florida equestrian lifestyle. A truly remarkable property that must be seen to be appreciated.
…By Annonceur International


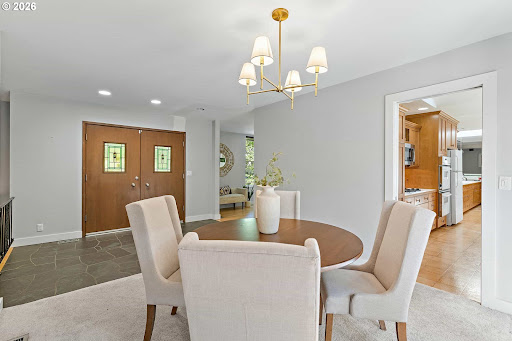

Set on a rare 0.40-acre corner lot in the coveted North Shore Country Club neighborhood, this 1964 Lake Oswego residence pairs an exceptional address with timeless mid-century modern style and Forest Hills lake easement access to Oswego Lake. Just moments from golf, downtown Lake Oswego, and premier local amenities, the property offers 4 bedrooms, 3 baths, and 2,668 square feet of warm, light-filled living spaces with original architectural character intact. Picture windows, beamed ceilings, three fireplaces, slate floors, stained-glass entry doors, and classic wood cabinetry evoke the clean lines and indoor-outdoor sensibility of the era, while spacious decks and mature landscaping create a private retreat. Large parcels in this prestigious enclave are increasingly scarce, making this a rare opportunity to enjoy location, land, and authentic mid-century vibe in one of Lake Oswego's most valuable settings.
…By Annonceur International
'%20stroke='%23DDAA3A'%20stroke-width='1.909'%20stroke-linecap='square'%20stroke-linejoin='bevel'/%3e%3c/svg%3e)
Receive by email any new listing that may match your search criteria
Your criteria :
By validating this form, you accept the general conditions of use of Le Figaro Properties.
These agencies offer a selection of luxury properties vente in United States. Feel free to contact them for personalized assistance.




