Get early access to listings that match your criteria
Never miss an opportunity again. Our personalized alerts notify you instantly.

 English$ USD · m²


Luxury living in this Clovis Countryside, Sonoma-inspired ranch house. This custom home was extensively remodeled from 2021 to 2024 (plans/permits available) with over $900,000 in upgrades. Nestled in a secluded cul-de-sac of custom homes on 2-acre lots. Boasting 5 bedrooms, 5 bathrooms, and approximately 4,902 sq ft of living space. There is plenty of room for growing families and next-gen living, including a game room, family theater room, living room, home office, and an isolated bungalow, and even a separate guest studio. Plenty of parking on the 23,000 sq ft driveway with a luxury water feature that sparks imagination with elegance and sophistication. Entering the front door, you're welcomed with floor-to-ceiling windows with expansive views and a custom 500-bottle wine cellar with its own Whisperskool AC system. Wander into the well-designed open floor plan and dining space with a chef's kitchen full of a slab quartz countertop island, a 36'' Professional Bosch gas stove and oven, a GE Profile convection microwave and oven, and a large dining space adjacent to double sliding glass doors looking to a beautiful sprawling manicured yard. This estate is waiting for you to host your next family gathering. In the backyard, relax on the 60-foot covered patio with scenery of green lawn, a sparkling pool with waterfall features, LED lighting, and a large sun shelf for lounging in the water. Yes! The RV parking area has full hookups: a dedicated electrical pedestal and water and septic connections. Enjoy the built-in BBQ island and pizza oven while gazing upon miles of open spaces beyond your backyard. The home has man-made private lake views and NO HOA. Many smart home features are Wi-Fi controlled by an included iPhone remote. Enjoy 400 amp PGandE and low power bills with the owned solar system: 4 Powerwalls, 2 Tesla EV Chargers, and 43 solar panels. Energy efficiency with Anlin Windows, 2 tankless water heaters, luxury vinyl planking throughout, and it's wrapped with fire-resistant fiber cement siding. Yes! Excellent well water at 60 feet, and the house is equipped with the Ultimate LifeSource Water Filtration System. Ask your realtor for the list of upgrades and property features, reports, and inspections completed on the well, septic, pest clearance, HVAC, and roof certification. The location is positively ideal. Enjoy the tranquility of rural living just 10 minutes from urban amenities. Your Clovis Countryside Retreat awaits. Visit 11735Clovis.com for videos and floorplans.
…By Annonceur International


Classic Nantucket-inspired style, inviting street appeal and a coveted golf course setting set the tone for this charming, thoughtfully designed home. Upstairs, four ensuite bedrooms offer privacy and comfort, complemented by a separate family bonus room that creates an ideal space to relax or unwind. The main level is designed for effortless everyday living and memorable entertaining. A gracious entry opens to a welcoming dining room, while the light-filled kitchen features painted cabinetry, a generous center island and an easy connection to the great room, eating nook and outdoor deck. A butler's pantry positioned between the dining room and kitchen enhances entertaining, while a walk-in pantry provides additional storage. A comfortable family room, private office and additional flexible space- ideal as a second office, playroom or wine room- provide versatility. A convenient mudroom offers direct access to the single-car garage. The lower level extends the home's flexibility with a spacious bonus room that could also serve as a potential fifth bedroom, located next to a three-quarter bath. A dedicated gym and generous storage complete this level. An exceptionally rare three-car garage configuration adds even more appeal, including an oversized two-car bay with additional space for a golf cart, sauna, workshop or storage. With gracious gathering spaces, private retreats and a desirable golf course location, this home is equally suited for entertaining or relaxing at home.
…By Annonceur International


There's nothing like this anywhere in Hunt or Rockwall County! This newly renovated 5-acre Royse City estate offers space, privacy, comfort, and unmatched versatility. With 5 bedrooms, 4 full baths, 1 half bath, and 5,992 sq ft across the main home and a true separate guest house, there's room for everyone to experience the best of country living and entertaining. The open-concept kitchen features built-in stainless-steel appliances, gas cooktop, custom cabinetry, and stone countertops flowing into a bright living area with fireplace. Large windows showcase the outdoor living area with full kitchen, bar, and surrounding acreage. The oversized primary suite has its own private wing with vaulted ceilings, spa like bath, dual vanities, soaking tub, walk-in shower, and storm shelter-safe room closet. Secondary rooms are generously sized with their own baths. The 1 bedroom, 1 bath, 2,000-sq-ft guest house includes a full kitchen, high-end bath, and additional loft bedroom. Outside is truly spectacular with a expansive covered patio, full outdoor kitchen + living area, and bar that features a resort-style pool with rock waterfall, grotto, and swim-up Tiki bar, easily accessible from both the main home and guest house. A one-of-a-kind, versatile property ideal for a small equestrian farm or multiple businesses, with 3 shop buildings (80'x50', 65'x21' with attached 40'x21' covered storage, and 51'x48'). This includes 40,000 sq ft of concrete driveway, basketball court, car storage, and a barn. Approximately 1-2 acres at the rear feature a stocked pond with dock and direct street access perfect for a future home or business with the ability to have its own address. Perfect for the work from home business owner, hobbyists, or a large family with livestock and lots of toys. Only 15 min to Lake Ray Hubbard, and shopping, dining, and entertainment in Rockwall and Royse City. Have it all! No HOA + No City Tax. True country living, move-in ready. Only 40 minutes from Dallas.
…By Annonceur International


Welcome to this reimagined Sherman Oaks home, privately situated on a corner lot and thoughtfully redesigned to blend clean modern finishes with a warm, inviting aesthetic. An abundance of natural light pours through expansive windows, enhancing the open concept floor plan and creating a bright, airy atmosphere throughout. The beautifully appointed kitchen flows seamlessly into the living and dining areas, creating the perfect setting for both everyday living and effortless entertaining. The spacious primary suite serves as a peaceful retreat with a private ensuite bathroom featuring a walk in shower and elegant vanity, while two additional generously sized bedrooms provide flexibility for family, guests, or a home office. Additional highlights include fully paid off solar, providing long term energy savings and efficiency. Outside, the lush front yard is framed by mature ficus and an expansive lawn, while the private backyard offers a serene escape with a covered patio ideal for dining, relaxing, or entertaining, surrounded by manicured landscaping and generous green space. A detached garage presents exceptional potential for a future ADU, home office, gym, or creative studio, adding both versatility and long term value. Located in one of Sherman Oaks' most sought after neighborhoods, this turnkey residence offers the perfect blend of modern design, comfort, and opportunity.
…By Annonceur International


Nestled in the coveted Lower Riviera of Pacific Palisades, this remarkable traditional estate epitomizes quiet luxury through its masterful craftsmanship, bespoke detailing, and serene sophistication. Every element from the home's timeless finishes and enchanting architectural windows to its artfully composed living spaces has been thoughtfully curated to embody elegance and effortless livability. Spanning three graceful levels, the residence flows seamlessly from richly appointed formal rooms, including a paneled study and refined dining area with concealed butler's pantry and wet bar, to a chef's kitchen anchored by a sculptural honed marble hood, premier appliances, and an inviting breakfast nook. The adjoining family room opens to a private outdoor sanctuary featuring a bluestone terrace, pool and spa with automated cover, a built-in barbecue beside a wood-fired pizza oven, and lush privacy hedging. Upstairs, skylights illuminate two ensuite bedrooms and a versatile bonus room, while the vaulted primary suite offers a tranquil retreat with linen-padded walls, a fireplace, motorized blackout shades, peek-a-boo ocean views, and a spa-inspired bath adorned with hand-laid Michael Aram marble, radiant heated floors, dual walk-in closets, and individual Japanese toilets. A converted adjacent bedroom serves as an elegant glam room and lounge, expanding the suite's sense of indulgence. The lower level reveals a state-of-the-art theater with cinema-grade projection, plush mohair walls, and custom seating, complemented by a flexible recreation space, guest suite, bespoke wine cellar, and professional gym with ballet barre and mirrored walls. Enhanced by Crestron whole-home integration, advanced security, retractable awnings, a vegetable garden, and comprehensive post-fire air-quality remediation, this home marries timeless grace with contemporary sophistication offering a rare opportunity to reside in one of Los Angeles' most distinguished enclaves, moments from the iconic Riviera Country Club.
…By Annonceur International


Tucked away at the end of a quiet cul-de-sac behind custom iron gates, this thoughtfully reimagined single-story residence offers a rare sense of privacy while embracing natural light, timeless architecture, and effortless indoor-outdoor living. Soaring ceilings, expansive windows, and skylights bathe the home in natural light, while custom white oak millwork, architectural wall treatments, natural stone, and a warm, organic palette create an atmosphere that feels refined, welcoming, and effortlessly livable. Designed with both comfort and connection in mind, the open living spaces flow naturally from one room to the next. At the center of the home, the beautifully appointed kitchen is defined by an oversized Taj Mahal quartzite island and a seamless connection to the surrounding living and dining areas, creating a warm and inviting place where family and friends naturally gather. The primary suite is a peaceful retreat featuring a spa-inspired bath with a freestanding soaking tub within an oversized frameless glass-enclosed shower. Just beyond, a private covered patio offers the perfect place to begin the day with a quiet cup of coffee or unwind in the evening while taking in the sunset. Large sliding glass doors blur the line between indoors and out, opening to a covered outdoor living area, outdoor kitchen, beautifully renovated pool and spa, custom water and fire feature, lush landscaping, and expansive lawn--creating an inviting setting for everything from peaceful afternoons to memorable evenings with family and friends. Beyond its beautiful finishes, the home has been renovated with new windows, doors, HVAC systems, ductwork, plumbing, insulation, water supply lines, CAT-6 wiring, low-voltage infrastructure, and thoughtfully integrated smart-home features. Just moments from Los Robles Trail, Los Robles Greens Golf Course, premier shopping, dining, and convenient access to the 101 Freeway, 252 Quails Trail offers the perfect balance of privacy, nature, and everyday convenience. More than a beautifully renovated home, it's a place where thoughtful design creates a sense of calm, everyday living feels effortless, and coming home becomes the best part of your day.
…By Annonceur International


Excellent opportunity to invest in the popular San Diego State University College Area! This property features a remodeled 6 bedroom/3 bath home with central air conditioning, updated kitchen with solid countertops, tile backsplash and expansive peninsula, spacious bedrooms, in-unit washer & dryer, ceiling fans, a large enclosed yard with private patio off of back bedroom and driveway parking for 2 cars! The second rental is a fully detached 2 bedroom/1 bath ADU built in 2019, boasting an open living room, kitchen with dishwasher, ceilings fans and in-unit washer & dryer! The detached ADU has its own private gated and spacious patio! Perfectly located with nearby parks, public transit, shopping, dining and entertainment! The larger home is leased at $5,400 per month and ADU is leased at $2,000 per month for a total of $7,400 through July 2027. Professional management is in place and can easily transfer with the property!
…By Annonceur International


This exceptional over 20-foot-wide townhouse is discreetly positioned on one of Manhattan's most prestigious blocks, between Madison and Park Avenues on the Upper East Side. Spanning approximately 8,200 square feet across six meticulously designed floors, the residence offers six bedrooms, seven full bathrooms, and two powder rooms. Recently upgraded and renovated to the highest standard using premium, bespoke materials, this home is offered fully furnished, delivering a seamless, turnkey living experience. The property is the result of a collaboration between HJ Development and the internationally acclaimed Mojo Stumer, reflecting a level of craftsmanship and design rarely found. The classic red-brick facade, accented by a limestone cartouche and set behind a private gate, introduces a residence of timeless elegance. Inside, a gracious foyer opens to an expansive first floor with radiant heated floors throughout. The layout flows into a custom chef's kitchen, appointed with Glassos countertops, a Calacatta Nuvolato marble backsplash, and a full suite of top-tier appliances including double refrigerator Sub-Zero, Wolf, and Miele, along with a built-in Nespresso system. A sun-filled breakfast room overlooks the private rear garden. A sculptural staircase or private elevator leads to the second floor, where formal entertaining spaces unfold beneath soaring 11+ foot ceilings. The dining room features herringbone hardwood floors, a gas fireplace, wet bar, and an impressive wine lounge with capacity for over 1,000 bottles. The adjoining living room is equally refined, offering oversized windows, a wood-burning fireplace framed in white onyx and mahogany, radiant heat floors, and a powder room. The entire third level is dedicated to a luxurious primary suite. With 11-foot ceilings, a gas fireplace, and a private terrace, the bedroom is both grand and intimate. The spa-like primary bathroom showcases Thassos marble, radiant heated floors, a steam shower, soaking tub, and premium fixtures by Fantini and THG. A custom dressing room with floor-to-ceiling millwork and an additional sitting area-ideal as an office or expanded closet-complete this level. The upper two floors each host two generously sized bedrooms, all with en-suite bathrooms, radiant heat flooring, and gas fireplaces, ensuring comfort and privacy throughout. The finished lower level is designed for wellness and leisure, currently configured as a home gym with two full bathrooms, a large recreation space, and a laundry room. An additional washer and dryer are conveniently located on the fourth floor. Every element of the home is fully integrated, with lighting, climate control, Sonos surround sound, motorized shades, and security systems accessible via in-wall iPads or smartphone. A full-home Generac gas generator provides uninterrupted power. This is a rare opportunity to acquire a fully furnished, recently upgraded townhouse in turnkey condition, combining scale, technology, and design in one of New York City's most coveted locations.
…By Annonceur International


This lovely 3,266 square foot, 5 bedroom, 3.5 bathroom home boasts extraordinary privacy and a serene setting in one of the most desirable Saratoga neighborhoods. It is nestled amongst majestic trees, lush landscape, and gardens creating a peaceful 1+ acre retreat. The generous living spaces include a formal living room and dining room, an eat-in kitchen, a den and a family room. The home also features a roomy primary suite, three fireplaces, a butler's pantry, and a laundry room. The expansive deck is perfect for entertainment and/or quiet enjoyment. This scenic area of Saratoga is private, quiet, and full of natural beauty. Whether you're hosting or seeking peaceful solitude, it is just minutes from the vibrant downtown areas of both Saratoga and Los Gatos offering fine and casual dining, boutique shopping, wineries, lively community events, parks and hiking trails. Also conveniently close to local amenities including businesses, health and wellness facilities, and major freeways. Distinguished Saratoga schools.
…By Annonceur International


Located in desirable Anderson Ranch, frontdoor facing NE, this beautifully updated 5-bedroom, 3-bath home offers 2,749-sqft plus 251-sqft permitted Sunroom w/ natural light & versatility as a playroom, office, year-round retreat, etc. located on a 14,500-sqft Lot with privacy & stunning hillside views. The versatile floor plan has multiple living spaces to suit your lifestyle. A formal living/dining room with high ceilings for entertaining, a gourmet-style kitchen with casual dining & breakfast bar that segues to family room with Patio sliding doors to the backyard. The kitchen has granite backsplash and countertops, hard wood cabinetry, updated stainless steel appliances, LED recess lighting, and pantry. Family room has wood-burning fireplace, LED recess lighting, & custom cabinetry. A highly desirable downstairs bedroom & full bath is ideal for guests or home office. Upstairs Primary retreat is spacious with two walk-in closets, bathroom w/ dual sink vanity & large walk-in shower. Including upstairs are three bedrooms and hall bathroom with dual sink vanity, tub, & walk-in shower. Additional highlights - inside laundry w/ sink, hot tub, putting green, BBQ island, owned SOLAR, Pergola, landscaped yards, 3-car garage w/ epoxy painted floor.
…By Annonceur International


Priced reduced $175,000. NOW ASKING $1,925,000. GREAT VALUE! Absolutely spectacular and move-in ready, this stunning home is located in the highly sought-after Del Prado neighborhood with desirable north-facing exposure. From the moment you arrive, you’ll be impressed by the exceptional curb appeal featuring a low-maintenance front yard, freshly painted exterior, and an inviting presence that truly sets this property apart. 6740 Via San Blas also offer side yard access for extra vehicles. The home is bright and airy throughout, filled with abundant natural light and a warm, welcoming atmosphere.There is an OPTIONAL community pool club that is $436/year that will be transferred to the new owner. As you walk through the front door, the openness of the floor plan immediately comes alive. The spacious living room flows seamlessly into the formal dining room, creating the perfect setting for both everyday living and entertaining. The beautifully remodeled kitchen features stainless steel appliances, stylish drop-down lighting, and views overlooking the backyard, making it both functional and elegant. The adjacent family room opens directly to the kitchen, providing an ideal gathering space for family and guests. Perfect for a large family, this exceptional home offers 5 spacious bedrooms, all located upstairs, along with 2.5 bathrooms. The gorgeous refinished hardwood staircase adds warmth and sophistication to the interior. The expansive primary suite features a remodeled bathroom with dual sinks, generous closet space, and a large walk-in shower. Additional upgrades include a newer furnace and water heater, adding comfort and peace of mind. New 1/2 bathroom downstairs, recessed lighting thorough out, and much more. The flexible floor plan also allows one of the bedrooms to easily function as a home office, gym, or bonus room to fit your lifestyle needs. Now for the best part — the backyard! Designed for true California indoor-outdoor living, this incredible space features a sparkling spool (spa/pool combination), an outdoor kitchen with built-in BBQ, and a large patio area perfect for entertaining family and friends. The backyard landscaping is beautifully maintained while remaining low maintenance. Ideally located near top-rated schools, parks, downtown Pleasanton, Bart and the 680/580 corridor, this premier location offers outstanding commuter access to Silicon Valley, San Francisco, and the entire East Bay. Alameda County Fair is just a block away.
…By Annonceur International


Set behind gates in prestigious Amestoy Estates, 5425 Encino Ave is a timeless estate by noted architect Gus Duffy, offering approximately 5,433 square feet of classic architecture, privacy, and refined California living. A dramatic two story foyer with black and white marble flooring and a sweeping curved staircase creates a memorable first impression. Formal living and dining rooms, a library, breakfast room, and family room are filled with natural light and finished with rich wood floors, custom built ins, fireplaces, detailed moldings, and generous spaces designed for both everyday comfort and elegant entertaining. The center island kitchen opens to the breakfast area, formal dining room, and butler's pantry, creating an effortless flow throughout the main level. On the first floor, a bedroom suite, powder room, pool bath, laundry room, and seamless access to the grounds add flexibility and function. Upstairs, four en suite bedrooms include a spacious primary suite with sitting area, fireplace, dual walk in closets, and a large bath with steam shower and soaking tub. The private grounds offer mature landscaping, grassy lawn, patios, pool and spa, plus a gated motor court and three car garage. Located in one of Encino's most established estate pockets, moments from the Westside, major studios, dining, and top Valley amenities, this is a rare offering with scale, character, and enduring architectural presence.
…By Annonceur International


Just two blocks and about a four-minute walk from the beach, this centrally located Isle of Palms home offers 4 bedrooms, 4 full baths, and a hard-to-find layout with two distinct levels of living. With a full kitchen, living space, two bedrooms, and two full baths on each floor, the home provides options for working from home, hosting guests, or creating separate living spaces.The home was taken off the rental market while it was converted from septic to public sewer, a recently completed improvement. Current third- party gross rental projection of $183,000 annually.Upstairs, vaulted ceilings, refinished hardwood floors, and abundant natural light create a bright and inviting main living space.The kitchen features marble countertops and new stainless steel appliances. An enclosed porch with a fireplace and adjoining screened porch extend the living space and offer comfortable places to relax throughout the year. The lower level has its own full kitchen, spacious living and dining areas, sunroom, two bedrooms, two full baths, and a bonus bunk room. Whether you want additional space for guests, extended stays or simply more room to spread out, the floor plan can adapt as your needs change. Outside, an expansive deck beneath a beautiful mature live oak creates a natural gathering place, while the private 11-person swim spa is an inviting spot to unwind after a day at the beach. Set on a quiet, low-traffic residential street, the home is also just one block from the Isle of Palms Recreation Center with tennis, basketball and pickleball courts, fitness facilities, and the playground. Restaurants, cafs, and the grocery store are a short bike or golf-cart ride away, and historic downtown Charleston is approximately 14 miles away. With its walk-to-the-beach location, flexible two-level floor plan, separate living possibilities, documented rental history, and recent connection to public sewer, this Isle of Palms home offers something increasingly difficult to find: a property that can work in more than one way, both now and in the future.
…By Annonceur International


Oceanfront. Single level. Builder-crafted to a standard that is simply not found anywhere else on the Oregon Coast. 3802 NW Oceania Drive sits at the quiet end of Sandpiper Village in Waldport - a 0.58-acre estate where the Pacific Ocean is not a backdrop but a constant presence, visible from the living areas, kitchen, den, and primary bedroom. Buyers who tour this home consistently say the same thing: it is even more impressive in person. Consider this your invitation to come see for yourself. From the Labradorite door handles and custom light switches to the hand-selected cabinetry, fixtures, and hardware, every surface in this home was chosen with deliberate intention. This is what coastal luxury looks like when no detail is overlooked. The approach sets the tone. A generous driveway - separate from the garage - accommodates four or more vehicles, and the 0.58 acres are put to full use here: mature coastal landscaping, a sheltered flagstone courtyard, and a natural slope that creates a level of privacy and wind protection that is genuinely uncommon for an oceanfront property. The front courtyard offers its own destination - a private, protected gathering space complete with built-in seating and a fire pit if purchased furnished - and yet the TREX deck and full Pacific views await just steps away at the back. The double doors open, and the home reveals itself. Nine-foot ceilings carry throughout, and the entire interior has been hand-finished by a professional local artist - faux painted walls, ceilings, and details that give every room a depth and warmth that no renovation budget can simply replicate. The open floor plan flows from the living and dining areas, anchored by a wood-burning fireplace, into a gourmet kitchen appointed with granite countertops, custom crown molding, GE Profile appliances, a newer Samsung refrigerator, a new GE dishwasher, and a trash compactor. But what stops you first is the view. The ocean fills the windows of the living areas, dining room, kitchen, and den the moment you step inside - it is the first thing your eye goes to and it never stops commanding the room. This is a home designed to live in fully, and the Pacific happens to be what is always on. The primary suite is a genuine retreat - spa-like bathroom with a jetted soaking tub and large shower, and direct access to the deck where the ocean shifts from sunrise gold to evening glow. The two additional bedrooms each carry their own unmistakable personality: the Captain's Room with its dramatic four-poster bed and bold nautical wallcovering, and the Safari Room enveloped in warm earth tones, hand-finished walls, and curated detail from floor to ceiling. Neither room faces the ocean - they face the courtyard, and the view is just as intentional. This home has the option of being sold furnished. HOA is just $250/year. Yachats is minutes to the south, Newport approximately 20 minutes north, Corvallis about 45 minutes inland, and Eugene roughly 90 minutes away. State parks, fishing, crabbing, kayaking, and miles of open beach are all close at hand. People say it in listing descriptions all the time - but here it is genuinely true: the photos do not do this home justice. Some properties are rare. This one is a treasure. Buyers are encouraged to independently verify all property details, utility information, and applicable HOA rules and CC&Rs prior to making an offer and closing.
…By Annonceur International


Perched high above the city in the prestigious Hollywood Hills, this exceptional contemporary residence showcases breathtaking panoramic views stretching from the iconic Griffith Observatory to the sparkling Pacific Ocean. Completely reimagined from the ground up with meticulous attention to detail, this turnkey masterpiece offers 3 bedrooms, a bonus room ideal for a home office or optional 4th bedroom, 3.5 bathrooms, and more than 2,600 square feet of sophisticated living space. Designed to maximize natural light and capture the spectacular scenery from nearly every room, the open-concept floor plan features dramatic floor-to-ceiling windows and sliding glass doors that seamlessly blend indoor and outdoor living. Every inch of the home has been thoughtfully renovated, including a stunning chef's kitchen with custom cabinetry, designer hardware, premium stone countertops, and top-of-the-line appliances. Additional upgrades include beautifully remodeled spa-inspired bathrooms, new flooring throughout, fresh interior and exterior paint, a new roof, new plumbing, new dual-pane windows and sliding doors, a new HVAC system, and countless other quality improvements. Two generously sized bedrooms each have an ensuite bathroom, while the luxurious primary suite is a private sanctuary with a spacious terrace overlooking the dazzling Los Angeles skyline. The spa-like primary bath features elegant stone finishes, dual vanities, and refined designer details, creating a tranquil retreat. Three expansive patios provide the ultimate setting for entertaining, morning coffee, or simply enjoying unforgettable sunsets over the city. Upstairs, a separate living area with an additional bedroom offers incredible flexibility as a guest suite, creative studio, or private work-from-home space. One of the bedrooms has its own entrance without going through the house; it can be great for an Airbnb. Situated on a peaceful cul-de-sac within the highly sought-after Wonderland School District, this remarkable residence offers the perfect balance of privacy and convenience, just minutes from the Sunset Strip, West Hollywood, Beverly Hills, world-class dining, shopping, and entertainment. A rare opportunity to own a fully renovated view home in one of Los Angeles' most desirable neighborhoods; this is Hollywood Hills living at its absolute finest.
…By Annonceur International


Masterfully reimagined behind the prestigious guard gates of Southern Highlands Golf Club, 3844 Glasgow Green Drive presents a rare opportunity to own one of the community's most extensively transformed estates. Positioned on an expansive corner homesite of more than a quarter acre, this exceptional Christopher Homes DaVinci Residence blends timeless architecture with exceptional craftsmanship and modern luxury. Spanning approximately 5,100 square feet, the residence offers three spacious en suite bedrooms and four baths in the main home, plus a detached guest house with two en suite guest bedrooms. One suite is currently designed as a private wellness retreat but can easily serve as a guest suite, fitness studio, executive office, or creative space. Imported French Oak hardwood floors flow throughout the reimagined interior, where an expansive great room and custom entertainer's bar create the ideal setting for everyday living and entertaining. Designer finishes include Black Mist granite, Calacatta Viola marble, premium quartz surfaces, custom lighting, bespoke closets, a walk-in pantry, and beautifully renovated spa-inspired baths. The resort-style backyard features newly designed landscaping, a reimagined pool and spa, LED landscape lighting, smooth-coat stucco, a new irrigation system, and zero-deck drainage, creating a private outdoor retreat. Additional upgrades include a brand-new five-zone HVAC system with a whole-house humidifier for exceptional year-round comfort. Offering seamless indoor-outdoor living and a truly turnkey lifestyle, this remarkable estate is located within the exclusive Southern Highlands Golf Club community, just minutes from world-class dining, shopping, the Las Vegas Strip, and Harry Reid International Airport.
…By Annonceur International


Newly renovated 5-bedroom, 3.5-bath traditional brick home with additional garage/workshop with 2 bed/1 bath apartment is situated on 4.81 private acres with long-range mountain views. Perched on a hilltop, this beautiful property features mature blooming trees, a wide grassy yard, and peaceful natural surroundings. Inside, the home welcomes you with bright, open living spaces and abundant natural light. The main level features hardwood floors throughout, a large formal dining room, an oversized keeping room with fireplace, and a relaxing sunroom, whole house central vacuum. The updated kitchen offers quartz countertops, new stainless steel appliances, a new sink, updated lighting, and refreshed cabinet hardware. A convenient half bath is located near the kitchen and keeping room, along with a spacious laundry room featuring new granite countertops. On the opposite side of the kitchen is a comfortable living room complete with a wet bar—perfect for entertaining. Upstairs, the oversized primary suite features vaulted ceilings, hardwood floors, and windows showcasing mountain views. The primary bathroom includes a double vanity, soaking tub, separate shower, and a very large closet/room with washer & dryer and additional storage that can easily be customized. The second floor also includes three additional oversized bedrooms and a shared bathroom with double vanity. The third floor offers a private bedroom or living suite with its own bathroom and closet—ideal for guests, a home office, or additional living space. Additional features include a super-sized two-car garage and covered back porches perfect for enjoying wildlife and mountain scenery. **An additional 4,000 sf garage/workshop with renovated 2 Bed/1Bath apartment above. Garage could easily be made into an additional 3 bed/2 bath home, it currently has a mini kitchen with 2 very large bathrooms and laundry room on main level making this easy to transition into another complete home. New Roof on Garage
…By Annonceur International

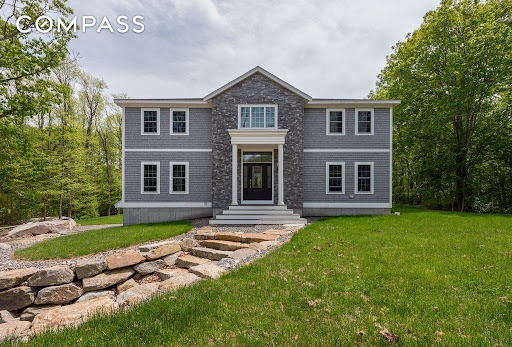


Exceptional 3-bed, 4.5-bath Colonial on 1.2 acres in East Gloucester, moments from Eastern Point Yacht Club and Niles Beach. A study in understated elegance, the home features geothermal heating/cooling and over 4,200 sq ft of luxurious living space. The main level opens into a foyer with 18' ceiling, dark hardwood floors, and staircase rising to second floor landing. Pass through the wet bar-pantry to a formal dining room, with sliding doors to sunroom and large deck. A spacious living room has walls of windows and granite gas fireplace; the chef’s kitchen has custom cabinets and dining island; and a private office offers first floor living option. On the upper level are an expansive main suite with his-n-hers walk-in closets, private balcony, and spa bath; and two more bedrooms and two full baths. The finished walk-out lower level has family room, accessory apartment, and laundry, with access to insulated 3-car garage. Sense and sensibility in Gloucester’s most distinctive community!
…By Annonceur International


116 East 61st Street stands as a beacon of elegance and sophisticated living in the heart of Lenox Hill, off the prestigious Park Avenue. This single-family townhouse, meticulously restored and once the domain of an internationally renowned interior designer, merges historic charm with modern luxury across its five-storied, triple-mint condition facade. With an impressive 5,750 square feet of living space, the residence boasts a myriad of amenities including a custom artisan elevator, central air conditioning, a Crestron System for modern convenience, and a security system ensuring peace of mind. The gated entry opens onto the garden level and unveils an elegant white exterior, leading into a contemporary chef’s kitchen on the first floor, complete with French limestone floors, Venetian plaster walls, a breakfast booth, island seating, and pocket doors for an intimate dining experience. The spacious dining room, adorned with a working fireplace, connects through three large French doors to a sun-filled, south-facing garden, presenting a perfect backdrop for grand gatherings. Ascending to the parlour level, one finds a palatial living room with soaring 12 ft ceilings, neoclassical moldings, and open views, complemented by a sophisticated library across the landing, featuring built-in banquettes, deluxe wet bar, and an additional fireplace. The third floor is dedicated to a luxurious primary suite, featuring high ceilings, fireplace, and an ensuite marble bathroom with a separate tub and shower, leading into an expansive dressing room. The fourth floor houses two additional large bedrooms, both with ensuite baths and picturesque views, highlighting the home’s thoughtful design—blending single-family comfort with Park Avenue elegance. The pinnacle of the residence is the rooftop terrace, offering sweeping city views and an ideal setting for entertaining On the lower level of the townhouse, a full-height, finished basement includes a gym, a large laundry room, and ample storage space, rounding out the home's extensive amenities. 116 East 61st Street is a masterpiece of design and craftsmanship, offering a unique blend of privacy, luxury, and convenience in one of Manhattan’s most desirable neighborhoods, making it a truly exceptional place to call home.
…By Annonceur International


Exquisite CUSTOM American Federal Neoclassical Style Home with a Pool on a Cul-De-Sac, Corner Lot - Panoramic Mountain Views - 5-Bedrooms plus 2 Study Rooms - Chef's Kitchen - VIEW/POOL - One Study Downstairs, One Study Upstairs - 4 Full Bathrooms - Grand Foyer with Wood Flooring Sets the Scene - Newer Water Heater - Exterior Recently Painted (2025) - Captivating Chef's Kitchen features a Center Island, Newer Thermador Double Ovens/ Newer Hestan Cooktop, Dual Bosch Dishwashers, Sub-Zero Refrigerator, Granite Countertops with Seating Area, a Walk-in Pantry, and Ample Cabinet Space - Kitchen opens to the Great Room with Brick Wood Burning Fireplace + Wet-Bar with Wine Fridge/Multi Bottle Dual Zone Sub Zero Fridge - Enjoy a Timeless Formal Living Room and Dining Room for Entertaining with Gas Fireplace featuring a Shelved Mantel and Marble Facing - Off the Great Room is a Separate Bonus Room Area that could be used as a Play/Game Room, Office, Craft Room, Music Room, Media Room, etc. - The Downstairs Office / Study can be used as a Guest Bedroom Featuring Built-in Features and a FULL DOWNSTAIRS BATHROOM - Swarovski Crystal Lighting Fixtures in the Office and Bathroom - UPSTAIRS: A stunning Primary Suite with Vaulted Beamed Ceilings and a Fireplace + Golf Course / Mountain Views - 4 Additional Secondary Bedrooms Complete the Upstairs, plus a room used as a Study that could be converted into a Nursery, Exercise Room, etc. featuring Built-in Cabinets, Marble Countertops, Shelves, and Drawers. - Upstairs Laundry Room - BACKYARD PARADISE: The backyard includes a Pool with multiple Waterfall Features, relaxing Spa, Panoramic Mountain Views, Golf Course Views, Built-in BBQ Area, and Stunning Landscaping - Ample Grass Area / Lawn Space for Entertaining - Mature Trees with Great Privacy - Covered Patio / Seating Area - Additional Features: Indoor/Outdoor Music System, Built-in Cabinets in the Garage, a Latin Artist from Span iron hand forged Lighting Fixtures in the Kitchen/Great Room - 24-Hour Gated community - Enjoy access to world-class amenities Coto de Caza Golf and Racquet Club (optional memberships available), equestrian facilities, hiking trails, and more!
…By Annonceur International


Welcome to 1420 Katherine Rose Lane, a rare opportunity to own the first resale offered in this distinctive Smyrna community. Nearly new and thoughtfully custom-built, this impressive executive home offers 5 bedrooms, 6.5 baths, over 5,700 square feet, and a level of design, craftsmanship, and flexibility that's hard to find in the heart of Forest Hills. From the striking white brick exterior and beautifully landscaped grounds to the warm, designer-curated interiors, every detail feels intentional. Wide-plank hardwood floors, custom millwork, elevated lighting, and an abundance of natural light carry throughout the home's spacious living areas. At the center of it all is a showstopping kitchen featuring custom cabinetry, open shelving, a statement vent hood, oversized island, farmhouse sink, and an effortless connection to the breakfast area and inviting family room, ideal for both everyday living and entertaining. The primary suite is a true retreat, complete with vaulted ceilings, exposed wood beams, a fireplace, and a spa-inspired bath with dual vanities, a soaking tub, and oversized shower. Generously sized secondary bedrooms provide plenty of privacy, while the home's multiple living spaces allow room to spread out, work from home, host guests, or create spaces tailored to your lifestyle. A finished basement adds even more room for entertaining, recreation, fitness, or guests, while the private suite above the garage offers exceptional flexibility for extended family, visitors, an office, or additional living space. Outside, the home continues to impress with covered porches, expansive patios, a built-in grilling area, fire pit, and beautifully designed spaces made for gathering year-round. Tucked into the sought-after Forest Hills area of Smyrna, 1420 Katherine Rose Lane offers the feel and finishes of new construction without the wait-all just minutes from The Battery, Truist Park, restaurants, shopping, parks, and convenient access throughout Metro Atlanta. Distinctive, nearly new, and beautifully designed, this is a home that stands apart.
…By Annonceur International


1475 Ocean Boulevard is a new construction, six bedroom, five bath home one block from the Ocean, and beach access. Kitchen, living and dining are on the first floor, with appliances from Dacor and La Cornue. The range hood is artisan plasterwork, as are the rounded, curved stairways to the upper floors. This first floor living space opens to the private backyard with splash pool. Also on the first floor, a purpose-built, privately situated bedroom to accommodate a multi-generational lifestyle. On the second floor, four bedrooms, including the primary suite, master bath with soaking tub, custom walk-in closets and a north facing 19' wide tiled balcony. The third-floor flex space has an ample array of cabinets and countertops, wet bar, beverage fridge and full bath off the main room. Also adjacent to this main space is the sixth bedroom and a 22' wide tiled balcony, bringing in sounds and breeze from the ocean.
…By Annonceur International


The Secret Garden Residence is a rare new work by Olson Kundig, conceived as a private C-shaped retreat around a garden courtyard and twin reflecting pools. Architecture, landscape and light form a continuous whole. A glass-lined gallery, 10-foot walnut door and Faune limestone flowing from exterior to interior establish a quiet, Japanese-influenced material language. Floating ceiling planes and a deeply cantilevered upper level, its structure concealed within the architecture, capture the home’s defining idea: extraordinary complexity engineered to disappear. Floor-to-ceiling glass opens the living spaces to the courtyard. The kitchen pairs rift-sawn walnut with Saratoga Black quartzite. The primary suite feels suspended within the landscape, opening to two terraces; its jewel-box bath is enveloped in Fior di Bosco marble and walnut. Five bedrooms are complemented by a custom walnut-and-blackened-steel library. An exceptionally sophisticated lighting design extends across every fixture, shifting automatically with the daylight outside. Lighting, shades, climate, audio and video are seamlessly integrated, AI- and voice-controlled, minimizing visual clutter. David Ohashi’s landscape layers granite boulders, Japanese maples, black pines, bamboo and evergreen screening around the courtyard, reflecting pools and terraces. A singular residence where structure, craft and technology quietly recede, leaving an experience that feels serene, immersive and almost otherworldly.
…By Annonceur International


Exceptional guard-gated Palisades Christopher semi-custom home situated on nearly 1/2 acre at the end of a cul-de-sac, offering an impressive combination of privacy, space & resort-style living. A secure courtyard with fountain creates a memorable entry & sets the tone for this thoughtfully designed home. The spectacular backyard is an entertainer's dream with pool & spa, sunken swim-up BBQ area, lighted private tennis court, expansive lawn, in-ground trampoline, fire pit & generous covered patio. The chef's kitchen is appointed with separate 36 Sub-Zero refrigerator & freezer, 48 Viking 6-burner/griddle range, double ovens, built-in microwave, separate convection oven, Fisher & Paykel dish drawers, trash compactor, marble countertops, dining area, built-in desk, courtyard access and walk-in pantry with custom built-ins. A wet bar with wine refrigerator is ideal for entertaining. The family room features a fireplace, shutters and beautiful views of the resort-style grounds, while the spacious living/dining areas offer a second fireplace, built-in cabinetry and sliders opening to the covered patio for seamless indoor/outdoor living. Two full bedroom suites are conveniently located downstairs, along with a media room featuring floor-to-ceiling built-ins. Upstairs there are two more bedrooms including the expansive primary retreat offering a private sitting room, two balconies and unique exterior access from the courtyard staircase. The primary bath features dual closets, dual vanities, jetted tub and oversized separate shower. Every bedroom enjoys its own en-suite renovated bath. Additional highlights include a downstairs laundry room with sink, abundant cabinetry and marble folding counter, plus a 3-car garage with built-in storage and epoxy floors. Community amenities include a playground, splash pad, picnic & BBQ areas, basketball and sports courts. A distinctive property offering exceptional amenities and a true private-resort lifestyle.
…By Annonceur International


''New'' Modern/Organic-inspired Sanctuary Point Estate sited on 173± feet of wraparound waterfrontage in The Sanctuary by awarding-winning team of Albanese Home Builders, Inc., Quinn Miklos Architects and Marc-Michaels Interior Design. A towering foyer entrance sets the stage for this 3-level estate encased in glass with panoramic water views and tranquil bird preserve setting from all major rooms. Epic primary wing with sleek dual baths and wardrobes and separate lounge. Resort-style pool/spa and patio with entertainment lanai and cabana. Rare, protected mega-yacht side dockage with straight 131± feet. Other amenities include Club Room with separate Office, 3rd Level Game/Exercise Room, Wine Room, Elevator and 4 bay garage. Truly setting a new level in Boca Raton waterfront estate living The Sanctuary is Boca Raton's highly coveted and private Celebrity Enclave with 24-hour guard house security, road and waterway patrol. DISCLAIMER: Information published or otherwise provided by the listing company and its representatives including but not limited to prices, measurements, square footages, lot sizes, calculations, statistics, and videos are deemed reliable but are not guaranteed and are subject to errors, omissions or changes without notice. All such information should be independently verified by any prospective purchaser or seller. Parties should perform their own due diligence to verify such information prior to a sale or listing. Listing company expressly disclaims any warranty or representation regarding such information. Prices published are either list price, sold price, and/or last asking price. The listing company participates in the Multiple Listing Service and IDX. The properties published as listed and sold are not necessarily exclusive to listing company and may be listed or have sold with other members of the Multiple Listing Service. Transactions where listing company represented both buyers and sellers are calculated as two sales. Some affiliations may not be applicable to certain geographic areas. /Information published or otherwise provided by seller, listing company or its representatives is deemed reliable but are not guaranteed and subject to errors, omissions, or changes without notice. If your property is currently listed with another broker, please disregard any solicitation for services. Copyright 2026 by the listing company. All Rights Reserved. DISCLAIMER: Builder and/or Seller reserve the right to make changes and/or modifications to plans, specifications, features, colors and prices. All plans, elevation renderings, and videos shown are artists' conceptions and are not to scale. The information herein is believed to accurate but not guaranteed and may be subject to errors, omissions and changes without notice. All measurements, dimensions, room sizes and lot sizes are approximate. Buyer pays title insurance, Florida documentary stamps, and all other closing costs. Taxes are based on vacant land only and subject to change.
…By Annonceur International
'%20stroke='%23DDAA3A'%20stroke-width='1.909'%20stroke-linecap='square'%20stroke-linejoin='bevel'/%3e%3c/svg%3e)
Receive by email any new listing that may match your search criteria
Your criteria :
By validating this form, you accept the general conditions of use of Le Figaro Properties.
These agencies offer a selection of luxury properties vente in United States. Feel free to contact them for personalized assistance.




