Get early access to listings that match your criteria
Never miss an opportunity again. Our personalized alerts notify you instantly.

 English$ USD · m²


Nestled on a quiet street in sought-after Kensington, this beautifully upgraded 4-bedroom, 3.5-bath colonial offers the space, comfort, and flexibility that make a home feel instantly welcoming. Set on a generous fenced lot, the home features timeless curb appeal, fresh paint throughout, new fixtures, refinished hardwood floors, and inviting living spaces designed for everyday comfort. The main level flows easily for everyday living and entertaining, including a comfortable family room with a full-wall fireplace. Upstairs, the spacious bedroom layout includes renovated bathrooms with a fresh, elevated feel, creating a peaceful place to unwind at the end of the day. The finished lower level with new carpet adds valuable flexibility for movie nights, a home office, exercise space, guest space, or casual gatherings. Step outside to enjoy the oversized deck, outdoor entertaining space, and expansive fenced backyard with plenty of room to garden, relax, or host summer barbecues. With nearby parks and quick access to major commuter routes, 9712 Hill St blends peaceful neighborhood charm with everyday convenience in a prime Kensington location.
…By Annonceur International


Stunning ranch set on .75 of an acre in desirable Wyckoff! This picture-perfect home has been fully renovated and offers exceptional curb appeal plus an amazing backyard oasis with a heated saltwater gunite pool. A long, wide driveway accommodates multiple vehicles, while the charming front porch overlooks scenic Zabriskie Pond with picturesque willow trees. Inside, the open-concept layout is ideal for everyday living and entertaining. Spacious living and dining area features a woodburning FP and flows seamlessly into the stunning gourmet kitchen featuring a massive center island with a prep sink, quartz countertops, a professional range with hood, & abundant cabinetry. The kitchen leads to a beautiful patio overlooking the backyard. The bedroom wing offers 3 spacious bedrooms & 2 beautifully renovated full bathrooms. The primary suite features a large WIC and en-suite bathroom, while the 2 additional bedrooms share another renovated full bath w. double vanity. Fully finished walkout basement provides outstanding bonus space, perfect for a rec room, along with a laundry room, neat utility room, and access to the 2-car garage. Step outside to the covered patio and enjoy the incredible backyard featuring a heated saltwater gunite pool, firepit, & a large, flat grassy area. Minutes from Wyckoff's charming downtown with excellent restaurants, and shops. Wyckoff is known for top-rated schools and wonderful community. Freshly painted, whole house water-filtration, and MORE.
…By Annonceur International
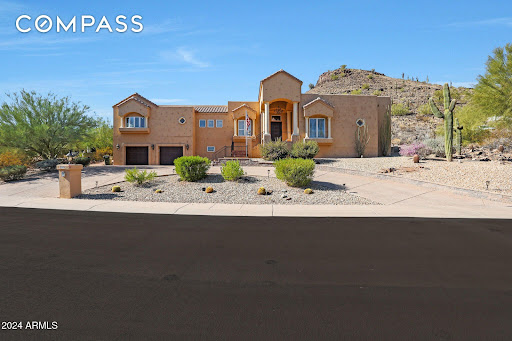


Perched against a scenic hillside in North Phoenix, this private luxury retreat offers resort-style living with exceptional versatility. Thoughtfully designed with multiple levels that create privacy and spacious living areas, the home is ideal for entertaining, multi-generational living, or hosting guests. Enjoy a sparkling pool, sauna, private theater, game room, home gym, and three view patios overlooking the beautiful desert landscape. Currently operating as a successful short-term rental, this property is equally suited for investors, second-home buyers, or anyone seeking a one-of-a-kind Arizona retreat with luxury amenities, privacy, and income potential. The lower level is a true haven for relaxation and fun with a full walk-in 6-person sauna, private theater/ media room, gym/wellness room, and game room complete with a built-in bar and mounted TVs. Outside, soak up Arizona's beauty with a resort-style pool, mesmerizing fire and water features, and expansive lounging areas. Conveniently located minutes from Moon Valley Country Club, vibrant dining and shopping destinations, hiking trails, and parks, this home blends sophistication with an active lifestyle. This exceptional property is designed for those who live to entertain and unwind in style, welcome home! No HOA is a plus!
…By Annonceur International


Privately sited in the heart of Greenfield Hill, this updated home blends European-inspired architecture with the modern comforts today's luxury buyers value most. Rich in character, it offers soaring ceilings with exposed wood beams and skylights, wide-plank hardwood floors, custom built-ins, antique mantels, and repurposed antique doors throughout. The dramatic family room flows to a private office, wet bar, and chef's kitchen beneath an expansive skylight. The desirable first-floor primary suite has been transformed with a new spa bath, new gas fireplace, and atrium with a private entrance. Upstairs, a second primary suite features an en-suite bath, dressing room, fireplace, and private balcony. A renovated one-bedroom guest residence with new flooring, updated kitchen and bath, washer/dryer, and private entrance is ideal for extended family, guests, an au pair, or home office. Extensive improvements include a generator, water purification system, drainage system, irrigation, security system with cameras, restored and re-stained roof, renovated mudroom/laundry room, gardens with bluestone walkways and raised beds, and new front fencing. Expansive terraces overlook beautifully landscaped grounds with mature specimen trees and perennial gardens. Just minutes from town, beaches, train, restaurants, and Fairfield Country Day School, this exceptional Greenfield Hill property offers timeless character, privacy, and extensive improvements. Ready to enjoy from the day you arrive! Recent Improvements and Capital Investments Interior - Beautifully renovated first-floor primary bathroom New gas fireplace in the first-floor primary suite Completely renovated mudroom and laundry room New flooring in the guest residence Renovated guest kitchen and bathroom Mechanical and Infrastructure - Whole-house water purification system Whole-house generator New drainage system with sump pump New irrigation system New security system with cameras Exterior - Restored and re-stained roof New fenced garden with bluestone walkways and raised planting beds New fencing along the front of the property
…By Annonceur International


Luxury Modern Transitional home with coastal-inspired finishes, tucked behind the gates of Devonshire at Graystone. Sitting on a half acre and surrounded by mature trees and exceptional curb appeal, this stunning estate welcomes you with a circular drive and 4-car garage. Enjoy outside with your own private resort-style backyard—an entertainer’s dream featuring a saltwater infinity pool, sports court, covered patio with outdoor kitchen, and multiple green spaces for pets and play.Inside, white oak floors, elevated ceilings, and expansive windows flood the home with natural light. Inviting formal spaces lead to a beautiful living room overlooking the backyard, highlighted by a double-sided fireplace flowing seamlessly into the chef’s kitchen. Designed for both everyday living and entertaining, the kitchen features stainless appliances, side-by-side refrigerator/freezer, 5-burner gas range with griddle, walk-in pantry, wine fridge, coffee bar, abundant storage, and gorgeous granite countertops. The main level also offers an entertainment room with wet bar, full powder bath, home office, and a spacious laundry room with sink, storage, and hanging space. Retreat to the private luxurious master suite complete with fireplace and separate private living area. The spa-inspired bath is truly exceptional—double vanity, makeup vanity, oversized walk-in shower, jetted tub, two private water closets, and expansive his-and-hers closets. Upstairs also includes four additional bedrooms, two full baths, and a second laundry room. The lower level is ideal for a media room or fitness space with half bath, plus a large secure shelter for safety and prep. Lower level has walkout potential. Additional highlights include hidden dog quarters, new roof (2025), high-efficiency HVAC systems, custom window treatments, irrigation with cloud control, professional landscaping, exterior lighting and so much more. An exceptional opportunity in one of the area’s most sought-after gated communities.
…By Annonceur International


Set behind private gates with a circular driveway, this impressive Mediterranean home includes almost 8,000 square feet of refined living on a rare over 16,000 square foot lot. High beamed ceilings and a fireplace anchor the step down living room while the oversized kitchen with open family room and full wet bar overlook the lush private backyard. Separate formal dining room with French doors. All five bedrooms are en suite, with four upstairs and one on the main level. The primary suite offers a fireplace, separate his-and-hers closets, a spacious home office, and a large balcony wraps around the suite. The backyard is designed for entertaining, featuring custom built-ins, an outdoor kitchenette, and a pergola with fireplace. The one-bedroom guest house has been converted into a soundproof recording studio, a rare amenity for musicians, podcasters, or creative professionals. A two-car garage and gated privacy complete this exceptional property.
…By Annonceur International


Beautiful landscaping sets the tone for this magnificent waterfront estate in Boca Harbour Island, imparting a luxuriant sense of place, while the rear gardens offer resort-style outdoor living. The loggia with a summer kitchen flows out to the ice-white marble patio and the sparkling 40-foot pool with a spa and waterfall feature, where afternoons slip into languid leisure. A boating-enthusiast's dream, this luxury residence fronts 85 feet on a wide stretch of the Intracoastal Waterway, and a 40-foot pier dock extends from the private 60-foot concrete dock, complete with a 15,000-pound hydraulic boat lift and a 5,000-pound Jet Ski lift. DISCLAIMER: Information published or otherwise provided by the listing company and its representatives including but not limited to prices, measurements, square footages, lot sizes, calculations, statistics, and videos are deemed reliable but are not guaranteed and are subject to errors, omissions or changes without notice. All such information should be independently verified by any prospective purchaser or seller. Parties should perform their own due diligence to verify such information prior to a sale or listing. Listing company expressly disclaims any warranty or representation regarding such information. Prices published are either list price, sold price, and/or last asking price. The listing company participates in the Multiple Listing Service and IDX. The properties published as listed and sold are not necessarily exclusive to listing company and may be listed or have sold with other members of the Multiple Listing Service. Transactions where listing company represented both buyers and sellers are calculated as two sales. No payments made until title passes Some affiliations may not be applicable to certain geographic areas. If your property is currently listed with another broker, please disregard any solicitation for services. Information published or otherwise provided by seller, listing company or its representatives is deemed reliable but are not guaranteed and subject to errors, omissions, or changes without notice. Copyright 2025 by the listing company. All Rights Reserved.
…By Annonceur International


Award winning vineyard on 30+/- acres (3 separate parcels) within 5 miles of Historic Grass Valley in the Sierra Nevada Foothills offering dramatic distant views to the Sierra Nevada snowcapped mountains. 18+/- acres of a variety of vines established in 2002 producing award winning wines. 3,000+/- sq. ft. Craftsman style home embodies a modern minimalist aesthetic, blending warm natural materials with clean lines and expansive windows framing breathtaking panoramic mountain views. Striking open beam ceilings in a great room design. Chefs' kitchen showcases natural finish maple cabinetry, oak flooring, Thermador gas range & dual electric ovens. Custom upgraded stainless-steel appliances, granite counter tops, spacious breakfast bar and dining area. Expansive primary suite open to a spacious deck. Adjoining master bath with marble shower and large jetted soaking tub all on the main level. Lower level offers guest bedrooms, dual sink bathroom with a concrete countertop & waterfall shower head, family room, office or hobby room, gym and lots of storage. Whole house vacuum system and energy efficient whole house fan. In-ground 20,000-gallon Gunite swimming pool with 500+/- sq. ft. of concrete decking. Studio style pool house features soaring ceilings, gas range, new stainless-steel appliances & a bathroom with a custom tile shower. 1,883+/- sq. ft. Office building with 6 suites, lobby, bathroom and a utility room with sink. 1500+/- sq. ft. barn (with power, water & A/C. 1200+/- sq. ft. Tent building, with power & water and separate meter currently rented. 8-10 miners' inches of NID irrigation water currently purchased, domestic well, attached and detached garages. Entire property is fully fenced and cross-fenced with 8' high deer fencing. Gated end of the road privacy. AG zoning. A Use permit is necessary for venues for buyers intended use. A family developed paradise with your own established vineyard for your own label, family gatherings or a peaceful romantic place to call home.
…By Annonceur International


Stunning Bitterroot Mountain views define this expansive 6,000+ square-foot residence set on 7 private acres in Western Montana. Designed for both comfort and functionality, every bedroom features its own en-suite bathroom, offering privacy and convenience throughout the home. The gourmet kitchen is a true centerpiece, showcasing dual islands, granite countertops, and high-end appliances—perfect for entertaining and everyday living.Additional highlights include two laundry rooms (one on each level), a dedicated office, and a fully equipped home gym. Outdoors, enjoy a new covered Trex deck, landscaped grounds, garden space, and a fully fenced dog run. An open floor plan with soaring vaulted ceilings and breathtaking views from every bedroom complete this exceptional property. Take a short walk down the road to the river boat launch or access the Miller Creek trailhead for miles of hiking trails. Or simply enjoy the elk, wild horses, fox and other wildlife from the comfort of your living room in front of the gas fireplace. With a floorplan designed to take advantage of the surrounding mountain views, this home truly embraces the lifestyle of Western Montana.
…By Annonceur International


Perfectly positioned across from the prestigious Hayden Lake Country Club, this custom residence offers a unique blend of architectural character, thoughtful updates, and an unmatched lifestyle. Framed by towering pines and expansive walls of glass, the home embraces its natural surroundings with light-filled living spaces, custom built-ins, striking stonework, and a seamless connection between indoors and out. For golf enthusiasts, the location is second to none. A transferable Hayden Lake Country Club membership is available, allowing the next owner to bypass the club's current three-year waiting list. Just outside, the iconic hand-carved ''Stuey'' golf statue welcomes members and guests at the entrance to the club-an unmistakable landmark that has become part of Hayden Lake's golfing tradition. Designed for comfortable main-floor living, the home features five bedrooms, four bathrooms, a dedicated office, and generous gathering spaces that are equally suited for entertaining... or quiet evenings overlooking the beautifully landscaped grounds. The spacious primary suite is a true retreat, complete with two walk-in closets, dual vanities, a walk-in shower, private laundry, and a well-appointed ensuite bath.The kitchen opens naturally to the dining and living areas where oversized windows frame peaceful views of the surrounding landscape. A wet bar enhances entertaining, while the lower level provides additional bedrooms, a second laundry and storage room, offering flexibility for guests, hobbies, or multigenerational living.The impressive front patio is an extension of the home's living space, offering a welcoming setting for morning coffee, evening gatherings, or entertaining friends around the gas fire pit. Custom lighting creates a warm evening ambiance, while the built-in gas connection for the BBQ makes outdoor dining effortless.Meticulously maintained flower gardens adorn the backyard, while practical amenities include an attached workshop and RV parking with water and electrical hookups. Major improvements include paver driveway plus new roof, gutters, and interior paint completed in 2021.This is more than a home--it's a rare opportunity to own one of Hayden Lake's distinctive residences in one of North Idaho's most coveted golf course communities.
…By Annonceur International


Ideally positioned in the building's premier oceanfront stack, Residence 804 offers sweeping views from every room. This exceptional home features high ceilings and a thoughtfully designed layout that maximizes natural light and ocean vistas throughout. The chef's kitchen is appointed with custom cabinetry and opens seamlessly to the dining area and oceanfront balcony, creating an effortless indoor-outdoor lifestyle ideal for both everyday living and entertaining. The expansive oceanfront primary suite serves as a true retreat, complete with a private gym. Two additional en-suite bedrooms suites provide comfort and privacy. Europa by the Sea offers amenities including an oceanfront pool, an ocean view fitness center and club room, all set along a wide stretch of pristine sandy beach in the heart of Lauderdale-by-the-Sea. DISCLAIMER: Information published or otherwise provided by the listing company and its representatives including but not limited to prices, measurements, square footages, lot sizes, calculations, statistics, and videos are deemed reliable but are not guaranteed and are subject to errors, omissions or changes without notice. All such information should be independently verified by any prospective purchaser or seller. Parties should perform their own due diligence to verify such information prior to a sale or listing. Listing company expressly disclaims any warranty or representation regarding such information. Prices published are either list price, sold price, and/or last asking price. The listing company participates in the Multiple Listing Service and IDX. The properties published as listed and sold are not necessarily exclusive to listing company and may be listed or have sold with other members of the Multiple Listing Service. Transactions where listing company represented both buyers and sellers are calculated as two sales. No payments made until title passes Some affiliations may not be applicable to certain geographic areas. If your property is currently listed with another broker, please disregard any solicitation for services. Information published or otherwise provided by seller, listing company or its representatives is deemed reliable but are not guaranteed and subject to errors, omissions, or changes without notice. Copyright 2026 by the listing company. All Rights Reserved.
…By Annonceur International


Burt Lake living at its finest! This custom 4-bedroom, 3-bathroom home was thoughtfully designed to take full advantage of the lake, with beautiful views from nearly every room. The main level features an open-concept living space highlighted by a stunning floor-to-ceiling stone fireplace and a deck just off the living room, perfect for relaxing and enjoying the sounds of nature. Downstairs, a spacious entertainment area with a second kitchen provides plenty of room for hosting guests. Sliding glass doors lead to a covered deck overlooking 102 feet of private Burt Lake frontage. Outside, enjoy a large grassy yard with plenty of space for outdoor activities. On a beautiful summer day, head out on the water to cruise the Inland Waterway or explore one of Burt Lake's many sand bars.
…By Annonceur International


Stunning Upgraded Gated Sand Canyon Entertainer's Paradise Home located on a Huge Lot with a Detached ADU! As you meander up the large driveway you are in awe with the Sprawling Covered Porch. This private Oasis in the heart of Sand Canyon is set on approx. 3/4 of an acre (32,476) and combines rustic charm with modern finishes. Feels like you are at a Mountain Resort! As you enter this Light & Bright home you are mesmerized with the Dramatic High Ceilings, Custom Wood Beams, Stunning Flooring and Breathtaking views of the Entertainer's Backyard. This home Boasts 4 Lg Bedrooms, Office (Could be 5th Bedroom), Large Great Room with Cozy Wood Burning Fireplace, Dining Area with Doors Leading to the Entertainer's Backyard with Approx. 3,311 Sq. Ft. Spectacular Remodeled Chef's Kitchen with Quartz Counter Tops, Huge Quartz Island, Fabulous Stone Backsplash, Pendent Lighting, Gorgeous Hood, Newer Cabinetry, Stainless Steel Appliances and Breakfast Nook overlooking the Large Private Lot. Perfect for any Celebrity Chef! Private Suite (Downstairs) with Living Area, Bedroom and Separate Entrance. Ideal for parents, adult children or long-term guests. Expansive Primary Suite (upstairs) features a private deck with Amazing Mountain Views. Great place to relax & enjoy morning coffee! Luxurious Primary Bathroom with Separate Spa-like Tub & Shower and Walk-in Closet. Charming Detached ADU (Not Permitted) with Covered Porch, Living Room and Wood Burning Fireplace, Bedroom, Bathroom & Kitchenette with approx. 550 Sq. Ft. Perfect as a Guest House, Rental, Private Studio, Retreat and so much more. Features include Recessed Lighting, Upgraded Light Fixtures, Stunning Flooring, Recessed Lighting, Custom Beams & Professionally Painted. Entertainer's Tranquil Oasis Backyard features Shimmering Pool & Spa with Cascading Waterfall, Large Patio Area with Gorgeous Stone & Pavers, Custom BBQ with Stainless Steel Appliances, Fire Pit, Turf and Professionally Hardscaped & Landscaped. Great for Entertaining or Family Gatherings! Large Driveway. Oversized 2 Car Garage. Close to Award Winning Schools, Shopping, Restaurants and Easy Freeway Access.
…By Annonceur International


Welcome to 131 W Bears Club Drive, located on nearly 0.6 acres in Jupiter's prestigious golf community. This stunning estate, designed by Randall Stofft and built by Onshore Construction in 2018, boasts over 12,000 total square feet, 7 bedrooms, 8 full bathrooms, and two half bathrooms. Step outside to enjoy the lush landscaping that creates a tranquil outdoor space perfect for entertaining, complete with ample seating, a summer kitchen, large pool, spa, pergola, and a fireplace. The Bear's Club stands as the most expansive golf community in the area, spanning 400 acres with just 100 residences. Renowned for its world-class golf facilities, the club counts multiple PGA and LPGA tour players among its members. Known for its commitment to excellence, The Bear's Club offers the highest quality standards, finest amenities, programs, and services to its members and their guests.
…By Annonceur International


Over six years to permit and over three years to build, 3011 Ocean Front Walk is a rare architectural undertaking realized on the Venice waterfront, where the Pacific and the horizon envelope life. Research has long connected ocean proximity to deeper sleep, lower stress, and a quieter mind. This residence was designed to place its owner fully inside that experience. Retractable beachfront doors dissolve the boundary between inside and out, and a 1,700-square-foot rooftop deck with jacuzzi frames unobstructed, emotional views of the water and pink/purple painted skies. Inside, the details are precise and unhurried: wide-plank wood floors throughout, custom cabinetry, visual comfort lighting, a hidden sound system, and a four-stop elevator with direct garage access which parks five cars. The kitchen centers around a waterfall marble island with a bevy of Dacor appliances, double-ovens, and a walk-in pantry with secondary refrigeration. The primary suite is adorned with book-matched marble, a steam shower, soaking tub, and automated room-darkening shades. Two fireplaces, whole-house water filtration, and a wet bar add to the long list of amenities. The first floor adds meaningful versatility: a separate ADU, a commercial unit, two additional en-suite bedrooms, and a powder room with a floating marble vanity. A property built with this patience and intention rarely reaches the market. On the sand, in the heart of all the Venice Beach action, it may never again. Google Map/Waze
…By Annonceur International


Penthouse perfection on Central Park West. Over 100 feet of frontage and terrace space on the park. Perched gracefully on the 16th and 17th floors of one of Central Park West's prestigious pre-war cooperatives, this penthouse duplex presents an unparalleled level of luxury and refinement. The building, nestled at the corner of 66th Street, offers a timeless backdrop for a residence that commands breathtaking views of Central Park and the iconic Manhattan skyline. Each major room boasts these captivating vistas, with most featuring floor-to-ceiling windows and French doors that open onto a sprawling, meticulously landscaped 78-foot terrace. Upon entry through the elegant 16-foot gallery, the living and formal dining rooms reveal themselves, adorned with 10-foot ceilings and oversized French windows that connect seamlessly to the magnificent Park-facing terrace. The living room and formal dining room effortlessly flow into the butler's pantry and adjacent wet bar, creating an ideal space for grand entertaining. In the southern wing of this floor, the expansive primary bedroom double-suite unfolds, encompassing a private study with an adjacent bedroom, a double-sided gas fireplace, and two oversized windowed closets. A sun-drenched white Carrera marble bathroom, complete with double sinks, a separate soaking tub, and a walk-in shower, offers a luxurious sanctuary. Tucked away in the northwest wing is a very private guest room (fourth bedroom) with an en-suite bathroom and floor-to-ceiling French doors that open onto the tranquil north terrace. An intimate home office and a powder room complete this level of the home. A graceful staircase adorned with a custom hand-painted DeGournay mural ascends to the 16th floor of the residence. At the base of the stairs, a spacious second living room/library commands magnificent views of Central Park. Adjacent, an enormous 18 x 12 eat-in-kitchen awaits, bathed in sunlight from the south and west throughout the day, and featuring top-of-the-line appliances from Sub-Zero and Wolf. Two additional bedrooms, both with Central Park views, each boast an en-suite bath and ample closet space, culminating in the epitome of comfort and style. Designed by the renowned architect Emory Roth in 1927, 65 Central Park West stands as a paragon of Neo-Renaissance elegance. Residents relish in the convenience of 24-hour doorman and concierge services, a live-in superintendent, porters, laundry facilities, storage, and a bike room. The building's pet-friendly policy and acceptance of pieds--terre are a testament to its exceptional hospitality. With the option for 80% financing and a 2% flip tax payable by the buyer, this is an opportunity to own a piece of New York City's history and elegance. Experience life at the zenith of luxury on Central Park West, where this penthouse duplex awaits to elevate your living experience to new heights.
…By Annonceur International


Stunning SoSo waterfront retreat offering 4-BD, 5-BA with elevated coastal living throughout. A 50-foot marginal dock features a 20,000-pound boat lift and power pedestal. The open-concept design is oriented to capture sweeping water views and is enhanced by rich hardwood flooring and bespoke millwork. Lime-washed cypress ceilings bring warmth and texture to the dining room, primary suite, loggias and balconies. Architectural details include louvered mahogany front doors, side gates and garage doors. A full home automation system integrates AV, HVAC, lighting and pool controls. Outdoor spaces are thoughtfully designed with lush tropical landscaping, landscape lighting and Dominican coral hardscape, complemented by a putting green, pool and spa and an expansive loggia with summer kitchen. and an expansive loggia with summer kitchen.
…By Annonceur International


The Penthouse at Central Park Tower. The One Above All Else. www.theoneaboveallelse.com Soaring 1,416 feet above New York City in the tallest residential tower on the planet, the penthouse at Central Park Tower lays claim to the title of being the highest residenceand having the highest terracein the world. This once-in-a-generation residence occupies the top three floors of the most significant building on Billionaires Row, spanning 17,545 sq. ft. of interior space with a glorious 1,433 sq. ft. outdoor escape. With four exposures and unobstructed New York City views, the eye skips over the verdant expanse of Central Park, the pulsating lights of the Midtown and Downtown skylines, and the serene waterways that girdle Manhattan. The vistas from all rooms are so vast and far-reaching one can almost see the horizon bend. Its unrivaled pair of baronial roomsa 1,500 sf grand salon and a nearly 2,000 sf private ballroomare truly empyrean, featuring glass curtain walls with the entire City as a backdrop and soaring 27-ft ceilings. Each floor is a sanctuary unto itself, with private elevator vestibules and separate entry points. The lower level sits on the 129th floor and begins with a sprawling north-south gallery culminating in a sublime spiral staircase. A true work of art, the windowed staircase serves as a prism for natural light. Also on the lower level are the grand salon, a dining room, an observatory, a library, a media room, a serving kitchen with a breakfast/family room, and a pair of guest/staff bedrooms. On the second level sit five bedroom suites, each one a temple of luxury and respite. The park-facing primary suite boasts a sitting room, a pair of dressing rooms and en-suite bathrooms. Each of the remaining bedrooms has ample closet space and en-suite bathrooms. There is also a bonus room for gaming/recreation. The top level was designed for hosting grand gatherings and events. A Park-facing private ballroom provides access to a magnificent terraceboth are the highest on the planet! Additionally, there are two powder rooms, a coat room, a professional-grade catering kitchen with separate service entry, a private study, and room for a gym. Extell Development Company presents Central Park Tower, the definitive New York skyscraper. Located on Manhattans Billionaires Row and moments from Central Park, Central Park Tower rises 1,550 feet above New York City, establishing it as the tallest residential building in the world. Elegant in form and dazzling in stature, this new global icon, designed by Adrian Smith + Gordon Gill Architecture, boasts 360-degree views spanning from Central Park, to the Hudson and East Rivers, and the entirety of the New York City skyline. The building was designed from the inside out to maximize these incomparable panoramas. Refined interiors by Rottet Studios enhance these gracious residences designed for modern living at the pinnacle of luxury.
…By Annonceur International


One of the most architecturally significant Penthouses to come to market in Prime SoHo. Double-Height 18 Foot Ceilings and Wrap-Around Terrace with Hot Tub The South Penthouse at 459 West Broadway is an impeccable 4-bedroom plus glass-enclosed private gym, 4.5-bathroom duplex with low monthlies, multiple wood-burning fireplaces, and a rooftop oasis with a hot tub, outdoor kitchen, and cinema. Seconds away from Sadelles in the heart of north SoHo just above Prince Street, a key-locked elevator ushers residents into a custom designed and recently reimagined Penthouse dream. A formal dining room with oversized sash windows and alluring herringbone floors greats your guests. In the great room, soaring double-height 18-foot ceilings and a bold wood-burning fireplace encased in gorgeous marble create dramatic volume and depth. The chefs kitchen has pristine marble countertops and high-end stainless-steel appliances. The king-size primary suite boasts a walk-in closet and a spa-like en-suite bathroom with marble tilework, a double vanity, a walk-in shower, and a separate grotto-style soaking tub. The second bedroom has a walk-in closet and easy access to a full bathroom. The upper level has two additional bedrooms and bathrooms and a rooftop solarium perfect for use as a gym, meditation room, or office. One of the bedrooms has a wet bar and can be a lounge or media room. The terrace spans over 1,500 square feet and is fully landscaped with open city views. Additional features include custom built-ins, an integrated sound system, a fully-equipped butlers pantry, a home office, and a laundry room. 459 West Broadway is a pre-war loft building moments from exciting dining, shopping, and nightlife options. It is close to Washington Square Park, Greenwich Village, NoHo, Nolita, Tribeca, and the Bowery. Pets are welcome.
…By Annonceur International


A rare legacy estate on Marguerita Avenue, one of North of Montana's most coveted streets, this exceptional offering presents an extraordinary opportunity to own a property of remarkable scale and distinction west of 4th. Set on an expansive 22,400+ square-foot lot, the residence is surrounded by impeccably landscaped grounds, sweeping lawns, a resort-style pool and spa, play area, heated loggia, outdoor BBQ kitchen, and detached guest house. Thoughtfully renovated by architect Philip Vertoch, the home is filled with natural light and defined by hardwood floors, beautifully proportioned rooms, custom built ins, and an effortless connection to the outdoors. Expansive sliding doors open the family room to the spectacular backyard, creating an exceptional setting for both intimate living and large-scale entertaining. The main level features a library, den, staff room, and a generous bedroom suite with a spa-like bath and direct garden access, offering an ideal option for a downstairs primary suite. The lower level reveals a sophisticated speakeasy-inspired media and game room with a fireplace and intimate bar. Upstairs, a private family lounge and terrace overlook the palm-framed grounds and connect three spacious bedroom suites. The secondary primary suite features vaulted ceilings, a fireplace, dual walk-in closets, and a luxurious bath with heated floors. Completing the estate is a three-car garage, resort-style pool and spa, an inviting outdoor fireplace with a dedicated seating area, and a beautifully appointed one-bedroom guest house above the garage, complete with its own kitchen. Control4 technology, solar panels, and three-zone heating and air conditioning provide modern convenience throughout. An extraordinary combination of scale, privacy, and timeless California living on one of Santa Monica's most impressive lots.
…By Annonceur International


Modern Mansion Masterpiece. Prime Hamptons Oceanfront. Introducing 155 Surfside Drive, the most extraordinary oceanfront mansion offering high-end Hamptons living with luxurious amenities and 125 feet of pristine white sand beach frontage. Designed by one of the top Hamptons developers, this breathtaking 8-bedroom, 9-bathroom compound spans approximately 10,000 square feet with manicured outdoor spaces, elegant interiors, and a voluminous 16-car garage. On the main level, a landscaped pathway with lush greenery leads to a grand double-height foyer. The 56-foot great room is lined with floor-to-ceiling ocean-facing windows and leads out onto a stunning patio with a built-in grilling station, multiple seating areas, and a heated gunite pool. The kitchen is adorned with the finest finishes and appliances and a sleek walk-through wine closet. There is a formal dining room with an attached butler's pantry, and opposite that lies a quiet media room. Two accessible powder rooms are perfect when entertaining. Finishing the main level is an enormous primary suite with an ocean-facing bedroom chamber, a windowed en-suite bathroom, a walk-through dressing room with custom storage, a private office, and an attached terrace with an in-ground all-season hot tub. The second level contains a second primary suite, six sizeable bedroom suites, and an ocean-facing gym with state-of-the-art equipment, a full en-suite bathroom, and access to the main second-floor terrace. There is also a fully-equipped laundry room with multiple washers and dryers. A private chic separate apartment is also within the compound along with a custom built Salon/ Barbers' lounge. Completing the home is an incredible rooftop retreat with a wet bar, outdoor kitchen, putting green, shuffleboard, Jacuzzi, and flatscreen TV for hosting large parties or intimate gatherings. Schedule a private tour today by appointment.
…By Annonceur International


Nestled on a sprawling, park-like 0.57-acre double lot in one of San Marino's most coveted neighborhoods, this Georgian Colonial estate offers a rare blend of timeless character and modern luxury. Designed by architect Cyril Bennett, known for his design of the Pasadena Playhouse and the Raymond Theater, this property features a meticulously updated 1941 home plus a detached, oversized luxury 4-car garage, complete with a kitchenette, built-in appliances, and gorgeous 3/4 bathroom. This is an excellent bonus space for a home gym, catering prep, or game room with every amenity imaginable - air-conditioning, built-in cabinets, walk-in closet, finished floor, and 2 pull-down staircases to the huge plywood-decked attic storage area. From the moment you enter the home, you will recognize its sophistication. The grand foyer features a sweeping staircase and a high domed ceiling. The formal living room, accented by crown molding, oak hardwood floors, large bay windows, and a gas fireplace, flows seamlessly through 2 sets of French doors to a stunning patio area. A beautiful library/family room provides a serene retreat, with cozy wood paneling and a built-in TV/entertainment center, offering picturesque views of the property's lush landscaping and towering redwoods. The gourmet kitchen is mise en place made manifest, equipped with Viking stainless steel appliances, farmhouse porcelain sink, quartz countertops, a breakfast nook and access to the elegant dining room. Beyond the main residence, the estate excels in versatility. Descend the storybook stone stairs to a private outdoor oasis showcasing a waterfall, fireplace and plenty of seating for al fresco dining. A temperature-controlled secluded summer cottage, featuring French doors and a paver stone patio, provides an ideal spot for home office or studio. There is no shortage of entertaining spaces. The private rear yard features a built-in firepit, an outdoor kitchen with high-end built-in appliances, including a barbecue, sink, cooktop and refrigerator. With an abundance of amenities, upgrades, and entertainment space, this property is a rare find. The system updates include a new 400-amp electrical panel, updated wiring and plumbing, dual 5-ton HVAC units, 2 water heaters, an automatic driveway gate and plenty of on-site parking. Conveniently situated near the Huntington Library and San Marino High School, this exceptional property seamlessly integrates classic elegance with contemporary functionality.
…By Annonceur International


Set in the coveted Verdugo Woodlands, this beautifully reimagined residence pairs contemporary design with serene mountain surroundings and thoughtfully curated indoor-outdoor living.A newly landscaped front yard welcomes you with lush lawn, colorful plantings, ambient landscape lighting and a clean modern aesthetic. A new concrete driveway, metal fencing and gated entry enhance both the curb appeal and sense of privacy.Inside, natural light fills the open-concept main level, where the living and dining spaces flow effortlessly into the kitchen, all framed by picturesque views. The primary suite is a peaceful retreat featuring stylish wall-mounted sconces and an elegantly finished en-suite bathroom with a dual-sink vanity, walk-in shower and beautiful outlook beyond.A custom modern spiral staircase leads to the lower level, where two additional bedrooms are complemented by a spacious, spa-inspired bathroom complete with a freestanding soaking tub, walk-in shower and dual-sink vanity. An indoor laundry area with washer and dryer adds everyday convenience.Separate from the main living areas, a private office provides an ideal work-from-home setting with sweeping views of the Verdugo Mountains. Multiple access points from the upper level, lower level and office create a seamless connection to the expansive backyard.Designed for both relaxation and entertaining, the outdoor space features a generous grassy lawn and an oversized custom deck accented by surrounding lights, offering plenty of room for al fresco dining, entertaining and gatherings against a tranquil hillside backdrop.Located within a highly regarded school district, the home offers convenient access to the 2 and 210 freeways, Montrose shopping and dining, The Americana at Brand, nearby parks, hiking trails, country club amenities, sports facilities, hospitals and Downtown Los Angeles.Thoughtfully remodeled with quality materials and sophisticated finishes throughout, this move-in-ready residence offers a rare combination of style, privacy, views and an exceptional Glendale location.
…By Annonceur International


The Most Impressive Indoor-Outdoor Living Experience in NoMad.A NoMad Oasis beckons in this one-of-a-kind combined duplex townhome designed by preeminent architect, West Chin.Spanning over 6,000 square feet of combined indoor-outdoor living space, this gut-renovated 6-bedroom, 4.5-bathroom condo combines ultra-luxurious interiors with a tranquil manicured park-like escape in the heart of Manhattan.Entering the LOWER LEVEL of the home, an automated retracting steel and glass privacy door opens from a lovely foyer with closet space and a Boffi/Toto powder room to reveal the massive living, dining and media rooms - all with floor to ceiling sliding glass walls that flow out to a 1,700-square-foot multi-level backyard with a water wall, floating concrete slab steps, lush lighted landscaping, Brazilian hardwood fencing, built-in speakers, a raised pergola, mature 8-story tall trees, and an outdoor kitchen with an infrared grill.The Boffi kitchen is outfitted with a 16-ft island of bold Carrara marble and an eat-in peninsula with Corian slab countertops, an appliance nook, full walk-in pantry, and integrated Gaggenau appliances. The living room has a concealed wet bar, integrated ice maker and a 99-bottle dual-temperature Gaggenau wine column.Modern stairs with glass railing are illuminated by a Bocci chandelier lead to the UPPER LEVEL where the master bedroom enjoys the privacy of its own wing, with 4 windows receiving wonderful sunset light. The master suite has a cavernous walk-in closet, and a windowed spa bathroom with a floating double vanity, a walk-in rainfall steam shower, and a freestanding soaking tub. The King-size bedroom has two walls of built-in storage, and separate sitting area and step-up sleeping space.The remaining five bedrooms sit in a separate wing with southern exposure, each with custom built-ins and storage. Two of the bedrooms are currently configured as a single large den/gym/office area with two custom hidden queen-size murphy beds. Another bedroom serves a wonderful guest suite with a walk-in closet and full en-suite bath. Two pristine full bathrooms, a full laundry room, and a mudroom complete the upper level.Additional highlights include a state-of-the-art Savant home automation controlling in-ceiling all-room music, surround sound TV, lighting, HVAC, and security systems and private 600-square-foot deeded storage room.Located in NoMad, 120 East 29th Street is a distinctive boutique condominium converted from a row of turn-of-the-century townhomes. The building has part-time door attendants, video intercom, a bicycle room, and a shared rooftop deck. It is close to exciting dining and nightlife options and is around the corner from a new Whole Foods. Madison Square Park, Eataly, and Koreatown are a few blocks away. Accessible subway lines include the 6, R, and W. Pets are welcome.
…By Annonceur International


Experience the pinnacle of luxury living on the Jersey Shore with this stunning Shingle-style residence. Boasting 6 bedrooms and 6.5 bathrooms, this home is thoughtfully designed with premium finishes and impeccable attention to detail. Blending timeless charm with modern conveniences, it’s perfect for entertaining—featuring expansive living areas, an in-ground pool, and a generous patio complete with a covered deck. Located on a wide lagoon with 75 feet of waterfront, the property provides seamless access to the open bay. Residents will also enjoy nearby tennis courts, bocce, and exclusive gated beach access. If you’re seeking the ultimate in waterfront elegance and craftsmanship, this architectural treasure delivers. Estimated completion: Early Spring 2026
…By Annonceur International
'%20stroke='%23DDAA3A'%20stroke-width='1.909'%20stroke-linecap='square'%20stroke-linejoin='bevel'/%3e%3c/svg%3e)
Receive by email any new listing that may match your search criteria
Your criteria :
By validating this form, you accept the general conditions of use of Le Figaro Properties.
These agencies offer a selection of luxury properties vente in United States. Feel free to contact them for personalized assistance.




