Get early access to listings that match your criteria
Never miss an opportunity again. Our personalized alerts notify you instantly.

 English$ USD · m²


Perched at 3,800 feet, this architectural masterpiece—designed by Jim Fox, a protege; of Frank Lloyd Wright—seamlessly marries timeless modern design with serene mountain living. The home commands breathtaking, long-range views of Chimney Top, Rock Mountain, Big and Little Sheepcliff, Pinnacle Ridge, and Toxaway Mountain. Spread across three levels, the residence is curated for both intimate daily life and grand entertaining. Highlights include a main-level primary suite, a chef’s kitchen, and a private upper-level retreat. With an added basement sauna, top of the line outdoor spa, 4 decks and nearly four acres of privacy behind the gates of Timber Ridge, this property offers a rare, high-altitude sanctuary just minutes from the heart of Cashiers.
…By Highlands Sotheby's International Realty


Designed to make an impression, this exceptional home in gated Cordova Bend, crafted by a prestigious custom home builder, pairs striking architecture with relaxed Hill Country living and filtered views of Canyon Lake. Soaring ceilings, walls of glass and an abundance of natural light create an immediate sense of openness, while thoughtfully placed wood beams and a dramatic floor-to-ceiling stone fireplace bring warmth and character to the contemporary design. At the heart of the home, the beautifully appointed kitchen was made for gathering, with an oversized island, generous seating, abundant cabinetry and an effortless connection to the dining and living spaces. Expansive glass doors blur the line between indoors and out, extending the living experience to multiple outdoor living areas, where Hill Country surroundings and filtered lake views provide a beautiful backdrop for morning coffee, dinner outdoors or evenings around the fireplace. The primary suite feels like a retreat of its own, with beautiful views, architectural ceiling details and a light-filled bath featuring dual vanities, a soaking tub and oversized walk-in shower. Beyond the main living spaces, a dedicated office, media room and game room add exceptional versatility, with distinct spaces for working, entertaining and unwinding. From the impressive two-story living room and designer finishes to the thoughtful details found throughout, this is a home that feels polished without feeling overly formal. With multiple spaces to gather indoors and out, it offers the space, style and setting to enjoy the Hill Country the way it was meant to be enjoyed.
…By Kuper Sotheby's International Realty


A Uniquely Elegant Port Townsend Offering Perched atop Morgan Hill in historic Port Townsend, 1107 Madison St is an expertly designed home of the highest quality, exuding grace and beauty. Spanning over half an acre, this unique masterpiece offers comfort and flexibility. The Property Curated over decades, the gardens of this home embrace and welcome through the gated entry. The property is fully fenced and has a custom iron gate for the foot entrance to the front door. For arrival by car, each driveway opens with an automatic gate, one for the main house and one for the guest house. The lush gardens are anchored with beautiful hardscaping and a gentle fountain greets at the entry. The greenhouse gives vegetables a head start in the spring and keeps special plantings safe through the winter. The Main House The main house is three levels, each story accessible by stairs or elevator. Rich Ipe wood floors ground the entry and living spaces. The excellence is exemplified throughout the home with custom millwork, expert craftsmanship and individually sourced fixtures. The entry parlor is warm and welcoming from the covered front door space. Upon entry guests are drawn into the expansive living room which centers on a wood burning fireplace and has a cove of windows filling the room with natural light. Open to the living room, separated by a gorgeous architrave is the formal dining room, adorned with custom lighting and French doors to a Juliet balcony. A warm gathering space with plenty of room for everyone at the table. Through the swinging door is the fully appointed kitchen. This kitchen was designed for the home chef with top of the line appliances, custom cabinetry, granite countertops and a large walk-in pantry. Conveniently located and tucked away down the hall is the guest lavatory. The gracious primary suite is on the main floor with a massive bathroom and walk-in closet. The closet connects directly to the large laundry room which also opens to the backyard area. The large window in the laundry room is a great spot for birdwatching while you fold. The stairs to the upper level are absolutely stunning, complete with custom woodwork. The upper level includes the library-den, two bedrooms and a studio. The library is incredible in detail and function, illustrating the craftsmanship of the home through the bookcases and the built-in bar behind one of the cabinets. The library includes a propane fireplace, custom lighting and jaw dropping views of Port Townsend the shipping lanes. Two additional bedrooms make up the upper floor along with a versatile studio space for art, music or an additional bedroom, with a direct view of Mt Rainier. There is a shared bath and plenty of storage. The lower level of the home walks out to the gardens and is connected to the oversized two car garage. The lower level includes the climate controlled wine cellar, oversized shop with ventilation, the garden room, half bath and tons of storage. The Guest House Through the gardens, past the greenhouse and gazebo, is the guest house. The guest house has an additional two car garage and its own separate gated entrance. On the lower level of the guest house there is a half bath and laundry area as well as additional storage space. Upstairs, the living space includes a kitchenette, eating space and sitting area. There is a Murphy bed and a three quarter bathroom. Construction This home was engineered to stand the test of time. The highest quality products and finishes were used at every turn. The home has an architectural grade roof and Hardie siding. Inside radiant floor heating for year round seasonal comfort as well as cooling when needed. Location Conveniently located close to everything charming Port Townsend has to offer, this home enjoys easy access to uptown and downtown, Chetzamoka Park, the waterfront and the ferry. Fort Warden Historical State Park is just north and includes Centrum and the Point Wilson Light House.
…By Realogics Sotheby's International Realty


Welcome home to Tahoe living, in this light, bright, and impeccably maintained, inviting mountain oasis, which offers beautiful views and an exceptional location near Tahoe Donner's extensive cross-country ski trails, hiking, and biking. You’ll fall in love the moment you walk through the door; the large windows offer gorgeous natural lighting into the open-concept living room, which flows seamlessly onto a spacious, sun-drenched deck, creating the perfect space for relaxing or entertaining. You’ll adore the recently remodeled kitchen, with modern finishes and new appliances throughout, whether connecting over a glass of wine at the custom designed island, or hosting guests for dinner. In the winter, you can relax in front of the gas powered fireplace after a day on the slopes, while you enjoy the mountain views. The large master bedroom, has an ensuite that has been recently renovated, with peekaboo views of the mountains. Both newly remodeled bathrooms have new deep bathtubs with modern fixtures for soaking after day enjoying the Tahoe outdoor lifestyle. They also feature programmable floor heating to keep your feet warm in winter, along with newly installed eco-friendly tankless lavatories and dual vanities, complementing the home's move-in-ready appeal. Two light-filled, guest bedrooms with nature views provide comfortable accommodations for families and guests. Whether you're looking for a full-time residence or a mountain getaway, this meticulously cared-for home combines comfort, style, quality, and an unbeatable Tahoe Donner location.
…By Sierra Sotheby's International Realty


Situated on the highest peak in Randolph County, this 10,000 sqft custom-built home offers breathtaking views of the horizon. It features 44 acres, an infinity pool, outdoor fireplace, and a rooftop deck with sunset views. The main level includes 3 bedrooms, each with ensuite bathrooms and walk-in closets, along with a secondary kitchen and laundry room. Upstairs, the primary suite feels like a private retreat, featuring panoramic views, a spa-inspired bath, and an expansive dressing room. There is also another bedroom with ensuite bath and walk-in closet. The gourmet kitchen flows into a dining room and living area with fireplace, creating the perfect setting for both intimate evenings and large-scale entertaining. Other amenities include a home gym, 4 car garage, and exceptional views from every angle. Unparalleled craftsmanship throughout. From sunrise to sunset, this estate offers an unmatched lifestyle of privacy, beauty, and luxury, making it one of NC's most remarkable estates.
…By Premier Sotheby's International Realty


Amazing new home at Sarosca Farm Estates in Purchase, located at the end of a private cul-de-sac on 3.06 acres with gorgeous panoramic views and all the amenities you can ask for. Built with the highest standards of quality & craftsmanship, this home has an open floor plan and features a gourmet kitchen with center island, coffee bar/butlers pantry, family room with fireplace, living room, home office, full bath to access from the back yard, mud room with custom built-ins, powder room, and a back staircase complete the main level. The second floor has an incredible primary suite with a vaulted ceiling, fireplace, slider to a terrace with breathtaking views of the grounds, spa like bath room, and large walk in custom closets. Four additional en-suite bedrooms and laundry room complete the second floor. The lower level is a finished open recreation area, with a bedroom and a full bath, can be custom finished to include a golf simulator room, theatre, gym, or wine cellar. The private backyard is spectacular and includes a gunite pool, stone patio, a covered porch, and access from the patio to a full bath, perfect for entertaining. Amenities include a shoreline pool, elevator, 10 ft ceiling on the 1st floor, dramatic large windows & sliders, sleek moldings, fixtures & hardware, spacious custom closets, high efficiency heating and cooling system, plenty of room for a tennis or pickle ball court, still time to customize this home and make it your own.
…By Julia B. Fee Sotheby's International Realty


Legacy Retreat in Wilderness Streams, Ohio Creek Valley. For the first time since 1981, this beautifully maintained family cabin is ready to welcome its next chapter. Well cared for and move in ready, it offers a rare combination of turnkey condition and true legacy value. Held by one family for over four decades, this traditional 2 bedroom, 2 bath mountain home sits on 1.939 acres of open meadow in the coveted Wilderness Streams subdivision, one of the Ohio Creek Valley's most sought after neighborhoods, often called the Valley of the Castles for its jaw dropping views of the Castle Mountain formation and the West Elk Wilderness. The main level offers an open kitchen, living, and dining area anchored by a wood burning fireplace, along with a large bedroom featuring a queen bed and a futon for overflow sleeping. Upstairs, a spacious loft with its own queen bed overlooks the main living area, perfect for guests or a quiet retreat. The finished walkout lower level adds even more flexibility, with its own living area, a curtained section for additional sleeping space, a full bedroom, full bath, and laundry. Throughout the home, thoughtful private nooks give extra guests their own space to relax and unwind. Recent updates include a new roof in 2024 and a new septic system, offering peace of mind for years to come. A detached 2 car garage with additional unfinished storage loft rounds out the property, and the meadow setting offers panoramic, unobstructed views in every direction. This property is part of the Wilderness Streams homeowners association, sitting just outside the gate and surrounded by lush pines for peaceful privacy, along with year round access on an improved road, electricity, and well already in place. Residents enjoy direct access to the West Elk Wilderness and Gunnison National Forest, with miles of trails for hiking, horseback riding, and mountain biking in summer, and cross country skiing and snowmobiling in winter. Fishing is available in the subdivision's lakes and streams, and the quiet, secluded feel of the neighborhood has kept generations of families coming back. Priced to offer real value in one of Gunnison's most private and scenic settings, this is a rare chance to become part of a property's history rather than simply its next owner. A true legacy piece, ready for its next family.
…By Liv Sotheby's International Realty


Views! Unobstructed South Valley Views! Experience refined mountain living in this beautifully crafted home, just minutes from the lifts yet tucked into a private enclave of only four custom residences. Thoughtfully designed for comfort and entertaining, it features 3 bedrooms, 3.5 baths, a spacious loft, a walk-out lower-level family room, large Brazilian hardwood decks, a heated two-car garage—plus 600 sq ft of unfinished space for storage or future use. Vaulted ceilings and expansive windows fill the home with natural light and showcase the tremendous views. Custom Brazilian Mahogany doors, trim, and ironwork railings add warmth and distinctive elegance throughout. The main level features vaulted ceilings in the great room with an open kitchen all capturing the glorious views, a closet pantry off of the kitchen, and a main level Primary Suite with a large walk-in closet. Upstairs you will find two more spacious bedrooms, the office loft, and a full bath. The lower level takes you to a large family room that walks out to a covered patio again with big views, a 3/4 bath, the laundry room, and a large 600 sf storage area. This gently used second home has been maintained by its original owners. A timeless retreat offering both craftsmanship and an exceptional sense of place. This residence is zoned town home but is a stand alone single family residence with an 8" section of garage adjacent to the next door neighbors garage. There are no shared living space walls. Easy to show
…By Steamboat Sotheby's International Realty


Welcome to W10622 State Road 35 in the town of Oak Grove near downtown Prescott, Wisconsin. This Frank Lloyd Wright inspired one-level luxury retreat is beautifully situated on a gated, heavily wooded 16.2-acre walkout lot known for deer hunting. Featuring a 6-car heated attached garage with epoxy floors and an additional 10 car capable exterior garage with tall mechanical door and ceiling height set up for RVs, car collectors or helicopter (helipad included). Outdoor heated pool, grill and patio area is perfect for entertaining. With nearly 9400 finished square feet, this home is nothing short of amazing! You’ll be impressed the moment you step foot in as you walk through the open concept main level foyer with spiral staircase with chandelier, massive living room with stone-faced gas fireplace and walls of windows, primary bedroom suite with tiled steam shower, jetted tub, massive walk-in closet with its own laundry, custom chef’s kitchen with wood cabinetry, stone countertops, luxury stainless appliances including Sub-Zero refrigerator, freezer and KitchenAid range, dishwasher and microwave, indoor grill with exhaust hood, large storage pantry, informal dining, (2) half guest baths, 3 additional bedrooms with walk in closets each with their own baths (1) full and (2) 3/4, den, office and 2nd large laundry room with sink. The lower level is an entertainer’s dream with full movie theater room with big screen, full wet bar, massive exercise room, panic or hobby room, family room with stone faced gas fireplace and a 5th bedroom with full bath. Each level has in floor radiant heating including the garage with updated supplemental zoned forced air heating/cooling. Home is fully automated with Crestron touch panels. Private resort setting, yet so close to Minneapolis and St. Paul. See 3D tour and video for your own private showing today!
…By Lakes Sotheby's International Realty


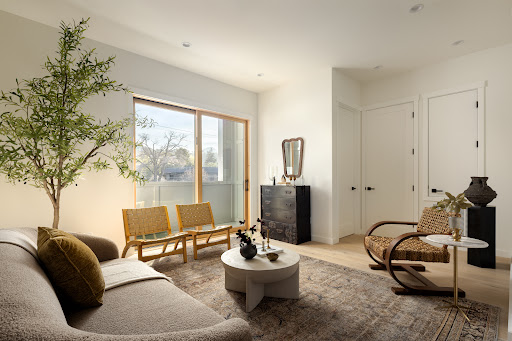


Newly constructed townhome in small Gerstle Park complex. Walk score of 98 due to proximity to all that San Rafael has to offer. Unit is privately positioned at the end of the complex offering a feeling of a single family dwelling with a spacious and flexible layout. Inviting entry leads you upstairs or to one of two primary suites. The living level has an open plan with high ceilings and light hardwood flooring. Attention has been paid to every detail of this home from the kitchen amenities to the powder room. The ground level primary has a lovely, private patio and a spacious bedroom with en-suite bathroom. The upper level has two en-suite bedrooms with the primary being attached to a gorgeous bathroom with two vanity stations and a soaking tub shower combination. The roof top deck has stunning, panoramic views to include Mount Tam and all of downtown San Rafael. Additional features include: solar, one-car attached garage with laundry and EV capabilities.
…By Golden Gate Sotheby's International Realty

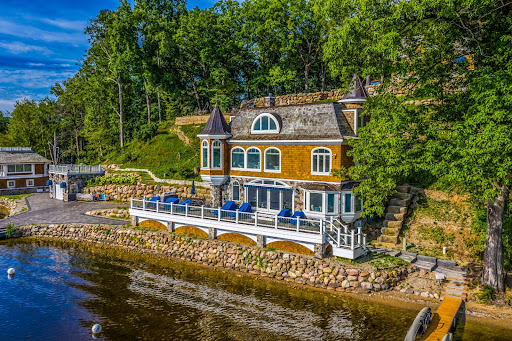


Discover the unparalleled serenity of Treasure Island, an exquisite 80-acre private island where your dream home or family compound stands as the sole residence. Nestled between the tranquil waters of Halfmoon Lake and Blind Lake, this idyllic retreat offers ultimate privacy amid abundant natural beauty, with elevated, breathtaking views from a charming Nantucket-style main home. Step inside to a crisp, airy interior featuring gorgeous white custom cabinetry, elegant wainscoting, granite countertops, state-of-the-art appliances, and stylish tiled backsplashes and floors. The open main floor plan is flooded with natural light through numerous door walls and windows, perfectly framing the picturesque surroundings. The en-suite master retreat includes a cozy sitting area, a full bath with a classic clawfoot tub, a spacious tiled shower, and beautifully tiled floors and walls. Outdoors, enjoy a wrap-around deck with see-through glass panels, multiple patio areas, a year-round permanent dock/pier, and professionally landscaped grounds. An oversized 6-car garage provides ample storage, with a large bonus space above ideal for an apartment. Conveniently located just outside of Ann Arbor, this property makes the perfect private retreat or family compound, blending seclusion with easy access to urban amenities. Additional adjacent lake lots are available for purchase including a matching boat house.
…By Signature Sotheby's International Realty


A Rare Waterfront Retreat on Puget Sound. Where timeless coastal living meets the extraordinary beauty of the Pacific Northwest. Imagine waking each morning to the tranquil rhythm of the tides and ending the day beneath spectacular sunsets over Puget Sound. Just steps from the beach, this exceptional 3-bedroom, 3½-bath waterfront residence has been meticulously remodeled to create a refined yet inviting retreat designed for both luxurious relaxation and effortless entertaining. The heart of the home is its expansive outdoor living space. Step onto the huge deck and take in sweeping views across Puget Sound toward Maury Island and the Olympic Mountains—a breathtaking backdrop for intimate dinners, lively gatherings, or simply savoring the ever-changing beauty of the water. Upstairs, the private primary suite offers a serene escape, elevated by its own rooftop deck. Here, quiet mornings and golden-hour evenings become unforgettable moments, surrounded by panoramic water and mountain views. Adding remarkable versatility, a private attached mother-in-law suite provides an ideal space for guests, extended family, or a peaceful private retreat. Outside, approximately 55 feet of sandy beachfront invites you to experience waterfront living at its finest, complemented by tideland rights and an extraordinary connection to the shoreline. Beyond your private waterfront, enjoy the convenience of being close to a public beach and playground, perfect for enjoying sunny afternoons, walks along the shore, and time with family and friends. Gino’s Restaurant is also within walking distance, making it easy to enjoy a casual meal or evening out without getting in the car. This is more than a beautifully remodeled home—it is an invitation to embrace a life shaped by the water, the mountains, the sunsets, and the simple luxury of being home. A truly special waterfront offering. A rare opportunity to own your own piece of the Puget Sound lifestyle.
…By Realogics Sotheby's International Realty


This gorgeous, unique, contemporary home was custom-built from the ground up in 1997. With just one owner calling it home in 1998. It has been meticulously maintained over the years. The home's design affords stunning views over Orinda Country Club Golf Course, across to the San Pablo Upper Reservoir, and out in the distance to Mount Diablo. Off the entry is a pretty living room flanked by large windows; a perfect spot to read a book, entertain, or enjoy a roaring fire in winter. There is a half bathroom for guests. Off the dining area, you can access French doors that open to a covered, lighted dining patio and barbecue area used year- round. Another set of French doors opens off the family room where you'll find a large sitting area to relax and watch a full moon rise over Mount Diablo or watch the sunset. Large skylights cascade natural light into several living areas of the home. The primary bedroom was enlarged by the owners to create a sitting area for reading or watching television. The large ensuite owner's bathroom has two custom-designed walk-in closets, a soaking tub, double vanity, and separate toilet room. On the same level, just down the hall, you'll find two additional beautiful guest bedrooms and a full bathroom. A half level down is a newly updated office you'll never want to leave when you see its views. This can also be used as a fourth bedroom. All interior doors feature Baldwin hardware. The home has custom window shades, cherry hardwood floors, and recessed lighting throughout. There's storage galore, which is a rarity in Orinda. The well-designed kitchen offers quartz counter bar seating, double ovens, an under-mount sink, soft-close drawers, and a large pantry closet. Just beyond is a separate laundry area with a full-capacity washer and dryer, a plethora of cabinetry, and a large finished storage area. The home is very private. The hardscape walls and paths are completed with drainage, landscaped bedrooms with irrigation, landscape lighting, and specimen trees that draw magical bird life. The attached two-car garage is fully finished with epoxy floors, storage, lighting, and a surround of built-in cabinets. The home is equipped with fire suppression sprinklers, a Moen Pro Device, Ring exterior perimeter cameras, and dual air conditioning units. A rare opportunity, available for the first time in 29 years. This prime location is just minutes to downtown, with proximity to Wagner Ranch Elementary, Orinda Community Park and Library, and The Farmer's Market. Highway 24 and BART. Public top-rated schools K-12.
…By Golden Gate Sotheby's International Realty


Tucked behind a long, private drive and surrounded by mature trees, this stately Georgian Colonial unfolds across 8.75 acres and 725 feet of McDonald Lake shoreline, offering the rare feeling of a true private estate. Here, mornings begin with tranquil views, summer days spill effortlessly onto an expansive deck, and evenings invite lingering with guests in a setting that feels far removed from the everyday. Yet for all its serenity, the property is remarkably connected to the best of the St. Croix Valley. Inside, the home reveals the scale and craftsmanship expected of an estate of this caliber, with soaring proportions, abundant natural light, and beautiful cherry woodwork creating a warm, timeless character. The gracious foyer opens to multiple gathering spaces, from the elegant dining room with wainscoting and fireplace to the formal living room and generous great room, where a brick-surround fireplace anchors relaxed entertaining. A handsome cherry-paneled den offers a quieter retreat, while French doors throughout invite the outdoors in, and a wet bar creates an effortless backdrop for everything from intimate evenings to larger celebrations. The heart of the home is designed around connection. The spacious kitchen, with its ample cabinetry, bar seating, and walk-in pantry flows naturally into the informal dining area and spacious sunroom—another sun-drenched place to gather or simply take in the wooded surroundings. Upstairs, the private Owner’s suite is conceived as a retreat of its own, with a separate sitting area and exquisite views, outfitted walk-in closet, and indulgent en suite. Additional bedroom suites and thoughtfully arranged baths provide comfort and convenience, while the walkout lower-level transforms into an entirely different experience. A dramatic stone fireplace grounds the family room, while the adjacent billiards room, wet bar, cedar-lined four-season porch, and flexible bonus spaces invite recreation, hobbies, and extended gatherings, plus a fifth bedroom with a walk-through ¾ en suite adds versatility. The grounds offer just as much possibility. The sweeping backyard could readily accommodate a pool, while the maintenance-free deck creates a natural stage for lakeside entertaining. A heated three-car attached garage is joined by an impressive four-car detached garage, complete with a bathroom and loft—an exceptional offering for car enthusiasts or creative pursuits. This home is ready for its next chapter, presenting an extraordinary opportunity to bring a fresh vision to an already remarkable foundation. And when you want to venture beyond your private retreat, Stillwater’s amenities, downtown, and the St. Croix River are less than 10 minutes away, with Hwy 36 and I-94 nearby for an easy commute to St Paul and MSP Airport. A rare convergence of privacy, shoreline, scale and potential, this is a property meant to be experienced—and reimagined.
…By Lakes Sotheby's International Realty


Brand new construction in a small four-unit complex located in lovely Gerstle Park where the vibrancy of downtown living meets modern conveniences. Unit 2 is thoughtfully designed with flexibility and accessibility combined. The gorgeous main living area has an open kitchen, dining and living concept. A gourmet kitchen is finished with custom rift-oak cabinetry including integrated hardware. Quartz counters, stainless steel appliances and a spacious breakfast bar lead to the ample dining area. The living room opens to a dining deck on the main level. Two bedrooms and two bathroom are up one level with an amazing roof deck at the upper level show casing stunning views of Mount Tam and downtown. The lower level of this unit is ADA accessible which can make for an ideal live/work combination. In unit laundry, EV capabilities, solar, one-car garage and an additional ADA carport are bonus features for this unit.
…By Golden Gate Sotheby's International Realty


Set on 1.45 beautiful acres within the Highlands city limits, this exceptional family home offers a rare combination of level grounds, privacy, and breathtaking, unobstructed views of iconic Whiteside Mountain. Adjoining protected Highlands-Cashiers Land Trust property, the setting provides an extraordinary sense of permanence and seclusion while enjoying a coveted location in the exclusive Bowery area. The gently landscaped property features level areas surrounding the home, a charming gazebo, and meandering trails that invite you to enjoy the peaceful mountain setting. Level topography paired with dramatic, protected mountain views is an exceptional find in Highlands, and the sweeping vistas of Whiteside Mountain are truly spectacular. Designed for comfortable one-level living, the main floor features a spacious primary suite with a fireplace, sitting room opening to the deck, generous closets with custom built-ins, and a private washer and dryer. The main level also includes a formal living room, family room, dining room, kitchen, guest-area laundry, and exceptional indoor-outdoor living spaces. Expansive windows in the living room fill the home with natural light while perfectly framing the magnificent Whiteside Mountain views. Four fireplaces enhance the warmth and character of the home, located in the living room, family room, primary suite, and on the expansive covered deck. Both the family room and dining room open directly to this inviting outdoor living area, complemented by an additional uncovered deck for enjoying the mountain air and remarkable scenery. Upstairs, three private guest suites provide comfortable accommodations for family and friends, with each bedroom enjoying beautiful mountain views. The kids’ playroom offers tremendous flexibility for additional office space, home theater, and additional sleeping accommodations. Additional features include a heated three-car garage and a generator. With its protected setting, extraordinary Whiteside Mountain views, level acreage, generous living spaces, and highly desirable Bowery location, this remarkable Highlands home offers an exceptional opportunity for both relaxed mountain living and gracious entertaining.
…By Highlands Sotheby's International Realty


Set in one of the most sought after neighborhoods just outside Sutter Creek, this spacious home offers nearly 3,000 square feet of living space, a functional floor plan, and an opportunity to update and personalize a well maintained property with exceptional fundamentals. The main level is designed for comfortable everyday living and entertaining. Vaulted ceilings and large windows fill the living room with natural light, while a fireplace creates a warm focal point. A separate dining area provides space for gatherings, and the kitchen includes an informal dining area along with direct access to the expansive deck. The deck overlooks peaceful hillside views and creates a seamless indoor and outdoor setting for entertaining or relaxing. The primary suite is conveniently located on the main floor and features an en suite bath and private deck access. A guest bath combined with the laundry area adds practicality, and the attached two car garage includes a utility sink, providing flexibility for projects, hobbies, or additional workspace. Upstairs, two generously sized bedrooms feature walk in closets and share a guest bath. One bedroom includes an additional bonus room that can serve as a playroom, hobby space, exercise room, office, storage area, or creative retreat. Outside, the landscaped front yard creates welcoming curb appeal, while the backyard has been thoughtfully maintained with fire safety in mind. A recently installed roof provides added peace of mind and value for future ownership. Located in the heart of Amador County, this property offers convenient access to many of Northern California's most popular destinations. Enjoy award winning wine tasting and dining in the nearby Shenandoah Valley wine region, explore the historic charm of downtown Sutter Creek, and take advantage of year round outdoor recreation. Kirkwood Mountain Resort is within easy reach for skiing and snowboarding, while Lake Tahoe offers additional opportunities for boating, hiking, and mountain adventures. Sacramento International Airport provides convenient access for regional and international travel, making this location ideal for those seeking a balance of small town living and accessibility. With strong architectural bones, abundant living space, desirable hillside views, and a premier foothill location, this property presents a rare opportunity to create a home tailored to your vision while enjoying the wineries, recreation, history, and lifestyle that make Amador County such a sought after destination.
…By Vista Sotheby's International Realty


Overlooking unencumbered Sangre Mountain views, as well as the world-class equestrian center of Las Campanas, this extraordinary property is a display of sumptuous detailing and magnificent design. Situated on approximately 2 manicured acres, this 3,658 sq. ft. single-story home was built in 2008 with an extra garage (total of 4 garages) and heated 200 sq.ft. +/- studio added in 2019. Consisting of three large bedrooms suites, 3-1/2 bathrooms, formal living and dining areas as well as an open chef’s kitchen with separate wet bar, sun room and library/office all with views and access to the outdoor gardens. Extensive flagstone walkways meander through yard with a stunning wall of living room glass doors opening onto the deep bricked portal with outdoor kiva fireplace. Attention to detail is evident in the custom cabinetry, granite counters, and the vast expanse of private space and formal entertaining space. The home flows with a warm and airy feel, completely integrated with custom lighting, radiant floor heating, as well as mini-split heating/air-conditioning and evaporative cooling in place. The owners’ suite is separated from the secondary en-suite bedrooms with a spa-like bathroom, large soaking tub, and nearby walk-in closet. Large stone floors, wood floors, smooth plaster walls, high ceilings with traditional vigas and ceiling treatments are blended seamlessly together, notably exuding classic Santa Fe style all within close proximity to the Las Campanas Club, Spa, Equestrian and Golf Amenities.
…By Sotheby's International Realty - Santa Fe - Main Downtown Brokerage


Set across an extraordinary 169.05 acres, this exceptional private estate blends refined living, impressive amenities and breathtaking natural beauty creating a sporting haven for the outdoor enthusiast. Located just outside of Huntsville with paved highway frontage, gated entrance, paved driveway, buried utilities, and fiber optic connectivity this trophy property provides modern conveniences in a remarkable setting. Anchored by a gorgeous primary residence, a separate guest house and complemented by three steel buildings each fully insulated and thoughtfully equipped with concrete floors, 7 power overhead doors, gutters and a 3,000-gallon catchment system. Built with attention to detail, the primary residence boasts formal and casual spaces with a gourmet kitchen, stainless steel appliances, walk in pantry all open to an intimate living area. Cathedral ceiling with exposed wood beams and rich wood flooring throughout highlighted by picture windows offering views from every room. Primary suite with spa like bath and wonderful walk-in closet. Enjoy the outdoor covered deck with fireplace and grilling area. The separate guest house features open living space with one bedroom plus a separate loft sleeping area, two full bathrooms with custom designed showers, walk in closets and washer and dryer. Step outside on the covered deck to take in the sunset with a backdrop of the mountains. A generator provides back up power to the primary residence and all buildings, while a water filtration system adds an additional level of comfort and convenience. The grounds are equally impressive, featuring four stocked ponds enhanced by waterfall, aerators and fish feeders with electrical fencing. Enjoy sweeping mountain views and abundance of wildlife including deer, turkey, and bear. Wooded acreage highlighted with Redneck deer blinds, insulated hunting tree house and a private shooting range for the avid hunter. A truly exceptional offering for those seeking privacy, recreation and versatility creating a private retreat, hunting property, family compound or legacy destination. With its expansive acreage, beautiful natural setting, and extraordinary collection of improvements, this is a property unlike any other.
…By Portfolio Sotheby's International Realty


Private 3 acre estate in exclusive gated community of American Ranch of Prescott at the base of the Granite Mountain Range! Live in luxury in this custom 5690 sq ft home nestled on 3.13 acres at the end of a private cul-de-sac. Designed for both luxury and livability, this home offers panoramic views of Granite Mountain through dramatic walls of windows in the living room and master suite.The main level features a spacious master retreat and a private mini-master, complemented by a dedicated TV/Den room with blackout shades, formal dining and breakfast room. The gourmet kitchen boasts high-end appliances, striking quartz countertops and backsplash, & custom cabinetry with abundant built-in storage. Downstairs you will find an additional bedroom, office and space to entertain in the expansive game room with a full-size bar & sitting area or in the large media room for sports and movie nights at home. Wraparound decks and multiple patios adorn the outside living areas, including a detached, elevated patio with hot tub surrounded by trees, a 70 foot waterfall, natural boulders and a free standing stone fireplace. The show-stopping waterfall feature adds tranquility and visual drama to the spa patio area and front entry of the home.Additional highlights include a 3-car garage with luxury epoxy flooring, unique architectural details, and access to American Ranch amenities: full equestrian facilities, clubhouse, pool, fitness center, and more. This is a rare opportunity to own a one-of-a-kind mountain-view masterpiece in one of Prescott's most sought-after communities.
…By Russ Lyon Sotheby's International Realty


Discover your own modern hillside sanctuary in Jackson Hole, a stunning 4,777 sq ft masterpiece located in one of the area's most sought-after enclaves. This contemporary home features impressive design elements, including expansive glass walls that flood the space with natural light and provide views from every room. An open concept living area is seamlessly integrated with the gourmet kitchen and is perfect for entertaining. Retreat to one of three luxurious bedrooms, each with en-suite bathrooms and breathtaking views; the main level primary suite offers a private terrace with a built-in hot tub for stargazing soaks. The lower-level features two guest bedrooms with private patio access, a dedicated study, family room, and a spectacular, glass-encased wine room. A terraced walkway leads to a charming sleeping cabin with a loft and wood stove, perfectly situated amongst a lush aspen grove. Expansive decks and patio amidst landscaped gardens are enhanced by a wood-burning fire pit and built-in grill- perfect for al fresco dining or savoring sunsets. A sizable, three-car garage with built-in storage spaces- a necessity for the mountain lifestyle-rounds out the home perfectly. Ideally situated just a short drive from Wilson and the Town of Jackson, this one-of-a-kind residence provides easy access to world-class skiing, hiking, and Jackson's cultural scene.
…By Jackson Hole Sotheby's International Realty


Situated on 9.1 acres on Crystal Bay, this extraordinary estate, with over 900 feet of shoreline, unobstructed lake and sunset views, mature hardwoods, expansive lawns, beautiful gardens and sweeping views across Crystal Bay, is of a type that rarely comes on the market. It borders gorgeous wetlands and offers a scale and level of privacy increasingly difficult to find on Lake Minnetonka. This is your chance to have your Lake Minnetonka dream home, whether you are looking for a vintage residence or an extraordinary site for the estate you plan to create. The existing residence, originally constructed in 1921, includes an unattached carriage house which would require some restoration, but may present an opportunity for creativity. Crystal Bay is the deepest bay on Lake Minnetonka and is prized for its clear water, dramatic views and direct access throughout the lake. From here boaters can easily reach Maxwell Bay, North Arm and the broader lake system. Wetland delineation, parcel boundary review and setback analysis are currently underway to further define future building opportunities. This property includes substantial upland areas and a stunning lakeside setting that offers a compelling canvas for a significant new residence. 2425 N Shore Drive, Orono, MN is located near the Lafayette Club , Noerenberg Memorial Gardems and downtown Wayzata. This is a truly rare opportunity to acquire more than nine acres of Lake Minnetonka’s most coveted bays. Bring your architect. Bring your builder. Bring a vison worthy of the land.
…By Lakes Sotheby's International Realty


Welcome to a rare Ham Lake acreage property offering 5.850 acres of privacy, substantial outbuildings, and a beautiful natural setting directly adjacent to the MAC Ham Lake Wetland Bank. The cozy home features three bedrooms, including a primary bedroom with a full bath, plus an additional ¾ bath. Bring your decorating ideas and make this radiant heat home your own. The land is where this property truly shines. Paths and trails have been cut throughout the property, creating opportunities to explore and enjoy the natural surroundings. The approximately 1,040 SF four-car detached garage provides exceptional space for vehicles, hobbies, equipment and storage, while the additional 780 SF pole building adds even more versatility. The property directly abuts the Metropolitan Airports Commission's Ham Lake Wetland Bank, providing a unique natural backdrop and an extraordinary sense of privacy and open space. The wetland bank was established as part of MAC's wetland restoration and mitigation efforts associated with the Anoka County–Blaine Airport. Located in desirable Ham Lake with convenient access to shopping, dining, parks, trails and the north metro. A special opportunity for buyers seeking acreage, privacy, outbuildings and a natural setting that is increasingly difficult to find. The land is truly the story here! Private showings by appointment only.
…By Lakes Sotheby's International Realty


Welcome to 135 Montgomery Street, Unit 8E, ideally located in the heart of Downtown Jersey City and just minutes from the Grove Street PATH, offering an easy commute to Manhattan. Enjoy the convenience of having restaurants, cafés, parks, shopping, nightlife, and the waterfront right outside your door. This 1 bedroom 1 bath offers a private balcony and an exceptional value with a monthly maintenance fee that includes property taxes, electric, gas, heat, air conditioning, hot water, water, internet, and building-related services, making monthly expenses easier to manage. A portion of the maintenance may also be tax-deductible; buyers should consult their tax professional regarding individual eligibility. Perfect for NYC commuters seeking convenience, lifestyle, and value in one of Downtown Jersey City's most desirable locations. Experience the best of both worlds—Manhattan accessibility with the neighborhood feel and energy of Jersey City.
…By Prominent Properties Sotheby's International Realty


Perched on Napa’s iconic Eastside, equidistant from Yountville and downtown Napa, this extraordinary 1.3-acre private promontory commands jaw-dropping, unobstructed views stretching from the Valley floor across the Vaca and Mayacamas ranges and all the way to San Francisco and Mount Tamalpais. Currently under construction with anticipated completion in November 2026, this exceptional estate is a masterpiece of modern luxury, sophisticated design, and effortless indoor/outdoor living. Designed for the discerning contemporary lifestyle, the 6,992-square-foot main residence offers four en-suite bedrooms and five-and-a-half baths, complemented by a separate 866 ±-square-foot, one-bedroom, one-and-a-half-bath guest house. Together, they deliver resort-caliber amenities, impeccable finishes, and technology-forward systems—creating an exceptional setting equally suited to grand entertaining and serene retreat. Enter the dramatic great room, defined by soaring 14-foot ceilings and a spectacular 30-foot multi-slide pocket door that disappears completely to reveal an expansive 1,230 ±-square-foot view deck. Designed for seamless entertaining, the deck is an ideal setting for sunset cocktails, alfresco dining, and taking in Napa Valley’s extraordinary vistas. The chef’s kitchen is equally impressive, centered around a generous 12-by-4-foot island with seating and outfitted with Thermador and Forza professional appliances, premium quartzite countertops, and a concealed scullery with built-in espresso station. A floor-to-ceiling, temperature-controlled glass wine wall adds a dramatic architectural element and sets the stage for memorable evenings. The main level is anchored by a sumptuous primary suite with private deck access, a gas fireplace, designer finishes, and a spa-inspired bath featuring a freestanding soaking tub and oversized glass shower. Two additional en-suite bedrooms provide luxurious accommodations for family and guests. The lower level transforms into an entertainer’s dream, featuring a sophisticated family room with wet bar, a 12-seat private theater, a 360-square-foot gym, and a fourth en-suite bedroom. Glass doors open directly to the poolside loggia, complete with outdoor kitchen, pizza oven, and heaters—perfect for intimate gatherings or lavish soirées. Outside, the experience is unmistakably resort-inspired. A heated 14-by-35-foot pool features a Baja entry, built-in Jacuzzi, and dramatic 15-foot water-feature wall. A firepit lounge and three-hole putting green complete the private outdoor retreat, creating an environment designed for both relaxation and effortless entertaining. The stylish detached one-bedroom, one-and-a-half-bath guest house offers vaulted ceilings, a gourmet kitchen, and a private, comfortable setting for visitors or extended-stay guests. Technology and infrastructure are equally considered, with an owned 23kW solar array comprising 50 panels, whole-home audio indoors and out, ducted mini-splits plus central HVAC, fire sprinklers, extensive water storage for irrigation, engineered septic, a private well, and robust electrical service. A 1,147 ±-square-foot four-car garage with EV charging is connected to the main residence by a covered breezeway. For buyers seeking modern sophistication, panoramic Napa Valley views, resort-caliber amenities, and impeccably executed indoor/outdoor living, this remarkable estate represents a rare opportunity to own a truly exceptional Napa property.
…By Golden Gate Sotheby's International Realty
'%20stroke='%23DDAA3A'%20stroke-width='1.909'%20stroke-linecap='square'%20stroke-linejoin='bevel'/%3e%3c/svg%3e)
Receive by email any new listing that may match your search criteria
Your criteria :
By validating this form, you accept the general conditions of use of Le Figaro Properties.
These agencies offer a selection of luxury properties vente in United States. Feel free to contact them for personalized assistance.





