Get early access to listings that match your criteria
Never miss an opportunity again. Our personalized alerts notify you instantly.

 English$ USD · m²


Discover Jackson Hole's only true Wyoming lifestyle experience at The Sylvan Lodge, a newly built luxury boutique condo-hotel at Snake River Sporting Club, managed by Noble House Hotels & Resorts. One of only 15 Private Residences, Unit 324 ''Black Hills'' is a turnkey 2-bed, 2-bath interior residence offering 1,520 Sq. Ft. of refined, fully furnished living with interiors by Restoration Hardware and design by TruexCullins. Located on the second floor, this residence features private outdoor deck space, dedicated owner storage, and covered parking. Owners enjoy access to the lodge's spa, fitness center, Engelmann's Bistro, Dark Sky Bar, rooftop deck, concierge, 24/7 security, SRSC amenities, and year-round outdoor pursuits, with flexible owner use and short-term rental income potential.
…By Jackson Hole Sotheby's International Realty


Discover Jackson Hole's only true Wyoming lifestyle experience at The Sylvan Lodge, a newly built luxury boutique condo-hotel at Snake River Sporting Club, managed by Noble House Hotels & Resorts. One of only 15 Private Residences, Unit 329 ''Aspen'' is a turnkey 3-bed, 3-bath corner residence offering 1,828 Sq. Ft. of refined, fully furnished living with interiors by Restoration Hardware and design by TruexCullins. Located on the second floor, this residence features private outdoor deck space, dedicated owner storage, and covered parking. Owners enjoy access to the lodge's spa, fitness center, Engelmann's Bistro, Dark Sky Bar, rooftop deck, concierge, 24/7 security, SRSC amenities, and year-round outdoor pursuits, with flexible owner use and short-term rental income potential.
…By Jackson Hole Sotheby's International Realty


With ample ranch road frontage and easy access, this property is just east of the town of Blanco. A blank canvas for multi purpose use, it can suit residential or commercial objectives. Improvements: Older manufactured home suitable for storage. Electricity in place. Caliche road from highway to the home. Low fenced perimeter. Terrain/Vegetation: Predominately level land scattered with oak trees plus native brush, cedar and grasses. Water District: Blanco/Pedernales Groundwater Cons. District. Schools: Blanco I.S.D. Taxes: $13,933.72 Size: 20.54± Acres Perimeter: 4,025,50 linear feet
…By Kuper Sotheby's International Realty


One mountain retreat. Two private homes. A legacy for generations. Mountain homes are where memories are made - but they're also where everyone needs a little space. These connected 3- and 4-bedroom townhomes offer the best of both worlds: a seven-bedroom mountain retreat with the privacy and independence of two separate residences. Picture grandparents enjoying a quiet morning on their own deck while the grandkids wander over in pajamas for pancakes. Adult children can stay under the same roofline without feeling like guests. Everyone can gather for dinner after a day on the slopes or trails before retreating to their own private home at day's end. Each townhome features expansive windows that frame views of the surrounding peaks, exposed steel accents and railings, gas fireplaces, steam showers, and radiant floor heat. The second floor living spaces offer an open layout, vaulted ceilings, and private balcony with views of Whetstone Mountain. The attractive kitchen is outfitted with high-end stainless steel appliances, quartz countertops, and a generous island perfect for entertaining. Head down the hall to the primary suite and be wowed by the views of Mt Crested Butte from the second, private balcony. Each lower level is complete with additional guest bedrooms and bathrooms, laundry room, patio wired for a hot tub, and heated, 2-car garage. Even when the whole family isn't in town, the flexibility continues. Live in one residence and rent the other, host friends in complete privacy, or generate income from one side while keeping the other exclusively for your family. Whether you're creating a place for holidays, summers, or the next generation of family traditions, this is more than a vacation property - it's a legacy designed to bring people together for years to come.
…By Liv Sotheby's International Realty


This iconic Rutherford estate surrounded by vineyards blends luxury, privacy, and wellness in the most prestigious and coveted area of Napa Valley. This residence of architectural pedigree offers a setting for elevated entertainment and intimate gatherings. Designed by architect Sandy Walker, well-known for Auberge du Soleil, and reimagined by Nicole Hollis, the property connects elegant aesthetics and natural beauty with wellness-forward amenities. The estate includes three sophisticated residences totaling 13,415SF of interior living space. The 6BD main residence seamlessly opens to expansive terraces and a grand 94' pool. In addition, a 1BD guest house and 1BD guest cottage bring the total dwelling area to 11,258SF. Recreation amenities include a tennis court with pickleball lines and basketball, putting green, and fitness studio. The edible garden, fruit orchard, and chef's kitchen create a farm-to-table lifestyle. The estate is upgraded with advanced media systems, Savant home automation, Lutron lighting, and dedicated fiber internet. Rarely does a property of this scale and detail become available. This is not just a home; it's an iconic legacy compound. It is a place to reset, recharge, and reconnect in Rutherford, the most exclusive address in Napa Valley.
…By Sotheby’s International Realty - St. Helena Brokerage


Lakefront Living with a Legendary Twist - Ever dreamed of living in a house with good vibrations built right into the walls? Welcome to this stunning, FULLY RENOVATED lakefront escape-formerly owned by none other than Brian Wilson of The Beach Boys. That’s right, this isn’t just a home, it’s a piece of rock ‘n’ roll history with killer views and a SERIOUS DESIGN GLOW UP! Perched right on the water, this architectural stunner features multiple decks so you can chase the sun (or your guests) from morning coffee to sunset cocktails. Whether you're working on your tan or pretending to write your next hit album or novel....you’ll never run out of spots to lounge, entertain, or casually wave at passing kayakers like the lakeside royalty you are. Inside, it’s a masterclass in design. The house has been lovingly renovated with all the bells, whistles, and wow-factors (including an elevator) that say “I have good taste” without screaming it. Several opportunities to warm yourself with the many fireplaces inside and out, open-concept living space, and a kitchen that could make even a cereal enthusiast want to learn how to cook. The bedrooms? Total retreats. The bathrooms? Spa-level including your very own steam room. The primary suite comes with its own private deck, fireplace, and soaking tub with lake views so gorgeous you’ll start taking bubble baths at noon just because you can. And yes, there's direct lake access and a private dock, perfect for launching paddleboards or just sitting with a drink pretending you know how to launch paddleboards. This is more than a house—it’s a vibe, a view, and a very cool story to tell at parties. Own the home where a Beach Boy once caught inland waves—because life’s too short for boring!
…By Pacific Sotheby's International Realty


Set on 35 private acres in the sought-after Black Mountain community south of Fairplay, the Flying Pig Ranch offers a rare blend of privacy, access, and authentic Colorado living. The well-maintained two-bedroom home is comfortable and efficient, complemented by a functional outbuilding suited for storage, workshop space, or recreational gear. Deeded access to Twelve Mile Creek along the southwest boundary provides a peaceful setting for fishing and exploration, while nearby National Forest access invites hiking and off-road adventure directly from the property. Has a great domestic well. Fenced, zoned ok for horses. An upgraded solar system (2022) supports true off-grid capability without sacrificing modern convenience. Offered mostly furnished, the home is ready for immediate enjoyment, with inviting outdoor spaces including a deck, patio, and firepit that take full advantage of the surrounding mountain landscape. This is a straightforward, well-cared-for property that prioritizes usability, independence, and connection to the land—an ideal retreat for those seeking space, access, and a genuine Colorado lifestyle.
…By Liv Sotheby's International Realty


Perched above the East River Valley in the exclusive Prospect neighborhood of Mt. Crested Butte, 28 Kokanee Lane is a rare ski-in/ski-out estate offering direct access to the Prospect chairlift and the expansive network of winter/summer trails just beyond its doors. Designed by acclaimed architect Daniel Murphy and crafted by Bob Huckins Construction, this 7,061-square-foot residence embodies the essence of refined mountain living, where bespoke details and timeless craftsmanship converge. Spanning three thoughtfully designed levels, the home was created for connection—whether welcoming extended family, hosting festive gatherings, or enjoying quiet evenings fireside. Established perennial gardens line the entrance of the home where a grand foyer ushers guests into the soaring great room. Custom millwork, dramatic trusses, and oversized windows frame forever-protected views of Gothic Mountain and the Elk Range. A hand-cast concrete fireplace anchors the space, while the expansive kitchen and dining area invite shared culinary experiences and communal meals. A Wolf range, slab granite counters, hidden refrigerators, and intricate custom cabinetry highlight the kitchen’s balance of elegance and utility. The vaulted primary suite offers a true retreat, complete with a gas fireplace, private balcony, and spa-inspired bath featuring a steam shower and soaking tub. Distinctive features abound, including a west wing with a custom mud/ski room and a one-of-a-kind chapel accessed through stained-glass French doors—an inspiring vaulted space with its own balcony, equally suited to quiet reflection or creative reimagining. Guest accommodations are generous and private, with five additional bedrooms—each paired with an ensuite or nearby bath. The east wing offers a private second level with two ensuite bedrooms, a kitchenette, and balcony overlooking the Prospect lift. On the garden level, a spacious media and game room extends to a private walk-out patio with a hot tub and bonfire area. This level also includes three guest suites, a custom office with built-in cabinetry, a children’s play nook, and a second kitchenette for effortless entertaining. Two fully appointed laundry rooms further enhance everyday living and cater to both family and guest needs. Outdoor living is seamlessly integrated with broad balconies, an expansive patio, and landscaped gardens oriented toward sweeping mountain views. A heated three-car garage with extensive storage completes the experience. Offered partially furnished, 28 Kokanee Lane presents a rare opportunity to own one of Prospect’s most distinctive legacy properties—an estate where thoughtful design and unique details converge in a setting of unrivaled beauty.
…By Liv Sotheby's International Realty


It's a feeling, not just a house. With a glimpse of the ocean from the main residence to stunning views from the top deck, this quintessential Bohemian refuge is an ideal spot to recharge. Here, days are measured by the tides and changing light, while the simple pleasures of life by the sea are amplified. A handcrafted brick patio outside a bejeweled front door is the perfect spot for slow mornings, hot coffee, and soothing sea air. Inside, warm knotty pine walls, seasoned fir floors, wood ceilings, corbels and selected vintage stained glass are calming. Warm yourself by the wood-burning fireplace in the main living area where there's space for both gathering and quiet retreat. The lower level provides private guest quarters, full bath, sauna, a whimsical turret and a hand-carved door depicting whales. The top level offers two detached cabins on a roomy deck where a hot tub is positioned for optimal viewing of daytime surfers or nighttime twinkling lights across the sea.
…By Golden Gate Sotheby's International Realty


Gracefully oriented on 33+ acres in the heart of the breathtaking Bennett Valley, this mid-century contemporary gem was masterfully designed in the 60s and has recently undergone a refreshing transformation under the guidance of award winning architect, Robert Zinkhan. The dramatic living room boasts soaring open beam ceilings, walls of glass that invite the outside in, a cozy fireplace, and elegant French glass doors that open to a picturesque terrace perfect for dining al fresco. The kitchen features state-of-the-art stainless-steel appliances, granite countertops, and offers serene views of mature trees and landscaped gardens through its expansive glass walls. The family room is adorned with a whimsical round window, open beam ceiling, a large dual sided fireplace shared with the media room, and expansive sliding doors that beckon you out to enjoy the tranquil setting and pristine swimming pool. This home features four bedrooms, including two expansive primary suites. One of these luxurious primary bedrooms is perched in a separate pavilion, just a few steps from the main home. There's a stout 2,000± square foot, four-stall horse barn with living quarters above which are quite charming. This secluded property, nestled at the end of a quiet country lane, offers unparalleled privacy! The majestic oak trees and sweeping valley views of distant vineyards and Jess Jackson's 1,100-acre Jackson Park truly awe-inspiring. Other features of the property: caretaker cottage, engineered outdoor arena, separate three-car garage and separate three-car carport. There is an additional parcel for those who wish to create a family compound or to sell off a portion.
…By Golden Gate Sotheby's International Realty


Set within an exclusive in-town gated community, this newly constructed five-bedroom, five-and-a-half-bath residence offers breathtaking, one-of-a-kind views of Whiteside Mountain. A striking glass-paneled entry immediately off the front porch draws the eye to the dramatic pastoral mountain backdrop, setting the tone for the home’s seamless blend of elegance and natural beauty. The main-level is designed with an open, effortless flow, connecting the living room, dining area, and chef’s kitchen. Anchored by a stunning stone fireplace, the living space exudes warmth and sophistication, while the kitchen impresses with premium Monogram appliances, a spacious double pantry & bar. Expansive doors lead to a covered Carolina room that spans the length of the home, including a second stone fireplace—an exceptional setting for year-round entertaining against a dramatic backdrop of sweeping mountain vistas. The main-level primary suite serves as a serene private retreat, opening directly to the porch where unobstructed mountain views create a true sense of escape, the suite also features separate his-and-hers closets, offering generous space and organization. The upstairs "primary" bedroom would make a great mother-in-law suite, accompanied by three other well-appointed guest bedrooms, one with a private walk-out deck overlooking the view. A dedicated office, and an expansive family "bonus" room offers exceptional space for both relaxation and entertaining. A well placed elevator provides seamless access between levels, enhancing comfort and convenience for residents and guests alike. Additional features elevate both comfort and functionality, including a spacious two-car garage equipped with a built-in EV charging station and ample room for a workshop. The home is designed with both main-level and upper-level laundry rooms for added convenience, along with abundant storage throughout. For peace of mind and long-term efficiency, the property also includes a generator, a below-ground storm shelter and an encapsulated crawlspace with a built-in dehumidification system, ensuring enhanced durability and climate control year-round. This remarkable home captures the essence of refined mountain living—where luxury, comfort, and unforgettable views converge.
…By Cashiers Sotheby's International Realty


Elevated Living. Exceptional Craftsmanship. Unmatched Location. One of Star Valley's newest and most distinguished custom residences, this recently completed home offers more than 6,000 square feet of thoughtfully designed living space with five bedrooms, six bathrooms and an exceptional blend of craftsmanship and timeless design. Positioned on a scenic hillside just minutes from downtown, it captures sweeping valley and sunset views while offering convenient access to shopping, schools, the hospital, Valley Vu golf course and the Afton Airport, an ideal advantage for aviation enthusiasts and those who value the convenience of regional and private air travel. A welcoming brick-inlaid entry sets the tone for expansive living spaces filled with natural light through oversized Pella windows. Custom Heiner white oak cabinetry, white oak hardwood flooring, exposed beams and posts, a striking natural stone fireplace, and carefully selected finishes create a warm yet refined mountain aesthetic. The chef's kitchen features premium appliances, substantial extra-thick granite countertops with hand-chiseled natural edges, an oversized center island and a spacious butler's pantry complete with an additional full-size refrigerator and freezer. Adjacent to the main living area, the dedicated office offers custom built-in work surfaces, creating an inviting and productive workspace. The private primary suite serves as a peaceful retreat, complete with its own fireplace, a spacious walk-in closet and a spa-inspired bath featuring heated tile floors, a steam shower and bidet. Heated floors extend throughout every bathroom, while central air conditioning and central vacuum provide year-round comfort and convenience. The fully finished lower level expands the home's versatility with a spacious family room featuring a 110-inch projection screen, kitchenette, secondary laundry with built-in storage, and flexible space ideal for recreation, fitness or hobbies. A hidden room is perfect for additional storage or treasured keepsakes. Designed to complement the surrounding landscape, the outdoor living spaces are a natural extension of the home's interior. Expansive sliding glass doors open to premium Brazilian walnut hardwood decking with custom engraved railings, creating a seamless flow between indoor and outdoor living A private backyard patio provides a peaceful retreat, while the lower-level patio is prewired and perfectly positioned for a future hot tub. An integrated outdoor speaker system, professionally designed landscaping and extensive hardscapes complete the setting. The oversized, heated three-car garage with an epoxy-coated floor and an expansive paved driveway provide generous space for guests, RVs, boats, trailers and other recreational vehicles. Offered with its brand-new furnishings, this extraordinary residence presents a rare turnkey opportunity to own one of Star Valley's premier luxury homes from the moment you arrive.
…By Jackson Hole Sotheby's International Realty


Experience the unparalleled allure of Blackwood Lodge, an exclusive mountaintop estate situated on a sprawling 7.22-acre expanse, seamlessly adjoining over 3300 acres of unspoiled USFS land. As you set foot on this extraordinary property, prepare to be mesmerized by the awe-inspiring year-round unobstructed mountain panoramas, showcasing the grandeur of Shortoff Mountain, Cowee Mountain, Whiteside Mountain, and beyond. This architecturally designed & meticulously crafted residence stands as a jewel in the crown of Highlands' real estate offerings. Every facet of this home radiates elegance & sophistication. The architectural ingenuity is evident in the seamless fusion of wood, stone, & glass construction, harmonizing with the natural surroundings. The kitchen is a culinary haven with top-of-the-line professional appliances. Ulla Darni chandeliers grace the space, casting a warm and inviting glow. Walk on the stunning hardwood floors, enhanced by granite and marble finishes, and immerse yourself in luxury. Custom oak shelving adds a touch of refinement, creating an ambiance that epitomizes tasteful opulence. Accessibility is elevated with the inclusion of an elevator, seamlessly integrating comfort into daily living. You can live small with one level living or large to accommodate several guests with 6 ensuites, including a guest house. The property is equipped with two generators, one of which is brand new, marrying practicality with preparedness. A 4-car-attached garage caters to automotive needs, while a 2-car Porte Cochere, adorned with a charming chandelier and skylights, provides an impressive arrival experience. Step outside, and the enchantment continues with professional landscaping and garden lighting, creating an atmosphere of tranquility and beauty. Revel in the various outdoor entertainment areas, from the picnic porch with skylights & flagstone floor to the welcoming patio and the recently added covered viewing porch which all boast unobstructed views. Blackwood Lodge is not just a residence; it's a sanctuary of refined living, where every detail is thoughtfully curated to offer a lifestyle of unparalleled quality located only 4 short miles to the center of Downtown Highlands.
…By Highlands Sotheby's International Realty


Colorado River, Sunset & Golf Course Views! ~ Exceptional “lock & leave” townhome offering low-maintenance living in the highly desirable ColoVista Country Club community. Enjoy stunning Colorado River views and breathtaking sunsets from the back, overlooking the #4 fairway of Colovista Golf course from the front. Thoughtfully updated, this townhome is loaded with extra features and designed for both everyday living and entertaining. The open-concept living, dining, and kitchen areas are filled with natural light. The living room features beamed ceilings and a cozy electric fireplace with wood-burning appearance, flanked by built-in shelving, creating a warm and inviting atmosphere. The kitchen is beautifully appointed with granite countertops, abundant cabinetry, and a breakfast bar. This spacious two-story home offers approximately 2,215 SF, with a primary suite on the main level and three additional bedrooms upstairs. One bedroom is currently configured as a sitting/media room but can easily be converted back. Hardwood flooring extends throughout all bedrooms, adding to the home’s refined feel. Step outside to the covered back porch and take in peaceful river views, abundant wildlife, and migratory birds—an exceptional outdoor living experience. Ideally located between the historic cities of Bastrop and Smithville, and just 25 miles from Austin-Bergstrom International Airport. Enjoy easy access to nearby state parks, the Colorado River, and a variety of outdoor activities, with golf just steps away. Townhome POA dues of $300/month cover exterior maintenance (including lawn and structure), water, and a liability insurance policy. ColoVista Country Club POA dues are $1,068/year. A separate homeowner’s insurance policy is required.
…By Kuper Sotheby's International Realty


Set on 2.11 acres, this stunning residence makes a memorable first impression with timeless Santa Barbara-style stucco, arched windows, manicured landscaping, and a grand sense of arrival. For the car enthusiast, the attached 4-car garage is enhanced by a 9,000 lb. 4-post car lift, adding both function and distinction. Inside, a dramatic two-story living room sets the tone with soaring ceilings, abundant natural light, and a graceful staircase that creates an atmosphere equally suited for elegant entertaining or quiet everyday retreat. The main residence features 5 bedrooms and 5.5 baths, thoughtfully designed to balance scale, comfort, and sophistication. A designated area within the home may offer the opportunity to add an elevator, allowing the residence to live in a manner similar to a single-level home and enhancing long-term flexibility for a wide range of lifestyles. At the heart of the home, the chef’s kitchen is both beautiful and highly functional, appointed with a Sub-Zero refrigerator, dual ovens, dual dishwashers, and a generous center island. From the kitchen sink, tranquil views of the rolling Fallbrook hills provide a daily reminder of the property’s exceptional setting. The kitchen flows naturally to the dining room, breakfast nook, and outdoor entertaining areas, creating an effortless connection between interior living and the surrounding landscape. Outdoors, the estate unfolds into a series of inviting terraces, each oriented to capture the sun’s movement across the hills. Enjoy morning coffee as the day begins, gather at sunset as the sky glows over the valley, or entertain around the resort-style pool and spa, cedar-wrapped sauna, and built-in barbecue island. The setting feels private, relaxed, and deeply connected to the land. Beyond the developed outdoor living spaces, the rear acreage offers exceptional potential for a future owner to create a personalized private retreat. Possibilities may include a custom sport court, wellness or lounge area, boutique orchard, small vineyard, or curated garden environment designed around recreation, agriculture, and elevated outdoor living. The detached one-bedroom guest house adds meaningful flexibility for extended stays, offering comfort and privacy for visiting family or friends. Balancing estate scale, architectural character, privacy, and future lifestyle potential, this Malabar Ranch residence embodies the best of Southern California living: a place where luxury feels relaxed, nature is ever-present, and home becomes a destination.
…By Pacific Sotheby's International Realty


Set on 29+ pristine acres just south of Ithaca, this exceptional private retreat blends refined craftsmanship with peaceful natural beauty. The spacious ranch residence showcases custom woodwork throughout, creating a warm yet elevated atmosphere designed for both comfort and entertaining. The property includes a beautifully finished heated garage with heated second-floor living or guest space, an expansive workshop with central HVAC, and a charming cabin heated bunkhouse — offering remarkable flexibility for guests, hobbies, or creative pursuits. Enjoy sweeping views of the pond and surrounding mountains from the home’s custom-built Timber frame deck, the covered Timber frame porch beside the shop, or the secluded cabin setting. Every structure has been thoughtfully positioned to embrace the tranquility and scenery of the landscape. Tucked away in a quiet countryside setting, yet conveniently located just 20 minutes from Cornell University and the vibrant shops and dining of Ithaca Commons, this rare offering delivers privacy, craftsmanship, and timeless Finger Lakes charm.
…By Four Seasons Sotheby's International Realty


Windy Hill Lodge is an extraordinary mountain retreat set on 6.3 private acres at approximately 3,850 feet elevation within a gated community bordered by National Forest on three sides. The property offers sweeping long-range views across North Carolina, South Carolina, and Georgia, including iconic vistas of Whiteside Mountain, Yellow Mountain, Shortoff Mountain, Big Terrapin Mountain, Rabun Bald, and the waters of Lakes Jocassee, Keowee, and Hartwell. Residents also enjoy access to a private 22-acre park with trails and the pristine Whitewater River, creating a rare combination of privacy, natural beauty, and outdoor recreation. This exceptional 5-bedroom, 5 bath lodge blends refined mountain architecture with timeless craftsmanship and comfort. The expansive great room features a soaring 26-foot cathedral ceiling with exposed beams, rich oak floors, and a massive Tennessee fieldstone fireplace. Windows frame breathtaking mountain views and fill the home with natural light, while the great room opens to a spacious covered porch with its own stone fireplace and outdoor dining area—perfect for enjoying cool mountain evenings and spectacular sunsets. The chef’s kitchen is designed for entertaining and everyday living with granite countertops, a large island, butler’s pantry, and premium appliances including a six-burner Dacor gas cooktop, GE Monogram built-in refrigerator and freezer, double ovens, warming drawer, and KitchenAid dishwasher. A stand-alone bar with ice maker, sink, and refrigerator provides an inviting gathering space. The main-level primary suite serves as a private retreat with mountain and lake views, a see-through gas fireplace, jetted soaking tub, oversized steam shower, dual water closets, and a spacious dressing room with cedar closet. Also on the main level are a guest bedroom with bath and a paneled library with fireplace. Upstairs offers a private guest suite with bedroom, full bath, sitting area, and wet bar. The lower level includes two guest bedrooms with private baths, an exercise room, craft room, safe room, and a large third garage with workshop area. Additional features include a whole-house generator, central vacuum, four-zone HVAC, emergency water storage, mature landscaping, extensive exterior stonework, and abundant storage. Windy Hill Lodge offers a rare opportunity to experience luxury mountain living in the Blue Ridge Mountains.
…By Cashiers Sotheby's International Realty


Perched majestically atop the mountains of Cashiers, NC, this remarkable estate boasts an elevation of 4500 feet and offers a rare opportunity to experience magnificent mountain living. Sweeping vistas from nearly every room stretch across the expanse of Cashiers and beyond to the neighboring states of South Carolina and Georgia. Commanding over six acres within the gated community of Big Sheepcliff, the privacy and exclusivity of this estate is just a short drive from the town’s center. The handsome home has been meticulously remodeled from top to bottom, marrying modern luxury with timeless elegance. Rich warmth of antique timber accents infuses the home with a sense of history and authenticity. The expansive great room and adjoining family room are both graced by majestic masonry stone fireplaces that invite you to unwind and soak in the breathtaking scenery surrounding you. The expansive chef's kitchen beckons culinary enthusiasts with its generous proportions and top-of-the-line amenities. Entertain with ease in the elegant formal dining room featuring a beautiful masonry stone fireplace, or casually on the generous back deck which offers yet another stone fireplace, spacious sitting and dining areas, cool breezes and stunning endless views. Two luxurious primary suites on the main level offer a peaceful sanctuary complete with a cozy fireplace, lavish bath, and private porch retreat. Upstairs, two additional generously sized suites, each with their own private sitting room, provide comfort and seclusion for family and friends. Handsomely landscaped grounds showcase the fabulous views, extensive rock work and stone patios, creating inviting spaces for entertaining and relaxation. A large grilling/dining patio welcomes an evening grill-out and the nearby firepit is the perfect spot to gather under the starlit sky, for memories that will last a lifetime. Embrace the serenity of this mountain home where every moment is infused with the magic of the mountains. Please contact Liz Harris at 828-342-3194 for a tour of this stunning estate!
…By Cashiers Sotheby's International Realty
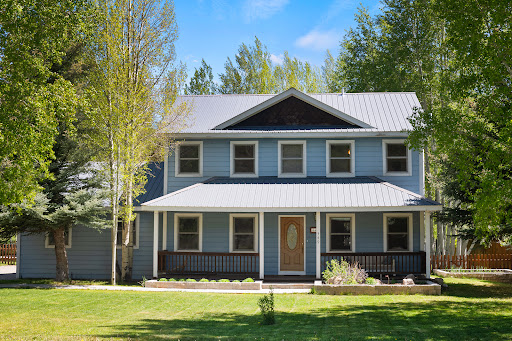


Located in the flats of Crested Butte South, 349 Shavano Street offers a refreshed single-family home with exceptional outdoor living, mountain views, and a practical, well-cared-for layout designed for year-round enjoyment. Set on approximately one-third of an acre, this 3-bedroom, 2.5-bath residence combines comfortable interiors with thoughtfully improved exterior spaces. The front yard welcomes you with a new flagstone walkway, established landscaping, and two raised garden beds on the way to the front porch and front door. The fenced backyard is a standout feature, offering a greenhouse, three more raised garden beds, a clubhouse/storage shed, an in-ground trampoline, and generous space for gathering, gardening, play, or a future firepit area. Also, a sprinkler system is in place to keep the grounds green through the warmer months. Inside, the main level features an open-concept kitchen and living area that connects directly to the back porch and yard, creating an easy flow between indoor and outdoor living. The kitchen includes new stainless-steel appliances, while the living room is anchored by a stone gas fireplace for added warmth and atmosphere. A main-level powder room and an additional flex space offer room for dining, a home office, fitness area, or creative use. Radiant in-floor heat runs throughout the home, with tile in the kitchen and bathrooms, hardwood flooring in the living area and flex room, and new carpet upstairs. Upstairs, all three bedrooms feature fresh paint, new carpeting, and ample closet space, giving the home a clean, current feel while preserving its mountain-town functionality. A heated attached two-car garage includes built-in shelving and a workbench for storage, gear, and projects. Located on a paved street with a chipped and sealed driveway, this is a notable everyday advantage in CB South. Just a short walk to neighborhood shops, the bus stop, 7 miles to downtown Crested Butte, and 9 miles to Crested Butte Mountain Resort, this home is well-positioned for anyone seeking comfort, convenience, and usable outdoor space in one of the area’s most established communities.
…By Liv Sotheby's International Realty


Welcome to Casa de Delfin, where every day feels like a luxury waterfront retreat. Perfectly positioned on the shores of Redfish Bay, and within 5 minutes to the Gulf, this extraordinary property offers true million-dollar, unobstructed views, unforgettable sunrises, spectacular sunsets, and the daily delight of watching dolphins play in your own backyard. Designed for those who love life on the water, you'll enjoy fishing from your private dock under the glow of the green light before unwinding in the stunning pool and spa, complete with built-in cocktail seating and surrounded by graceful Canary palms. The impressive dock features a boat slip, a dedicated slip for two jet skis, including the opportunity to expand and add on. Entertain with ease from the outdoor bar featuring remote roll-down doors and two expansive patios that create the ultimate gathering space. Inside, walls of windows frame the breathtaking bay views from the open-concept living area. A custom barn door provides privacy to the luxurious primary suite on one side, which also features amazing views of the bay. On the other, a second custom barn door leads to two additional bedrooms and a shared bath. Downstairs, the private-entry casita offers exceptional accommodations for guests with its own sitting area coffee/wet bar, ice maker, refrigerator, and full bath. Thoughtfully equipped with tankless water heaters, a whole-house generator, and an outdoor shower. Casa de Delfin combines timeless coastal elegance with modern convenience. This is more than a home, it's a rare opportunity to own one of the most spectacular waterfront properties on Redfish Bay.
…By Kuper Sotheby's International Realty


A rare waterfront retreat, this exceptional residence offers two distinct ways to experience life along the shore. A separate Sound-front parcel provides an exclusive beach and secluded stretch of coastline, while the bayfront setting features a private dock with direct access to the water. Designed across three thoughtfully arranged levels, the home blends refined finishes with relaxed coastal living. The first floor includes a private guest suite with a gas fireplace, radiant-heated ceramic flooring, a full bath, laundry space, and direct access to the oversized, heated two-car garage with extensive built-in storage. The main living level is centered around a dramatic great room and kitchen with vaulted ceilings, exposed beams, a gas fireplace, and expansive water views. Custom millwork and cabinetry complement a substantial Carrara marble island with seating for four, granite perimeter countertops, and a full suite of Thermador appliances, including a six-burner range with griddle, steam oven, and refrigerator. A well-appointed butler’s pantry features a built-in Miele coffee system, wine refrigeration, additional refrigerator drawers, and a hammered-nickel sink. Sliding doors open to a waterfront balcony overlooking Long Island Sound, extending the living space outdoors. Also on this level are a bedroom with generous closets, a full bath, and a sunroom or home office framed by Marvin windows with views across Duck Island Harbor. A screened porch offers an additional setting for dining, entertaining, or enjoying the changing waterfront scenery. The third floor is devoted to the primary suite, where decorative beams and sweeping water views create a serene coastal retreat. The space features a walk-in closet with custom cabinetry, a private office, and a dedicated dressing and laundry area. The spa-like bath includes radiant-heated floors, a freestanding soaking tub, dual vanities, and built-in medicine cabinets. Beyond the residence’s beautifully curated interiors, the waterfront setting unfolds as a natural extension of daily life. Landscaped grounds lead to a spacious terrace where electric awnings provide shade for relaxed afternoons, creating an effortless setting for outdoor entertaining. From the gated dock entrance, step onto the floating dock for boating, paddleboarding, kayaking, or quiet moments on the bay. Directly across, a separate Sound-front beach area offers an exclusive stretch of shoreline for swimming, sunrises, and unhurried summer days, all within the Village of Asharoken.
…By Daniel Gale Sotheby's International Realty


The Overlook at Seasons Pass, located at the point of Clubhouse Drive, capturing sweeping views of the South Valley and surrounding mountains. Designed as the ultimate gathering place, it offers an open floorplan, exceptional natural light, and generous spaces that bring everyone together. Entertaining is effortless with two expansive living areas, each anchored by custom rock fireplaces and vaulted ceilings. The heart of the home is a gourmet kitchen with high-end appliances, abundant prep space, and an inviting eat-in bar, making this the natural hub where everyone wants to spend time. The spacious deck off the family room showcases stunning views of the South Valley and Flat Tops with a bird’s-eye perspective of the golf course below. Two luxurious primary suites on the main level feature walk-in closets and beautifully appointed ensuite baths. Upstairs, the loft offers a versatile office/library, a dedicated workout room, and a full bath. A climb to the top of the tower reveals breathtaking 360-degree panoramic views stretching from the ski area to Sleeping Giant. The lower level is designed for relaxation and play, featuring a state-of-the-art theater room and a spacious family/game room with a fireplace that opens to a covered grotto and private hot tub. Three additional bedrooms, two sharing a bath, provide comfort for guests, and a private steam room offers the perfect retreat after a day on the mountain. Additional features include a heated 3-car garage and a generous mudroom built for mountain living. The home is offered with two exceptional benefits: a transferable golf membership at Rollingstone Ranch Golf Club and a Base Club membership with two parking spaces, making ski access effortless. The Overlook at Seasons Pass is the ideal year-round home, offering unmatched comfort, resort-caliber wellness amenities, and extraordinary views.
…By Steamboat Sotheby's International Realty


This elegant and functional wine country estate comprises approximately 93± acres in Paso Robles’ prized Estrella Sub-Appellation. The property includes approximately 51± planted acres of producing vineyard currently planted to Cabernet Sauvignon, Petite Sirah, and Sauvignon Blanc, along with an additional 21± acres prepared and ready for future vineyard planting, offering expanded agricultural potential and flexibility. The main residence spans approximately 3,004± sq. ft. and provides sophisticated amenities for both daily living and entertaining, including seamless indoor-outdoor flow with a lap pool, outdoor kitchen, climate-controlled wine cellar, and sweeping vineyard views. Inside, the 2-bedroom, 2.5-bath layout showcases vaulted ceilings, exposed beam architecture, and high-end finishes throughout. The gourmet kitchen features stainless steel appliances, a central island with prep sink and bar seating, plus a breakfast nook overlooking the vines. The primary suite offers a spa-inspired bathroom with dual vanities, soaking tub, walk-in shower, and direct access to a private patio. A detached 576± sq. ft. casita with a full kitchen and bathroom provides additional flexibility—ideal for guest accommodations, an office retreat, or hobby studio. Outdoor living is equally inviting with a covered patio, built-in BBQ, pizza oven, refrigerator, bocce court, and a beautifully landscaped garden with upgraded irrigation. Equestrian enthusiasts will appreciate the custom five-stall Barnmaster barn, completed in 2022, featuring a tack room, wash rack, covered porch, water tank, and tankless water heater. The property also includes a 2,273± sq. ft. guest house with three bedrooms, two bathrooms, multiple living spaces, and a fenced yard accessible via a private driveway. Additional highlights include an arena, equipment storage, detached two-car garage, and paved driveways. Just minutes from downtown Paso Robles, this exceptional estate blends refined living, productive vineyard acreage, future planting potential, and tranquil countryside surroundings into one remarkable offering.
…By Home & Ranch Sotheby's International Realty


True log cabin on 19+ private acres with sweeping N/NW views of Mount Le Conte and the Great Smoky Mountains — a rare mountain retreat unlike anything else on the market. Natural log finishes and stone travertine floors flow throughout this 3BR/3BA home, beginning with a soaring great room featuring cathedral ceilings and sliding doors that open to the landscape. The wrap-around porch is made for sunrise coffee and sunset gatherings. A large kitchen with built-in appliances and spacious dining area complete the main level. The primary ensuite boasts a double-sided fireplace and large bath with tub. Upstairs offers two bedrooms with queen beds (one ensuite). The open-air loft sleeps additional guests with two sets of bunks (convertible to twins) — ideal also as a game room or office. Comfortably sleeps 10: master king, two queen bedrooms, plus loft bunks. Long-range views of rolling valleys and distant ridgetops. Large shed perfect for woodworking or equipment storage. Private gate, potential for additional homesites — 17 min to Sylva, 9 min to WCU, 33 min to Lake Glenville (highest major lake east of the Mississippi). No drive-bys — shown by appointment only.
…By Highlands Sotheby's International Realty


Designer model home with owned solar, stunning mountain views, and over $200,000 in premium builder upgrades. Better than new, this professionally designed Ponderosa former model offers the rare opportunity to skip the wait for new construction and move right in. Featuring 3 bedrooms, a private den, spacious loft, and an open-concept floor plan filled with natural light, the home blends luxury with everyday functionality. The gourmet kitchen is appointed with quartz countertops, premium KitchenAid stainless steel appliances, a built-in refrigerator, dual-fuel range, beverage center, oversized island, designer backsplash, custom cabinetry, and upgraded lighting. Designer upgrades continue throughout with wide-plank tile flooring, Hunter Douglas shutters, custom built-ins, upgraded stair railings, surround sound, custom closet organizers, and high-end finishes. Energy-efficient features include an owned 5.12 kW solar system, tankless water heater, and security system. Professionally furnished as the builder's model, this home offers a true turnkey opportunity for a primary residence, second home, or investment property. Enjoy resort-style amenities including a clubhouse, pool, spa, fitness center, yoga lawn, and BBQ area, all conveniently located just minutes from El Paseo, world-class golf, Palm Springs International Airport, shopping, dining, and entertainment.
…By Desert Sotheby's International Realty
'%20stroke='%23DDAA3A'%20stroke-width='1.909'%20stroke-linecap='square'%20stroke-linejoin='bevel'/%3e%3c/svg%3e)
Receive by email any new listing that may match your search criteria
Your criteria :
By validating this form, you accept the general conditions of use of Le Figaro Properties.
These agencies offer a selection of luxury properties vente in United States. Feel free to contact them for personalized assistance.




