Get early access to listings that match your criteria
Never miss an opportunity again. Our personalized alerts notify you instantly.

 English$ USD · m²


If you're looking for a once in lifetime legacy estate, you've found it! Situated on 4.95 acres in highly coveted McArthur Ranch, this exceptional, elegantly remodeled 4 bedroom | 6 bathroom custom residence overlooks 180 degree views of the Front Range and vast acreage beyond, a resort-style pool with waterfall, built-in spa, pergola, and fireplace - an ideal setting for hosting family and friends alike. Inside, refinished hickory hardwood floors complement a great room, open concept dining area, and living room. An updated kitchen with Sub-Zero and Dacor appliances leads to a back yard | patio with lush landscaping, sport court, and built-in grill. The formal dining room can be used as a multi-purpose bonus room, and the main level primary suite pairs a gas fireplace and sitting area with front deck access. With heated floors and designer tile, the updated en suite bathroom is truly a retreat. Rarely found on the main level, a second bedroom with a sitting area and en suite bathroom, along with a stunning office, laundry room, powder room, and 4-car garage, complete this floor. Downstairs, the walkout lower level is made for both guests and gatherings with a family room, wet bar, powder room, and patio | pool access. Two additional bedrooms, each with en suite bathrooms, and a theater | workout room complete this floor. Zoned for horses and a secondary building with walkable access to the East-West and Bluffs trails, the property serves as a wildlife haven surrounded by remarkable natural beauty. Close to schools, shops, and restaurants yet feeling miles away and offering a myriad of outdoor spaces, this beautifully situated acreage oasis puts hiking, biking, and outdoor adventure right at your doorstep. Mountain views by day and city lights after sunset create an unforgettable backdrop. With notable rock formations, rolling pastures, and peace and serenity all around, why leave home when you can live your best life right here each and every day?
…By Liv Sotheby's International Realty


Welcome to this stunning contemporary masterpiece, custom-built by Bowser Construction, showcasing breathtaking architecture and a design that seamlessly blends luxury, functionality, and nature. Constructed with commercial-grade steel, cinderblock, and windows, this home offers unparalleled durability and style. Nestled on nearly 3 acres at the edge of the woods in a private and serene setting, the property is surrounded by nature’s beauty, with abundant wildlife and panoramic views through its extensive commercial grade windows. The open floor plan and soaring 29-foot ceilings in the great room create a bright and inviting atmosphere, perfect for entertaining or simply enjoying the tranquility of your surroundings. This expansive home features 5 bedrooms, 4 full bathrooms, and 4 half bathrooms, with custom finishes like extensive marble accents, abundant built-in planters, two spiral staircases, and several glass block windows that add a touch of modern elegance. The cozy living room boasts a wood fireplace and picturesque views of the woods, with an attached bar room ideal for hosting gatherings. The luxurious primary suite is a true retreat, featuring a tray ceiling, gas fireplace, sitting area, generous walk-in closet, and a tranquil en-suite bathroom with a jetted tub. Additional highlights include an indoor spa with a hot tub and a full bathroom, a gourmet kitchen with granite countertops and electric appliances, and a family room with another wood fireplace and an attached billiards/game room bathed in natural light. The fully finished basement offers versatile spaces, including an art studio, recreation room, and a theater room, providing endless opportunities for hobbies or relaxation. Located in a highly accessible area, this property is ideal for those seeking a blend of modern luxury, comfort, and a connection to nature. Don’t miss the opportunity to make this architectural gem your home!
…By Lusk & Associates Sotheby's International Realty


An extraordinary Keith Sumner-designed mountain estate where timeless craftsmanship meets breathtaking natural beauty. Privately tucked behind a gated entrance and accessed by a long concrete drive, this exceptional six-bedroom, five-bath retreat showcases sweeping 180-degree panoramic mountain views through dramatic walls of glass that flood the home with natural light. The grand great room is anchored by a soaring floor-to-ceiling stone fireplace and flows seamlessly into a gourmet chef's kitchen featuring premium Thermador appliances, custom cabinetry, an oversized island, wine refrigeration, reverse osmosis water filtration, and a fully equipped butler's pantry. The main-level primary suite is a true sanctuary with panoramic views, a clawfoot soaking tub, spa-inspired stone shower, and expansive walk-in closet. The terrace level offers a spacious entertainment lounge with a second stone fireplace, wet bar, custom bunk room, and additional guest suites. Expansive covered decks with an outdoor stone fireplace provide the perfect setting to enjoy the remarkable mountain backdrop. Completing this rare offering is an oversized detached two-car garage with a beautifully appointed private guest house above, creating a true six-bedroom estate. Offered fully furnished and ideally located in the heart of the Aska Adventure Area, just minutes from the Toccoa River, Lake Blue Ridge, hiking trails, waterfalls, and Downtown Blue Ridge. **$200,000 in rental projections -- ask for more information!**
…By Mountain Sotheby's International Realty


Welcome to Golden Hour, a breathtaking custom estate perched atop 7.09 private acres just outside Fredericksburg, where panoramic Hill Country views stretch for miles and every evening ends with one of the most extraordinary sunsets in Texas. From the moment you arrive, Golden Hour feels different. A winding drive through beautifully landscaped native gardens creates an unforgettable sense of arrival before the home reveals itself. Step through the front door, and your eyes are immediately drawn through walls of glass to an endless horizon, where the Texas Hill Country becomes the backdrop to everyday life. Designed to celebrate its remarkable setting, the home blends timeless architecture with effortless livability. Soaring beamed ceilings, expansive glass, warm natural materials, and thoughtfully curated spaces create an atmosphere that is both sophisticated and inviting. At its heart, a chef's kitchen with Wolf and Sub-Zero appliances, an oversized marble island, butler's pantry, and climate-controlled wine room make entertaining feel effortless. The primary suite offers a true retreat, where breathtaking views become the first thing you see each morning. Three additional guest bedrooms provide exceptional comfort for family and friends, while multiple indoor and outdoor gathering spaces invite connection at every turn. Outside, life naturally unfolds. Wander through the fenced garden, gather on the terraces as the landscape begins to glow, or simply settle in for the evening as Golden Hour lives up to its name. Here, the changing sky isn't just the view—it's part of the rhythm of everyday life. Whether you're searching for a full-time residence, a luxury Hill Country retreat, or a legacy property near Fredericksburg's acclaimed wineries, vibrant downtown, and growing equestrian community, Golden Hour offers something increasingly rare: a home that is every bit as extraordinary as the life it inspires.
…By Kuper Sotheby's International Realty


Not just another contemporary home! A feeling of escape, privacy and connection to nature- yet remarkably close to it all. Only 90 minutes from NYC and Philadelphia. Trade traffic for tranquility! Set within a private hillside, this distinctive contemporary offers a true treehouse experience, with distant views and an extraordinary sense of seclusion. Surrounded by nature and thoughtfully curated inside and out, this peaceful retreat on over 4 mostly wooded acres offers a rare sense of beauty and balance. Reimagined in 2008, the owner, together with an exceptional architect, contractor, gardener, and landscape designer, created this true respite. The home embraces openness, clean design, and feng shui principles, with an uninterrupted flow between interior and exterior spaces that fosters harmony with the natural environment, light, and solitude. Spanning three thoughtfully designed levels, this contemporary retreat offers flexibility and connection to its natural surroundings. The lower level functions as a potential guest or extended living space featuring a spacious great room with tile floor, a propane fireplace, wet bar with bar refrigerator, full bath, laundry, mechanicals and direct access to the garage and a tranquil Japanese garden. The main level is centered around open-concept living and entertaining, with a cook's kitchen flowing seamlessly into the dining area. Rich wood floors and a woodstove create warmth and atmosphere, while the carpeted living room is wrapped in windows and opens to an expansive 12x50 deck with distant views. Three bedrooms complete this level, one with a half bath, along with a beautifully appointed hall bath and inviting foyer that leads to the stone terrace, waterfall and gardens. Privately positioned on the upper level, the primary suite serves as a peaceful sanctuary with a spa-like bath, bamboo floor, and office/sitting room, creating the perfect balance of retreat and functionality. The hall and Primary baths have radiant heat flooring. Exceptional materials were carefully selected throughout for the baths and kitchen, including limestone, marble, porcelain, hammered nickel, glass tile, quartz, stone, honed granite, and Italian terra-cotta, creating a timeless blend of warmth, texture, and sophistication. Well-designed amenities include a sculpted concrete waterfall, extensive exterior landscape lighting, south-facing windows protected with UV screening, complete deer fencing, a security gate, a 220-volt electric car charger, a 20-kW generator and a security system. Situated in Erwinna, Bucks County, the property is just minutes from a classic covered bridge and the scenic Delaware River, canal and towpath. Nearby, residents enjoy the open landscapes of Tinicum Park, while the eclectic river town of Frenchtown, with its vibrant restaurants, independent shops and the contemporary arts hub ArtYard, offers culture and community just minutes away. A remarkable property where thoughtful design, privacy and natural beauty exist in perfect harmony.
…By Kurfiss Sotheby's International Realty


Now offered furnished! An Architectural Masterpiece — The Glass Barn Published in Architectural Record (1988) and reimagined in 2020, The Glass Barn is a landmark of modern design that marries dramatic architecture with effortless livability. Originally designed by Richard Olcott and Todd Schliemann of Polshek & Partners, this striking residence is defined by 28-foot soaring ceilings, expansive open spaces, and walls of glass that frame the surrounding landscape as living art. At the heart of the home, the great room showcases a floor-to-ceiling concrete wood-burning fireplace, polished concrete radiant-heat floors with reclaimed hardwood accents. The expansive chef’s kitchen is both functional and dramatic, with soapstone countertops, diamond-plate custom steel cabinetry, professional-grade appliances, and a seating area with a wood burning fireplace. A 1,200-bottle climate-controlled glass walled wine room completes the entertaining core. The primary suite is a sanctuary unto itself, featuring a circular glass-walled sitting room with a suspended fireplace, spa-like bath with skylit stone shower, and a boutique-like dressing room. Additional highlights of the home include a circular-walled library, a studio, office, four bedrooms, three and a half baths, a full-floor sun drenched lower level recreation room and an attached 2 car garage. Set on 6.3 acres of rolling meadow and mature trees, the property is as serene as it is private. A two-acre wildflower field with meandering paths provides a changing canvas with each season, enhanced by professional landscaping, lighting and irrigation. The resort-caliber amenities rival those of a private club: -Black-bottom heated pool with sun shelf & spa -Pickleball/platform tennis court & bocce court -Heated commercial glass greenhouse; a year round grand entertaining space with seating for 20 and dual wood burning fireplaces. -Expansive lawns, multiple outdoor dining areas, and a large motor court for guest parking The Glass Barn is more than a residence — it is a published work of art, a stage for entertaining, and a retreat for ultimate privacy. An architectural icon that continues to evolve without losing its original vision.
…By Kurfiss Sotheby's International Realty


New Construction with Show-Stopping Twin Lakes Views! Experience Colorado mountain living at its finest in this stunning brand-new home set on 2 acres. Designed to take full advantage of its incredible setting, this custom 5-bedroom, 4-bath home with spacious loft boasts modern mountain style. The generous living space is completed by hardwood floors, SS appliances, quartz counter tops, gas fireplace, central A/C, hot tub & plenty of space to gather. Expansive windows frame the dramatic scenery and fill the home with natural light, creating a seamless connection between the indoors and the surrounding landscape. Step outside and let the views take center stage. Twin Lakes is an outdoor enthusiast's playground, with hiking, biking, fishing, paddleboarding, and endless mountain adventure nearby. Leadville and Buena Vista are within easy reach, and during the warmer months, take the spectacular drive over Independence Pass for a day trip to Aspen—one of Colorado's most scenic mountain drives!
…By Liv Sotheby's International Realty


At 3200 Elk Ridge South, the boundary between luxury living and the natural world dissolves. Set on 35 private acres in Divide, this 2018 estate draws inspiration from the elegance of an Italian palazzo, yet its soul is rooted in the rugged serenity of the Rockies. This is a sanctuary designed for intentional living and profound soul-care. The experience begins in the partially enclosed front courtyard, where a fountain creates a meditative atmosphere. Inside, the home is a masterclass in light and volume. Every room is framed by expansive windows that act as living canvases. The grand living room, while majestic, is engineered with exceptional "conversational" acoustics, ensuring the space feels intimate and warm whether hosting guests or enjoying a quiet evening by the fire. For those who prioritize wellness, the home offers dedicated spaces for replenishment. A flexible wellness studio awaits your yoga, Pilates, or gym practice, providing a bright environment to ground your day. The restorative journey continues outdoors, where a sauna and hot tub are positioned to blend into the landscape, allowing you to soak under the stars. Adventure is at your doorstep with direct, private access to the Pike National Forest, a gateway to thousands of acres of wilderness. For further exploration, the trails of Mueller State Park are just a 10-to-15-minute drive away. When it is time to retreat, the primary suite offers a rare level of quiet. Tucked away for ultimate privacy, it serves as a secluded vantage point with breathtaking views of Pikes Peak. From the Miele-appointed chef’s kitchen to the seamless elevator access across all three levels, every inch of this estate has been crafted to nourish the spirit. Here, life slows down and the connection to nature is absolute. Discover a residence that doesn't just house your life, but elevates your well-being.
…By Liv Sotheby's International Realty


Welcome to High Meadow Farm at Panthertown, an extraordinary mountain retreat nestled on 5.38 pristine acres at an elevation of over 4,100 feet within the private gated community of Laurel Falls. The elevation offers cool and breezy surroundings. Bordering the breathtaking Panthertown Valley—an expansive 6,311-acre backcountry recreation area with more than 30 miles of public trails in the Nantahala National Forest— this property gives you the opportunity to step directly from your property into one of Western North Carolina’s most treasured wilderness areas, whether on foot, horseback or mountain bike. Designed for effortless one-level living, the home captures picturesque views of rolling mountains and a beautiful pasture while showcasing exceptional craftsmanship throughout. The custom kitchen is a chef’s dream, featuring abundant cabinetry, an oversized island, a butler’s pantry with coffee bar, striking quartzite countertops, and a stone backsplash. The vaulted great room is highlighted by exposed beams, rich oak hardwood floors, and a hand-chiseled stone fireplace that creates a warm and inviting atmosphere. Outdoor living is equally impressive with a spacious stone patio, and a screened porch complete with a wood-burning fireplace, perfect for enjoying the cool mountain evenings. The luxurious primary suite offers its own stone fireplace, an expansive walk-in closet, and a spa-inspired bath with travertine walls and floors and a generous walk-in shower. Two comfortable guest bedrooms and a full bath with distressed pine flooring are thoughtfully positioned on the opposite side of the home for privacy. Additional amenities include a well-appointed laundry and mud room with custom cabinetry, quartz countertops, and a stainless-steel sink, along with an attached one-car garage, covered carport, and a generator. Equestrian enthusiasts will appreciate the fully enclosed three-stall barn equipped with hot and cold water, a versatile tack room that could be transformed into an apartment or workshop, and direct access to a large, fenced pasture. The barn could be easily converted for other uses. A separate fenced dog area provides added convenience for pet owners. Combining refined mountain living with unmatched access to hiking, horseback riding, and the natural beauty of Panthertown Valley, High Meadow Farm at Panthertown is a truly exceptional legacy property.
…By Highlands Sotheby's International Realty


Exceptional home set on 10 acres in the West Valley area, featuring an allee tree lined driveway, a striking stone turret entrance, and European-style entry into a charming courtyard. A wood-burning fireplace creates a warm and inviting gathering space, with access to the main residence and separate guest cottage. Enter the home through an impressive 20-foot ceiling foyer, opening to an inviting sitting room with fireplace, built-in bookshelves and a beautiful wood staircase leading to the second floor. The chef's kitchen is designed for both intimate meals and entertaining, featuring alder cabinetry, custom live-edge basalt countertops and newer Thermador stove and dishwasher. The four-burner cooktop is complemented by a two-burner cast-iron griddle. A spacious pantry provides excellent storage, while Pella wood and steel French doors open to a stone patio and beautifully landscaped gardens with views toward Glacier National Park. The inviting family room features built-in cabinetry and television, a fireplace and a hand-hewn, distressed mantel, creating a comfortable space for everyday living. A generous rear entrance/mudroom provides convenient access to the heated four-car garage and a service bathroom. The spacious primary suite includes a separate sitting room with its own fireplace—a private retreat to relax and enjoy the surrounding views. The ensuite spa-like bathroom offers a beautiful and tranquil space to unwind. Three guest bedrooms and an office complete the main living spaces, providing plenty of room for family and guests. The lower level is designed for entertaining, with a spacious multimedia room ready for your preferred theater or TV system, along with a wet bar, wine cellar and bathroom. Outdoor living is equally inviting, with several thoughtfully placed gathering patios, each offering its own unique setting and views. And when it comes to space, the impressive heated outbuilding offers exceptional versatility, with finished areas for vehicles and recreational toys, workshop space, and room for a craft room—or two. A dedicated area and barn is currently set up for horses, but the possibilities are endless for adapting this space to suit your needs and lifestyle. The home captures a sense of calm and quiet beauty, creating an exceptional lifestyle with a distinctive European influence. The owner has thoughtfully spent the past three years updating, painting, and a new roof in 2021, enhancing the property, ensuring it is beautifully prepared for its next owners. Come experience this remarkable property and discover one of the most intriguing and distinctive homes in the Flathead Valley.
…By Glacier Sotheby's International Realty


Set on 208 private acres beneath Vermonts Cold Hollow Mountains, this exceptional country estate offers a rare combination of refined living, extraordinary acreage, privacy, and possibility. Approximately 60 acres of open fields and 150 acres of forest surround two residences, an in-ground pool, mountain views, trails, streams, springs, ponds, and abundant wildlife. The beautifully updated 3,100 sq ft primary residence offers 5 bedrooms and 3 baths, with soaring ceilings, exposed hemlock beams, southern exposure, fireplaces with soapstone wood stoves, central air, backup generator, and attached garage. Outside, the in-ground pool creates a private summer retreat surrounded by the beauty of the Vermont landscape. A separate second residence offers exceptional flexibility for guests, extended family, rental income, caretaker quarters, or multi-generational living. With approximately 60 acres of open land, existing barn and agricultural infrastructure, established orchards, berry plantings, and gardens, the property offers exciting potential as an equestrian estate, gentlemans farm, recreational retreat, or simply an extraordinary private residence with room to breathe. An approximately 6,000 sq ft commercial greenhouse, currently configured for aquaculture and hydroponic growing, provides substantial infrastructure for continued agricultural use or adaptation to a new owners vision. Located within the Cold Hollow to Canada wildlife corridor, the property offers exceptional privacy, recreation, and stewardship opportunities. Enrolled in Vermont Current Use, 722 Babbling Brook is more than a farm. It is a remarkable Vermont estate offering two homes, extensive acreage, and the increasingly rare luxury of space. This property could easily be converted to a wellness center, equestrian farm, livestock farm and more.
…By Four Seasons Sotheby's International Realty


SELLER OFFERING 2/1 RATE BUY-DOWN! Expansive 360 degree views define this custom 3,104 square foot home on 40 rolling acres within a gated community. The elevated setting captures sweeping countryside, distant ridgelines, and wide open skies. Views from every window bring the landscape into the home, creating a strong connection to the surrounding acreage and giving each room its own perspective on the property. The home has undergone extensive improvements, including new flooring, kitchen, bathrooms, lighting, and paint, just to name a few upgrades. The updated kitchen features marble countertops, all new cabinetry, and a large center island that opens to an expansive great room with soaring 13 foot ceilings. Generous windows fill the living areas with natural light while keeping the panoramic setting in view. The floor plan offers three or more bedrooms, two and one half bathrooms, along with flexible spaces that can accommodate formal dining, an office, reading area, or other uses. This versatility allows the interior to adapt to different needs while maintaining an open, comfortable flow. A large laundry room provides valuable workspace and storage for everyday organization. The primary suite is one of the home's defining features, pairing impressive proportions and beautiful views with a private fireplace. Its spacious bath feels like a personal retreat, with a gorgeous tiled walk in shower, jetted soaking tub, wet bar, lighted mirrors, new cabinetry, and an exceptionally large closet. Outdoor living takes full advantage of the setting. A tiled rear patio provides an inviting place to enjoy the panoramic scenery, sunsets, and peaceful surroundings. A trail extends through the property, offering a way to explore and experience more of the 40 acres. Cleared hillsides further open the landscape and showcase the property's rolling terrain and long range views. A separate gated entrance at the lower portion of the property provides an additional point of access to the acreage. An existing graded pad on the upper portion may offer potential for an accessory dwelling unit or another permitted use. The trail, multiple access points, open acreage, and additional pad give the land notable versatility. The oversized three car garage features epoxy flooring and a drive through bay, providing substantial room for vehicles, equipment, and recreational gear. A distinctive country property where panoramic views, thoughtful updates & 40 private acres create an exceptional place to call home.
…By Vista Sotheby's International Realty


Fantastic opportunity to own a practically new mountain retreat in Mt. Crested Butte. Custom-built in 2024 and offered fully furnished, this exceptional home is nestled on 0.70 acres and offers the perfect blend of mountain living, modern comfort, and breathtaking mountain views. The main level features an inviting open-concept layout with soaring vaulted ceilings, a cozy wood stove, and seamless access to an expansive deck overlooking spectacular mountain peaks. The primary suite offers a luxurious five-piece bath and dual closets. An adorable loft, convenient powder room, and generously sized laundry room complete the main level. Downstairs, a spacious family room opens directly onto a walk-out patio, creating an ideal setting for gatherings, quiet evenings, and enjoying the surrounding scenery. The lower level also features a large bedroom, full bath, and abundant finished storage space. Approximately 250 square feet of unfinished flex space with private exterior access offers exceptional versatility and endless possibilities for a future owner to create an additional bedroom, bathroom, private guest suite, rental space, home office, or other customized living area. An oversized one-car garage provides ample room for a vehicle, recreational equipment, and all your mountain gear. Surrounded by spectacular mountain scenery, this exceptional property blends quality construction, thoughtful design, and versatile living spaces to capture the essence of modern mountain living. Building Plans and ILC Available Upon Request.
…By Liv Sotheby's International Realty


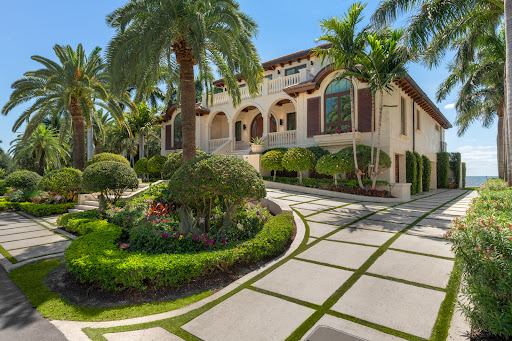


Welcome to 103 Andros Road, a stunning oceanfront estate nestled in the heart of Ocean Reef. This exceptional home is the perfect retreat for family relaxation, offering a serene escape from the demands of everyday life. Boasting 4,870 sq. ft. of living space, this 4-bedroom, 5 full bath, and 2 half bath residence is designed to embrace the breathtaking water views. The home's traditional yet sophisticated exterior complements its modern, minimalist interior, featuring clean lines and a comfortable atmosphere. A standout feature is the impressive infinity pool with glass walls, dual fire globes, and a 16' cascading waterfall, all overlooking the ocean. The open-concept living area flows seamlessly into the kitchen, dining, and bar spaces, with sliding glass doors that disappear into the walls to create an expansive indoor-outdoor experience. On the main floor, three beautifully appointed guest suites provide ample space and privacy. The entire second floor is dedicated to the master suite, and office, complete with wrap-around glass walls opening to a private balcony with panoramic ocean views. Every detail in this home has been thoughtfully curated with architectural touches that elevate its elegance.
…By Ocean Reef Club Sotheby's International Realty


Positioned atop a gentle ridgeline behind a gated entry, this exceptional 248-acre retreat spans two legal parcels and offers extraordinary privacy, dramatic natural beauty, and breathtaking 360-degree panoramic views. Offering a comfortable balance of solitude and convenience, the property is approximately 15 minutes from either Cloverdale or Boonville and 30 minutes from Healdsburg, placing the best of Wine Country within easy reach. At the heart of the property is a newly constructed two-bedroom, two-bath residence designed to embrace its spectacular surroundings. Towering ceilings, refined finishes, high-end appliances, dedicated wine room, and thoughtfully designed interiors create a sophisticated yet comfortable living environment. A sliding glass wall opens the main living space to an expansive outdoor entertaining area, stylish swimming pool, and seemingly endless views across the surrounding mountains and valleys. A beautifully restored two-bedroom, two-bath log cabin has been completely reimagined with quality finishes, offering a distinctive second residence in its own private setting. Additional improvements include a newly constructed metal shop with loft space above, providing flexibility for guests, an office, recreation, or creative pursuits. On the property's second legal parcel, a fully remodeled one-bedroom, one-bath dwelling provides yet another independent living space. Beyond the residences, the ranch is a recreational playground. Miles of interior roads and trails wind through the expansive landscape, connecting multiple reservoirs stocked with fish, secluded corners of the property, and a private shooting range. An abundance of fresh, clean water from multiple wells and natural springs further enhances the property, providing a valuable resource across the ranch. Approximately seven acres are planted to Petite Sirah, adding another element to the property's diverse Wine Country setting. Rare in its combination of scale, privacy, quality improvements, recreation, and proximity to many Wine Country attractions, this remarkable ridge-top ranch offers an opportunity to experience Northern California country living from an extraordinary vantage point.
…By Healdsburg Sotheby's International Realty


Extraordinarily rare 23± acre riverfront estate in Healdsburg with 1,500± feet of frontage along the Russian River. Set within a serene, park-like landscape of heritage oaks, natural rock outcroppings, native flora, and stately redwoods, the property offers a remarkable balance of natural beauty, privacy, and understated sophistication. The estate supports a rich natural habitat filled with songbirds, hawks, and seasonal waterfowl that enhance the peaceful rhythm of the riverfront setting. A scenic drive leads to a thoughtfully designed 3-bedroom, 3.5-bath residence positioned on a peaceful knoll overlooking the Russian River and surrounding valley. Offered in turn-key condition, the home features refined, high-quality finishes throughout, including a professionally appointed kitchen and baths, standing seam metal roof, and timeless board-and-batten exterior. The grounds are both highly usable and beautifully curated, featuring a fruit orchard, greenhouse, raised garden beds, rustic redwood barn, private one-hole golf practice green, and direct access to the Russian River for recreation and relaxation. A magnificent State Champion Pecan tree serves as a defining natural landmark and centerpiece of the estate. Bordering a protected 750+ acre ranch under the stewardship of the Sonoma Land Trust, the property benefits from an enduring sense of openness, buffer, and privacy for generations to come. Included is a separate 1± acre elevated parcel with views toward Mount St. Helena, offering an exceptional setting and rare opportunity to create a second residence while enjoying the existing home. Approximately 15± minutes from downtown Healdsburg and just 70± miles from the Golden Gate Bridge, this is an unparalleled legacy estate offering in Sonoma County.
…By Healdsburg Sotheby's International Realty


Beautifully remodeled with panoramic Koolau views. Stylishly renovated with modern finishes, this home features a bright, open-concept design with vaulted ceilings, exposed beams, warm wood accents, and a new kitchen that flows seamlessly into the living and dining areas. Large windows and doors bring in natural light while capturing the stunning, unobstructed mountain views. The living area opens to a spacious lanai, creating an ideal setting for indoor-outdoor living and entertaining, with ample land to expand if desired. A prime location on desirable Kupau Street.
…By Carvill Sotheby's International Realty


Mount Ida Reserve is a once-in-a-lifetime opportunity located just outside the vibrant city of Charlottesville, Virginia, and only minutes from the stunning Trump Winery, Albemarle Estate, and The University of Virginia. Nestled in the heart of Southern Albemarle County along the historic Blenheim Road, this extraordinary property is surrounded by world-class attractions, including Monticello, Ashlawn Highland, Dave Matthews' Blenheim Vineyards, Grace Vineyard, and Steve Case's Early Mountain Vineyard. This premier location offers a unique chance to own a piece of Virginia’s most distinguished landscape. The former estate of Bernard Arnault, Mount Ida Reserve, has been meticulously transformed over the past two decades by its current owners. Boasting more than twice the acreage of nearby Trump Winery & Estate, this property stands out for its unparalleled scale and physical features, including miles of private river frontage, stunning mountain views, rolling hills, fertile farmland, hardwood forests, and a privately owned 45-acre lake with pristine beaches. Free from conservation easements, the property offers endless possibilities for development or preservation. The owners have invested significantly in infrastructure throughout the expansive acreage, creating a fully equipped and modernized estate. Highlights include high-speed fiber-optic connectivity, miles of underground power lines, a concrete dam, 15 miles of paved roads, 25 miles of board fencing, and multiple automated wrought iron gated entrances. The property is also supported by five diesel backup generators and features 25 springs, ensuring unmatched self-sufficiency and security. An impressive collection of structures enhances the estate, including large manor homes and single-family residences, award-winning event facilities, stable barns, storage buildings, and more. This exceptional property is ideal for a family compound, corporate retreat, flagship corporate campus, or a long-term investment opportunity. With 150 by-right parcels, Mount Ida Reserve is also uniquely positioned for future development. Alternatively, it presents an attractive option for conservation or stream impact easements, offering significant tax benefits. The estate includes well-trained, experienced staff for seamless management and operations, making it a turnkey investment. Additionally, a comprehensive hotel study for a 100-key hotel, prepared by HVS, is available for review. Whether envisioned as a private sanctuary, an iconic event venue, or a development opportunity, Mount Ida Reserve represents an unparalleled offering in one of Virginia’s most celebrated regions.
…By Ttr Sotheby's International Realty


Villa Morada is a singular architectural residence where extraordinary design, dramatic topography, and complete immersion in the landscape come together to create a home that feels entirely removed from the city around it. Designed by renowned architect Winn Wittman as his personal residence, the home is an expression of his belief that architecture has the ability to elevate not only the way we live, but the way we feel. Set along an Austin canyon, Villa Morada opens to extraordinary views stretching more than 35 miles toward Oak Hill, San Marcos, and the surrounding Hill Country. The experience is one of remarkable privacy, quiet, and perspective, with nature filling nearly every sightline. Wittman believes that “altitude affects attitude,” and Villa Morada gives physical form to that philosophy. Floor-to-ceiling LuxView glass with custom bronze anodized frames creates an uninterrupted relationship between the interiors and landscape. Architectural details have been reduced to their purest form, with no traditional door casings, trim work, or visible hinges, allowing the eye to move effortlessly through the residence and toward the views beyond. Material contrasts give the home its distinctive character. Dark brick and walls of glass, raw concrete and refined marble, European oak and steel create moments of tension that feel both dramatic and remarkably harmonious. The dark exterior brick reveals subtle purple undertones as the light changes, inspiring the name Villa Morada. At the heart of the residence, a Molteni Italian kitchen pairs sculptural design with exceptional functionality, featuring Gaggenau appliances and a completely concealed pantry. Integrated lighting reinforces the clean lines and considered simplicity throughout. The primary suite is surrounded by glass and expansive canyon views, creating an extraordinary sense of seclusion. The adjoining bath features floating travertine vanities, a travertine steam shower, and walk-in closet. Outside, the mood shifts to an almost Malibu-like sensibility. A turquoise pool and spa, flat lawn, and private outdoor living areas sit against seemingly endless vistas. The three-car garage offers two separate zones of air conditioning and black glass frameless doors, allowing part of the space to transition into a gym, yoga studio, workshop, or creative space. Separate from the main residence, a detached studio and guest house features 14-foot ceilings and massive walls of glass against raw concrete. A bedroom, full bath, kitchenette, and laundry allow the space to function independently as guest accommodations, an art or music studio, private office, or creative retreat. Engineered on substantial steel piers that respond to the canyon topography, the residence also presents compelling possibilities for future expansion. For a buyer seeking five bedrooms within the main residence, Wittman has designed a conceptual addition beneath the home incorporating two additional bedrooms and a playroom while remaining true to the original architecture. Additional square footage may also be possible above and below the existing structure. Villa Morada is ultimately defined not by any single material, room, or view, but by the experience of being there. There is space to breathe, space to think, and a rare sense of calm created by the relationship between architecture and nature. A deeply personal work by one of Austin’s most distinctive architects, Villa Morada is architecture designed not simply to be seen, but to be felt.
…By Kuper Sotheby's International Realty


A Once-in-a-Generation Austin Estate There are extraordinary homes in Austin. And then there are properties that simply cannot be recreated. High above the city, behind private gates in Westlake Hills, The Majestic occupies a rare, flat hilltop plateau with an extraordinary, unobstructed panorama. Lake Austin, Mount Bonnell, the UT Tower, the Texas Capitol, Muny Golf Course, downtown, Lady Bird Lake, St. Edward's and beyond unfold in one commanding view. Approximately 1.71 acres. One extraordinary setting. Set on approximately 1.71 acres, The Majestic combines remarkable privacy with something exceptionally rare at this elevation: expansive, usable land. Manicured lawns, mature landscaping and private walking trails surround the residence, creating a beautiful sense of space and seclusion just minutes from the heart of Austin. The opportunity is not simply to own a home overlooking the city. It is to own an extraordinary piece of the hilltop itself. A residence worthy of its setting. The arrival winds through beautifully established landscaping, revealing a substantial home built with exceptional quality and meticulously maintained over time. Step inside, and the city opens before you. The residence was deliberately elevated to capture the full panorama from the main living level, not just upstairs. Walls of glass bring the view into everyday life, and the perspective grows even more expansive from the upper level. Spanning 8,251 square feet, the home offers six bedrooms, eight full and two half baths, a true chef's kitchen, multiple bars, expansive living and entertaining areas on both levels, two private offices, an elevator, extensive storage and substantial garage capacity. The primary suite opens to a private covered nap porch, while generous guest suites offer comfort and privacy for family and visitors. Outdoor living at an entirely different level. More than 4,000 square feet of covered outdoor living includes grand terraces on both levels, dining and gathering spaces, fireplaces and fire features, and a pool and spa overlooking the lake and skyline. Manicured lawns and private trails extend the experience into the grounds. From sunrise reflecting across the water to the city lights after dark, the view is always changing and never ordinary. Nearly 9,000 square feet of possibility. Integrated into the hillside beneath the home is nearly 9,000 square feet of additional walk-out lower-level space, largely unseen from arrival. Envision a collector's car gallery, private wellness retreat, gym, golf simulator, theater, wine cellar, speakeasy or an extraordinary combination tailored to the next owner. An even greater opportunity. The adjoining lot is also available for purchase, creating the opportunity to acquire The Majestic as a complete approximately 3.7-acre estate across two separate lots. The additional acreage provides greater privacy and control over the surrounding sightlines, while offering significant potential for future expansion and the creation of a larger private compound. The Majestic brings together what cannot be manufactured or easily assembled again: commanding elevation, usable acreage, extraordinary privacy, exceptional construction and a panorama encompassing the very best of Austin. Some properties can be compared. The Majestic stands alone. Residence on approximately 1.71 acres offered at $14,999,000. Also listed as the complete approximately 3.7-acre estate across two separate lots at $17,499,000.
…By Kuper Sotheby's International Realty


A Once-in-a-Generation Austin Estate There are extraordinary homes in Austin. And then there are properties that simply cannot be recreated. High above the city, behind private gates in Westlake Hills, The Majestic occupies a rare, flat hilltop plateau with an extraordinary, unobstructed panorama. Lake Austin, Mount Bonnell, the UT Tower, the Texas Capitol, Muny Golf Course, downtown, Lady Bird Lake, St. Edward's and beyond unfold in one commanding view. Nearly 3.7 acres. Two separate lots. One extraordinary opportunity. Offered as a complete estate across two adjoining lots, The Majestic combines remarkable privacy with something exceptionally rare at this elevation: expansive, usable land. Manicured lawns, mature landscaping and private walking trails surround the residence, while ownership of the adjoining lot provides greater control over sightlines and the freedom to preserve the grounds or expand into a larger private compound. The opportunity is not simply to own a home overlooking Austin. It is to own an extraordinary piece of the hilltop itself. A residence worthy of its setting. The arrival winds through beautifully established landscaping, revealing a substantial home built with exceptional quality and meticulously maintained over time. Step inside, and the city opens before you. The residence was deliberately elevated to capture the full panorama from the main living level, not just upstairs. Walls of glass bring the view into everyday life, and the perspective grows even more expansive from the upper level. Spanning 8,251 square feet, the home offers six bedrooms, eight full and two half baths, a true chef's kitchen, multiple bars, expansive living and entertaining areas on both levels, two private offices, an elevator, extensive storage and substantial garage capacity. The primary suite opens to a private covered nap porch, while generous guest suites offer comfort and privacy for family and visitors. Outdoor living at an entirely different level. More than 4,000 square feet of covered outdoor living includes grand terraces on both levels, dining and gathering spaces, fireplaces and fire features, and a pool and spa overlooking the lake and skyline. Manicured lawns and private trails extend the experience into the grounds. From sunrise reflecting across the water to the city lights after dark, the view is always changing and never ordinary. Nearly 9,000 square feet of possibility. Integrated into the hillside beneath the home is nearly 9,000 square feet of additional walk-out lower-level space, largely unseen from arrival. Envision a collector's car gallery, private wellness retreat, gym, golf simulator, theater, wine cellar, speakeasy or an extraordinary combination tailored to the next owner. The Majestic brings together what cannot be manufactured or easily assembled again: commanding elevation, usable acreage, privacy, protected sightlines, an exceptional residence and a panorama encompassing the very best of Austin. Some properties can be compared. The Majestic stands alone. Complete approximately 3.7-acre estate offered at $17,499,000. Residence on approximately 1.71 acres also offered separately at $14,999,000.
…By Kuper Sotheby's International Realty


Welcome to 12013 Summerset Lane in Burnsville, MN. Located in the Landings neighborhood, this three-bedroom, two-bathroom split-level home offers a quiet cul-de-sac setting with a private backyard directly bordering Red Oak Park. Enjoy convenient trail access, peaceful green-space views, and a maintenance-free deck for relaxing or entertaining. The home features a functional floor plan and attached two-car garage, with an excellent opportunity to make the space your own. Conveniently located near restaurants, shopping, parks, entertainment, and major highways, with easy access throughout the Twin Cities. A wonderful opportunity to enjoy privacy, park access, and a great Burnsville location to call Home.
…By Lakes Sotheby's International Realty


An exceptional opportunity to build a custom home with Great Neighborhood Homes in Edina’s historic Country Club District. This oversized property features a spacious backyard overlooking Wooddale Park and is ideally located within walking distance of 50th & France and directly across from Edina Country Club. The proposed modern floor plan is designed for both refined entertaining and comfortable everyday living. The main level features a dramatic center-island kitchen with premium Sub-Zero and Wolf appliances, a walk-in pantry, spacious great room with fireplace, private library, formal dining room, and inviting four-season porch. Upstairs, four generously sized bedrooms each feature an ensuite bath, complemented by a large, convenient laundry room. The lower level offers an expansive amusement room, an optional sport court or golf simulator, and a fifth bedroom suite. The property provides ample flexibility for additional enhancements, including a sport court, swimming pool, main-level primary suite, and three-car garage. Renderings and images are representative of the home that could be built. Final home design and construction plans are subject to approval by Edina’s Heritage Preservation Commission.
…By Lakes Sotheby's International Realty


Private Lake Views & Endless Recreation! Enjoy breathtaking, expansive 4 season views of Lake Pend Oreille from this wonderfully private 2-bed, 1-bath home, where peaceful surroundings and outdoor adventure come together. Just ½ mile from the public boat launch and less than 5 minutes to Clark Fork, this property offers easy access to the lake while feeling a world away. The open-concept floor plan creates a comfortable and inviting space. The kitchen features new stainless-steel appliances, with laminate flooring throughout the home. Thousands of acres of nearby public land provide endless opportunities for snowmobiling, hunting, riding, hiking, and exploring. Room for all your toys in a 30' x 40' insulated shop with 16-foot ceilings and a 30' x 12' pole barn. A strong 16 GPM well. Incinerator toilet installed and a septic site evaluation has been completed; see documents for details.
…By Tomlinson Sotheby's International Realty


Perched high above Serenidad Canyon, the crown jewel of gated Mira Vista Canyon Estates, this extraordinary 10.2-acre estate presents a rare opportunity to own a private canyon. Set in Tucson's lush Tanque Verde Valley and surrounded by dramatic, saguaro-studded hills, the elevated homesite commands sweeping, unobstructed vistas stretching across the mountains, city lights & spectacular Arizona sunsets. Here, privacy, natural beauty and breathtaking views come together to create a true desert sanctuary. Enter through a private gate and immediately feel transported. Lush desert landscaping and a beautiful koi pond welcome you, while a paver-and-turf-lined driveway leads to the motor court and gathering area. Continued An enchanting bougainvillea-framed archway, flagstone walkways, cobalt-blue tile accents, and a covered entry with a custom iron screen door introduce the home's distinctive character. Inside, the dramatic great room is designed around the view. Massive windows frame the mountains and infinity-edge pool beyond, creating a stunning backdrop as the day moves from dawn to dusk. At night, the dark skies reveal the starry skies. High ceilings, real hardwood floors, crown molding, and a double-sided fireplace bring warmth and architectural character to the open living spaces. The kitchen flows effortlessly into the dining and great room, making the home equally suited to both small- and large-scale entertaining. A generous center island features a gas range, a breakfast bar, and custom cabinetry, including glass-fronted cabinets. Custom high-end appliances, and a large walk-in pantry with custom shelving. A spacious laundry room offers additional storage and convenience. The thoughtfully designed floor plan includes an ensuite bedroom on the main level, complemented by an atrium-like bonus room with direct backyard access. On the main level, there is an additional bedroom and hall bath that serves as a guest bathroom The master suite is a retreat unto itself, showcasing panoramic vistas from its elevated setting. The master bath captures spectacular views and features a walk-in shower, soaking tub, dual-sink vanity and a large walk-in closet with custom built-ins. From the master suite, step onto the private rooftop deck, where a hot tub and sensational views create an unforgettable setting for watching sunsets fade into sparkling city lights. The outdoor spaces are every bit as remarkable as the indoor. A French door off the kitchen opens onto a covered outdoor kitchen with a built-in barbecue and an outdoor dining area with a nearby fireplace and pizza oven. Multiple patios offer different vantage points to enjoy the panoramic views. The infinity edge pool located on the east patio has another outdoor fireplace and seating area. Beyond the pool, trails meander to various destinations, including the air-conditioned tea room and another pond on the hillside. Follow another trail to the teepee in the canyon, or simply wander among the saguaros and enjoy the remarkable serenity of the setting. A two-car garage with epoxy flooring, storage area, built in cabinets and work bench completes the residence. Situated in the foothills of the Catalina Mountains, near Coronado National Forest, Agua Caliente Regional Park, Redington Pass, and Mount Lemmon. Shopping centers with grocery stores, cafes, restaurants, breweries, and bars are just 10 minutes away. Locals love the nearby Barnyard restaurant for its outdoor playground with corn-hole and other games, Bear Canyon Pizza with live music in the outdoor beer garden, and cookout nights at the Tanque Verde Guest Ranch. Downtown Tucson and the University of Arizona are just 25 minutes away. Schools: The house is located in the highly-rated Tanque Verde School district and is e nearby schools. The renowned Hermosa Montessori school is just a couple of miles from this home, offering classes for students from Pre-School to 8th grade. This charter school offers tuition-free education
…By Russ Lyon Sotheby's International Realty

Receive by email any new listing that may match your search criteria
Your criteria :
By validating this form, you accept the general conditions of use of Le Figaro Properties.
These agencies offer a selection of luxury properties vente in United States. Feel free to contact them for personalized assistance.



