Get early access to listings that match your criteria
Never miss an opportunity again. Our personalized alerts notify you instantly.

 English$ USD · m²


This iconic Dune Allen residence is equal parts private coastal retreat and enviable vacation destination. Offering seven bedrooms and eight baths, it blends architectural artistry with professionally designed interiors to create a modern masterpiece that balances rustic warmth with contemporary style. Inside, a lavish kitchen with Wolf appliances and a 12-ft. Luke Langford dining table anchors the open floor plan, while a dramatic concrete fireplace adds character to the living space. Large windows flood every corner with natural light and frame tranquil views. Six suites, two bunk rooms, two laundry rooms, and multiple common areas make the home ideal for large family gatherings or group getaways. Step outside to a private courtyard where the pool and spa are enhanced by fountains, a sun shelf, and swim-up seating. Porches on every level invite moments of relaxation, from a grilling porch off the kitchen to a cozy sleeping porch with fireplace. The watchtower lounge crowns the home with sweeping panoramas. A two-car garage with climate-controlled storage adds convenience for long stays. Perfect for entertaining or unwinding, this home also shines as a vacation rental, sleeping up to 22 guests. The outdoor oasis features a summer kitchen with built-in grill, poolside smart TV, mini fridge, table tennis, spa and a pool with optional heater. Just a two-minute stroll to the beach, owners and guests alike will enjoy parking, services, and easy access to the best of 30A. Sold fully furnished, including curated works by Madison Stone, Laurel Galloney, and Marisa Silver, this property offers a rare chance to own a residence featured in both VIE Magazine and its HOME coffee table book, designed to deliver both luxurious private living and strong rental potential. Just steps away, the Dune Allen beach access offers over 220 feet of pristine beachfront with restrooms for convenience and a lifeguard station for added peace of mind.
…By Scenic Sotheby's International Realty


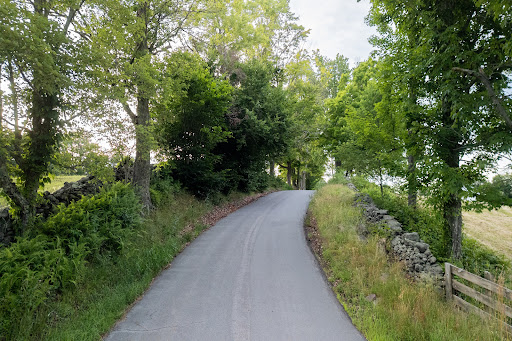


Fraser Settlement Legacy Estate - 417 Pristine Acres in the peaceful town of Bethel, NY A once-in-a-lifetime opportunity to own a piece of Catskills history: this extraordinary 417-acre estate, preserved through generations since 1808, represents one of the last great pristine tracts in the region. Nestled along a quiet winding road just 90 minutes from Manhattan, the property's crown jewel is an elegantly preserved 1870 Victorian farmhouse with manicured lawns and gardens, and spectacular views across its private brook-fed, three-acre pond and rolling countryside. The 3,005-square-foot main residence and garage suite offers seven bedrooms and three baths, masterfully balancing historic charm with modern comfort. Period features include a welcoming front porch, relaxing screened porch and flagstone patio overlooking a gunite pool and lawns, perfect for entertaining and taking in the tranquil views and stunning sunsets. The estate is complemented by a charming 1942 guest cottage, originally a Grainery, providing an additional 510 square feet of living space. It features a covered porch overlooking its private pond with architectural dam and waterfall. Historic outbuildings, including a classic 1909 post-and-beam barn with two lofts, cow stable and three horse stalls, and a 1920s detached garage, originally an icehouse, testify to the property's rich agricultural heritage. Added in 2004, a 1056 square foot guest home offers flexible accommodation for staff or extended family. What truly sets this property apart are its extraordinary natural resources. Currently enrolled in both agricultural and forestry programs, the estate boasts valuable timber rights, natural streams, and established trails throughout. A unique feature is its secluded location ensuring perpetual peace and privacy. The land, divided into seven distinct parcels, offers unlimited potential for private recreation, from hunting, fishing and hiking to ATVing, horseback riding, cross-country skiing and more. The location provides the perfect balance of seclusion and accessibility. Just ten minutes from the renowned Bethel Woods Performing Arts Center and minutes from upscale destinations including Seminary Hill, Callicoon Western, Kenoza Hall, The Chatwal Lodge, and The DeBruce Inn. The area boasts world-class amenities including Resorts World Casino, Kartrite Water Park, and the Monticello Motor Club, alongside acclaimed restaurants, craft breweries, and boutique shopping in charming towns like Livingston Manor, Callicoon, Roscoe, Eldred, and Narrowsburg. Sullivan County International Airport is also conveniently located just a 10-minute drive from the farm, offering easy access for private and small aircraft travel. This legacy property presents an unprecedented opportunity for various visions - whether as a private estate, conservation retreat, luxury residential compound, or development project. Current agricultural and forestry programs are transferable. This property has been successfully run as an AirBnB location for several years. Seven separate parcels with individual SBL numbers and detailed maps available upon request. This unique holding represents an extraordinary investment in one of the Northeast's most sought-after regions. Invest in farmland, your family and/or your future with this legacy property.
…By Chapin Sotheby's International Realty


A rare offering of extraordinary scale and distinction, Shilo Ranch stands as one of the region’s most remarkable private estates, an exceptional sanctuary where refined luxury and sporting heritage converge across more than 340 pristine acres of rolling countryside. Completed in 2003 and masterfully crafted without compromise, the estate is anchored by an impressive 18,000-square-foot residence designed to rival the world’s finest private retreats. Clad in rare stone and crowned with copper roofs, the home exudes timeless elegance, while custom wood finishes imported from Africa lend warmth, character, and unparalleled craftsmanship throughout. Guests arrive beneath a stately portico and are welcomed into a magnificent foyer that unfolds into an awe-inspiring trophy room, evoking the grandeur of a world-class lodge or luxury hotel. Every space has been thoughtfully curated, blending sophisticated design with an inviting sense of comfort. Rich architectural details, bespoke finishes, and exceptional materials create an atmosphere that is both impressive and intimately livable. The residence offers six generously proportioned bedroom suites, each featuring a private ensuite bath and walk-in wardrobe, ensuring comfort and privacy for family and guests alike. At the heart of the home, the spectacular kitchen showcases custom cabinetry, premium appointments, and an expansive island designed for both everyday living and elegant entertaining. A three-car garage completes the residence’s extensive amenities. Equally noteworthy is the estate’s commitment to long-term stewardship. Significant recent enhancements have included comprehensive evaluations and updates to the property's mechanical, plumbing, electrical, water treatment, security, heating, and access systems. Modern monitoring capabilities have been integrated throughout key infrastructure, while major components of the estate’s heating and climate-control systems have been upgraded to ensure optimal performance, efficiency, and peace of mind. Lighting, audio-visual, and property access systems have also benefited from extensive improvements, reflecting a continued investment in the estate’s functionality and preservation. Beyond the interiors, breathtaking views unfold from expansive terraces overlooking a picturesque three-acre stocked pond and a landscape teeming with natural beauty. The grounds have been meticulously developed for recreation and entertaining on a grand scale, featuring an expansive rear patio, outdoor kitchen area, pavilion, fire pit, and a basketball court, all creating an unrivaled setting for memorable gatherings beneath the open sky. For the outdoor enthusiast, Shilo Ranch is truly without equal. Enclosed by classic Kentucky fencing and home to a herd of white-tailed deer, the property offers a private sporting paradise with an abundance of wildlife and diverse terrain. The estate’s extensive infrastructure includes two additional residences, a historic well house, a main barn equipped for wildlife food processing, two equine stables, and multiple ancillary outbuildings, presenting limitless opportunities for recreation, ranching, equestrian pursuits, conservation, or multigenerational living. Equal parts luxury estate, private retreat, and legacy property, Shilo Ranch represents a once-in-a-generation opportunity to acquire a truly extraordinary holding where impeccable craftsmanship, unmatched privacy, and the beauty of nature exist in perfect harmony.
…By Piatt Sotheby's International Realty


Welcome to your lake-view retreat on a rare double lot, where resort-style outdoor living and move-in ready updates come together to create the ultimate Canyon Lake lifestyle. Recently remodeled and designed for modern living, this open-concept home features a beautifully updated kitchen with generous workspace, stylish finishes, and seamless flow into the dining and living areas—perfect for everyday living or entertaining guests. With 4 spacious bedrooms, 2.5 baths, and a dedicated home office, this home supports today’s remote work and flexible living needs. The primary suite offers a private escape with double vanities, walk-in shower, freestanding soaking tub, and French doors leading directly to the outdoor living space. Step outside to experience what today’s buyers are searching for—a private backyard oasis featuring a luxury in-ground pool, expansive covered patio, and breathtaking lake views from multiple vantage points. Whether hosting gatherings or enjoying peaceful evenings, this home delivers true indoor-outdoor living. Additional highlights include three-car garage, high ceilings, mature trees, water access, and no city taxes, making this property both functional and lifestyle-driven. Ideally located with convenient access to both Austin and San Antonio, it's the perfect blend of lake living, modern comfort, and everyday convenience.
…By Kuper Sotheby's International Realty


Just moments from Bde Maka Ska, the Grand Rounds, and the beach, this stunning four-bed, four-bath residence pairs refined modern design with downtown views and an exceptional lakes-area setting. Rebuilt in 2007 on the original foundation, the home is filled with natural light and showcases an open main level with soaring ceilings, clerestory windows, and dramatic walls of glass that rise to a stunning family room with balcony that overlooks the peaceful panoramic nature views. The main floor features a beautifully vaulted kitchen with center island and premium appliances, expansive living and dining spaces, laundry, powder bath, and three bedrooms, including a serene primary suite with walk-in closet, spa-inspired bath, heated floors, and access to the rear deck and bluestone patio. The lower level offers a versatile fourth bedroom or guest suite, ¾ bath, amusement room, and generous storage, complemented by an attached garage and mudroom. Recent enhancements include updated kitchen counters and backsplash, designer interior and exterior lighting, a new dishwasher and wine refrigerator, Biota-designed landscaping and irrigation, and new siding and exterior paint completed in 2025. With inviting outdoor spaces, year-round views, and effortless access to Linden Hills, this is a rare opportunity to enjoy elevated living in one of Minneapolis’s most coveted neighborhoods.
…By Lakes Sotheby's International Realty


Description: Martin Ranch represents luxury ranch living at its finest, spanning 225± pristine acres with pipe fencing, multiple water wells and tanks, and buried utilities that preserve the sweeping Hill Country views. At the heart of the property sits a stunning Texas-Tuscan style residence, thoughtfully designed with both elegance and entertaining in mind. Ideally located 60± miles from Austin and nestled between Horseshoe Bay and Lake Buchanan, Martin Ranch offers the perfect balance of seclusion and accessibility, equally suited as a full-time rural residence or an exceptional weekend retreat. Improvements: Originally built in 2009 and comprehensively updated within the past year, the 7,466± square-foot main residence blends timeless craftsmanship with modern infrastructure, including new electrical, AV, and HVAC systems. The home features four ensuite bedrooms, two half baths, and a 1,788± square-foot guest casita with a full kitchen and utility room, all arranged around a resort-style pool and spa within a private, gated compound. Distinctive architectural details include 12-inch plaster walls, Mexican tile, custom millwork, metalwork, windows, and doors, along with luxury finishes such as an imported Indonesian carved fireplace, grand chandeliers on electric winches, and wood-burning fireplaces throughout. The chef’s kitchen is equipped with premium Sub-Zero and Wolf appliances, while walled courtyards and guest suites with private exterior access enhance both privacy and functionality. A rocked, gated entrance leads to the hilltop residence, where a striking water feature, Oklahoma brown rock, and meticulously maintained landscaping create an unforgettable arrival experience. Additional improvements include a 2,600± square-foot climate-controlled, spray foam–insulated barn with an ag/wildlife office, workout room, full bath, and kitchenette. Well-maintained interior roads, a firepit, scenic vista point, and clay pigeon shooting area further enhance the property. Ranch infrastructure is equally impressive, with all-new pipe fencing and underground water and electrical utilities installed in 10-inch sleeves to preserve views while accommodating safe and convenient helicopter access. Wildlife: The ranch supports a healthy and diverse wildlife population, ideal for both recreation and land stewardship. Native species include whitetail deer and Rio Grande turkey, along with dove and native songbirds, while the property’s waters provide fishing opportunities for bass and trout. Occasional roaming exotics further enhance the recreational appeal. Water: Martin Ranch features an exceptional water infrastructure with 11 interconnected water wells providing reliable ranch-wide distribution. Custom well houses, designed to complement the main residence, reflect the property's attention to quality and detail. The ranch also includes three stocked tanks and multiple water troughs to support livestock and wildlife. Located within the Central Texas Water Conservation District, the property benefits from a reliable and well-managed groundwater resource. Vegetation/Terrain: Martin Ranch offers approximately 111± acres of pristine Coastal Bermuda hay fields, carefully managed and enhanced annually with nitrogen to maintain strong, consistent production. The balance of the acreage features classic Hill Country topography, highlighted by rolling elevation changes and scattered mature oak trees that provide both beauty and natural shade. This diverse landscape creates an ideal setting for a true mixed-use ranch, well-suited for both agricultural production and recreational enjoyment. Listed Collectively By: Dullnig Ranch Sales of Kuper Sotheby’s International Realty, Helbing Land Company, Shipley Ranches, and Legacy Broker Group.
…By Kuper Sotheby's International Realty


Welcome to your Northern Michigan lakefront retreat on beautiful all-sports Ford Lake! Situated on 118 feet of sandy frontage and spanning .79 acres, this exceptional property offers nearly 2,900 finished square feet with 3 bedrooms + den with sleeping accommodations, 3.5 baths, and breathtaking lake views throughout. Designed for year-round enjoyment and entertaining, the home features a walkout lower level with expansive windows overlooking the water, filling the space with natural light and stunning views. Step outside to two brand-new composite decks with modern glass railings, creating the perfect setting for outdoor dining, relaxing, and entertaining guests. The spacious yard is ideal for games, bonfires, and enjoying the shade of mature trees during warm summer days. The updated kitchen showcases quartz countertops and premium appliances including an induction cooktop with retractable vent, convection oven, convection microwave, wine fridge, refrigerator, and 3-drawer dishwasher. Recent updates and features include new windows and doors, tankless water heater, new furnace, lower-level flooring, whole-house Generac generator, Volt car charger, upgraded electrical panel in the garage, Hunter Douglas motorized blinds, Sonos whole-home sound system, Brilliant smart lighting controls, and SimpliSafe security system with water, smoke, carbon, glass break, and entry sensors. The property also includes a 2-car detached garage with a loft space complete with portable AC, mini refrigerator, microwave, and furnishings—additional entertaining space— along with a 2nd garage, two docks and floating island ready for lake season. Ford Lake is a premier all-sports lake offering boating, fishing, jet skiing, and endless waterfront fun. Conveniently located near Ludington, Lake Michigan beaches, sand dunes, golf courses, skiing, and snowmobile trails, this property is perfectly suited as a full-time residence, vacation getaway, or turnkey furnished short-term rental opportunity.
…By Signature Sotheby's International Realty


Set behind a gated entry on 5.02 manicured acres, this Hill Country estate offers privacy, scale, and a highly functional layout designed for both everyday living and larger scale entertaining. Mature trees frame the property, giving the home a quiet setting with strong curb appeal, generous outdoor space, and a true sense of arrival. Inside, the home opens with a welcoming foyer accented by distressed hardwood flooring, wraparound windows, and a stately arched stone wall that brings warmth and character to the main living areas. The floor plan is spacious without feeling disconnected, with a great room centered around a stone fireplace and large windows that draw natural light across the interior. The kitchen is designed for both daily use and entertaining, featuring a large island, stainless steel appliances, gas cooking, extensive workspace, and easy connection to dual dining areas. The main level includes a dedicated study, downstairs guest suite, and a privately positioned primary suite with direct access to the pool area. The primary bath offers separate vanities, a Jacuzzi soaking tub, walk in shower, and dual wardrobe closets. The entry from the attached garages has been thoughtfully updated with a custom coffee bar, additional storage, and a separate bank of custom cabinetry finished with granite that ties into the updated kitchen counters. The space includes closet hanging storage for coats or off season clothing, along with extra deep drawers designed for kitchen necessities and daily function. Upstairs, a spacious game room anchors the secondary living area, joined by guest bedrooms and an additional primary style suite with its own sitting area and spa inspired bath. The layout provides flexibility for guests, extended stays, or separate living needs without sacrificing comfort. The outdoor living is a major part of the property. A covered patio overlooks the grounds, while the cabana is built for entertaining with a full outdoor kitchen, Twin Eagles grill, ice maker, refrigerator, fireplace, and bar seating for eight. The resort style pool includes a spillway waterfall and sun lounging deck, creating a private setting for relaxing or hosting. Adjacent to the pool, the former detached garage space was converted in 2021 into a 2 bedroom, 2 bath guesthouse with a full kitchen, custom cabinetry, appliances, and washer and dryer. Another major improvement is the custom timber frame barn by Texas Timber Frames, offering a cement floor, lofted space, 220 amp electricity, and roughed in plumbing for a full bathroom. The barn’s main level measures 60 x 48, with a 60 x 24 loft, bringing the total barn square footage to approximately 4,320 square feet. Just minutes from downtown Boerne, this estate delivers acreage, privacy, outdoor living, guest accommodations, and meaningful improvements in one complete setting.
…By Kuper Sotheby's International Realty


Welcome to 115 Trophy Oak, a 4,778 SF custom estate set on 2.49 acres in The Point Enclave at Vineyard Ridge—a gated community ideally located between Fredericksburg and Johnson City, in the heart of Texas Wine Country. Surrounded by rolling hills and scenic vineyards, this property offers a rare opportunity to enjoy refined Hill Country living with both privacy and convenience. The five-bedroom, five-bathroom residence is thoughtfully designed with high-end finishes and a warm, inviting aesthetic. The main home features maple wood flooring, 18-foot vaulted ceilings with exposed pine and fir beams, and a striking limestone fireplace that anchors the spacious great room. The gourmet kitchen is both functional and elegant, featuring a leathered granite island, custom cherrywood cabinetry, soapstone countertops, black stainless KitchenAid appliances, a 5-burner gas stove, and a wine fridge—making it ideal for both entertaining and daily living. A detached casita provides added versatility with its own living room, kitchen, bedroom, and private garage, perfect for guests or multi-generational living. Outdoor amenities include a Blue Haven beach-entry pool, Trex decking, a flagstone patio, and multiple lounge areas nestled in native landscaping—ideal for taking in the serenity of the Hill Country. Located just minutes from Fredericksburg’s celebrated restaurants, tasting rooms, and boutique shops, this home delivers the best of the region’s lifestyle in a secure, gated setting with a low 1.055% tax rate.
…By Kuper Sotheby's International Realty


DESCRIPTION Copperas Creek Ranch is a raw blank canvas in southern Milam County with the ideal mix of open pasture to heavily wooded areas ideal for the dual minded buyer interested in both recreational and grazing opportunities. IMPROVEMENTS There are no structural improvements on the property. The perimeter is low-fenced. TERRAIN Milam County sits within the Post Oak Savannah and Backland Prairie eco-regions. The ranch is approximately 40% open pasture and 60% heavily wooded. There is a large diversity of healthy hardwoods throughout the ranch including Post Oaks, Blackjack Oaks, Live Oaks, Cedar Elms, Eastern Redcedar, and other natives. The gently rolling terrain has elevations ranging from 480-530FASL. Seasonal Copperas Branch Creek forms a significant drainage area along the northern boundary of the property. WATER There are 2 stock ponds on the ranch, the largest being about 1 acre. There is no water well on the ranch, but surrounding well logs suggest water can be found at multiple depths ranging from 140 - 600±ft with volumes ranging from 25 - 500±GPM. WILDLIFE Whitetail, turkey, hogs, and other native species. TAXES Contact Broker MINERALS None, surface only sale. There is no production on the property. LOCATION The ranch is accessed via a short 320 ±ft deeded easement off CR 328. The ranch is approximately 11mi north of Caldwell and 5mi south of Milano. There is approximately 2,500± ft of railroad frontage along the northern boundary of the property.
…By Kuper Sotheby's International Realty


DESCRIPTION: The Heart Rock Ranch is a turn-key working and recreational ranch located in between Bandera and Camp Verde in NE Bandera County. The main ranch headquarters are located in a beautiful valley along Myrtle Creek and offer total privacy and seclusion with gorgeous views. The gently rolling terrain is 100% usable and has been meticulously cleared of cedar leaving a canvas of lush native grassland studded with countless oak trees. IMPROVEMENTS: The 3BR 2BTH 2,628sf rock ranch house has been tasteful updated and offers a great outdoor patio space and irrigated yard perfect for entertaining. Adjacent to the main house is a 266 climate controlled storage shed and 1640sf detached garage/barn. Just across the creek from the main house is a hunting cabin with 748sf of living area. Just north of the headquarters is an incredible outdoor entertainment area with a party barn, restroom building, and 2 vintage cabins with pipe stoves. WATER: The ranch has 2 water wells which the service the headquarters area and also pipe water to several ponds scattered across the ranch. The ranch has 4,800ft (both sides) of Sycamore-lined Myrtle Creek, which will flow during wet years and holds pockets of water year-round. Just across the creek from the headquarters is a crystal-clear pond that is fed by a spring-box which according to the owner has never gone dry. LAND / WILDLIFE: The owner’s outstanding stewardship of the land is evident the second you come through the main gate. Years of cedar clearing and pasture management have resulted in a park-like setting on a scale that we rarely see in the hill country. The diverse terrain ranges from beautiful open pastureland, to deep canyon-land, to gentle hilltops offering incredible 360 views. Elevations across the ranch range from 1500-1640FASL. Approximately 500 acres of the ranch is under high-fence with multiple exotic species including Red Stag, Oryx, Black Buck, Axis, and others. There is a great road system in place ensuring easy access across all sections of the property. TAXES: Ag Exemption in place LOCATION / ACCESS; Heart Rock Ranch is conveniently located 7mi east of Medina, 6mi south of Camp Verde, and 12mi north of Bandera. The property has 0.6mi of frontage along FM 2828 and also has a deeded easement into the north side of the ranch.
…By Kuper Sotheby's International Realty


Perched behind gates on a private knoll along Malibu's prestigious hillside, Villa Victoria offers unobstructed ocean views, breathtaking sunsets, and an exquisite blend of cutting-edge technology and timeless coastal elegance. Moments from Paradise Cove, Point Dume, and iconic destinations such as Nobu, Geoffrey's, and Little Beach House, this estate delivers ultimate serenity with direct access to nearby beaches, hiking trails and the cascading Escondido Falls. Blending Mediterranean architecture with seamless indoor-outdoor living, the estate features soaring beamed ceilings, carved stone mantelpieces, French doors, and floor-to-ceiling windows framing the Pacific Ocean and Catalina Island. The open-concept design connects the living room, family room with fireplace, and a chef's kitchen to the expansive pool terrace, outdoor kitchen, dining areas, and day-and-night lit infinity pool with jacuzzi perfect for entertaining under the Malibu stars. The primary suite is a peaceful retreat, offering a fireplace, spa-inspired bathroom, generous walk-in closet, and a private wraparound deck with panoramic views. Five additional en-suite bedrooms, including a versatile study/library, provide elegant accommodations. Exceptional amenities include a fully equipped gym with Peloton, a luxurious home theater, and entertainment room with wet bar. Villa Victoria is a fully integrated smart home featuring a Control4 system managing lighting, security, heating, entertainment, and pool functions. High-speed Frontier fiber optics, dual Starlink satellite systems, indoor-outdoor Wi-Fi extenders, a SONOS integrated music system, motorized shades, Alexa voice assistants, and a dedicated server rack ensure seamless connectivity and convenience throughout. Climate control is optimized with NEST Learning Thermostats on each level. Enhanced wildfire mitigation features include early detection via Iridium satellite, high-pressure roof sprinklers, Rainbird perimeter irrigation, a 100-gallon fire retardant tank, and pool-fed backup water systems. Solar-powered dusk-to-dawn floodlights and smart air quality monitoring further enhance estate safety. Accessibility-enhanced features, a sleek pneumatic vacuum elevator, and an Acorn stairlift. The private motor court with parking capacity for approximately 50 vehicles, offering ample event hosting opportunities. Sustainability meets luxury with hidden roof-mounted solar panels, four Tesla Power walls, and a Generac backup generator, designed for enhanced energy resilient micro-grid. The grounds include a lush English garden, organic fruit and vegetable plots, and a chicken coop. Just minutes away are world-class dining, shopping, and Pepperdine University's campus, as well as hiking and outdoor adventures through the Santa Monica Mountains.A true legacy estate, Villa Victoria embodies coastal serenity, innovative luxury, and timeless beauty and unparalleled offering in the heart of Malibu.
…By Sotheby's International Realty - Montecito - 1290 Coast Village Road Brokerage


A gated estate on seventeen acres in Calistoga's western hills, set at 1,200 feet in a valley of its own. A six-bedroom California ranch-style main home wraps a heated pool and spa, with views to the Mayacamas from nearly every angle. A private family resort, with this degree of seclusion, this close to the valley floor, almost never comes available. The property has operated as a sought-after vacation rental generating remarkable income that the new owner is positioned to pursue. Few estates offer privacy at this scale. Fewer still arrive having a track record of notable earning potential. The approach climbs through the gentle hills to a gate, and past it, to a property that reveals itself slowly. The main home opens to a great room beneath high ceilings, warm oak underfoot, an eat-in kitchen anchored by a single slab of ancient California walnut, and indoor and outdoor entertaining spaces that flow into one another. The great room looks over a lawn shaded by old Black and Live oaks. Set apart from the main house is the Modsita, a private, high-end two-bedroom guest residence with its own pool. It gives the estate a second center of gravity: a place for guests to stay without intruding, a retreat for the owner, or the quarters that let the main home earn while its owner remains on the land. A tennis court, solar with backup power, and reverse-osmosis water treatment complete a property built to run independently on a remarkable infrastructure base. It is uncommon for a single property to hold the potential for a family retreat, a private compound for guests, and an estate that has shown it can support itself. All of it gated, at moderate elevation, a short drive from the valley floor, and all at the owner's discretion.
…By Sotheby’s International Realty - St. Helena Brokerage


Imagine your very own private resort in a gated mid-island enclave. Rare opportunity on deep water mid-island .This striking modern contemporary home showcases eye-catching tile selections, dramatic design elements, and a kitchen worthy of a magazine spread. Everywhere you turn, there's something to capture your attention—whether it's the soaring ceilings, walls of glass framing stunning views, or the thoughtful finishes that set this property apart. Spanning over 4,400 sq ft, the open and light-filled layout includes 4 bedrooms and 5 baths, with generous living and entertaining areas inside and out. The chef's kitchen features high-end appliances, custom cabinetry, and a large island designed for hosting. A wet bar, elevator, and oversized garage with space for up to 5 vehicles add convenience and function. Outdoor living is a true highlight, with a pool, outdoor kitchen, and firepit area. Multiple porches on both levels overlook the surrounding beauty, and boating enthusiasts will appreciate the private dock—shared with only one neighbor—complete with water and electricity. Whether envisioned as a full-time residence or a private vacation retreat, this property delivers the ultimate island lifestyle.
…By Deloach Sotheby's International Realty


A 1910 Edwardian on the west side of St. Helena, two blocks from Main Street, remodeled with period appropriate restraint. Four bedrooms, a wrap-around porch, private pool and spa area and a separate guest apartment with private entrance. The income entitlement is what makes it singular. A buyer acquires a residence and a working hospitality asset on the same deed. Few in-town properties offer the option to live, host, or earn, and fewer still let an owner choose between them year to year. The property introduces itself with a meticulously landscaped front yard, greeting the guest with the vibrancy and color of roses, the structure of manicured hedges and the aromas of several fruit trees. A formal staircase leads to the wraparound porch landing, into the main level, which has been thoughtfully renovated to integrate 1910 sophistication with contemporary comforts. Two ensuite bedrooms, an additional powder room, a chef kitchen and living room/dining room combo sit on this level. Through an internal staircase, the descent to the floor level brings access to the bottom bedroom suites, a large sliding door leading to the private pool area and a second kitchen. It is uncommon for a single address to accommodate so many ways of living. A family home or a quiet investment held for the season, all within two blocks of Main Street, and all at the owner's discretion.
…By Sotheby’s International Realty - St. Helena Brokerage


Poised above the sweeping expanse of the Rappahannock River, 448 Windjammer Lane presents a modern interpretation of Northern Neck waterfront living. Designed by architect Randall Kipp, the home reflects a thoughtful balance of contemporary architecture, durability, and connection to its natural surroundings, where water, light, and sky shape daily life. Expanses of glass frame river views from nearly every living space, allowing the landscape to inform the interior experience. Clean architectural lines are softened by warm materials, creating spaces that feel intentional yet inviting.The seamless relationship between indoor and outdoor living supports entertaining, dining al fresco, and quiet retreat. The 3,344 +/- square foot residence spans two levels with nine foot ceilings and includes an elevator adding effortless accessibility. The upper level is anchored by an open great room with a gas fireplace, dining area, and kitchen oriented toward the river. The kitchen features German Bulthaup cabinetry, a pantry with under counter refrigeration, and a layout designed for both everyday living and hosting. The primary suite is also on this level and offers sweeping river views, an en suite bath with soaking tub and double vanity, and his and hers walk in closets. The lower level functions as a private guest retreat with two bedrooms, a full bath, a secondary living area with kitchenette, and laundry. From this level, the home opens to a screened porch with sauna that leads directly to the private beach, inviting mornings by the water and unhurried days along the shoreline. Constructed with resilience in mind, the home features a steel frame structure, geothermal heating and cooling with radiant floor heat, roof mounted solar panels, whole house generator, and maintenance free stucco exterior. A finished two car garage adds convenience, and preliminary plans for an additional bedroom, full bath, and pool offer future flexibility.
…By The Steele Group Sotheby's International Realty


Located in the private community of Lauxmont Farms is this magnificent estate boasting a main residence, in-ground pool, two-story carriage house, tennis/pickle ball court, and picnic pavilion, all sitting on a peaceful and private 18-acre lot. Stunning views of the Susquehanna River add to the distinctive features of this property. Gorgeous inside and out, the exterior of the custom home is accented by stone and turrets. The pool area off the main house is spectacular and adorned with travertine tile. Surrounding the pool is a built-in grill island, comfortable seating area with fire pit, cabana, kitchen, and a separate room with pool lockers and storage. On the main level of the home, cooks will love the chef's kitchen featuring a dining area, dual-level island with seating, wet bar, breakfast room with fireplace, and there’s even a dumb waiter to the lower garage entry. In a separate portion of the house off the kitchen is a unique art room and office where you’ll enjoy more stunning views. This space also houses a large walk-in storage pantry. Located on the main floor is the primary bedroom and private bath along with a formal dining room, living room, second office, and exercise room. The second level of the home hosts two bedrooms and two full baths. The finished lower level includes a fully equipped kitchen, bedroom/game room, full bath, living room, and separate laundry, making the space perfect for everyday living or for family and guests staying over. In the unfinished part of the lower level, you’ll find a cedar closet, workshop, and plenty of extra storage space. The home comes complete with an attached three-car garage and a separate single-car garage opening to the laundry room and mud room. The tennis/pickle ball court also provides a basketball court, option for a volleyball court, equipment storage building, and patio with a fire pit. The carriage house offers additional parking for three cars, a bathroom, and an office on the second level with piping installed to add a kitchen if desired. A private driveway in back of the home leads to the carriage house. Next to the carriage house is a picnic pavilion hosting a grill, hot and cold water sink, fire pit, and an adjacent bathroom in a stone outbuilding. It’s a perfect spot for outdoor gatherings. In the back part of the property, there are 15 flat acres ideal for horses, and water lines exist if needed. The grounds also include one golf hole with a sand trap, a multi-station irrigation system, as well as a diesel generator in another stone outbuilding that automatically starts whenever there is interruption of power. This area also can be designed as a fueling station for diesel cars. Don’t miss the chance to see this incomparable estate for yourself!
…By Lusk & Associates Sotheby's International Realty


Offered fully furnished, this exceptional in-town mountain estate captures sweeping views of the La Plata Mountains, the city reservoir, and surrounding valley while backing to protected green space for privacy. Situated on a beautifully landscaped 0.7-acre homesite, the 5,680-square-foot custom residence was thoughtfully designed by acclaimed architect Tracy Reynolds and masterfully built by Michael Nargi Homes, blending timeless mountain architecture with refined modern luxury and sophisticated smart-home technology. Crafted with exceptional quality and attention to detail, the exterior showcases rough-sawn Douglas fir, synthetic stucco siding, cliff-face moss rock accents, carriage-style garage doors, and 40-year architectural shingles. Professionally designed landscaping by Troy Hicks surrounds the property with mature texture, color, and serenity, complemented by expansive outdoor living spaces, a gas fire pit, and panoramic mountain views. The thoughtfully designed floor plan maximizes both comfort and scenery, featuring five bedrooms and five-and-a-half bathrooms, including two spacious main-level primary suites, a large private office ideal for remote work or flex space, a well-appointed powder bath, and a functional mud/laundry room designed for effortless mountain living. Oversized Hurd aluminum-clad wood windows fill the home with natural light, while knotty alder doors and cabinetry, hardwood flooring, slate and tile finishes, and soaring nine-foot ceilings create a warm and sophisticated mountain aesthetic throughout. The recently remodeled kitchen blends contemporary elegance with everyday functionality, featuring updated countertops, backsplash, flooring, custom faux-painted cabinetry, a Blanco low-divide sink, and touchless fixtures. The kitchen flows seamlessly into the home’s gathering spaces and outdoor decks, creating an ideal setting for entertaining. The primary bath was extensively renovated in 2024 and offers heated marble floors, a freestanding soaking tub, expansive tile shower, Toto Washlet toilet, illuminated vanity mirrors with defog features, and designer lighting throughout. Designed for entertaining and guest accommodations, the lower level features an expansive recreation room anchored by a cultured stone gas fireplace with custom log mantel, along with a kitchenette featuring granite countertops, sink, refrigerator, and microwave. Three additional bedrooms, a non-conforming bunk room or flex space, three full bathrooms, dedicated laundry area, and a private home theater with 7.1 surround sound, THX speakers, and leather seating complete the lower level. Seamless access to the patio and fire pit creates an exceptional indoor-outdoor living experience. Outdoor amenities include a Trex deck replaced in 2024 and engineered for a hot tub, a Dacor gas grill, snow-melt sensors at the garage entrances and lower patio, and a fully integrated 10-zone irrigation system. Designed as a true smart home, the residence offers remote management of exterior lighting, security, climate controls, exterior cameras, garage doors, roof heat tapes, and media systems directly from a mobile device. Recent upgrades include all new main-level lighting fixtures in 2024, a new attic furnace in 2025, and an upgraded high-efficiency Voyager endless hot water system with recirculation pump installed in 2026. The home also features whole-house humidification, electronic air purification, and CAT-5 wiring throughout. The oversized three-car garage offers generous storage and workspace along with a 220-volt outlet ideal for electric vehicle charging. Being offered fully furnished, including Tempur-Pedic mattresses and custom hand-knotted wool rugs, this remarkable residence presents a rare opportunity to own a turnkey luxury retreat in one of Durango’s most desirable in-town settings.
…By Legacy Properties West Sotheby's International Realty


Escape to your own private retreat in the beautiful Santa Cruz Mountains just minutes from vibrant Downtown Los Gatos! This stunning two-story mountain home blends rustic charm with modern comfort, offering three bedrooms and two-and-a-half bathrooms surrounded by serene natural beauty. Step into the dramatic great room featuring soaring vaulted wood-beamed ceilings and expansive windows that capture breathtaking mountain views. The gourmet kitchen is designed for both everyday living and entertaining, complete with granite countertops and a spacious walk-in pantry. Relax year-round in the inviting sunroom filled with natural light. The luxurious primary suite offers a peaceful sanctuary with a walk-in closet and private access to a scenic deck overlooking spectacular views. The primary bath features a separate shower and jetted soaking tub. All bedrooms are conveniently located on the lower level for added privacy and comfort. Outdoor living shines with wraparound decking that surrounds the entire home, creating the perfect setting to enjoy the tranquil woodsy atmosphere, morning coffee, or sunset gatherings. Experience mountain living at its finest with privacy, charm, and convenience all in one exceptional property.
…By Golden Gate Sotheby's International Realty


Welcome to this Les Melburg designed one-of-a-kind Shasta County retreat, where striking architecture, unforgettable views, and exceptional outdoor living come together -- near Whiskeytown Lake & Falls. Architect-designed and custom built, this home was created to stand apart -- with bold lines, rich color, warm materials, and a style that feels both sophisticated and inviting. This expansive 6-bedroom property offers incredible flexibility, with one bedroom thoughtfully designed as a dedicated office and another currently utilized as a home gym -- perfect for today's lifestyle needs. Adding even more value and versatility, the property also features a private-entry ADU, ideal for guests, multigenerational living, or potential rental income. Owned solar makes this an energy efficient home. From the terraces and outdoor spaces, you'll enjoy sweeping views that reach all the way to Lassen Volcanic National Park, creating a backdrop that is nothing short of spectacular. Inside and out, this property was designed for living well and entertaining often -- whether you're hosting sunset gatherings by the pool, enjoying dinner with friends under the star-filled sky, or simply taking in the peace and beauty of the surrounding hills. This is more than a home. It's a private escape, a conversation piece, and an entertainer's dream in the heart of Shasta County.
…By Shasta Sotheby's International Realty


Description: Hidden Acres Ranch is conveniently located just off Highway 37 near Campbellton, offering excellent access while still providing the seclusion and raw South Texas feel that make the area so desirable. The ranch presents a blank canvas ready for a new owner to shape into their ideal hunting, recreational, or weekend getaway property. With its convenient location, native South Texas landscape, and versatility, Hidden Acres offers an excellent opportunity to create a private retreat or productive recreational ranch in a highly sought-after area. Improvements: Improvements on Hidden Acres Ranch are modest, leaving a blank canvas for a future owner to further develop to their liking. Existing improvements include a nice three-sided storage barn that provides ample room for storing equipment, tools, blinds, and feeders. Several hunting setups are already in place throughout the ranch, allowing the property to be immediately enjoyed for recreational and hunting use. Water: Hidden Acres offers both surface and utility water features that enhance the property’s recreational appeal and future usability. A nice pond located on the ranch provides water for wildlife and adds to the overall character of the property. In addition, city water is available along County Road 416, offering convenient access for future improvements or homesite development. Vegetation and Terrain: The terrain on Hidden Acres Ranch is gently rolling with native South Texas vegetation typical for the area, providing an excellent blend of cover and usability. Vegetation includes large mesquites, guajillo, persimmon, prickly pear, blackbrush, and other native browse that provide excellent habitat for wildlife and contribute to the true South Texas character of the ranch. Good drainage runs throughout portions of the property, adding character to the landscape while also offering strong potential for future pond or surface water development. The combination of rolling topography, native brush, and open areas creates an ideal setting for wildlife habitat, recreation, and future ranch improvements. Wildlife: Hidden Acres supports a healthy population of native South Texas wildlife, including whitetail deer, quail, feral hogs, and javelina. The ranch also attracts a variety of migratory birds, including mourning doves and seasonal waterfowl around the pond. Dense native brush, quality browse, and available water sources combine to create excellent habitat for both resident game and migratory species, making the property well suited for hunting and recreation. Location: The property is located on County Road 416 approximately 6 miles NE of Campbellton, 23± miles SW of Pleasanton, 58± miles SE of San Antonio, 96± miles NW of Corpus Christi, 132± miles SW of Austin and 218± miles SW of Houston. Minerals: See broker for details
…By Kuper Sotheby's International Realty


Escape to Palm Paradise, a breathtaking oceanfront estate on 7.64 private acres in Islamorada, offering 369 feet of shoreline and sweeping Atlantic views. Tucked behind gates on Plantation Key, this secluded retreat combines lush tropical landscaping with unmatched privacy for the ultimate island escape. The 8,988-square-foot main residence showcases exceptional craftsmanship and thoughtful design. One wing features a dramatic two-story primary suite with a private office, while the opposite wing includes four additional bedrooms and four bathrooms across two levels. A separate two-bedroom guest house provides extra space for visitors, and a whole-house generator adds convenience and peace of mind. Inside, custom woodwork, coffered ceilings, built-ins, and high-end finishes create a warm yet refined atmosphere. Amenities include a chef's kitchen, wine cellar, private gym, elevator, and seamless indoor-outdoor living spaces ideal for entertaining or relaxing by the water. Resort-style outdoor features include a custom pool, tiki bar, outdoor kitchen, beachside fire pit, putting green, observation pier, and a lighted tennis court with cabana. Convenient access by seaplane, helicopter, or a 90-minute drive from Miami makes travel effortless. Perfect for boating enthusiasts, the estate is near dockage and concierge dry storage options. Located in the heart of Islamorada, Palm Paradise offers easy access to world-class fishing, boating, dining, and the laid-back luxury of the Florida Keys. Offered at $26.4M, Palm Paradise is a rare opportunity to own a private waterfront compound ideal for luxury living, family retreats, or executive escapes.
…By Ocean Sotheby's International Realty


Tucked amidst the storied vineyards of Dry Creek Valley, this exceptional 55± acre estate is a rare expression of elevated wine country living. Every element—from the architectural elegance to the immersive natural setting—has been masterfully designed to inspire both celebration and serenity. Arrive through a private drive to a residence that seamlessly merges contemporary refinement with organic beauty. Expansive terraces and manicured grounds frame sweeping vineyard views, creating an idyllic backdrop for every moment. Host intimate dinners beneath the stars, unwind by the resort-style pool, or toast golden hour with curated wines and charcuterie—all in complete privacy and style. The elegant 6,400± sq.ft. luxurious residence offers 4-bedrooms, 4-full bathrooms, 2-powder rooms, a 3-car garage and thoughtfully designed to capture the breathtaking surroundings at every turn. The main residence also features a private first-floor 1-bedroom, 1-bathroom ADU complete with its own kitchen, dining room, and living room — ideal for guests, a property manager, or extended family. A dedicated wine cellar rounds out this self-contained retreat, offering the perfect marriage of comfort and wine country living. Inside, the Great Room unveils a sophisticated open-concept layout, designed to blur the lines between indoor and outdoor living. The chef’s kitchen is a dream for entertainers, while soaring ceilings and broad windows flood the home with light and vineyard vistas. Whether entertaining on a grand scale or indulging in life’s quiet pleasures, this estate is an exquisite canvas for living the Healdsburg lifestyle at its most luxurious. A rare offer. Resort-style amenities include a pool with spectacular Dry Creek Valley views, tennis and bocce court, while 9± acres of certified organic and biodynamically farmed vines and 800± olive trees speak to a true agrarian lifestyle. A 5,000± sq.ft. winery building with a 5,000-case permit completes this rare wine country offering — all powered by solar energy. Freshly updated with a new roof and newly painted interior and exterior, this is Sonoma County wine country living at its finest.
…By Healdsburg Sotheby's International Realty


Experience the best of Adirondack lakefront living on pristine Lake George. This exceptional direct waterfront property offers breathtaking lake and mountain views, unforgettable sunsets, and your own private dock with boat shelter for effortless days on the water. A spacious lakeside deck and inviting screened porch create the perfect setting for relaxing or entertaining while taking in the beauty of the surrounding shoreline. Inside, the home features 3 bedrooms, a large living room with abundant natural light, and warm, comfortable spaces designed for gathering with family and friends. Whether you're seeking a peaceful retreat or a classic lakefront getaway, this rare property captures the timeless charm and beauty of Lake George living.
…By Four Seasons Sotheby's International Realty


Located within the Steamboat Springs School District and an easy drive from downtown Steamboat Springs, this property offers the space and privacy of Creek Ranch while keeping town within convenient reach. Seamlessly integrated into its natural setting, this mountain modern home offers low-maintenance luxury; replace weekend yard work with the sweet aroma of wild sage. The main level features high ceilings and an expansive open layout with panoramic eastern views that celebrate morning sunrises, afternoon rainbows and dramatic sunsets. Designed to feel warm and intimate for a couple, the home also easily accommodates large gatherings with dedicated spaces to break away from the crowd. The lower level features a second full kitchen and two bedrooms, one currently used as an office, creating two independent living zones ideal for multi-generational privacy, seasonal shifts or long-term guests. Set on a highly usable 8-acre lot, the property features aspens, abundant grass and shade trees perfect for horses. Wide, drivable trails wind through the acreage, offering space to harvest firewood, create private snow sport runs or even install a rope tow. Your backyard extends into the shared, protected lands of Creek Ranch, with 1,708 deeded acres plus adjacent State and BLM leases providing access to approximately 2,400 acres. Owners enjoy private fishing, stocked ponds, groomed trails, horseback riding, hiking, mountain biking, hunting, snowmobiling and UTV riding, along with access to the community barn, equestrian facilities and Ranch House headquarters. It’s an exceptional ranch lifestyle with year-round recreation right outside your door.
…By Steamboat Sotheby's International Realty
'%20stroke='%23DDAA3A'%20stroke-width='1.909'%20stroke-linecap='square'%20stroke-linejoin='bevel'/%3e%3c/svg%3e)
Receive by email any new listing that may match your search criteria
Your criteria :
By validating this form, you accept the general conditions of use of Le Figaro Properties.
These agencies offer a selection of luxury properties vente in United States. Feel free to contact them for personalized assistance.




