Get early access to listings that match your criteria
Never miss an opportunity again. Our personalized alerts notify you instantly.

 English$ USD · m²


Perched above the city with sweeping skyline views, 6350 Bryn Mawr Drive is a private 4-bedroom, 2.5-bath hillside retreat designed for effortless indoor-outdoor living. The sun-filled main level unfolds across an open, inviting floor plan, where expansive windows frame the views and connect the living and dining spaces to multiple outdoor terraces. An Italian-designed eat-in kitchen features stainless steel appliances, a wine refrigerator, abundant counter space, and a picture window overlooking the city, while the adjacent living room is anchored by a warm, modern fireplace. The generous primary suite offers its own private terrace, walk-in closet, and spa-like bath with a soaking tub and oversized glass-enclosed shower. Three additional bedrooms and a charming library nook with floor-to-ceiling bookshelves provide flexible spaces for guests, work, or relaxation. Outside, lush terraced grounds create a secluded entertainer's escape, complete with a private pool, built-in grill, and multiple areas for lounging and dining. A beautifully redone garage and spacious driveway provide ample parking, all just moments from Lake Hollywood, Beachwood Caf, scenic hiking trails, and Franklin Village.
…By Annonceur International


$1,335,000 – Acquisition of a 1/8 share* Located in front of the Pacific Ocean, in the prestigious La Jolla neighborhood of San Diego, this remarkable contemporary residence enjoys an exceptional location just a few steps from Windansea Beach, one of California's most iconic beaches. This three-level property has been designed to take full advantage of the panoramic ocean views and the California lifestyle between indoors and outdoors. Large retractable windows open up the living spaces to the coastal landscape, letting in natural light and sea breezes. The reception area adopts an open and elegant configuration with a contemporary fireplace, a high-end kitchen and a central island with sculptural lines. A dining room completes the spaces dedicated to the reception. The materials and finishes bring a particularly refined identity to the property, including a remarkable hammam clad in backlit Brazilian granite and a temperature-controlled wine cellar. The master suite offers a real private space with a spa-inspired bathroom, double vanity, bathtub, walk-in shower and large dressing room. It also benefits from a private balcony with ocean views. The other two bedrooms complete this residence designed to accommodate family and guests in absolute comfort. An exceptional rooftop facing the Pacific The rooftop terrace is one of the highlights of the property. It features a saltwater swimming pool with panoramic views, a spa for up to eight people and a lounge area with a bar. An exceptional setting to enjoy the sunsets over the Pacific and the privileged climate of La Jolla. The property also has a hydraulic access system and a garage with turntable allowing you to leave directly oriented towards the ocean. Fully furnished, decorated and ready to use, this residence is offered as part of a Co-Ownership acquisition, allowing you to become the owner of a 1/8 share. Professional management of the property is ensured between stays so that each owner can fully enjoy their residence from the moment they arrive. Key features Acquisition of a 1/8 share Recommended price: 1,335,000 USD* Approximately 290 m² of living space 3 bedrooms 4 full bathrooms + 1 powder room Contemporary residence on 3 levels Panoramic views of the Pacific Ocean Facing Windansea Beach Saltwater pool on the rooftop Spa for 8 people Rooftop with lounge area and bar Large retractable windows Contemporary kitchen with central island Fireplace Temperature-controlled wine cellar Backlit Brazilian granite steam room Master suite with balcony and sea view Double sinks, bathtub and walk-in shower Garage with turntable Hydraulic access Fully furnished and decorated Professional Residence Management La Jolla, San Diego, California *Pricing and availability subject to change.
…By Annonceur International


Perched above the clouds and overlooking the entire Missoula Valley, this extraordinary 20-acre estate on Horseback Ridge stands as one of the last properties of its kind. A sanctuary of serenity and scale, it offers sweeping 360 degrees views-from the Clark Fork River meandering through Big Flat to the commanding silhouettes of Mount Sentinel, the Rattlesnake Wilderness, Blue Mountain, and the distant Mission Range. Rarely does a setting capture the essence of Montana's grandeur with such intimacy and privacy, all within minutes of Missoula's vibrant downtown. Through a custom iron gate, the property unfolds across open meadows and mature pines-fully fenced and perfectly suited for horses, hobbies, or simply the peace of wide-open space. The grounds include a collection of beautifully executed outbuildings: a pole barn with covered storage, a bespoke chicken coop, and a heated, finished three-bay shop with 14-foot ceilings, attached carport, and a 600 sq ft one-bedroom guest suite. ...Each structure reflects thoughtful craftsmanship and a seamless blend of functionality and Montana authenticity. At the heart of the property lies an 8,000+ square-foot architectural residence, positioned atop a level knoll with commanding views in every direction. Its exterior-an artful composition of stucco, corten steel, and tile roofing-anchors the home to the landscape while exuding quiet sophistication. A circular drive framed by river rock retaining walls and a stamped concrete courtyard leads to the main entrance with custom wood double doors. Inside, a two-story foyer opens to dramatic living spaces with walls of glass capturing endless views. The east-facing chef's kitchen with adjoining dining area are bathed in morning light, offering a front-row seat to breathtaking sunrises cresting over the Missoula Valley. Direct access to expansive decks create an ideal setting for both quiet reflection and effortless entertaining- a place where each day begins with warmth, color, and light spilling across the landscape . The main level continues with three bedrooms, including a private ensuite and a Jack-and-Jill layout, an office, half bath, and a den with private deck access-each space designed to balance comfort, privacy, and connection to the home's panoramic surroundings. The primary suite, occupying the third level, is a true retreat-featuring an elevated sleeping area that captures the sunrise, a spa-inspired bath with dual vanities, hot tub, walk-in shower, and private deck. A fourth level offers a quiet space for a library, studio, or private office, complete with its own half bath. The daylight walkout level reveals yet another dimension of comfort and livability, with a recreation room framed by a wall of windows, a theater room, guest quarters, and direct access to the garden and lower lawns. An elevator provides seamless connection between indoor and outdoor living. Every element of this residence has been curated to enhance both lifestyle and longevity-decks for sunsets and stargazing above the inversion, the shade garden swinging bench for tranquil afternoons, and design details that balance luxury with enduring Montana spirit. A rare offering of privacy, scale, and timeless beauty, this property captures the essence of the Northern Rockies-where modern architecture meets the wild expanse of the West. A true legacy estate above the clouds, and one that will never be replicated.
…By Annonceur International


A distinctive opportunity within the Lakota Canyon Ranch golf community, 312 Faas Ranch Road pairs impressive mountain architecture and exceptional scale with a beautiful setting and the refinement of an executive residence. A gracious covered front porch sets the tone for what awaits inside. Gleaming Peacock tile, soaring ceilings, substantial log-and-beam details and a dramatic stone fireplace anchor the great room. The well-appointed kitchen, dining and living spaces create a home suited to everyday living and entertaining. Designed for both connection and privacy, the home offers welcoming spaces for family and guests. The main-level primary suite is a private sanctuary, while each additional bedroom is generously proportioned and ensuite. Upstairs, a wall of windows in the family room captures sweeping views of the Grand Hogback, while a wet bar adds to the experience. An expansive bonus room offers versatility for recreation, fitness, relaxation or use as a fifth bedroom. The connection to the outdoors is equally compelling. Mature native trees, natural boulders and meandering paths create a beautifully layered landscape. Dramatic stone terraces shape the private backyard, creating a sense of enclosure and privacy--an exceptional setting for evenings under Colorado skies. At 5,581 square feet, this remarkable residence is offered to those who appreciate Colorado mountain living on a grander scale.
…By Annonceur International


Stunning multi-level home on nearly ½ an acre in the gated, guard-entry community of Pine Canyon! This 3-bedroom home features soaring cathedral ceilings, a great room with a fireplace, and a chef's kitchen with a breakfast bar, high-end gas range, and refrigerator with a large center island. The primary suite offers a soaking tub, dual sinks, a shower, and a large walk-in closet. Enjoy new stylish vinyl plank flooring, a versatile loft space, and upgraded lighting throughout. Outside, take in forest and panoramic mountain views from the covered and open decks. The property also features a fully fenced dog run, ensuring comfort for your pets, and an attached two-car garage outfitted with custom cabinetry for seamless organization. Beyond the home, enjoy the unmatched lifestyle of Pine Canyon. A short, leisurely stroll connects you to world-class amenities, including the clubhouse, championship golf course, dog park, tennis courts, and a resort-style pool and spa. This is a rare opportunity to own a premier mountain retreat-you won't want to miss this one!!
…By Annonceur International


A rare opportunity to own an entire floor in one of Banker's Hill's premier boutique residences. Ideally situated across from iconic Balboa Park, this exceptional home at Park One offers unmatched privacy, sophisticated design, and sweeping views of Balboa Park, the downtown skyline, San Diego Bay, Point Loma, Coronado, and beyond. Your private elevator opens directly into the residence, where floor-to-ceiling windows showcase spectacular views from nearly every room. An expansive terrace extends the living, dining, and primary suite, creating seamless indoor-outdoor living, while a private terrace off the guest bedroom offers peaceful northern views. Thoughtfully redesigned with timeless elegance, the home features a chef's kitchen with premium appliances, gas cooking, custom cabinetry, a wine chiller, designer finishes, remodeled baths, custom flooring, designer lighting, walk-in closets, and a built-in office. Additional amenities include a spacious laundry room, abundant storage, a private in-unit trash chute, and two secured side-by-side parking spaces with EV charging. With just one residence per floor, Park One offers exceptional privacy in one of San Diego's most desirable locations, steps from Balboa Park, acclaimed dining, and Downtown.
…By Annonceur International


Let yourself be seduced by the timeless romance of La Torre Vista, a four-bedroom, three-and-one-half-bath Spanish Revival estate nestled among the tranquil hills of South Pasadena. Designed by architect Lisa Pendleton, AIA, and completed in 1995, this residence commands sweeping views of the San Gabriel Mountains and the valley beyond, offering elite architectural design, privacy, and refined California living. Embraced by natural surroundings, La Torre Vista evokes the charm of a private villa, from its dramatic rotunda and archways to its terracotta rooflines. The home captures the enduring beauty of classic Spanish Revival design while offering convenience of modern amenities. A covered front porch welcomes guests into a breathtaking entry tower crowned by an approximately twenty-five-foot domed ceiling adorned with exposed wood beams. Sweeping staircases rise beneath this architectural centerpiece, setting the tone for the elegance that unfolds throughout the home. French doors open to terraces, balconies, covered decks, and garden patios, blending indoor and outdoor living. Rich hardwood floors grace the formal living and dining rooms, while elegant tile flooring flows throughout the entry, hallways, kitchen, breakfast nook, and baths. The impressive living room features a soaring two-story vaulted ceiling with exposed wood beams, natural light, and fireplace. The formal dining room opens to a covered deck overlooking picturesque vistas, while the kitchen combines functionality with granite countertops, custom cherry wood cabinetry, a built-in desk, breakfast nook, and stainless-steel appliances, including a built-in refrigerator/freezer and microwave. The private primary suite serves as a luxurious retreat, featuring vaulted wood-beamed ceilings, a fireplace, walk-in closet, private balcony, and a spa-inspired bath with dual vanities, a soaking tub, and separate shower. Additional upper-level bedrooms continue the home's distinctive architectural character with vaulted ceilings and exposed wood beams. Designed for entertaining, the outdoor living spaces include multiple patios and terraces, a fountain-style spa, built-in barbecue area, and lush landscaping. Includes tri-zoned central heating and air conditioning, a three-car tandem garage, and expansive concrete driveway La Torre Vista with its breathtaking views, and romantic surroundings come together to create an extraordinary place to call home.
…By Annonceur International


Legacy Estate Property - Set on five picturesque acres, this private estate offers a lifestyle of luxury and tranquility. With sweeping views over manicured grounds, a resort-style pool, an ADU overlooking the back pasture, guest quarters, and sports courts, the property is grand in both scale and spirit. With over 7,200 Sq. Ft. of living space with a 2,300+ Sq. Ft. 4-bay barn/toy garage, and 2,000 Sq. Ft. workshop. Arrive through the gorgeous tree-lined driveway leading to the striking stone-and-timber residence. Inside, wide-plank Chilean cherry hardwood floors and dramatic constructed beam ceilings set an elegant tone. The home is designed for both intimate living and large-scale entertaining. The great room serves as the social hub, featuring a floor-to-ceiling stone fireplace, full bar, and recreation space. The adjoining chef's kitchen showcases custom cherry cabinetry, expansive granite surfaces, premium appliances, and a generous island ideal for gatherings. Outdoors, the estate transforms into a resort-inspired retreat with an in-ground pool and a covered lounge, while the ADU provides a private guest escape. Two climate-controlled workshop buildings add versatility, including four garage bays with 16-foot ceilings for RV or boat storage. A lofted office or guest quarters with full kitchen and bath enhances the property's functionality. With five bedrooms and five bathrooms, including two luxurious primary suites, the accommodation is exceptional, while the lower level offers a fitness studio and sauna for wellness-focused living. The main-level primary suite features a wall of windows, gas fireplace, spa-inspired bath, and direct access to a patio with cold plunge and fire-pit. Just minutes from Old Town Battle Ground, this estate blends pastoral serenity with everyday convenience, presenting an extraordinary opportunity to experience refined country living. *Square footages are approximate. Buyer to verify.
…By Annonceur International


Exceptional development opportunity spanning 36.45 acres. Ideally positioned for a large-scale residential or mixed-use project. The property carries proposed plans for a 207-unit combined apartment/condo development. Hillside Approval and Prelim Site Approval already in place, offering a strong head start in the entitlement process. Nestled in a striking mountain setting and surrounded by State Trust Land, this parcel delivers privacy, protected surroundings, and expansive mountain and city views Located in close proximity to major employment hubs including Taiwan Semiconductor, as well as entertainment and shopping. This site is well positioned to meet growing housing demand. Ideal for residential development, multifamily, or potential mixed-use with rezoning.
…By Annonceur International


Stately Split-Level Luxury with Panoramic Views and Resort-Style Backyard. Set on a sprawling 0.26-acre lot with sweeping views of the surrounding hills, this beautifully upgraded 4-bedroom, 3-bath split-level estate offers approximately 2, 600 sq. ft. of thoughtfully designed living space and exceptional indoor-outdoor entertaining. A dramatic double-door entry opens to a grand foyer with raised ceilings, chandelier lighting, and an expansive coat closet. Elevated above ground level, the formal living room showcases vaulted tray ceilings, dimmable LED lighting, plantation shutters, and floor-to-ceiling windows framing scenic Porter Ranch hill views. The adjoining dining area flows seamlessly into the gourmet kitchen, creating an ideal space for gatherings. Designed for both cooking and entertaining, the kitchen features a massive Carrara marble island and matching backsplash, Viking six-burner range with convection oven, secondary Frigidaire oven, new dishwasher (2025), glass-front cabinetry, under-cabinet lighting, and a convenient pass-through window to the outdoor deck with built-in prep station and sink. The expansive ground-level den serves as a second living space with a gas fireplace, custom hardwood cabinetry, wet bar, and dimmable LED lighting. This level also includes a spacious bedroom ideal for guests or a home office, a 3/4 bath, dedicated laundry room, and direct access to the three-car garage. The private backyard is a true resort-style retreat, enclosed by an 8-foot privacy fence and highlighted by a new saltwater PebbleTec pool (2023) featuring a kidsâ play pad, swim lane, rest benches, and motorized retractable safety cover. A 10â x 20â louvered pergola with adjustable roof and built-in concrete seating creates the perfect outdoor lounge area. Professionally landscaped grounds include palm trees, drought-tolerant landscaping with drip irrigation, a spacious lawn, and play structure. Upstairs, the primary suite offers separate his-and-hers closets and a spa-inspired bath with jetted tub, dual granite vanities, and glass shower. Two additional bedrooms and a full bath complete the upper level. Additional upgrades include a new roof (2022), new water heater (2022), whole-house fan, dual-zone HVAC, dual-pane Milgard windows, Nest thermostats, Blink security system, whole-house speaker wiring, Rain Bird smart irrigation, Wi-Fi landscape lighting, upgraded drainage, and more.
…By Annonceur International


Thunderbird Heights Estate with Panoramic Views. Located in the highly coveted gated community of Thunderbird Heights in Rancho Mirage, this sprawling mid-century estate sits directly across from the legendary Thunderbird Country Club on an extraordinary private .68-acre view lot. Few homes in the desert enjoy such sweeping down-valley and mountain views, visible from most rooms and the spectacular outdoor entertaining spaces. This impressive single-level residence offers approximately 5,317 square feet of classic desert architecture, featuring 4 spacious ensuite bedrooms and 4.5 beautifully remodeled bathrooms. The dramatic great room with pocket sliding glass doors creates seamless indoor-outdoor living, ideal for entertaining while taking in the breathtaking scenery. Also offered furnished with custom art work. The expansive primary suite is a true private retreat, complete with its own office, gym area, and dry sauna, plus a luxurious spa-inspired bathroom with dual walk-in closets. Three additional bedrooms, and one of them is an attached Casita. Designed for entertaining, the resort-style backyard showcases a remodeled pool and spa, multiple lounge and dining areas, expansive lawns, and mature landscaping--all positioned to maximize the stunning valley and mountain views. Additional highlights include a remodeled gourmet kitchen with a large island, Bosch appliances, and a breakfast nook, two oversized two-car garages, owned solar, a wine room, and a large laundry room, offering both comfort and efficiency in this remarkable estate. Huge Upgrades: terraced back with citrus trees. Private showings by appointment only.
…By Annonceur International


Panoramic Flatiron views, surrounded by open space, with privacy and room to breathe. Welcome to a rare property and a lifestyle that's increasingly difficult to find in Boulder. Tucked into the Baseline Lake neighborhood, this thoughtfully updated home feels like a private retreat while remaining just minutes from downtown Boulder, hiking and biking trails, the University of Colorado, and all the restaurants, shopping, music venues, and amenities that make Boulder so desirable. Inside, you'll find fresh interior paint, upgraded heating and water systems, beautifully remodeled lower-level bathrooms, an updated laundry room, a detailed garage, and new interior railings. The home's warm, inviting floor plan is designed to showcase the surrounding landscape, with generous windows framing expansive views and filling the living spaces with natural light. The floor plan provides separation of living spaces for mature children or multi-family living. County regulations allow livestock and chickens. Step outside and you'll discover the true magic of this property. Enjoy morning coffee on the 600-square-foot deck, evenings watching spectacular Colorado sunsets over the Flatirons, and the peaceful rhythm of animals grazing in the adjacent open space. Whether you're entertaining friends, gardening, or simply enjoying the quiet, the setting offers a level of privacy and tranquility that's hard to duplicate this close to town. This home isn't trying to be a traditional suburban property; it's for the buyer who values land, privacy, views, and a connection to nature. Properties offering this combination of acreage, open-space adjacency, and proximity to Boulder are exceptionally rare, making Fox Hill a unique opportunity for those seeking both convenience and a true sense of escape. Escape to tranquility without giving up the convenience of Boulder living. Come experience Fox Hill in person.
…By Annonceur International


Behind a charming wooden gate, on a quiet Amagansett Dunes lane, lies a world of its own, just a short distance from the ocean beach. At the heart of the property, a saltwater gunite pool is bordered by a bluestone patio on one side and lushly landscaped lawn on the other, evoking a private resort more than a backyard. Dual heating systems extend the swimming season of this 25' x 15' pool to six months or more. To the side of the house, an oversized enclosed outdoor shower, multiple beach-gear sheds, and a full-house generator handle the practical side of Hamptons living. Then comes the real magic: at the back of the property, a 2.5-acre dune preserve unfolds in complete privacy, with no neighbors in sight. At nightfall, the star-filled sky overhead is something guests often call unforgettable. Inside, the home is thoughtfully designed as an 'upside-down' house, placing main living spaces upstairs to capture sweeping dune views from a wraparound porch off the open-concept great room with fireplace, flowing easily from a light-filled, renovated kitchen to a private outdoor space for grilling and entertaining. The primary suite occupies the second floor with an en-suite bath and radiant heat. Downstairs, antique brick floors with radiant heat warm two additional bedrooms and a full bath, along with a wood-burning stove, a kitchenette, laundry room, and a flexible bonus room currently used as an office. Ample space remains to expand to a fourth bedroom and third bath, if desired. Turnkey and move-in ready - a rare combination of true privacy, resort-style outdoor living, and proximity to the ocean, almost impossible to find together in the Dunes.
…By Annonceur International


Set high above the Kierland golf course, this exceptional Optima Kierland residence is defined by panoramic views, refined finishes, and a sophisticated indoor-outdoor lifestyle. Nearly 2,000 square feet of thoughtfully designed living space is framed by floor-to-ceiling glass, capturing sweeping sunsets, mountain silhouettes, city lights, and the lush fairways below. The open great room is both dramatic and inviting, with wide-plank hardwood flooring, custom lighting, and seamless visual connection to the expansive terrace. At the center of the home, the kitchen pairs striking marble and quartz surfaces with premium appliances by Sub-Zero, Wolf, Bosch, and Miele, creating a space that is as functional as it is elegant. The primary suite is positioned to take full advantage of the views, while the second bedroom offers its own sense of privacy and comfort. Control4 smart home integration, remote shades, and curated finishes throughout bring ease and sophistication to everyday living. The oversized terrace extends the living environment outdoors, with a gas stub for grilling and ample room to relax, dine, and entertain against a dramatic Scottsdale backdrop. Three dedicated parking spaces and a private storage room add a level of convenience rarely found in high-rise living. Residents enjoy Optima Kierland's renowned collection of amenities, including a rooftop pool, spa and wellness facilities, fitness center, golf simulator, putting green, indoor sports courts, yoga and massage rooms, and multiple gathering spaces. Just steps from Kierland Commons and Scottsdale Quarter, this residence offers an uncommon combination of scale, views, design, and walkability in one of Scottsdale's most sought-after addresses.
…By Annonceur International


An Innovative Classic, Impeccably Crafted.Welcome to this extraordinary 5-bedroom, 5.5-bathroom residence spanning the entire width of 200 Amsterdam, a neighborhood-defining residential icon crafted for the most discerning lifestyles at the nexus of Lincoln Center and Central Park. Experience world-class amenities and sensational panoramic views of the Manhattan skyline, the Hudson River, and Central Park.A graceful foyer with White Ice marble floors ushers residents into a striking open-plan living room, dining room, and kitchen. Natural light pours through floor-to-ceiling high performance windows with Low-E coating, accentuating French white oak floors and soaring ceilings.The kitchen boasts an eat-in waterfall island, Calacatta marble slab countertops and backsplash, a pull-down Kallista faucet, a hand-sourced Carrara marble vented oven hood, and integrated premium appliances from Wolf, Sub-Zero, and Miele.The king-size primary suite receives vibrant eastern light and features an oversized walk-in closet, three reach-in closets, and a decadent en-suite bathroom with Iceberg marble mosaic radiant heated floors, Bianco Batida and Calacatta Cielo marble walls, a custom lacquer double vanity, dual integrated medicine cabinets, a water closet, a walk-in rainfall shower, and a freestanding soaking tub. The remaining bedrooms have ample closet space and pristine en-suite bathrooms. Additional features include zoned central heating and cooling, smart home pre-wiring, and a laundry area with a utility sink and Maytag washer and dryer.200 Amsterdam has unrivaled amenities designed to accommodate the lifestyle needs of residents of every age. The Spa features a 75-foot heated saltwater pool, a state-of-the-art fitness center from The Wright Fit, a yoga and Pilates studio, a golf simulator, a meditation room, men's and women's steam rooms, an infrared sauna, and experiential showers. The Club has a private lounge and dining room, a landscaped terrace, a library, a study, and music spaces for children and musicians. Comprehensive concierge services simplify everything from event planning and art shipping to travel bookings and pet services.Situated in one of the most desirable locales in the world, 200 Amsterdam is moments from Lincoln Center, the American Museum of Natural History, Riverside Park, and Central Park. Fine dining options abound with names like Bar Boulud, Tavern On the Green, Per Se, Momofuku, and Nougatine at Jean-Georges. Cafes, bars, and shops line Broadway and Amsterdam and Columbus Avenues, and Columbus Circle is just a few blocks away.THE COMPLETE OFFERING TERMS ARE IN AN OFFERING PLAN AVAILABLE FROM SPONSOR. FILE NO. CD 17-0043
…By Annonceur International


Nestled in the coveted Barrier Island Beach area, Bondi House, a brand-new estate designed for ultimate luxury and tranquility. Centered around a stunning interior courtyard, the home features an infinity-edge pool that seamlessly blends with 100 feet of pristine waterfrontage. A brand new seawall and private dock completes this exclusive retreat, offering direct access to the water for an unparalleled coastal lifestyle. Bondi House located at 1117 Beach Drive, Delray Beach, Florida. Historic Delray Beach is a beautifully preserved oceanfront community in the heart of South Florida's famed Gold Coast. Buyer is responsible for a 1.5% development contribution based on the purchase price, payable at closing. Bondi House is a brand-new waterfront residence collaboration between SDG and Affiniti Architecture. Nestled just steps from the beach in a coveted island-side neighborhood, this five-bedroom, six-bathroom, one-half-bath masterpiece spans 7,856 ± total square feet, embodying a refined linear architectural aesthetic enhanced by rift-cut white oak hues, limestone mosaic patterning, and thoughtfully curated materials. Designed for seamless indoor-outdoor living, the estate is organized around a central courtyard, where lush landscaping, pocket gardens, and a tranquil reflection pool set a serene tone upon arrival. The entrance to the estate leads to the paver driveway and motor court with access to three-car garage spaces, offering both privacy and grandeur. As you step into the main foyer, your gaze is immediately drawn through the central courtyard, where breathtaking views of the expansive pool and spa seamlessly extend to the Intracoastal Waterway beyond, creating a stunning sense of openness. At the heart of the home, the open-concept great room features expansive living and dining areas that flow effortlessly onto the covered pool terrace with an outdoor kitchen. Adjacent are the dual chef's and butler's kitchens, meticulously designed with top-of-the-line Gaggenau appliances to combine function and elegance. Throughout the home, custom white oak millwork and natural stone surfaces create a warm, cohesive aesthetic, while Waterworks plumbing fixtures add a touch of artisanal craftsmanship. In the opposite wing, a private office, clubroom, and a VIP bedroom suite offer additional spaces for work and relaxation. The private office is enveloped by a custom textured glass enclosure, seamlessly blending privacy with elegance to create a sophisticated and inspiring luxury workspace at home. The club room features a stunning custom-built millwork and natural stone installation, seamlessly designed for both entertaining and relaxation, while a concealed wet bar offers the perfect spot to unwind and take in the breathtaking water views, all framed by the home's expansive walls of glass. The estate's wellness-focused amenities include a designated gym area on the second floor with an adjoining sauna. The ultra-luxurious second-floor primary suite serves as a private sanctuary, showcasing a spacious bedroom with panoramic Intracoastal views and a pool-view terrace. The spa-like primary bath boasts dual vanities, separate water closets for added privacy, and an expansive wet room area with access to two generously sized walk-in closets. Also on this level are two additional guest suites, each with their own en-suite bathrooms. To further elaborate on the residences design and finishes, every detail has been carefully curated to enhance the estate's modern functionality and efficiency. The home is bathed in custom white oak millwork, with ceiling details stained to match the cabinetry, creating a seamless material flow. Additional features include an elevator, two laundry rooms, a powder room, a cabana bath, and two separate garages accommodating three cars. The estate is also equipped with natural gas accommodation, and notably a new seawall and dock with electric power for a future boat lift. DISCLAIMER: Information published or otherwise provided by the listing company and its representatives including but not limited
…By Annonceur International


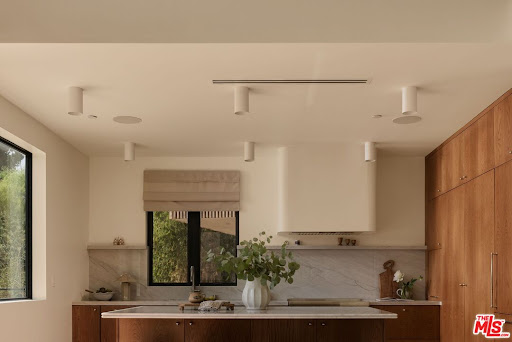


Welcome to The Frontenac, a newly constructed residence in one of Mount Washington's most coveted pockets. Designed by NJD Studio and completed in 2026, 621 Frontenac Avenue pairs warm natural materials and refined architectural restraint with sweeping city and mountain views. The property offers 5 bedrooms and 5 bathrooms across approximately 3,277 square feet on a 9,500-square-foot lot, thoughtfully configured as two fully separate residences. A quiet street leads to a striking yet understated exterior of charcoal siding, a low gabled roof with deep eaves, warm stained wood, and softly illuminated stone steps framed by hedge screens and drought-tolerant landscaping. Inside, white oak paneling, exposed wood beams, skylights, and expansive picture windows create a serene, light-filled environment that feels deeply connected to the surrounding landscape. The main residence features 3 bedrooms, 3 bathrooms, a dedicated office, and expansive living spaces that open through Fleetwood sliders to an approximately 750 square foot deck overlooking the city and canyon. Designed for effortless outdoor dining and entertaining, the deck also offers potential for a private spa, sauna, or cold-plunge retreat. The sophisticated kitchen is defined by floor-to-ceiling cabinetry, paneled appliances, a concealed appliance garage, and a continuous slab of stone extending seamlessly across the island, countertops, and range wall. A dedicated laundry room with custom cabinetry and a marble counter adds everyday ease. The primary suite is a tranquil retreat beneath a vaulted white oak ceiling, with beautifully framed views, a custom-fitted walk-in closet, and a spa-like bath wrapped in full-slab travertine and finished with a floating double vanity and warm, understated lighting. Additional bedrooms are served by generous walk-in closets with custom built-in shelving and drawers. Completely independent of the main residence, the permitted and separately metered ADU residence includes 2 bedrooms, 2 bathrooms, a full kitchen, laundry, and its own private lawn and patio accessed through sliding doors. With its own street-level stair access and no shared entry, the residence offers exceptional flexibility for extended family, guests, a creative studio, or potential income-generating use.Technology and infrastructure have been thoughtfully integrated throughout, including Control4 automation, security cameras, intercom, built-in surround sound, solar, fire-resistant siding, a metal roof, and interior sprinklers. A two-car garage and driveways provide parking for approximately five vehicles, an exceptional advantage on these hillside streets.Moments from Mount Washington Elementary, the trails of Moon and Elyria Canyons, and the restaurants, cafes, and shops of Highland Park and Eagle Rock, with convenient access to Downtown Los Angeles, Glendale, and Burbank.
…By Annonceur International


Perched high above the Pacific in the prestigious Carmel Highlands neighborhood, Hillside is a spectacular contemporary residence designed by the architectural firm Studio Schicketanz. This property of approximately 6,670 sq ft, or 620 m², develops its spaces on three levels and offers from almost every room remarkable views of the ocean and the waters of Point Lobos. Its cantilevered architecture combines cedar wood, natural stone and green roofs integrated into the slope of the land. Large bay windows and a design in successive levels allow you to take full advantage of the coastal landscape. Contemporary architecture turned towards the ocean The main level is organized around a stone fireplace and built-in storage in the living room. Large sliding glass doors open directly onto the terraces offering views of the Pacific. The kitchen, designed for entertaining, has walnut furniture, two central islands, stone walls and a pizza oven integrated into the fireplace. The master suite benefits from its own stone fireplace, private office, panoramic views, and a bathroom inspired by high-end spas, complete with freestanding bathtub and walk-through shower. Four additional bedrooms complete the residence on all three levels. Exceptional outdoor spaces The exterior naturally extends the experience of the home. An infinity pool, cedar pavilion, and stone deck with fire pit form the heart of the outdoor spaces. The property also features a sauna, jacuzzi, putting green, and a terrace dedicated to alfresco dining. The property has been designed as a true private resort residence, allowing guests to take full advantage of the climate and scenery of the California coast. A fully designed and managed Hillside residence benefits from professional interior design and selected furnishings to create a residence that is immediately ready to live in. The property is professionally managed, allowing the co-owners to enjoy their residence in an organized environment and without the usual constraints of daily running a large second home. The residence also benefits from the Pacaso Design Certified standard, with interior layout carried out according to the brand's design standards. 1/8 co-ownership The property is offered under a real estate co-ownership model, allowing you to acquire a share of the residence rather than the entire property. Share: 1/8 Estimated price: 1,450,000 USD* *Estimated price, subject to availability. The property is currently fully owned. Interested parties can inquire about the future availability of a share. A prime location in Hillside California is in Carmel Highlands, on California's Central Coast, close to Carmel-by-the-Sea. The galleries, restaurants, and beaches of Carmel-by-the-Sea are within easy driving distance, while the spectacular Big Sur coast begins just minutes south. The property also benefits from the proximity of Point Lobos, one of the most iconic natural landmarks on the California coast. Key Features Approximately 620 m² / 6,670 sq ft 5 bedrooms 5 bathrooms Architecture designed by Studio Schicketanz Contemporary cantilevered architecture Panoramic views of the Pacific Views Point Lobos Three levels Infinity pool Jacuzzi Sauna Putting green Outdoor cedar pavilion Stone deck with fireplace Outdoor dining terrace Fireplaces Kitchen with two islands Built-in pizza oven Master suite with private office Freestanding bathtub Walk-through shower Professionally decorated residence Residence Pacaso Design Certified Residence 1/8 co-ownership Estimated price: $1,450,000 USD Carmel Highlands, California Price $1,450,000* for a 1/8 share *Estimated price, subject to availability.
…By Annonceur International


Coveted center stack residence at Mizner Grand with sweeping views of Lake Boca and the Atlantic Ocean, offering exceptional scenery and a recently completed full renovation with refined finishes throughout. This beautifully redesigned residence features three spacious bedroom suites, with one currently configured as a sophisticated office, thoughtfully laid out for both privacy and comfort. The luxurious waterfront primary suite is a true private retreat, complete with dual bathrooms and a spa-like feel. Expansive living spaces, floor-to-ceiling glass, and a seamless indoor-outdoor flow capture the essence of premier waterfront living in one of Boca Raton's most sought-after luxury buildings in a prime location on the grounds of The Boca Raton. Residents enjoy five-star amenities including concierge and valet, two waterfront resort-style pools, state-of-the-art fitness centers complete with sauna, steam, and spa facilities, and elegant social rooms. DISCLAIMER: Information published or otherwise provided by the listing company and its representatives including but not limited to prices, measurements, square footages, lot sizes, calculations, statistics, and videos are deemed reliable but are not guaranteed and are subject to errors, omissions or changes without notice. All such information should be independently verified by any prospective purchaser or seller. Parties should perform their own due diligence to verify such information prior to a sale or listing. Listing company expressly disclaims any warranty or representation regarding such information. Prices published are either list price, sold price, and/or last asking price. The listing company participates in the Multiple Listing Service and IDX. The properties published as listed and sold are not necessarily exclusive to listing company and may be listed or have sold with other members of the Multiple Listing Service. Transactions where listing company represented both buyers and sellers are calculated as two sales. No payments made until title passes Some affiliations may not be applicable to certain geographic areas. If your property is currently listed with another broker, please disregard any solicitation for services. Information published or otherwise provided by seller, listing company or its representatives is deemed reliable but are not guaranteed and subject to errors, omissions, or changes without notice. Copyright 2026 by the listing company. All Rights Reserved.
…By Annonceur International


Perched along the pristine shoreline of Sag Harbor Bay, this newly constructed waterfront estate offers one of the most extraordinary settings in the Hamptons. Situated on 1.7 private acres surrounded by a protected tidal estuary, the property delivers uninterrupted panoramic water views, exceptional privacy, and a seamless connection to nature. Spanning over 6,000+/- square feet across three finished levels with elevator access throughout, the residence features six beautifully appointed bedroom suites designed to maximize light, space, and the breathtaking surroundings. The main level primary suite is a true retreat, complete with floor to ceiling glass walls and a private covered terrace showcasing spectacular sunrise to sunset vistas with no neighboring homes in sight. Three additional guest suites are also located on this level. The upper level reveals the home's most dramatic living spaces, where soaring open concept interiors are framed by expansive walls of glass and oversized sliding doors that create a seamless indoor-outdoor lifestyle experience. The living room, dining area, and gourmet chef's kitchen all overlook the stunning bayfront scenery. Thoughtfully curated finishes include exquisite Italian stonework selected to complement the natural landscape, anchored by a statement Officine Gullo range. Designed for both relaxation and entertaining, the outdoor living spaces feature expansive terraces, an elevated pool, sun drenched lounging areas, and covered waterfront dining. The garden level offers two additional family suites, a media and recreation lounge, and a waterfront fitness studio complete with a six person barrel sauna and cold plunge. Beautifully landscaped grounds lead to a private walkway and bayfront beach, where a secluded picnic area creates the perfect setting for peaceful waterfront afternoons. Rarely does a property combine architectural sophistication, resort level amenities, and such an unparalleled natural setting in one offering. A truly exceptional Hamptons waterfront estate.
…By Annonceur International


An Innovative Classic, Impeccably Crafted. Welcome to this extraordinary 3-bedroom, 3.5-bathroom residence spanning the entire width of 200 Amsterdam, a neighborhood-defining residential icon crafted for the most discerning lifestyles at the nexus of Lincoln Center and Central Park. Experience world-class amenities and sensational panoramic views of the Manhattan skyline, the Hudson River, and Central Park. A graceful foyer with White Ice marble floors ushers residents into a striking open-plan living room, dining room, and kitchen. Natural light pours through floor-to-ceiling high performance windows with Low-E coating, accentuating French white oak floors and soaring ceilings. The kitchen boasts an eat-in waterfall island, Calacatta marble slab countertops and backsplash, a pull-down Kallista faucet, a hand-sourced Carrara marble vented oven hood, and integrated premium appliances from Wolf, Sub-Zero, and Miele. The king-size primary suite receives vibrant northern and western light and features an oversized walk-in closet and a decadent windowed en-suite bathroom with Iceberg marble mosaic radiant heated floors, Bianco Batida and Calacatta Cielo marble walls, a custom lacquer double vanity, dual integrated medicine cabinets, a water closet, a walk-in rainfall shower, and a separate soaking tub. The remaining bedrooms have ample closet space and pristine en-suite bathrooms. Additional features include zoned central heating and cooling, smart home pre-wiring, and a laundry area with a utility sink and Maytag washer and dryer. 200 Amsterdam has unrivaled amenities designed to accommodate the lifestyle needs of residents of every age. The Spa features a 75-foot heated saltwater pool, a state-of-the-art fitness center from The Wright Fit, a yoga and Pilates studio, a golf simulator, a meditation room, mens and womens steam rooms, an infrared sauna, and experiential showers. The Club has a private lounge and dining room, a landscaped terrace, a library, a study, and music spaces for children and musicians. Comprehensive concierge services simplify everything from event planning and art shipping to travel bookings and pet services. Situated in one of the most desirable locales in the world, 200 Amsterdam is moments from Lincoln Center, the American Museum of Natural History, Riverside Park, and Central Park. Fine dining options abound with names like Bar Boulud, Tavern On the Green, Per Se, Momofuku, and Nougatine at Jean-Georges. Cafes, bars, and shops line Broadway and Amsterdam and Columbus Avenues, and Columbus Circle is just a few blocks away. THE COMPLETE OFFERING TERMS ARE IN AN OFFERING PLAN AVAILABLE FROM SPONSOR. FILE NO. CD 17-0043
…By Annonceur International


Welcome to the storied community Isle of Wight in West Ocean City. RARE WATERFRONT FIND! Over 90 feet of NEWLY BULKHEADED waterfront. PANAORAMIC views of Assawoman Bay and Ocean City. This 5 bedroom, three bath home is situated on over a half acre of land with a deep water canal, minutes from the Ocean City Inlet. New bulkhead was installed in 2025, has a separate THREE CAR GARAGE. Solid architectural stone contstruction, this home boasts Central Air and heat, lovely circular driveway provides and abundance of off street parking on a dead end street with minimal traffic. Enter up the sold stone steps through the front door opens up to a full dining rooml area for entertaining, SPACIOUS living room area, down the hallway to a full sized WASHER/DRYER room and two bedrooms and full bath on level one. Hardwood floors and Tile throughout. Sprawling kitchen with gourmet GAS fired stove and fully equipped with modern appliances. Off the kitchen is a cozy room facing a private deck off the first floor with great waterfront views. Upstairs is the MASTER SUITE with double vanity sink, WHIRPOOL TUB, and a private updated deck with the same PANORAMIC water views. Two more bedrooms and full baths round out the second floor. NO HOA FEES! Quiet community. Huge back yard leads up to the deep water dock with endless water access possiblities. Will accomodate a large boat with EASY ACCESS TO OPEN BAY and minutes to the Ocean City Inlet and all the waterfront dining options. Also minutes drive to all the Outlet shoppes, entertainment and eateries in West Ocean City. Minutes drive into Ocean City. THE MOST INCREDIBLE VIEWS! Must SEE this opportunity!
…By Annonceur International


A rare opportunity ot own 180 m/l acres located on an elevated Arkansas River frontage in historic Stone Bluff, Oklahoma. Positioned above the river on a dramatic 20-30 foot natural sone bluffs and located outside the floodplain, this extraordinary property offers commanding water views, remarkable privacy and a setting that simply cannot be duplicated. Wide-open pastureland provides excellent protential for cattle grazing and hay production, while native grasses, wooded areas and atural terrain create outstanding habitat for whitetail deer, turkey and waterfowl. Enjoy hunting, fishing, bowfishing, ATV riding and countless other outdoor activities without ever leaving your own property. A wet-weather creek flows across the land an over a natural cave formation, creating a seasonal waterfall after rainfall. Carved stone stops near the creek bed add to the propertys mystery and conncetion to the original 1800s Stone Bluff settlement. Improvemtns include gated entrance
…By Annonceur International


Welcome to one of Chautauqua Lake's most extraordinary waterfront properties, where panoramic lake views surround you from nearly every room and create a setting that is rarely found. Perfectly positioned on the shoreline, this exceptional Bemus Point residence offers an unmatched connection to the water, with breathtaking vistas stretching in every direction and a spectacular lakefront lawn that invites endless days spent enjoying the beauty of the lake. Designed for effortless living and unforgettable entertaining, the outdoor spaces are truly exceptional. Gather on the expansive lakeside patio, complete with a custom outdoor kitchen featuring a built-in grill and stone oven, all overlooking the sparkling waters of Chautauqua Lake. Inside, the thoughtfully designed three-level home offers generous living spaces filled with natural light and stunning lake views. The main level features a spacious living and dining room with an additional lakeside sitting room and a lakeside sitting room, a breakfast room just off the kitchen, and a welcoming family room. An impressive indoor grill room, complete with an open-hearth gas grill, wet bar and full bath, seamlessly connects the home to the lakeside patio, making indoor-outdoor entertaining effortless. Upstairs, the primary suite showcases breathtaking panoramic lake views that greet you each morning. A second private bedroom suite features its own lakeside glass-enclosed sitting room-an incredible space to relax with a morning coffee, unwind with a book, or enjoy spectacular sunsets and star-filled evenings over the water. Two additional bedrooms and another full bath complete the second level. The third floor offers an additional bedroom and full bath, providing comfortable accommodations for guests. This is more than a lakefront home-it's a legacy property offering one of the most remarkable waterfront settings on Chautauqua Lake. Whether hosting large gatherings, enjoying peaceful mornings by the water, or creating lifelong family memories, this exceptional residence offers a lifestyle that is as rare as its panoramic views.
…By Annonceur International


Rarely does an opportunity this polished and perfectly positioned become available in one of Pebble Beach's most sought-after neighborhoods, MPCC West. Spanning approximately 2,000 square feet on an expansive, level 9,200 square foot lot, this single-level residence is in impeccable, move-in-ready condition. The layout features three bedrooms and three full bathrooms, plus a versatile office/den ideal for remote work or a quiet library retreat. With everything on one level, the flow feels effortless and inviting, suited to an easy, laid-back lifestyle. The location delivers the best of the Pebble Beach lifestyle. Just moments from Monterey Peninsula Country Club's West Course, with easy access to Pebble Beach's famed collection of golf courses and dining. With the Pacific ocean less than a 5 minute walk, non-golfers will love it just as much: the iconic coastal trail is close by, winding through Monterey pine forest with sweeping scenic views. The home's central location is also ideal for reaching Carmel, Monterey, and Pacific Grove in minutes. A rare chance to secure a pristine home in an exclusive neighborhood where the lifestyle is as exceptional as the property itself. This is exclusive offering is a standout opportunity at a price point that's hard to beat for the area.
…By Annonceur International
'%20stroke='%23DDAA3A'%20stroke-width='1.909'%20stroke-linecap='square'%20stroke-linejoin='bevel'/%3e%3c/svg%3e)
Receive by email any new listing that may match your search criteria
Your criteria :
By validating this form, you accept the general conditions of use of Le Figaro Properties.
These agencies offer a selection of luxury properties vente in United States. Feel free to contact them for personalized assistance.





