Get early access to listings that match your criteria
Never miss an opportunity again. Our personalized alerts notify you instantly.

 English$ USD · m²


Experience a sculptural home crafted with a Zen sensibility by an award winning Aspen architect. This single-level residence on just under three acres seamlessly melds interior and exterior spaces, with panoramic views in every direction. The home features refined forms, subtle complexities and rich textures throughout, creating a tranquil inspiring environment. Inspired by the western mountain landscape, its modern design embraces timeless materials-warm wood cabinetry, doors, and trim, complimented by stone accents. The home's layout separates public spaces from private with three bedrooms, single level accessibility, and a secluded art studio that offers versatility as a guest suite, workspace, or fitness area. It is an energy-efficient design with passive solar heating and low-maintenance exterior materials including stone and rusted steel siding. The outdoor living spaces are protected from prevailing winds, offering private retreats for relaxing or entertaining. Carefully crafted to follow the land's contours, the home captures sun, views, and daylight in perfect harmony. The home features four climate zones for year-round comfort, wired for an electric car charger and hot tub, and a crawlspace allowing for future modifications. With water-resistant vinyl flooring, easy-clean wool carpets, LED lighting throughout, and strategically placed windows to maximize natural light, this residence offers harmonious blend of art, architecture, and nature-a truly exceptional home designed for modern living and future growth.
…By Annonceur International


Set behind private gates in the hills above Beverly Hills, this extraordinary estate spans approximately 21,000 square feet, offering 9 bedrooms, 12 full bathrooms and 4 half bathrooms, and an exceptional blend of timeless craftsmanship, privacy, and world-class amenities. Designed by legendary architect Richard Landry, the home was conceived for both grand-scale entertaining and everyday living. The residence showcases richly detailed interiors with handcrafted woodwork, soaring beamed ceilings, natural stone finishes, and expansive living spaces overlooking sweeping views of the city. The gourmet kitchen features custom cabinetry, an oversized center island, professional-grade appliances, a dramatic stone hearth, and a suspended pot rack that creates a warm, inviting atmosphere for both casual meals and large gatherings. The primary suite is a private sanctuary, complete with a spacious sitting area, fireplace, dual spa-inspired bathrooms, generous dressing areas, and private terraces that capture panoramic vistas stretching across Los Angeles. Throughout the estate, an impressive collection of resort-style amenities elevates the living experience, including a private theater, game room, library, multiple entertaining lounges, custom bar, formal dining room, and a striking built-in aquarium that serves as a dramatic architectural centerpiece. The grounds are equally remarkable, featuring lush mature landscaping, cascading waterfalls, lagoon-style pools and spa, expansive patios, and numerous outdoor spaces designed for relaxation and entertaining. Every element has been thoughtfully curated to create an atmosphere of tranquility while embracing the property's commanding hillside setting.Offering an unparalleled combination of scale, craftsmanship, and amenities, this exceptional residence perched above Beverly Hills presents a rare opportunity to own a truly iconic estate designed for luxury living, entertaining, and unforgettable experiences.
…By Annonceur International


Experience refined beachfront living in one of the most exclusive stretches of Bolivar Peninsula, where exceptional craftsmanship and panoramic Gulf views define this extraordinary custom residence. Designed for those who appreciate both luxury and comfort, this oceanfront retreat showcases timeless architecture and thoughtfully curated finishes throughout. The chef's kitchen is a true centerpiece, featuring premium stainless steel appliances, a Sub-Zero refrigerator, refrigerated drawers, a sleek built-in oven, and generous workspace designed for effortless entertaining. The expansive great room captures breathtaking Gulf views through walls of glass and flows seamlessly to an oversized beachfront terrace and screened porch, creating an elegant indoor-outdoor living experience. A well-appointed wet bar further enhances the home's ability to host intimate gatherings or grand celebrations. Privately situated, the owner's suite offers a tranquil coastal escape with sweeping ocean views, spacious walk-in closets, dual vanities, and a spa-inspired oversized walk-in shower. Three additional guest suites each include en suite baths and generous closet space, ensuring comfort and privacy for family and guests alike. Every detail has been thoughtfully considered, including a three-stop private elevator, attached garage, climate-controlled sunroom, dedicated media room, electric storm shutters, and a fenced yard-all designed to deliver convenience, security, and peace of mind. Positioned along one of the quieter, less-traveled sections of Bolivar Peninsula, this exceptional residence offers a rare opportunity to enjoy uncrowded beaches, spectacular sunrises, and an elevated coastal lifestyle where luxury meets the natural beauty of the Texas Gulf Coast.
…By Annonceur International


Tucked into the heart of Bridger Canyon, this just-over-four-acre property offers sweeping mountain views in every direction and the space to enjoy a true Montana lifestyle. Wide-open skies, peaceful surroundings, and usable acreage create a setting that feels both private and connected—all just 15 minutes from Bozeman, about 10 minutes to Bridger Bowl Ski Area, and only 8 minutes to Crosscut Mountain Sports Center for cross-country skiing in the winter and mountain biking in the summer. The land provides flexibility for a variety of uses, with room to create your ideal setup—whether that includes space for horses, outdoor living, or simply enjoying the open landscape. It's a rare combination of privacy, views, and acreage paired with immediate access to some of the area's best year-round recreation. Inside, the home is spacious and comfortable, with generously sized bedrooms that give everyone room to spread out. The main-level primary suite features a beautifully renovated en suite bathroom that feels fresh and refined. Two wood-burning fireplaces add warmth, ambiance, and classic Montana character. The walk-out lower level adds versatility with space for an additional bedroom, bonus room, home gym, office, or private guest quarters. A three-car garage offers ample room for vehicles, gear, and storage. Private acreage, sweeping views, and access to Bridger Canyon's outdoor lifestyle—this is Montana mountain living at its best!
…By Annonceur International


Brand-new 2026 waterfront residence offering 70 feet of deep-water frontage with ocean access in 10 minutes by boat. This smart home features Sub-Zero appliances, walk-in pantry, elevator, first-floor guest suite, Sonos system, CAT6 hardwired internet throughout, and digital lighting controls. Seamless indoor-outdoor living with a pool, cabana, summer kitchen. The oversized primary suite offers Downtown Fort Lauderdale skyline views, while the third-floor retreat features a full bedroom and bath, floor-to-ceiling glass doors, an outdoor kitchen with grill, and an expansive wraparound terrace designed to maximize panoramic views and outdoor living. Complete with a 2-car garage, additional 1-car garage, horseshoe driveway ideal located minutes from Las Olas, Downtown, shopping and beaches.
…By Annonceur International


A visionary estate by Paul McClean, offered with architectural, structural, and civil plans already submitted to the city now in active haul route and permitting review. Located on Billionaire's Row in the coveted Bird Streets, 9226 Swallow Drive presents a rare opportunity to build a world-class residence designed by the renowned architect Paul McClean. This unique offering eliminates much of the early-stage development timeline, allowing a streamlined path from vision to vertical construction. Conceived to maximize scale, volume, and jetliner city-to-ocean views, McClean's proposed design spans approximately 9,000 square feet with expansive frontage, and is a masterclass in modernist precision and indoor-outdoor living. Signature elements include floating staircases, dramatic water features, expansive glass walls, and a seamless blend of architecture and terrain. Planned features include: A dramatic arrival sequence with reflecting pool and motor court. Expansive public rooms with soaring ceilings and panoramic views. A 100-foot infinity-edge pool with spa and wellness terrace cantilevered over the hillside. Lower-level entertainment floor with screening room, bar/lounge, and gym. A luxurious primary suite with dual bathrooms, dressing rooms, and private terraces. Multiple guest suites, a flexible bedroom ideal for staff use, and dual powder rooms. Secure garage parking and ample indoor/outdoor flex space. Every detail of the proposed estate is curated to elevate the experience of modern hillside living while honoring the prestige of its surroundings. With city approvals already underway and an architectural pedigree in place, 9226 Swallow offers a rare launchpad for an iconic residential statement in the Bird Streets.
…By Annonceur International


Home is where the heart is here on Lake Mission Viejo. Welcome to 28132 San Lucas, an Exceptional Custom Lakefront Estate situated on a premium view lot on Lake Mission Viejo with sweeping big water views! Make memories for a lifetime with magical summers, sparkling lake views, boat rides, concerts, and holiday activities on the Lake. Own a piece of history as this home was one of the first two homes constructed on Lake Mission Viejo's waterfront, now offered for sale for the first time since it was built, by the original owner. This custom built home embodies a true lake house design with grand architecture, elegance and charm, quality craftsmanship, beautiful sand blasted beams, coffered ceilings, moldings, and custom fixtures throughout. This entertainer's dream home features one of the most unique floor plans on the lakefront with sweeping lake views throughout most of the home and featuring quality living space of 4,792 sqft (approx) with 4 bedrooms plus large bonus room (2 bedrooms are en suites). The functional utility breakdown includes a grand formal living and dining room, family room, sit down bar, kitchen, bonus room, spacious primary suite, two secondary bedroom en suites upstairs, a ground level bedroom, and a full size laundry room. The chef's kitchen overlooking the lake, features granite counter tops, center island, cozy fireplace and breakfast nook. The kitchen is fully equipped with quality appliances Subzero built-in refrigerator, dual ovens, gas cook-top, and walk-in pantry. Dine al fresco and entertain on the lakeside patio while watching the sunset and sail boats floating by. The private and spacious primary suite features a retreat area with a fireplace and a spacious lakeside balcony with gorgeous lake views. The exterior grounds are professionally done with mature landscape and beautiful hard scape, including lakeside patio and entertainment space with builtin BBQ and private boat dock. Live Beautifully here on Lake Mission Viejo, boat to lakeside restaurants and take evening boat cruises with the family! Enjoy Lake Mission Viejo membership with access to boating, fishing, paddle boarding, swimming, private beaches, summertime concerts, movies, holiday festivities & 4th of July fireworks! No Mello-Roos, low low HOA and one of the lowest tax rate areas in Orange County!
…By Annonceur International

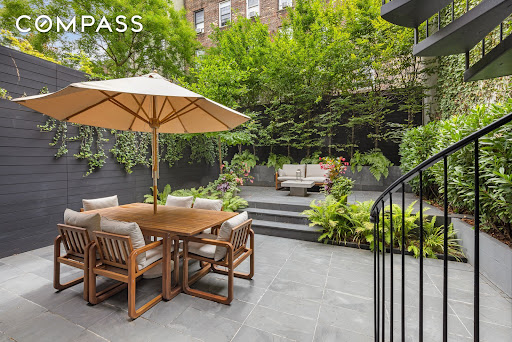


The result of a years-long renovation helmed by AD100 firm Gachot Studios, 334 West 20th Street is an impeccably renovated single family townhouse situated within the Chelsea Historic District. This 25-foot wide Greek Revival masterpiece spans 7,058 square feet across five levels, with three separate and distinct outdoor spaces including a tranquil tiered garden and rooftop deck. Exquisite finishes greet you at the home’s parlor floor, with ceiling heights reaching over 11 feet, 5-inch wide plank select rift cut European White Oak floors in a chevron pattern, and mahogany pocket doors with unlacquered brass hardware, with custom woodwork and plaster moldings throughout. Wood-burning and gas fireplaces clad with Imperial Danby marble mantels and Absolute Black granite hearths are found in the dining room and living room, respectively, with a stunning mahogany-clad butler’s pantry offering seamless entertaining possibilities with an electronic dumbwaiter and adjacent powder room. The living room’s triple French doors open to a balcony and staircase descending to the garden with lush mature plantings. Descending to the home’s garden level via the gracefully curving staircase or the home’s elevator, you are immediately drawn to the custom-designed mahogany wood kitchen featuring Imperial Danby marble and Absolute Black granite counters, a handmade Lacanche Savigny range, Miele and Sub-Zero appliances, and custom Valli & Valli hardware. A fully outfitted pantry holds additional prep space, refrigeration, and access to the dumbwaiter. The adjacent family room with a gas fireplace opens directly onto the verdant landscaped garden with lush vegetation and slate pavers. A powder room, guest suite with full bath, and convenient mud room with built-in dog washing facilities complete the floor. Wellness and relaxation are the focus of the lower level, where a media room or lounge with adjacent wet bar leads to a dedicated wine cellar, home gym, powder room and laundry facilities. As you head upwards, you reach the second level, containing three graciously proportioned bedrooms with three en-suite bathrooms; finishes in each include Walker Zanger Bianco Dolomite marble floor tiles, custom vanities by Gachot, and Waterworks Highgate fixtures. Pocket doors open to a central media room or den, and a study or playroom is conveniently located off one of the bedroom suites. The top floor of the townhouse is solely devoted to a gracious and sun-filled primary bedroom suite. A central entrance gallery, complete with a custom mahogany wet bar and refrigerator, is surrounded by capacious closets. The south-facing primary bedroom is bathed in light; the adjacent sitting room leads out onto an oversized private terrace. On the northern end of the floor is a stunning primary bathroom wrapped in Bianco Dolomite marble, featuring a freestanding Duravit Luv bathtub, steam shower, and Waterworks fixtures throughout, and leads to an oversized dressing room or office. The home’s central staircase leads from the primary floor to a roof terrace with panoramic city views. Originally constructed in 1836, 334 West 20th Street is a thoroughly elegant and high caliber residence at home in one of the city’s finest historic districts, set on a charming and beautiful tree-lined Landmarked street of restored historic townhouses. The original facade, painstakingly preserved and restored, is married with an entirely rebuilt, structural steel reinforced home complete with hydronic radiant floor heat throughout, Lutron lighting controls, automated shades, and state-of-the-art mechanical systems. Truly an exceptional creation and a rarity in today’s marketplace.
…By Annonceur International


Positioned on the 14th fairway of legendary Oak Tree National inside the exclusive gated Oak Tree Golf Club Estates, this extraordinary remodeled residence sits on one of the finest lots in the community delivering sweeping golf course views and a resort like living experience that simply cannot be replicated anywhere else in Oklahoma. This is not just a home on a golf course. It is a private resort that happens to have one of the most celebrated fairways in all of Edmond as its permanent backyard.Spanning three masterfully designed levels, no expense was spared on the appointments, materials, or attention to detail. The primary suite features a private poolside living area with a movable glass wall, a retreat within a retreat den room, and an extraordinary spa bath wrapped in floor to ceiling Calacatta marble with a rare residential Vichy hydrotherapy shower system, steam shower, and soaking tub. Every additional suite features its own full custom bath.The entertainment infrastructure is without equal. A massive recreation room with full kitchen and music stage. A private theater with custom bar and whimsical wine and candy cellar. A mirrored professional gym with cedar infrared sauna and massage room. Full Crestron sound and lighting, automated drapes, windows and doors that transition from fully transparent to complete privacy with one touch, and state of the art home automation that is fun, functional, and intuitive throughout.Outside, resort style living reaches its absolute peak with a spectacular pool, hot tub, multiple outdoor living spaces, and Oak Tree National's legendary 14th fairway as your permanent personal backdrop. You have to experience it to fully understand it. Once you do, nothing else will compare. Truly resort-like living in Oak Tree.
…By Annonceur International


Welcome to a stunning Central Park South residence defined by scale, Central Park views, and Possibility! Perched high above Central Park and moments from Fifth Avenue, this grand six room residence offers a commanding vantage point with sweeping, cinematic views of Central Park and beyond. A gracious foyer is the introduction to the home. The foyer leads directly the expansive living room which unfolds onto a breathtaking panorama of the park, establishing an immediate sense of drama and scale for elaborate entertaining and comfortable living. On the other end of the foyer the formal dining room provides the perfect setting for large dinner parties and quiet evenings at home boasting sunny southern exposures. A powder room is conveniently located off the foyer. The windowed, eat-in kitchen awaits your vision to create a culinary dream for the chef in the family. A generous staff room with a full en-suite bath is situated on this end of the home providing the perfect guest room, home office or third bedroom. A separate bedroom wing provides the perfect layout for privacy and tranquility. The primary suite offers dramatic Central Park views, an en-suite bath, and tremendous storage with a large walk-in closet. The second bedroom features its own en-suite bath, a walk-in closet and sunny southern views. Presented in estate condition, the apartment is a true white canvas ready to be transformed into a bespoke residence tailored to your vision. This apartment comes with a storage bin in the basement. Set within an intimate, full-service cooperative with just two residences per floor, the building offers a rare level of privacy and white-glove service, including a full-time doorman and concierge. Amenities include a fitness center, with gym membership included in the maintenance. Pets are permitted with board approval, and subleasing and pied-à-terre use are considered on a case-by-case basis. A 2% flip tax is payable by the purchaser. A rare opportunity to create a refined home overlooking Central Park, where scale, light, and location come together with understated elegance.
…By Annonceur International


Perched in a secluded setting at the end of a quiet cul-de-sac, this beautifully updated Creekside Village home offers refined living with commanding views, exceptional privacy, and the tranquil ambiance of the creek below. This exceptional residence offers a rare combination of serenity, sophistication, and sweeping panoramic views from its elevated vantage point. Framed by the sweeping views of forest, golf course, and water, this home delivers an effortless indoor-outdoor lifestyle, with an expanded wrap-around Trex deck that stretches across the rear of the home and captures beautiful views of the creek, lake, and the 16th and 17th fairways. Floor-to-ceiling pocket doors create a seamless transition from the great room and dining area to the expansive outdoor living space, enhancing both the scale and the setting. Nearly completely remodelled, the home has been thoughtfully elevated with refined finishes and a timeless sense of style. The main level features the primary suite, offering convenience and privacy, along with a guest bedroom and full bath. The great room is defined by exposed beams, vaulted ceilings, and a dramatic floor-to-ceiling brick fireplace, all flowing into a spacious dining area and well-appointed kitchen with Viking and Sub-Zero stainless steel appliances, plus an exterior island with raised counter seating for four. The upper level includes two additional bedrooms and a full bath, creating a graceful layout well suited for both everyday living and entertaining.
…By Annonceur International


PRICE IMPROVEMENT!!! Truly unmatched elegance in the extremely desirable guard gated community of Echo Canyon. This newly constructed architectural masterpiece redefines modern elegance; curated with a soft neutral palette, modern lines and a seamless blend of sophistication and timeless beauty. Thoughtfully designed, the exterior elements flow seamlessly into the home; floor to ceiling 6'' stacked limestone leads you through the glass pivot door into the great room with in ground uplighting, clear story windows, stunning mountain views, gas fireplace, walk-in temperature-controlled wine room and direct access to your private courtyard. Designed for entertaining, the kitchen features an expansive island with breakfast bar seating, leathered Taj Mahal quartzite countertops throughout, alabaster pendulum lighting, top-of-the-line Thermidor appliances and a spacious butler's pantry. The formal dining area is equipped with a walk-up wet bar complete with a wine fridge and ice maker. The primary suite is perfectly appointed with direct access to the courtyard; featuring custom built in accent wall, gas fireplace and a spa-inspired bathroom that exudes tranquility with dual floating vanities, soaking tub, tiled walk in shower and walk in closet with custom textured built in cabinetry. The remaining bedrooms are located on the main level, with private on suite baths. The second level of the home is a dedicated flex space, which could be converted to a 4th bedroom, office OR entertainment area with a walk up bar, private bathroom and access to the observation deck where you can soak in panoramic views of Camelback Mountain's North elevation, all of Paradise Valley including the Phoenix skyline and vistas stretching as far as Carefree/Cave Creek! The home is designed around the resort-style courtyard offering seamless indoor-outdoor living, featuring a built-in grill, rim-flow spa and fire pit all designed for the ultimate relaxation and entertainment with breathtaking views of Camelback Mountain and the iconic Praying Monk formation as your center piece. Living in Echo Canyon comes with unmatched amenities: 24-hour manned security, a community clubhouse, a heated pool and spa, tennis courts and private access to the Echo Canyon trailhead all just steps from your front door. Located on the border of Phoenix and Paradise Valley, this home is minutes from premier dining, upscale shopping, The Global Ambassador, The Village, world-class golf courses and all that Phoenix and Paradise Valley has to offer. Don't miss the opportunity to call this architectural masterpiece your own and experience the pinnacle of refined living in the heart of Echo Canyon.
…By Annonceur International


Hanalei Bay Legacy Estate – Oceanfront Living on Coveted Weke RoadDiscover an extraordinary opportunity to own a legacy property on world-famous Hanalei Bay. Currently the lowest-priced oceanfront offering on Hanalei Bay , this exceptional estate presents a rare combination of location, versatility, and long-term value in one of Hawaiʻi's most iconic beachfront communities.Privately nestled behind gates and lush tropical landscaping, the fully fenced property features two separate residences thoughtfully positioned to maximize privacy while embracing the beauty of their surroundings.The elevated two-story main residence captures panoramic views of Hanalei Bay, the Pacific Ocean, cascading waterfalls, and the emerald mountain peaks that make Hanalei one of the most photographed destinations in the world. Offering three bedrooms, a dedicated office, expansive living spaces, and a luxurious soaking tub, the home is designed for relaxed island living and effortless entertaining. Modern amenities include photovoltaic panels, solar hot water, satellite television, and generator-ready switch panels for added peace of mind.From your own lanai, enjoy front-row views of Hanalei's celebrated surf competitions, outrigger canoe races, spectacular sunsets, and the ever-changing beauty of the bay. A private rear gate opens directly to Pine Trees Beach Park and Waiʻoli Beach Park, placing miles of golden sand, crystal-clear waters, surfing, swimming, paddling, and beach walks just moments from your door. After a day in the ocean, rinse off in one of two outdoor showers before settling into the relaxed rhythm of North Shore living.The second two-story residence enjoys its own gated entrance from prestigious Weke Road and offers two additional bedrooms, beautiful mountain vistas, manicured tropical gardens, and a garage—providing exceptional flexibility for extended family, guests, caretakers, or multigenerational living.Just a short stroll from Hanalei's charming boutiques, acclaimed restaurants, cafés, farmers markets, and local gathering places, this remarkable estate offers the rare opportunity to experience the very best of Kauaʻi's North Shore. Whether envisioned as a private family retreat, a multigenerational compound, or a legacy investment to be treasured for generations, this is a truly exceptional offering in one of the world's most coveted oceanfront locations.
…By Annonceur International


Luxury Equestrian Estate on 47 Spectacular Ac in Floyds Knobs! A rare opportunity to own one of Indiana's premier equestrian estates, just minutes from Louisville, Kentucky horse country, and served by the award-winning 5-Star Floyd Central School District. Gently rolling pastures, a private lake, scenic riding trails, and breathtaking views create an extraordinary setting. Equestrian amenities include a 60x40 horse barn with four galvanized steel stalls, automatic waterers, tack room with Buck Stove and A/C, a 60x120 riding arena, four-board fencing, and a shelter house. The impressive 5-BR, 6-BA residence showcases exceptional craftsmanship with hardwood flooring, intricate crown molding, elegant living and dining rooms with custom built-ins, two fireplaces, and walls of windows framing panoramic views. The luxurious, light-filled primary suite offers a spa-inspired bath. The gourmet kitchen features white cabinetry, quartz countertops, a spacious walk-in pantry, large eat-in area, and abundant workspace. The finished walkout lower level offers a wet bar, recreation room, office, two bedrooms, and two full baths. An oversized 3-car garage completes the home. Enjoy your private outdoor oasis featuring a covered patio, in-ground pool, granite bar, and pool bath. Whether you're an equestrian, outdoor enthusiast, or simply seeking a private sanctuary, this exceptional estate offers the perfect blend of luxury, recreation, and country living. Call today for your private tour!
…By Annonceur International


You will love the panoramic vista views from this gorgeous two-story custom-built home inspired by a 19th century French chateau! Step into the wide foyer with tile floors with granite inlay. Admire the custom woodwork details in the impressive library! Enter in the large greatroom with expansive high ceilings, two grand masonry fireplaces and large built-in bookcases. Elegant formal dining room with hardwood floors. 6-inch crown mold, plantation shutters and antique wood decor trim imported from France. Architecturally designed finishes throughout the home. Grandiose circular wood and wrought iron staircase. Large main level master suite with walk-in closets. Master bath designed with a double walk-in shower and Italian marble tiled flooring as well as a large jacuzzi tub.
…By Annonceur International


A Contemporary Sanctuary in TarzanaOverlooking the manicured fairways of a private golf course, this fully reimagined contemporary residence in Tarzana blends architectural scale, indoor luxury, and sweeping greenbelt views.Soaring ceilings and expansive walls of glass define the main living space, drawing in natural light and framing the landscape beyond. Automated sliding doors open effortlessly to a broad deck above the course, creating a seamless indoor-outdoor connection where the views become part of everyday living.At the heart of the home is a dramatic indoor pool a rare architectural centerpiece that sets this property apart. Reflective water, clean lines, and ambient lighting create a visually striking yet tranquil environment. An adjoining lounge and bar elevate the experience, offering a refined and private entertainment setting.The residence also features a dedicated home theater with a dramatic ceiling detail that recreates the ambiance of a night sky, delivering a true cinematic experience. A private gym provides convenience within a thoughtfully integrated space.Upstairs, the primary suite captures serene golf course vistas, offering a peaceful retreat above it all.Defined by openness, light, and exceptional amenities, this Tarzana residence delivers contemporary living with uninterrupted golf course views at its forefront.
…By Annonceur International


Where sophisticated architecture meets Venice's creative spirit, this striking four-level residence captures the effortless indoor-outdoor lifestyle that defines modern coastal living. Thoughtfully designed, this contemporary Venice residence balances striking architecture with warm, inviting interiors that feel both refined and effortlessly livable. Natural light pours through walls of glass, illuminating soaring ceilings, wide-plank oak floors, custom cabinetry, and carefully curated finishes that feel elevated without sacrificing comfort. At the heart of the home, the chef's kitchen, appointed with dramatic marble slab countertops, premium GE Monogram appliances, and an oversized peninsula, flows effortlessly into the living and dining spaces. A Fleetwood sliding glass wall and dramatic roll-up glass door disappear, transforming the entire level into one seamless space for entertaining, morning coffee, or dinners that stretch long into the evening. The home's layout offers room for every part of life. Two spacious secondary bedrooms each feature en-suite baths, while the entire top floor is reserved for a peaceful primary retreat with a terrace, spa-inspired bath, expansive walk-in closet, and sweeping city, mountain, and peekaboo ocean views. Downstairs, a versatile bonus room opens directly to a lush tropical courtyard, creating an inspiring setting for a home office, creative studio, media lounge, or private guest space. Every level offers its own destination, from vibrant entertaining spaces to quiet outdoor retreats, creating a home that adapts effortlessly to both lively gatherings and peaceful moments of escape. Beyond the residence, shared courtyards and a private fitness studio enhance the community's boutique feel. Just moments from Abbot Kinney, Rose Avenue, Penmar Golf Course, Venice Beach, and some of the Westside's most celebrated restaurants, cafes, and boutiques, this exceptional residence is more than a beautiful home; it's an invitation to embrace the creative energy, relaxed elegance, and effortless lifestyle that define Venice.
…By Annonceur International


Irreplaceable Oceanfront South-Corner Location On The Exclusive Stretch Of Venice Beach - Fully renovated inside and out four-unit residence plus rec room, with sophisticated modern elegance and panoramic coastline views from Catalina to Malibu. Designed with exceptional attention to detail, this incredible property showcases high-end modern custom finishes, abundant natural light, and breathtaking ocean views from every unit. The penthouse residence features dramatic two-story ceilings in the living room, a loft, and an expansive rooftop deck overlooking the Pacific. The open-concept gourmet kitchen flows into the living and dining areas, showcasing a beautiful fireplace and walls of glass capturing the coastline beyond. Two luxurious en suite bedrooms enjoy sweeping ocean views and luxury baths with ample closet space. Also on the top floor is an additional studio unit with spectacular ocean views down the coast plus a fireplace and kitchen. The second floor offers a stunning oceanfront two-bedroom, two-bath one level unit with a custom kitchen and two en suite bedrooms. The second floor has an additional studio with incredible ocean views, fireplace and kitchen. The ground level includes a spacious rec room with its own bath, offering flexible space for a gym, office, media room, or guest suite. Completing the property is six-car enclosed private parking an exceptional amenity for oceanfront living. A truly extraordinary opportunity to own a fully renovated architectural coastal property close to Abbott Kinney, eateries, shops and entertainment galore!!!
…By Annonceur International


An irreplaceable Coeur d'Alene Lake estate--never before offered on the market. This remarkable 3.44-acre property offers 307 feet of deep, crystal-clear frontage with two private docks, usable grounds, and the perfect blend of privacy accessibility to downtown Coeur d'Alene. The spacious 5-bedroom, 3-bath multi-level home is built for gatherings, comfortably sleeping 16+ with extra cots. Inside, enjoy cozy evenings around the wood stove or propane stove, while expansive windows capture the lake from nearly every room. Step out onto the balcony for panoramic views of Coeur d'Alene Lake, the perfect setting for coffee at sunrise or cocktails at sunset. The upstairs master suite is a true centerpiece, featuring a huge jetted soaking tub unlike anything you've seen. Outdoors, the lifestyle continues with a hot tub, private sauna, and a massive concrete patio complete with both a built-in gas grill and a classic charcoal grill. Gather around the firepit under the stars, or let kids and guests enjoy the expansive grassy play area, perfect for games, events, and lakeside fun. Amenities extend beyond recreation: a 23x32 detached garage/shop, wood shed, two additional storage sheds, and a detached root cellar provide endless utility. Adding to the natural beauty, a seasonal creek winds through the property, creating a serene backdrop year-round. All furnishings are negotiable, making this a turnkey opportunity. With unmatched frontage, rare amenities, and limitless potential, this is more than a property--it's a legacy on Coeur d'Alene Lake.
…By Annonceur International


Pacific Palisades Modern Sophistication Meets Cape Code Elegance. Privately gated and perched above the city, this meticulously renovated and expanded Cape Cod inspired estate blends timeless architecture with modern refinement, capturing sweeping skyline and treetop views in one of Los Angeles' most coveted enclaves, The Riviera. A dramatic double-height foyer introduces light-filled interiors anchored by a striking linear fireplace. Expansive living spaces flow seamlessly to a grand terrace with panoramic city vistas, creating an effortless indoor-outdoor lifestyle. The gourmet kitchen serves as the heart of the home, featuring an oversized center island, dual ovens, top-tier appliances, walk-in pantry, and separate butler's pantry. An adjoining breakfast room captures serene morning light and scenic views. Designed for elevated entertaining, the family room opens to resort-style grounds complete with a swimming pool, firepit, outdoor kitchen, and lounge with bar. Upstairs, a sculptural glass-and-wood staircase leads to a media room with terrace, four ensuite guest bedrooms, and a private gym with access to a tranquil Japanese waterfall garden. The primary suite offers Century City and Pacific Ocean views, an expansive sitting area, dual marble-clad bath suites, and generous walk-in closets. One bath features a sleek standing shower; the other a soaking tub with terrace access. Additional amenities include a private 1BD/1BA service quarters, house manager's office, three-car garage, upstairs utility room, and fully integrated smart home automation system. Surrounded by mature trees and meticulously designed Japanese gardens, this estate delivers privacy, serenity, and refined California living at scale.
…By Annonceur International


Pikes Peak to the west. Pike National Forest rolling beyond. The lights of Colorado Springs glittering far below at nightfall. From the highest homesite in Cedar Heights at 7,645 feet, this 2022 architectural statement commands an uninterrupted 360° panorama few addresses on the Front Range can claim. Behind the gates of a coveted enclave, minutes from Garden of the Gods, Old Colorado City, Manitou Springs and downtown. The southeast-facing drive welcomes sunrise and sheds Colorado snow with ease. Beyond it, an oversized 4-car garage finished in epoxy chip flooring, side-yard parking and dual 50-amp EV pre-wires. Walls built to a higher standard: 6 framing wrapped in spray foam insulation for serene, energy-conscious living year round. Inside, the great room unfolds beneath soaring ceilings, anchored by a massive rock fireplace and a 145 picture window that turns the landscape into living art. The chef's kitchen is a study in precision: a 48 Wolf six-burner range with a griddle and double oven, a 44 Sub-Zero, a Miele espresso machine, leathered granite, twin nine-foot islands and a hidden pantry. Wide-plank white oak underfoot. The main-level owner's retreat offers a spa-caliber steam shower, heated stone floors and dedicated mini-split climate. A second main-level guest suite mirrors the comfort with heated floors and mini-split. Upstairs, both suites awaken to Pikes Peak. Pre-framed and wired for a future elevator. Downstairs is its own destination: theater with surround sound, full wet bar with island refrigerator, en-suite quarters, gym and 900+ sq ft of storage. Whole-home audio, lightning protection, water cop leak detection and radon mitigation, all standard. Outdoors, 2,500 sq ft of paver terraces host twin gas fire pits and two water features amid professionally curated, illuminated landscaping, all set across 1.25 generously usable acres. A home of this caliber, on a homesite of this stature, rarely surfaces.
…By Annonceur International


A Rare Opportunity to Own a Stunning Home with Residential Hosting Opportunities. This one-of-a-kind property offers the chance to create your forever dream home in one of the most sought-after locations near Zion National Park. Thoughtfully designed with comfort, privacy, and natural beauty in mind, the home provides a serene retreat surrounded by stunning landscapes. For those interested in more, the property also carries the unique option to continue as an established hospitality business. Wake up each morning to panoramic views of towering cliffs, unwind under a starlit sky, and experience the peaceful charm of desert living--all from the comfort of a home designed for both elegance and relaxation. Live, work, and thrive in a place where nature and opportunity meet. This is a once-in-a-lifetime opportunity to own a home and business that blend seamlessly into the natural beauty of Southern Utah. Whether you continue its success as a hospitality destination or make it your forever home, Zion On The 9 offers a lifestyle unlike any other.
…By Annonceur International


Bold architecture, dramatic walls of glass and exceptional outdoor living define this striking modern masterpiece. Impeccably maintained by its original owner and presented in pristine condition, this stunning residence blends sophisticated design with effortless comfort and unforgettable entertaining spaces. The main level was designed for gathering, with soaring windows, sun-drenched interiors, seamless indoor-outdoor flow, sleek quartz countertops, refined finishes, a statement fireplace and beautifully connected living spaces. Expansive glass doors open from the chef's kitchen and family room to extraordinary outdoor spaces rarely found in newer construction. Two expansive back terraces offer room to lounge, dine, entertain and play, while the rooftop deck delivers sweeping views of Madison Park, Lake Washington, and the Bellevue skyline - the ultimate setting for sunset cocktails and unforgettable gatherings. Upstairs, the luxurious primary suite is a private sanctuary with a spa-inspired bath, oversized windows, and a stunning terrace with gorgeous views. Two additional bedrooms and a full bath complete the upper level. The lower level offers a spacious 4th bedroom/office and a large media room, ideal for movie nights, gaming, or guests. Incredible outdoor spaces with five terraces. Attached garage, abundant storage, and space for a future elevator complete this rare offering. Walk to the Arboretum, Madison Valley shops and restaurants, Madison Park, and Lake Washington
…By Annonceur International


Beyond the gates of one of the area's most waterfront communities lies a once-in-a-lifetime estate offering an extraordinary blend of grandeur, warmth, and resort-inspired living. Privately gated and perfectly positioned on a rare level waterfront lot with its own sandy beach, south-facing backyard, and shared deep-water dock capable of accommodating virtually any size vessel, this remarkable 15,785 SF residence captures breathtaking sunsets and panoramic river views unlike anything else on the Columbia.Designed to live large while still feeling intimate and inviting, the home was thoughtfully crafted for both elevated entertaining and comfortable everyday living. A dramatic grand staircase creates an unforgettable first impression, while soaring spaces, walls of glass, rich architectural detail, and multiple gathering areas bring warmth and sophistication throughout. The residence features 5 bedrooms, 7 full and 1 half baths, dual staircases, elevator access to every level, and a luxurious upper-level primary retreat with private balcony overlooking the water.The main level offers beautifully scaled living and entertaining spaces including formal dining, executive office, elegant lounge areas, and a full bar designed for hosting on any scale. The lower level rivals a private luxury resort with home theater, game room, indoor lap pool and spa, sauna, commercial-grade fitness studio, and a fully equipped indoor/outdoor bar and kitchen experience. Expansive walls of doors open seamlessly to the waterfront grounds, creating effortless year-round indoor/outdoor living.Rarely does a property offer this combination of scale, privacy, level waterfront living, beach access, boating lifestyle, and proximity to both Portland and Vancouver. This masterpiece estate was built by Lake Oswego-based Avgerakis, one of the most sought-after luxury builders in the Pacific NW - widely recognized for their top quality, state-of-the-art construction techniques and innovative designs.
…By Annonceur International


This is truly a home without equal in Fredericksburg! Your very own 46.5-acre hill just at the edge of town, overlooking ALL of Fredericksburg from an elevation over 200 feet above town. From the minute you enter the gate you know you are in a special place. The fully paved drive leads you up to the crest where the drive turns to brick pavers, and then the main home is revealed before you. The main home alone includes over 8000 square feet of grandeur with large windows and an outdoor entertaining space with a pool and Italianate balustrade inviting you to overlook the city of Fredericksburg with all of its charming homes, church steeples, shops, and restaurants below. In addition to the incredible main house, you will appreciate the 1-bedroom, 1-bath, 627-square-foot guesthouse, which also functions beautifully as an office. Up the hill, through the trees, and cloaked in privacy is a second full home... perfect for creating a family compound. This home includes 3 bedrooms, 2 full baths, and a half bath and is built in a modern style, designed by local architect Jon Pankratz. The property also includes a very large barn and shop, small animal shed, potting sheds, greenhouse, two rainwater collection tanks, 2 wells, pond, and 360-degree views of the Hill Country. Though you feel a world away, you are truly just at the edge of town and 5-7 minutes to Main Street. This may be the most non-duplicatable home in Fredericksburg, Texas. Check out the 3D walk-through tours for this property! There is also a cinematic video premiering the property. Inquire for details. Reach out to schedule a showing or for additional information.
…By Annonceur International
'%20stroke='%23DDAA3A'%20stroke-width='1.909'%20stroke-linecap='square'%20stroke-linejoin='bevel'/%3e%3c/svg%3e)
Receive by email any new listing that may match your search criteria
Your criteria :
By validating this form, you accept the general conditions of use of Le Figaro Properties.
These agencies offer a selection of luxury properties vente in United States. Feel free to contact them for personalized assistance.




