Get early access to listings that match your criteria
Never miss an opportunity again. Our personalized alerts notify you instantly.

 English$ USD · m²


Experience the best of country living on this exceptional Middleton acreage, where panoramic valley views meet luxury living and true hobby farm potential. Extensively transformed with more than $700,000 in upgrades completed from mid-2024 through early-2025, this one-of-a-kind estate offers the freedom to raise horses, livestock, chickens, or other animals-all with NO HOA. Outside, you'll find a new roof, fresh interior and exterior paint, an expanded concrete driveway and patios, professionally designed rock landscaping with 37 newly planted trees, and a new 2025 irrigation system ready to support gardens, pasture, or both. A newly constructed 2,400 SF temperature-controlled RV/toy garage and shop with epoxy floors, paired with the attached garage, provides exceptional space for RVs, equipment, trailers, and recreational vehicles. Inside, thoughtful renovations include new wood flooring throughout the primary suite, main living areas, and three upstairs bedrooms, a stunning remodeled primary suite, and beautifully redesigned pantry, laundry, and mudroom spaces. Additional improvements include a tankless water heater, whole-house humidifier, security system with cameras, and tinted main-level windows. This is a rare opportunity to enjoy modern luxury, wide-open space, and the flexibility of country living just minutes from Middleton, Star, and the Treasure Valley.
…By Annonceur International


Perched on a knoll overlooking the Atlantic Ocean, this extraordinary Cliff Island retreat has been the backdrop for generations of cherished memories and is ready to welcome its next chapter. Set on a picturesque half-acre parcel, the property offers breathtaking panoramic water views, a private sandy cove perfect for swimming and wading, classic Maine rocky ledges, open lawns for games and gatherings, and a wooded perimeter that provides exceptional privacy.The 1,585-square-foot main home features two bedrooms, two bathrooms, a spacious living room, and a welcoming dining area, all designed to capture the beauty of the surrounding coastline. A charming one-bedroom, one-bath guest cottage provides comfortable accommodations for family and friends or the perfect space for extended stays.Step outside onto the expansive oceanside deck and enjoy everything from warm summer afternoons to the peaceful beauty of fog rolling across Casco Bay. Whether you're entertaining guests, enjoying your morning coffee, or simply taking in the ever-changing seascape, the setting is nothing short of spectacular.One of the property's most remarkable features is its rare deep-water access. Historically, the home was served by a private wharf that extended directly from the existing deck. As shown on the survey, the wharf may be rebuilt, offering an exceptional opportunity for direct boat access--an amenity found on very few island properties.Rich in history, this special home also served as the private retreat of legendary actress Bette Davis during the filming of The Whales of August in 1986, adding a unique piece of Maine cinematic history to an already remarkable property.Whether you're searching for a seasonal escape, a family compound, or a peaceful waterfront sanctuary, this is a rare opportunity to own one of Cliff Island's most distinctive oceanfront properties.Additional photos arriving next week.
…By Annonceur International


TURTLE ROCK HOME WITH VIEWS! Perched above it all on 2.19 acres, this exceptional 3-bedroom, 3-bath home offers 2,292 sq. ft. of thoughtfully designed living space and breathtaking 360-degree views of the Mogollon Rim, Boulders, Granite Dells, and surrounding mountains. The main level features a spacious living room with a gas fireplace, a well-appointed kitchen, and a beautiful primary suite complete with two walk-in closets, double sinks, a jetted tub, private toilet room, and separate shower. Upstairs, you'll find two additional bedrooms, guest bathroom, and a loft with a wet bar, providing plenty of space for family and guests. An unfinished 728 sq. ft. basement offers endless possibilities for additional living space, storage, a workshop, or hobbies. Step outside and take in the spectacular surroundings from the wrap-around decks and multiple patios, or gather around the fire pit and enjoy the peaceful setting. With backyard access to nearby hiking trails, outdoor adventure is right at your doorstep. The property is equally impressive when it comes to garage and workspace accommodations, featuring an attached 3-car garage PLUS a detached 805 sq. ft. garage/shop. The detached building includes a shop/office on one side and a garage bay with an 11,000-lb. vehicle lift on the other--perfect for car enthusiasts, hobbyists, or anyone needing additional workspace. A 3-zone geothermal heating and cooling system provides efficient year-round comfort. With expansive views, 2.19 acres, exceptional garage and workshop space, versatile living areas, and direct access to the outdoors, this is truly a one-of-a-kind Turtle Rock property.
…By Annonceur International


MAJOR PRICE IMPROVEMENT! Now priced to sell! Bring offers! Step into this modern and expansive two-bedroom, two-bathroom home. Sun-drenched and renovated, this spacious high-floor corner unit is crafted for modern living and boasts eastern, southern, and western exposures. Designed with both comfort and sophistication in mind, this home features a generously proportioned living room, which was divided by glass doors to create a home office or bonus room. This loft-like space is flooded with natural light, ideal for both relaxing and entertaining against an iconic Sutton Place backdrop. The windowed open-concept chef's kitchen is a culinary dream, featuring a Calacatta gold Silestone countertop, stainless steel appliances, a sleek tile backsplash, and custom cabinetry. With seamless integration of the living area and dining space, this layout is ideal for contemporary living and effortless entertaining. The serene primary suite includes an efficient dressing area and luxurious en-suite bathroom. Western exposure offers sweeping city views and a pin-drop quiet. The second bedroom provides a gracious layout, abundant natural light, and two exposures with lovely city views, along with ample closet space. Both bathrooms are tastefully updated, complementing the home's refined aesthetic. Beautiful hardwood oak flooring runs throughout the residence, while high ceilings add to its grandeur. An in-unit washer and dryer add ultimate convenience. Located in the heart of Sutton Place. Storage is included with this sale. The buyer is responsible for the 2% flip tax. 20 Sutton Place is a white-glove, full-service Co-Operative with an unparalleled level of service, a full-time doorman, and a live-in resident manager. Amenities include a stunning roof deck with panoramic views, a health club, storage, an on-site garage, and a central laundry room. Centrally located near many shops. restaurants, Whole Foods, Trader Joes, subways, buses, East River esplanade, and FDR Drive.
…By Annonceur International


A rare opportunity to own a remarkable 20+ acre Montana retreat overlooking Flathead Lake, where three distinct residences, exceptional privacy, breathtaking lake and mountain views, and proximity to recreation create endless possibilities. Encompassing two adjoining properties, this unique offering is ideally suited as a multi-generational family compound, corporate or executive retreat, or legacy property designed to gather, entertain, and escape. The primary 10.86-acre estate commands sweeping views across Flathead Lake to the Mission and Swan Mountain Ranges. Surrounded by forest and adjoining state land, the setting offers an incredible sense of privacy while remaining convenient to downtown Lakeside and the recreational opportunities of Flathead Lake. At the heart of the estate is a custom 3BD/3BA Montana lodge-style residence showcasing grand timbers, natural stone, vaulted ceilings, hardwood floors, Sandalus quartzite countertops, and walls of windows framing the lake and mountains. The dramatic great room features a floor-to-ceiling stone fireplace, soaring ceilings, and custom built-ins, while a reclaimed-wood Western bar with wine refrigerator creates an inviting space for entertaining. The chef's kitchen is beautifully appointed with premium appliances, extensive cabinetry, a generous island, and a breakfast nook overlooking the views. The main-level primary suite offers a private retreat with vaulted ceilings, gas fireplace, window seat, patio access, walk-in closet, and spa-inspired bath with a soaking tub positioned beneath picture windows. An upstairs guest suite with private bath and mini bar provides additional privacy and comfort. A separate 3BD/2BA guest house adds tremendous flexibility for extended family, guests, caretakers, or potential income. Offered turnkey, it features an open living area, well-appointed kitchen, wood-burning fireplace, abundant natural light, and beautiful Flathead Lake and mountain views. An 896 SF detached shop 450 SF storage shed, and paved access between the residences complete the improvements on the primary estate. Adjoining the estate, 39722 Timber Lake Road adds approximately 10 additional acres and a newly built 3BD/2BA modern Montana cabin, bringing the combined offering to three residences across more than 20 acres. Thoughtfully designed with high-end finishes and a warm rustic-modern aesthetic, the cabin features a wraparound deck, dedicated laundry, and distinctive reclaimed barn wood harvested from a 100-year-old Montana grain silo-adding authentic character and history to the contemporary design. The additional acreage creates even greater separation between residences and expands the possibilities for recreation, gatherings, guests, or future use. Less than five minutes from West Shore State Park, owners and guests can easily access approximately 135 acres of outdoor recreation along Flathead Lake, including a public boat launch-making days on the water remarkably convenient. Together, these adjoining properties offer 9 bedrooms, 7 bathrooms and three separate residences, allowing multiple generations, families, guests, or colleagues to enjoy their own private spaces while gathering together in an extraordinary Montana setting. Whether envisioned as a legacy family compound, corporate retreat, executive getaway, or private recreational estate, this offering provides a combination that is increasingly difficult to find: 20+ acres, three residences, Flathead Lake and mountain views, adjoining state land, substantial shop and storage space, and outstanding access to the lake and surrounding recreation. Minutes from Lakeside and within easy reach of Glacier National Park, Whitefish Mountain Resort, Blacktail Mountain Ski Area, and the endless recreational opportunities of northwest Montana, this is more than a collection of homes-it is an opportunity to create a lasting Montana retreat for generations to come. Individually for sale 18090 Demersville Wagon Rd - at $3,750,000 MLS 30077376 Main house built in 2001, Guest house on main property built in 1997 Or 39722 Timber Lake - Lakeside at $1,250,000 MLS 30077471 Built in 2023
…By Annonceur International


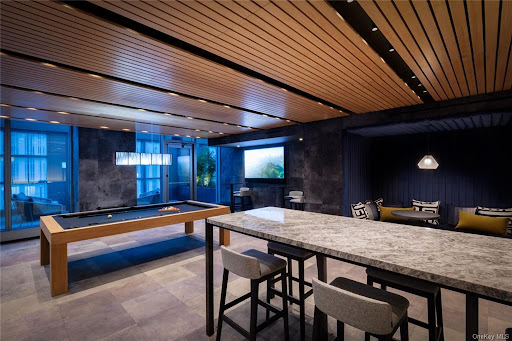
Perched on a sunny knoll with sweeping mountain vistas, this true classic Vermont chalet blends timeless character with thoughtful updates. Historic chalet lines frame a dramatic main living space featuring a soaring peaked ceiling, hand-hewn wood beams, and a central fireplace. All perfectly positioned to capture big mountain views and unforgettable sunsets. The recently updated kitchen and baths bring modern comfort while preserving the home’s authentic alpine feel. From the main living area and expansive deck, enjoy commanding views of Mt. Mansfield and Stowe Mountain Resort, while the kitchen looks out toward the Worcester Range and Stowe Pinnacle. The open-concept main floor flows seamlessly into a serene primary suite with equally impressive views, complemented by two guest bedrooms and a loft that completes the level. The walk-out lower level is designed for après-ski relaxation, offering a spacious recreation area with a custom bar, pool table, and ample room to gather and unwind. Adding exceptional flexibility, the property includes a detached three-car garage with a one-bedroom apartment above—ideal for guests, rental income, or extended family. With a generous lawn, abundant natural light, and panoramic scenery in every direction, this is a quintessential Vermont mountain retreat.
…By Annonceur International


Welcome to Moonlit Sage Ranch located inside premiere gated community of Pinon Hills this 1500 +/- acre masterplanned community focused on recreational hunting for the avid outdoorsman and equestrian enthusiast. This 175 acre ranch was originally held aside as the premier parcel for the original developer of Pinon Hills. The developers always pick the best to keep for themselves. This 175 acre ranch was built in a beautiful mountain setting, extremely quiet with spectacular views, river access and includes multiple ponds and backs up directly to thousands of acres of national forest and also Ute Indian land ( the Ute Indians are well know for their incredible game management) this lot was held back for the original developer and the developers always hold the best lots for themselves. From the property there is a private entrance to the national forest only available to the owners within Pinon Hills Community, not accessible to the public. The ranch also has newly built 1900 sqft 3 bd/2 bth barndominium, plus corrals and storage shed all with incredible views of the Mountains Peaks of Pagosa Springs, CO. The ranch has a 28,000 gallon rainwater catchment system with full filtration an UV filters, (great water), the ranch runs on a solar system with a back up generator and fuel tank for easy fills, and new split level AC! Under ground power is also available but just not needed. Pinion Hills is a master planned community with one of the best HOA's I've ever seen in my opinion. This HOA currently allows hunting with bow or crossbow and Air Rifles only (all calibers) . When you enter the ranch there is also a 12 acre private common area directly on the San Juan River (both sides) complete with Gazebo for picnics, kids birthdays etc and fantastic fishing for any age to enjoy, every spring the HOA stocks the ponds on the ranch. Through out the ranch there are common areas for horseback riding with a maintained trial that goes around the 1500 +/- acres for riding the horses and then from there you may head directly into the national forest for absolute endless riding and no having to tailer the horses. So nice to have that feature. The HOA also provide year round road maintenance and snow removal. Most of the ranches have a cistern or some do have drilled a well for water and the HOA provides you with 1000 gallons a month of FREE water and it's delivered for those that just want a cistern. The power is all underground, no power lines blocking your views. The hunting inside the ranch is nothing short of incredible as the ranch is a favorite spot for the Mule deer and Elk to winter because of the mild climate, and elevation with an unlimited food source and lots of water for the animals and then because the ranch backs to National Forest and the hunting continues but now with rifle if you choose and Colorado offers OTC Elks tags on 2nd and 3rd rifle. This 175 acre property is literally the only piece in the entire community that gets land owner Mule Deer tags and the Deer and Elk are just everywhere. The owner has received 3/4 mule deer tags every year which he always uses one and sells the others. These tags are ALWAYS in demand. Also for the hunting on the property there is just the best looking tree stand that is spray foam insulated and very comfortable and it was placed in the perfect position for a perfect bow shot of 55-65 yards directly over looking one of the many ponds. It really is your own private hunting spot as no other owner can qualify for the land owner tags and also why there in such demand. You are the only one that would qualify for land owner tags. (Owner financing with very attractive terms are available for qualified buyers) Hunting, fishing, mountain biking, hiking, or whatever your favorite outdoor activity is ........
…By Annonceur International


Tucked into the exclusive Robinson Springs neighborhood of Stowe, 269 Billings Hill Road is a beautifully maintained and custom updated home set on nearly four acres with sweeping views of Mount Mansfield and the ski trails. Private trails on the property offer peaceful spots to rest and connect to the Robinson Springs Waterfall Trail, while association trails for hiking, snowshoeing, and cross-country skiing place some of Vermont's finest natural terrain right at your door. The layout is made for both comfortable living and gracious entertaining. The living room anchors the main level with a wood-burning fireplace, flowing into a spacious kitchen with an island and a dining area warmed by a second fireplace. A comfortable den connects the main living areas to the original primary suite, a true retreat that offers guests exceptional privacy. The upper-level primary is a destination unto itself, featuring its own sitting room, two walk-in closets, and a large modern bathroom with a soaking tub that enjoys direct mountain views. A third en suite bedroom and a fourth bedroom with shared bath complete the upper level. The large deck, accessible from the dining area, den, and downstairs suite, faces directly toward the mountains and is perfectly positioned for morning coffee or evening gatherings. A finished walkout lower level adds a recreation room and bath for additional flexibility. A two-car garage, hot tub, vaulted ceilings, natural woodwork, and fiber optic internet round out an exceptional Stowe property.
…By Annonceur International


Experience the timeless beauty of handcrafted log construction paired with refined luxury in this extraordinary handcrafted Pioneer Log Homes masterpiece. Elegantly remodeled to the highest standards, this exceptional estate offers an unmatched blend of rustic sophistication, modern comfort, and Montana's breathtaking natural beauty. Thoughtfully designed with over four spacious bedrooms, a dedicated executive office, and four-and-a-half luxurious baths, the home's expansive floor plan provides exceptional privacy while creating inviting spaces for gathering and entertaining. Towering windows frame spectacular panoramic views of both the Bitterroot and Sapphire Mountain ranges, bringing Montana's incredible landscape into nearly every room. At the heart of the home, the chef's kitchen is beautifully appointed for both everyday living and elegant entertaining, featuring granite tops, a large chefs island, Viking refrigerator, and a Bertazzoni stove. A thoughtfully designed laundry suite and prep pantry enhances the home's entertaining capabilities with a second dishwasher, refrigerator, generous work space, and abundant storage-perfect for hosting everything from intimate dinners to grand celebrations. From there enter the magnificent living room anchored by one of two soaring floor-to-ceiling stone fireplaces. Warm wood textures, dramatic vaulted ceilings, and impeccable craftsmanship create an atmosphere that is both grand and welcoming. Enjoy time spent with friends and family in the Entertainment Room, with expansive views in all directions - multiple patios extend the living space outdoors, offering the perfect setting for unforgettable evenings surrounded by stunning mountain scenery. Beyond the home, a private gated entrance welcomes you into beautifully manicured grounds featuring lush landscaping, mature shade trees, and spectacular overflowing flower gardens that create a true park-like setting. The acreage has been thoughtfully developed for both recreation and equestrian enjoyment with irrigated pasture, a round pen, and loafing shed, offering plenty of room for horses and other animals while maintaining an elegant estate feel. Every detail of this remarkable property reflects quality, craftsmanship, and pride of ownership. From its iconic handcrafted log construction by Rocky Mountain Log Homes to its luxurious finishes, exceptional privacy, and unforgettable setting, this is a rare opportunity to own one of the Bitterroot Valley's premier luxury estates.
…By Annonceur International


At the summit of Mt. Soledad, Casa Alta occupies one of the highest and most commanding residential positions in La Jolla. Fully reimagined in 2024, the estate captures panoramic views spanning the Pacific Ocean, Torrey Pines Golf Course, the San Diego skyline, bay, and Coronado Islands. Comprehensive upgrades extend well beyond aesthetics, encompassing designer interiors and exterior spaces, smart home technology, electrical, and plumbing - pairing modern design with the permanence of an irreplaceable setting. Every principal space is oriented toward the horizon, where walls of glass dissolve the boundary between indoors and out. Designed for both private retreat and large-scale entertaining, the home's open-concept layout creates a seamless flow between living, dining, and gathering spaces. At its center, a chef's kitchen showcases a refined palette of premium materials and finishes that establish the design language carried throughout the residence. Beyond, a resort-style pool and spa, pool room with sauna, and multiple outdoor entertaining areas are framed by unobstructed views and year-round sunsets. The residence offers five ensuite bedrooms across the main living levels, complemented by a third-level bonus retreat with rooftop lounge, providing flexibility for a sixth bedroom, office, wellness studio, or private sanctuary. For those who value location above all else, Casa Alta delivers something increasingly rare: the opportunity to own one of La Jolla's most elevated viewpoints and a perspective few properties can ever claim. La Jolla Scenic Dr S to Via Casa Alta
…By Annonceur International


Sweeping views of Diamond Head and the Pacific Ocean provide a quintessential Honolulu setting for this hillside retreat, tucked away behind a discreet gated entry. The property reveals itself as the gate slides open, unveiling a lush garden sanctuary with tropical vegetation, lawns, and artwork, creating an unexpected sense of beauty, privacy, and discovery. Double door etched glass entry frames the iconic view, drawing the eye straight through the home to Diamond Head and the vibrant ocean. The living, dining, and kitchen areas open seamlessly to a large wooden deck, perfect for outdoor dining, relaxing, and entertaining. This two-story home offers 5 bedrooms and 4 full bathrooms, an entertainment room, and multiple decks and lanais. The separate fifth bedroom provides flexibility as an art studio or office. Parking is unusually generous with a two-car garage and space for up to six additional vehicles. Original artwork throughout the home and gardens reflects the seller's appreciation for Hawaii's natural beauty. Artistic and deeply connected to its surroundings, this is a Honolulu home with a true sense of place.
…By Annonceur International


Welcome to the epitome of downtown luxury living! This rarely available B-Line unit at the esteemed 150 Charles Street condominium has never been listed until now.Boasting an expansive 3,395 square feet of opulent living space, this mint-condition residence exudes sophistication at every turn. Floor-to-ceiling glass windows with unobstructed views of the Hudson River and NYC skyline, wide-plank white oak floors, 11 foot ceilings, exquisite finishes and custom upgrades can be found throughout.The bespoke, eat-in kitchen, features custom designed cabinets by Molteni, Alabama white marble counters, LeFroy Brooks fixtures, oversized wine refrigerator and and top-of-the-line applicants from Miele, Wolf and Sub-zero. The expansive primary suite is elevated by panoramic River and Skyline views. An adjoining library/sitting room further enhances this elegant space. The five-fixture, en-suite bath is adorned with custom slabs of white Alabama marble, LeFroy Brooks fixtures, a double vanity and a deep soaking tub.Three additional east-facing bedrooms offer iconic city panoramas, including vistas of the Empire State Building and Downtown Manhattan. Each bedroom boasts ample closet space with custom built-ins and an en-suite bath150 Charles Street is a full-service condominium building with 24-hour doorman, hotel concierge services, covered driveway + parking garage, and an elegant lobby lounge overlooking a beautifully landscaped courtyard. Amenities include a state-of-the-art 3,000 square foot fitness center which features a gym, heated 75-foot swimming pool, hot tub, cold plunge, steam, sauna, treatment rooms and immaculate locker facilities. Additional common areas include a playroom, resident's lounge and terrace.
…By Annonceur International


Welcome to The Estates at Mitchell Ranch, an exclusive gated Hill Country community where exceptional craftsmanship, privacy, and refined living converge. Set on 5.76 pristine acres, this extraordinary residence by renowned Keith Wing Custom Builders is the first completed home within this intimate enclave of just 27 estate homesites, each spanning a minimum of five acres. Thoughtfully designed for elevated everyday living and effortless entertaining, the home offers four spacious bedrooms, four-and-a-half baths, a dedicated private office, an inviting den, and an oversized three-car garage. Exceptional craftsmanship and high-end finishes are evident throughout, from engineered hardwood flooring and custom Michael Edwards cabinetry to carefully curated designer selections and architectural details that distinguish this home at every turn. At the heart of the residence, the chef's kitchen is appointed with premium Sub-Zero and Wolf appliances, custom cabinetry, and an impressive hidden butler's pantry seamlessly integrated into the design, providing additional prep, storage, and entertaining space while maintaining the kitchen's clean, sophisticated aesthetic. The primary suite is a private retreat unto itself, featuring a dedicated exercise area, an expansive walk-in closet, and a spa-inspired bath designed to deliver a true resort experience. Indoor and outdoor living transition seamlessly to an expansive covered patio overlooking the surrounding Hill Country. A resort-style pool, outdoor fireplace, and fully equipped outdoor kitchen create an exceptional setting for entertaining or simply enjoying the privacy, mature oaks, and sweeping views that define the property. Beyond the residence, The Estates at Mitchell Ranch offers something increasingly rare in the Texas Hill Country: acreage, privacy, and exclusivity within a boutique gated community limited to only 27 estate homesites, with just 17 opportunities remaining. Future community amenities are planned as the development continues to take shape, further enhancing the lifestyle envisioned for this distinctive Hill Country enclave. Located in Spring Branch, Texas 78070, this sense of seclusion comes without sacrificing convenience. Smithson Valley High School is just a few miles away, along with H-E-B Plus! and nearby shopping, dining, and everyday conveniences. The community is also approximately 24 miles from San Antonio International Airport, offering the best of Hill Country acreage living with modern amenities and connectivity close at hand. More than a remarkable custom home, this is an opportunity to be among the first to call one of the Texas Hill Country's most distinctive new luxury communities home. From the craftsmanship and high-end finishes to the acreage, privacy, and limited number of homesites, The Estates at Mitchell Ranch represents a level of luxury and exclusivity that must be experienced in person. Schedule your private tour today.
…By Annonceur International


25 West 28th Street, PH42A Introducing Penthouse 42A at the acclaimed Ritz-Carlton Residences designed by legendary architect Rafael Vinoly. Exclusive benefits and panoramic helicopter views of the Lower Manhattan skyline, the Statue of Liberty, the Empire State Building, and the East River make this lavish 2-bedroon, 2.5-bathroom offering unlike any other in the city.Exclusive Ritz-Carlton Benefits Ideal as a pied-a-terre property or an investment opportunity, owners have access to the penthouse for up to 120 nights a year and can appoint The Ritz-Carlton to rent and manage the home and generate income when they are away. The building has legally circumvented local AirBnB laws and expertly markets and advertises the home to achieve some of the highest nightly rental rates in the city.Residents also have access to all the amenities and services of the famed Ritz-Carlton Hotel. These include renowned wellness and spa services, a state-of-the-art gym, event and lounge spaces, a rooftop bar, two restaurants, and in-room dining run by Michelin-starred chef Jose Andres. Additionally, all the best restaurants, bars, cafes, and shops that NoMad has to offer are moments away.Penthouse Living Interiors are stunning in every way and can be delivered exquisitely furnished. Oversized picture windows let in an abundance of southern and eastern light, accentuating beautiful white oak floors, custom millwork, and soaring ceilings over 10 feet high. A state-of-the-art Lutron panel controls lighting and motorized drapes. The Poliform kitchen is adorned with an eat-in waterfall island, honed white quartzite countertops and backsplash, bronzed glass cabinetry with built-in LED lighting, and fully integrated Miele appliances.True Bedroom Suites The king-size primary suite has a wall of reach-in closets and a decadent en-suite bathroom with Bardiglio Nuvolato marble slab walls and floors, a carved Terrazzo double sink, acid-etched glass shower and water closet enclosures, a walk-in rainfall shower, and a deep Duravit soaking tub. The second bedroom suite can easily accommodate two double beds and has a reach-in closet and spa-like en-suite bathroom. A stacked Miele washer and dryer and a dedicated owners closet complete the home.The Ritz-Carlton Residences, New York, NoMad are not owned, developed or sold by The Ritz-Carlton Hotel Company, L.L.C. or its affiliates (Ritz-Carlton). RP 1185, LLC uses the Ritz-Carlton marks under license from The Ritz-Carlton Hotel Company L.L.C.
…By Annonceur International


Perched at the very tip of Manalapan, 4000 & 4020 S. Ocean Boulevard represents a one-of-a-kind opportunity to create an iconic ocean-to-lake estate in one of America's most exclusive enclaves. Spanning an extraordinary 3.14 acres with an impressive 236 +/- feet of direct Atlantic Ocean frontage, this trophy corner parcel offers panoramic water exposure stretching seamlessly from the Atlantic Ocean to the Intracoastal Waterway. Positioned on one of South Florida's most desirable stretches of coastline, the property presents a once-in-a-lifetime canvas to develop a world-class legacy compound of uncompromising caliber. With its prominent corner position at the southern tip of Manalapan, the estate enjoys unmatched water vistas in almost every direction - a unique amenity reserved for only a select few prestigious properties and private islands. Just moments from Palm Beach island, residents enjoy effortless access to renowned destinations including Eau Palm Beach Resort & Spa (featuring the newly opened Nobu), elite private aviation, championship golf, luxury marinas, and the world-class shopping, culture, entertainment, and dining of Palm Beach. Whether taking a quick helicopter transfer to Miami, enjoying dinner on Worth Avenue, or retreating to the serenity of your own private beachfront sanctuary, this address delivers an unrivaled lifestyle defined by convenience, exclusivity, and endless water views. Properties of this magnitude rarely become available. 4000 S. Ocean Boulevard is more than land, it is the chance to build a landmark estate that will stand among South Florida's most significant waterfront residences for generations to come. DISCLAIMER: Information published or otherwise provided by the listing company and its representatives including but not limited to prices, measurements, square footages, lot sizes, calculations, statistics, and videos are deemed reliable but are not guaranteed and are subject to errors, omissions or changes without notice. All such information should be independently verified by any prospective purchaser or seller. Parties should perform their own due diligence to verify such information prior to a sale or listing. Listing company expressly disclaims any warranty or representation regarding such information. Prices published are either list price, sold price, and/or last asking price. The listing company participates in the Multiple Listing Service and IDX. The properties published as listed and sold are not necessarily exclusive to listing company and may be listed or have sold with other members of the Multiple Listing Service. Transactions where listing company represented both buyers and sellers are calculated as two sales. Some affiliations may not be applicable to certain geographic areas. If your property is currently listed with another broker, please disregard any solicitation for services. Information published or otherwise provided by seller, listing company or its representatives is deemed reliable but are not guaranteed and subject to errors, omissions, or changes without notice. Copyright 2026 by the listing company. All Rights Reserved.
…By Annonceur International


Welcome to 18117 Hayloft Drive, an exceptional Murphy Brothers colonial estate nestled on a picturesque 1.36-acre homesite in the highly sought-after Granby Woods community. Perfectly positioned to capture sweeping views of mature trees, open green space, and breathtaking sunrises, this magnificent three-sided brick residence offers the rare combination of privacy, natural beauty, and convenient access to modern amenities. A beautiful brick walkway leads to the grand entrance, where imported marble flooring, soaring ceilings, abundant natural light, and a stunning Austrian Strassburg crystal chandelier create an unforgettable first impression. Designed for both elegant entertaining and comfortable everyday living, the home features over 7,000 square feet of thoughtfully designed living space, including five upper-level bedrooms, three full baths, two powder rooms, a private library, a finished walkout lower level, and flexible living spaces to accommodate a variety of lifestyles. The main level showcases an impressive two-story foyer accented by a Palladian window and elegant architectural details throughout. The formal library features custom built-in cabinetry, while the spacious living and dining rooms are enhanced by hardwood flooring and serene views of the surrounding landscape. At the heart of the home, the dramatic two-story family room boasts soaring 18-foot ceilings, a floor-to-ceiling stone fireplace, an oversized Palladian window, and French doors leading to the expansive rear deck. The gourmet kitchen is both stylish and functional, featuring newly installed quartz countertops, a designer backsplash, stainless steel appliances, a large center island with a Jenn-Air cooktop, and a generous breakfast area surrounded by windows that frame the stunning backyard setting. Multiple access points from the family room, breakfast area, and laundry room seamlessly connect indoor and outdoor living. Outdoor spaces are truly extraordinary! The expansive deck overlooks a peaceful natural sanctuary complete with a charming Japanese-inspired gazebo, an elegant arched bridge, mature landscaping, and uninterrupted views of open land and woods. The elevated setting creates a private, park-like atmosphere that feels worlds away while remaining close to everything. Upstairs, the luxurious primary suite serves as a private retreat, offering tranquil nature views, dual walk-in closets, additional attic storage, and a spacious sitting room ideal for a home office, nursery, fitness space, or potential fifth bedroom. The spa-inspired primary bath features a whirlpool soaking tub positioned beneath a beautiful Palladian window. Additional bedrooms are generously sized and filled with natural light, each enjoying scenic views and ample closet space. The finished walkout lower level expands the home's entertainment possibilities with a large recreation room, wet bar, full bath, recessed lighting, and extensive unfinished storage space ready for future customization. Blending timeless elegance, exceptional craftsmanship, and a spectacular natural setting, 18117 Hayloft Drive presents a rare opportunity to own one of Granby Woods' most impressive residences.
…By Annonceur International


Experience luxury airpark living in La Cholla Airpark in Oro Valley, Arizona. The property features a brand new 6,880 sq. ft. hangar built from the ground up with AC, epoxy floors, a private bathroom, lounge area, and mini kitchen. The beautifully remodeled home has been completely transformed with everything brand new, including Wolf and Sub Zero appliances, custom cabinetry, plumbing, AC, fixtures, flooring, doors, fresh paint, landscaping, and a newly paved road. Expansive windows frame panoramic views of the surrounding natural Sonoran Desert, bringing the landscape into every room. A rare opportunity to enjoy refined desert living with an exceptional private aviation setup! The data relating to real estate listings on this website comes in part from the Internet Data Exchange (IDX) program of Multiple Listing Service of Southern Arizona. IDX information is provided exclusively for consumers' personal, non-commercial use and may not be used for any purpose other than to identify prospective properties consumers may be interested in purchasing. Listings provided by brokerages other than Tierra Antigua Realty are identified with the MLSSAZ IDX Logo. All Information Is Deemed Reliable But Is Not Guaranteed Accurate. Listing information Copyright 2023 MLS of Southern Arizona. All Rights Reserved.
…By Annonceur International


Luxurious Furnished 5-Bedroom Custom Estate in Bears Den at Reunion Resort: Experience refined resort living in this beautifully appointed, fully furnished 5-bedroom custom home, ideally situated within the exclusive gated community of Bears Den at Reunion Resort. Lovingly maintained as a private second home and never used as a vacation rental, this exceptional residence is in outstanding condition. Perfectly positioned along the 18th fairway of the signature Jack Nicklaus Golf Course, the home offers breathtaking golf course views and spectacular sunset vistas, all within close proximity of the Nicklaus Clubhouse. Designed for both luxurious living and effortless entertaining, the outdoor living area features a private resort-style pool, expansive covered lanai, and a built-in summer kitchen, creating the perfect setting for enjoying Florida's year-round lifestyle. Inside, the thoughtfully designed floor plan includes two spacious primary suites, one on each level, each offering spa-inspired bathrooms with oversized walk-in showers, soaking tubs, dual vanities, and generous walk-in closets. Elegant tile flooring extends throughout the main living areas on the first floor, while rich hardwood stairs lead to the upstairs great room, where hardwood flooring adds warmth and sophistication. Separate laundry rooms on both levels provide added convenience. The gourmet kitchen showcases light, timeless finishes, premium stainless steel appliances, a gas range, and abundant space for gathering with family and friends. Upstairs, an impressive entertainment lounge with a full wet bar opens to a covered balcony overlooking the golf course, offering the perfect place to relax while taking in the panoramic fairway views and unforgettable sunsets. Reunion Resort spans more than 2, 300 acres and offers an unmatched collection of world-class amenities. Residents enjoy access to three championship golf courses designed by Arnold Palmer, Tom Watson, and Jack Nicklaus, as well as the renowned Leadbetter Golf Academy. The resort also features a spectacular water park, 12 community pools, tennis and pickleball courts, miniature golf, two golf pro shops, multiple dining venues, and miles of beautifully landscaped grounds. Conveniently located just minutes from Walt Disney World, Orlando's premier attractions, and within easy reach of Florida's beautiful Gulf and Atlantic Coast beaches, Reunion Resort offers the perfect balance of luxury, recreation, and convenience. A 1.5% Jack Nicklaus royalty fee, calculated on the total purchase price, is due at closing, as this is a Jack Nicklaus licensed community. A Reunion Resort Membership is available and is required with the purchase of this home.
…By Annonceur International


WOW. THI IS IT! Celebrity Luxury and Privacy. Experience the awe-inspiring allure of celebrity luxury and privacy as you step into this Manhattan masterpiece, where each day is framed by awesome sunset views that cast a golden glow on the iconic cityscape!!! Perched on a high floor, this designer condo, once graced by the presence of Nicholas Cage and a Saudi Prince, offers not just a home but an experience that transcends the ordinary. Indulge in the epitome of grandeur with interiors meticulously crafted by Wadia Associates. Airy 9-foot ceilings and floor-to-ceiling windows paint a canvas of iconic cityscapes. The Empire State Building greets you from every room even from the walk-in closet, creating a panorama of unforgettable memories. St. Patrick's Cathedral, the Chrysler Building, One WTC, Rockefeller Center, and the Hudson River join the symphony of views that never cease to mesmerize. Designed for the connoisseur of life, this residence is an entertainer's dream and a sanctuary for private moments. The dining and living room, adorned with a built-in glass wine rack, showcase bespoke furnishings from Armani, B&B Italia, Minotti and Baccarat Fixtures- a testament to the luxury within. In the embrace of the historic Olympic Tower, revel in world-class amenities and discreet, highly-professional service. A gym on the 22nd floor beckons the fitness enthusiast, while landmarks like Rockefeller Center, MoMA, Central Park, Lincoln Center, Broadway Theaters, and Michelin Star Restaurants surround you. Indulge in the convenience of full-time doorman, concierge services and Valet Car Service. Your wine collection finds a haven in a custom-built cooler, ensuring its silence is as exquisite as its taste. Miele washer/dryer, A V system, TV Mirrors, Picture paneled TVs, European Hardwood floors and all baths with marble slabs and European fixturesA new Siematic Island kitchen with Gaggenau, Wolf, Sub Zero appliances, new lighting fixtures, personal safes, and custom automated window shades - every detail is curated for your comfort. With south and west exposures, each moment unveils a different facet of the city's allure. Don't just dream of luxury; live it.Seize this incredible opportunity to make Manhattan's beating heart your own. This is not just a home; this is an unforgettable masterpiece. Contact the listing agent now for your private tour. Your piece of the skyline awaits.
…By Annonceur International


New construction waterfront living in the heart of Coco Plum. This beautifully designed 4-bedroom, 3-bath residence combines modern coastal style, exceptional outdoor living, and direct boating access in one of Marathon's most desirable waterfront neighborhoods. Thoughtfully positioned to take advantage of the setting, the home offers expansive open-water views from nearly every room and a bright, open-concept layout designed for both everyday living and entertaining. The main living level features a spacious living and dining area surrounded by natural light and water views, along with two guest bedrooms and a full bath. Upstairs, two generously sized primary suites each feature private en-suite baths and elevated panoramic views, creating peaceful private retreats above the water. Outdoor living is a true highlight, with three covered terraces spanning both levels, a large resort-style pool, and a convenient poolside prep station with sink and storage. Whether hosting guests, relaxing by the pool, or enjoying a quiet morning overlooking the water, the home is designed to embrace the Florida Keys lifestyle. Boaters will appreciate approximately 50 feet of deep-water dockage with quick ocean access, along with a fish-cleaning station, bait freezer, and covered parking for added convenience. Ideally located near Coco Plum Beach and just minutes from Marathon's dining, shopping, and attractions, this newly constructed waterfront residence offers an exceptional combination of modern comfort, boating access, privacy, and island living, perfect as a full-time residence, vacation retreat, or investment property.
…By Annonceur International



An Innovative Classic, Impeccably Crafted.Welcome to this extraordinary 3-bedroom, 3.5-bathroom residence spanning the entire width of 200 Amsterdam, a neighborhood-defining residential icon crafted for the most discerning lifestyles at the nexus of Lincoln Center and Central Park. Experience world-class amenities and sensational panoramic views of the Manhattan skyline, the Hudson River, and Central Park.A graceful foyer with White Ice marble floors ushers residents into a striking open-plan living room, dining room, and kitchen. Natural light pours through floor-to-ceiling high performance windows with Low-E coating, accentuating French white oak floors and soaring ceilings.The kitchen boasts an eat-in waterfall island, Calacatta marble slab countertops and backsplash, a pull-down Kallista faucet, a hand-sourced Carrara marble vented oven hood, and integrated premium appliances from Wolf, Sub-Zero, and Miele.The king-size primary suite receives vibrant northern and western light and features an oversized walk-in closet and a decadent windowed en-suite bathroom with Iceberg marble mosaic radiant heated floors, Bianco Batida and Calacatta Cielo marble walls, a custom lacquer double vanity, dual integrated medicine cabinets, a water closet, a walk-in rainfall shower, and a separate soaking tub. The remaining bedrooms have ample closet space and pristine en-suite bathrooms. Additional features include zoned central heating and cooling, smart home pre-wiring, and a laundry area with a utility sink and Maytag washer and dryer.200 Amsterdam has unrivaled amenities designed to accommodate the lifestyle needs of residents of every age. The Spa features a 75-foot heated saltwater pool, a state-of-the-art fitness center from The Wright Fit, a yoga and Pilates studio, a golf simulator, a meditation room, men's and women's steam rooms, an infrared sauna, and experiential showers. The Club has a private lounge and dining room, a landscaped terrace, a library, a study, and music spaces for children and musicians. Comprehensive concierge services simplify everything from event planning and art shipping to travel bookings and pet services.Situated in one of the most desirable locales in the world, 200 Amsterdam is moments from Lincoln Center, the American Museum of Natural History, Riverside Park, and Central Park. Fine dining options abound with names like Bar Boulud, Tavern On the Green, Per Se, Momofuku, and Nougatine at Jean-Georges. Cafes, bars, and shops line Broadway and Amsterdam and Columbus Avenues, and Columbus Circle is just a few blocks away.THE COMPLETE OFFERING TERMS ARE IN AN OFFERING PLAN AVAILABLE FROM SPONSOR. FILE NO. CD 17-0043
…By Annonceur International


An Innovative Classic, Impeccably Crafted.Welcome to this extraordinary 4-bedroom, 4.5-bathroom terrace residence spanning the entire 43rd Floor of 200 Amsterdam, a neighborhood-defining residential icon crafted for the most discerning lifestyles at the nexus of Lincoln Center and Central Park. Experience world-class amenities and sensational panoramic views of the Manhattan skyline, the Hudson River, and Central Park. In addition to the grand 4,672 square feet of indoor space there are 2 balconies totaling 266 square feet. A grand foyer with White Ice marble floors flows directly onto a huge park-facing terrace perfect for entertaining and enjoying spectacular sunrises and sunsets. Beyond the foyer is a striking open-plan living room, dining room, and kitchen. Natural light pours through floor-to-ceiling high performance windows with Low-E coating, accentuating French white oak floors, soaring ceilings, and a regal fireplace.The eat-in kitchen boasts a windowed breakfast nook, a separate wet bar, a massive waterfall island, Calacatta marble slab countertops and backsplash, a pull-down Kallista faucet, a hand-sourced Carrara marble vented oven hood, and integrated premium appliances from Wolf, Sub-Zero, and Miele.The king-size primary suite receives vibrant northern and eastern light and features oversized couples' walk-in closets, a private wet bar, terrace access, and a decadent en-suite bathroom with Iceberg marble mosaic radiant heated floors, Bianco Batida and Calacatta Cielo marble walls, dual lacquer vanities with integrated medicine cabinets, a water closet, a walk-in rainfall steam shower, and a freestanding soaking tub. The remaining bedrooms have ample closet space and pristine en-suite bathrooms. A bonus room with a sliding wall can be used as a home office, media room, or study. Additional features include zoned central heating and cooling, smart home pre-wiring, and a laundry area with a utility sink and Maytag washer and dryer.200 Amsterdam has unrivaled amenities designed to accommodate the lifestyle needs of residents of every age. The Spa features a 75-foot heated saltwater pool, a state-of-the-art fitness center from The Wright Fit, a yoga and Pilates studio, a golf simulator, a meditation room, men's and women's steam rooms, an infrared sauna, and experiential showers. The Club has a private lounge and dining room, a landscaped terrace, a library, a study, and music spaces for children and musicians. Comprehensive concierge services simplify everything from event planning and art shipping to travel bookings and pet services.Situated in one of the most desirable locales in the world, 200 Amsterdam is moments from Lincoln Center, the American Museum of Natural History, Riverside Park, and Central Park. Fine dining options abound with names like Bar Boulud, Tavern On the Green, Per Se, Momofuku, and Nougatine at Jean-Georges. Cafes, bars, and shops line Broadway and Amsterdam and Columbus Avenues, and Columbus Circle is just a few blocks away.THE COMPLETE OFFERING TERMS ARE IN AN OFFERING PLAN AVAILABLE FROM SPONSOR. FILE NO. CD 17-0043
…By Annonceur International


Perched above rare, privately owned frontage on Lake Petenwell, this iconic waterfront estate is your own private lake resort. Protected by an extensively reinforced granite shoreline with a premium PortaDock system, every detail was designed for generations to enjoy. Walls of glass frame breathtaking panoramic views, while two full kitchens, ensuites with every bedroom, an elevator, a theater, and an incredible indoor saltwater pool with a hot tub and steam room create year-round luxury. Designed to comfortably accommodate 19+ guests. The recreation barn features a game room, massive bunk room, half-bath, and RV storage, completing one of Lake Petenwell's most extraordinary family compounds. A truly once-in-a-generation opportunity. See the features sheet for all updates/upgrades.
…By Annonceur International


Positioned on the most coveted point along the pristine Loxahatchee River, 5211 Pennock Point is not just a residence. It is a legacy address in one of Jupiter's most exclusive enclaves. This iconic riverfront estate commands an unparalleled panorama that few in South Florida can claim, offering unobstructed sweeping views straight down the river to the legendary Jupiter Lighthouse, where every sunrise ignites the water in gold and every twilight paints it in fire. Imagine owning the premier point lot on prestigious Pennock Point. A total of 1.29 acres of elevated private paradise with 153 feet of direct river frontage. This is more than waterfront living. It is a front row seat to nature's daily masterpiece, framed by timeless natural beauty and the rare serenity... that defines true exclusivity. Yet you are never isolated. Effortless ocean access awaits via the nearby Jupiter Inlet, placing world class boating, fishing, and sandbars at your doorstep. Proximity to elite golf courses, pristine white sand beaches, Michelin level dining, and private aviation further amplifies the unmatched lifestyle this location delivers. Step through the private gated entry into a brand new masterpiece of uncompromising craftsmanship and sophistication. The home spans luxurious living with five bedrooms plus a dedicated fitness suite, eight full baths, and two half baths. Every detail has been elevated to billionaire standards, including Port Laurent marble, exquisite stone and quartzite surfaces, a gallery worthy chef's kitchen, a climate controlled wine room curated for the most discerning collector, and meticulously selected designer lighting that sets the perfect mood throughout. The primary suite is pure indulgence, offering sweeping river vistas from the bed, a private morning bar for sunrise rituals, dual spa caliber baths, and two expansive custom dressing rooms that rival the finest retail experiences. Upstairs, three additional ensuite bedrooms provide ideal separation for family, guests, or staff. The amenity collection rivals that of a private resort and includes a twelve seat theater for cinematic evenings, an indoor sauna for ultimate relaxation, dual laundry rooms, a seamless elevator, full Lutron smart home integration, a whole home generator, and a seven zone air conditioning system with a dedicated mini split for the four car garage. Outside, the east facing orientation captures breathtaking morning light while centering the iconic Jupiter Lighthouse on the horizon. The resort level outdoor environment features a dramatic twenty by fifty heated saltwater pool, an oversized spa, expansive screened terraces, a fully vented summer kitchen, and an outdoor shower. Each element is designed to embrace the rhythm of the river and transform everyday living into a refined coastal experience. This is not merely a home. It is a rare opportunity to secure one of South Florida's most irreplaceable riverfront settings, where world class architecture meets unmatched natural prestige. For the visionary who demands the extraordinary, 5211 Pennock Point awaits as a private legacy on the Loxahatchee River. Loxahatchee River Road to Pennock Point Road.
…By Annonceur International


Perfectly positioned on one of Manhattan's most coveted blocks between Fifth and Madison Avenues, moments from Central Park, 5 E 63rd Street is a newly completed, never-before-occupied Neo-Classical townhouse mansion of extraordinary scale and distinction. Originally designed by the renowned architectural firm Heins & LaFarge and landmarked, the home underwent a meticulous four-year restoration and reimagination-honoring its historic pedigree while incorporating contemporary design and engineering. The result is one of the most exceptional single-family residences in New York City. Spanning over 16,000 square feet across eight meticulously curated levels, the residence offers eight bedrooms, ten full bathrooms, four powder rooms, twelve working wood-burning fireplaces, and approximately 3,000 square feet of private outdoor space, capped by a spectacular rooftop terrace with direct panoramic views of Central Park and the Manhattan skyline. Historic architectural elements are seamlessly integrated with contemporary craftsmanship throughout. Sunlight pours through custom-made Austrian casement windows and a remarkable walkable skylight that illuminates the upper entertaining levels. Imported, sustainably sourced Italian marble and hand-finished details reflect uncompromising quality. From arrival, an impressive 24-foot-high entrance hall showcases imported Italian ivory limestone floors and a magnificent custom hand-forged iron and brass staircase. The foyer and private elevator are adorned with exquisite Venetian plaster crafted by master European artisans, creating a timeless sense of understated elegance. Designed for intimate living and grand-scale entertaining, the residence features an exceptional multi-kitchen configuration plus an expansive parlor-style entertaining level. The entire third floor is dedicated to the primary suite, offering an expansive walk-through dressing gallery, dual spa-inspired baths, a working fireplace, and refined finishes throughout-an elevated private retreat within the home. The lower floors offer true club-like amenities, including a traditional Hammam, a large Finnish cedar-lined sauna, a fitness center, a wet bar, direct access to a Zen-inspired garden, and a fully independent caretaker's suite with private entrance. The lowest level includes a professionally designed home theater, an Old World wine cellar and tasting lounge, and state-of-the-art commercial-grade infrastructure throughout. A rare trophy residence-where landmarked Neo-Classical architecture meets flawless modern execution-offering a once-in-a-generation opportunity in the heart of the Upper East Side.
…By Annonceur International

Receive by email any new listing that may match your search criteria
Your criteria :
By validating this form, you accept the general conditions of use of Le Figaro Properties.
These agencies offer a selection of luxury properties vente in United States. Feel free to contact them for personalized assistance.



