Get early access to listings that match your criteria
Never miss an opportunity again. Our personalized alerts notify you instantly.

 English$ USD · m²


This custom-built lakefront estate by King Design sits on a rare 4.25-acre lot in one of Central Oregon's most peaceful settings. Designed for quality, health, and durability, it offers 180-degree lake and Cascade views across a 17-mile reservoir, plus usable acreage for recreation or expansion. Inside features Thermador appliances, Cement Elegance countertops, engineered hickory floors, black walnut doors, a steel fireplace, and 8-ft Andersen tinted windows. Wellness highlights include a Life Breath air system (HEPA/charcoal filters, with air exchange), ductless HVAC, and humidity control for year-round comfort. The primary suite captures the same sweeping views, with an oversized closet and indoor-outdoor shower, also seen in the West Linn Street of Dreams. Outside, a 20-kW generator sits ready and a 48x60 insulated, heated/cooled shop with bath, laundry, loft, three bays, and RV dump.
…By Annonceur International


Set across nearly nine acres with a quarter mile of pristine waterfront, this extraordinary compound unites three contiguous estates, 54, 24, and 20 Jule Pond Drive, into one commanding sanctuary. Fordune Estates is the prestigious enclave in Southampton, originally created as the 250-acre oceanfront retreat of Henry Ford II, grandson of the Ford Motor Company founder. Today, Fordune spans approximately 42 acres and is home to an array of distinguished residences. Sweeping views stretch from Channel Pond to the Atlantic Ocean, creating a horizon line that's as open as it is dramatic, with direct beach access just to the west enhancing the experience. Expansive lawns, sculpted gardens, and natural shoreline define the setting, blending seamlessly to create an environment both powerful and serene. Together, the properties offer more than 15,000 square feet of refined living space across multiple residences, each complemented by pools and pool houses. An all-weather tennis court is located on 24 Jule Pond Drive. Flexible acquisition options include the full compound, the combined 24 and 20 offering, or 54 Jule Pond Drive individually as a singular waterfront residence. The 2.68-acre parcel at 20 Jule Pond Drive allows for a guest pavilion, wellness retreat, or private studio tailored to the next owner's vision. With close proximity to Southampton Village's Main Street-its shopping, dining, and cultural destinations-and minutes from premier golf courses, the setting delivers a coveted blend of privacy and effortless access.
…By Annonceur International


Set across nearly nine acres with a quarter mile of pristine waterfront, this extraordinary compound unites three contiguous estates, 54, 24, and 20 Jule Pond Drive, into one commanding sanctuary. Fordune Estates is the prestigious enclave in Southampton, originally created as the 250-acre oceanfront retreat of Henry Ford II, grandson of the Ford Motor Company founder. Today, Fordune spans approximately 42 acres and is home to an array of distinguished residences. Sweeping views stretch from Channel Pond to the Atlantic Ocean, creating a horizon line that's as open as it is dramatic, with direct beach access just to the west enhancing the experience. Expansive lawns, sculpted gardens, and natural shoreline define the setting, blending seamlessly to create an environment both powerful and serene. Together, the properties offer more than 15,000 square feet of refined living space across multiple residences, each complemented by pools and pool houses. An all-weather tennis court is located on 24 Jule Pond Drive. Flexible acquisition options include the full compound, the combined 24 and 20 offering, or 54 Jule Pond Drive individually as a singular waterfront residence. The 2.68-acre parcel at 20 Jule Pond Drive allows for a guest pavilion, wellness retreat, or private studio tailored to the next owner's vision. With close proximity to Southampton Village's Main Street-its shopping, dining, and cultural destinations-and minutes from premier golf courses, the setting delivers a coveted blend of privacy and effortless access.
…By Annonceur International


Double Fairway Views! This Palo Verde 3 model is elevated above Grove 14 and 15 at Indian Ridge Country Club. Very private, with expansive mountain & course views. Fairway patio features electric awnings, covered area & built-in BBQ - great spaces for dining or just lounging & enjoying those views! Open floor plan encompasses dining room, living room, wet bar & family room - all share the same incredible panoramic views. Living room features a fireplace & the slider doors open to the patio. Kitchen is open to family room & features granite counters & countertop seating. Primary bedroom has a walkin closet & separate slider closet. Primary ensuite bathroom features dual vanities, separate shower & tub. The two Guest bedrooms are both en suite. Front Guest suite is currently set up as an office. Attached 2 car + golf cart garage. This home has a beautiful front courtyard with pavers all along the walkway and driveway. Community pool/spa is just a few doors away. Close to the clubhouse, this home is just a cart ride to the sports club, dining & tennis/pickleball. HOA monthly dues include security, cable & internet, all gardening, exterior paint, roof maintenance, exterior water, exterior pest control and trash. Indian Ridge CC features two Arnold Palmer Signature golf courses, tennis/ pickleball facilities, a fitness center, a full-service spa, two restaurants, 38 community pools/spas & active social calendar. Come and join the fun! CLUB membership available to Buyer.
…By Annonceur International


Bold in design, under construction, and soon to be one of the most distinguished homes in Alys Beach--71 Elbow Beach Rd is the definition of elevated coastal living.Now under construction and slated for completion in May 2026, 71Elbow Beach Road represents a rare and architecturally significant offering in the heart of Alys Beach. This premier corner lot at Elbow Beach Way and Lizard Leaps Alley will soon be home to a remarkable 5,619-square-foot custom residence designed by acclaimed architect Walt Chancey of Chancey Design Group. A visionary collaboration between Chancey Design Group and Alys Beach Design Review Board has resulted in a highly sought-after variance to the traditional design code--permitting, for the first time, a 2½-story residence with dual third-level rooftop terraces. This design not only breaks new ground but also celebrates the iconic Alys Beach rooftop architecture while offering sweeping views of the Gulf of Mexico and the surrounding community.Crafted for full-time living or effortless entertaining, the home features five bedrooms plus a double bunk room, five full bathrooms with dual vanities, and two powder roomsstrategically located on both the main living level and the third-floor entertainment level. All bedrooms offer spacious walk-in closets, including two luxurious primary suites.The main level is centered around open-concept living, with a professional-grade kitchen seamlessly connected to expansive dining and living spaces. Large glass doors open to a private courtyard featuring a pool, spa, calming fountains, and a covered loggia with a summer kitchencreating the ultimate indoor-outdoor lifestyle experience.Additional highlights include a private study, dedicated home office, elevator access to all levels, and a third-floor entertainment room that opens to both north- and south-facing rooftop terracesperfect for capturing sunrise views over Alys Beach and unforgettable sunsets over the Gulf.Interior finishes have been carefully curated by Chancey Design Group's award-winning interiors team, ensuring a cohesive and luxurious design throughout. With construction underway and selections in place, this is a unique opportunity to secure a custom home in Alys Beach without the wait of design and permitting.Located just 350 yards from the exclusive Alys Beach Beach Club & Restaurant and within close proximity to the Town Center, the home offers both luxury and convenience within one of the most desirable beachside communities along 30A.
…By Annonceur International


Introducing the Reverse C Ranch, a landmark 6,576-acre combined offering that unites the Western A Ranch and the 3D Mountain Ranch into one extraordinary recreational and hunting property. Set along the southern and eastern flanks of Juniper Mountain, the ranch forms a sweeping U-shaped landscape that captures the full range of what makes northwest Colorado so coveted; big views, bigger game, and exceptional privacy!Reverse C Ranch spans 6,576 deeded acres, augmented by 6,505 acres of BLM and state leases, creating an extraordinary contiguous property. The Western A Ranch portion encompasses 677 acres of varied terrain, blending open meadows and dryland alfalfa fields with gently rolling sagebrush, ascending ridgelines, and rugged draws. Hillsides covered in piñon-juniper and oak brush rise toward the slopes of Juniper Mountain, creating a landscape rich in scenery and habitat. Natural springs, water tanks, and a pond provides dependable water sources for wildlife and livestock alike. The 3D Mountain Ranch portion encompasses 5,899 acres of dramatic rock outcroppings, broad flat benches, deep cedar-studded draws, and rugged finger canyons, complete with historic homestead cabins and livestock corrals, offering a glimpse into the property's rich ranching heritage. The 3D Mountain Ranch portion has historically run both sheep and cattle across it's deeded acreage, bolstered by additional BLM and state leases, abundant water sources, and varied elevations that accommodate seasonal grazing. Together, the combined offering features the potential to run a seamless operation! The combined acreage provides exceptional topographic diversity, with lowland meadows transitioning into steep ridgelines, finger canyons, cedar-covered benches, and expansive open vistas. Water is abundant throughout the property, with multiple springs, ponds, and direct access to the Yampa River supporting wildlife and livestock. Trails and roads woven throughout the ranch provide year-round access to every corner of the property, making it easy to navigate, explore, and fully enjoy the terrain. Elk, mule deer, antelope, and other wildlife are present year-round, with the adjoining public lands offering additional travel corridors and hunting opportunities directly from the ranch. The headquarters, located on the Western A portion of the ranch, is set atop a private bench with sweeping views across the basin and up toward the surrounding ridgelines. The main residence spans approximately 4,794 square feet and includes three bedrooms and three bathrooms, designed for both comfort and functionality in a year-round ranch environment. Its elevated placement provides a commanding vantage point over the meadows, fields, and lower country. Nearby, a 1,320-square-foot guest cabin offers two bedrooms and one and a half bathrooms, providing ideal accommodations for visiting hunters, family, friends, or caretakers. A 2,280-square-foot shop services the operational needs of the ranch with ample space for equipment, vehicles, and general storage. In addition, a series of elevated hunting blinds have been strategically placed to maximize the ranch's natural travel corridors and wildlife-rich pockets. The setting around the improvements blends functional ranch usability with peaceful residential comfort, all framed by the dramatic uplift of Juniper Mountain. The Reverse C Ranch offers exceptional year-round recreation across its expansive landscape. Situated in GMU 211, the property provides over-the-counter elk tags along with landowner vouchers for deer and antelope, and both ranch sections are recognized for their proven hunting terrain and consistently strong wildlife populations. The Yampa River delivers opportunities for fishing, floating, and summer swimming, while the ranch's numerous ponds and natural springs serve as vital water sources that support both livestock and wildlife. An extensive network of trails and internal roads grants ATV, horseback, off-roading, and hiking access through dramatic vistas, cedar-filled draws, and broad mountain benches. Beyond the ranch boundaries, a 90-minute radius opens the door to adventures throughout northwest Colorado, including Dinosaur National Monument, the Gates of Lodore, Irish Canyon, Sandwash Basin, and Browns Park, positioning the Reverse C Ranch in a premier location within the region. Reverse C Ranch is located less than ten minutes south of the small community of Maybell, offering quick access to fuel, and basic conveniences while maintaining an unmistakable sense of seclusion. Craig, the region's primary service center, is within an easy drive and provides grocery stores, hardware outlets, restaurants, local shops, medical services, and additional amenities. For air travel, the Yampa Valley Regional Airport in Hayden is under an hour away and offers daily commercial flights. The resort town of Steamboat Springs, known for world-class skiing, dining, shopping, and year-round recreation, lies approximately an hour and a half from the ranch. Despite the scale and privacy of its setting, Reverse C Ranch remains well connected to the communities, services, and attractions that define northwest Colorado, making it both a premier getaway and a practical long-term investment in land, lifestyle, and recreation.
…By Annonceur International


Located in the exclusive gated enclave of Lagunita, this striking soft-modern estate offers a blend of coastal sophistication and serene privacy. Positioned on a commanding ~10,500 square foot corner lot just one row back from the sand, the residence spans approximately 3,726 square feet of light-filled space designed to frame panoramic views of the Pacific Ocean, whitewater, and Catalina Island. The heart of the home is a voluminous great room with high ceilings and clean architectural lines, seamlessly transitioning to the ocean-facing upper deck via Italian doors. The adjoining kitchen offers breathtaking vistas and premium appliances. The thoughtful floor plan prioritizes ease of living with the primary suite situated on the main level, featuring floor-to-ceiling glass and a balcony to capture the morning sea breeze. A versatile den with access to the outside serves as an ideal home office or offers an opportunity for a fifth bedroom conversion. French limestone transitions from the main section to a private rear patio, where a tranquil water feature creates a peaceful sanctuary for alfresco dining and relaxation. A dedicated lower guest level offers three additional well-appointed bedrooms. Residing in Lagunita provides the quintessential Southern California lifestyle, including beach access to one of South Laguna’s most pristine stretches of sand. With its significant 10,500-square-foot lot and proximity to world-class dining and galleries, this property represents a premier opportunity for the discerning buyer seeking the quintessential Laguna Beach experience.
…By Annonceur International


Commanding a premier corner position in Newport Beach’s exclusive Cliffhaven enclave, this residence represents the pinnacle of contemporary coastal architecture with a coveted address. Built in 2017 and spanning a rare 75-foot view-oriented frontage, 660 Kings Way offers sharp, trademark lines with an effortless yet large footprint. The experience begins in a formal foyer where 25-foot ceilings set a tone of understated grandeur. In the voluminous great room with living, dining, and kitchen areas, spectacular walls of moving glass vanish to unite the indoors with a sprawling, private exterior space. This outdoor retreat is anchored by an oversized loggia complete with a fireplace, full outdoor kitchen, and dining lounge for an outdoor entertaining experience that checks all of the boxes. Mature landscaping framing the pristine pool and spa only add to the backyard’s appeal. Designed for both grand-scale hosting and a high-caliber lifestyle, the home offers five comprehensive bedroom suites and seven baths. The third-level penthouse suite is a rarity and features a viewing deck, a wet bar, and wine refrigeration to complement taking in panoramic views of the Pacific, the Channel, and Newport Harbor. Technology is interwoven with style: a comprehensive Control4 system managing lighting, multi-zone audio, climate, and Luma security cameras make managing this large home a breeze. From the custom-curated interiors to the meticulously maintained exterior spaces, this residence is a rare turn-key opportunity within minutes to the world-class dining and shopping of Newport Beach.
…By Annonceur International


A truly special 43.35-acre property offering refined country living, sweeping views, and a fully equipped equestrian facility built to perform at the highest level. Designed for the serious equestrian, this turnkey setup is both impressive and highly functional. The barn features 29 stalls, complemented by a covered arena with an office and viewing room, a well-appointed tack room with bathroom, round pen, hay storage, and multiple dry lots. The fully fenced acreage is thoughtfully arranged with multiple pastures and easy trailer access, allowing for smooth day-to-day operation. Inside, the main residence showcases vaulted wood-beamed ceilings, built-in shelving, and expansive windows that frame the surrounding countryside. The home offers a sense of warmth and craftsmanship, with living spaces that feel both elevated and comfortable, all positioned to take full advantage of the setting. The grounds are equally compelling. Manicured lawns, curated gardens, and a beautifully designed courtyard create a private, resort-like feel, with inviting spaces to relax, entertain, and take in the panoramic views in every direction. A separate 1,411 sq ft residence with 2 bedrooms and 2 baths provides flexibility for a farm manager, trainer, extended living, or guests. Formerly the training facility of renowned horseman Bob Avila, this property carries a notable legacy and is exceptionally well suited for its next chapter.
…By Annonceur International


Experience refined coastal living where luxury meets the Gulf's serene beauty. Stunning custom built beachfront residence offers sweeping ocean views, elevated design, and seamless indoor-outdoor living in this gated community. Expansive windows flood the open-concept interior with natural light, highlighting high-end finishes, designer fixtures, and a thoughtfully crafted layout ideal for both entertaining and relaxation. The gourmet kitchen features premium appliances, custom cabinetry, and a spacious island perfect for gathering. Private balconies and generous outdoor spaces invite you to enjoy sunrise coffee or sunset cocktails with unobstructed water vistas. Spacious bedrooms provide tranquil retreats, including a luxurious primary suite with spa-inspired bath. Whether as a primary residence or exclusive getaway, this exceptional property captures the essence of sophisticated coastal living in one of Galveston's most desirable beachfront communities.
…By Annonceur International


Welcome to an exceptional Napa Valley retreat, ideally situated just minutes from Silverado Resort & Spa. Positioned on a premier corner lot within the sought-after Silverado community, this expansive residence captures far-reaching views, abundant natural light and distinguished living areas. Inspired by timeless Tuscan design, the five-bedroom home seamlessly blends elegance with comfort, creating an effortless indoor-outdoor lifestyle. Designed with both relaxation and entertaining in mind, the home offers an impressive array of amenities including a home theater with projector and screen, entertainment room with pool table, sophisticated den with stone fireplace, full bar with seating, meditation/work out room, and a wine tasting/storage room. The gourmet kitchen is beautifully appointed with a new porcelain countertop and tiled backsplash, built-in Sub Zero refrigerator, custom cabinetry, island with butcher block countertop and a spacious pantry. The well-sized bedrooms provide a peaceful retreat with oversized closets, generous windows, and private balconies. The primary bedroom features his and her vanities, jetted tub, tiled shower and a dreamy, oversized walk-in closet. Sun-drenched living spaces open to private patios and a backyard oasis featuring a sparkling resistance pool, outdoor fireplace, multiple lounging areas, vegetable gardens and a serene garden pathway perfect for enjoying Napa's golden evenings. This special property combines resort-style living with close proximity to world-class dining, wineries, and downtown Napa. The ultimate blend of luxury, privacy, and convenience.
…By Annonceur International


Tucked back within the prestigious luxury gated community of High Valley Ranch, 1065 S High Valley Ranch Road offers a level entry that opens to dramatic one-of-kind panoramic views overlooking a scenic ravine with a seasonal creek and waterfall, framed by towering ponderosa pine trees and distant mountain vistas. Located just 13 minutes from historic downtown Prescott, this remarkable property delivers both privacy and convenience on 2.11 acres of pristine land.The main level features two en suites, powder bath, and an additional spacious bedroom which is also ideal as an office or studio - perfectly arranged for comfortable single-level living. The lower level includes two en suites and a family room that can be used as a possible bedroom. The lower level is ideal for guests, extended family, or flexible living space. Each level opens to a spacious deck, offering seamless indoor-outdoor living and the perfect vantage point to enjoy wildlife, forested surroundings, and panoramic views - ideal for sunrise coffee, sunset wine, or relaxing after a day of hiking and biking on nearby trailheads.At the heart of this 4,567 sq ft home, the great room is filled with natural light and anchored by a warm wood-burning fireplace, creating an inviting space for gathering and relaxation. The gourmet kitchen showcases rich cherry cabinetry, a generous center island, double ovens, wine cooler, grand pantry, and stunning views from every angle. Designed with entertaining in mind, the kitchen and living areas flow effortlessly to the grand deck, making hosting both intimate and large gatherings a breeze. Completing the property is an ideal 3-car garage with additional storage rooms, providing ample space for vehicles, storage, and recreational gear. This exceptional estate offers privacy, elegance, and natural beauty--an extraordinary opportunity to experience luxury living surrounded by Prescott's most captivating landscapes.
…By Annonceur International


Set on beautifully landscaped grounds with sweeping Bay views, this impeccably maintained Woodside residence offers a rare blend of privacy, scale, and resort inspired living. Thoughtfully designed to balance formal and casual living, the home features a gracious entry introducing light filled interiors with high ceilings, refined millwork, and an elegant flow throughout. The living and dining rooms offer defined spaces for entertaining, while the well appointed kitchen with custom cabinetry, stone countertops, and a central island anchors the homes gathering spaces and opens to the adjacent family room. The family room connects seamlessly to the outdoors, extending daily living into the surrounding landscape. The primary suite is a private retreat with generous proportions, a view deck, and a spa like bath. Three additional bedrooms provide flexibility for guests, office, or extended living. Designed for everyday living and entertaining, the grounds offer expansive patios, a pool, and a covered lounge area. Multiple vantage points capture natural beauty and Bay views, creating a sense of tranquility throughout. Now thoughtfully repositioned for todays market, offering a timely opportunity to secure a premier Woodside residence with convenient access to Peninsula amenities.
…By Annonceur International


32.82 acres within Flagstaff city limits. Full utilities, private driveway, panoramic views of the San Francisco Peaks, and perched high above the surrounding neighborhoods. Perfectly positioned between downtown and Snowbowl. It's rare. It's huge. It's ready for whatever you want to build. If you've been looking for something unheard of, you've found it.
…By Annonceur International


Refined resort-style living awaits at this recently renovated Virgin Gorda, British Virgin Islands generational 'Valley Trunk' enclave on landscaped 18 freehold acres with 1,100± feet of Caribbean white-sand beachfront, overlooking dazzling Sir Francis Drake Channel views. Living areas of the ten-bedroom villa open to the freeform 80-foot infinity pool, while the tennis court adjoins the four-bedroom guest villa. Features include a modern interior redesign with a coastal aesthetic; cinema screening room; lounge with a wet bar; luxe primary suite offering panoramic views of the ocean, islands and sunset; separate manager's house-staff accommodations. wander garden pathways to explore your property's flora and fauna, play in the rock pools, snorkel in dramatic underwater seascapes! DISCLAIMER: Information published or otherwise provided by the listing company and its representatives including but not limited to prices, measurements, square footages, lot sizes, calculations, statistics, and videos are deemed reliable but are not guaranteed and are subject to errors, omissions or changes without notice. All such information should be independently verified by any prospective purchaser or seller. Parties should perform their own due diligence to verify such information prior to a sale or listing. Listing company expressly disclaims any warranty or representation regarding such information. Prices published are either list price, sold price, and/or last asking price. The listing company participates in the Multiple Listing Service and IDX. The properties published as listed and sold are not necessarily exclusive to listing company and may be listed or have sold with other members of the Multiple Listing Service. Transactions where listing company represented both buyers and sellers are calculated as two sales. No payments made until title passes Some affiliations may not be applicable to certain geographic areas. If your property is currently listed with another broker, please disregard any solicitation for services. Information published or otherwise provided by seller, listing company or its representatives is deemed reliable but are not guaranteed and subject to errors, omissions, or changes without notice. Copyright 2026 by the listing company. All Rights Reserved.
…By Annonceur International


Possibly the finest spec home ever built in Arizona, this one-of-a-kind estate in Paradise Valley is a true generational offering. Renowned architect Matt Thomas, interior designer Lauren Wallace, and Berghoff Design have collaborated to create a masterpiece set on arguably the best lot in Paradise Valley.Perched atop Indian Bend on a rare non-hillside, flat parcel, the property captures unobstructed, head-to-tail views of Camelback Mountain, with surrounding homes positioned so far below that rooftops nearly disappear from sight, delivering unmatched privacy and visual dominance.No expense has been spared in this 9 bedroom estate featuring 10 full bathrooms, 3 half baths, and a 14 car garage. Designed for both grand scale entertaining and everyday luxury living, the home includes every imaginable amenity: a dedicated wellness suite with sauna and cold plunge, a full gym, dual chef's kitchens, an expansive game room and bar, golf simulator, private theater, and ensuite staff quarters. A detached two-bedroom guest house offers additional privacy for visitors.Outdoors, the estate is equally extraordinary, featuring a pickleball court, two full-size pools, and expansive manicured lawns ideal for hosting at any scale. All this on hands down the finest view lot in Paradise Valley. Breaking ground Summer 2026.
…By Annonceur International


The Castle at Hidden Springs offers 6 bedrooms, 6.5 baths, and approximately 9,056 square feet, set on just over 2 private acres with sweeping panoramic Hill Country views. A private electric gated entry leads to an expansive drive and a striking stone and stucco exterior with wrought iron balconies, creating a strong sense of arrival. Inside, the home showcases soaring and ornate tray ceilings, expansive arches, beautiful wood and tile flooring, and multiple chandeliers, including a dramatic motorized centerpiece in the main living area. A grand spiral wooden staircase with wrought iron detailing anchors the interior. Designed for both entertaining and everyday living, the home features multiple living and dining areas, a designated private office, library, and a versatile gym space reinforced for recreational use. The chef's kitchen is equipped with custom cabinetry, a large island with secondary sink, Thermador double ovens, gas cooktop, and Sub-Zero refrigeration. The main-level primary suite offers a private retreat with a double-sided fireplace, spa-inspired bath with soaking tub and separate shower, and an expansive walk-in closet with sitting area and hidden storage. Additional highlights include an oversized laundry room with upstairs chute and home is already plumbed for central vacuum system. Outdoor living is elevated with a resort-style pool and spa with grotto waterfall, outdoor kitchen with Lynx grills, pergola, fire pit, observation tower, full-size tennis court, outdoor shower with tankless heater, and multiple covered patios and balconies capturing breathtaking views.
…By Annonceur International


Located within the prestigious gated enclave of Silverado Highlands at the renowned Silverado Country Club, this exceptional estate offers sweeping, dramatic views on just under one acre. A private, meandering driveway sets the tone, leading to a stylishly appointed residence showcasing refined decorator finishes throughout. The grand entry and formal living room impress with soaring two-story ceilings, antique beamed details, and a statement fireplace, while an elevator provides convenient access to both levels. The expansive great roomcomplete with a second fireplaceopens to a view balcony, creating seamless indoor-outdoor flow. An extraordinary gourmet kitchen, beautifully designed and perfectly executed, features a charming breakfast nook ideal for casual dining. Outdoors, mature landscaping surrounds a generous rear deck and patio, accented by natural rock walls and fenced grounds, offering privacy and an idyllic setting for entertaining or quiet relaxation.
…By Annonceur International


Live the North Boulder lifestyle in this end-unit townhome in coveted Dakota Ridge, positioned just east of the neighborhood park w/ sweeping foothill & plains views. Spanning 4 levels, this spacious 3-bed, 5-bath residence blends East Coast charm, natural light & effortless NoBo living. The sun-filled main level features an open layout where west-facing windows pour warm light into the living space. Living, dining & kitchen areas connect seamlessly for everyday living & entertaining. The living room centers around a cozy fireplace, complemented by custom cabinetry & built-in shelving for added storage & design. Step outside to 1 of several private balconies to enjoy morning coffee & Boulder's mountain air. The eat-in kitchen provides a bright space for casual dining & gathering. Updates include hardwood flooring on main & upper levels including bdrms & staircases, new interior & exterior paint, lighting & freshly painted kitchen cabinetry. Major systems updated in recent yrs include furnace, water heater & roof. The 1st upper level features a spacious secondary bdrm w/ full en-suite bath & private SW-facing balcony-ideal guest retreat or office. Up a short flight of stairs, the primary suite offers a serene retreat w/ NW-facing balcony overlooking the clubhouse w/ foothill & plains views. A cozy 2nd fireplace creates a warm atmosphere, complemented by walk in closet & 5-piece bath. The top level hosts the 3rd bdrm w/ skylights, full bath & balcony-perfect creative studio or work-from-home space. Finished lower level provides flexible living space ideal for media rm or gym w/ full bath, laundry & storage. 2-car attached garage w/ custom cabinetry & epoxy flooring offers room for all CO adventure gear. Dakota Ridge offers vibrant community living w/ direct access to Hogback trails, Wonderland Lake & open space. Close to NoBo favorites-Lucky's Market, Moxie, Dagabi, Amante Coffee & the NoBo Art District. Rare opportunity in one of NoBo's most sought-after communities.
…By Annonceur International


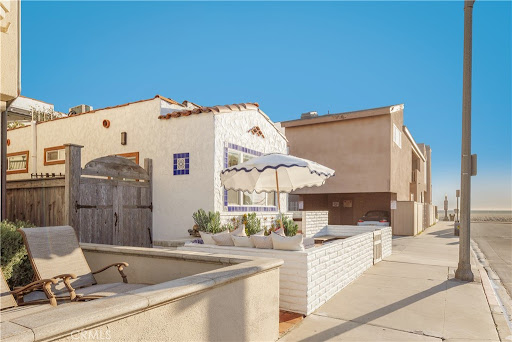


This premier duplex beachfront residence with active short term rental permits presents a rare opportunity to own a piece of coastal history, where timeless Spanish charm and original architectural elements have been thoughtfully updated for contemporary living. The front unit serves as an elegant vantage point for the Pacific, capturing sweeping ocean views from the living room and front bedroom, and featuring a scenic breakfast bar along with a private front patio with built-in seating. Equally sophisticated, the back unit offers generous proportions, a large eating area, and an expansive patio designed for effortless outdoor enjoyment. A central spiral staircase elegantly connects top-level living area with a primary suite to the two lower bedrooms and a shared bath, providing a modern flow that maintains a sense of privacy for all occupants. While just a row from the sand, this property does not lack in resort-style shared amenities, including a standalone sauna and a rejuvenating jacuzzi, alongside a finished garage that could easily function as an artist’s studio or a storage space. The property’s prime location puts it just steps from the boardwalk and the area’s grocery store. Complete with active short-term lodging permits, this residence represents a unique opportunity to experience the very best of coastal living in a home that is as functional as it is beautiful.
…By Annonceur International


A one-of-a-kind presence on Lake Washington, Triptych is the vision of renowned architect Tom Kundig. The rare 3+ lush acres with 434± ft of flat waterfront affords unparalleled privacy. Kundig’s iconic details are highlighted throughout the design, materials and interior features. A home conceived for entertaining—both large and intimate—integrating art, nature and exceptional panoramic views. All the luxury amenities one expects are present: dock, lakeside pavilion, pool, large detached gym, 10,000+ bottle wine cellar, elevator & more. Triptych offers a once-in-a-lifetime opportunity to own an eminently livable, architecturally significant Tom Kundig masterpiece in an unmatched setting.
…By Annonceur International


Set on 3.14 private acres within Mystic Shores, 1039 Bluewater Place offers an exceptional Hill Country living experience with sweeping canyon vistas, tranquil water views of Canyon Lake, and thoughtfully designed spaces across three levels and more than 8,000 square feet. This 5 bedroom, 6 bath residence blends architectural presence with everyday livability. The open concept living, dining, and kitchen areas are framed by soaring 10' ceilings, rich stonework, and expansive windows that capture long-range views. The chef's kitchen centers around an exceptional 14-foot granite island, custom cabinetry, artisan finishes, a warming drawer, a drawer microwave, instant hot and cold filtered water at the sink, and is complemented by a spacious walkthrough pantry with its own prep island-beautifully designed to anchor both entertaining and everyday living. Designed for flexibility, the home includes a library office, a third level studio workspace, a game room, exercise room, wine grotto, and a bunk room that comfortably sleeps eight. Each bedroom features its own private bathroom and walk-in closet, enhancing comfort and privacy for family and guests. Elevator access connects all three levels, complemented by two staircases for ease of movement throughout. The primary suite offers a peaceful retreat with a private sitting room, and a spa inspired bath featuring towel warmers and an expansive walk-in shower. A custom walk-in closet completes the suite, showcasing extensive built-ins and a large center island with deep drawers for elevated everyday living. Additional conveniences include a large laundry room with an upper-level chute, whole house audio, custom built-ins and granite throughout, and climate controlled third level storage, also known as a Texas Basement. Outdoor living spans two levels of covered porches overlooking the canyon and lake, along with a resort style pool and spa, expansive cool deck, firepit with seating, and outdoor kitchen. Additional features include a 4 bay garage, pool equipment room, four HVAC systems, a transferable preventative termite barrier system, two wall safes, and a remote monitored fire and security system. The property has recently been independently appraised at $3.5 million, reflecting the scale, design, and setting of this Hill Country estate. Located within Mystic Shores, residents enjoy access to Canyon Lake, community amenities, nature preserves, and trails while remaining within reach of San Antonio, New Braunfels, and Austin.
…By Annonceur International


220 South East Mizner Boulevard, Boca Raton, Florida. Ideally situated in the heart of downtown Boca Raton, Alina 220 stands as a landmark of contemporary sophistication overlooking the posh Boca Raton Resort's verdant green fairways and the azure ocean beyond. Created by one of New York's most renowned developers, this nine-story architectural masterpiece encompasses 152 exclusive private residences surrounded by 8.5 acres of lush, artfully landscaped grounds. Residents enjoy immediate access to the city's most desirable destinations: Royal Palm Place, Mizner Park, fine dining, upscale galleries, and couture boutiques, only steps away. The resort-style amenities include an elegant lobby, elite-performance fitness center, club and game rooms, private yoga studio.. continued .. full-service spa with saunas, steam and salt rooms, plus 24/7 concierge, security, and valet, all under the attentive care of a white-glove staff dedicated to refined living. ________________________________________ PROPERTY This private residential retreat embodies luxury resort living with exceptional outdoor amenities, a sparkling rooftop pool and cabanas, meditation garden, yoga lawn, dog park, and private indoor/outdoor dining terrace with catering kitchen, all designed to elevate wellness, leisure, and social connection. ________________________________________ RESIDENCE Occupying the uppermost floor of Alina 220, this brand-new, fully custom finished southeast-corner Penthouse represents the pinnacle of modern Boca Raton living. Spanning 5,151± total square feet, the three-bedroom, split-plan residence combines dramatic architectural volume with ultra-luxury appointments throughout. Expansive walls of floor-to-ceiling glass capture panoramic breathtaking views of The Boca Raton Resort's emerald fairways and the azure Atlantic Ocean, seamlessly inviting the captivating, serene vistas of the natural surroundings infused into the interior living spaces. The expansive great room, encompassing living, dining, and media areas, is bathed in natural light and framed by 11-foot± tray ceilings with concealed recessed linear lighting, creating a sense of airy grandeur. Adjacent to the light infused great room, a tailored den with custom cabinetry and wet bar complements the designer European-style kitchen, a true showpiece featuring a cascading-edge island, custom cabinetry, porcelain countertops, Gaggenau appliances, and a spacious walk-in pantry. The primary suite serves as a private sanctuary, offering dual walk-in closets, a private sitting room, and a spa-inspired marble bath with freestanding soaking tub, dual vanities, large glass-enclosed multi-head shower, and two water closets - all oriented toward sweeping views of the golf course, skyline, and ocean. Two additional guest suites provide equally stunning vistas. Additional features include a powder room, laundry room, two garage spaces, private elevator access, Savant Smart Home automation, premium Samsung TVs, Lutron lighting, and a full security system. ALINA 220 PENTHOUSE 24 TECHNOLOGY & SYSTEM ENHANCEMENTS A fully automated management system by Savant - controls audio, TVs, lighting, climate, and motorized shades, all from your phone, iPad, wall touchscreens, or voice. The integrated Lutron lighting system enables dimming, programmable custom lighting scenes, energy efficient scheduling, and automated routines adapt effortlessly to your preferred schedule. Trimless recessed downlights and LED cove lighting in key areas enhance warmth and architectural elegance. The whole-home Audio-Visual components are prewired throughout, extending to the dining, kitchen, den, and primary bath for immersive and balanced sound including: Great Room: 85 Samsung display, Savant LCR soundbar, invisible ceiling speakers, and hidden subwoofer. Primary Suite: 75 Samsung display, dual ceiling speakers, and wireless subwoofer. Also featured is a robust Wi-Fi 6 system ensuring fast, reliable coverage and discreet entry cameras provide secure video monitoring. In addition, custom millw
…By Annonceur International


SELLER FINANCING AVAILABLE! STUNNING 2025 JUST COMPLETED HARBORFRONT POOL HOME AWAITS NEW OWNERS! This custom 3 bedroom, 2.5 bathroom + den, 3 car garage WATERFRONT pool home has it all, including a metal roof, impact rated windows & doors, incredible details, including custom cabinetry with soft closure, tile floors throughout, stone counters, upgraded appliances & light fixtures, and more! As you approach the front door, notice the custom & upgraded garage doors with wood look finish. Inside, a welcome foyer is open to the spacious living room with custom ceiling details and recessed lighting, all with sweeping harbor views and incredible sunrises and sunsets! Off to the right side, find a conveniently located guest half bathroom, a large laundry room with cabinetry to leads to the garage, a spacious guest bedroom with beautiful water views and a large closet, and a separate guest bedroom with en suite bathroom access to a full bathroom with beautiful tile work in the shower. Off the foyer, the spacious office/den is a great place to work with amazing natural light and could serve as a 4th bedroom. The great room is perfect for entertaining, with a built-in bar area, and is also open to the spacious gourmet kitchen with large island/breakfast bar, corner pantry, amazing cabinet space, under counter lighting, upgraded appliances, and is also open to the dining room, all with wide water views of the harbor from multiple sliding glass doors. Off the living room, the primary suite is the ultimate retreat, with a beautiful bedroom with sliding door access to the lanai/pool, beautiful water views, dual walk-in closets, and a spa-quality bathroom with dual vanities with lighted mirrors, a lovely, tiled shower, a free-standing soaking tub with wall filler, and a private toilet room. Outside, enjoy an extra deep covered lanai, stubbed for a future outdoor kitchen with hot/cold water and drain connection, and power. The pool and spa are huge and there is still a spot to enjoy the sun as you lounge by the pool. Outside in the backyard, the concrete seawall and excellent harbor access are perfect for you to add your dock and bring your boat or launch your kayaks/paddleboards. This home also has a grandfathered in boat ramp, perfect for a small boat launch! Nearby to Punta Gorda, Sunseeker, and so many great restaurants, shops, golf, and more, this home is incredible! Prefer an unfurnished home? Check out the adjacent listing by the same builder, too! BE SURE TO CLICK THE FULL VIRTUAL TOUR LINKS FOR DETAILS!
…By Annonceur International


This once-in-a-lifetime lakefront home on Lake Tulloch offers unparalleled opportunities. Situated on the South Shore, this property is not part of a subdivision, providing virtually endless possibilities for customization and expansion. Built by the current owners, this charming home evokes a sense of nostalgia with its simpler, slower-paced ambiance. The rustic, open-beamed living room boasts two incredible 10-foot-wide sliding glass doors that perfectly frame the panoramic lake views. The kitchen also features a large window with an equally captivating view, allowing the chef to enjoy the outdoors. The home includes two spacious guest bedrooms with ample closets and a bathroom with a tub/shower and laundry facilities. A large deck overlooking the lake is accessible from the sliding doors, parking area, and even the boat dock. The boathouse is designed to accommodate a 20-foot ski boat (without a tower) and features a custom track system for easy launching. Larger boats can be moored directly on the dock. A standout feature is the extra-large detached garage (19' wide by 32' long) with a 10'4 tall by 9'9 wide door, perfect for storing all your water toys or ATVs for exploring the over 5 acres of land included with the purchase. The upper parcel provides a level clearing, ideal for building a larger custom home. This property is a rare find, being one of the few waterfront properties on Lake Tulloch that is not subject to any HOA restrictions.
…By Annonceur International
'%20stroke='%23DDAA3A'%20stroke-width='1.909'%20stroke-linecap='square'%20stroke-linejoin='bevel'/%3e%3c/svg%3e)
Receive by email any new listing that may match your search criteria
Your criteria :
By validating this form, you accept the general conditions of use of Le Figaro Properties.
These agencies offer a selection of luxury properties vente in United States. Feel free to contact them for personalized assistance.




