Get early access to listings that match your criteria
Never miss an opportunity again. Our personalized alerts notify you instantly.

 English$ USD · m²


Tucked behind a gated entrance, this coastal retreat exudes tranquility and elegance from the moment you arrive. A beautifully landscaped paver walkway leads through a pergola-covered courtyard where wood floors, built-in couches, a fire pit, and an outdoor dining area create an ideal alfresco setting. A hint of barbecue smoke, salt air, and the distant sound of waves set the tone for a serene lifestyle just steps from the beach.Inside, the heart of the home is a sunlit chef's kitchen with high ceilings and warm wood flooring. A substantial stone island with bar seating anchors the space, complete with a filtered water line and sink. From here, sweeping ocean views serve as your backdrop. Outfitted with a Sub-Zero fridge and freezer, Wolf double oven, six-burner cooktop with pot filler, mini wine fridge, microwave, and Cove dishwasher, the kitchen is as functional as it is beautiful. Built-in shelving and a sleek hood fan complete the space.The kitchen flows seamlessly into the living room, where wood floors continue under soaring barrel ceilings. Ocean views pour through sliding glass doors that open onto an expansive deck, perfect for dining, lounging, and enjoying dramatic coastline panoramas. Built-in shelves frame the room, offering both elegance and utility.Adjacent to the kitchen, the primary suite offers an elegant escape, featuring wood flooring, high barrel ceilings, and French doors leading to the oceanfront deck. Wallpaper accents add a refined touch. The ensuite bath is clad in ocean-blue stone with a double vanity, built-ins, a luxurious shower with dual showerheads, and a private water closet. A spacious dressing room with skylight and custom built-ins provides generous storage.Two additional bedrooms are accessed via a hallway off the main living area. Each features warm wood floors and high ceilings, one with a built-in closet and barrel ceiling, the other with French doors to closet space. The shared bath at the end of the hall features nautical-inspired tile, a skylight, shower stall, and stone vanity, echoing the home's seaside charm.With a two-car garage, integrated 2N home automation system, and an alarm system, this property combines modern convenience with timeless style. Whether entertaining on the deck, relaxing in the courtyard, or enjoying direct beach access via private steps, this home offers the rare blend of coastal living and refined designall in a coveted beachfront setting.
…By Annonceur International


Beautiful, turnkey beachfront retreat in the coveted Malibu Road enclave, offering a seamless blend of classic Cape Cod charm and refined, modern interiors. Fully remodeled with a clean, coastal aesthetic, the home captures sweeping ocean views from nearly every angle. Expansive Fleetwood doors open to a sun-drenched oceanfront deck, creating effortless indoor-outdoor living. Vaulted, wood-beamed ceilings anchor the open-concept living spaces, which include a gourmet kitchen outfitted with top-of-the-line appliances, along with generous dining and living areas designed for both everyday comfort and elevated entertaining. The thoughtfully designed floor plan features a serene primary suite and two additional bedrooms, providing both functionality and flexibility in an exceptional beachfront setting.
…By Annonceur International


CLOSE-IN LAKE LIVING WITH PANORAMIC COEUR D'ALENE LAKE VIEWS. Perfectly positioned above the shoreline just minutes from downtown Coeur d'Alene, this exceptional retreat offers 67' of waterfront, a private dock, and the ideal balance of privacy and convenience. The thoughtfully designed 5-bedroom, 4.5-bath residence is oriented to maximize spectacular lake views, with expansive windows and generous wraparound covered decks creating an effortless connection to the lake and unforgettable sunsets. A private one-bedroom guest apartment above the garage provides exceptional flexibility for visitors, multi-generational living, or income potential. Enjoy boating and paddleboarding on Coeur d'Alene Lake, nearby access to the Centennial Trail for year-round outdoor recreation, and the convenience of downtown Coeur d'Alene just minutes away.
…By Annonceur International


Some homes are built. This one was crafted. Completing August 2026 in the private enclave of Spy Glass Pointe, this contemporary mountain residence delivers 3,253 sq ft of intentional luxury across three finished levels-connected seamlessly by a private elevator. The chef's kitchen features café appliances and a full butler's pantry. The primary suite commands the upper level with sweeping mountain views and a spa bath designed to impress. A whole-house generator, an EV-ready oversized two-car garage, and many more features round out a spec list rarely found at any price point. All of it sitting on 1.31 private acres of mature hardwoods in the Cane Creek Valley. High standards brought you here. This home meets them.
…By Annonceur International
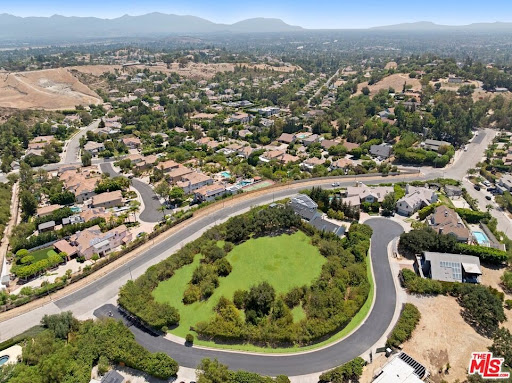


A rare opportunity to design and build an exceptional custom estate on an expansive approximately 1.3 acre home site within one of Granada Hills' most exclusive private gated communities. Showcasing breathtaking 360-degree panoramic views of the surrounding mountains, valleys, and city lights, this remarkable property offers an extraordinary setting for a world-class luxury residence. With virtually no other vacant home sites currently available within a gated community in the area, this is a truly unique offering for those seeking privacy, prestige, and unmatched scenery. The generous lot provides the potential to build a custom residence of over 6,000-8,000 square feet (subject to buyer verification and applicable approvals), with ample space to create resort-style amenities such as an infinity-edge pool, guest house, outdoor entertaining areas, and beautifully landscaped grounds. Valuable due diligence has already been completed, including a survey, topography report, slope analysis, and soil report, offering a significant head start in the development process and helping simplify future planning. Perfectly positioned in a peaceful hillside setting, the property offers the tranquility of a private retreat while remaining just minutes from premier shopping, dining, entertainment, scenic parks, The Vineyards at Porter Ranch, and the highly regarded Sierra Canyon School. Whether you're envisioning a timeless architectural masterpiece or a contemporary luxury estate, this exceptional home site combines size, privacy, and awe-inspiring 360-degree views to create one of the most desirable land opportunities in Granada Hills. Buyer to independently verify all development potential, square footage, permits, and applicable building requirements with the appropriate governmental agencies. Original photo of the lot has been uploaded as well as enhanced photos.
…By Annonceur International


Discover exceptional privacy and serenity at a true sanctuary on West Parish, a distinctive 17-acre +/- estate where expansive grounds and abutting city-owned land create the feeling of living within your own private park. Capturing beautiful sunsets and distant mountain views, this 5-bedroom, 6-bath residence offers 5,443 square feet of grand yet comfortable living space surrounded by nature. The gracious foyer introduces light-filled interiors, impressive room proportions, and five working fireplaces. Designed for both sophisticated living and large-scale entertaining, the home features a dedicated library, an inviting screened porch, and heated floors in the kitchen and bathrooms. The primary suite is a true private retreat with dual bathrooms and separate closets. The expansive 3,000-square-foot basement includes a private sauna, cedar closet, and exceptional space for a workshop, recreation, fitness, or storage. Outdoors, the in-ground pool provides a peaceful setting for summer gatherings and relaxation. A five-car garage offers abundant room for vehicles, equipment, or a collection. More than a home, this remarkable property is a private estate where timeless architecture, generous spaces, and the tranquility of nature come together.
…By Annonceur International


North Laguna Beach Luxury Home with Panoramic Ocean and Catalina Views Experience modern coastal living at its finest in this luxury ocean-view home in North Laguna Beach, California. Nestled above the coastline on a private, gated lot, 535 High Drive offers sweeping Pacific Ocean, coastline views from nearly every room. Enter through a lushly landscaped stone courtyard with a tranquil water feature and into a world of contemporary coastal design, featuring soaring ceilings, Brazilian cherry wood floors, and natural light-filled interiors. The open-concept great room with fireplace opens to an expansive ocean-view deck, perfect for entertaining or sunset dining. The chef-inspired kitchen is equipped with high-end Thermador and Bosch appliances, double ovens, dual dishwashers, custom cabinetry, stone countertops, a wine refrigerator, warming drawer, and reverse osmosis filtration system-crafted for the discerning cook. This home includes three ensuite bedrooms, with two primary suites designed for privacy and relaxation. The main-level primary suite features a spa-style bathroom with a heated soaking tub, walk-in shower, and direct deck access. The lower-level primary suite offers a fireplace, stone patio with fire pit and fountain, and a tranquil garden ambiance. Additional amenities include air conditioning, Tesla charger, and an oversized two-car garage with built-in storage. The gated driveway can also serve as an additional entertaining terrace in total privacy. Located near Heisler Park, Laguna's beaches, village shops, restaurants, and art festivals, this property embodies the luxury coastal lifestyle of Laguna Beach real estate-offering the perfect blend of modern elegance and privacy. Please present all offers.
…By Annonceur International


3903 is a newly constructed triplex within the Crown Point Coastal Collection, a distinct detached coastal offering just 2 ½ blocks from Sail Bay. Unit one: 2 bedroom/2 bath; Unit two: 2 bedroom/2 bath; Unit three: 1 bedroom/1 bath. Unit one on the upper level is filled with natural light and opens seamlessly to a private Outdoor Living Terrace and Rooftop Terrace with panoramic views—an indoor-outdoor experience designed for relaxed coastal living and effortless entertaining. Eleven-foot ceilings in the main living areas and nine-foot ceilings below enhance the sense of scale and comfort. Bertazzoni appliances, tile flooring throughout, solid-core doors, clerestory windows, paid solar with Tesla Powerwall, and energy-efficient ductless mini-split climate control reflect the home’s elevated yet practical design. Built by Duncan Custom Homes, architecturally designed by Scot Frontis, AIA, with interiors by Sol Quintana Design, this home pairs thoughtful craftsmanship with the ease of refined beachside living. No HOA. Shared parking and pedestrian access agreement in place. Property taxes will be reassessed upon transfer of ownership.
…By Annonceur International


Rare Bayfront Duplex Opportunity on Fort Myers Beach Stunning bayfront duplex offering the best of both worlds-direct boating access and a short walk to the beach. Located at the end of a quiet cul-de-sac, this property features approximately 6,101 sq ft under air (unit B 3,006 sq ft unit A 3,095 sq ft) and is built on concrete pilings, effectively creating a 3-level structure. Professionally remodeled following hurricane damage, including installation of new code-compliant hurricane shutters. Multiple balconies and large windows provide expansive bay views from upper levels. Each unit offers: Top floor primary suite with balcony, dual walk-in closets, and spacious bathroom Second level with 2 bedrooms and Jack & Jill bathroom Main living area with open kitchen, dining, and 2-story great room with balcony Ground level garage space with capacity for multiple vehicles The property offers flexible use options: live in one side and rent the other, short- or long-term rental investment, or combine both units through existing interior access points on each level. Previously operated as a vacation rental property and will be reintroduced into a rental program. Property is offered turnkey furnished, excluding personal items and select artwork. Recent updates include: New metal roof Updated A/C systems Vinyl flooring Impact sliding doors (primary suites) Pool resurfacing with new tile and spa New pool equipment Additional features: Elevator shaft (currently non-operational) Mangrove trimming permit in place (recently completed) 3 separate parcel IDs (per county records) Important notes: Dock was damaged by Hurricane Ian and will require replacement (information available) Property is sold as-is Showings by appointment only.
…By Annonceur International


Escape to your own private paradise in the serene coastal town of Hana, Maui. This custom-built 3-bedroom, 3.5 bathroom home is a testament to luxury and tranquility, offering an expansive 3295 square feet of carefully crafted living space. Upon entering, you'll be greeted by soaring high ceilings that create an open and airy ambiance, inviting you to unwind in the comfort of this exquisite residence. The open floor plan seamlessly connects the living, dining, and kitchen areas, providing a seamless flow for both relaxation and entertainment. The gourmet kitchen is a culinary masterpiece, featuring top-of-the-line appliances, custom cabinetry, and a spacious island for culinary creations. The primary bedroom is a private sanctuary, offering an en-suite bathroom and showcasing panoramic ocean views that envelop the space in a sense of calm and escape. Each additional bedroom is generously sized and offers its own unique charm and comfort. The well-appointed bathrooms feature elegant finishes and luxurious amenities. Step outside to the expansive 1.1-acre oceanfront property, where you'll be greeted by unobstructed and sweeping ocean views that stretch to the horizon. The tiki bar area is the perfect setting to savor the coastal breeze, while the presence of coconut trees adds to the tropical ambiance. Keep an eye out for passing dolphins and whales, as well as the graceful presence of sea birds, all enhancing the natural beauty of this coastal retreat. A detached garage provides ample space for vehicles and storage, while the ocean view guest suite offers a private haven for visitors or additional living space. Embrace the beauty of the sunrise and the tranquil rhythm of coastal living, as you immerse yourself in the enchanting allure of Hana, Maui. This exceptional property offers a rare opportunity to experience the ultimate oceanfront lifestyle, where each day is graced by the beauty of the sea and the tranquility of coastal living. Whether you're seeking a luxurious permanent residence or a vacation retreat, this home offers a unique blend of elegance, comfort, and natural splendor. Don't miss the chance to make this oceanfront oasis your own. Contact your Realtor today to schedule a private tour and discover the endless possibilities of coastal living in this extraordinary home in Hana, Maui.
…By Annonceur International


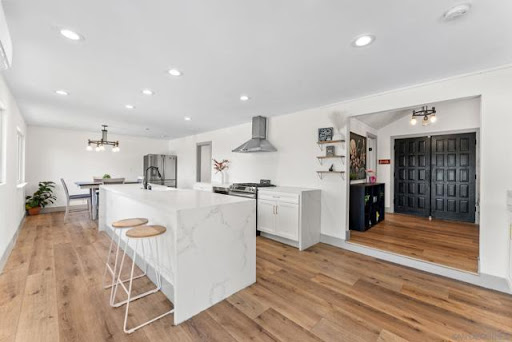

Experience elevated living in the coveted Mt. Helix community, where breathtaking panoramic views, unforgettable sunsets, and resort-style amenities come together in this exceptional hillside retreat. Offering approximately 3,125 sq. ft. of versatile living space powerd by solar, this property delivers the perfect blend of luxury, comfort, and flexibility. The light-filled main residence features 4 bedrooms, 2 bathrooms, an open-concept floor plan, and a spacious view balcony ideal for entertaining, relaxing, and taking in the stunning scenery. Adding tremendous value, the permitted attached 1-bedroom, 1-bath ADU and permitted lower-level living area with 2 bedrooms and 2 bathrooms provide outstanding flexibility for multigenerational living, guest accommodations, or income-producing opportunities. Step outside to your private backyard oasis featuring a beautiful pool, multiple entertaining areas, and sweeping views that stretch for miles. Rarely does a property offer this combination of luxury, privacy, energy efficiency, and income potential in one of East County's most sought-after Mt. Helix neighborhoods.
…By Annonceur International


Charming Tudor in prestigious Estate Section of Beverly Hills. Over 1/2 acre, North of Sunset. Rare offering on Calle Vista - one of the best streets in Beverly Hills. May be sold together with 1118 Calle Vista. Potential development opportunity.
…By Annonceur International


Among the finest properties offered in Malibu's coveted Point Dume neighborhood, this architecturally significant residence on Cliffside Drive presents a rare opportunity to own a home where exceptional design, enduring privacy, and breathtaking panoramic ocean views come together in one extraordinary setting. Ownership includes a coveted deeded Riviera III beach key with exclusive access to the pristine cove and world-renowned surf break at Little Dume, an amenity reserved for only a select number of Point Dume residences as well as legally deeded protection of the home's ocean views in perpetuity. Designed by renowned FAIA architect Ron Goldman, the gated estate showcases expansive walls of glass that seamlessly connect the interiors to the surrounding landscape, capturing nearly 360-degree vistas of the Pacific Ocean, mountains, city lights, Palos Verdes, Catalina Island, and spectacular sunrises and sunsets. Featuring five bedrooms, four bathrooms, generous living spaces, a dedicated office, and multiple entertainment areas, the home's remarkable scale and volume represent an opportunity unable to be reproduced under today's building restrictions. Nearly every room enjoys ocean views, while the expansive, flat backyard offers endless potential to create an exceptional outdoor retreat with gardens, patios, fountains, a pool, spa, and entertaining spaces. A private gated courtyard provides generous guest parking, enhancing the home's appeal for hosting private gatherings. Located on the ocean side of Pacific Coast Highway, Point Dume remains Malibu's most sought-after coastal enclave, offering effortless access to shopping, acclaimed schools, scenic trails, exceptional dining, and one of Southern California's most celebrated beach lifestyles. All interior photos are virtually staged. Very easy to show.
…By Annonceur International


Situated on a quiet cul-de-sac in San Carlos' sought-after Estates neighborhood, this updated home highlights sweeping mountain views and seamless indoor-outdoor living. The expansive resort-style backyard is centered around a newly refinished pool set against a panoramic backdrop, creating an ideal setting for relaxing or entertaining outside. Inside, vaulted ceilings and generous windows bring in abundant natural light, showcasing the classic hardwood floors, fresh interior paint, and brand-new carpeting. At the heart of the main level, the kitchen is finished with rich granite countertops and like-new appliances, making a practical workspace for daily cooking and social gatherings. Downstairs, the spotless garage provides a clean, well-maintained space for parking and additional storage. Properties in The Estates rarely come to market, offering a peaceful residential setting with straightforward access to local dining, nearby shopping, and popular hiking trails.
…By Annonceur International


Nestled among towering Colorado pines just minutes from The Broadmoor, this extraordinary Colorado Springs luxury estate offers exceptional privacy on 2.93 tree-canopied acres backing directly to Cheyenne Mountain Zoo land. A dramatic grand foyer with a sweeping wrought-iron staircase opens to soaring ceilings, walls of windows highlighting the Cheyenne mountains, twin fireplaces, and elegant formal living and dining spaces filled with natural light. Rich hardwood floors grace the main and upper levels, and every bedroom features its own en-suite bath. The luxurious primary suite offers a custom walk-in closet, private laundry, and a spa-inspired bath with a soaking tub, oversized shower, and steam shower. The gourmet kitchen boasts granite slab countertops, a large island, abundant custom cabinetry, new WOLF and SUB-ZERO appliances and more with a breakfast nook overlooking the gardens and direct outdoor access. Triple multi-slide glass doors open to expansive balconies showcasing breathtaking city and mountain views. Upper level bedrooms are ideal for guests or multigenerational living. This level also boasts of painted paneled library with a fireplace and spiral staircase leading to a private observatory. The walk-out lower level is an entertainer's dream, featuring a sparkling indoor pool, hot tub, sauna, private pool bath, fireplace, recreation room with pool and poker tables, movie projector with drop-down screen, and a fully equipped secondary kitchen with a cooktop and refrigerator. Timeless craftsmanship, resort-style amenities, mature landscaping, and one of Colorado Springs' most coveted locations combine to create an unmatched Colorado lifestyle. All information is deemed reliable but not guaranteed.
…By Annonceur International


Experience the pinnacle of luxury living at 2838 Kapoli St in the exclusive Kealia Kai subdivision. This brand-new, nearly oceanfront estate showcases unmatched craftsmanship, custom designer furnishings, and meticulous attention to every detail. The main residence offers approx 6,000 sqft of interior living space complemented by over 2,400 sqft of covered lanais designed for seamless indoor-outdoor living. Floor-to-ceiling pocket glass doors frame unobstructed panoramic ocean views, with the sand of Donkey Beach in sight, along with breathtaking vistas of Wai‘ale‘ale and Makaleha mountain ranges. Enjoy beach access, endless views, and complete privacy on this nearly 7-acre estate. Inside, an expansive kitchen features Wolf appliances, a La Cornue French stove, a butler’s pantry, and an oversized island, ideal for entertaining and culinary pursuits. The primary suite is a private retreat, highlighted by an Alaskan king bed, luxurious finishes, and direct access to an ocean-view lanai. Each bedroom includes its own ensuite bath and private lanai, creating individual sanctuaries for family and guests. Custom designer furnishings enhance every room, while invisible speakers, integrated audio-visual systems, and hidden gutters elevate both form and function. Additional features include a 1-bedroom, 1-bathroom guest house (approx. 1,100 sqft with 650 sqft lanai), a 650 sqft gym, and two garages, each exceeding 550 sqft. Outdoor living is defined by a 25’x50’ pool and a 10’x10’ spa, set against the backdrop of Kaua‘i’s dramatic coastline and mountain ranges. From stamped lava rock impressions on the driveway to cutting-edge smart home integration, no detail has been overlooked. This is a rare opportunity to own one of Kaua‘i’s finest new builds. Ideally located walking distance to the coastal trail, beaches, shopping, restaurants and more! Pool construction and final landscaping is underway. Virtual renditions included in photos.
…By Annonceur International


Positioned on one of the most coveted cul-de-sacs in Trousdale Estates, this contemporary architectural residence commands an extraordinary setting with unobstructed panoramic views extending from nearly every room. Spanning approximately 8,600 square feet on a nearly half-acre lot, the home has long attracted an exceptional caliber of residents, having been leased by dignitaries, international government officials, celebrities, and professional athletes. A generous motor court accommodates four vehicles in addition to a covered two-car garage, while a tranquil water feature introduces the home before revealing interiors defined by top-quality natural maple flooring, artistic textured wall treatments, custom finishes, soaring skylights, and walls of glass that flood the residence with natural light. Designed to maximize its remarkable outlook, the main level unfolds through expansive entertaining spaces anchored by two fireplaces and seamless connections to the outdoors through oversized pocketing glass doors. A formal dining room overlooks the backyard and sweeping vistas beyond, opening completely to the outdoor living spaces, while the formal living room is complemented by a striking bar clad in imported Italian stone that is thoughtfully echoed throughout the residence. At the heart of the home, the chef's kitchen is centered around an impressive stone island and appointed with state-of-the-art appliances, creating an effortless gathering place for both everyday living and large-scale entertaining. A dedicated office overlooks the front water feature through floor-to-ceiling windows, while an ensuite guest suite sits adjacent to the massage room, complemented by a second ensuite guest bedroom positioned on the opposite wing of the home for exceptional privacy. Completing the level are a beautifully appointed powder room, laundry room, and an exceptional primary suite where floor-to-ceiling glass frames sweeping backyard vistas. The retreat is enhanced by its own fireplace, two expansive state-of-the-art walk-in closets, and a spa-inspired bath featuring dual vanities, separate water closets, and a steam shower. The lower level continues the home's emphasis on lifestyle and entertaining, offering a fully equipped fitness studio complete with a sauna, shower, and bath, a private movie theater, an impressive wine cellar finished with contemporary Italian stone, expansive storage, and separate staff quarters with a full bathroom. Outside, the architecture extends naturally into its surroundings. A newly refreshed infinity pool traces the graceful curves of the residence, while a sunken lounge with a fire pit is positioned to capture unforgettable sunsets across the skyline. Covered cooking, dining, and multiple lounge areas, complemented by a second outdoor fireplace, create an exceptional setting for gatherings of every scale, while generous lawns provide space for recreation and relaxation. Surrounded by mature landscaping and exceptional separation from neighboring properties, the estate offers a remarkable sense of privacy from every direction. Every element has been thoughtfully composed to strengthen the connection between the interior and landscape, resulting in a residence designed for effortless indoor-outdoor living, grand-scale entertaining, and uninterrupted enjoyment of its extraordinary setting. Rarely does an offering combine this level of architectural integrity, complete seclusion, and one of Trousdale Estates' most sought-after locations.
…By Annonceur International


An extraordinary opportunity to own one of Lake George's most exclusive waterfront estates. Privately sited on over 300 feet of pristine shoreline within the coveted Green Harbour community, this exceptional residence captures breathtaking panoramic lake views from nearly every room while offering a level of privacy rarely found on the Queen of American Lakes. Designed for effortless lakeside living and grand-scale entertaining, the residence spans more than 6,000 square feet and features 5 bedrooms, 4 full and 2 half baths, six fireplaces, multiple gathering spaces, and walls of glass framing the spectacular waterfront. The great room serves as the heart of the home with soaring ceilings, a dramatic stone fireplace, and a seamless connection to the dining area, wet bar, gourmet kitchen, and expansive lakeside decks. The first-floor primary suite is a private retreat complete with fireplace, spa-inspired bath, and direct access to the waterfront. Additional highlights include a handsome executive office; lower-level family room with fireplace, wet bar, and screened lakeside porch; guest suite; and private accommodations above the attached three-car garage. Outside, the experience is nothing short of exceptional. A rare three-bay boathouse with lifts, an expansive sundeck, and accommodations for boats up to approximately 35 feet provides immediate access to one of the most sought-after boating destinations in the Northeast. Beautifully landscaped grounds and multiple outdoor living areas complete this remarkable offering. A property of this caliber is more than a home; it's a legacy estate to be enjoyed for generations.
…By Annonceur International


The Perfect Blend of modern architecture, panoramic views, A+ Location and every conceivable amenity. Designed by Paul McClean and built by Tyler Construction to the highest standards. Sited on nearly 2/3 acre promontory with wrap around views of the Pacific Ocean to Downtown Los Angeles. The location is unparalleled in the Palisades Riviera. The centerpiece of this architectural jewel is a 3-story waterfall/courtyard with walls of glass on 3 sides. Envisioned for entertaining on a grand scale, the living room opens to main lawn and the dining room soars with double height ceilings. Gourmet Kitchen and family room adjacent to large infinity-edge pool and covered dining - all with spectacular views to the West. Upstairs, 5 major bedrooms suites, including a primary that rivals the finest hotels in the world. 7 bedrooms in total, makes for an incredible family estate. The Lower level includes game room with bar, wine cellar, state-of-the-art cinema and gym. Car museum with turntable completes this most special offering. One of only a few modern view estates in the Riviera, iconic in every way. Shown only to prequalified buyers.
…By Annonceur International


Set behind a private gate above Sunset Plaza, this reimagined mid-century residence pairs classic California modernism with the refined architectural vision of internationally acclaimed architect Dan Brunn, AIA. Sculptural curves, soaring ceilings, wide-plank white oak floors, and expansive walls of glass create a seamless connection between the interiors, grounds, and sweeping jetliner views. At the heart of the home, a dramatic great room is anchored by a double-sided stone fireplace. Sliding glass doors open to an outdoor dining area and bar, while a pass-through window connects directly to the pool terrace. The chef's kitchen, family room, and primary suite are oriented toward the lawn and pool, filling the interiors with natural light and framing the city beyond. The private quarters include a serene primary suite and three additional en suite bedrooms, offering comfort and privacy for family and guests. Outside, an expansive grassy yard, pool, and multiple entertaining areas create a secluded, resort-like setting. Thoughtfully adapted for contemporary living while preserving its mid-century character, the residence is a compelling expression of architecture, landscape, and the cinematic allure of the Hollywood Hills.
…By Annonceur International


Perched atop a private 2.9-acre promontory with expansive views, this storied estate - once home to a Hollywood legend and originally designed by architect William S. Beckett - presents an incredible opportunity. With plans by Woods + Dangaran and Olson Kundig, this is a rare chance to restore one of Los Angeles' iconic architectural estates. A long, gated driveway winds through the property, revealing a multi-structure compound. The main house, reminiscent of Neutra and Lautner, boasts sweeping extended rooflines and walls of glass that frame panoramic views. The three-story creative studio/guest house offers a screening room, three guest bedrooms, a spa level with a gym, massage room, and sauna and expansive rooftop terraces that overlook the private tennis court. Beyond the estate, there is a private gate that lends access to the scenic trails of Franklin Canyon. This is your chance to restore this legendary pedigree property - plans available upon request.
…By Annonceur International


Welcome to Stonefield Estate-An extraordinary 29.33-acre gated compound nestled on a quiet ridge above Wine Country, just minutes from Napa Valley. Designed for the discerning buyer who values privacy, panoramic views, and lifestyle-driven luxury, this rare offering features two impeccably crafted residences, a producing vineyard, a bonded winery with barrel room, and views that stretch across rolling hills and sun-drenched vines. Tucked behind private gates and bordered by nature, the estate offers a sanctuary of serenity. The primary residence is a masterpiece with open-concept living, and high ceilings. The second home, equally refined, is perfect for multigenerational living, a guest retreat, or a luxury rental. Both homes are positioned to maximize breathtaking vistas from every room. Witness the morning mist rising over the vines, golden sunsets behind oak-studded ridgelines, and crystal-clear nights under the stars. At the heart of the estate is your own boutique vineyard and bonded winery. This is a lifestyle few can attain and even fewer can own. Stonefield Estate is not just a property, it's a legacy. Ideal as a private compound, luxury retreat, or investment with income potential, this is a once-in-a-generation opportunity to own a turnkey Napa-adjacent estate
…By Annonceur International


Escape to 300± acres of pristine mountain paradise just 15-20 minutes northwest of Steamboat Springs, Colorado. Enjoy end-of-the-road privacy with a stunning 4-bedroom, 3.5-bath custom log home showcasing panoramic views of the Yampa Valley, Sleeping Giant, Steamboat Springs, and Mount Werner. A one-acre, creek-fed fish pond enhances the setting, while abundant wildlife-including elk, mule deer, pronghorn, black bears, and countless birds. The land is a remarkable blend of rugged mountain terrain, abundant water resources, and diverse wildlife habitat. Elevations range from approximately 6,900 to 7,700 feet, creating a varied landscape of rolling meadows, forested hillsides, and dramatic rock outcroppings. Large stands of aspen, lodgepole pine, blue spruce, and dense Gambel oak provide exceptional beauty, privacy, and year-round habitat for wildlife. Wildlife on Farnsworth Creek Legacy Ranch is diverse and includes Elk, Mule Deer, Pronghorn Antelope, Black Bear, Mountain Lions and Bobcats, coyotes, Badgers, Sandhill Cranes, Canada Geese and multiple duck species an countless small mammals and song birds. The humming birds will come in droves to the many feeders around the house. Farnsworth Creek flows through the property, supplying an impressive network of 11 ponds, including a picturesque one-acre pond that serves as a focal point of the ranch. Two natural springs further enhance the property's abundant water resources. Towering caprock formations define portions of the western boundary, adding both character and striking scenery. Open meadows are interspersed throughout the ranch, providing excellent grazing opportunities and spectacular mountain views. A fenced 40-acre horse and livestock pasture offers functional agricultural use while maintaining the property's recreational appeal. The combination of diverse vegetation, reliable water, varied topography, and exceptional privacy creates a truly outstanding mountain ranch setting. The centerpiece of the ranch is an extraordinary 4,145± square-foot custom log home, handcrafted from premium logs sourced from British Columbia. Designed to capture the surrounding beauty while providing exceptional comfort, the residence features four bedrooms, three-and-a-half baths, and timeless mountain architecture throughout. The heart of the home is a stunning great room anchored by a dramatic double-sided, wood-burning fireplace that soars 24 feet to the ceiling. Two custom mantels accent the fireplace, including one crafted from cedar harvested in western Colorado. Expansive windows flood the home with natural light while framing breathtaking views of the Yampa Valley, Steamboat Springs, Sleeping Giant, the Steamboat Ski Area, and the ranch's picturesque pond below. In the winter months when the ski area is up and running the ski area is an awesome sight when the runs are lit up for night skiing!! The custom kitchen is designed for both entertaining and everyday living, featuring granite countertops, handcrafted cabinetry, and an inviting dining nook surrounded by spectacular scenery. Throughout the main level, reclaimed barn wood flooring salvaged from a historic Kansas barn adds warmth, character, and authenticity. The main-level primary suite is a private retreat, highlighted by a gas fireplace constructed from native stones that were carefully hauled by mule from the backcountry of the property. Upstairs, two additional bedrooms and a spacious office with its own gas fireplace provide comfortable accommodations for family and guests. Outdoor living is equally impressive, with a large three-quarter wraparound deck and expansive patios offering multiple gathering areas to enjoy the surrounding landscape. Custom iron railings, artistically designed to resemble aspen branches and incorporate mountain and wildlife scenes, reflect the property's deep connection to its natural setting. From the deck or the great room, owners can overlook the large pond below and enjoy frequent sightings of elk, deer, waterfowl, and other wildlife throughout the day, creating an ever-changing backdrop that embodies the best of Colorado mountain living. There Additionally there is a open sided livestock loafing shed across the way from the home where horses, cattle, goats, sheep or whatever type of livestock you want to bring along can get out of the hot sun or adverse weather. There is water and electricity at the barn site if there is ever desire for expanding to a larger and more formal barn and livestock facility. Recreational opportunities on the ranch are exceptional and available throughout every season of the year. The property's diverse landscape of aspen groves, lodgepole pine forests, Gambel oak-covered hillsides, open meadows, ponds, and mountain terrain creates an ideal setting for hiking, wildlife viewing, horseback riding, snowshoeing, and cross-country skiing. Miles of private trails and natural travel corridors invite exploration, whether enjoying a peaceful morning walk along Farnsworth Creek or spending an afternoon traversing the property's scenic ridges and meadows. The ranch has good established trails for snowmobiling and the area around Steamboat Lake, Rabbit Ears Pass and the Flat Tops are some of the best riding in the country. The ranch supports an impressive diversity of wildlife, making it an outstanding sporting and wildlife-viewing property. Elk, mule deer, pronghorn, black bear, occasional waterfowl, raptors, and numerous songbird species are regularly observed throughout the ranch. The combination of abundant water, varied vegetation, forest cover, and open feeding areas provides excellent year-round habitat for both resident and migratory wildlife populations. Beyond the ranch boundaries, thousands of acres of nearby public lands offer virtually unlimited opportunities for hunting, fishing, hiking, horseback riding, mountain biking, snowmobiling, and backcountry exploration. The property's location places owners within easy reach of some of the finest outdoor recreation found anywhere in the Rocky Mountains. World-class skiing and mountain recreation are available just minutes away at Mount Werner and the Steamboat Ski Resort, where owners can enjoy downhill skiing, snowboarding, mountain biking, scenic gondola rides, hiking trails, and summer events. Historic Howelsen Hill, the oldest continuously operating ski area in Colorado, offers additional skiing, Nordic trails, and ski-jumping facilities. Families and guests will also appreciate nearby attractions such as the Steamboat Alpine Slide, hot springs, championship golf courses, and the renowned fishing opportunities of the Yampa River and the Elk River. Whether pursuing outdoor adventure, enjoying a day of hunting on the ranch, exploring surrounding public lands, or simply watching wildlife from the deck overlooking the pond, the property offers a rare combination of private recreation and convenient access to the unmatched outdoor amenities that have made the Steamboat Springs area one of Colorado's most sought-after destinations. While primarily valued for its recreational and residential appeal, the ranch also offers excellent opportunities for small-scale agricultural use. A fenced 40-acre pasture provides ample space for horses, cattle, sheep, goats, or other domestic livestock. In addition, much of the remaining 260± acres can be utilized for seasonal grazing, significantly expanding the property's carrying capacity and agricultural versatility. The ranch's productive meadows, quality native grasses, abundant water resources, and favorable growing conditions create a healthy environment for both grazing and animal husbandry. The meadow located northeast of the home offers the potential for a small annual hay crop, providing supplemental forage for livestock and enhancing the property's self-sufficiency. Supported by reliable water from Farnsworth Creek, multiple ponds, and natural springs, the ranch combines quality feed, dependable water, and functional pastureland to accommodate a variety of agricultural pursuits while preserving its exceptional mountain character. Steamboat Springs and Routt County are renowned for their spectacular mountain landscapes, four distinct seasons, and exceptional outdoor lifestyle. Located in northwestern Colorado, the region is characterized by rolling mountain valleys, alpine forests, abundant wildlife, and some of the most scenic ranchland in the Rocky Mountains. The climate is considered a high-elevation mountain climate, offering warm, sunny summers and snowy winters. Summer daytime temperatures typically range from the mid-70s to low 80s, while cool evenings often fall into the 40s and 50s, creating ideal conditions for outdoor recreation and comfortable living. Winter temperatures generally range from daytime highs in the 20s and 30s to nighttime lows between 0°F and 15°F, with occasional colder periods. Steamboat Springs receives approximately 160 to 180 inches of annual snowfall, contributing to its reputation for world-famous Champagne Powder skiing. Lower elevations throughout Routt County generally receive somewhat less snowfall, while higher elevations can accumulate significantly more. Annual precipitation averages approximately 20 to 25 inches, with moisture arriving through winter snowstorms and summer thunderstorms that help maintain the region's lush meadows, healthy forests, and productive wildlife habitat. The area's combination of moderate summer temperatures, abundant sunshine, reliable snowfall, and diverse landscapes makes Routt County one of Colorado's premier destinations for ranching, recreation, and year-round mountain living. Residents enjoy skiing, hunting, fishing, horseback riding, hiking, and countless other outdoor pursuits amid a setting of unparalleled natural beauty. Perfectly positioned along scenic Farnsworth Creek, this exceptional mountain ranch offers the rare combination of complete privacy and convenient access to one of Colorado's most celebrated resort communities. Located just 15 to 20 minutes northwest of Steamboat Springs, the property provides easy access to world-class dining, shopping, recreation, and year-round amenities while maintaining a secluded end-of-the-road setting. Travel is remarkably convenient, with Yampa Valley Regional Airport approximately 30 minutes away, offering commercial air service to major metropolitan destinations. Bob Adams Field Airport is just 15 to 20 minutes from the ranch, providing excellent access for private aviation. The renowned Steamboat Ski Resort is within a 30-minute drive, placing some of Colorado's finest skiing, snowboarding, and mountain recreation close at hand. For Front Range residents, the property is approximately 3.5 hours from Denver, the Colorado Front Range, and Denver International Airport, making it an ideal mountain retreat, family legacy ranch, or full-time residence. Combining outstanding accessibility with unmatched privacy, spectacular scenery, and abundant wildlife, the ranch represents the best of Colorado mountain living. Additionally, There are many other ski areas within a short 1.5 to 2 hour drive from the ranch including Winter Park, Granby, Vail, and Breckinridge to name a few.
…By Annonceur International


Experience the brand-new and exquisite 837 Coast Blvd South, one of only five ultra-luxury Residences at 800 Coast — the first ground-up new construction in the Village of La Jolla in more than 40 years. Designed and built by San Diego Homebuilders Hall of Fame builder and renowned designer Dawn Davidson, with Irving Gill-inspired architecture by Will & Fotsch, this 5,476 SF residence offers 4 bedrooms, 4 en suite + 3 powder baths, a 2-car + compact garage option, and a private gated entry courtyard. Sweeping Pacific and coastal views unfold from the upper levels. Interiors feature a Savaria Vue glass elevator, a floating white oak stairwell, a Thermador chef's kitchen, rift-cut oak cabinetry, Italian porcelain counters, and a rooftop deck. Leave the car behind and stroll to the Village's world-class restaurants, along with chic boutiques, an acclaimed contemporary art museum, and exceptional beaches. This is coastal living, elevated.
…By Annonceur International


Discover one of the Florida Keys' most extraordinary private island retreats. Encompassing 9.69 acres of pristine tropical landscape, Howell Key offers an unparalleled opportunity to own an off-grid luxury island with two building rights, allowing for one additional residence, surrounded by breathtaking open water views from sunrise to sunset. Designed for those who value privacy, adventure, and refined coastal living, the island features groomed trails, resort-style pool, sandy beach, pickleball court, chicken coop, pasture, and expansive barn. At the heart of the island sits a beautifully crafted 5-bedroom, 4-bath residence encompassing 3,352 sq. ft. Cathedral ceilings, elegant coastal interiors, and expansive gathering spaces create a warm yet sophisticated atmosphere, while walls of impact-rated glass invite natural light and panoramic water views. The layout comfortably accommodates family and guests with an attached primary suite featuring a generous walk-in closet. A separate guest wing, accessed via a breezeway, includes its own living room, breakfast bar, and two private bedrooms. Wander the groomed trails, relax by the saltwater pool, launch kayaks from the sandy beach, enjoy pickleball, or watch the sunset from your dock. Built for resilience and efficiency, the home features SIP construction, Hardie Board siding, a standing seam metal roof, impact windows and doors, whole-house reverse osmosis water filtration, and an off-grid solar power system. Elevated approximately 10 feet above base flood elevation, the property offers sustainability and peace of mind. The purchase includes a barge, golf cart, tractor, and a private mainland lot for car storage. Howell Key offers a private island lifestyle few will ever have the opportunity to experience.
…By Annonceur International

Receive by email any new listing that may match your search criteria
Your criteria :
By validating this form, you accept the general conditions of use of Le Figaro Properties.
These agencies offer a selection of luxury properties vente in United States. Feel free to contact them for personalized assistance.




