Get early access to listings that match your criteria
Never miss an opportunity again. Our personalized alerts notify you instantly.

 English$ USD · m²


Villa L’Estòbi Facing Île des Vieilles In Anthéor, where the red cliffs of the Estérel meet the Mediterranean, Villa L’Estòbi occupies a rare waterfront position directly facing Île des Vieilles and its surrounding islets. Set on an exceptionally level 2,002-square-meter lot approximately half an acre the property offers about 310 square meters, or 3,337 square feet, of living space, expansive terraces, and a heated 17-by-7-meter pool approximately 56 by 23 feet all oriented toward the sea. Five years of design and construction were devoted to integrating the residence naturally into its setting. Red natural stone, Carrara marble, glass, high-performance aluminum, marine-grade stainless steel, and weathering steel create an understated architecture designed to endure both time and the coastal environment. Each of the three principal suites enjoys a private bathroom and unobstructed views of the Mediterranean and Île des Vieilles. A separate suite provides independent accommodations for guests or staff. The flexible floor plan also allows for the creation of up to five full suites without compromising the proportions of the living and entertaining spaces. The property includes direct private access to the sea, along with the use of a private landing pontoon under a renewable maritime authorization. Villa L’Estòbi lies within a highly protected coastal environment, both on land and at sea. The eastern Estérel massif is a designated protected site, while the waters surrounding Cap Roux form a 445-hectare approximately 1,100-acre marine reserve within the Natura 2000 network. In this tightly regulated setting, new construction is no longer permitted, making a comparable property a recently built residence on a large, level waterfront lot with direct sea access and uninterrupted island views virtually impossible to recreate. Villa L’Estòbi does not attempt to imitate a certain Mediterranean lifestyle. It belongs to a place that can no longer be replicated.
…Private owner


Saint-Marc-Jaumegarde Elegant Provençal Bastide with Panoramic Views of Sainte-Victoire Just a few minutes from the historic centre of Aix-en-Provence, in one of the most sought-after residential areas of the Pays d’Aix, this elegant Provençal bastide offers approximately 300 sqm of living space in an exceptional setting, combining timeless charm, privacy and breathtaking natural surroundings. Set in absolute peace and quiet on a beautifully landscaped 2,000 sqm terraced garden, the property enjoys spectacular panoramic views of the iconic Sainte-Victoire mountain. From the moment you enter, the generous proportions and abundant natural light create an inviting atmosphere. The spacious reception rooms are both elegant and welcoming, centred around a living room with an insert fireplace, providing warmth and character throughout the seasons. A delightful English-style sitting room offers a more intimate retreat, ideal for reading or relaxing. Designed for comfortable everyday living, the house is equipped with air conditioning on the main level and also benefits from a practical laundry room. The sleeping accommodation comprises five bedrooms, including one on the ground floor, making the property perfectly suited to family life as well as hosting guests. Outside, the beautifully landscaped terraced garden reflects the authentic charm of Provence, with several inviting outdoor living areas. The impressive 6 x 12 metre swimming pool blends harmoniously into its natural surroundings, while the spacious terraces provide the perfect setting to enjoy the region’s sunny climate and the magnificent views of Sainte-Victoire. A rare opportunity on the market, this exceptional property combines authentic Provençal character, generous living spaces, quality features and an outstanding location just moments from Aix-en-Provence. A distinguished home for those seeking an exceptional Provençal residence in one of the region’s most desirable settings.
…By Archimmo


JCG IMMO invites you to discover a house with authentic character, in the heart of one of the most sought-after areas of Toulon! In the heart of Mourillon, amidst the secretive atmosphere of this village-like neighborhood, this elegant 1930s house with a living area of 161 m2 is designed around beautiful volumes and benefits from a particularly rare asset in the city center: a private garden of 110 m2 with a stone terrace, facing East, without any overlooking or crowding. It has been redesigned and renovated by an architect in 2015, offering today a particularly successful blend of the charm of its original architecture and a contemporary style. It consists of: GROUND FLOOR (69 m2) The house opens onto a large living area of 50 m2, combining a lounge, dining room, and open-plan kitchen, fitted and equipped with a central island. A friendly and elegant space, largely oriented towards the outside thanks to its direct access to the garden, allowing a natural extension of the living spaces during beautiful days. A first bedroom with an en-suite shower room of 12.60 m2, as well as a separate WC with a washbasin complete this level. The lounge also offers a great possibility for development with the simple creation of a second bedroom, allowing the house to be adapted to the needs of its future occupants. FIRST FLOOR (32 m2) A superb mansard master suite of 32 m2 with a complete bathroom including a bathtub and shower, a WC, as well as many custom-made storage solutions. An intimate and comfortable space that fully benefits from the charm of the mansard volumes. BASEMENT (59 m2) A raw concrete staircase with a custom wrought-iron railing and concrete flooring gives you access to a space that is both aesthetic, functional, and decidedly versatile, covering 60 m2 of living space including: A games room with a study and custom library of 18 m2 with a skylight providing natural light, a laundry room of 9 m2, and 2 workshops of 33 m2 with independent access to the garden. An additional and independent space to offer you many possibilities for layout and use depending on your needs and desires! The possibilities are numerous to make this place a real asset of the house! OUTSIDE (110 m2) Sheltered from view, the landscaped garden of 110 m2 features a beautiful terrace and offers a particularly calm and preserved environment. Having family meals, welcoming friends, enjoying some relaxing moments, or simply savoring the sweetness of outdoor days. The garden becomes a true additional living space in a highly sought-after setting in the heart of Mourillon, while benefiting from a rare sense of tranquility and intimacy in the city center. NOTE In addition, a large garage of 34 m2 with access to a private outdoor courtyard is located in the same street, just a few steps from the house, offered for an additional price of 80,000 EUR. Beyond parking and storage, it represents a potential for conversion into a studio, subject to necessary permissions, which could be considered for a seasonal or annual rental project. Estimated renovation budget: 40,000 EUR. FEATURES PVC double-glazed windows, electric roller shutters (living/dining room), electric awning, skylights with electric blinds, fitted and equipped kitchen with central island, fully equipped bathrooms/shower rooms (towel radiators), electric water heater (300 L), air/air conditioning (living/dining room, games room, and master suite), water softener, garden lighting, secure entrance door, internet fiber. DIAGS: Blank (no anomalies)! PERFORMANCE: Excellent DPE = B SEWAGE: Mains water - Connected to the sewage system OTHER: Facade (2025) / Roofing and insulationThis description has been automatically translated from French.
…By Jcg Immobilier


Nestled in the heart of a pine forest, in a secluded setting near the village of Puy-Sainte-Réparade, this single-story architect-designed property offers approximately 240 sq m of living space within a 7,600 sq m landscaped park, sheltered from view and any disturbances. With contemporary lines perfectly integrated into its surroundings, it features six main rooms, including four bedrooms, two of which are master suites, as well as an independent studio ideal for a workspace or guest accommodation. The interior layout prioritizes spaciousness and natural light. The 90 sq m living room, opening generously onto the exterior, seamlessly extends the living areas onto the terrace and garden. The elegant and functional open-plan kitchen includes an adjoining storage area. The living and dining rooms are arranged around a central rotating wood-burning stove, structuring the spaces with character. A more intimate space, comprising a TV lounge and a library, completes the ensemble in a soft and hushed atmosphere. The materials, a blend of wood and contemporary lines, affirm the house's unique identity. Outside, a 200 sqm exotic wood terrace extends from the living spaces and invites you to fully enjoy the natural surroundings. The saltwater pool with UV treatment integrates harmoniously into the landscaped garden. The absolute tranquility and lack of overlooking enhance the feeling of serenity. Clad in elegant wood and zinc siding, this property offers refined amenities designed for year-round comfort. Impeccably maintained, it captivates with its architecture, its prime location, and the subtle balance between nature and modernity. ENERGY CLASS: B / CLIMATE CLASS: A. Estimated annual energy expenditure for standard use, based on energy prices for the years 2021, 2022 and 2023: between EUR1080 and EUR1520 per year.
…By Espaces Atypiques Marseille Immobilier Contemporain


Just steps from the port of Carry-le-Rouet and within easy reach of the beaches, this contemporary 146 sq m villa makes a striking statement in a sought-after residential area of the Côte Bleue. Built on a 576 sq m plot, this architect-designed home, conceived by a locally renowned firm, boasts a Californian inspiration and a radical architectural style. The poured concrete construction asserts clean lines and controlled volumes. The architecture is based on a constant dialogue between raw materials, natural light, and transparency. The central patio forms the heart of the house. It structures the perspectives, organizes circulation, and gives the whole a unique sense of openness. The inverted floor plan reveals a bold design. Upon entering, a soaring hall overlooks the reception room and leads to an office with an en-suite shower room. A suspended walkway connects to two bedrooms opening onto a continuous balcony, as well as a separate shower room. Each space benefits from abundant natural light and unobstructed views. A raw concrete staircase leads to the lower level. The living area is organized around the patio in a loft-style design. The living room, dining room, and kitchen flow seamlessly into an open-plan space, punctuated by large bay windows that naturally extend the interior to the exterior. The master suite, complete with a generous dressing room, also opens onto this intimate and secluded space. The garden embodies a Mediterranean lifestyle. A wooden deck extends from the kitchen to a swimming pool tiled in Balinese style. A pétanque court completes the ensemble. The usable roof terrace offers an additional perspective and enhances the property's exclusivity. Just steps from the port of Carry-le-Rouet, shops, and schools, this contemporary villa enjoys a strategic location in a desirable neighborhood known for its beautiful properties. The beach is just a few minutes' walk away. Built three years ago, the house benefits from all applicable ten-year warranties and builder's insurance. A rare architectural achievement on the Côte Bleue, where aesthetics, comfort, and high construction standards unite in a single signature. ENERGY RATING: A CLIMATE RATING: A Estimated average annual energy costs for standard use, based on 2021 energy prices: between EUR520 and EUR740
…By Espaces Atypiques Marseille Immobilier Contemporain


SAINT-MARC-JAUMEGARDE - EXCEPTIONAL SAINTE-VICTOIRE VIEWSJust minutes from Aix-en-Provence, in the highly sought-after Savoyards area, this contemporary architect-designed villa enjoys an exceptional setting directly facing the Sainte-Victoire mountain.Set on approximately 2,300 sqm of land, the property offers nearly 400 sqm of living space, impressive volumes, abundant natural light and outstanding views.The spectacular 150 sqm living area with open-plan kitchen opens onto approximately 230 sqm of terraces overlooking the Sainte-Victoire.The sleeping quarters comprise four spacious suites, with a fifth suite remaining to be completed.Outside, an impressive 25-metre swimming lane enhances the property's contemporary design.A remarkable 350 sqm unfinished basement with 3.30-metre ceilings offers multiple possibilities, including a garage, spa, gym, home cinema, wine cellar or leisure areas. A second indoor swimming lane also remains to be completed.Finishing works will allow the future owner to personalise this rare property to their own standards and lifestyle.An exceptional address combining panoramic views, contemporary architecture, extraordinary volumes and outstanding potential just minutes from Aix-en-Provence.This description has been automatically translated from French.
…By 3g Immo Prestige


Your BOS Immobilier agency offers you this superb property of approximately 296 m2 in the municipality of Alleins, between Alpilles and Luberon, near the international golf course of Pont Royal. Architect-designed single-story house on a closed and landscaped plot of 10,000 m2 (Olive trees, Fig trees, Pomegranate trees, Hazelnut trees, Lemon trees...) It offers comfortable spaces such as a spacious living room with an insert fireplace, a very large dining kitchen, 4 bedrooms equipped with built-in cupboards including a master suite with dressing room. 1 bathroom, 2 shower rooms. It should be noted that part of the bedrooms can be made independent with private access for use as gîtes and seasonal rental. Another great asset of the property is a guest house allowing for hosting and renting... On the garden side, 10 m x 4 m heated fiberglass pool with solid teak beach, pool house on the patio. Double garage. This property of high construction quality offers very nice amenities and great energy performance. (Photovoltaic, PAC, Canadian Well...) Drilling, and the land is equipped with an automatic watering system. Everything here is gathered for family life. Possibility of purchasing furnished. Fees included of 5% VAT at the expense of the buyer. Energy class A, Climate class A Estimated amount of annual energy expenses for standard use: between €811.00 and €1,097.00 for the years 2021, 2022, and 2023 (including subscriptions). Information on the risks to which this property is exposed is available on the Géorisques site: georisques.gouv.fr. Your BOS Immobilier advisor: Director - Jean-François BOS License T CPI 1301 2018 000 025 872 RCP Groupama. BOS Immobilier is at your service. Agencies of France – SIREN: 899413603 – Holder of the T card: 29012021000000009 not authorized to receive funds.This description has been automatically translated from French.
…By Agences De France


Situated on the heights of the charming village of Grambois, this authentic Provençal bastide immediately captivates upon arrival, offering breathtaking views over the Luberon and the village church. A vast olive grove leads onto beautifully landscaped, tree-lined gardens, creating an idyllic setting for relaxation. Inside, a bright and spacious living area, enhanced by a striking fireplace, is complemented by a generous independent kitchen with an adjoining pantry. The ground floor also features a master suite with a shower room and separate WC. Upstairs, the sleeping quarters comprise two large bedrooms, one of which opens onto a terrace, as well as a bathroom with WC. A double garage and a cellar complete this exceptional property
…By Maurillon Immobilier


For sale in Valbonne, in an idyllic setting with absolute peace and within walking distance of the village. Located in a secure domain with a panoramic view of the greenery, this architect-designed villa of 519 m² is perfect for families or those seeking a comfortable living space. The entrance, spacious and welcoming, provides access to numerous rooms that open directly onto the exterior, such as a functional kitchen, a bright living room facing south, and five bedrooms. The master bedroom of 65 m², six bathrooms and six toilets, as well as underfloor heating all contribute to optimal daily comfort. The property also includes an office, a home theater, a gym, a sauna, and a steam room, offering multiple opportunities for relaxation and leisure. A guesthouse of 55 m² and a basement with an area of about 104 m² complete this exceptional property. Nature lovers will also enjoy spending time in the landscaped garden surrounding the house with its pool area, offering a soothing green space conducive to relaxation. This exceptional property in Valbonne thus combines space and comfort, the school maps for the Nikki de St Phalle middle school and the Simone Veil high school for your children, as well as proximity to nature and amenities, providing you with an exceptional quality of life. Don't hesitate to come visit the villa of your dreams! Property offered by Karen SCHENCK EI, commercial agent (RSAC 449373950)This description has been automatically translated from French.
…By Century 21 Visa Immobilier Valbonne
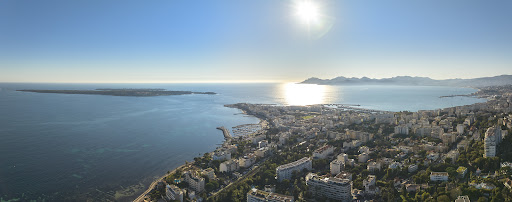


Like a Penthouse: An exceptional villa with private garden and maximum security Discover this bright 7-room villa-apartment, located in the heart of the popular Roi Albert residence, in the sought-after area of California. Located in a 2-hectare landscaped park, this exceptional property, renovated by a renowned architect, offers a spectacular panoramic view of the Lérins Islands and the tip of Palm Beach. With a surface area of 315 m², the villa offers a large living room including a large reception lounge, a dining area, and an elegant open wooden kitchen. The sumptuous master suite has its private bathroom. Everything opens onto a first terrace offering a breathtaking view. On the ground floor, you will find a second living room converted into a TV area, as well as three bedrooms, each with its own bathroom. This level also includes a modern and fully equipped gym. Outside, enjoy a private garden with jacuzzi. Direct access to the entire condominium takes you to a vast landscaped park, a swimming pool and tennis courts. For added security, the residence is secured by a guard. In the annex, the property has a cellar, two double garages, as well as a single garage.
…By Real Estate Passion - Paris


Mandate N°Id-PDF181909 : House approximately 191 m2 including 7 room(s) - 4 bed-rooms - Site : 608 m2. Built in 2004 - Equipement annex : Terrace, Garage, parking, piscine, and Air conditioning - chauffage : individuel - Class Energy C : 118 kWh.m2.year - More information is avaible upon request...
…By Reseau Immo-diffusion


In the heart of Port Grimaud, a house and its mooring ring. Imagining a place where streets are replaced by canals and cars by boats presents unusual views in more than one way. On the edge of the Gulf of St-Tropez, Port Grimaud, with its lakeside village, welcomes all lovers of sailing looking for both a house and a dock to moor a sailboat or motorboat. Once past the residence's guard station, access to the house is via a small secure street that allows for unloading luggage. A parking space about a hundred meters away is available for your vehicle. The house is part of a row of adjoining homes organized in a continuous built front, typical of the gentle city imagined by architect François Spoerry in the late 1960s. His project: to build a village that allows sea lovers to moor their boat right in front of their house. The house features a tile roof with a cornice, small-paned windows, blue Layette shutters, an arched entrance door, and pale cream stucco facades raised to three levels of the same surface in beautiful unity with neighboring houses in coral and off-white terracotta tones. Built in 1979 and oriented east-west, it has an area of nearly 90 m² and includes a living room, a kitchen, four bedrooms, two bathrooms, and a shower room, as well as two balconies and a terrace converted into a small garden. Against a backdrop of azure blue sky, the atmosphere surrounding the dwelling perfectly maintains the enchantment of an old Provençal village.This description has been automatically translated from French.
…By Patrice Besse


At the gates of SAINT-PAUL-DE-VENCE, magnificent villa in a Provencal style, freshly renovated, with a clean and warm design, located in a residential area, in absolute calm, on a plot of 4170 m² consisting of a total of 4 bedrooms. Built over 3 levels, it features on the ground floor two bedrooms with a shower room, an independent bedroom accessible from the outside with a shower room, as well as the living room and the dining kitchen. Upstairs is the "master bedroom" with a bathroom and private terrace. In the basement, there is a cinema/games room with a wine cellar and laundry room. Exterior: Rectangular plot of land facing south. It includes a large terrace accessible from the kitchen and living room, an olive grove, a gravel driveway, a swimming pool with an island, and a pétanque court. Details: Solid oak parquet, Provencal stones, water points and kitchen in Corian, ducted reversible air conditioning, central fireplace, equipped kitchen, facade, 10 parking spaces, automatic gate, olive grove, gravel driveway, swimming pool.This description has been automatically translated from French.
…By Immo-interactif


Confidential location, in the heart of a secure private estate, at the gateway to Gigaro, this architect-designed property enjoys stunning sea views. Set in absolute peace and quiet, within a lush and preserved environment, this exceptional property of approximately 350 sqm features generous, light-filled living spaces and impressive ceiling heights. The ground floor offers a living room opening onto an expansive terrace with breathtaking sea and nature views, a warm and inviting lounge with fireplace, an open-plan kitchen, a guest suite with bathroom, as well as a large sea-view office that can easily be converted into an additional bedroom. Upstairs, there are three en-suite bedrooms with bathrooms and showers, including an elegant master suite. Built on landscaped grounds of approximately one hectare, the property boasts numerous terraces and a large swimming pool, surrounded by natural stone features and umbrella pines, creating a relaxing and privileged atmosphere. A 200 sqm garage with a fully equipped workshop offers endless possibilities for conversion (gym, cinema room, spa, storage, etc.). Additional amenities include fiber optic internet, air conditioning, underfloor heating and cooling, electric gate, and intercom system. An exceptional property with expansive volumes, set in a privileged environment on the heights of Gigaro.
…By Magrey & Sons Saint-tropez


CAVALAIRE-SUR-MER Tucked away from prying eyes, in the heart of a peaceful cul-de-sac and just a stone's throw from the beaches and town centre, this elegant architect-designed villa reveals its full charm within a magnificent landscaped and wooded plot of approximately 1,500 m², enhanced by a swimming pool. Primarily on one level, the property offers generous spaces and remarkable natural light. Upon entering, the living areas open harmoniously onto the outdoors. The light-filled living room offers a soothing view of the garden, extending into a cosy dining room and a kitchen with direct access to the terraces. A utility room, a garage and a cellar complete this area. The sleeping area features a master bedroom with a walk-in wardrobe and en-suite bathroom, enjoying direct access to the terraces and the swimming pool. Upstairs, a sumptuous master suite of approximately 38 m² provides a true haven, with its bathroom fitted with a bath and shower. A separate annex of approximately 35 m² completes the property, ideal for entertaining family and friends or for rental purposes, featuring a bedroom, kitchen, shower room and WC. A rare property, combining elegance, serenity and immediate proximity to the finest locations in Cavalaire-sur-Mer.
…By Century 21 Bianchi Transactions


EXCEPTIONAL ESTATE MOURIÈS PROPERTY IN THE HEART OF THE ALPILLES In the immediate vicinity of Les Baux-de-Provence, in the heart of the village of Mouriès, this exceptional estate is a rare property, offering a remarkable combination of heritage, exceptional volumes and high-end amenities. Formerly an 18th-century olive oil mill, the property has undergone a complete renovation and comprises a unique ensemble featuring two independent mas properties. Far from being two separate estates, these two buildings form a single exceptional domain, designed as an outstanding residential property capable of accommodating family, friends or guests in privileged surroundings. The first building, Mas du Berger, offers approximately 450 sq m of living space and is centred around a vast vaulted living room, a kitchen with adjoining pantry, and 5 en-suite bedrooms. A spa, wellness room and gym complete the property. Outside, the mas enjoys its own private garden with a pétanque court, fire pit and a 3.5 x 11 m swimming pool, creating an intimate and secluded setting. The second building, Mas du Bélier, offers approximately 900 sq m. Its generous volumes include a vast vaulted living room, a kitchen and a double-sided fireplace, 8 en-suite bedrooms, as well as several spaces dedicated to comfort and leisure: an office, cinema room, billiard room, wine cellar, spa, wellness room and gym. The interiors open onto a private garden with pétanque court, fire pit, a 4 x 15 m swimming pool and pool house. Every detail has been carefully considered to the highest standards. The worktops in both mas properties are crafted from Brazilian marble, the furniture is sourced from Indonesia, and the bathroom fittings have been selected in Italy. An exceptional choice of materials and finishes, conceived down to the finest detail, makes this property truly unique. Together, the two mas properties offer nearly 1,300 sq m of built space, providing an exceptionally rare capacity and diversity of uses within the luxury property market. This configuration lends itself perfectly to an extraordinary family residence, an exclusive property designed for entertaining, or an estate centred around the Provençal art of living, while allowing each mas to retain its own independence and identity. A private parking area completes the property, accommodating 7 vehicles and equipped with a fast EV charging station. The architecture and historic features of the buildings give the estate a distinctive character. The vaulted living spaces, generous volumes and authentic character of this former olive oil mill are complemented by a renovation designed to provide today’s level of comfort and amenities expected by an international clientele. Its location is another major asset. Situated in Mouriès, in the heart of the Alpilles, the estate enjoys an iconic Provençal setting, close to Les Baux-de-Provence and its preserved landscapes. This exceptional property is offered for sale as a whole, including both mas properties and the entire estate. The possibility of acquiring Mas du Berger or Mas du Bélier individually is also available. A rare and confidential property.
…By Terres De Domaines


Architect-designed townhouse with 5 rooms of 182m² in Marseille 7th - PANORAMIC SEA VIEW AT 180°The Permanent Show of the Mediterranean as a BackdropEvery day here ends with a sunset over the sea, and every morning begins facing the bay of Marseille, the Frioul Islands, and the silhouette of Notre-Dame de la Garde. From your terrace, overlooking the city in absolute calm, this panorama becomes your daily life. A rare privilege in the heart of the 7th arrondissement, in one of the most sought-after neighborhoods of Marseille.An Inverted Architecture, Turned towards Light and ViewCompletely rethought and renovated by an architect in 2020, this 182 m² house offers a bold inverted layout. The sleeping areas, on the ground floor and upstairs, envelop you in serenity: a master suite opens onto an intimate patio, while two other suites occupy the upper floor, one with a solarium terrace. The sound and thermal insulation is remarkable (DPE C), thanks to the full double glazing.The Art of Living between Sky and SeaOn the second floor, a spacious 48 m² living room with a fireplace welcomes you in a warm atmosphere. At the top, a reception space of 27 m², with a high-end open kitchen and dining room, opens onto a sunlit terrace. A true rooftop, this suspended living area invites contemplation and unforgettable receptions, facing the city that lights up in the evening.A Village Neighborhood, a Rare LocationIn a peaceful street of the 7th arrondissement, this house benefits from an exceptional location: just a stone's throw from the Catalans beach, the Vallon des Auffes, and all amenities. Here, everything is done on foot. Appreciated for its quality of life, village atmosphere, and authenticity, this neighborhood is also a secure heritage investment. A large 25 m² garage completes this property, a rarity in this area.This property is offered Exclusively by Maître Richard, attorney and agent. A guarantee of legal rigor, confidentiality, and transparency at every stage. Price listed in the exclusive mandate: €1,390,000 (fees included, borne by the seller)This description has been automatically translated from French.
…By Immobilier Solutions


Contemporary Villa within a Private Estate – Gigaro Nestled in the hills of Gigaro, within an exclusive gated estate, this contemporary villa enjoys a privileged setting combining privacy, tranquillity and close proximity to the Mediterranean coastline. Just minutes from the beaches, it offers a rare lifestyle in one of the most sought-after locations on the Saint-Tropez peninsula. Completed in 2023 and set on beautifully landscaped grounds of approximately 5,851 m², the property is centred around an elegant 14-metre swimming pool. Benefiting from a south-west orientation, the villa enjoys optimal sunlight throughout the day in an exceptionally peaceful environment. Offering approximately 350 m² of living space, the villa was designed in collaboration with a renowned architect. Its contemporary architecture subtly reinterprets Provençal traditions through the harmonious use of natural stone, wood and glass, creating a timeless and sophisticated aesthetic. The reception areas open seamlessly onto the terraces and landscaped gardens, creating a natural flow between indoor and outdoor living. The fully equipped kitchen integrates beautifully with the main living space, designed for both everyday comfort and effortless entertaining. Outside, expansive terraces, a summer kitchen and an impressive pool house provide exceptional spaces for relaxing and hosting family and friends while embracing the Mediterranean lifestyle. The accommodation comprises five en-suite bedrooms, including a superb principal suite on the upper floor featuring a private Tropezian terrace with sea views. Four of the bedrooms benefit from independent access, offering exceptional flexibility, while an additional room can easily be converted into a sixth bedroom. A home office, laundry room, spacious storage area and double garage complete the property. A discreet address where contemporary architecture, refined comfort and the surrounding natural landscape come together in one of the Côte d'Azur's most desirable locations.
…By Colpaert Immobilier De Prestige


CAVALAIRE-SUR-MER A stunning contemporary villa, designed by a renowned architect from the Gulf of Saint-Tropez, Located in the sought-after Les Parcs area, in a quiet spot close to the beaches. (10-minute walk) Set on a plot of approximately 1,330 m², this villa of around 220 m² comprises: On the ground floor: a spacious, light-filled living and dining area (approx. 65 m²) featuring beautiful real wood flooring and a fully equipped kitchen, all opening onto terraces through magnificent floor-to-ceiling windows. There is also a room suitable for use as an office, storage space, or a walk-in wardrobe. Upstairs: a master suite with a shower room opening onto a terrace, plus two additional bedrooms, a shower room, a toilet, and another walk-in wardrobe. On the garden level: a studio apartment with a kitchenette and shower room (including a toilet), offering direct access to the swimming pool. The private outdoor area features lovely terraces, a large swimming pool with a pool house (over 20 m²), and a carport with a storage shelter and an additional storage room. This superb villa boasts striking architecture that blends elegance with modern style, alongside high-quality amenities.
…By Century 21 Bianchi Transactions


MALMOUSQUERARE. Ideally located in the village of Malmousque, discover this 65 m2 house with quiet terraces.The house consists of a fully equipped SMEG American kitchen, a living room opening onto the terrace, a bedroom with a beautiful fitted dressing room, a bathroom with a toilet, and a second bedroom with a terrace.The house was completely renovated in 2022 by an architect, including insulation, roofing, double glazing, electricity, painting, kitchen, bathroom, and toilets. Parquet flooring in the bedrooms and polished concrete for the living area.Garage available for rent.Lovers of Malmousque will appreciate the proximity to the sea for swimming, and the neighborhood is renowned for its village atmosphere, shops, restaurants, and schools.CONTACT Sophie BOCOBZA +33(0)7 85 78 32 90 Mail: [email protected] Commercial Agent EI (RSAC 502 958 283) Information about the risks to which this property is exposed is available on Géorisques: www.georisques.gouv.fr Fees charged to the seller - Estimated amount of annual energy expenses for standard use, based on energy prices for the year 2021: €720 ~ €990 - Sophie BOCOBZA - Commercial agent - EI - RSAC 502 958 283This description has been automatically translated from French.
…By Barnes Marseille Cassis Littoral


SAPHEA COLLECTION PRESQU'ÎLE DE GIENS — POLYNESIAN EDGE EXTREMELY RARE, ONCE AGAIN… There are the lands on which to build a house. And then there are those that allow one to imagine a property that will probably not be found twice. In Hyères, on the Giens peninsula, on the edge of Polynesia, SAPHEA COLLECTION unveils a plot of approximately 2,000 m², immersed in mature Mediterranean vegetation, among pines, olive trees, and cypress. A discreet place, almost hidden, with a panoramic view of nature and the sea that reveals itself fully when viewed from above. It is precisely around this uniqueness that we envisioned the project. An exceptional contemporary villa of approximately 250 to 300 m² of living space, complemented by about 100 m² of basement, designed contrary to traditional layouts: the reception areas are placed on the upper floor to capture the view. Up there, nearly 120 m² of living room, dining room, and kitchen, entirely open to the outside. Large full-height windows disappear to extend the house towards a vast terrace and its infinity pool facing the sea. The view is to the north. The architecture must therefore be intelligent: a cross-through house, also open to the south, designed around patios and transparencies to capture light throughout the day without ever sacrificing the panorama. The materials do the rest: natural stone in shades of travertine, dark wood, bronze, horizontal lines, full-height doors, custom-built Italian kitchen, and vegetation that literally envelops the architecture. Five true suites can make up the night area. In the basement, the universe becomes more intimate: triple garage, gym, private cinema, glass wine cellar, and technical spaces. On the roof, a landscaped rooftop with a jacuzzi allows one to enjoy the landscape in a different way. The project is not meant to be frozen. On the contrary, it is about creating a completely custom property, designed around its future owner: architecture, layout, surfaces, pool, rooftop, choice of materials, and level of amenities. An address. A piece of land. An architecture to invent. And above all, this feeling that has become extremely difficult to find on the peninsula: being surrounded by nature while keeping the sea on the horizon. SAPHEA COLLECTION — Confidential. Rare. Unique. Sale of the land with the possibility of support for the realization of a tailored architectural and construction project. The perspectives and visuals presented are non-contractual illustrations. The building permit remains to be submitted, and the final project will be established with the architect based on the buyer's wishes and subject to urban planning regulations, technical studies, administrative authorizations, and, if applicable, the opinion of the Architect of Historical Monuments. The areas and amenities presented at this stage constitute a design proposal and are not contractual. DPE in progress. Information on the risks to which this property is exposed is available on the Géorisques website: georisques.gouv.fr.This description has been automatically translated from French.
…By Fc2i


### Contemporary Architect-Designed Villa La Cadière-d’Azur Views over the Village and Bandol Vineyards Located in one of the most sought-after areas of La Cadière-d’Azur, this contemporary architect-designed villa, completed in 2025, offers approximately **485 sqm of living space** set on a beautiful enclosed **2,054 sqm plot**, featuring a swimming pool and a highly desirable south-facing orientation. The property enjoys an exceptional setting, with stunning views over the hilltop village of La Cadière-d’Azur and the renowned vineyards of the Bandol appellation. From the moment you arrive, the architecture makes a striking impression. An imposing **solid wood pivot entrance door rotating on a central axis** opens onto a spectacular entrance hall, immediately reflecting the exceptional quality and character of the property. The living area forms the true heart of the villa. Bathed in natural light, it offers exceptionally generous volumes and opens extensively onto the outdoor spaces through an **immense floor-to-ceiling glass façade extending along the entire length of the house**, creating a seamless connection between the living and dining areas, terrace, garden and swimming pool. The atmosphere is elegant and welcoming, combining contemporary architecture with subtle Balinese influences. The kitchen, perfectly integrated into the reception area, is complemented by a **fully concealed back kitchen** and a laundry room, preserving the refined and uncluttered character of the main living spaces. The dining room and reception areas alone offer approximately **150 sqm**, with generous proportions designed for entertaining in exceptional comfort and style. The villa features **four en-suite bedrooms and an office**, providing privacy and comfort throughout. One en-suite bedroom is located on the main level. Upstairs, an exceptional **master suite of approximately 85 sqm** offers remarkable volumes, together with a private bathroom, dressing room and office. The garden level features two further en-suite bedrooms arranged around a pleasant patio, as well as a **fitness room, wine cellar** and numerous additional spaces. The basement is dedicated to leisure and vehicles, featuring an **exceptional garage accommodating up to five cars**, ideal for collectors and enthusiasts of fine automobiles. Every detail has been carefully considered with a focus on excellence, including **underfloor heating and cooling, high-end finishes and materials, generous volumes and resolutely contemporary architecture**. The property has been meticulously designed to maximise natural light, perspectives and the connection with the surrounding landscape. A rare property in La Cadière-d’Azur, combining **contemporary architecture, exceptional volumes, high-end amenities, a south-facing orientation and magnificent views over the village and Bandol vineyards**, just minutes from the beaches and the main attractions of the Var coastline.
…By Terres De Domaines


Located in the highly sought-after Notre-Dame du Brusc area, this (single story) villa of approximately 202 m² on a 1,200 m² plot offers exceptional renovation potential in a peaceful and privileged setting. A building permit has already been granted and an architect-designed renovation project is available, while still allowing flexibility to adapt the layout to your own preferences. The proposed design includes a spacious living area with open-plan kitchen and high ceilings, a master suite with bathroom and dressing room, two additional bedrooms, a laundry room, a second bathroom, and two fireplaces. Major structural works have already been completed, including a 40 cm roof elevation, oak beam framework, a completely new roof, and extensive interior demolition. Attached on one side only, with no significant disturbance, the property also offers the possibility of creating a rooftop terrace with open views over the village of Châteauneuf-Grasse. The outdoor areas provide ample space for terraces, landscaped gardens, several parking spaces, and a 10-metre lap pool. The property benefits from two independent entrances and is enhanced by beautiful mature trees. A rare property with outstanding potential in one of the most desirable areas of Châteauneuf-Grasse, just 10 minutes from Valbonne. Viewing highly recommended!
…By New Home Fayence


Exclusivity. Ideally located within a private and secure estate in Cap d’Antibes, this contemporary architect-designed villa of approximately 400 sqm of living space offers a rare lifestyle opportunity close to the Port des Olivettes and Plage des Ondes, in one of the peninsula’s most sought-after locations. Nestled in a particularly peaceful and picturesque setting, the property is surrounded by a beautifully landscaped Mediterranean garden. Designed by a renowned architectural studio, the villa stands out for the quality of its volumes, meticulous attention to detail throughout the finishes, and full integration of modern technologies. Arranged over three levels, it includes six en-suite bedrooms plus an additional bedroom, providing excellent comfort for both family living and guests. Designed for a refined lifestyle between sea and nature, in an atmosphere of remarkable tranquility, this rare property represents one of the most desirable opportunities in Cap d’Antibes. To get in touch with the agent Yulia RIGHT NOW and 7/7, please fill in the form and receive the agent's mobile phone in a few moments on your e-mail!
…By Vessnart


Architect-designed house located in La Cadière-d'Azur, in the Bandol hinterland, nestled in an exceptional landscaped setting of terraced gardens and pine trees. Set on 1,850 sqm of terraced land, this single-story house offers approximately 200 sqm of living space. It is organized into three successive volumes, each housing different functions. The central volume features generous living areas: a double-height living room with a fireplace and a dining area adjacent to a fully equipped kitchen accessible via a sliding door. A mezzanine provides additional living space that could serve as an office, library, TV room, or reading room. Two shaded terraces complete this open-plan layout. The living room leads to the sleeping quarters, which are divided into two wings. The first wing comprises three bedrooms with private terraces, a shower room, a dressing room, and ample storage; the second wing houses a large master bedroom with an en-suite bathroom and dressing room, also benefiting from a private terrace. The complex is completed by a swimming pool and several parking spaces.
…By Architecture De Collection
'%20stroke='%23DDAA3A'%20stroke-width='1.909'%20stroke-linecap='square'%20stroke-linejoin='bevel'/%3e%3c/svg%3e)
Receive by email any new listing that may match your search criteria
Your criteria :
By validating this form, you accept the general conditions of use of Le Figaro Properties.
These agencies offer a selection of luxury properties vente in Provence-Alpes-Côte d'Azur. Feel free to contact them for personalized assistance.
For your search for an exceptional property, select from our luxury houses with panoramic views in Provence-Alpes-Côte d'Azur, starting at $258,950. Offering exceptional panoramas, these 2,242 residences overlook the city and its surroundings. As the seasons pass, the spectacle is renewed without ever becoming tiresome. Depending on the area you are looking for, such as Cannes, Mougins and Sainte-Maxime, the living areas may vary and start at a minimum of 50 m². The largest properties rise to 3,800 m².
As part of your search for a luxury property, discover our catalog of 6,017 luxury houses with a terrace in Provence-Alpes-Côte d'Azur, offered from $247,691. Outdoor meals or summer receptions, the terrace extends the house outdoors. Property listings are found in particular in Aix-en-Provence, Sainte-Maxime and Saint-raphael. The houses listed in our listings offer attractive living areas measuring between 35 m² and 4,857 m².
Set down your suitcases without waiting: our catalog brings together 782 furnished luxury houses in Provence-Alpes-Côte d'Azur, with a starting price of $332,131. From the living room to the bedrooms, each residence is tastefully furnished and ready to live in. Property listings are particularly numerous in the following areas: Cannes, Mougins and Sainte-Maxime. The average price of this furnished stock stands at $13,968 per square meter. Living areas reach 2,500 m² for our largest properties.
As part of your search for properties of excellence, browse our privileged selection of 9,117 luxury houses with a pool in Provence-Alpes-Côte d'Azur available from $225,173. These exceptional residences enjoy prime locations, particularly in Mougins, Aix-en-Provence or Sainte-Maxime. Whether the architecture of these houses incorporates a covered indoor aquatic space or a vast outdoor pool, each property flourishes amid remarkably landscaped grounds measuring between 5 m² and 312 ha.
Your receptions deserve a setting to match: discover 144 luxury houses with a reception room in Provence-Alpes-Côte d'Azur, starting at $441,340. These residences combine family privacy with spaces dedicated to major events. Family gatherings, business dinners or parties with friends naturally find their place there. The fashionable addresses are located in Ménerbes, Grimaud and Saint-Rémy-de-Provence. Depending on the property, the property area extends up to 312 ha.
The beach as an extension of the garden: this is the spirit of 2,286 luxury houses by the sea in Provence-Alpes-Côte d'Azur, for sale from $506,640. Your life there will be organized to the rhythm of the coastline, between sea bathing and walks. Cannes, Sainte-Maxime and Grimaud enliven the local market. In these residences, the minimum recorded living area is 39 m².
The sea horizon as a guiding thread: explore the 2,613 luxury houses with sea views in Provence-Alpes-Côte d'Azur, with prices starting at $411,786. The sea accompanies your days, from sunrise to the last light. A daily privilege that few addresses can claim. Browse the listings in Cannes, Sainte-Maxime or Grimaud first. In terms of dimensions, the living areas start at a minimum of 39 m² and the grounds at 5 m².
Anchor your daily life at the water's very edge: this is what the 59 luxury houses right on the water in Provence-Alpes-Côte d'Azur allow, for sale from $596,710. These rare residences provide direct access to the shore, with no obstacle to cross. In the geographical area, Saint-Tropez, Nice and Les issambres account for a significant share of our listing catalog. The average price per square meter stands at $28,150. Expect living areas measuring between 42 m² and 2,500 m². In our selection of listings, a property can have up to 32 rooms.
Within our catalog, 80 luxury houses listed as historic monuments in Provence-Alpes-Côte d'Azur are for sale, starting at $956,987. These residences perpetuate exceptional architectural expertise. Acquiring one means continuing a story that began long before you. Your search can focus on Mougins, Cannes and Grimaud. The properties recorded in our listings have between 1 and 15 bedrooms. The grounds in our collection measure 80 m². This can rise to 11.7 ha depending on the property.





