Get early access to listings that match your criteria
Never miss an opportunity again. Our personalized alerts notify you instantly.

 English$ USD · m²


CAVALAIRE-SUR-MER A stunning contemporary villa, designed by a renowned architect from the Gulf of Saint-Tropez, Located in the sought-after Les Parcs area, in a quiet spot close to the beaches. (10-minute walk) Set on a plot of approximately 1,330 m², this villa of around 220 m² comprises: On the ground floor: a spacious, light-filled living and dining area (approx. 65 m²) featuring beautiful real wood flooring and a fully equipped kitchen, all opening onto terraces through magnificent floor-to-ceiling windows. There is also a room suitable for use as an office, storage space, or a walk-in wardrobe. Upstairs: a master suite with a shower room opening onto a terrace, plus two additional bedrooms, a shower room, a toilet, and another walk-in wardrobe. On the garden level: a studio apartment with a kitchenette and shower room (including a toilet), offering direct access to the swimming pool. The private outdoor area features lovely terraces, a large swimming pool with a pool house (over 20 m²), and a carport with a storage shelter and an additional storage room. This superb villa boasts striking architecture that blends elegance with modern style, alongside high-quality amenities.
…By Century 21 Bianchi Transactions


Ramatuelle, in absolute tranquility, set in a preserved and authentic natural setting, nestled among vineyards and just a few steps from Pampelonne beaches, accessible via a private dirt path winding through the reeds. We are pleased to present a stunning family property with a boho-chic inspiration, set on approximately 7.130 sqm of land, including 4.500 sqm of vineyards, perfect for wine and nature enthusiasts. The villa, with its contemporary décor, has been designed with taste and refinement throughout. It offers 5 fully equipped bedrooms, including an independent one, and a fully fitted kitchen opening onto the dining and living areas, forming a spacious, light-filled living space that extends onto a large terrace shaded by two mulberry trees and an elegant pergola. A heated 12 x 5 m swimming pool allows for enjoyment throughout the early and late seasons. Parking is available for several vehicles. Vineyards, plane trees, eucalyptus, umbrella pines, an exotic garden, and palm trees: here nature reigns supreme.
…By Immobiliere Des Champs Elysees


Grimaud, in a peaceful and unspoilt setting, just a few minutes from the medieval village of Grimaud and the beaches of Port Grimaud, we are pleased to offer this elegant single-storey contemporary villa, completed in 2024, offering approximately 200 m² on a beautiful flat plot of 3,234 m². Facing due south, the property stands out for its contemporary architecture, generous volumes, high-quality materials and exceptional natural light. The villa comprises an entrance hall, guest toilet, a spacious living and dining area, and a beautiful fully equipped contemporary kitchen featuring solid wood finishes and opening onto the main living space. Large floor-to-ceiling windows seamlessly extend the interiors towards the terraces, garden and swimming pool, creating a pleasant sense of continuity between indoor and outdoor living. Outside, the property enjoys an exceptionally peaceful and green environment, sheltered from noise and disturbance. Two beautifully landscaped terraces surround the house and open onto the garden and the attractive heated swimming pool, providing several areas ideal for relaxing and entertaining. A pool house with bathroom extends onto a pleasant covered terrace beneath a pergola. A garage (40 sqm) and an outdoor parking area accommodating 4 to 5 vehicles complete the property. The villa offers a particularly high standard of amenities, including underfloor heating and cooling, electric curtains, exterior lighting and an automatic irrigation system. The sleeping area comprises three bedrooms, including a master bedroom with a private bathroom featuring both a shower and bathtub. Each bedroom has its own private bathroom as well as independent access to the outside. A dressing room and laundry area complete this part of the house. The property also offers further development potential, with the provisions of the local urban planning regulations (PLU) allowing for approximately 100 sqm of remaining building rights, making it possible, in particular, to consider the construction of a guest house or caretaker’s accommodation. A certificate confirming the conformity of the completed works, issued by the Urban Planning Department of Grimaud Town Hall, further confirms that the property complies with the relevant planning permissions. A recent and elegant villa, perfectly integrated into its surroundings, offering an exceptional lifestyle in a peaceful setting just minutes from the village of Grimaud and the coastline of the Gulf of Saint-Tropez.
…By Immobiliere Des Champs Elysees


In the heart of the village of Ramatuelle, in a quiet location setting just steps from Place de l’Ormeau, we are pleased to present this charming and authentic village house, set over three levels, with an approximate surface area of 75 sqm. The property is laid out as follows: - Ground floor: a welcoming dining room, a fully equipped kitchen, and a bathroom. - First floor: a beautiful bedroom with a balcony. - Second floor: a stunning Tropezian terrace offering open views over the hills, with a glimpse of the sea. - Lower level: a cozy living room and a spacious bedroom with its own bathroom. Fully renovated with high-quality materials (parquet flooring, onyx...) and enhanced by beautiful exposed beams, the house is in excellent condition throughout. A rare opportunity...
…By Immobiliere Des Champs Elysees


In Grimaud, in a peaceful setting near the Beauvallon golf course (18 holes), within a highly sought-after gated community offering security with a caretaker, private beach, swimming pool, and tennis court, we present an elegant contemporary villa (renovated in 2022) with high-end finishes and amenities. The villa, with 170 sq m of living space, sits on a beautifully landscaped plot of approximately 2,500 sq m and offers generous living areas. The villa comprises a bright living room with an open-plan kitchen extending onto a large terrace, an elegant master suite with a bathroom, dressing room, and private terrace, as well as three further bedrooms, each with its own terrace. On the lower level: a laundry room and a cellar. The meticulously landscaped garden invites relaxation and conviviality: a beautiful swimming pool surrounded by a pool house with a summer kitchen, a pétanque court for shared moments, and a detached garage. Modern and high-performance amenities include: underfloor heating, reversible air conditioning, home automation, video surveillance, and electric vehicle charging stations. A rare villa that combines comfort, elegance, and modernity.
…By Immobiliere Des Champs Elysees


In Ramatuelle, just 3 minutes from the village center, 15 minutes from Saint-Tropez, 10 minutes from Pampelonne beaches, and 15 minutes from La Môle Airport, discover this elegant, fully renovated bastide of approximately 400 m² nestled in a rural setting. It features 8 en-suite bedrooms, including 2 independent suites. The property also boasts a spacious living and dining room, a fully equipped professional kitchen, a home cinema, a gym, and a large laundry room. The fully enclosed garden offers a welcoming living space with a swimming pool, fountain, and patio for relaxing moments. A large lounge area with a fire pit provides a truly intimate setting for your summer evenings. The property also includes a double garage, outdoor parking for 6 cars, air conditioning, an alarm system, and video surveillance.
…By Immobiliere Des Champs Elysees


Exceptional sea view from every room of this modern, fully renovated villa, never lived in, with 600 m² of living space and a panoramic rooftop of 230 m². Located in the Californie area, near the Croisette. Includes 6 suites, of which 3 are master suites (one is 60 m² and another 85 m², both with private terraces). Infinity pool overlooking the Lérins Islands, extending to Le Suquet and Théoule. Two access routes: one towards Cannes Croisette, the other towards Mougins. The villa is situated in a small, fully gated and secure estate. 8 parking spaces. Exceptional amenities. Possibility to acquire the property through "reverese seller financing" on demand
…By Nuxor Riviera Properties


Set in a large garden, this four-bedroom house in Mougins is surrounded by greenery, creating a serene and relaxing outdoor oasis. The house itself has been meticulously renovated to the highest standards and features luxurious and comfortable living space with an open layout, a guest studio, as well as a large swimming pool and a pool house. Located just outside of Mougins, the villa is only a short drive from the fantastic selection of restaurants, bars, and shops in the village center. Location Nestled in the hills just above Cannes, the charming village of Mougins offers a captivating blend of history and modernity, creating a unique and authentic atmosphere. Ideally located a short drive from the seaside resorts of the coast, the lush countryside around Mougins offers a welcome respite from the hustle and bustle of the Côte d'Azur, especially during the summer months. For those seeking the sun, the nearby town of Cannes boasts some of the most beautiful beaches on the Côte d'Azur, and the stunning Lérins Islands offer endless opportunities for hiking, cycling, and water sports. Golf enthusiasts will also be thrilled to find the Royal Mougins Golf Resort just minutes from the villa, while the nearby Esterel mountains offer fantastic hiking trails with breathtaking views of the Mediterranean Sea. A short drive from the Southern Alps, Mougins is also ideally placed for spending time in the mountains while being in the city, while a little further along the coast, Cannes and Monaco beckon with their renowned restaurants, luxury shops, and glamorous nightlife. The Good This modern villa in Mougins offers contemporary and elegant living space spread over three floors. Beautifully renovated to an extremely high standard, the villa features a spacious and open interior with 320 m² of living space including a vast living and dining area, a fully equipped kitchen with a wine cellar, a cozy family room, a cinema/games room, four double bedrooms, and a self-contained guest studio. Equipped with a home automation system, the villa has numerous outdoor living areas, including a sunny patio, a large terrace, and a fully landscaped garden with a swimming pool and pool house, perfect for outdoor relaxation. Additionally, an on-site concierge adds to the comfort and convenience of this exceptional home. Located in a quiet residential area, the villa is sold with a double garage, three outdoor parking spaces, and two visitor parking spaces in front of the house. Investment Potential This modern four-bedroom villa in Mougins presents a compelling investment opportunity for those looking to invest in the south of France. Offering numerous possibilities to enjoy the mild Mediterranean climate of the region, the villa has ample outdoor spaces for relaxation and entertaining and has great potential to be used as a second home for the entire family for many years to come. ATHENA ADVISERS - tailor-made support in France and internationally since 2003. In addition to organizing property viewings from our offices in Annecy or Cannes, our in-house teams support you throughout the buying process. From recovering 20% of the VAT, suggesting the best rental agencies on-site, to finding the best available mortgage rates in France or abroad, we assist you with all administrative procedures to make the experience as smooth as possible.This description has been automatically translated from French.
…By Athena Advisers


Just a few minutes from the heart of Gordes, this recently built contemporary home perfectly combines architectural elegance, high-quality amenities and the Provençal art of living. From the moment you enter, the generous proportions and abundance of natural light immediately impress. The spacious living area brings together an open-plan kitchen and sitting room in a warm and refined atmosphere. A utility room and guest WC complete this level. The principal suite, designed as a private retreat, features its own bathroom and WC. Thanks to large sliding glass doors, all the ground-floor rooms open onto the terraces and swimming pool area, ideally facing south. Contemporary lines, carefully selected materials and distinctive interior design create an elegant and timeless atmosphere. Upstairs, three comfortable suites provide welcoming accommodation for family and guests. Each has its own private bathroom and WC, ensuring complete privacy and independence. Outside, the beautifully designed spaces invite you to fully embrace the relaxed lifestyle of the Luberon. The swimming pool blends harmoniously into the landscaped garden and is complemented by spacious terraces, a relaxation area, a boules court and a garage. A rare property where contemporary aesthetics meet the authentic spirit of Gordes, offering an exceptional lifestyle in the heart of one of Provence’s most beautiful and sought-after villages.
…By Agence Rosier - Gordes Immobilier Depuis 1970


SAPHEA COLLECTION LA CIOTAT LIMIT SAINT CYR SUR MER— A VILLA BETWEEN SKY AND MEDITERRANEAN There are houses that one visits. And then there are those we remember. On the heights of La Ciotat, in the heart of a preserved natural environment, this recent contemporary property seems to have been designed around its view. In front of it, the Mediterranean stretches as far as the eye can see. The bay of La Ciotat, the Bec de l'Aigle, and the village compose a spectacular panorama, ever-present in the house. Set on nearly 4,700 m² of flat landscaped land, the property enjoys a particularly privileged dominant position, sheltered from prying eyes and in great serenity. The architecture is decidedly contemporary: clean lines, generous volumes, large glass surfaces, and a constant flow between indoors and outdoors. On the upper floor, nearly 200 m² are dedicated to the main living spaces. The heart of the house is a spectacular reception living room of about 100 m², largely open to the sea. Light floods in from all sides and the gaze naturally drifts toward the horizon. Towards the back, a semi-open kitchen of about 40 m², organized around a large central island and a dining area, accompanies this very friendly design of the house. Terraces, garden, and heated pool then become the natural extension of the living spaces. The sleeping area includes a master suite with a dressing room, bathroom, and shower, as well as a second bedroom and an independent shower room. On the garden level, a second space allows for entertaining family and friends with real independence: a living room with an open kitchen, south-facing terrace, direct access to the garden and pool, as well as three bedrooms, including a suite with a private shower room. A bathroom and a laundry room complete this level. An elevator naturally connects the different spaces of the villa. And because a property of this size also stands out by what is not immediately visible, it features a garage of over 100 m² that can accommodate up to five vehicles. A separate building of about 100 m² over two levels also offers multiple possibilities: guest house, gym, private office, or wellness space. Heated pool, vast landscaped exteriors, and a complete security system perfect the whole. WHAT WE LOVE This feeling of being alone facing the Mediterranean. The extraordinary volumes. The sunsets from the terraces. And especially this view: the one that accompanies the house from morning to evening that one never tires of watching. A rare contemporary property in La Ciotat, designed as much for living as for contemplation. Confidential file and visit upon presentation Fees included of 3.13% VAT at the buyer's charge. Price excluding fees 3,830,000 €. Energy class A, Climate class A Estimated amount of annual energy expenses for a standard use: between €1590.00 and €2230.00 for the years 2021, 2022, and 2023 (subscriptions included). Information on the risks to which this property is exposed is available on the Géorisques site: georisques.gouv.fr.This description has been automatically translated from French.
…By Fc2i


Ideally located on the front line, in a private and secure domain, this contemporary waterfront villa benefits from vast openings featuring a unique panorama of the sea and the Cap Ferrat. The villa consists of an entrance hall, a large living/dining room and an open-plan kitchen opened onto the sea. On the night side, the villa has four en-suite bedrooms, each offering an intimate and refined space with bathroom and dressing room. The master suite opens onto a private terrace where the sound of the waves accompanies every awakening. Designed for well-being and relaxation, the villa also offers a gym, a massage area and a sauna. Outside, a huge terrace overlooking the infinity pool seeming to merge into the sea and a summer kitchen, ideal for sharing special moments with family or friends.
…By Dotta Real Estate


SAPHEA COLLECTION PRESQU'ÎLE DE GIENS — POLYNESIAN EDGE EXTREMELY RARE, ONCE AGAIN… There are the lands on which to build a house. And then there are those that allow one to imagine a property that will probably not be found twice. In Hyères, on the Giens peninsula, on the edge of Polynesia, SAPHEA COLLECTION unveils a plot of approximately 2,000 m², immersed in mature Mediterranean vegetation, among pines, olive trees, and cypress. A discreet place, almost hidden, with a panoramic view of nature and the sea that reveals itself fully when viewed from above. It is precisely around this uniqueness that we envisioned the project. An exceptional contemporary villa of approximately 250 to 300 m² of living space, complemented by about 100 m² of basement, designed contrary to traditional layouts: the reception areas are placed on the upper floor to capture the view. Up there, nearly 120 m² of living room, dining room, and kitchen, entirely open to the outside. Large full-height windows disappear to extend the house towards a vast terrace and its infinity pool facing the sea. The view is to the north. The architecture must therefore be intelligent: a cross-through house, also open to the south, designed around patios and transparencies to capture light throughout the day without ever sacrificing the panorama. The materials do the rest: natural stone in shades of travertine, dark wood, bronze, horizontal lines, full-height doors, custom-built Italian kitchen, and vegetation that literally envelops the architecture. Five true suites can make up the night area. In the basement, the universe becomes more intimate: triple garage, gym, private cinema, glass wine cellar, and technical spaces. On the roof, a landscaped rooftop with a jacuzzi allows one to enjoy the landscape in a different way. The project is not meant to be frozen. On the contrary, it is about creating a completely custom property, designed around its future owner: architecture, layout, surfaces, pool, rooftop, choice of materials, and level of amenities. An address. A piece of land. An architecture to invent. And above all, this feeling that has become extremely difficult to find on the peninsula: being surrounded by nature while keeping the sea on the horizon. SAPHEA COLLECTION — Confidential. Rare. Unique. Sale of the land with the possibility of support for the realization of a tailored architectural and construction project. The perspectives and visuals presented are non-contractual illustrations. The building permit remains to be submitted, and the final project will be established with the architect based on the buyer's wishes and subject to urban planning regulations, technical studies, administrative authorizations, and, if applicable, the opinion of the Architect of Historical Monuments. The areas and amenities presented at this stage constitute a design proposal and are not contractual. DPE in progress. Information on the risks to which this property is exposed is available on the Géorisques website: georisques.gouv.fr.This description has been automatically translated from French.
…By Fc2i


In one of the most sought-after areas of Sainte-Maxime, just a few minutes from the town center, this fully renovated Provençal villa captivates with its timeless elegance and spectacular views of the sea and the Gulf of Saint-Tropez. Built on landscaped grounds of over 1000 m², the property offers 233 m² of living space. The light-filled reception areas open out onto a vast covered terrace offering a unique setting for entertaining, facing the sea. The villa then offers 4 en-suite bedrooms, including a spacious master suite combining comfort and privacy. The garden, a veritable haven of Mediterranean greenery, is home to a large swimming pool surrounded by sunny terraces and a pool house with a shower room, perfect for enjoying beautiful summer days. A 51 m² closed garage completes this property. A rare address, where Provençal authenticity blends with modern amenities, in a privileged environment where luxury and discretion intertwine.
…By Collection Provence Immobilier


### Contemporary Architect-Designed Villa La Cadière-d’Azur Views over the Village and Bandol Vineyards Located in one of the most sought-after areas of La Cadière-d’Azur, this contemporary architect-designed villa, completed in 2025, offers approximately **485 sqm of living space** set on a beautiful enclosed **2,054 sqm plot**, featuring a swimming pool and a highly desirable south-facing orientation. The property enjoys an exceptional setting, with stunning views over the hilltop village of La Cadière-d’Azur and the renowned vineyards of the Bandol appellation. From the moment you arrive, the architecture makes a striking impression. An imposing **solid wood pivot entrance door rotating on a central axis** opens onto a spectacular entrance hall, immediately reflecting the exceptional quality and character of the property. The living area forms the true heart of the villa. Bathed in natural light, it offers exceptionally generous volumes and opens extensively onto the outdoor spaces through an **immense floor-to-ceiling glass façade extending along the entire length of the house**, creating a seamless connection between the living and dining areas, terrace, garden and swimming pool. The atmosphere is elegant and welcoming, combining contemporary architecture with subtle Balinese influences. The kitchen, perfectly integrated into the reception area, is complemented by a **fully concealed back kitchen** and a laundry room, preserving the refined and uncluttered character of the main living spaces. The dining room and reception areas alone offer approximately **150 sqm**, with generous proportions designed for entertaining in exceptional comfort and style. The villa features **four en-suite bedrooms and an office**, providing privacy and comfort throughout. One en-suite bedroom is located on the main level. Upstairs, an exceptional **master suite of approximately 85 sqm** offers remarkable volumes, together with a private bathroom, dressing room and office. The garden level features two further en-suite bedrooms arranged around a pleasant patio, as well as a **fitness room, wine cellar** and numerous additional spaces. The basement is dedicated to leisure and vehicles, featuring an **exceptional garage accommodating up to five cars**, ideal for collectors and enthusiasts of fine automobiles. Every detail has been carefully considered with a focus on excellence, including **underfloor heating and cooling, high-end finishes and materials, generous volumes and resolutely contemporary architecture**. The property has been meticulously designed to maximise natural light, perspectives and the connection with the surrounding landscape. A rare property in La Cadière-d’Azur, combining **contemporary architecture, exceptional volumes, high-end amenities, a south-facing orientation and magnificent views over the village and Bandol vineyards**, just minutes from the beaches and the main attractions of the Var coastline.
…By Terres De Domaines


Casavo offers this contemporary bastide of 152 m² for sale, situated in the heart of a 7,969 m² plot, providing a preserved living environment on the urban outskirts. Built in 2017 and developed over two levels, the house features traditional architectural lines and a layout designed around beautiful volumes.On the ground floor, the entrance reveals several living areas in succession. On one side, the living room is organized around a fireplace; in the center, the dining room naturally connects with a fitted and comfortable kitchen. Each of these spaces benefits from direct access to the terrace, which awaits imaginative landscaping to create a true continuity between the interior and the park. From the kitchen, a direct access leads to the three garages covering an area of 57 m², offering generous volumes dedicated to parking, storage, and technical spaces.Upstairs, a comfortably sized hall can easily accommodate an office or reading space. It distributes three bedrooms, including a master suite with its own fitted dressing room, shower room, and toilet.It is outside that the property reveals its uniqueness. Nearly 8,000 m² of land surrounds the bastide, creating a true landscape to be shaped. Landscaped garden, relaxation or recreational areas: the expanse of land allows for various projects and invites the imagination for outdoor spaces that extend naturally from the home.A family property with balanced volumes, fueled by the generosity of its land and the proximity to Aix-en-Provence, where upcoming developments will allow its full potential to be revealed.The acquisition is in its current state, with the buyer responsible for removing the existing furnishings.Interested in this property? More information on the Casavo website.This description has been automatically translated from French.
…By Casavo Management France


Exclusivity. Ideally located within a private and secure estate in Cap d’Antibes, this contemporary architect-designed villa of approximately 400 sqm of living space offers a rare lifestyle opportunity close to the Port des Olivettes and Plage des Ondes, in one of the peninsula’s most sought-after locations. Nestled in a particularly peaceful and picturesque setting, the property is surrounded by a beautifully landscaped Mediterranean garden. Designed by a renowned architectural studio, the villa stands out for the quality of its volumes, meticulous attention to detail throughout the finishes, and full integration of modern technologies. Arranged over three levels, it includes six en-suite bedrooms plus an additional bedroom, providing excellent comfort for both family living and guests. Designed for a refined lifestyle between sea and nature, in an atmosphere of remarkable tranquility, this rare property represents one of the most desirable opportunities in Cap d’Antibes. To get in touch with the agent Yulia RIGHT NOW and 7/7, please fill in the form and receive the agent's mobile phone in a few moments on your e-mail!
…By Vessnart

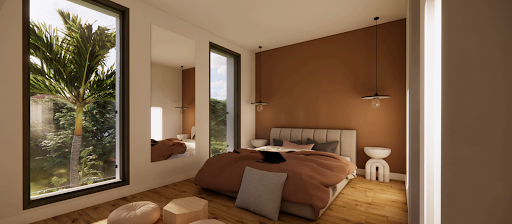

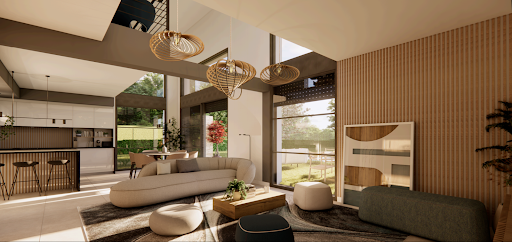
Discover this brand-new villa, nestled within an exclusive development of just five properties, located in a secure and private estate. Set on the hills of Biot, right on the border with Valbonne, the property enjoys open views and absolute tranquility. This contemporary 150 m² villa welcomes you with a sleek entrance and a striking designer staircase, leading into a stunning cathedral-style living room, bathed in natural light. The open-plan kitchen is fully equipped, and the ground-floor master suite offers a private bathroom and a walk-in wardrobe. Upstairs, a mezzanine landing provides the perfect space for a home office or playroom. You’ll also find two spacious en-suite bedrooms, each with their own bathroom and built-in storage. The property is completed by a garage and a utility room, adding to the villa’s practical appeal. Additional features: Land size: 1,160 m² Estimated completion: End of 2025 Reduced notary fees Reversible air conditioning and thermodynamic hot water system Built with high-end finishes and in line with the latest environmental standards, this villa has been thoughtfully designed to offer both comfort and peace of mind. Outside, enjoy your own private oasis with a swimming pool, automatic irrigation system, electric gate, and a fenced, landscaped, and lawned garden. An exceptional property that truly deserves your attention.
…By Groupe Mas Provence


Located in a quiet, secure private estate in Saint-Tropez, just a few minutes' walk from the Place des Lices, this modern and elegant villa spans approximately 360m² on a 1,493m² plot. The meticulously maintained garden features a beautiful swimming pool, a jacuzzi, and a stylish pool house, perfect for pure relaxation. The villa is also equipped with solar panels and a rainwater harvesting system. The interior boasts high-end finishes and offers bright, spacious living areas. The expansive living room, dining room, and fully equipped kitchen open onto large terraces through vast bay windows, creating a seamless flow between indoor and outdoor spaces. The property includes 5 complete suites, each with its own bathroom and dressing room. A lavish master bedroom occupies the upper floor, benefiting from a private terrace with a garden view. A home cinema, a wellness area with a massage room, a garage, and a parking area with an electric charging station complete this exceptional property.
…By Immobiliere Des Champs Elysees


Modern,turn-key 2025 villa within walking distance of the charming village of Valbonne. This light-filled home offers an open-plan kitchen, dining area and living room that feel bright, warm and inviting. With around 175 m2 of living space on 3 levels, it includes a vast garage, laundry room and plenty of storage. There are 4 en-suite bedrooms; 3 upstairs and 1 conveniently located on the main level. The master bedroom upstairs has a large bathroom and dressing; the dream. Outside, you'll enjoy French Mediterranean living year round on your 1250 m2 terrain with pool, jacuzzi, and generous dining terrace. Close to bus stops and the road leading directly into Valbonne and towards Sophia Antipolis; this property is a must-see for everyone who loves modern comfort and easy living.
…By Century 21 Visa Immobilier Valbonne


Exceptional location in Gordes, overlooking the Luberon Valley : authentic farmhouse featuring contemporary renovations, set on 6 ha with a 20-meter pool, outbuildings, and olive grove. Modern, light-filled spaces, living room with fireplace, kitchen with a central island, en-suite bedrooms, vegetable garden, and breathtaking panoramic views. Just 5 min from the village, this private hilltop estate enjoys one of the most spectacular views, making it a truly unique and magical property ! Energy class: C/B.
…By Agence Rosier - Gordes Immobilier Depuis 1970


On the hills of Nice, offering a clear and panoramic view of the sea and the mountains, out of sight, a contemporary house of 170 m2 on three levels. You benefit from a bright living space with an integrated American kitchen opening onto the terrace so you can enjoy peaceful meals in the beautiful setting of nature and towards the swimming pool with a cozy pool house. Via a spiral staircase, you arrive at the living room and the master suite with bathroom, dressing room and separate toilet. On the upper floor you will find four bedrooms and a large shower room. Possibility of making an independent entrance at this level. A garage, a workshop and several parking spaces complete this pretty property. Close to shops and public transport for easy and quick access to the city center. This little cocoon of zenitude will satisfy your expectations. There are 2 more photos for this property. Please fill in the contact form and we will send you these photos to your e-mail address. To get in touch with the agent Louba RIGHT NOW and 7/7, please fill in the form and receive the agent's mobile phone in a few moments on your e-mail!
…By Vessnart


Just a few minutes from La Croisette, this contemporary villa enjoys a setting rarely found in Cannes: surrounded by greenery, completely quiet and secured within a gated domain, yet right in the heart of the city. The property offers seven generously sized en-suite bedrooms, a spacious light-filled living room and an open-plan kitchen, all within an elegant contemporary interior. Beautiful finishes and attention to detail are evident throughout the home. A sauna, massage room, private cinema, gym and underfloor heating complete this private retreat, just minutes from the sea and La Croisette. To get in touch with the agent Yulia RIGHT NOW and 7/7, please fill in the form and receive the agent's mobile phone in a few moments on your e-mail!
…By Vessnart


Chantemerle, just a few meters from the ski slopes Luc Alphand, discover this triplex chalet within an intimate development of only 5 units. Designed to comfortably accommodate family and guests, it offers generous volumes and bright living spaces opening onto the outdoors. Built in a contemporary alpine style, the property features high-quality finishes (currently under completion) and optimal comfort all year round. The fully fitted kitchen is included in the sale price. A flue is available for the installation of a stove or fireplace. Additional features include a shared bike storage room, ski room and landscaped communal garden. Parking spaces available at extra cost. New-build property under completion for 06/30/2026 – reduced notary fees.
…By Safti


Close to the Verdon gorges, in the Var hills, a small 19th-century bastide has been enlarged, set in a 1.7 ha park dotted with pines and olive trees. Less than 5 minutes from the village via the departmental road, access to the fully enclosed property is through a wrought iron gate framed by walls. On the northern edge, the main body of the building forms a harmonious ensemble of square volumes topped with pediments. The former small country bastide from 1808, renovated and extended in 2000, blends with a contemporary wing of similar inspiration, resulting in around 350 m² of living space. The whole structure faces south and overlooks a 1.7 ha park punctuated by pines, olive trees, and other Mediterranean species. The two sections, connected by a large open-plan room that runs through, maintain the coherence of an imposing building, with facades coated in white lime, punctuated by symmetrical openings lined with gray shutters. The railings of the first floor of the former sheepfold are adorned with wrought iron work. The two-pitched roofs and the double eaves emphasize their elegance. The south, west, and north facades are bordered by large gravel terraces. The one to the south, with its two plane trees, opens onto a panorama of hills and scrubland and leads, by a stone staircase, to an alleyway alternately lined with cypress trees and hedges. This leads to a fountain, while the one to the west creates a dining space in the shade of a two-hundred-year-old tree. At the back of the building, to the north, a parking area for numerous vehicles is adjacent to a caretaker's house. Beyond, the terraced olive fields spread out, the pine forest to the east, and set back a discreet masonry pool, protected from view by stone walls and hedges.This description has been automatically translated from French.
…By Patrice Besse


Gordes - Elegant contemporary house of 175 m² with pool Pascaline and Kevin Chevalier present to you in Gordes, in a very quiet and sought-after environment, this magnificent bright and contemporary house built in 2023, developing approximately 175 m² of living space, set on a landscaped plot of 870 m². Built with quality materials and benefiting from high-end features, this property captivates from the first moments with its elegant architecture, stone facade, and bright and generous volumes. The house offers four master suites, each with its custom dressing room, including one suite located on the ground floor. Two of the bedrooms also have a balcony offering an unobstructed view. The living space is distinguished by a very beautiful fully equipped kitchen, with particularly meticulous details, extended by a scullery with laundry room, providing a functional and perfectly organized space. On the comfort side, the house has aluminum joinery, electric roller shutters, and ducted air conditioning, ensuring optimal comfort in all seasons. Outside, the garden hosts a beautiful swimming pool, a petanque court, as well as an automatic irrigation system, allowing you to fully enjoy the beautiful days in a privileged setting. A converted garage of 20 m² completes the ensemble. Sale price 1,250,000 euros fees payable by the seller. To visit and support you in your project, contact CHEVALIER Kevin, at 0619948347 or by email at [email protected]. According to article L.561.5 of the Monetary and Financial Code, for the organization of the visit, the presentation of an identity document will be requested. This announcement has been written under the editorial responsibility of CHEVALIER Kevin, acting under the status of a commercial agent registered at RSAC 879208106 SALON DE PROVENCE with PAUL PARKER PROPERTIES, located at 10 rue du Colisée 75008 PARIS, brand of PROPRIETES PRIVEES, a simplified joint stock company with a capital of 44,920 euros registered in the Nantes Trade and Companies Register under number 487 624 777 whose head office is located at 44 allée des Cinq Continents - Zac Le Chêne Ferré - 44120 VERTOU, holder of the professional card Transactions on real estate and commercial funds (T) and Property Management (G) No CPI 4401 2016 000 010 388 issued by the CCI Nantes-Saint Nazaire; guaranteed by GALIAN-SMABTP, 89 rue La Boétie, 75008 Paris, holder of the escrow account No. 30932508467 with Banque Populaire Atlantique of Saint Sébastien sur Loire (44230) and insured in professional civil liability by GALIAN-SMABTP under police number RCP_01_28137J. Mandate ref: 103PKCH - The professional guarantees and secures your real estate project. Kevin CHEVALIER (EI) Commercial Agent - RSAC Number: 879208106 SALON DE PROVENCE. Information about the risks to which this property is exposed is available on the Géorisques website: www.georisques.gouv.frThis description has been automatically translated from French.
…By Paul Parker Properties
'%20stroke='%23DDAA3A'%20stroke-width='1.909'%20stroke-linecap='square'%20stroke-linejoin='bevel'/%3e%3c/svg%3e)
Receive by email any new listing that may match your search criteria
Your criteria :
By validating this form, you accept the general conditions of use of Le Figaro Properties.
These agencies offer a selection of luxury properties vente in Provence-Alpes-Côte d'Azur. Feel free to contact them for personalized assistance.
For your search for an exceptional property, select from our luxury houses with panoramic views in Provence-Alpes-Côte d'Azur, starting at $264,184. Offering exceptional panoramas, these 2,186 residences overlook the city and its surroundings. As the seasons pass, the spectacle is renewed without ever becoming tiresome. Depending on the area you are looking for, such as Cannes, Mougins and Sainte-Maxime, the living areas may vary and start at a minimum of 50 m². The largest properties rise to 3,800 m².
As part of your search for a luxury property, discover our catalog of 5,822 luxury houses with a terrace in Provence-Alpes-Côte d'Azur, offered from $252,698. Outdoor meals or summer receptions, the terrace extends the house outdoors. Property listings are found in particular in Aix-en-Provence, Sainte-Maxime and Saint-raphael. The houses listed in our listings offer attractive living areas measuring between 39 m² and 4,857 m².
Set down your suitcases without waiting: our catalog brings together 782 furnished luxury houses in Provence-Alpes-Côte d'Azur, with a starting price of $229,726. From the living room to the bedrooms, each residence is tastefully furnished and ready to live in. Property listings are particularly numerous in the following areas: Cannes, Mougins and Sainte-Maxime. The average price of this furnished stock stands at $14,369 per square meter. Living areas reach 2,500 m² for our largest properties.
As part of your search for properties of excellence, browse our privileged selection of 8,958 luxury houses with a pool in Provence-Alpes-Côte d'Azur available from $229,726. These exceptional residences enjoy prime locations, particularly in Mougins, Aix-en-Provence or Sainte-Maxime. Whether the architecture of these houses incorporates a covered indoor aquatic space or a vast outdoor pool, each property flourishes amid remarkably landscaped grounds measuring between 2,000 m² and 300 ha.
Your receptions deserve a setting to match: discover 104 luxury houses with a reception room in Provence-Alpes-Côte d'Azur, starting at $619,110. These residences combine family privacy with spaces dedicated to major events. Family gatherings, business dinners or parties with friends naturally find their place there. The fashionable addresses are located in Ménerbes, Aix-en-Provence and Arles. Depending on the property, the property area extends up to 230 ha.
The beach as an extension of the garden: this is the spirit of 2,231 luxury houses by the sea in Provence-Alpes-Côte d'Azur, for sale from $447,965. Your life there will be organized to the rhythm of the coastline, between sea bathing and walks. Cannes, Sainte-Maxime and Grimaud enliven the local market. In these residences, the minimum recorded living area is 39 m².
The sea horizon as a guiding thread: explore the 2,576 luxury houses with sea views in Provence-Alpes-Côte d'Azur, with prices starting at $420,111. The sea accompanies your days, from sunrise to the last light. A daily privilege that few addresses can claim. Browse the listings in Cannes, Sainte-Maxime or Grimaud first. In terms of dimensions, the living areas start at a minimum of 39 m² and the grounds at 2,000 m².
Anchor your daily life at the water's very edge: this is what the 56 luxury houses right on the water in Provence-Alpes-Côte d'Azur allow, for sale from $608,773. These rare residences provide direct access to the shore, with no obstacle to cross. In the geographical area, Nice, Saint-Tropez and Les issambres account for a significant share of our listing catalog. The average price per square meter stands at $28,742. Expect living areas measuring between 42 m² and 2,500 m². In our selection of listings, a property can have up to 32 rooms.
Within our catalog, 77 luxury houses listed as historic monuments in Provence-Alpes-Côte d'Azur are for sale, starting at $976,334. These residences perpetuate exceptional architectural expertise. Acquiring one means continuing a story that began long before you. Your search can focus on Mougins, Cannes and Villefranche-sur-Mer. The properties recorded in our listings have between 1 and 15 bedrooms. The grounds in our collection measure 8 ha. This can rise to 11.7 ha depending on the property.



