Get early access to listings that match your criteria
Never miss an opportunity again. Our personalized alerts notify you instantly.

 English$ USD · m²


At the edge of a lovely dynamic village in Provence, where one can walk, between Pernes-les-Fontaines and L'Isle-sur-la-Sorgue, this very beautiful elegant farmhouse made of stone with an area of 468 m2 benefits from a plot of 7400 m2 with an olive grove. A beautiful paved courtyard enhances the space and could be fully landscaped in a Mediterranean atmosphere with soft accents of Provence.On entering the property, you are greeted by a large entrance hall, and the charm operates immediately. On one side, a decidedly contemporary kitchen, bright, facing the garden and dining area. Friendly, functional, original, it lends itself to hosting in a spirit of sharing thanks to the curved central island, the suspended designer hood that allows cooking facing the guests, creating a direct connection with the dining space, the white lacquered furniture... It is separated in a row from a beautiful living area by the welcoming hall, which includes a living room with a fireplace, a dining room, an office corner, and a fully glazed wine cellar. This cellar is a true 'signature room' for wine lovers, with its custom wooden fittings, storage, ambient lighting, and beautiful staging to come choose or taste a good vintage on-site. It integrates into the living room like a masterpiece painting. The perspectives are naturally highlighted by stone arches and the beautiful brightness of large openings. To the west of the farmhouse, a garden dining room in a summer kitchen with cathedral-style exposed beam roof, large bay windows that fill the entire space with the impression of living indoors/outdoors. This space represents an incredible reception area outside but adjacent to the farmhouse with direct access to the back kitchen.A 35 m2 glassed SPA area with jacuzzi, shower room, and toilets.A central staircase leads to the two upper levels.On the first level, a master suite with bathroom and dressing area of 69 m2 and a second master suite with a lounge and shower room. On the second level, two master suites with a shower room of 41m2 and 26m2, and a fifth bedroom with a shower room. All rooms are large, comfortable, and benefit from warm wood floors. All shower and bath rooms benefit from current technology with careful details and surprising lighting.High-end features harmoniously combine stone, exposed beams with beautiful high ceilings, stone lintels and frames, and modern decoration through the choice of kitchen, large contemporary tile flooring, and personalized furnishings. A restoration that enhances the old.On the practical side, a back kitchen, a laundry area, and a cloakroom. Air/water heat pump. Underfloor heating. Several tiled and insulated garages for 115 m2. Numerous parking spaces.You will have the possibility to create a swimming pool in harmony with the farmhouse by incorporating it into a personal life project.1 hour from Marseille Provence international airport, 30 minutes from Avignon TGV train station, 5 minutes from L'Isle-sur-la-Sorgue.This description has been automatically translated from French.
…By G Immobilier De Prestige


GORDES In the heart of the Luberon Regional Natural Park "L’Angèle" is a single-story stone house that has just been fully restored and decorated. This charming residence offers approximately 160 sqm of living space set within a magnificent 9,512 sqm park. Designed by renowned nurseryman Jean-Claude Appy (from Roussillon), the grounds feature superb olive trees, cypresses, cedars, oaks, lavender, and a variety of other plant species. The entrance leads into a spacious 50 sqm living room with large openings providing access to the terrace, garden, and swimming pool. The home includes a fully equipped kitchen, a dining room, and three bedroomsincluding a master suite with a walk-in closet, shower room, and separate toilet. There is also a second shower room serving the other two bedrooms, a guest toilet and a laundry room. Outside, there are lovely terraces and a heated swimming pool with an electric cover. Additionally, there is a separate room that could be converted into an office or a guest bedroom. This comfortable home is heated via a heat pump system featuring reversible ducted air conditioning. The house is in perfect condition, beautifully appointed and decorated, and bathed in natural light. It is being sold furnished, notably featuring the latest "Salo" collection pieces from Unopiu. High-quality features and materials abound; the property is well-equipped with an automatic gate, video intercom, indoor and outdoor alarm systems, exterior lighting, and more. The house is connected to the mains water supply but also benefits from Canal de Provence water for garden irrigation. It is located a 5-minute drive from the village of Gordes, offering beautiful views of the village itself, the Luberon, and the Monts de Vaucluse. A truly delightful homethe new owner can simply arrive with their suitcases and settle right in. The price is 1,680,000.
…By Immobiliere Du Luberon


STUNNING PROPERTY of 1.1 HECTARE with SWIMMING POOL and EQUESTRIAN FACILITIES between Les SAINTES Maries de la Mer and Aigues MortesAt the end of a lovely tree-lined driveway alongside the PADDOCKS and the HORSE ARENA on the South side, we discover a BEAUTIFUL CONTEMPORARY FARMHOUSE of about 250 m2 of SINGLE-STOREY living space, with numerous windows opening onto a beautiful OLIVE GROVE and a RELAXATION AREA with a 12 x 6 pool and beach. On the North side, at the back of the house, is a MAGNIFICENT PARK, a quality STABLE with 3 BOXES, spacious TACK ROOM and PADDOCK in the stable, as well as OUTBUILDINGS allowing for various activities.This BEAUTIFUL bright and comfortable residence includes an entrance hall, a spacious living room with fireplace and office space, a dining room, an open Provencal kitchen with a lovely adjoining room for meals, a pantry, a laundry room, 4 bedrooms, including one with an en-suite bathroom, as well as a magnificent master suite of over 40 m2 with dressing room and spacious bathroom with Italian shower and bathtub. A CHARMING TERRACE covered with a magnificent wisteria and overlooking a SUPERB PARK with a multitude of Mediterranean tree species enhances the quality of life of this exceptional property...Numerous amenities such as: Reversible air conditioning with heat pump - Electric roller shutters - Double glazing in aluminum - Wood flooring made by a ship's carpenter - Programmable automatic watering - 1.20 m crawl space...... A property ideally located in Camargue, offering a true art of living and suitable for multiple activities such as horse riding, cycling, wellness workshops....Fees are the responsibility of the seller. Your commercial agent 3G IMMO on site EI - Catherine LEYENDECKER registered with the TARASCON RSAC n° 482 217 080 According to article L.561.5 of the Monetary and Financial Code, a form of identity will be requested to organize the visit. Information on the risks to which this property is exposed can be found on the Géorisques website: www.georisques.gouv.frThis description has been automatically translated from French.
…By 3g Immo Prestige


Monaco - Beausoleil | Exceptional contemporary villa with garage for a collection of 20 cars. On the heights of Beausoleil, in a sought-after residential area at the gates of Monaco, this property offers a rare opportunity: to transform an existing building into a spectacular contemporary villa designed for a Mediterranean lifestyle that is elegant and discreet. Set on a plot of approximately 3,322 m², the property enjoys a dominant location, remarkable sea views, and quick access to the Principality, Port Hercule, the Exotic Garden, and the beaches of the Riviera. The project plans for a complete restructuring of the existing house to create a contemporary villa of about 400 m² of living space, featuring sleek and powerful lines, blending natural stone, concrete, glass, and large openings to the outside. The living areas are designed to fully take advantage of the view: large living room, dining room, open kitchen, panoramic terraces, swimming pool, terraced gardens, and outdoor reception spaces. The night area would include 5 suites, each designed as a true private space. The project also includes a basement and an exceptional collection garage that can accommodate up to 20 vehicles, a truly rare asset in the Monaco / Beausoleil sector. This property appeals to a demanding clientele seeking: a location close to Monaco, a large plot, a contemporary villa, a sea view, a collection garage, and a more discreet alternative to Monaco's properties. Confidential file available upon request. Renovation-restructuring project. Non-contractual visuals. Areas and final features to be confirmed according to the modified permit, technical studies, and choice of finishes.This description has been automatically translated from French.
…By Fc2i


In the heart of Serre-Chevalier, the largest resort in the Southern Alps, discover a rare property nestled in the prized hamlet of Bez in La Salle-les-Alpes. This village house elegantly combines alpine authenticity on the outside and contemporary design on the inside with clean lines. Spanning 340 m², it rises across 3 levels with a mezzanine, complemented by a cellar and a technical room, and offers two independent entrances (ground floor and 1st floor), ideal for family or rental organization. From the entrance, the tone is set: exceptional volumes, abundant light, and noble materials. The ground floor revolves around a spectacular living space with: * a 64 m² living room with a fireplace, * a semi-open kitchen of 20 m², * a perfectly integrated ski room. On the upper level, the night area features 4 large bedrooms (15 to 20 m²), accompanied by shower rooms, a bathroom, and sanitary facilities. Two bedrooms open onto a south-east facing balcony, offering an unobstructed view. The top level reveals a light-filled cathedral-style living room, with double exposure, dog sitting areas, and balconies. It also hosts a superb master suite of approximately 32 m², a true cocoon. Overhead, a mezzanine of 30 m² allows for numerous sleeping arrangements or an additional relaxation area. Due to its extraordinary volumes, construction quality, and location, this property stands out as a unique and exceptional asset in the valley. Virtual visit available via video Contact me to discover this rare property. Information on the risks to which this property is exposed is available on the Géorisques website: www.georisques.gouv.fr Selling price: €1,691,000 Fees charged to the seller. Contact your SAFTI advisor: Sophie PIOLET-GARCIN, Tel.: 06 16 31 46 60, Email: [email protected] - EI - Commercial agent registered with the RSAC of GAP under the number 893612838This description has been automatically translated from French.
…By Safti


Cavalaires sur mer Exceptional, fully renovated villa. This magnificent villa, a rare find on the market, captivates upon arrival with its high-quality finishes and well-maintained surroundings. Fully renovated with high-end amenities, it offers spacious, light-filled rooms. On the ground floor, you'll find a spacious living room opening onto the sea, as well as a modern open-concept kitchen with direct access to the pool, outdoor areas, and a pleasant covered terrace. The master suite features a large walk-in closet, a private bathroom, and a built-in TV. On the garden level, a spacious hallway leads to three beautiful suites, each with access to a landscaped outdoor area that is private and secluded. A large garage, electric roller shutters, and built-in air conditioning round out the amenities of this exceptional property.
…By Century 21 Bianchi Transactions


Aix-Nord, 10 mn drive from Puyricard. Contemporary architecture in perfect harmony with nature. This house embodies a minimalist contemporary style, where every line seems to interact with its natural surroundings. At first glance, the architectural design is characterised by bold horizontal forms, a flat roof with pronounced overhangs, and a fluid layout that opens out onto the outdoors. The design favours the simplicity of geometric forms, in a resolutely modern spirit. The façades, clad in light-coloured render, capture the light and contrast subtly with the dark joinery, enhancing the project’s elegance. A perfectly balanced relationship between interior and exterior. The wide, continuous bay windows blur the boundaries between the interior and the garden. They provide constant light, visual transparency, and a continuous immersion in the wooded landscape. The continuous terrace naturally extends the living spaces, encouraging a fluid flow between indoors and outdoors. A successful integration into the landscape. Set in the heart of a wooded plot, the house blends discreetly into its surroundings. The existing trees have been preserved and play a full part in the atmosphere of the site, providing shade, coolness and privacy. A warm, contemporary aesthetic Despite the clean lines of its design, the house exudes a genuine sense of comfort and serenity. The play of light in the evening, visible through the large windows, reveals a vibrant, warm and lived-in architectural design. In short: a home that combines modernity, elegance and a certain art de vivre, designed to make the most of the light and the surrounding natural environment.
…By Vip Real Estate, Ltd

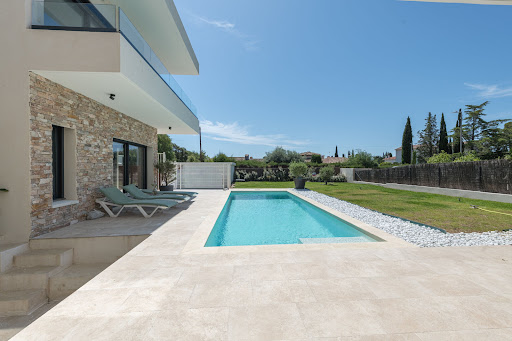


Privileged and residential location, 1.5 km from the beach, for this bright villa boasting beautiful contemporary architecture. On the ground floor, the living room and the master suite open to the outside where you can enjoy a terrace, pool, and garden. The upper floor offers 3 bedrooms with private bathrooms. Two independent spaces allow you to host friends and family. The villa features modern comfort and very pleasant architecture.This description has been automatically translated from French.
…By Agence Du Cap L’etrave


LE CANNET RESIDENTIAL Perched on the hillside in a peaceful and sought-after setting, this contemporary 3- or 4-bedroom home stands on a fully landscaped lot, offering privacy and harmony. It features a beautiful, bright living area with a modern, fully fitted and equipped open kitchen that opens onto a terrace of over 60 m² and extends into the garden. The sleeping area consists of two elegant suites, each opening onto the large terrace and enjoying a beautiful, unobstructed view all the way to the sea. A separate annex converted into a fully equipped studio adds an additional 25 m² of living space. Two private parking spaces complete this rare find in this area.
…By Century 21 Adhère Transactions


NEW IN MOUGINS || OPEN HOUSE ON JUNE 10 & 11 - SPECIAL OFFERJoin us at 247 chemin de la Traversière, Mougins (06250)Just a few minutes from the old village of Mougins, discover Les Costes - Private Estate, a rare and confidential address in the heart of the French Riviera.This private and secure estate consists of only 10 architect-designed villas, elegantly integrated within a lush green setting. Designed to combine comfort, intimacy, and the art of living, they offer generous spaces, large bay windows opening onto the outside, as well as a private pool surrounded by a meticulously landscaped garden.A perfect blend of contemporary architecture and Provençal refinement, these villas feature high-end and personalized services. Between Cannes and Sophia Antipolis, you enjoy a privileged living environment where residential serenity meets architectural elegance.This description has been automatically translated from French.
…By Art Immobilier Construction

Just minutes from the historic village of Mougins, discover Les Costes Domaine Privé, a rare and exclusive address in the heart of the French Riviera. This private and secure estate comprises only 10 architect-designed villas, elegantly integrated into a lush green setting. Designed to combine comfort, privacy, and the art of living, each villa offers generous interior spaces, expansive floor-to-ceiling windows opening onto the outdoors, and a private swimming pool surrounded by a beautifully landscaped garden. A perfect blend of contemporary architecture and Provençal refinement, these villas feature high-end, customizable finishes. Ideally located between Cannes and Sophia Antipolis, residents enjoy a privileged lifestyle where residential serenity meets architectural elegance.
…By Art Immobilier Construction


Nestled in a quiet cul-de-sac just 20 minutes from Nice Côte d’Azur International Airport, this southwest-facing architect-designed villa offers 250 sqm of total floor space, including 201 sqm of living area, set on a magnificent landscaped plot of 2,665 sqm. Ideally located, it provides a peaceful living environment close to both the beaches and the city center of Nice. The solid wood front door opens onto a unique living space with a contemporary design. The main living area, the true heart of the home, reflects the architectural vision behind this traditionally built property. Its orientation ensures abundant natural light throughout the year. The kitchen and lounge areas are connected by elegant double sliding pocket doors made of wood and glass. Every living space enjoys views over the landscaped garden, as well as panoramic vistas of the mountains and the sea. The sleeping quarters include a master suite on the main level. On the garden level, the guest bedroom benefits from its own shower room, while two additional bedrooms share a bathroom featuring a hammam. A spacious office/gym area, together with a wine cellar and a technical room, provides all the comfort and practicality one could wish for. The outdoor areas allow residents to fully enjoy the mild Mediterranean climate, with several landscaped terraces, a solarium, a jacuzzi, and a swimming pool. The beautifully planted garden provides the finishing visual touch. In terms of functionality, the property offers two covered parking spaces. The villa is equipped with a solar-assisted hot water system, a heat pump supplying underfloor heating, and reversible air conditioning. This property embodies the perfect balance between modernity, comfort, and environmental awareness. Discerning buyers seeking a high-quality home will undoubtedly be charmed by this exceptional setting. Located just 25 minutes from beaches and shopping centers, and 30 minutes from the center of Nice, the property also benefits from school bus services providing access to primary schools, middle schools, and high schools.
…By Ferlier Immobilier


Casavo presents this superb contemporary villa offering 285 sqm of living space, set on a plot of over 3,000 sqm in a peaceful and privileged environment. From the moment you enter, you will be impressed by the exceptional living area of approximately 120 sqm, combining a lounge, dining room, and open-plan kitchen. Filled with natural light thanks to its large openings, this space provides a seamless connection between indoor and outdoor living. The property features five bedrooms. On the ground floor, two bedrooms share a bathroom, one of which has been specially adapted for people with reduced mobility. Upstairs, three additional bedrooms provide excellent comfort: one bedroom with its own shower room and WC, one bedroom with a shower room, and one bedroom with a bathroom. A separate WC completes this level. Designed to ensure optimal comfort throughout the year, the villa benefits from underfloor heating and cooling on the ground floor powered by a heat pump, as well as home automation systems that simplify daily living. Outside, the approximately 3,000 sqm grounds feature an elegant 5 x 12 metre swimming pool, perfectly integrated into its surroundings. The outdoor spaces provide an ideal setting to relax and enjoy sunny days in complete tranquillity. The generous volumes, quality finishes, modern amenities and overall comfort make this property a rare opportunity in the area. Property tax: €4,700 per year. Marketed by Casavo.This description has been automatically translated from French.
…By Casavo Management France


LA VIGIE FANTASTIC SEA VIEW OVER CAVALAIRE BAY AND LA CROIX-VALMER Just a 5-minute walk from the calanques and the port, this contemporary 316.95m² property with swimming pool charms with its tranquility, modern architecture, and harmonious integration into the landscape. The main house offers 5 bedrooms and a spacious living room bathed in light thanks to large bay windows, opening onto a flat landscaped garden with a swimming pool and panoramic sea views over the bay. The property enjoys a green and peaceful environment, enhanced by unobstructed views. A separate 3-bedroom apartment with swimming pool completes this property. Possibility of converting a second outbuilding. A large garage completes this exceptional property.
…By Century 21 Bianchi Transactions


Casavo offers for sale, in the heart of the wine-producing South Luberon, this exceptional estate of 62 hectares in a single piece, located in Grambois, in a rare, confidential, and perfectly preserved natural environment.Just 30 minutes from Aix-en-Provence and 40 minutes from the Aix TGV station, the property includes a main house of approximately 350 m², a secondary house, outbuildings, agricultural buildings, nearly 16 hectares of vineyards, 3.5 hectares of olive trees, agricultural land, and vast wooded areas. Protected from the mistral, at an altitude of about 380 meters, the estate enjoys a precious freshness, absolute calm, and open views of the hills of the Grand Luberon.The main house, fully renovated, combines Provençal charm and contemporary comfort: beautiful volumes, vaulted rooms, fireplace, large living room with exposed beams, open kitchen, lounge area, 5 bedrooms, several bathrooms, and an elegant atmosphere oriented towards nature. Outside, the pool with an integrated electric cover extends the art of living in the place.The secondary house, the outbuildings of about 200 m², and the agricultural buildings offer remarkable potential for a high-end family, wine, heritage, or wine tourism project, subject to the necessary permits.The vineyard, certified in organic farming by Ecocert since the 2020 harvest, benefits from water from the Durance canal for agricultural use. The grape varieties present — Grenache, Syrah, Carignan, Vermentino/Rolle, Viognier, Muscat of Hamburg — allow for qualitative production, currently valued primarily through local cooperatives.The sale concerns a non-separable whole: house, buildings, lands, vineyards, olive grove, woods, and the operating business cannot be separated.A rare wine estate in Provence, at the crossroads of a characterful private residence, a sustainable land asset, and a life project in the heart of the Luberon.This property is marketed by Casavo.Interested in this property? More information on the Casavo website.This description has been automatically translated from French.
…By Casavo Management France


A charming property situated on the edge of the prestigious Gassin Golf & Country Club. Fully renovated and used by its owners for just a few weeks each year, this 105m² house spread over three floors boasts high-end features, including two en-suite bedrooms and a home cinema. The living area, with a fully fitted kitchen opening onto the lounge, is characterised by its brightness thanks to its white colour scheme and large windows opening onto the outdoors. The property features a pleasant garden with a covered terrace and a prime spot from which to admire the golf course and the surrounding countryside. The house is equipped with air conditioning, fibre-optic broadband and a parking space in front of the house.
…By Bossy Realty


WALTER and DE MAISON presents this contemporary house ideally located within a private and secure estate, with direct access to a renowned golf course, perfect for golf enthusiasts.Bathed in light, the villa offers generous volumes with a spectacular reception area of 77 m² opening onto vast south-facing terraces. The high-end kitchen, both elegant and functional, blends harmoniously with the overall design.The sleeping area accommodates four bedrooms, designed to provide comfort and serenity. Outside, the pool is perfectly integrated into the landscaped garden, and two garages complete this rare property.A privileged address for lovers of nature, tranquility, and the art of living, in an exceptional environment.Some terraces have been staged to illustrate their potential for development.Information on the risks to which this property is exposed is available on the Géorisques website: www.georisques.gouv.fr. Sylvie FROUGIER (EI) Commercial Agent - RSAC Number: 433 177 151 - TOULON.This description has been automatically translated from French.
…By Walter & De Maison


This beautiful bastide, located on a 1 hectare plot, enjoys a dominant position with exceptional panoramic views. The land is fenced and includes tree-lined gardens as well as a south-facing terrace which leads to a very beautiful pond. Behind the property, we discover the vineyard, with the imposing Mont Ventoux and the famous Dentelles de Montmirail in the background! The house is made up, on the ground floor: of an elegant entrance hall, bringing a contemporary touch to the bastide; a fully equipped kitchen which opens onto the shaded terrace; an impressive dining room (40m2); a laundry room, a separate toilet, a living room with decorative fireplace and traditional Provençal ceilings, a second living room (33m2) with view and access to the gardens, a game room , a double garage; a workshop. The stone spiral staircase leads us gently to the first floor where we find: 2 double bedrooms; a family bathroom; a dressing room; a 3rd living room; a roof terrace facing south-west as well as an office. The second floor comprises: 4 double bedrooms with generous ceiling height and a family bathroom. The property is characterized by slender windows, bringing a large amount of light throughout the house. Wherever we are in the gardens we come across a myriad of breathtaking views of the Provençal countryside and the mountains beyond! The calm and tranquility of the surrounding countryside will certainly appeal to nature lovers. In addition, the proximity of Avignon and the TGV (30 minutes) will appeal to all those looking for the ideal property! *All measurements are approximate.
…By Demeures Du Grand Sud


Ideally located just six minutes walk from the historic center of Aix-en-Provence and the very popular Rue d'Italie, this remarkable 230 m² property elegantly combines the charm of Provençal living with contemporary comfort.Completely renovated in 2025 with exceptional materials and high-end features, the house offers generous volumes bathed in light. The spacious reception area comprises a refined double living room, ideal for hosting family and friends in a warm and friendly atmosphere.The kitchen, a true centerpiece of the house, boasts a superb marble countertop, premium appliances, and ample storage. A large utility/laundry room completes this space with functionality and discretion.The sleeping area features a magnificent master suite with a custom dressing room and private shower room. Two other comfortable bedrooms share an elegant bathroom, providing an ideal living environment for a family.Outside, the landscaped garden of 960 m² is a true haven of peace. Shielded from prying eyes and in absolute quiet, it invites you to fully enjoy the gentle lifestyle of Aix.A rare address, combining immediate proximity to the city center, high-end amenities, and exceptional quality of life.This description has been automatically translated from French.
…By L'inestimable


83150 BANDOL - Riva Immobilier Luxury 83 presents a rare opportunity in the area: this plot benefits from Bandol's former Local Urban Development Plan (PLU) (building footprint 0.25), offering exceptional building potential. The land already includes an existing 140m2 house and a separate 30m2 studio, ideal for hosting family or friends. Planning permission (builder of your choice) has been granted for a contemporary villa of 410m2 of living space with a 3x10m swimming pool, as well as a 75m2 garage. Take advantage of this generous building footprint to realize your dream project in a prime location, just minutes from the town center and beaches. A rare opportunity for lovers of exceptional properties and savvy investors! Contact 06 09 21 17 22 Riva Immobilier Luxury 83 Voir nos biens sur www.rivaimmobilier.com ou tel 0609211722
…By Riva Immobilier Luxury 83


TIMELESS ELEGANCE AND A GRANDIOSE PANORAMA ON THE DOORSTEP OF TOURRETTES Just minutes from the prestigious Terre Blanche Golf Resort, nestled just below the charming village of Tourrettes, SAFTI Prestige is proud to present this 1830 stone bastide. Entirely redesigned and curated by its owner—a renowned designer and concept developer—it brilliantly blends historical character with contemporary luxury. Spanning over 360 m² of living space at the heart of a magnificent 2.6-hectare estate, this property embodies elegance in all its splendor. Here, every detail has been thoughtfully crafted with refinement to create a unique and inspiring atmosphere. The Interior: Volume, Refinement, and Modularity The vast living room impresses with its scale and spectacular ceiling height, while the designer kitchen with its dining area creates a warm and convivial living space. A wine cellar with a tasting room, adjacent to the dining room, perfectly elevates the art of entertaining. On the night side, the main bastide offers three superb en-suite bedrooms providing absolute comfort in a serene, light-filled ambiance. The estate also features independent guest suites in the outbuildings, ensuring complete privacy for your guests or offering an ideal configuration for a high-end luxury vacation rental investment (with proven premium Airbnb revenue). The Outdoors: A Breathtaking Setting A true haven of peace, the property opens onto large panoramic terraces. The estate unfolds across traditional stone-walled terraces (restanques), dotted with citrus orchards and a magnificent olive grove that bear witness to the soul and heritage of the region. The infinity pool area, worthy of the finest villas in the South of France, unveils a superb fully equipped pool house with its summer kitchen and shower room. Its lounge area is enhanced by the sleek design of a modern bioethanol fireplace, ideal for extending your evenings by the water while taking in the striking panorama of the Pays de Fayence. A caretaker's cottage to renovate and a double garage complete this rare ensemble. A fully equipped gym adds to the high-standing amenities of this residence. An exceptional property harmonizing authenticity, modernity, and lush nature, tailored for lovers of unique places and unforgettable lifestyle experiences. Confidentiality Note: The living spaces showcase high-end designer furniture and passionately curated artworks, a certified list of which can be acquired with the estate. A complete presentation file (photos, videos, and inventory) will be shared exclusively with serious and identified buyers. This exceptional estate is available to view by appointment only. For any inquiries, please contact Laurence Poplimont at +33 (0)6 31 98 57 48. Dedicated to serving an international clientele, an initial consultation via video call or WhatsApp exchange can easily be arranged to facilitate your process.
…By Safti


Just a short walk from the centre of the highly sought-after town of Pernes-les-Fontaines, in a peaceful and unspoiled setting, this exceptional contemporary villa offers an outstanding level of comfort, elegance and quality throughout. Beyond the automatic gate, a private driveway lined with majestic pine trees leads to the property, which blends harmoniously into its natural surroundings. The entrance hall immediately reveals the generous proportions and light-filled interiors. The impressive open-plan living area comprises a high-end contemporary kitchen, a welcoming dining space and an elegant lounge, all opening through large sliding glass doors onto two beautiful terraces, creating a seamless connection between indoor and outdoor living. The luxurious master suite features a bespoke dressing room, en-suite shower room, separate WC and private terrace. Three further guest suites, each with their own bathroom or shower room, complete the ground floor, one of them also benefiting from an independent dressing room. A fitted utility room and guest WC add further practicality. Upstairs, a fifth suite provides additional private accommodation. The villa sits within almost 6,000 sqm of beautifully landscaped and fully enclosed grounds. The garden combines mature Mediterranean planting, including olive trees, pines, cypress trees and elegant topiary, creating a refined and tranquil environment. The pool area, accessed via a magnificent cypress-lined driveway, is designed for relaxation and entertaining. It features a heated 12m x 5m swimming pool, a fully equipped pool house with kitchen, reception area, shower room and WC, as well as a shaded pétanque court beneath a vine-covered pergola. High-quality technical features include reversible air conditioning, solar panels, aluminium-framed windows with integrated electric shutters, automatic gates, mains and canal water supply, automatic irrigation, fibre internet, a spacious carport, electric vehicle charging point, large basement, wine cellar and compliant drainage system. Rare on the market, this beautifully appointed property perfectly combines contemporary comfort, understated luxury and the Provençal art of living. Ideally located just 3 minutes from local amenities, 15 minutes from L’Isle-sur-la-Sorgue, 25 minutes from the A7 motorway and 35 minutes from Avignon TGV station, it is offered for sale fully furnished.
…By Lord & Sons


VAUVENARGUES - Rare opportunity - Contemporary 'ready-to-live-in' single-storey house, located near the village of Vauvenarges, in a beautiful quiet and residential environment, offering clean lines architecture on a plot of 2021 m2. The main building, completed at the end of 2020, offers approximately 172 m2 of living space. Very bright and open to the outside, the house offers an optimized layout to take advantage of its beautiful volumes and views. From the moment you enter, the style is striking. The living space of approximately 64 m2 has a loft-like feel and will particularly appeal to you with the character of the materials chosen (parquet floors, IPN beams...) and its high ceilings, creating a modern and warm atmosphere. The living room features a fireplace with an insert, and the eat-in kitchen has an adjoining laundry room. An 8 m2 office with a glass roof completes the living spaces. The sleeping area consists of a 19 m2 master suite with dressing room and shower room, then 3 large bedrooms (13, 13 and 14 m2) located in the other wing of the house, with full bathroom and toilet. All rooms have direct access to the terraces. An outbuilding of approximately 42 m2 completes the property, renovated in 2024. It comprises an entrance hall, a living room, a bedroom, and a bathroom. Ideal for entertaining friends or finding a quiet place to work. The traditional swimming pool is tiled. The garden is wooded and offers views of the Sainte Victoire mountain and the surrounding hills. A landscape architect has worked on a landscaping project, the plans for which are available, to further develop the exterior. This house is ideal for a family; the village of Vauvenargues has a nursery, a primary school, and bus stops to Aix are nearby. It received careful attention during the construction/renovation process and in the choice of materials. The ten-year warranties are still valid.
…By Malaury Delattre


SAPHEA PATRIMOINE OFFERS YOU THIS NEW CONTEMPORARY LUXURY VILLA WITH A CALIFORNIAN FLAT ROOF Exceptional contemporary villa – Pool & beach within walking distance Le Lavandou – La Fossette area 144m² of living space – Infinity pool – Pool house & double garage Available immediately Just 300 meters from La Fossette beach, this exceptional contemporary villa embodies the perfect balance between sleek architecture, natural light, and a rare location. Designed with a spirit of fluidity and openness, it extends over 144 m² of living space and landscaped grounds in an atmosphere of elegance and serenity. The spacious living room, flooded with light, opens through large bay windows onto the wooden terrace and infinity pool, offering a seamless continuity between indoors and outdoors. The high-end kitchen, integrated into the living area, perfectly blends design and conviviality. On the ground floor, a master suite benefits from direct access to the garden and pool, ensuring a single-level living experience in complete privacy. Upstairs, three bright bedrooms enjoy an unobstructed sea view, providing a soothing panorama of the Mediterranean. The exterior extends this refined atmosphere: Infinity pool surrounded by wooden terraces, Pool house furnished with a summer lounge and shaded dining area, carefully landscaped Mediterranean garden, Closed garage and private parking spaces. Nestled in a calm and sought-after residential environment, this newly delivered property offers absolute comfort, high-end amenities, and a privileged location just steps from the sea. A rare villa in Lavandou, where every detail exudes refinement, light, and the Mediterranean art of living.This description has been automatically translated from French.
…By Fc2i


LAMBESC - HOUSE - 290m² - 3 BEDROOMS - POOL - € 884,000 In the heart of the village of Lambesc, on a quiet lane just steps from shops, amenities, and schools, this remarkable character house of approximately 290 m², fully renovated in 2012, offers a subtle blend of Provençal authenticity, contemporary architecture, and high-end features. From the moment you enter, the charm is immediate: your gaze is irresistibly drawn to the immense bay windows opening onto the terrace and swimming pool, while the high ceilings accentuate the feeling of space and light. The elegant and welcoming living room benefits from a south-facing aspect and a decidedly refined atmosphere. The kitchen, with its clean and seamlessly integrated design, impresses with its ample built-in storage, offering a refined and sophisticated aesthetic. A spacious wine cellar completes this space, designed for those who appreciate entertaining and the art of living. Spread over several levels, the house offers three superb suites, two with en-suite shower rooms and one with a bathroom. Additional development could allow for the creation of a master suite on the ground floor. Outside, the main terrace features an elegant 8 x 2 m heated swimming pool with a counter-current system, a true natural extension of the living spaces. A second terrace, accessible from a bedroom, offers a charming unobstructed view over the village rooftops. Comfort is ensured year-round thanks to forced-air heating with reversible air conditioning and a solar water heater. A garage of approximately 70 m², directly accessible from the house, completes this exceptional property. Finally, approximately 40 m² with a separate entrance remain to be renovated and offer numerous possibilities: independent accommodation, professional space, workshop, or rental project. Contact your AXO Agent - L'immobilier Actif at +33 6 86 45 29 18, L'Agence immobilière de Prestige Cote Sud - Laurence DALBERA (EI) Commercial Agent RSAC 505.126.896 Aix en Provence. More information at www.axo.immo (ref. 85002125291). Agency fees: 4% including VAT, payable by the buyer. Price excluding agency fees: €850,000. Information on the risks to which this property is exposed is available on the Georisques website: https://www.georisques.gouv.fr/
…By Axo Immobilier
'%20stroke='%23DDAA3A'%20stroke-width='1.909'%20stroke-linecap='square'%20stroke-linejoin='bevel'/%3e%3c/svg%3e)
Receive by email any new listing that may match your search criteria
Your criteria :
By validating this form, you accept the general conditions of use of Le Figaro Properties.
These agencies offer a selection of luxury properties vente in Provence-Alpes-Côte d'Azur. Feel free to contact them for personalized assistance.
For your search for an exceptional property, select from our luxury houses with panoramic views in Provence-Alpes-Côte d'Azur, starting at $264,184. Offering exceptional panoramas, these 2,186 residences overlook the city and its surroundings. As the seasons pass, the spectacle is renewed without ever becoming tiresome. Depending on the area you are looking for, such as Cannes, Mougins and Sainte-Maxime, the living areas may vary and start at a minimum of 50 m². The largest properties rise to 3,800 m².
As part of your search for a luxury property, discover our catalog of 5,822 luxury houses with a terrace in Provence-Alpes-Côte d'Azur, offered from $252,698. Outdoor meals or summer receptions, the terrace extends the house outdoors. Property listings are found in particular in Aix-en-Provence, Sainte-Maxime and Saint-raphael. The houses listed in our listings offer attractive living areas measuring between 39 m² and 4,857 m².
Set down your suitcases without waiting: our catalog brings together 782 furnished luxury houses in Provence-Alpes-Côte d'Azur, with a starting price of $229,726. From the living room to the bedrooms, each residence is tastefully furnished and ready to live in. Property listings are particularly numerous in the following areas: Cannes, Mougins and Sainte-Maxime. The average price of this furnished stock stands at $14,369 per square meter. Living areas reach 2,500 m² for our largest properties.
As part of your search for properties of excellence, browse our privileged selection of 8,958 luxury houses with a pool in Provence-Alpes-Côte d'Azur available from $229,726. These exceptional residences enjoy prime locations, particularly in Mougins, Aix-en-Provence or Sainte-Maxime. Whether the architecture of these houses incorporates a covered indoor aquatic space or a vast outdoor pool, each property flourishes amid remarkably landscaped grounds measuring between 2,000 m² and 300 ha.
Your receptions deserve a setting to match: discover 104 luxury houses with a reception room in Provence-Alpes-Côte d'Azur, starting at $619,110. These residences combine family privacy with spaces dedicated to major events. Family gatherings, business dinners or parties with friends naturally find their place there. The fashionable addresses are located in Ménerbes, Aix-en-Provence and Arles. Depending on the property, the property area extends up to 230 ha.
The beach as an extension of the garden: this is the spirit of 2,231 luxury houses by the sea in Provence-Alpes-Côte d'Azur, for sale from $447,965. Your life there will be organized to the rhythm of the coastline, between sea bathing and walks. Cannes, Sainte-Maxime and Grimaud enliven the local market. In these residences, the minimum recorded living area is 39 m².
The sea horizon as a guiding thread: explore the 2,576 luxury houses with sea views in Provence-Alpes-Côte d'Azur, with prices starting at $420,111. The sea accompanies your days, from sunrise to the last light. A daily privilege that few addresses can claim. Browse the listings in Cannes, Sainte-Maxime or Grimaud first. In terms of dimensions, the living areas start at a minimum of 39 m² and the grounds at 2,000 m².
Anchor your daily life at the water's very edge: this is what the 56 luxury houses right on the water in Provence-Alpes-Côte d'Azur allow, for sale from $608,773. These rare residences provide direct access to the shore, with no obstacle to cross. In the geographical area, Nice, Saint-Tropez and Les issambres account for a significant share of our listing catalog. The average price per square meter stands at $28,742. Expect living areas measuring between 42 m² and 2,500 m². In our selection of listings, a property can have up to 32 rooms.
Within our catalog, 77 luxury houses listed as historic monuments in Provence-Alpes-Côte d'Azur are for sale, starting at $976,334. These residences perpetuate exceptional architectural expertise. Acquiring one means continuing a story that began long before you. Your search can focus on Mougins, Cannes and Villefranche-sur-Mer. The properties recorded in our listings have between 1 and 15 bedrooms. The grounds in our collection measure 8 ha. This can rise to 11.7 ha depending on the property.




