Get early access to listings that match your criteria
Never miss an opportunity again. Our personalized alerts notify you instantly.

 English$ USD · m²


On the heights of Beausoleil, in a dominant position above Monaco, this prestigious project for a large contemporary villa with breathtaking views of the sea and the Principality offers approximately 1 300 m² of living space. In a calm and privileged setting, within a landscaped plot of approximately 3800 m², the approved permit includes spacious terraces offering beautiful views of the Mediterranean and Monaco, an underground garage for 7 to 8 cars, an infinity pool, and a landscaped garden. Interior layouts can be customized according to personal tastes. Easy and quick car access to Monaco, the city center, and the harbor. The building permit has been approved and is final. Plans, permit, and renovation costs available upon request. Information about the risks this property is exposed to is available on the Géorisques website: www.georisques.gouv.fr
…By Douglas Elliman Cap Ferrat


Overlooking the sea and the islands, this family property has a character of its own, with private access to a stretch of shoreline that has remained wild and untouched by development — a configuration that has become increasingly rare along the Var coastline. A small beach can be reached from the property via a private underground passage. Emerging from the passage, the landscape changes completely: Mediterranean vegetation meets the shoreline, where “La Cabine” is located, fully renovated five years ago. Set on a large terrace overlooking the beach, “La Cabine” enjoys spectacular views of the Mediterranean and direct access to the sea. It comprises a living room with kitchen and a shower room. At the upper part of the property, the main house, built in the 1950s and extending to approximately 200 sq m, is arranged over three levels and enjoys panoramic sea views. The living spaces open onto terraces that naturally extend the interiors. The first floor comprises an entrance hall, three bedrooms opening onto balconies with views over the sea and islands, an office that could also be used as a bedroom, and a shower room. The ground floor features a spacious living room with fireplace, a dining room opening onto a sea-facing terrace, a kitchen extending onto a terrace with an outdoor summer kitchen, and a bedroom suite with fireplace and balcony. The garden level comprises two bedrooms, each with its own shower room and opening onto a terrace. An elevator serves the first and ground floors, with the ground floor accessible from the street via a footbridge. The garden, laid out on traditional terraced levels and planted with citrus trees, follows the natural contours of the land. An independent caretaker’s house of approximately 42 sq m and a boat garage complete the property. Property located in an area subject to mandatory vegetation clearance requirements. 3,500,000 € Agency fees not included - Agency commission: 5%VAT included Agency fees payable by buyer - Montant estimé des dépenses annuelles d'énergie pour un usage standard, établi à partir des prix de l'énergie de l'année 2023 : 2280€ ~ 3140€ - Les informations sur les risques auxquels ce bien est exposé sont disponibles sur le site Géorisques : www.georisques.gouv.fr
…By Barnes Littoral Varois


John Taylor is pleased to present this beautiful contemporary property located on the heights of Saint-Cyr-sur-Mer, just moments from Bandol and La Cadière-d’Azur. Set in a peaceful and highly sought-after residential area, the property enjoys an elevated position with stunning open views of the Mediterranean Sea and the surrounding hills. Offering approximately 220 sqm of living space, the villa impresses from the moment you enter with its bright interiors and generous volumes. The main level features a spacious living room with an open-plan kitchen, extending onto a large sea-facing terrace and swimming pool, creating a seamless connection between indoor and outdoor living. Upstairs, the sleeping area comprises four comfortable bedrooms and three shower rooms, providing a practical and elegant layout for family living as well as entertaining guests. Set on approximately 6,145 sqm of land, the property enjoys a preserved natural environment with complete tranquility. Landscaped terraces and several outdoor relaxation areas allow residents to fully embrace the Mediterranean lifestyle and climate. A separate one-bedroom apartment, a cellar, a workshop, and a safari-style tent complete the property. A carport equipped with electric charging points can accommodate up to four vehicles, in addition to several outdoor parking spaces. A rare opportunity combining comfort, breathtaking sea views, and an exceptional quality of life. For further information or to arrange a viewing, please contact Tony Debord, Agency Director, on +33 6 85 46 22 91.
…By John Taylor Marseille & Littoral


Nestled in the picturesque region of Rayol-Canadel-sur-Mer, this remarkable real estate offering presents a unique opportunity for investment and luxury. With an impressive 26 rooms, the property is tailored to accommodate both personal and business aspirations. Each room is thoughtfully furnished, melding comfort with elegance to create an inviting and upscale atmosphere. The property is designed with accessibility in mind. It incorporates comprehensive disabled access features, ensuring inclusivity for all guests and residents. These considerations reflect a commitment to modern standards of accessibility while maintaining the property's sophisticated charm. The expansive layout provides versatility for a variety of uses, making it ideal for hospitality ventures or corporate retreats. In addition to its architectural splendor, the property is equipped with a state-of-the-art computer network. This technological enhancement supports modern business needs, enabling seamless operations and connectivity. Whether used as a personal estate or a commercial enterprise, this property harmonizes luxury with functionality, promising a rewarding investment in one of France's most breathtaking locales.
…By Mp Proprietes


Master house for sale – Gulf of Saint-Tropez Located within a private and secure estate, approximately twenty minutes from Saint-Tropez, this master house of around 464 m² offers comfort, prestige, and privacy. The 4,400 m² landscaped plot, planted with Mediterranean species, features spacious terraces with sea views, a pool area with jacuzzi and pool house, and a private helipad. The reception rooms include a dining room, living room with fireplace, music lounge, and reading area. The main house has five bedrooms, including two suites with dressing rooms and en-suite bathrooms offering panoramic sea views. An independent staff apartment with living room, equipped kitchen, and three bedrooms completes the property. The garage can accommodate up to six vehicles. Rare on the market, this property combines high-end amenities, security, and privacy. For more information or to schedule a viewing, contact Côte d’Azur Sotheby’s International Realty, specialists in luxury properties on the Gulf of Saint-Tropez.
…By Côte D'azur Sotheby's International Realty


Wine estate 10 minutes from the sea, 7 hectares in a single block, including approximately 6 hectares of vineyards under the AOP “Côtes de Provence” designation. Contemporary farmhouse with swimming pool, independent accommodation with private pool, and an agricultural building that can be converted into a winemaking cellar.
…By Terres De Domaines


In the heart of the highly sought-after Cap d’Antibes, on its western side and within a private and secure estate, this elegant Provençal-style property offers a rare lifestyle, just moments from the beaches, the sea and a marina. Offering approximately 300 sq m of living space, the mas exudes a refined, warm and timeless atmosphere. Its generous reception areas, bathed in natural light, open seamlessly onto the gardens and offer magnificent views over the Mediterranean. The sea thus becomes a constant presence, visible from the main living areas as well as the outdoor spaces. The property features six bedrooms, each with its own shower room, providing both family and guests with an exceptional level of comfort and privacy. Set on an exceptional flat plot of approximately 3,090 sq m, the villa is surrounded by beautifully landscaped Mediterranean gardens, adorned with local species and areas designed for relaxation. Entirely oriented towards the outdoors, this preserved setting invites you to fully embrace the gentle art of living on the French Riviera. A large swimming pool and an elegant summer kitchen complete the outdoor spaces, creating an ideal environment for family days, entertaining friends or enjoying long summer evenings overlooking the sea. A rare property on Cap d’Antibes, combining the elegance of a Provençal mas, six suites, extensive flat grounds, panoramic sea views and a privileged location in immediate proximity to the coastline. A confidential address, designed for those seeking an authentic, elegant and truly privileged lifestyle on the French Riviera.
…By Michaël Zingraf Christie's International Real Estate Cap D'antibes


BARNES Exclusive – Exceptional 663 sqm contemporary villa with panoramic sea views Nestled in the heart of a private and secure estate comprising just four prestigious villas, this exceptional property boasts breathtaking panoramic views over the Mediterranean Sea and the iconic village of Saint-Tropez. Key features: 358 sqm of living space, offering generous proportions and a thoughtfully designed layout. Exceptional 172 sqm garage. 5 suites, each with a private bathroom and dressing room, combining comfort and privacy. Spacious, light-filled living area, fully equipped kitchen and reading lounge. Wellness area with gym. Infinity pool, landscaped garden and terraces designed to make the most of the Mediterranean climate. High-end amenities, luxurious finishes and a due-south orientation ensuring optimal sunlight throughout the day. A rare and exclusive lifestyle Offering peace, security and complete privacy, this exclusive estate combines architectural elegance with an unspoilt setting, just moments from Saint-Tropez, its renowned beaches and celebrated restaurants. A truly unique property designed for those seeking luxury, comfort and discretion. Energy Performance Certificate (DPE): Not applicable. The property is located in an area subject to mandatory vegetation clearance requirements. Presented by Daniel JACQUEMOT For further information, the BARNES International Sainte-Maxime team is at your disposal: +33 4 23 15 02 08
…By Barnes Sainte-maxime


Located just a short distance from the iconic Place des Lices, this exceptional property of approximately 500 sqm offers a rare combination of elegance, privacy and the quintessential Saint-Tropez lifestyle. Set within approximately one hectare of beautifully landscaped grounds, it enjoys a peaceful and private setting while remaining only minutes from the village. From the moment you enter, the property impresses with the exceptional quality of its materials and the meticulous attention to detail throughout. Generous volumes, refined finishes and carefully considered architectural choices create an atmosphere that is both contemporary and warm, while retaining a timeless elegance. The spacious living room forms the heart of the home. Opening extensively onto the outdoors, it creates a seamless connection between the interiors and the garden while benefiting from an abundance of natural light. The fully equipped kitchen follows the same philosophy, combining elegance, functionality and high-quality finishes. The villa features six en-suite bedrooms, each designed as a private retreat. The magnificent master suite stands out in particular for its generous proportions, refined finishes and exceptionally elegant atmosphere. Outside, the property reveals one of its most distinctive features: an extraordinary exotic garden, home to more than one hundred carefully selected plant varieties. Lush and beautifully landscaped, it creates a feeling of escape and absolute privacy, despite being so close to the heart of Saint-Tropez. The outdoor spaces have been designed to fully embrace the Mediterranean lifestyle. A swimming pool is complemented by a dedicated counter-current swimming lane, ideal for combining relaxation and exercise. For sports and entertainment, the property also features a genuine private padel court, an exceptionally rare amenity so close to the village. Three separate annexes complete the property, providing comfortable accommodation for family, guests or staff while preserving privacy within the main residence. A large garage further enhances the property, offering secure and convenient space for several vehicles. With its exceptional finishes, lush botanical garden, extensive outdoor spaces and approximately one hectare of land, this property offers a truly rare combination in Saint-Tropez. A private and refined address where exceptional craftsmanship meets generous outdoor living, just moments from Place des Lices.
…By Kretz & Partners


This villa is a striking contemporary residence set within the prestigious, pine-shaded enclave of Saint-Jean-Cap-Ferrat, one of the most exclusive peninsulas on the French Riviera. Completed in 2022 on a design by architect Pascal Goujon, the villa presents a minimalist, cubic architecture wrapped in a signature semi-transparent timber screen facade, offering privacy without sacrificing light. Inside, 327 m² of meticulously composed living space unfolds across four levels plus a rooftop, each room considered for its symmetry, flow and relationship to the sea. The garden level is the heart of the home: an open kitchen and spacious living and dining salon sit at pool level and open directly onto a generous terrace, dissolving the line between indoors and out. Two ensuite bedrooms, each with its own dressing room and private terrace, occupy the floor above, while the uppermost level is reserved for a sea-view Primary Bedroom suite with dressing room and bathroom, alongside a second bedroom flexible enough to serve as a private lounge. Below, an independent gym with its own shower and WC, a wine cellar and discreet technical spaces complete the accommodation. Crowning the villa, a rooftop terrace with outdoor lounge and barbecue area delivers one of the peninsula's most privileged panoramic sea views. The interior decoration is warm, luminous and Southern in spirit, with a natural palette that plays beautifully against the Mediterranean light. This villa also holds a rare distinction for a Riviera property of this caliber: an A-rated energy performance certificate, with estimated annual running costs of under €1,300 — genuine efficiency to match its architectural pedigree. A rare pairing of design, comfort and privacy on Cap Ferrat.
…By Kretz & Partners


In one of the most sought-after locations on the Saint-Tropez peninsula, near the iconic Pampelonne beaches, this exceptional contemporary property is set in the heart of a landscaped garden of approximately 1,700 m², enhanced by a sea view. Spanning nearly 360 m², the villa captivates with its generous volumes and decidedly modern architectural lines. The living spaces, flooded with natural light, offer a refined atmosphere where design, comfort, and high-end amenities blend harmoniously. The sleeping area features six en-suite bedrooms, designed as true cocoons, combining privacy and elegance. Outside, a perfectly integrated swimming pool extends the reception areas and invites relaxation in a privileged setting, away from prying eyes. Designed for an exclusive lifestyle, the property also includes a full wellness space with a gym, sauna, and hammam, as well as a cinema room, offering rare comfort in the sector. A confidential property, combining an exceptional location, contemporary architecture, and high-end finishes, just a few minutes from the heart of Saint-Tropez.
…By John Taylor - Saint Tropez


Magnificent property featuring modern Provençal architecture, benefiting from a strategic and preserved location just a few kilometers from Saint-Tropez, and offering a spectacular panoramic view of the Mediterranean Sea, the Gulf of Saint-Tropez, the vineyards of Château Minuty, and Port Grimaud. Built in the heart of a magnificent 2-hectare landscaped park – a true Mediterranean green haven – this exceptional villa combines timeless elegance, absolute privacy, and ultra-high-end amenities. Offering a refined living environment where absolute tranquility prevails to the sound of cicadas, the property features vast, light-filled reception areas thanks to wide openings facing the outdoors. The main living room, with its generous volumes, along with the large, fully equipped open kitchen, open onto spacious covered and open-air terraces, allowing you to fully enjoy the exceptional panorama visible from every room. On the lower level, a dedicated fitness room, a secondary reception lounge, and a summer dining area complete the living spaces, while a private sauna perfects the property for absolute moments of relaxation. The villa comprises five superb en-suite bedrooms, each offering comfort, independence, and quality amenities, including a sumptuous master bedroom equipped with its own walk-in dressing room. The combination of local natural stone and refined finishes lends an exclusive and warm atmosphere to the whole property. The estate also benefits from centralized air conditioning, centrally controlled shutters, and full security with surveillance cameras and a double gated secure entrance. Outside, the landscaped gardens filled with Southern aromatic plants surround a magnificent heated infinity pool equipped with a swim-jet system. An intimate patio adorned with mosaics perfects this rare estate, ideal for contemplating the gulf in complete discretion. Completed by an independent studio and a self-contained guest house with its own living room and kitchen, this rare property is located just a few minutes from the beaches of Pampelonne and the heart of Saint-Tropez.
…By Michaël Zingraf Christie's International Real Estates Saint-tropez


In a highly sought-after residential environment, within a preserved and enchanting natural setting, just a few minutes from Châteauneuf-Grasse, this charming authentic bastide is located. Benefiting from a dominant position, it enjoys breathtaking panoramic views over Grasse, the world capital of perfume, the surrounding hills, and all the way to the sea. With approximately 350 m² of living space, the property offers four en-suite bedrooms, including a spacious principal suite with dressing room and lovely sea view. On the garden level, the generous living and dining area with fireplace opens, through two large French windows, onto beautiful terraces. It also features a large kitchen with pantry and laundry room, as well as an office with private terrace and a small bedroom. A spacious winter garden, fully openable thanks to its three large sliding glass doors, extends the kitchen and is currently used as a dining area. This highlights a convivial Mediterranean lifestyle, where indoor spaces blend seamlessly into the terraces and garden. An independent studio, comprising a living room, bedroom and bathroom, completes this warm and welcoming property. The 1.3-hectare grounds are planted with more than 55 olive trees, most of them centuries-old, magnificent cypress trees, as well as numerous citrus trees, fig trees, and other Mediterranean species. A swimming pool, together with the comfort of three garages and ample parking, make this property ideal for bringing your vision and creativity to life and embracing the perfect Provençal lifestyle. Just 35 minutes from Nice Airport and Cannes, the property also benefits from close proximity to renowned golf courses, all amenities, and excellent local restaurants.
…By John Taylor - Valbonne


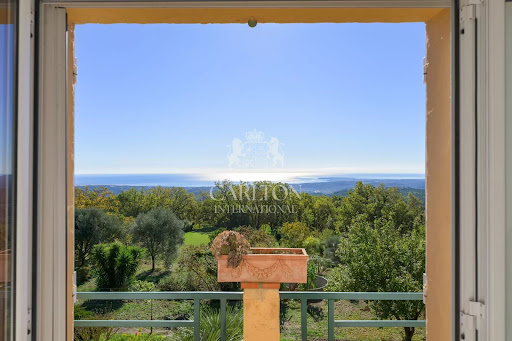


From its 4,000 m² plot in absolute peace and quiet, with a privileged sea view, a rare development potential is available: land division into two plots, possible construction of a second villa, creation of premium outdoor spaces, swimming pool, pool-house, parking... Rare property complex with panoramic sea views, currently comprising a house with two independent dwellings and exceptional land. On the 1st floor: an 83m2 apartment with a large, bright living room and open-plan fitted kitchen, two bedrooms, one of which is en-suite with bathroom, a shower room and separate toilet. The bedrooms and double living room open onto the outside and contemplate the panoramic sea view from the balcony. Garden level: a second apartment of approx. 76m2 with separate entrance, comprising a large living room with open-plan kitchen, two bedrooms, shower room and toilet. A workshop and garage are also available. A property to be seriously considered for a high value-added heritage, family or strategic resale operation. REF : FRE-00943 Average energy costs in 2025 will be between €1660 and €2260 per year. Agency fees are payable by the vendor. Information on the risks to which this property is exposed is available on the Géorisques website http://www.georisques.gouv.fr
…By Carlton International Cannes


Grimaud/Sainte-Maxime, within a prestigious private and secure estate, in the immediate vicinity of the beach, tennis club and sailing club, and only a few minutes from the 18-hole Beauvallon International Golf Club, we are pleased to present an exceptional property comprising four independent dwellings: the main residence, the guest house, the caretaker’s house and an independent apartment, offering a total living area of 535 sqm. The entire property enjoys spectacular panoramic sea views over the Gulf of Saint-Tropez and the village of Saint-Tropez. The property also benefits from a rare private waterfront plot with direct and exclusive access to the sea. Built on a magnificent landscaped terraced plot of 5,465 sqm, the property offers numerous terraces and several spectacular viewpoints overlooking the sea; each level of the garden reveals a different panorama, creating a unique atmosphere where the sea is ever-present. The property comprises: 1) Main Residence 286 sqm (3 bedrooms) : An elegant character residence with Provençal charm comprising an entrance hall, a vast oval-shaped living room with beautiful volumes and a fireplace opening onto the terraces, a dining room and a fully equipped kitchen. The sleeping area offers two bedrooms enjoying beautiful sea views, one of which has an en-suite bathroom. A second living room with fireplace, currently arranged as a study-library, harmoniously completes the living spaces. - First floor : a superb oval-shaped master suite with bathroom, balcony and exceptional panoramic sea views. - Lower ground floor : laundry room and cellar. - Outside : an elegant free-form swimming pool blends harmoniously into the terraces and enjoys magnificent panoramic views over the sea and the Gulf of Saint-Tropez. A pool house completes this area and includes a summer kitchen, a dining area and a bathroom. 2) Guest House - 81 sqm - (2 bedrooms) : Also enjoying beautiful sea views, it comprises a living room with fireplace opening onto a pleasant terrace, a fully equipped kitchen, two bedrooms and two bathrooms. 3) Independent Apartment - 61 sqm - (1 bedroom): Enjoying sea views, it comprises a living room with open-plan kitchen, one bedroom and one bathroom. 4) Caretaker’s House - 107 sqm - (2 bedrooms) : Comprising a living-dining room, two bedrooms, a fully equipped kitchen, an office and a terrace. 5) Waterfront terrace (summer kitchen and bar) : On a private waterfront plot of 412 sqm located directly by the water. The plot is fitted with a stone and teak terrace and benefits from direct and exclusive access to the sea via a private staircase. A rare property. Ideal for accommodating a large family or entertaining in an exceptional seafront setting, while enjoying spectacular views over the Gulf of Saint-Tropez...
…By Immobiliere Des Champs Elysees


Nestled in a preserved and peaceful environment, this magnificent villa of approximately 197 m², entirely restored with high-quality finishes, offers impeccable condition and modern comfort. Bathed in natural light, it boasts a breathtaking panoramic sea view, to be enjoyed from its spacious convivial terrace or beside its sparkling swimming pool. Built over two levels, it comprises, on the ground floor, an elegant entrance hall, a separate WC, a fully equipped open-plan kitchen leading to a generous living-dining room, as well as three bedrooms, a shower room, and a second WC. The garden level features a welcoming lounge, a kitchen, two additional bedrooms, a shower room, and a separate WC. An independent apartment with its own shower room and WC completes this exceptional property, offering perfect accommodation for hosting family and friends in complete privacy. Set on a beautifully landscaped plot of 1,226 m², this property combines charm, comfort, and tranquillity in a unique setting where the sea unfolds like a living masterpiece.
…By Agence Goy


Located in the sought after Cap Fleuri area of Cap d’Ail, only minutes from Monaco and Monte Carlo, this rare waterfront property comprises two independent houses in an exceptional position directly beside the Mediterranean. The entire property requires complete renovation and represents a distinctive opportunity for a buyer wishing to create a bespoke luxury residence in one of the most desirable coastal locations close to the Principality of Monaco. The main house retains the character of an older Mediterranean residence and forms the principal part of the property. A separate guest house provides valuable independent accommodation and could be used for family members, guests or household staff. The waterfront setting is the defining feature of this exceptional address, offering an unusually close connection with the Mediterranean. A comprehensive renovation would allow the future owner to redesign the property according to contemporary expectations while maximising the potential of its remarkable coastal location. The property also benefits from a strategic position in Cap d’Ail, with restaurants, shops and amenities within easy reach. Monaco and Monte Carlo are only a few minutes away, while Nice Côte d’Azur International Airport can be reached in approximately 20 minutes by car. Convenient access to the main coastal routes also provides connections towards Italy to the east and other renowned destinations along the French Riviera. Combining a genuine waterfront position, two independent houses and substantial renovation potential, this property represents a particularly rare opportunity within the luxury real estate market of Cap d’Ail and the Monaco area. For further information regarding the property and its potential, or to arrange a confidential private viewing, contact Côte d’Azur Sotheby’s International Realty, specialists in luxury real estate in Cap d’Ail and across the French Riviera.
…By Côte D'azur Sotheby's International Realty


Nestled on the highly sought-after eastern side of Cap d’Antibes, just a short stroll from Garoupe Bay, this elegant 1930s property has been meticulously renovated, enhancing its original charm while offering contemporary comfort. Offering approximately 160 sq m of living space, the villa is distinguished by its authentic character, harmonious proportions and the quality of its renovation. Period architectural features blend seamlessly with high-end amenities and carefully selected materials. The house comprises four en-suite bedrooms, ensuring comfort and privacy, as well as bright living spaces opening onto the outdoors. The property enjoys lovely sea views and a privileged outlook over Garoupe Bay. Set within approximately 652 sq m of landscaped grounds, the villa benefits from a pleasant and preserved environment, just moments from the sea. A separate enclosed garage completes this charming property.
…By Michaël Zingraf Christie's International Real Estate Cap D'antibes


Located in the hills above Boulouris, just 1.2 km from the beach and 1 km from amenities (within walking distance), this magnificent, fully renovated villa boasts high-end finishes and 270 sq m of living space, offering absolutely stunning panoramic sea views. Built on a beautiful 1,330 sq m landscaped plot, this villa comprises an entrance hall, a large and bright living room with breathtaking sea views, a fully equipped, high-end kitchen, a master suite with a bathroom/shower, dressing room, and office space, two further bedrooms with shower rooms, a lounge with a fireplace and billiards area, and a laundry room. On the ground floor, there is a one-bedroom apartment with a living room, a fitted kitchen, a bedroom with a shower room, and a lovely terrace. Outside, there is a large terrace with a bioclimatic pergola and a heated infinity pool. A garage and several parking spaces complete this truly exceptional property in the area.
…By Nice Properties Cannes


For sale in Saint-Cyr-sur-Mer, within the Frégate Golf Resort, a Provençal house with sea and golf views. Set in a prime frontline position on the prestigious Frégate International Golf Course, between Saint-Cyr-sur-Mer and Bandol, this elegant Provençal villa of 118 sqm enjoys spectacular views of the sea and the golf course from every room. Flooded with natural light, the property features a magnificent cathedral-style living room with dining area, opening through large bay windows onto a south-facing covered terrace of 27 sqm. The fully equipped kitchen, pantry, and a principal suite with dressing room and a recently renovated shower room complete the ground floor. Upstairs, two air-conditioned bedrooms enjoy beautiful sea views, including a second suite. The property also offers a second terrace, a 28 sqm cellar, a low-maintenance terraced garden of 32 sqm, and a private carport. Located within a secure estate with 24-hour security, residents enjoy privileged access to the international 27-hole golf course, tennis courts, and cascading swimming pools. Just 45 minutes from Marseille-Provence Airport, this rare property for sale offers an exceptional lifestyle combining sea views, nature, and high-end amenities.
…By Sanary-sur-mer Sotheby's International Realty


Whether for holidays or as a primary residence, this charming and meticulously maintained Bastide offers spacious rooms on a lovely, flat, enclosed garden boasting magnificent palm trees, numerous citrus trees, a dry-stone garden shed, and a beautiful south-facing pool area with large terraces and a pergola. On the ground floor, you'll find a living room with a fireplace, a dining room, a fully equipped kitchen and utility room, and a master suite with a dressing room and shower room. All rooms open onto the pool area and garden, creating a comfortable and inviting living space. Upstairs, the sleeping area offers three attractive bedrooms, two with balconies and sea views, and one en suite with a dressing room. There's also a pleasant office space and an attic accessible via a pull-down staircase. This villa also features a very large 70m² mezzanine level, ideal for parking sports cars and motorcycles, which could be converted into a separate living space if needed. A large parking area in front of the villa completes this family home. Asking price: €2,300,000 Agency fees payable by the seller Energy rating: C Climate rating: C Estimated annual energy costs for standard use: between €1,643 and €2,223 per year. Prices indexed as of January 1, 2021. Information on the risks associated with this property is available on the Géorisques website: www.georisques.gouv.fr
…By Agence Mercure Côte-d’azur


Perched on the hills of Cannes in the prestigious Super Cannes district, this elegant Californian-style villa enjoys a lovely sea glimpse. Built over two levels, the property impresses with its generous volumes, abundant natural light, and the seamless flow of its living spaces. A spacious 72 sq.m living room with a fireplace, together with the dining area and open-plan kitchen, forms the heart of the home and opens effortlessly onto the terraces, creating an elegant and welcoming indoor-outdoor lifestyle. The sleeping quarters comprise four bedrooms, including a beautiful principal suite, as well as four bathrooms, thoughtfully designed to provide comfort and privacy for every occupant. Outside, a superb swimming pool with its pool house offers the perfect setting for entertaining and relaxation, allowing residents to make the most of the exceptional Côte d'Azur climate. The property also benefits from parking for up to six vehicles, a particularly sought-after feature. Combining timeless architecture, quality finishes, and a prime location just minutes from the centre of Cannes via the Grand Boulevard de Super Cannes, as well as the beaches, golf courses, and major transport links, this villa is an exceptional opportunity for either a primary residence or a prestigious holiday home.
…By Exclusive Agency


Villa Bel Respiro, overlooking the town and set in the foothills of the Estérel in the prestigious Valescure district of Saint-Raphaël, is a masterpiece of Belle Époque style. Covering 500 sqm, it was completely renovated in 2024, combining modernity and luxury. Built in 1893 by architect Pierre Aublé, its historic Palladian architecture has been enhanced by top-quality contemporary features. The villa, with its majestic façade, features a large gallery supported by Tuscan pillars and a belvedere offering exceptional views. It is set on a hill overlooking the sea, with a refined, natural interior design. The space is spread over four levels, including a superb marble vestibule, a large living room, a dining room decorated with beautiful period fireplaces, an ultra-equipped kitchen with fireplace, and a study with fireplace. The villa also offers five spacious suites, including a master bedroom with private terrace, three bedrooms with fireplaces, and a bedroom converted into a children's dormitory. The materials used are of the highest quality: light and black marble, fruitwood inlays, elegant mouldings, and authentic features such as wooden doors and arched windows have been preserved. The belvedere offers panoramic views of the Mediterranean Sea and the Massif de l'Esterel. The basement houses a relaxation area with games room, cinema room, wine cellar, laundry room and utility room. A 60 sqm guest house completes the property, which has been fully renovated and furnished. The 6,623 sqm grounds are a showcase of magnificent Mediterranean species, with majestic cork oaks, towering cedars and slender cypresses, offering an infinity pool, several terraces, an outdoor fitness area and a ‘guinguette’ with petanque court. An additional 2,205 sqm of land is also available, allowing for a variety of features such as a spa or tennis court. Located less than ten minutes from the beaches and golf courses, including the prestigious Valescure Old Course Golf & Tennis Club, this villa embodies elegance, comfort and refinement, in one of the most sought-after locations on the Côte d'Azur. Copyright Charles Kent Selling price: €5,700,000 Fees payable by the vendor Energy class: C Climate class: B Estimated annual energy costs for standard use: between €4,710 and €6,420 per year. Prices indexed for 2021, 2022 and 2023 (including subscriptions). Information on the risks to which this property is exposed is available on the Géorisques website: www.georisques.gouv.fr
…By Agence Mercure Côte-d’azur


The Mercure Côte d'Azur Real Estate Group, a national and international specialist in exceptional properties and châteaux, presents this magnificent stone property of approximately 600m² enjoying exceptional light and panoramic views of the sea, stretching from Italy to the east to the Cap d'Antibes peninsula and the Esterel mountains to the west. In this enchanting setting, you will enjoy a 4,000m² landscaped garden adorned with a small olive grove that produces its own olive oil, a very pleasant heated swimming pool area with a pool house equipped with a summer kitchen, and multiple terraces and gardens facing the sea view. Inside this prestigious property, there are 6 beautiful bedrooms, 4 of which are en-suite, and a very beautiful master suite with its own dressing room located in the turret, a very beautiful reception room with a fireplace, a large, fully equipped kitchen with a central island and dining area, and a dining room, all opening onto the terraces and enjoying panoramic sea views. In addition: a double laundry/utility room, numerous storage spaces, a wine cellar, a panic room, and a large room with water and drainage connections that could be converted into a caretaker's/guest apartment, home cinema, gym, or artist's studio as desired. Ample parking and a garage for 5 luxury cars, as well as the possibility of acquiring an additional 4,500m² of land with a tennis court and a small house, and a valid building permit for an additional 600m² villa, complete this haven of peace and offer the potential for expansion. Located 20 minutes from Nice International Airport, 15 minutes from the beaches, and 10 minutes from the famous Provençal village of Saint-Paul-de-Vence and its renowned restaurants such as La Colombe d'Or. Selling price: €5,500,000 Agency fees payable by the seller Energy efficiency rating: C Climate impact rating: D Estimated annual energy costs for standard use: between €6,110 and €8,340 per year. Average energy prices indexed to 2021. Information on the risks to which this property is exposed is available on the Géorisques website: www.georisques.gouv.fr
…By Agence Mercure Côte-d’azur


A Rare Opportunity for Investors, Developers or Private Buyers Seeking a Luxury Home in Cannes Ideally located just 50 metres from Plage du Midi, in one of Cannes' most sought-after residential neighbourhoods, this property represents a truly exceptional investment opportunity. The property currently comprises an existing two-storey villa set on approximately 600 sqm of land and is offered for sale with an approved building permit, allowing construction works to commence immediately. This is a unique opportunity to create significant added value by developing a prestigious contemporary residence in an area where new-build properties are exceptionally scarce. The project is fully documented within the planning permission file, including architectural elevations, floor plans, landscape integration studies and cadastral documentation. Location is undoubtedly one of this property's greatest assets. Situated just a few steps from the Mediterranean, future owners will enjoy an outstanding lifestyle where everything is within walking distance: beaches, restaurants, cafés, boutiques, schools, public transport, the Port of Cannes and the historic old town. The future residence will also enjoy open sea views overlooking the Mediterranean and the legendary Lérins Islands, one of the most desirable panoramas on the French Riviera. An Architectural Vision Designed for Luxury Living The architectural concept carefully preserves the timeless Mediterranean charm of the original villa while introducing a refined contemporary aesthetic. The approved project provides for a substantial extension and vertical expansion, creating approximately 370 sqm of living space over three levels. The design retains the architectural identity of traditional Cannes villas, featuring a tiled roof, natural stone façades and elegant proportions, while incorporating expansive floor-to-ceiling glazing, generous panoramic terraces and a spectacular glass-enclosed reception area on the upper floor. The architectural ambition is clear: to create a timeless, light-filled residence that blends harmoniously with its surroundings while meeting the highest standards of contemporary luxury living.
…By Kretz & Partners
'%20stroke='%23DDAA3A'%20stroke-width='1.909'%20stroke-linecap='square'%20stroke-linejoin='bevel'/%3e%3c/svg%3e)
Receive by email any new listing that may match your search criteria
Your criteria :
By validating this form, you accept the general conditions of use of Le Figaro Properties.
These agencies offer a selection of luxury properties vente in Provence-Alpes-Côte d'Azur. Feel free to contact them for personalized assistance.
For your search for an exceptional property, select from our luxury houses with panoramic views in Provence-Alpes-Côte d'Azur, starting at $264,219. Offering exceptional panoramas, these 2,171 residences overlook the city and its surroundings. As the seasons pass, the spectacle is renewed without ever becoming tiresome. Depending on the area you are looking for, such as Cannes, Mougins and Sainte-Maxime, the living areas may vary and start at a minimum of 50 m². The largest properties rise to 3,800 m².
As part of your search for a luxury property, discover our catalog of 5,760 luxury houses with a terrace in Provence-Alpes-Côte d'Azur, offered from $252,731. Outdoor meals or summer receptions, the terrace extends the house outdoors. Property listings are found in particular in Aix-en-Provence, Saint-raphael and Sainte-Maxime. The houses listed in our listings offer attractive living areas measuring between 39 m² and 4,857 m².
Set down your suitcases without waiting: our catalog brings together 779 furnished luxury houses in Provence-Alpes-Côte d'Azur, with a starting price of $229,756. From the living room to the bedrooms, each residence is tastefully furnished and ready to live in. Property listings are particularly numerous in the following areas: Cannes, Mougins and Sainte-Maxime. The average price of this furnished stock stands at $14,262 per square meter. Living areas reach 2,500 m² for our largest properties.
As part of your search for properties of excellence, browse our privileged selection of 8,913 luxury houses with a pool in Provence-Alpes-Côte d'Azur available from $229,756. These exceptional residences enjoy prime locations, particularly in Mougins, Aix-en-Provence or Sainte-Maxime. Whether the architecture of these houses incorporates a covered indoor aquatic space or a vast outdoor pool, each property flourishes amid remarkably landscaped grounds measuring between 1 ha and 300 ha.
Your receptions deserve a setting to match: discover 100 luxury houses with a reception room in Provence-Alpes-Côte d'Azur, starting at $619,191. These residences combine family privacy with spaces dedicated to major events. Family gatherings, business dinners or parties with friends naturally find their place there. The fashionable addresses are located in Ménerbes, Aix-en-Provence and Bonnieux. Depending on the property, the property area extends up to 230 ha.
The sea horizon as a guiding thread: explore the 2,576 luxury houses with sea views in Provence-Alpes-Côte d'Azur, with prices starting at $420,166. The sea accompanies your days, from sunrise to the last light. A daily privilege that few addresses can claim. Browse the listings in Cannes, Sainte-Maxime or Grimaud first. In terms of dimensions, the living areas start at a minimum of 39 m² and the grounds at 1 ha.
Anchor your daily life at the water's very edge: this is what the 55 luxury houses right on the water in Provence-Alpes-Côte d'Azur allow, for sale from $608,852. These rare residences provide direct access to the shore, with no obstacle to cross. In the geographical area, Nice, Saint-Tropez and Les issambres account for a significant share of our listing catalog. The average price per square meter stands at $28,581. Expect living areas measuring between 42 m² and 2,500 m². In our selection of listings, a property can have up to 32 rooms.
Within our catalog, 73 luxury houses listed as historic monuments in Provence-Alpes-Côte d'Azur are for sale, starting at $976,462. These residences perpetuate exceptional architectural expertise. Acquiring one means continuing a story that began long before you. Your search can focus on Mougins, Cannes and Villefranche-sur-Mer. The properties recorded in our listings have between 1 and 13 bedrooms. The grounds in our collection measure 8 ha. This can rise to 11.7 ha depending on the property.




