Get early access to listings that match your criteria
Never miss an opportunity again. Our personalized alerts notify you instantly.

 English$ USD · m²


Nestled in a privileged setting, this elegant Provençal-style house dating from the 1980s offers approximately 280 sqm of living space and boasts exceptional panoramic views of the sea and mountains. Designed in a relaxed chic spirit, the property captivates with its generous volumes: the living room, enhanced by a large fireplace, invites warm and convivial moments, while the dining room and kitchen open harmoniously onto a beautiful covered terrace, ideal for enjoying long days and evenings outdoors. The main house features 5 bedrooms, offering comfort and privacy for family and guests alike. An independent apartment of approximately 60 sqm completes the property, perfect for hosting visitors or generating rental income. Built on a plot suitable for a swimming pool, this charming and authentic property combines the Provençal art of living, elegance, and rare potential.
…By Michaël Zingraf Christie's International Real Estate Estérel


Located in a quiet and highly sought-after residential area, this exceptional architect-designed house spans three light-filled levels, offering an elegant and peaceful living environment, designed to optimize volumes as well as panoramic views from the upper floors.Garden Level: A friendly reception area including a pleasant living room and a fully equipped kitchen, opening onto a terrace with dining space, the garden, and the swimming pool. This level also features 3 bedrooms and 3 shower rooms.First Floor: A spacious double living room opens onto a fully equipped modern kitchen. This level also includes guest toilets as well as a large private master suite with a bedroom, dressing room, and an en-suite bathroom with a bathtub and shower. All rooms on this floor enjoy access to a large wraparound terrace.Roof Terrace: A true glass jewel with a terrace offering sea views, including a lounge area and a kitchen/bar, ideal for entertaining throughout the year.In addition to the large terraces at each level, the garden has been carefully landscaped and features a private swimming pool as well as secure parking for four vehicles, including a spacious double garage.This contemporary villa perfectly combines architectural sophistication and privileged coastal living. Thanks to its perfect continuity between indoor and outdoor spaces, its elevated panoramic views, and its layout designed down to the finest details — particularly with its exceptional roof terrace and vast garden — this property offers a unique living environment for those seeking luxury, intimacy, and comfort while benefiting from proximity to amenities.DPE: 124 - CGreenhouse Gas Emission: 3 - AEstimated annual energy costs for the dwelling: 2338 - 3162 €Transaction fees charged to the sellerInformation on the risks to which this property is exposed is available on the Géorisques website: www.georisques.gouv.frThe luxury real estate market on the Côte d'Azur is one of the most attractive in the Mediterranean region. Located between Nice and Monaco, the town of Villefranche-sur-Mer is among the most sought-after places. Holiday homes and second residences on the Côte d'Azur offer not only an incomparable lifestyle but also represent, in light of the international economic situation, a secure investment and a smart retirement project, especially in premium addresses. The high-end real estate market on the Côte d'Azur is independent of individual economies and always offers great stability for prestigious and unique properties.Villefranche-sur-Mer is a renowned and exclusive area. This famous Côte d'Azur destination is known worldwide for its breathtaking views of the Mediterranean Sea, which open from the heights of its hills. Villefranche-sur-Mer is a city of culture, art, history, gastronomy, and nature. Its numerous shops, art galleries, hotels, and restaurants attract a large number of visitors.This description has been automatically translated from French.
…By Engel & Völkers Côte D'azur


Built on a flat plot of 1,600 m², ideally facing due south, this Provençal villa of approximately 184 m², offering excellent prospects for renovation, boasts remarkable potential for appreciation in a privileged setting. Bathed in light, the property enjoys spectacular sea views, taking in the Îles d’Or as well as the bays of Rayol and Canadel, creating a panorama of rare beauty. Spread over two floors, the villa comprises six bedrooms, two bathrooms, a shower room and two separate toilets. A planning permission that has been granted and is free from any appeals further enhances the property’s potential, authorising in particular the construction of a 13 × 4-metre swimming pool, as well as a modest extension accompanied by a rise in height. A rare find on the coast, combining a south-facing aspect, flat land and an exceptional panorama, ideal for envisaging an elegant renovation and realising the full potential of this property.
…By Coldwell Banker St Barth Azur Rayol-canadel-sur-mer


The advertiser did not provide an english description for this listing.
…By Weloge


Au cœur du village, cette authentique maison de village à usage d’habitation se déploie sur quatre niveaux, offrant un agencement original et un beau potentiel. Le rez-de-chaussée accueille deux pièces ainsi qu’une salle de bains, pouvant convenir à un espace indépendant, un bureau ou des pièces de service. Au premier étage, une cuisine et un séjour composent un espace de vie convivial et lumineux. Le deuxième étage propose une pièce supplémentaire accompagnée d’une salle d’eau. Enfin, le troisième étage abrite une chambre avec sa salle de bains attenante. Atout rare : une terrasse sur le toit offrant une vue panoramique à 180°, idéale pour profiter des beaux jours dans un cadre privilégié. Une maison pleine de caractère, parfaite pour une résidence principale, un pied-à-terre ou un investissement de charme. Energy class : C – Climat class : B / estimated annual costs for standard use : between €2,020 and €2,800 (ref year 2023) Information on the risks to which this property is exposed is available on the Geohazards website : www.georisques.gouv.fr Represented by Caroline Bertignon-Metout, acting in hercapacity as authorized service provider, with full powers for the purposes hereof.
…By Barnes Valbonne


EXCLUSIVE: Located in one of Biot’s most desirable neighborhoods, this exceptional property offers approximately 364m² of living space on beautifully landscaped grounds of about 4,000m², providing panoramic views of the surrounding hills all the way to the sea. Set over three levels, the villa features nine spacious rooms, including a stunning, light-filled living room, a 19m² independent kitchen, and five en-suite bedrooms for ultimate comfort and privacy. Every space has been thoughtfully designed with attention to finishes and materials, seamlessly blending modernity, elegance, and high-end features. Natural light floods the interiors, enhancing viewpoints and creating a warm, refined atmosphere. Outside, the meticulously landscaped garden is an invitation to relax and entertain. Enjoy a superb swimming pool with an elegantly illuminated pool house, perfect for extending summer evenings. A pétanque court adds to this outdoor living space, ideal for hosting family and friends in a privileged setting. A large garage and a gym further enhance the amenities of this villa, a true sanctuary that combines luxury, security, and a stunning natural environment. A rare opportunity on the real estate market, perfect as a primary or secondary residence on the French Riviera.
…By John Taylor - Valbonne


EXCLUSIVITY: Just a few minutes from the village of Valbonne, this renovated 217m2 property with swimming pool and jacuzzi will seduce you with its spectacular panoramic views, from the bay of Cannes to the mountains of Grasse, all set in landscaped grounds of approx. 3500m2. On the main level, the villa offers an entrance hall, a 48m2 living room, a 23m2 independent kitchen, two en suite bedrooms and a third bedroom with an independent shower room. On the lower floor, a new 32m2 living room that could be used as a games or gym room, a laundry room and two bedrooms sharing a shower room complete the property. Need more space in this enchanting setting? Don't worry, this villa has great potential for expansion, with up to 700m2 of living space on the ground floor + 1 floor, to meet your wildest dreams! Visit now!
…By John Taylor - Valbonne

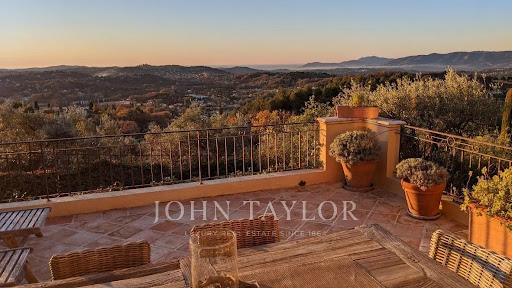


In an exceptional environment, in the heart of a landscaped land enhanced with centuries-old olive trees, this elegant Provençal-style property perfectly embodies the art of Mediterranean living. Overlooking its surroundings in absolute calm, the villa benefits from a remarkable panoramic view of the sea, the Esterel, and the golf course. A refined blend of authenticity and contemporary comfort, the property offers spacious reception areas flooded with light, two sumptuous suites, and two additional bedrooms sharing a complete bathroom. The ducted air conditioning, the large carport, and carefully staged outdoor lighting highlight the standing of this confidential address. Just a few minutes from the golf course, shops, and emblematic villages of the region, this villa offers a rare balance between discretion, elegance, and the art of living on the French Riviera.
…By John Taylor - Valbonne


In Carqueiranne, in an exceptional setting reminiscent of a true haven of peace, this contemporary villa, designed by architect Jean Gouzy and built in 2020 on a landscaped plot of approximately 1,500 m², embodies elegance and the Mediterranean art of living. From the moment you enter, the property reveals clean lines and generous, light-filled spaces. The main level features a sumptuous living room with a fireplace, opening onto a seamlessly integrated kitchen, as well as a ground-floor suite, offering unparalleled comfort. The entire space opens harmoniously onto the sea, extended by expansive terraces that invite contemplation. To the east of the house, an exceptional outdoor living area has been meticulously designed: an elegant infinity pool, a fully equipped summer kitchen, and a carefully landscaped garden, creating an atmosphere that is both refined and inviting. The garden level offers four bedrooms, each with its own bathroom, ensuring privacy and comfort for all occupants. A pétanque court completes this outdoor living experience, while a double garage adds to the amenities of this impeccably finished property. A rare architectural achievement, where every detail has been designed to offer an exclusive living environment, blending modernity, serenity, and exceptional views.
…By L'exploreur


Located within a gated and secure estate in a sought-after area of Théoule-sur-Mer, this villa of approximately 350 sqm enjoys panoramic sea views. The villa features a spacious and particularly bright cathedral-style living room, a large kitchen, as well as a second reception lounge. The sleeping area comprises 5 en-suite bedrooms, each with its own bathroom or shower room, as well as a guest toilet. A laundry room and a cellar complete the interior spaces. Outside, the property features an infinity pool overlooking the sea and ample parking for at least 4 vehicles. The villa also benefits from underfloor heating and air conditioning throughout.
…By John Taylor - Cannes


Mougins, in a dominant position within the prestigious Domaine de l'Orangeraie, this magnificent Provençal-style villa of around 350 sq.m offers exceptional potential for a personalised renovation. Nestling in the heart of a vast 2308 sq.m landscaped garden, complete with free-form infinity pool, this property is a real gem waiting to be discovered. From the moment you enter, the charm of the property is felt with its impressive volumes, all oriented on the ground floor around an incredible patio of around 45 sq.m, offering space to be arranged according to your tastes and needs. The vast open-plan living area of over 100 sq.m, with defined spaces, forms the convivial heart of the house. The villa has 5/6 bedrooms, providing the ideal setting for a harmonious family life. South-south-west facing, it enjoys panoramic views over the Esterel and even offers a glimpse of the sea. The property is complemented by a garage, plenty of parking and independent converted attic space, offering the potential for additional living space. This quality family property, on the outskirts of Cannes, represents a rare opportunity on the property market.
…By John Taylor Mougins


Exceptionnal. Welcome to La Fontaine, an exceptional property where charm comes to life, and each day is a celebration of the art of living in the Provencal style. Nestled in the heart of Mediterranean landscapes, this former farmhouse with Jasmines offers a unique living experience, capturing the spirit of the Provencal village where each building is a perfect fusion of traditional charm and the art of family living. Ideally located in Mougins, this property provides easy access to famous Michelin-starred restaurants, renowned art galleries, and prestigious golf courses. Enjoy Mediterranean life in all its splendor while remaining close to the amenities and attractions of the region. Noble materials create a warm atmosphere, while spacious living spaces offer absolute comfort. From bright lounges to elegant bedrooms, each space has been designed with attention to detail and a quest for excellence, such as the master bedroom space of over 100 square meters accessible by an elevator. The lush gardens surrounding the property add a magical dimension. Centennial olive trees, flower beds, a rose garden, an orchard, and a heated pool create an idyllic setting for moments of relaxation and entertainment under the sun of the French Riviera. The panoramic view of the green hills of Mougins, the sea, and the Esterel mountains completes this exceptional experience. Contact us today to discover this outstanding residence and turn your dreams into reality.
…By John Taylor Mougins


Ideally located in one of the most sought-after areas of Mougins, this elegant Provençal property perfectly captures the essence of Mediterranean living, offering breathtaking panoramic views over the surrounding hills, the sea, and the picturesque old village of Mougins. The main villa, bathed in natural light, features a spacious living area that opens onto a vast south-facing terrace—an ideal setting to soak in the exceptional scenery. It also offers an independent kitchen, five en-suite bedrooms, and a beautiful additional reception room that can also serve as a pool house. Set on a landscaped plot of 2,391 m² with a swimming pool, this residence is a true haven of peace and refinement. A charming, fully independent two-room guest house completes this exceptional ensemble. For added comfort, the property includes a carport, multiple parking spaces secured by two separate entrance gates, and access to a shared tennis court. A rare opportunity for those seeking stunning views, authenticity, and tranquility—just minutes from the amenities and the renowned village of Mougins.
…By John Taylor Mougins


GAIRAUT Hill - Beautiful single-story house of 140m² located on a flat landscaped plot of approximately 1200m² housing a swimming pool with lounge and summer kitchen, a pétanque court, and several parking spaces. In absolute tranquility and without any overlooking, this property has a healthy and well-maintained building, of type 4-5 rooms organized as follows: an entrance extended by a hallway with storage, a large living area of 60m² with dining room and lounge with fireplace, a separate kitchen, a master bedroom with dressing room and bathroom, two bedrooms (one currently used as a dressing room), a shower room, and 2 separate toilets. Information on the risks to which this property is exposed is available on the Géorisques site: georisques.gouv.frThis description has been automatically translated from French.
…By Postillon Immobilier


Located in a sought-after and peaceful area of Cabris, this charming house enjoys beautiful views over the sea and the surrounding hills. Offering approximately 170 sqm of living space, it is set on a magnificent 3,458 sqm plot featuring its own olive grove, a true asset of the property. The main level comprises a spacious living room with fireplace, a dining room, a separate kitchen opening onto a large terrace, three bedrooms, a shower room, a bathroom, and a laundry room. On the garden level, there is an independent apartment and a garage. A beautiful 10 × 5 m swimming pool area, a wine cellar, and a workshop complete this delightful property.
…By Spéracèdes Immobilier


Just a 15-minute walk from the charming village of Saint-Paul-de-Vence, this beautiful property enjoys a highly sought-after location and an elevated setting with sweeping views over the surrounding hills and a distant glimpse of the Mediterranean. Offering approximately 310 sqm (3,336 sq ft) of living space, the villa is filled with natural light and enjoys open views of the surrounding landscape, creating a serene and private atmosphere. The 4,800 sqm (approximately 1.2 acres) landscaped grounds, arranged across three generous terraces, feature Mediterranean plantings and inviting outdoor living areas, as well as parking for up to five vehicles. At the heart of the property, a swimming pool with jacuzzi opens to the panoramic setting, offering an ideal place to relax while enjoying the beauty and tranquility of the countryside. The architecture blends timeless Provençal character with contemporary design elements. Generous volumes and large openings flood the interiors with natural light and create a seamless indoor-outdoor flow, naturally extending the living spaces onto the terraces. The main living areas feature a spacious living room highlighted by elegant arched openings leading to the terraces, complemented by a refined dining room and a fully equipped kitchen with pantry and wine cellar. Upstairs, the primary suite offers a dressing room, a spacious bathroom, separate toilets, an outdoor shower, and a private terrace with panoramic views. A second bedroom with its own shower room completes this level. The garden level includes an additional lounge with kitchen and three en-suite bedrooms, each opening onto a terrace with beautiful views of the surrounding natural landscape. A sauna with shower and restroom, located near the pool area, further enhances the amenities of the property. Perfectly suited as either a family residence or a refined French Riviera retreat, the home offers easy access to Nice, its international airport, and Monaco, while enjoying the timeless charm of Saint-Paul-de-Vence, one of the Riviera’s most iconic villages, celebrated for its artistic heritage and exceptional lifestyle. Complete file and private showing upon request.
…By Coldwell Banker Art Realty


The advertiser did not provide an english description for this listing.
…By L'inestimable


Set within a private estate in a peaceful, protected natural setting, this fully renovated villa enjoys the rare advantage of being close to both the beach and the village. Its authentic Provençal charm has been beautifully enhanced by a carefully designed contemporary extension, combining natural stone and refined woodwork. Offering around 210 sqm of living space, the property features 5 bedrooms, 5 shower rooms and WCs, including one with a bathtub, as well as a 6th bedroom that could be converted into a gym adjoining the pool house. An open-plan kitchen, generous ceiling heights in the living room, a beautifully landscaped and meticulously maintained flat garden, a garage with laundry facilities, a summer kitchen overlooking the pool, and a dedicated play area combine to provide exceptional comfort for a truly peaceful stay. Fully compliant, with builder’s warranties, the villa also benefits from fibre-optic internet, an electric vehicle charging station, a gym, a pétanque court, an electric gate, automatic irrigation and outdoor lighting.
…By Magrey & Sons Saint-tropez


Perched on the heights of Gigaro, within a private and secure estate, this high-end property is set in lush, preserved natural surroundings. It elegantly offers sea views over Cap Lardier, revealing a delicate and bucolic landscape. Built in 2014 by a renowned architect, the property offers 340 sqm of living space in perfect harmony with its natural 7,000 sqm plot. The generous yet intimate volumes have been designed to combine modernity, ecology, comfort, and authenticity. In absolute tranquility, with no overlooking neighbors, a heated 14 x 4 m saltwater infinity pool and its fully equipped pool house create a relaxing and refreshing haven of peace. From the entrance, a striking perspective opens onto various living areas, all facing the sea through large floor-to-ceiling windows. The lightness of the architecture blends seamlessly with the precision of its lines and the strength of the selected materials. Bright interiors revolve around a patio, embodying the Mediterranean art of living. Sun and shade shift throughout the day across expansive terraces that are both open and sheltered from view and wind. The atmosphere is serene, enhanced by a refined garden showcasing carefully maintained Mediterranean plant species. In absolute calm, this elegant contemporary villa with high-end features offers spacious and light-filled living areas, including a glass-walled living room with panoramic views opening onto the stunning infinity pool overlooking the sea, a more intimate lounge with fireplace, a fully equipped kitchen with pantry. The sleeping quarters comprise 6 bedrooms, including a self-contained studio with private terrace, kitchenette, and independent access, as well as 5 shower rooms (including 2 with bathtubs) and 6 WCs. An independent art studio with water and electricity can easily be converted into a 7th bedroom, spa, or gym. Thoughtfully designed volumes provide all the comfort of a primary residence, complemented by numerous additional spaces: a large library with home cinema, a games room, an office, an outdoor storage room, and various storage areas. A secure enclosed garage for two large vehicles, equipped with a fast electric charging station, adds further convenience. Features include: surveillance cameras, alarm system, fiber optic internet, compliance certificate, ducted reversible air conditioning, smartphone-controlled home automation, outdoor lighting, irrigation system, electric gate, aluminum window frames and sliding doors, electric vehicle charging points, reinforced doors, energy rating B, accessible crawl space, and cellar.
…By Magrey & Sons Saint-tropez


Sole Agent Just few steps from the beaches, in a small, quiet estate, this brand-new villa boasts views of the sea and vineyards. Enjoy a seaside ambiance in this modern beach villa with its comfortable living spaces. This high-end property offers 350 sqm of living space, distributed as follows: on the ground floor, a large, bright, cathedral-ceilinged living room with an open-plan kitchen opening onto the garden, and three suites, including a large and magnificent master bedroom. The garden level features three further en-suite bedrooms and a gym. Benefiting from excellent sun exposure, the property sits on a landscaped plot of 1,360 sqm with a 13x4 heated swimming pool. Ten-year structural warranty and compliance certificate, enclosed garage with electric charging, ducted air conditioning, automatic irrigation, exterior lighting, alarm system, security cameras, games/cinema room, and a pétanque court.
…By Magrey & Sons Saint-tropez


A rare waterfront property comprising two villas with direct access to crystal-clear waters via a private, gently sloping staircase running through a beautifully landscaped garden. The first villa, featuring turquoise accents, offers 3 bedrooms and 1 additional sleeping area, 3 shower rooms with toilets, and a bright living area with a fully equipped open-plan kitchen. All rooms enjoy stunning sea views. The 2400m² landscaped grounds are beautifully planted, with carefully maintained delicate Mediterranean plants. The second villa, designed in coral tones, has been fully renovated and features ducted air conditioning, recessed ceiling lighting, and a central vacuum system with integrated electrical supply. It offers 2 spacious bedrooms with panoramic sea views, opening onto terraces overlooking the crystal-clear waters. The ground-level garage can be converted into an additional bedroom suite with bathroom, benefiting from panoramic sea views and a terrace overlooking the garden. The original building permit for the property also authorized the construction of a lap pool. Connected to the main sewer system, the property is located within a private estate at the end of a cul-de-sac. Amenities include 3 on-site parking spaces and 1 garage, outdoor lighting, automatic irrigation, and air conditioning. The property is modular and can function as two independent residences. An exceptional, fully private waterfront setting, with no coastal path crossing the property. Private parking access at Ponant Beach on the Débarquement side.
…By Magrey & Sons Saint-tropez


Sole agent - La Roquette - Located in a dominant position, in a gated estate, benefiting from a sea view and south exposure, this contemporary villa of approximately 340 m² is built on a 2,300 m² land plot with a swimming pool. On the ground floor: A large living-dining room opening onto the outdoor terraces, 1 American kitchen with professional laundry, 3 bedrooms and 2 bathrooms including the master bedroom with its dressing room and bathroom. Upstairs: 3 bedrooms and 2 bathrooms. Additional features: A Pool-House, 1 double garage, and numerous parking spaces within the property. « Information about the risks to which this property is exposed is available on the Géorisques website: georisques.gouv.fr »
…By Luximmo


Located in Cannes, in a sought-after residential neighborhood, walking distance to the city center, this contemporary villa of approximately 400 m² boasts beautiful ocean views and an exceptional living environment, combining elegance, comfort, and high-end amenities. Set on 2,630 m² of landscaped grounds, the property offers spacious rooms and a perfectly optimized layout. It comprises 4 en-suite bedrooms, some with walk-in closets, ensuring comfort and privacy for everyone. The master bedroom, a true master suite, features a walk-in closet, a private bathroom, and a private terrace, allowing you to fully enjoy the view and the surroundings. The outdoor area features a swimming pool with a pool house, ideal for moments of relaxation and entertaining overlooking the sea. The villa also has 2 enclosed garages as well as 6 parking spaces. A rare find on the Cannes market, offering a remarkable sea view, in a contemporary and refined style.
…By Sophie Peirano Real Estate


Rare! In a secure and gated community, in absolute tranquility, this stunning contemporary villa of 450 sqm is set on a 2,100 sqm plot, offering breathtaking panoramic views of the sea and Cap d'Antibes. This beautiful property includes a reception area opening onto the garden, the pool, and the pool house, a spacious fully equipped American kitchen with a pantry, and 5 en-suite bedrooms, including 2 master suites with bathrooms and dressing rooms. There is also a service bedroom and a sauna. A shelter for 2 cars completes this property.
…By Sophie Peirano Real Estate


At the heart of La Californie, Cannes' most prestigious residential address, just minutes from La Croisette, this exceptional 750 sqm contemporary villa embodies the very essence of luxury living on the French Riviera. South-facing, it enjoys breathtaking panoramic views over the Mediterranean Sea and the Bay of Cannes. Designed for effortless indoor-outdoor living, the villa features elegant reception areas opening onto expansive terraces and an infinity pool, creating an exceptional setting for entertaining and relaxation. The property offers a fully equipped designer kitchen, a private office, seven luxurious en-suite bedrooms, including a magnificent primary suite with dressing room and spa-inspired bathroom. A private cinema, indoor swimming pool, fitness studio, hammam, sauna, double garage and separate guest/staff house complete this outstanding estate. A truly rare opportunity in Cannes, where timeless elegance, absolute privacy and world-class amenities come together in one exceptional residence.
…By Sophie Peirano Real Estate
'%20stroke='%23DDAA3A'%20stroke-width='1.909'%20stroke-linecap='square'%20stroke-linejoin='bevel'/%3e%3c/svg%3e)
Receive by email any new listing that may match your search criteria
Your criteria :
By validating this form, you accept the general conditions of use of Le Figaro Properties.
These agencies offer a selection of luxury properties vente in Provence-Alpes-Côte d'Azur. Feel free to contact them for personalized assistance.
For your search for an exceptional property, select from our luxury houses with panoramic views in Provence-Alpes-Côte d'Azur, starting at $264,219. Offering exceptional panoramas, these 2,173 residences overlook the city and its surroundings. As the seasons pass, the spectacle is renewed without ever becoming tiresome. Depending on the area you are looking for, such as Cannes, Mougins and Sainte-Maxime, the living areas may vary and start at a minimum of 50 m². The largest properties rise to 3,800 m².
As part of your search for a luxury property, discover our catalog of 5,763 luxury houses with a terrace in Provence-Alpes-Côte d'Azur, offered from $252,731. Outdoor meals or summer receptions, the terrace extends the house outdoors. Property listings are found in particular in Aix-en-Provence, Saint-raphael and Sainte-Maxime. The houses listed in our listings offer attractive living areas measuring between 39 m² and 4,857 m².
Set down your suitcases without waiting: our catalog brings together 779 furnished luxury houses in Provence-Alpes-Côte d'Azur, with a starting price of $229,756. From the living room to the bedrooms, each residence is tastefully furnished and ready to live in. Property listings are particularly numerous in the following areas: Cannes, Mougins and Sainte-Maxime. The average price of this furnished stock stands at $14,258 per square meter. Living areas reach 2,500 m² for our largest properties.
As part of your search for properties of excellence, browse our privileged selection of 8,914 luxury houses with a pool in Provence-Alpes-Côte d'Azur available from $229,756. These exceptional residences enjoy prime locations, particularly in Mougins, Aix-en-Provence or Sainte-Maxime. Whether the architecture of these houses incorporates a covered indoor aquatic space or a vast outdoor pool, each property flourishes amid remarkably landscaped grounds measuring between 1 ha and 300 ha.
Your receptions deserve a setting to match: discover 100 luxury houses with a reception room in Provence-Alpes-Côte d'Azur, starting at $619,191. These residences combine family privacy with spaces dedicated to major events. Family gatherings, business dinners or parties with friends naturally find their place there. The fashionable addresses are located in Ménerbes, Aix-en-Provence and Bonnieux. Depending on the property, the property area extends up to 230 ha.
The sea horizon as a guiding thread: explore the 2,576 luxury houses with sea views in Provence-Alpes-Côte d'Azur, with prices starting at $420,166. The sea accompanies your days, from sunrise to the last light. A daily privilege that few addresses can claim. Browse the listings in Cannes, Sainte-Maxime or Grimaud first. In terms of dimensions, the living areas start at a minimum of 39 m² and the grounds at 1 ha.
Anchor your daily life at the water's very edge: this is what the 55 luxury houses right on the water in Provence-Alpes-Côte d'Azur allow, for sale from $608,852. These rare residences provide direct access to the shore, with no obstacle to cross. In the geographical area, Nice, Saint-Tropez and Les issambres account for a significant share of our listing catalog. The average price per square meter stands at $28,581. Expect living areas measuring between 42 m² and 2,500 m². In our selection of listings, a property can have up to 32 rooms.
Within our catalog, 73 luxury houses listed as historic monuments in Provence-Alpes-Côte d'Azur are for sale, starting at $976,462. These residences perpetuate exceptional architectural expertise. Acquiring one means continuing a story that began long before you. Your search can focus on Mougins, Cannes and Villefranche-sur-Mer. The properties recorded in our listings have between 1 and 13 bedrooms. The grounds in our collection measure 8 ha. This can rise to 11.7 ha depending on the property.





