Get early access to listings that match your criteria
Never miss an opportunity again. Our personalized alerts notify you instantly.

 English$ USD · m²


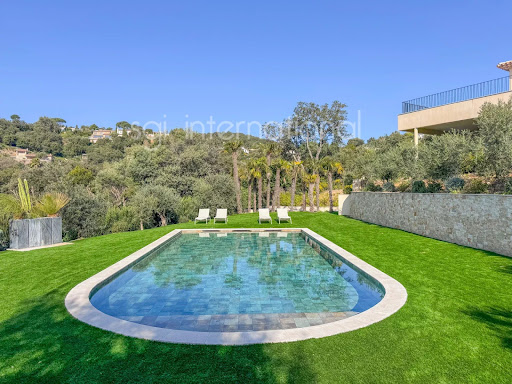
Villa 195m² living space - 790m² plot - 4 bedrooms with en-suite bathrooms. Located in a private, gated community in Sainte-Maxime, just minutes from the beach, this magnificent contemporary villa boasts exceptional panoramic sea views. Built on a 790m² landscaped plot with a heated swimming pool, it comprises a living area with a lounge/dining room and kitchen, a master bedroom with an en-suite bathroom and an office. On the garden level, there are two bedrooms with shower rooms and a converted studio. This property also includes a closed garage, several parking spaces, and an elevator.
…By Agence Immobilière Sgi International


In the heart of Grimaud, within one of the Gulf of Saint-Tropez's most prestigious private estates, this elegant villa offers a lifestyle where luxury is expressed with effortless sophistication. Overlooking the bay, the property enjoys spectacular panoramic views across the Gulf of Saint-Tropez, a living masterpiece that evolves throughout the day. The deep blue waters of the Mediterranean, sailing yachts gliding across the horizon and the ever-changing coastal light create a breathtaking setting that never ceases to inspire. Set within an exclusive environment where tranquillity, security and privacy blend seamlessly, the villa enjoys an exceptional location just moments from the renowned Beauvallon Golf Club. The estate offers a rare quality of life, designed for discerning buyers seeking exclusivity while remaining within easy reach of the beaches, marinas, fine restaurants and the iconic destinations of Sainte-Maxime and Saint-Tropez. Offering approximately 174.43 sqm of living space, the villa impresses with its perfectly balanced proportions, abundant natural light and warm, welcoming atmosphere. Expansive floor-to-ceiling windows open generously onto covered terraces, the beautifully landscaped gardens and the sea beyond, creating a seamless connection between indoor and outdoor living. The spacious living room, complemented by an elegant dining area and two comfortable lounge spaces, naturally forms the heart of the home—a refined setting designed for entertaining family and friends while embracing the Mediterranean lifestyle. The fully equipped kitchen will delight culinary enthusiasts and integrates perfectly into these generous reception areas, combining elegance with everyday functionality. The property offers five bedrooms, providing outstanding accommodation for both a primary residence and an exceptional holiday home. Four bedrooms each benefit from their own private en-suite bathroom, ensuring comfort and privacy for every guest. One of these has been designed as an independent studio, offering complete autonomy for visiting family, friends or staff. The remaining three bedrooms, located on the garden level, enjoy direct access to the outdoor spaces, allowing residents to wake up each morning surrounded by the beauty of the Mediterranean landscape. This highly functional layout perfectly balances comfort, flexibility and privacy. Outside, the landscaped garden invites residents to fully embrace the relaxed rhythm of life on the French Riviera. The private swimming pool, overlooking the Gulf of Saint-Tropez, naturally becomes the focal point of long summer days. Expansive terraces provide idyllic spaces for outdoor dining, sunset aperitifs or simply enjoying the breathtaking sea views in complete tranquillity. A traditional pétanque court completes this authentic Provençal lifestyle, where every moment is meant to be savoured. Beyond the villa itself, the estate offers an exceptional range of exclusive amenities that further enhance its appeal. Residents enjoy privileged access to a private beach, two communal swimming pools—including a 25-metre lap pool and a children's pool—a tennis court, a volleyball court and a dedicated playground. These premium facilities provide an exceptional quality of life within a beautifully maintained and secure environment. Ample private parking completes the amenities of this outstanding residence, ensuring everyday convenience for both owners and guests. Grimaud remains one of the most iconic villages within the Gulf of Saint-Tropez. Its Provençal authenticity, rich heritage, preserved natural surroundings and immediate proximity to the Côte d'Azur's finest beaches continue to attract an international clientele seeking exclusivity and quality of life. Properties combining panoramic sea views, the security of a private estate, premium amenities and privileged access to leisure facilities are among the rarest opportunities on today's market. Combining approximately 174 sqm of living space, five bedrooms, breathtaking views over the Gulf of Saint-Tropez, a private swimming pool, beautifully landscaped gardens and the exclusive amenities of a prestigious private estate, this villa perfectly embodies the Mediterranean art of living. A truly exceptional property where every detail has been carefully designed to offer comfort, privacy and timeless elegance, created for buyers seeking an exclusive address on the French Riviera.
…By Michaël Zingraf Christie's International Real Estates Saint-tropez


Located in Grimaud, in one of the most sought-after areas of the Gulf of Saint-Tropez, this exceptional villa immediately stands out for its remarkable scale, prestigious address and uncompromising luxury positioning. Set in an exclusive environment where Provençal charm blends seamlessly with the elegance of the Mediterranean coastline, this rare property enjoys a peaceful, private and highly desirable setting. It boasts a striking architectural presence while offering an exclusive lifestyle just minutes from the beaches, marinas and iconic destinations of the French Riviera. Offering approximately 614 sqm of living space, the villa impresses with its generous proportions and outstanding potential. Every area has been designed to accommodate exceptional family living while providing the ideal setting for entertaining in complete comfort, combining elegance, functionality and refinement. The spacious interiors allow for expansive reception rooms, dedicated wellness areas, intimate lounges and bright living spaces opening onto the outdoors, all within a contemporary architectural vision. The property features 12 bedrooms, an exceptionally rare configuration within the Gulf of Saint-Tropez real estate market. This outstanding asset offers remarkable flexibility, whether as a prestigious family residence, an elegant home designed to host family and guests in absolute comfort, or an exceptional property with considerable potential. Such generous accommodation represents significant added value for buyers seeking a truly unique estate. Thanks to its impressive size, the villa offers endless possibilities for interior design and layout. Its generous volumes make it possible to create harmonious living spaces tailored to individual lifestyles while preserving both privacy and seamless circulation throughout the property. Each level can be thoughtfully arranged to balance conviviality with private retreats, creating a residence that is equally suited to everyday living and sophisticated entertaining. Its location in Grimaud further enhances its appeal. One of the most emblematic villages of the Gulf of Saint-Tropez, Grimaud is renowned for its authenticity, rich heritage, preserved natural surroundings and understated elegance. Between its medieval village, beautiful coastline, renowned golf course and immediate proximity to Saint-Tropez, it offers an exceptional lifestyle where tranquillity, prestige and the Mediterranean art of living come together. This privileged location significantly enhances the property's long-term value and makes it a truly prime address. With its exceptional volumes, 12 bedrooms and privileged location in one of the French Riviera's most desirable destinations, this villa embodies a refined vision of luxury real estate. It combines the essential qualities sought by discerning buyers: rare proportions, a prime location and exceptional development potential. A truly distinctive property designed to appeal to those seeking an extraordinary residence combining elegance, privacy and an outstanding quality of life.
…By Michaël Zingraf Christie's International Real Estates Saint-tropez


BARNES is pleased to offer for sale, on a confidential basis, this elegant villa ideally located in immediate proximity to the center of Cassis, enjoying a spectacular sea view over the Mediterranean and its exceptional natural surroundings. Designed by an architect, this property stands out for the quality of its volumes, its fluid layout, and the omnipresent natural light that enhances each space. The entire property has been thoughtfully designed to provide optimal comfort, in perfect harmony with its privileged setting. The ground floor is arranged around a spacious, light-filled living area opening onto a shaded terrace, ideal for relaxing moments facing the sea. A separate kitchen completes this reception space. A superb master suite, oriented towards the sea, features a bathroom, a dressing room, and a private terrace offering remarkable panoramic views. Upstairs, two sea-view bedrooms share a shower room and open onto a large terrace. A mezzanine, which can serve as an office or a playroom, extends this level and offers breathtaking sea views. An independent studio with a shower room completes the property, ideal for hosting guests or for independent use. Outside, the villa features a saltwater infinity pool, perfectly integrated into its surroundings, offering stunning sea views with complete privacy and no overlooking. Two parking spaces, as well as three spacious storage areas, further enhance the features of this rare property. A complete file, including all photographs, is available upon request. Contact : Maureen BERNARD Tél : +33 (0)6.27.33.31.27 Mail : [email protected] Agent commercial EI (RSAC 912409299) Les informations relatives aux risques auxquels ce bien est exposé sont disponibles sur le site Géorisques : www.georisques.gouv.fr Agency fees payable by vendor - Montant estimé des dépenses annuelles d'énergie pour un usage standard, établi à partir des prix de l'énergie de l'année 2021 : 2270€ ~ 3090€ - Maureen BERNARD - Agent commercial - EI - RSAC 912 409 299
…By Barnes Marseille Cassis Littoral


BARNES Cassis presents this elegant, fully renovated villa, located within a highly sought-after gated residence, offering an exceptional lifestyle between the sea and nature in a peaceful residential setting. Completely redesigned usung high-quality materials and finished to exacting standards, this property stands out for its contemporary atmosphere, harmonious proportions and abundant natural light. Every space has been thoughtfully designed with particular attention to omfort, aesthetics and functionality, creating a home that is both refined and enjoyable for everyday living. The villa enjoys beautiful sea views, showcased from the main living areas as ell as from the principal terrace. Thanks to its numerous openings and favourable orientation, natural light fills the interiors throughout the day, creating a seamless connection between indoor and outdoor spaces. The main level ffeatures a bright and welcomun living area comprising a comfortable lounge and a seamlessly integrated open-plan kitchen, designed in a modern yet warm style. This space opens directly onto the terraces, allowing residents to fully enjoy the views and Mediterranean surroundings. A bedroom and bathroom complete this level, providing ideal everyday comfort. The lower level offers a separate sleeping area comprising two additional bedrooms, perfectly suited to accomodating family and guest in a private and peaceful setting. The layout of the villa ensures a smooth and functional flow, making it equally suitable as a primary or secondary residence. The beautiffuly landscaped outdoor areas further enhance the charm of this property. Several terraces provide inviting spaces for relaxation and entertaining in an elegant and serene atmosphere. The swimmingpool, perfectly integrated into its surroundings, offers an ideal setting in which to unwind and make the most of sunny Mediterranean days. The villa offers a rare combination of high-quality renovation, sea views, modern comfort and a secure envrionment, all within easy reach of local amenities and the coastline. A refined property not to be missed. Contact: Maureen BERNARD Tel.: +33 (0)6 27 33 31 27 Email: [email protected] Independent sales agent (EI) – RSAC No. 912409299 Information regarding the risks to which this property is exposed is available on the Géorisques website: www.georisques.gouv.fr The advertised price includes fees. Agency fees of 4% are payable by the buyer. Agency fees payable by vendor - Montant estimé des dépenses annuelles d'énergie pour un usage standard, établi à partir des prix de l'énergie de l'année 2021 : 680€ ~ 920€ - Maureen BERNARD - Agent commercial - EI - RSAC 912 409 299
…By Barnes Marseille Cassis Littoral




Villa 282 sq m living space - 2,070 sq m plot - 5 en-suite bedrooms. Located in the heart of the sought-after Beauvallon Bartole estate in Grimaud, this sumptuous, fully renovated property offers high-end amenities in an idyllic setting. Built on a 2,070 sq m plot with sea views, this 282 sq m property comprises a superb living area with a living/dining room and open-plan kitchen, 5 en-suite bedrooms, and a laundry room. Outside, there is a beautiful pool area with a fully equipped pool house. Complete this property is a large enclosed garage and several parking spaces.
…By Agence Immobilière Sgi International


Set in a commanding position within one of Sainte-Maxime's most exclusive private and gated estates, this exceptional property embodies a refined vision of luxury living on the French Riviera. Here, the eye is naturally drawn towards the shimmering waters of the Mediterranean and the Gulf of Saint-Tropez, where breathtaking panoramic views evolve throughout the day. From the first rays of morning light to the golden hues of sunset, the landscape becomes a living masterpiece, offering an ever-changing spectacle of remarkable beauty. Built on magnificent landscaped grounds of more than 4,200 sqm, the property enjoys an exceptionally peaceful and private setting. Surrounded by lush Mediterranean vegetation, it offers a rare sense of space and tranquillity while remaining only a few minutes from the centre of Sainte-Maxime, its beaches, marina and the iconic destinations of the Gulf of Saint-Tropez. This confidential address perfectly balances serenity with immediate access to the finest attractions of the Côte d'Azur. Offering approximately 293.74 sqm of living space, the villa impresses with its harmonious proportions, elegant layout and welcoming atmosphere. The reception areas open generously onto sea-facing terraces, allowing natural light to flood the interiors throughout the day. The spacious living room forms the heart of the home, seamlessly extending towards the outdoor spaces and creating a perfect connection between architecture and the surrounding landscape. An elegant dining room provides an ideal setting for refined entertaining, while a cosy library offers a more intimate retreat for reading, working or simply enjoying peaceful moments. The villa features five beautifully appointed bedrooms designed to provide exceptional comfort and privacy. The magnificent master suite occupies a privileged position and includes a generous dressing room and a luxurious en-suite bathroom, creating a true private sanctuary where elegance and tranquillity come together. The remaining bedrooms comfortably accommodate family and guests, ensuring that everyone enjoys their own personal space within an atmosphere of understated sophistication. An independent guest villa further enhances the property, offering complete autonomy for visiting family and friends. This additional residence allows guests to enjoy both comfort and privacy while remaining fully connected to the main estate. Outdoors, the Mediterranean lifestyle unfolds naturally. Expansive terraces become elegant reception spaces overlooking the sea, creating the perfect setting for every moment of the day. The swimming pool blends beautifully into the landscaped gardens, where palm trees and Mediterranean species create a peaceful and refined atmosphere. The pool house becomes the heart of summer living, welcoming long lunches, relaxed afternoons and unforgettable evenings overlooking the endless blue waters of the Mediterranean. Designed to meet the expectations of the most discerning buyers, the property also benefits from two independent entrances, ensuring excellent functionality and effortless circulation throughout the estate. Garages and additional ancillary spaces complete the amenities of this remarkable residence, where every feature has been carefully considered to combine practicality with timeless elegance. Sainte-Maxime remains one of the most desirable destinations within the Gulf of Saint-Tropez. Renowned for its exceptional climate, authentic Provençal charm, vibrant year-round lifestyle and enviable quality of life, it continues to attract an international clientele seeking both exclusivity and tranquillity. Within this highly sought-after market, properties offering panoramic sea views, expansive grounds and the security of a prestigious private estate remain among the rarest opportunities available. Combining nearly 294 sqm of living space, five bedrooms, an independent guest house, over 4,200 sqm of landscaped grounds, a swimming pool, premium amenities and spectacular panoramic views over the Gulf of Saint-Tropez, this exceptional residence represents a timeless interpretation of luxury real estate. A confidential address where elegance, authenticity, comfort and emotion come together to create an extraordinary home designed for those seeking far more than a property—a truly exceptional Mediterranean lifestyle.
…By Michaël Zingraf Christie's International Real Estates Saint-tropez


In the heart of the emblematic La Ponche district, this completely renovated 70 m² village house is spread over three levels, just a few steps from the sea and the port. It combines a legendary address, old-world charm and contemporary comfort, making it ideal for a Tropezian pied-à-terre or an investment property. The first floor features a first bedroom with en-suite shower room, perfect for independent entertaining. On the second floor, a second bedroom with en suite shower room offers the same configuration, optimizing privacy and functionality. The upper floor reveals a luminous living space with lounge, dining area and fully-equipped open-plan kitchen. A mezzanine extends the living space, offering unobstructed views of the sea, the citadel and the rooftops of the old village, creating an atmosphere typical of La Ponche. Offered by MONTY + CO Real Estate, a boutique agency specializing in luxury real estate and tailor-made holidays on the Côte d'Azur, this village house embodies the authenticity of old Saint-Tropez in one of its most sought-after addresses.
…By Monty + Co Real Estate


Located in one of the most sought-after areas of Saint-Paul-de-Vence, nestled in a peaceful and privileged setting, this superb stone property of approximately 300 m², fully renovated and extended in 2022–2023, perfectly combines the authentic charm of natural stone with the refinement of contemporary finishes. Set within beautifully landscaped grounds of around 11,000 m², the villa enjoys a commanding position and offers breathtaking panoramic views of the Mediterranean Sea and the picturesque village of Saint-Paul-de-Vence, in a serene and preserved environment. The ground floor features an elegant entrance hall, a spacious and light-filled living room with fireplace, large sliding bay windows, and impressive ceiling height, leading to a high-end open-plan kitchen and a generous terrace with sea view. A laundry room and the main suite, with direct access to the south-facing terrace, complete this level. On the upper floor, a bright suite with private terrace and two additional bedrooms share a refined shower room. The outdoor spaces invite relaxation and conviviality, featuring a magnificent 14 x 4 m swimming pool, a pool house, and a summer kitchen — perfect for entertaining and enjoying the gentle Mediterranean climate. On the lower part of the property, a spacious 120 m² annex completes the estate. Partially fitted as a 60 m² guest apartment, it offers multiple possibilities for conversion — gym, office, or studio, according to your needs — along with two garages and a large sun-drenched terrace.
…By Coldwell Banker Art Realty


A prime location at the border between GASSIN and SAINT-TROPEZ for this exceptional property: - Sea view and sandy beach access just 100m on foot - 5 minutes from the center of Saint-Tropez - Gated and secure residence - Living area of 250m² + an additional useful area of over 95m² in the basement: private elevator serving each level - 1 master suite + 3 en-suite bedrooms - Private garden of 200m² - 2 terraces - Private pool - Double garage in the basement with car elevator - High-quality amenities - Reduced notary fees DPE: 32 (A rating) GES: 1 (A rating) +33611507961This description has been automatically translated from French.
…By Bonaparte


Nestled in one of the most sought-after areas of the French Riviera, just 1.6 km from the renowned artists’ village of Saint-Paul-de-Vence, this charming fully renovated villa will appeal to buyers seeking authenticity, tranquility, and the Mediterranean lifestyle. This property represents a rare opportunity to own a home in an exceptional setting. Property Highlights Prestigious address in a highly desirable location Peaceful setting with complete privacy Beautiful views of the Mediterranean Sea Ideal orientation providing abundant natural light Fully renovated villa Large landscaped grounds with natural charm Built in an elegant contemporary Provençal style, the villa is surrounded by extensive landscaped gardens designed for relaxation and outdoor living. A superb 14 m x 4.5 m swimming pool is complemented by a partially covered terrace and a summer kitchen, perfect for entertaining family and friends. Offering approximately 151 sq m of living space, the villa features bright, well-designed interiors. Ground Floor Entrance hall Guest WC with washbasin Spacious bathroom with bathtub and shower Large bedroom Open-plan kitchen with dining area Inviting living room with fireplace and direct access to the terrace and garden First Floor Landing and hallway Shower room with WC Three bright and spacious bedrooms One bedroom with en-suite bathroom One bedroom with access to a pleasant private terrace A garage measuring 6 m x 4.5 m completes this attractive property. Agency fees are included and payable by the seller.
…By Coldwell Banker Art Realty


Located in a privileged environment with direct access to the sea, this magnificent contemporary waterfront villa of 240m2 benefits from a rare and exceptional location. Built on 1,020m2 of land with a heated swimming pool, it consists of a 90m2 living room with American kitchen, 5 bedrooms, 3 shower rooms and a bathroom. The villa also has a magnificent 150m2 terrace with jacuzzi, while enjoying the exceptional view offered by the property. A garage and several parking spaces complete this property.
…By Agence Immobilière Sgi International


This remarkable property of more than one hectare, located in a sought-after residential area, halfway between the picturesque villages of Mougins and Valbonne, enjoys a beautiful view of the Chateau de Castellaras. On two levels, the villa offers a first living space with living room, dining room and kitchen overlooking the garden and the pool, as well as 4 bedrooms. On the ground floor, another living room with library, kitchen, 2 bedrooms with 2 shower rooms and a master suite with large dressing room and bathroom. On the same level, an independent flat with living room, kitchen, bedroom, shower room and dressing room. The property has large terraces and a beautiful pool area with pool-house and jacuzzi. Garage for two cars and plenty of parking.
…By Easy Home Riviera


Some properties are visited. Others are felt. Places whose presence is unmistakable from the very first moment, as though they had always been waiting for you. This estate belongs to that exceptionally rare category—one of those opportunities that comes along only once in a lifetime. Imagine waking each morning to the endless horizon of the Mediterranean Sea. Before you stretches more than 300 metres of private waterfront, where crystal-clear turquoise waters merge seamlessly with the sky. A few effortless steps lead directly to the beach, offering the incomparable privilege of living with your feet in the sand, lulled by the gentle sound of the waves and the softness of the Mediterranean climate. Here, time seems to stand still, giving way to an enduring sense of freedom, space and serenity. Nestled within approximately 1.5 hectares of beautifully landscaped grounds, this exceptional villa, currently under construction, blends gracefully into its preserved natural surroundings. Surrounded by lush Mediterranean vegetation, it offers absolute privacy and an atmosphere of quiet exclusivity where nature remains ever present. Its contemporary architecture has been carefully conceived to complement rather than dominate the landscape, allowing light, panoramic views and the sea to become the true focal points of every living space. Offering approximately 455 sqm arranged over several levels, the villa has been designed so that every detail contributes to an extraordinary living experience. The generous reception areas seamlessly combine the kitchen, dining room and living room into one expansive open-plan space overlooking the sea. Floor-to-ceiling windows dissolve the boundaries between indoors and outdoors, inviting the Mediterranean into every room and creating a perfect harmony between architecture and nature. The master suite has been conceived as an intimate private retreat. Complete with its own dressing room, elegant bathroom and dedicated office, it offers a peaceful sanctuary where work, relaxation and breathtaking sea views naturally coexist. On the garden level, four additional suites provide exceptional comfort for family and guests, while a wine cellar promises unforgettable evenings of entertaining and a private fitness room enhances everyday wellbeing. Upstairs, three further suites complete the accommodation, allowing loved ones to be welcomed in complete privacy while preserving the exceptional comfort expected of a residence of this calibre. Outside, the swimming pool appears to merge effortlessly with the surrounding landscape, extending the eye towards the horizon in perfect visual harmony. The outdoor living spaces invite every moment to be enjoyed to its fullest—whether sharing lunch overlooking the sea, spending long summer evenings beneath the stars or simply contemplating one of the Mediterranean's most extraordinary natural settings. A discreet elevator connects each level of the villa, providing effortless comfort within a residence where sophistication and functionality exist in perfect balance. This is far more than a villa. It is a lifestyle, an experience and a destination in itself. A place where luxury is expressed with quiet elegance, where nature becomes a daily privilege and where every sunrise marks the beginning of an exceptional way of life. Offered for sale while under construction, this remarkable property presents the rare opportunity to participate in the creation of an extraordinary residence and to shape every detail according to your own vision. An exceptional waterfront estate designed for those who seek rarity, emotion and uncompromising excellence.
…By Michaël Zingraf Christie's International Real Estates Saint-tropez


Luxury villa with panoramic sea views in a private estate overlooking Saint-Tropez Located within an exclusive gated estate in Grimaud, this elegant Provençal villa enjoys a commanding position overlooking the Gulf of Saint-Tropez, benefiting from outstanding south-facing exposure and panoramic sea views framed by the surrounding Mediterranean landscape. Only minutes from Port Grimaud, the beaches of Les Prairies de la Mer, the medieval village of Grimaud and Saint-Tropez, the property offers approximately 323 sqm of beautifully appointed living space set within 4,800 sqm of meticulously landscaped gardens planted with mature olive trees, cypress, mimosa and a wide variety of Mediterranean species. Originally completed in 2003 and extensively renovated in 2014, the villa combines timeless Provençal architecture with modern comfort and high-quality finishes throughout. The bright reception areas include a spacious living room, dining room and open-plan kitchen opening directly onto expansive terraces overlooking the sea, creating exceptional indoor-outdoor living and entertaining spaces. Accommodation comprises five bedrooms, including several luxurious suites, together with an independent studio adjacent to the swimming pool, ideal for hosting guests or staff. The outdoor living areas feature a heated swimming pool, numerous panoramic terraces, elegant lounge areas, a fully equipped summer kitchen and a traditional pétanque court, allowing residents to fully embrace the Riviera lifestyle. Additional amenities include secure gated access, extensive parking, perimeter fencing, CCTV surveillance, alarm systems and comprehensive security installations. Combining privacy, exceptional sea views, beautifully landscaped gardens and immediate proximity to Saint-Tropez, this outstanding residence represents a rare opportunity within the luxury property market of the French Riviera. Presented by Côte d'Azur Sotheby's International Realty. Complete sales documentation and confidential private viewings are available upon request.
…By Côte D'azur Sotheby's International Realty


For sale in Cassis, family home with sea view, four bedrooms, and swimming pool. Just a short walk from the vibrant heart of the village and its charming streets, this fully renovated 218 sqm villa combines elegance, modernity, and tranquility with top-quality finishes throughout. The house opens onto a spacious ground floor featuring a refined entrance hall, two large living rooms, and a first shower room. On the second floor, a landing leads to a bright and airy living room with a dining area enjoying an open sea view, as well as a fully equipped open-plan kitchen. The third and top floor houses the sleeping area, comprising a master suite with walk-in closet and en-suite shower room, three additional bedrooms, and two further shower rooms. Some bedrooms benefit from views of the sea and surrounding hills. Outside, you will enjoy a swimming pool, a summer kitchen, a pétanque court, and a garage. The enclosed and landscaped grounds span a 1,445 sqm co-owned plot, with approximately 500 sqm for exclusive use. A rare and refined living environment, nestled between sea and hills, where every detail has been carefully designed for your comfort and well-being.
…By Cassis Sotheby's International Realty


Overlooking the heights of the highly sought-after Issambres neighborhood, this magnificent contemporary villa, fully renovated in 2025, offers a spectacular panoramic view of the sea, visible from the entrance. Bathed in light thanks to its south and southwest exposure, it reveals a spacious reception area enhanced by a cathedral living room and large secure and filtering bay windows, which naturally extend the view towards the Mediterranean and the salt-heated infinity pool. The open, fully equipped kitchen elegantly integrates into this generous living space. On the ground floor, the villa offers a superb master suite with dressing room, bathroom, double shower, and separate toilets for guests. On the garden level, two elegant suites each have their own shower room and dressing area. Two other bedrooms share a shower room, providing an ideal space to host family and friends in absolute comfort. The amenities are continued with spaces dedicated to well-being and functionality: gym, wine cellar, laundry room, and a large garage. Outside, landscaped gardens, perfectly maintained, invite relaxation around the pool and a pétanque court, in a quiet and privileged environment. Entirely automated, the villa benefits from high-end features: underfloor heating, reversible air conditioning, video surveillance system, and state-of-the-art equipment, ensuring exceptional living comfort. Energy Performance Certificate: A (25 kWh/m²/year) Greenhouse gas emissions: 31kg CO₂/m²/year Estimated annual energy costs: between €1200 and €1640 Transaction fees including VAT are borne by the seller. Information on the risks to which this property is exposed is available on the Georisques website: georisques.gouv.fr
…By Polo Properties


The Kretz Agency is pleased to present a rare and unique property in the heart of the sought-after Petit Juas neighborhood in Cannes. Tucked away just 300 meters from the Palais des Festivals and the beaches, this one-of-a-kind 100 m² villa offers a striking contrast between the absolute tranquility of a private estate and the vibrant energy of the Croisette. A true gem, ideal as an exceptional pied-à-terre or a premium rental investment (for conferences and the Film Festival). A unique and versatile layout The property immediately captivates with its bold proportions, its bohemian-chic architecture, and its total flexibility, divided into two independent spaces: The Main Villa: A superb air-conditioned living area beneath a skylight, enhanced by stunning exposed stone walls, high white beams, and a warm loft-style ambiance. It features a fully equipped open kitchen and a master suite with a designer bathroom. The Independent Apartment: Located on the garden level, this self-contained space features its own living room/kitchen, a comfortable bedroom, and a modern bathroom. Ideal for hosting guests in complete privacy or maximizing rental income. An extraordinary outdoor space right in the heart of downtown A true hidden gem, the villa opens onto a superb, tree-lined lot of 680 m² with no direct neighbors across the way. A huge raised wooden deck creates a genuine open-air living room, complemented below by a lush garden enclosed by dry-stone walls and perfectly suited for a pool. A large enclosed garage with an adjoining storage shed completes this exceptionally rare property in the very heart of the city. The agency’s take: A rare gem that perfectly embodies the Kretz spirit. We love its cathedral-like living room with stone walls and its immense wooden deck hidden beneath the trees. Living in absolute tranquility in such a garden while being able to walk to the Palais des Festivals is a unique privilege on the Cannes real estate market.
…By Kretz & Partners


Llinares Immobilier presents: BETWEEN SKY AND SEA. Perched on the heights of Roucas-Blanc, near Notre-Dame-de-la-Garde, this modernist-inspired property, imagined by the famous American architect R.A.M. Stern in the 1950s, seems to be suspended between the blue of the sky and that of the Mediterranean. Behind its timeless architecture unfolds 500m² of living space spread over three levels, currently arranged into three independent living areas. A rare configuration with multiple possibilities: large family home, multigenerational house... At the top, the magic happens. A spectacular bright living room opens onto a large terrace overlooking the Marseille bay, the Frioul Islands, and the horizon. It also features unique amenities, with two pools, including a remarkable indoor/outdoor pool that invites itself into the heart of the reception room, as well as numerous terraces conducive to relaxation and contemplation. Without renouncing its architectural identity, this home offers today an exceptional renovation potential, allowing to reveal all the splendor of its original design. A rare property, whose architectural qualities, volumes, and privileged location make it one of the most beautiful addresses on the Marseille market. - DL/VG/Property not subject to co-ownership regime - Property tax: €9042/year - Fees included payable by the seller - Energy class D and climate class B - Estimated average annual energy expenditure for standard use based on energy prices (2021, 2022, 2023): between €8080 and €11000 - Information on the risks to which this property is exposed is available on the Georisques site: www.georisques.gouv.fr House for sale 13007 - T11 of 500 m2 - Sea view - 13007 ROUCAS BLANC
…By Llinares Immobilier


Set in a completely peaceful location and boasting a stunning sea view, this tastefully renovated house of approximately 140m² still offers great potential. The villa comprises, all on one level, a bright living room with a fireplace and a fully fitted kitchen, two bedrooms – including a master bedroom with a sea view and access to the terrace – and two bathrooms with shower and toilet. On the garden level, there are two separate bedrooms, each opening onto a terrace, and a shower room with WC. Its landscaped grounds of 2,100 m² offer spacious outdoor areas, as well as a swimming pool with a terrace overlooking the sea – the perfect setting for relaxation. NB: Surface areas are provided for information purposes only. Estate agent’s fees payable by the seller. Information on the risks associated with this property is available on the Géorisques website: www.georisques.gouv.fr
…By Carlin Luxury Properties


Set in the heart of Le Lavandou’s unspoilt and sought-after surroundings, in the highly desirable Aiguebelle area, this property sits on a superb plot of approximately 1,400 m², offering significant potential for rental investment. Ideally situated just a few minutes’ walk from the splendid Jean Blanc beach, this villa enjoys exceptional sea views and a south-facing aspect, ensuring optimal sunshine throughout the day. Spanning approximately 240 m², the property charms with its generous proportions and natural light. The main level features a spacious vaulted living room with a fireplace, extending into an open-plan living area opening onto the outdoors, a kitchen, and a master bedroom with an en-suite bathroom (shower, bath and dressing room). A second independent living area provides a self-contained space for family and guests. It comprises a living room, an open-plan kitchen, two bedrooms and a shower room. Every room enjoys spectacular sea views, further enhancing the unique character of this property. Outside, a south-facing hot tub completes the picture, offering the perfect invitation to relax whilst taking in the exceptional panorama, whilst also providing the potential to install a swimming pool. A rare find, combining elegance, comfort and a prime location, in the heart of one of Le Lavandou’s most sought-after areas.
…By Coldwell Banker St Barth Azur Rayol-canadel-sur-mer


Just steps from the beach, this brand-new contemporary villa boasts breathtaking sea views and top-quality finishes. A bright and spacious living area with open-plan kitchen and adjoining back kitchen opens onto large terraces facing the sea. Three en-suite bedrooms with private bathrooms, a walk-in dressing room and laundry area of over 20 sqm, and a fully fitted wine cellar. Landscaped garden, swimming pool with submerged beach, large garage and multiple parking spaces.
…By Kretz & Partners


Located in a highly sought-after and ultra-secure domain in Saint-Tropez, this Provençal villa of approximately 260 m² stands on a plot of 3,800 m². The villa comprises three en-suite bedrooms, a large, spacious living room opening onto vast terraces, a separate kitchen with a utility room, a laundry room, and a storage room. Upstairs, an office with a terrace offers a beautiful glimpse of the sea. The vast 3,800 m² plot features a swimming pool and a large garage of approximately 50 m².
…By Kretz & Partners


Rare opportunity on the Var coast, facing the sea and the Frégate golf course with direct access to the Calanques, a secluded property offering 240 sq m of living space.Two independent houses, renovated in 2006, sit on a 5,300 sq m plot, with ample parking, terraces, a pool house, a 12 x 6 m swimming pool, and a pétanque court. The landscaped garden, sheltered from the mistral wind, features Mediterranean plants: fruit trees, an olive grove, and lavender, all irrigated by water from the Canal de Provence. The main house, measuring 160 sq m, comprises a living/dining room/kitchen and four suites, each with its own garden or terrace. The 60 sq m guest house offers three suites with showers. Pool House is 60m2 Listing No. 8068. Price includes agency fees of 3.91% payable by the buyer. Price excluding agency fees: €1,990,000. Energy rating: B. Information on the risks to which this property is exposed is available on the Géorisques website: http://www.georisques.gouv.fr
…By Kretz & Partners


Located in the highly sought-after Super Cannes neighborhood, just 10 minutes from La Croisette and the beaches, this sumptuous villa of about 600 square meters, facing south, benefits from an exceptional panoramic sea view extending to Cap d'Antibes. Built on a beautiful flat land of 2,309 square meters, the property is surrounded by a perfectly maintained landscaped garden, enhanced with an elegant swimming pool. Distributed over three levels, the villa offers generous volumes and high-quality amenities. The ground floor opens onto a large entrance leading to a double living room bathed in light and a dining room, both extended by a spacious terrace offering a spectacular view of the Mediterranean. A high-end kitchen with direct access to the garden, an office, and a bedroom with a bathroom, open to the courtyard and pool area, complete this level. Upstairs, four bedrooms, including two magnificent master suites, all enjoy an unobstructed view of the sea and Cap d'Antibes. The garden level hosts two additional bedrooms, a cinema room, a wine cellar, a large laundry room, and an independent studio for staff. A carport for two vehicles, numerous parking spaces, and a high-performance security system complete this property.
…By John Taylor - Cannes
'%20stroke='%23DDAA3A'%20stroke-width='1.909'%20stroke-linecap='square'%20stroke-linejoin='bevel'/%3e%3c/svg%3e)
Receive by email any new listing that may match your search criteria
Your criteria :
By validating this form, you accept the general conditions of use of Le Figaro Properties.
These agencies offer a selection of luxury properties vente in Provence-Alpes-Côte d'Azur. Feel free to contact them for personalized assistance.
For your search for an exceptional property, select from our luxury houses with panoramic views in Provence-Alpes-Côte d'Azur, starting at $264,219. Offering exceptional panoramas, these 2,171 residences overlook the city and its surroundings. As the seasons pass, the spectacle is renewed without ever becoming tiresome. Depending on the area you are looking for, such as Cannes, Mougins and Sainte-Maxime, the living areas may vary and start at a minimum of 50 m². The largest properties rise to 3,800 m².
As part of your search for a luxury property, discover our catalog of 5,763 luxury houses with a terrace in Provence-Alpes-Côte d'Azur, offered from $252,731. Outdoor meals or summer receptions, the terrace extends the house outdoors. Property listings are found in particular in Aix-en-Provence, Saint-raphael and Sainte-Maxime. The houses listed in our listings offer attractive living areas measuring between 39 m² and 4,857 m².
Set down your suitcases without waiting: our catalog brings together 779 furnished luxury houses in Provence-Alpes-Côte d'Azur, with a starting price of $229,756. From the living room to the bedrooms, each residence is tastefully furnished and ready to live in. Property listings are particularly numerous in the following areas: Cannes, Mougins and Sainte-Maxime. The average price of this furnished stock stands at $14,258 per square meter. Living areas reach 2,500 m² for our largest properties.
As part of your search for properties of excellence, browse our privileged selection of 8,915 luxury houses with a pool in Provence-Alpes-Côte d'Azur available from $229,756. These exceptional residences enjoy prime locations, particularly in Mougins, Aix-en-Provence or Sainte-Maxime. Whether the architecture of these houses incorporates a covered indoor aquatic space or a vast outdoor pool, each property flourishes amid remarkably landscaped grounds measuring between 1 ha and 300 ha.
Your receptions deserve a setting to match: discover 100 luxury houses with a reception room in Provence-Alpes-Côte d'Azur, starting at $619,191. These residences combine family privacy with spaces dedicated to major events. Family gatherings, business dinners or parties with friends naturally find their place there. The fashionable addresses are located in Ménerbes, Aix-en-Provence and Bonnieux. Depending on the property, the property area extends up to 230 ha.
The sea horizon as a guiding thread: explore the 2,576 luxury houses with sea views in Provence-Alpes-Côte d'Azur, with prices starting at $420,166. The sea accompanies your days, from sunrise to the last light. A daily privilege that few addresses can claim. Browse the listings in Cannes, Sainte-Maxime or Grimaud first. In terms of dimensions, the living areas start at a minimum of 39 m² and the grounds at 1 ha.
Anchor your daily life at the water's very edge: this is what the 55 luxury houses right on the water in Provence-Alpes-Côte d'Azur allow, for sale from $608,852. These rare residences provide direct access to the shore, with no obstacle to cross. In the geographical area, Nice, Saint-Tropez and Les issambres account for a significant share of our listing catalog. The average price per square meter stands at $28,581. Expect living areas measuring between 42 m² and 2,500 m². In our selection of listings, a property can have up to 32 rooms.
Within our catalog, 73 luxury houses listed as historic monuments in Provence-Alpes-Côte d'Azur are for sale, starting at $976,462. These residences perpetuate exceptional architectural expertise. Acquiring one means continuing a story that began long before you. Your search can focus on Mougins, Cannes and Villefranche-sur-Mer. The properties recorded in our listings have between 1 and 13 bedrooms. The grounds in our collection measure 8 ha. This can rise to 11.7 ha depending on the property.



