Get early access to listings that match your criteria
Never miss an opportunity again. Our personalized alerts notify you instantly.

 English$ USD · m²


Ideally located within walking distance of the harbour, shops and the beach, this high-end villa has been fully renovated using premium materials and is set on a beautifully landscaped 1,700 sq m plot. The property offers generous volumes and a bespoke layout, featuring bright open living spaces with large sliding doors, a contemporary fully equipped kitchen with central island, an office area and four spacious en-suite bedrooms, three of which enjoy direct access to a terrace with stunning sea views. Additional amenities include a triple garage, laundry room, a space that can be converted into a home cinema, and extensive storage. The landscaped garden boasts a 5 x 11 m saltwater infinity pool, an elegant pool house, a pétanque court and ample parking. Carry-le-Rouet, a sought-after seaside resort on the Côte Bleue, is renowned for its crystal-clear waters, unspoilt coves and vibrant marina. Ideally located less than 30 minutes from Marseille city centre, Aix-en-Provence TGV station and Marseille-Provence International Airport. A rare opportunity in a prime coastal location. Agency fees payable by vendor - Montant estimé des dépenses annuelles d'énergie pour un usage standard : 1040€ ~ 1460€ - Les informations sur les risques auxquels ce bien est exposé sont disponibles sur le site Géorisques : www.georisques.gouv.fr - Pascale GONZALEZ - Agent commercial - EI - RSAC 904 388 634
…By Barnes Marseille Cassis Littoral


Situated in a dominant position in Sanary, this one-hectare property offers superb panoramic views of the sea and countryside. On the edge of a forest, in a peaceful setting, with a garden of various species, the villa of approx. 290 m2 comprises : First floor: entrance hall, large living room with fireplace and dining room with high ceilings, kitchen, storeroom and very large terrace with outdoor kitchen. Upstairs is a very large owner's suite with dressing room and shower room opening onto a tropezienne with sea view. A corridor leads to the first floor of the east wing, with 2 sea-view bedrooms (one with terrace), a country-view bedroom and a shower room. The first floor features a pool house and wine cellar. An enclosed, landscaped area with infinity pool, a small outbuilding with bedroom and shower room, a pétanque court, a garage and parking spaces complete the property. Water from the Canal de Provence. Information on the risks to which this property is exposed is available on the Géorisques website: www.georisques.gouv.fr Agency fees payable by vendor - Montant estimé des dépenses annuelles d'énergie pour un usage standard : 1490€ ~ 2090€
…By Barnes Littoral Varois


For sale in Hyères, between the town center and the coastline, an exceptional 19th-century Provençal mas entirely renovated in 2023, offering 578 sqm of usable space, set within approximately 1.5 hectares of enclosed wooded grounds with complete privacy. The property comprises a main residence and several outbuildings. The living areas offer impressive volumes, including two lounges and a dining room with open-plan kitchen. The estate features six suites in total, including four upstairs and two independent guest suites. Amenities include a billiard room, a large indoor spa, and a wine cellar with tasting area. Benefiting from triple exposure, the reception rooms enjoy remarkable natural light and generous proportions. Outside, the Provençal park, carefully redesigned, unfolds across landscaped terraces planted with Mediterranean species. A swimming pool with a bohemian chic-style pool house blends harmoniously into this preserved natural environment. The property also benefits from numerous parking spaces and a carport. A rare property, just minutes from the town center and the beaches, combining absolute tranquility, prestige, and quality of life in one of the most sought-after areas of Hyères. Contact: Margaux BIASIZZO +33 6 17 25 50 33 [[email protected]](mailto:[email protected]) Property located in an area subject to mandatory brush clearing regulations. Information regarding the risks to which this property is exposed is available on the Géorisques website: [www.georisques.gouv.fr](http://www.georisques.gouv.fr)
…By Kretz & Partners


Available exclusively, this contemporary villa in Les Issambres offers exceptional panoramic views over the Mediterranean Sea. It is located in a quiet residential area, within close proximity to beaches and local amenities. The villa features generous, luminous spaces thanks to its optimal orientation. It includes a fully equipped modern kitchen, five en-suite bedrooms including a master suite with a large dressing room, and an independent studio suitable for guests or luxury seasonal rental. High-end amenities include reversible air conditioning, double glazing for thermal and acoustic insulation, an advanced security system, a water softener, and three enclosed garages. The exterior comprises a landscaped garden, a swimming pool and jacuzzi with sea views, and a boules court. This rare property represents a unique opportunity to live or invest in Les Issambres, offering a secure, comfortable, and panoramic setting. For further information or to arrange a private viewing, contact Côte d’Azur Sotheby’s International Realty.
…By Côte D'azur Sotheby's International Realty


Les Issambres waterfront villa 290 sqm direct sea access panoramic sea view 5 bedroom Gulf of Saint-Tropez Located in Les Issambres, in a frontline position, this waterfront villa offers approximately 290 sqm of living space with direct access to the sea and panoramic views over the Mediterranean. The property is set on a landscaped plot of approximately 1,787 sqm and benefits from a unique position directly facing the coastline. Reception Areas The villa features a spacious 85 sqm living area including lounge and dining space, opening onto a large terrace and swimming pool facing the sea, providing strong indoor outdoor continuity. Kitchen and Utility Areas Fully equipped kitchen with additional back kitchen, laundry area and wine storage, designed for both everyday use and entertaining. Bedrooms The property includes five bedrooms, including an independent apartment offering separate accommodation for guests or staff. Upstairs, three bedrooms enjoy sea views, including a primary suite with private terrace. Additional Spaces Games room of approximately 30 sqm. Outdoor Features Landscaped grounds, multiple terraces, swimming pool and direct access to the shoreline. Parking Carport and multiple outdoor parking spaces. Location Advantages Close to San Peïre centre, beaches, marinas and within easy reach of Saint-Tropez, with Nice International Airport accessible in approximately one hour. This property is suitable as a primary residence, secondary home or investment waterfront property in the Gulf of Saint-Tropez, a highly sought after market with limited supply of direct sea access villas. Côte d’Azur Sotheby’s International Realty For further information or to arrange a confidential viewing, please contact Côte d’Azur Sotheby’s International Realty, your expert in luxury real estate on the French Riviera.
…By Côte D'azur Sotheby's International Realty


Stunning Contemporary Property with Exceptional Sea View Ideally located at the entrance of Saint-Tropez, in the heart of a prestigious estate, this magnificent new villa captivates with its modern architecture and high-end features. With a total surface area of 530 m², including 494 m² of living space and an independent studio, this residence offers vast, light-filled spaces thanks to large sliding glass doors. Its generous volumes include spacious living areas, an office, and five elegant suites, combining comfort and refinement. The 2,620 m² elevated plot unveils a spectacular panoramic sea view, a true haven of peace where luxury and serenity blend seamlessly. The meticulously landscaped exterior features an elegant fountain and a heated swimming pool, perfect for fully enjoying the exceptional setting. An additional heated indoor pool completes this wellness space. The amenities match the excellence of this exceptional property: a fully equipped Miele kitchen, state-of-the-art home automation, a Sonos audio system integrated throughout the villa, a traditional fireplace, reversible air conditioning, underfloor heating/cooling, a fitness room, massage room, wine cellar, heated pergola, alarm, surveillance cameras, independent studio… A rare opportunity to acquire a contemporary property with outstanding features in an exclusive environment in Saint-Tropez.
…By Magrey & Sons Saint-tropez


Ramatuelle Escalet sea view property on 3108 sqm grounds with extension potential near beaches Located within the private estate of L’Escalet in Ramatuelle, within walking distance of the beaches and coastline, this sea view property benefits from a highly sought-after residential environment on approximately 3,108 sqm of landscaped grounds. The villa offers approximately 161 sqm of living space arranged across several independent areas. The main house includes a bright living room with fireplace, fitted kitchen and one bedroom with bathroom. Upstairs, a second bedroom benefits from open sea and hill views. An independent apartment offers a living room with open-plan kitchen, two bedrooms and a shower room. An additional annex includes a bedroom, shower room and mezzanine. Outdoor amenities include a swimming pool area, landscaped grounds and multiple terrace spaces. A garage of approximately 25 sqm and a dedicated pool technical room complete the property. Renovation works would enhance the strong potential of the property, which may be extended up to approximately 270 sqm, or redeveloped into a new sea view villa with basement level, subject to planning approvals. Located in one of the most exclusive sectors of the Gulf of Saint-Tropez, this property represents a rare opportunity for a prestige primary residence, holiday home or long-term investment in Ramatuelle. Côte d’Azur Sotheby’s International Realty For further information or to arrange a private viewing, please contact Côte d’Azur Sotheby’s International Realty, your expert in luxury real estate on the French Riviera.
…By Côte D'azur Sotheby's International Realty


A 17th-century farmhouse with its original charm intact, carefully and fully renovated. Nestled between the sea and the countryside, the property offers unobstructed views and a peaceful atmosphere. The living spaces flow seamlessly into one another, complemented by numerous versatile rooms. The fully equipped kitchen opens onto a spacious veranda and then onto the garden. The main section features four bedrooms, including a master bedroom and a ground-floor bathroom, plus an outbuilding. A swimming pool, wine cellar, workshop, and authentic materials round out this rare property. Agency fees payable by vendor - Montant estimé des dépenses annuelles d'énergie pour un usage standard, établi à partir des prix de l'énergie de l'année 2021 : 3980€ ~ 5390€ - Rebecca NOBILE - Agent commercial - EI - RSAC 921 523 411
…By Barnes Littoral Varois


Perfectly located in the sought-after Les Marres area, just minutes from the beaches and the heart of Saint-Tropez, this stunning contemporary villa of approximately 450 m² combines refined living with the tranquility of a preserved natural setting. Set on a beautifully landscaped plot of 9,899 m², the property boasts a captivating sea view and a lush Mediterranean garden, offering privacy and serenity in one of the peninsula’s most desirable locations. The villa features 7 en-suite bedrooms, including a separate staff room, making it ideal for hosting family and guests in total comfort. The bright, open-plan living spaces are designed to embrace indoor-outdoor living, with generous volumes and seamless flow throughout. Outside, a large swimming pool is complemented by a fully equipped pool house, perfect for relaxing and entertaining under the Saint-Tropez sun. Security is ensured by a comprehensive surveillance system with cameras and alarm, while the high-end finishes and amenities offer peace of mind and modern convenience. A rare opportunity to enjoy luxury, privacy, and the natural beauty of the French Riviera; all just moments from the vibrant energy of Saint-Tropez.
…By Magrey & Sons Saint-tropez


Located just 200m from the beach on foot, this imposing property with a surface area of 515m2 benefits from a magnificent sea view. It consists of 10 bedrooms with bathroom, a beautiful reception room with fireplace and extra kitchen, an apartment with bedroom, bathroom and kitchen, wellness area with sauna, laundry room. On the exterior side it has an enclosed wooded garden of 1,252m2 with a beautiful swimming pool area, parking for 8 cars, pétanque court. Perfectly suited for a commercial project with high potential, or for a family property. A must see !
…By Agence Immobilière Sgi International


Situated in a quiet residential area of Roquefort-les-Pins, just a few minutes from the village center yet in absolute peace and quiet, this imposing new bastide with a total surface area of approx. 417 m² will seduce you with its southern exposure, its unobstructed view over the hills, the forest and all the way to the sea, and its chic Provencal charm combining modern comforts. On the ground floor, the villa comprises a beautiful entrance hall, a dining room connected to a large kitchen with central island, all opening onto a vast covered terrace of over 85 m² and an open-air terrace, a cosy living room with fireplace and the Master Suite with dressing room and full bathroom; laundry room and large garage for two vehicles. Upstairs, 5 large bedrooms with ensuite bath/shower rooms will be ideal for entertaining numerous guests, while maintaining individual comfort! The basement offers additional amenities such as a cinema room for connoisseurs, a large gym and a wine cellar; panic room and storage room. The 2,430 m² landscaped garden, designed by a pupil of the renowned landscape architect Mr. Jean MUS, is sumptuous and boasts a magnificent 12x5 heated, covered, saltwater swimming pool, surrounded by large, comfortable terraces and a pétanque court. The various areas are very well maintained, allowing adults to relax and the youngest members of the family to enjoy memorable moments of play!
…By John Taylor - St Paul De Vence


This stunning villa, located in the most sought-after area of Sainte-Maxime, offers magnificent views over the hills of La Nartelle and the sea. This modern and welcoming villa has been fully renovated with great taste. With a total surface area of approximately 250 m², it is situated in a quiet neighborhood. Spacious, it features 8 rooms, including 6 bedrooms (one being an independent one-bedroom apartment on the garden level), an office, and a mezzanine converted into a TV lounge. The main living area is all on one level and includes an entrance hall, a large living room, a dining area, a brand-new fully equipped kitchen, a master suite with en-suite bathroom, a second bedroom, an office, and a laundry room. The property also includes a garage, two cellars, a carport, and a garden shed. Outside, you will enjoy a 9 x 4 m saltwater swimming pool with a heat pump, all set on a 1,505 m² plot. This layout allows for comfortable everyday living, similar to a large apartment, with beautiful terraces. The villa is equipped with reversible air conditioning and an automatic gate, with step-free access. Ideal for a large family or as a rental investment with excellent seasonal income potential. A rare property in the area.
…By Carlin Luxury Properties


In the heart of the legendary village of Saint-Paul-de-Vence, on the iconic Place de la Grande Fontaine, this exceptional aristocratic building embodies the artistic and historic soul of one of the French Riviera’s most celebrated destinations. Overlooking the square with a south-facing façade and large storefront windows, the property enjoys remarkable commercial exposure. According to the local municipality, more than 2.4 million visitors pass this prestigious address every year, placing it at the center of the village’s cultural life. For more than two decades, the building hosted the renowned Galerie Golconda, an international reference in archaeology and ancient art. Collectors, art enthusiasts, financiers and prominent families from around the world gathered here, making it a must-visit destination in Saint-Paul alongside the celebrated Fondation Maeght and the legendary La Colombe d'Or. This rare heritage property, one of only a few aristocratic buildings of its kind in the village, has preserved its remarkable historic character: 17th-century doors, exposed stone walls, antique beams, 19th-century marble sinks, monumental fireplaces and traditional terracotta roof tiles. Local tradition even suggests that Louis XIV once dined here on the first floor. Spread over three floors plus the ground level, the building offers approximately 288 m² of space and a highly adaptable layout. The different units can be connected through a traditional “terre-ciel” staircase, allowing for a unified private residence, a prestigious gallery or a mixed residential and cultural project. The property currently comprises: Ground-floor art gallery / commercial space of 62.10 m² including an exhibition room, a crypt, hallway and storage area with restroom. First-floor apartment connected to the gallery yet with its own entrance, approximately 88 m² with generous volumes. A charming duplex apartment of approximately 39 m² with a small terrace. A large duplex apartment of nearly 100 m² extended by a 28 m² terrace offering panoramic views over the sea, hills and countryside surrounding Saint-Paul. Just steps from the village’s renowned galleries, restaurants and historic streets, this unique property combines history, exceptional location and rare potential. A truly exceptional heritage opportunity in one of the most iconic villages on the French Riviera. Energy rating: D – Climate rating: B / Estimated annual energy costs for standard use: between €1,270 and €1,750. Information on risks to which this property is exposed is available on the French government’s Géorisques website: www.georisques.gouv.fr
…By Barnes Saint-paul-de-vence


Ideally located just a 10-minute walk from the famous Pampelonne beach, this splendid new modern villa offers luxurious top of the range services and enjoys stunning sea views. Nestled in the heart of a very residential and closed residence, this modern property is distinguished by its generous volumes, extending over an area of approximately 500 m2. It consists in particular of vast living rooms which open onto large terraces offering a completely open panorama of the sea and nature. It also includes 6 large suites and 2 bedrooms for staff. Designed as a haven of relaxation, the property offers a real cinema room, a large gym and a wellness area with sauna and jacuzzi. The land extending over 3465 m2 has been carefully landscaped, and benefits from a heated mirror pool as well as magnificent Mediterranean essences carefully chosen to create a natural and relaxing atmosphere. A superb fully equipped pool house completes this outdoor space. The property has a large car park and large garages, as well as all the technical comforts: home automation, reversible air conditioning, underfloor heating, alarm, large laundry room,... This exceptional property has many assets and will seduce the most demanding. The choice of noble materials such as glass, natural stone, oak wood, marble and mosaic, sublimates this beautiful architectural achievement, adding a touch of elegance. A real architectural jewel enjoying a very popular location, a few hundred meters from the beach of Pampelonne.
…By Magrey & Sons Saint-tropez


Located in one of Marseille’s most sought-after environments, within a secure residence in the heart of Roucas Blanc, this property offers approximately 356 sqm of living space complemented by additional annexes bringing the total surface area to approximately 435 sqm. Set on landscaped grounds benefiting from a particularly peaceful environment, the property also enjoys open sea views. Facing southeast, the house benefits from abundant natural light throughout the day. Its interior layout and generous volumes have been designed to meet the needs of family living while offering large reception areas opening onto the outdoor spaces. The ground floor features several generously proportioned living areas. The main lounge extends over approximately 94 sqm and benefits from large openings providing direct access to the terraces and outdoor areas. A dining room completes this reception space, along with an office that may be used according to individual needs. This level also includes a bedroom, a shower room with WC, an independent kitchen, and a back kitchen allowing for practical everyday organization. The various rooms benefit from fluid circulation and direct openings onto the terraces and garden. Upstairs, the sleeping area comprises four bedrooms, all benefiting from sea views and direct access to a large panoramic terrace facing the Mediterranean. This configuration creates a natural continuity between the interior spaces and the outdoor areas. The master suite benefits from generous volumes and includes a lounge area, a dressing room, and a private bathroom. Three additional shower rooms complete this level, meeting the requirements of family living. On the garden level, an independent one-bedroom apartment (T2) completes the property. This independent space allows for different uses depending on the needs of the property. The outdoor spaces are organized around several terraces offering various relaxation and circulation areas around the house. A swimming pool is integrated within the landscaped garden, allowing full enjoyment of the peaceful surroundings and open views. The landscaped grounds benefit from numerous planted areas contributing to the preserved atmosphere of the property. The entire property enjoys a highly sought-after residential setting within the Roucas Blanc district. A large enclosed garage of approximately 62 sqm completes the property, along with two additional parking spaces. This property stands out for its rare volumes, its accommodation capacity, its sea views, and its location within a secure residence in one of Marseille’s most desirable neighborhoods. Refreshing works are to be expected in order to fully reveal the potential of the house and its various spaces. Information regarding potential risks affecting this property is available on the Géorisques website: www.georisques.gouv.fr Contact: Delphine Meschi +33 (0)6 50 79 09 84 R.S.A.C: 915 093 157 Agency fees payable by vendor - Montant moyen de la quote-part de charges courantes 2,088 €/yearly - Montant estimé des dépenses annuelles d'énergie pour un usage standard, établi à partir des prix de l'énergie de l'année 2021 : 2647€ ~ 3581€ - Les informations sur les risques auxquels ce bien est exposé sont disponibles sur le site Géorisques : www.georisques.gouv.fr - Delphine MESCHI - Agent commercial - EI - RSAC 915 093 157
…By Barnes Marseille Cassis Littoral


As soon as you enter the property, you'll be transported to another time and irresistibly captured by the charm emanating from this place. Nestled at the foot of the Baou, overlooking the Toulon harbor, this splendid 1.4-hectare property with its park, ponds and Mediterranean vegetation, typical of the finest Tuscan properties, exudes calm and invites you to take your time. The Sevillian-style main house comprises an entrance hall, a living room, a dining room, an owner's suite with bathroom and dressing room, a kitchen and 2 bedrooms sharing a bathroom. From the entrance, a few steps lead to a fourth bedroom with bathroom. An apartment adjoining the house. Garden level: 2 bedrooms, shower room, boiler room. A janitor's cottage at the entrance to the property completes the ensemble. Living areas: House: 292.25m² (Ground floor: 265.85 m² - Garden level: 26.4 m²) Janitor's cottage: 30m². Below the house, a staircase lined with Florentine cypresses leads to a tennis court, a summer kitchen and a pool area. The property is located in an area of Toulon that was once home to very large estates for those seeking peace and space, away from the hustle and bustle of the city. The same is true today, as it continues to be sought-after for its calm, yet close proximity to schools, communications and the city center. The property is also located at the foot of the Baou, renowned for its rock-climbing and hiking trails. The first beaches are 20 minutes away. Renovation will be necessary to restore the property to its former glory. Property located in an area subject to compulsory scrub clearance. Contact BARNES LAVANDOU agency: +33 (0)4 94 41 37 17 [email protected] Agency fees payable by vendor - Montant estimé des dépenses annuelles d'énergie pour un usage standard, établi à partir des prix de l'énergie de l'année 2021 : 4595€ ~ 5300€ - Les informations sur les risques auxquels ce bien est exposé sont disponibles sur le site Géorisques : www.georisques.gouv.fr
…By Barnes Littoral Varois


Love at first sight! Stunning panoramic sea views for this villa to renovate of approx. 250m2 located in one of Ramatuelle's most prestigious estates. The first floor comprises a high-ceilinged living/dining room with exposed beams, a separate kitchen and 4 bedrooms. The garden level comprises 3 independent flats, each with 1 bedroom and a shower room/wc. Huge potential for this property with sea views from every room. Land with swimming pool, beach access on foot, garage and numerous parking spaces. Don't delay, come and visit this property in an exceptional location. Nb: surface areas are given for information only. Information on the risks to which this property is exposed is available on the Géorisques website: www.georisques.gouv.fr
…By Carlin Luxury Properties


Exceptional property with sea views over the Gulf of Saint-Tropez Nestled in lush greenery, this high-end property offers a total living area of 454.57 sqm, divided between a main villa and a caretaker's house, all set on 3,000 sqm of landscaped grounds. It enjoys breathtaking views of the sea and the Gulf of Saint-Tropez. The main villa, with a living area of 404.57 sqm, comprises an entrance hall, a large bright living area, a dining room, a fitted kitchen with pantry and cold room, five bedrooms including a dormitory that can sleep eight, five bathrooms, a games room and cinema, a laundry room, a cellar, a 49 sqm double garage, and several terraces. Outside, a magnificent Mediterranean garden features large terraces, a large 15 x 5 meter heated swimming pool with roller shutter, a pool house, as well as an integrated Hi-Fi system and a borehole. The 65 sqm caretaker's house completes this exceptional property. It also has a 13 sqm covered terrace and a 24 sqm garage. ENERGY CLASS: B - CLIMATE CLASS: A / Estimated annual energy costs for standard use: $2,840 - $3,890 - 2021 reference year DPE new version
…By Barnes Sainte-maxime


Nestled in the hills of one of Grimaud's most prestigious and secure estates, this fully renovated villa, boasting luxurious amenities, offers an exceptional living environment, combining contemporary elegance, absolute comfort, and panoramic sea views. Facing south and enjoying a peaceful setting, the property offers approximately 300 sq m of living space within a landscaped garden of over 2,000 sq m. From the moment you enter, the house reveals generous proportions, enhanced by a striking central staircase, the villa's true centerpiece, which connects the various living areas. The main level features a superb, fully equipped kitchen opening onto a spacious living room with a fireplace and a bright dining room, all seamlessly extending onto a very large terrace overlooking the sea and the Gulf of Saint-Tropez. Two en suite bedrooms are also located on this level. On the garden level, three additional en suite bedrooms open directly onto the garden. The villa features a total of five en-suite bedrooms, each with its own bathroom, and four shower rooms with toilets. Outside, the meticulously landscaped garden boasts a magnificent Balinese-style swimming pool and a fully equipped pool house with a barbecue, griddle, shower, and toilet, creating an ideal outdoor living space for entertaining and enjoying the Mediterranean climate. Two separate entrances, including a service entrance, a laundry room, and a large garage complete the property's amenities. This turnkey villa is ready to move into and is ideal as a family home, a prestigious holiday residence, or a high-end rental investment on the Gulf of Saint-Tropez. Agency fees payable by the seller. Note: Surface areas are provided for informational purposes only. Information on the risks to which this property is exposed is available on the Géorisques website: www.georisques.gouv.fr
…By Carlin Luxury Properties

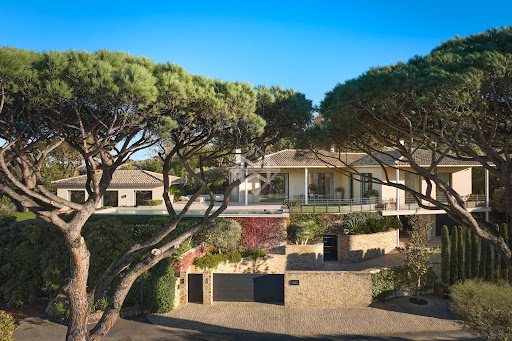


Superb property in a gated estate, within walking distance of the center of Saint-Tropez, offering panoramic views of the sea and the village of Saint-Tropez. Located in a quiet area, facing west with an exceptional panorama, just one kilometer from the "Place des Lices", the property enjoys a privileged location. The recent villa, with a modern design, offers generous living spaces, with a surface area of 368 sqm, including large open living areas and 5 bedrooms. Hammam, fitness area, pétanque court, double garage... A complete property with high-end amenities, combining proximity to the center and sea view.
…By Magrey & Sons Saint-tropez


Nestled in the heart of a highly sought-after area of Cavalaire-sur-Mer, this elegant fully renovated villa offers breathtaking views over the sea and Cap Lardier, with the Mediterranean landscape as its only horizon. The property stands out for its refined atmosphere and light-filled spaces, spread over two levels. The ground floor features a spacious living and dining area with an open-plan kitchen, as well as a first en-suite bedroom, all extended by beautiful outdoor areas facing the sea. The upper floor offers a master bedroom with its own bathroom, as well as two additional bedrooms. Set on landscaped grounds of over 1300sqm, the villa benefits from a swimming pool and a summer kitchen, ideal for fully enjoying the Mediterranean lifestyle. A true haven of peace offering panoramic views in an exceptional setting. Garage, parking spaces, reversible air conditioning, alarm system, fibre internet, mains drainage.
…By Magrey & Sons Saint-tropez


For sale in La Cadière d’Azur, charming Provençal villa with swimming pool and panoramic views of the village of Le Castellet. Just minutes from the village of La Cadière d’Azur, close to all amenities and only 15 minutes from the beaches and the port of Saint-Cyr-sur-Mer, this delightful 195 sqm villa (225 sqm total usable space) sits on a landscaped plot of 5,461 sqm, in absolute tranquility, surrounded by vineyards. On the garden level, a bright and spacious living area with open-plan kitchen opens onto the terrace. A master suite with shower room, an independent studio with living room, kitchen and bedroom, as well as an artist’s studio, complete this level. Upstairs, three bedrooms with built-in storage, a shower room, and a dressing room ensure both comfort and functionality. Outdoors, everything invites relaxation: a large terrace, infinity pool with breathtaking views over the village of Le Castellet, shaded dining areas, and a landscaped garden in the heart of the vineyards. A carport and multiple outdoor parking spaces complete this exceptional property.
…By Sanary-sur-mer Sotheby's International Realty


In the highly sought-after Sinopolis private estate, just a few minutes from the center of Saint-Tropez and the legendary beaches of Pampelonne, this new contemporary villa boasts almost 700 m² of living space, facing one of the most beautiful views on the Côte d'Azur. Built on a 2,500 m² landscaped plot, it embraces the Bay of Saint-Tropez, the village and its legendary port, with bold architecture that blurs the boundaries between interior and exterior. Clean lines, impressive volumes, noble materials and ultra-sophisticated finishes: every detail of this property embodies contemporary elegance and discreet luxury. Designed with light and views in mind, the house is built around four open, sun-drenched reception areas: a panoramic lounge, a cozy television area, a refined dining room and a bespoke bar with vintage charm, extended by a more intimate living room. All open onto a huge terrace, facing a spectacular heated infinity pool. On the night side, five superb suites with private bathrooms ensure comfort and privacy for every guest. An independent two-room apartment completes the ensemble, providing the perfect setting for friends or staff. Well-being and top-of-the-range services are naturally on the agenda: fully-equipped gym, sauna, home automation systems, bioclimatic pergolas, transparent glass for a floating effect in the landscape. Minimalist, graphic and soothing, the garden is inspired by Mediterranean rigor with discreet sophistication. All this on a secure estate, out of sight. This villa is an architectural manifesto, a rare property for discerning clients looking for an exceptional location in Saint-Tropez. Offered for sale by MONTY + CO Real Estate, specialists in contemporary and prestigious real estate on the Côte d'Azur. To arrange a confidential viewing or find out more, please contact us directly.
…By Monty + Co Real Estate


Llinares Real Estate presents: THE MAJESTIC.An exceptional villa of approximately 190m² and 135m² of terraces, completely rethought and renovated with high-end amenities, nestled in the heart of the highly sought-after Roucas Blanc. Offering a SPECTACULAR SEA VIEW from each of its rooms, it embodies a rare art of living, between elegance and exceptional panorama. Built on two levels, it unveils a reception area of 66m² combining living room, kitchen, and dining room, bathed in light and extended by a vast terrace facing the Mediterranean, ideal for entertaining and enjoying sunsets.The night area accommodates three magnificent suites, each equipped with its own bathroom and dressing room. One of them opens onto a large terrace with a sea view. A fourth bedroom with a shower room completes the set.Outside, a dedicated area for a summer kitchen extends the house toward the pool and its terrace, a privileged relaxation setting, sheltered from prying eyes.A closed garage of 40 m² accommodating two vehicles perfectly complements this rare property, combining refinement, absolute comfort, and an exceptional location with shops nearby and bus access. -DL/MM Property not subject to co-ownership-Property Tax: in progress-Fees included at the seller's expense-Energy class B and climate class A.-Estimated average amount of annual energy expenses for standard use based on prices from 2021-2022 and 2023 between €1170 and €1650.-Information on the risks to which this property is exposed is available on the Géorisques website: www.georisques.gouv.frVilla for sale 13007 - T5 of 190m² - Panoramic sea view - Pool Garage - 13007 Roucas BlancThis description has been automatically translated from French.
…By Llinares Immobilier


In a neighbourhood prized for its tranquillity and countryside setting in Bormes les Mimosas, this superb property comprises two houses on a plot of approximately 3,500m². A new villa built in 2012 with 4 en-suite bedrooms, laundry room, living room with open-plan kitchen opening onto a terrace with sea view, home automation, ducted air conditioning... A single-storey house in need of a little refreshing with 2 bedrooms, 1 bathroom, a living room with Provençal kitchen and a large adjoining garage of 40m². A 25m² studio completes the property. A 9 x 4.5m swimming pool with a beautiful beach invites you to relax. This property has enormous potential for the construction of a villa of approximately 350m². If you love peace and quiet, sunshine and avenues lined with wild mimosas, then come and visit this property.
…By Immocoach
'%20stroke='%23DDAA3A'%20stroke-width='1.909'%20stroke-linecap='square'%20stroke-linejoin='bevel'/%3e%3c/svg%3e)
Receive by email any new listing that may match your search criteria
Your criteria :
By validating this form, you accept the general conditions of use of Le Figaro Properties.
These agencies offer a selection of luxury properties vente in Provence-Alpes-Côte d'Azur. Feel free to contact them for personalized assistance.
For your search for an exceptional property, select from our luxury houses with panoramic views in Provence-Alpes-Côte d'Azur, starting at $264,219. Offering exceptional panoramas, these 2,171 residences overlook the city and its surroundings. As the seasons pass, the spectacle is renewed without ever becoming tiresome. Depending on the area you are looking for, such as Cannes, Mougins and Sainte-Maxime, the living areas may vary and start at a minimum of 50 m². The largest properties rise to 3,800 m².
As part of your search for a luxury property, discover our catalog of 5,763 luxury houses with a terrace in Provence-Alpes-Côte d'Azur, offered from $252,731. Outdoor meals or summer receptions, the terrace extends the house outdoors. Property listings are found in particular in Aix-en-Provence, Saint-raphael and Sainte-Maxime. The houses listed in our listings offer attractive living areas measuring between 39 m² and 4,857 m².
Set down your suitcases without waiting: our catalog brings together 779 furnished luxury houses in Provence-Alpes-Côte d'Azur, with a starting price of $229,756. From the living room to the bedrooms, each residence is tastefully furnished and ready to live in. Property listings are particularly numerous in the following areas: Cannes, Mougins and Sainte-Maxime. The average price of this furnished stock stands at $14,258 per square meter. Living areas reach 2,500 m² for our largest properties.
As part of your search for properties of excellence, browse our privileged selection of 8,915 luxury houses with a pool in Provence-Alpes-Côte d'Azur available from $229,756. These exceptional residences enjoy prime locations, particularly in Mougins, Aix-en-Provence or Sainte-Maxime. Whether the architecture of these houses incorporates a covered indoor aquatic space or a vast outdoor pool, each property flourishes amid remarkably landscaped grounds measuring between 1 ha and 300 ha.
Your receptions deserve a setting to match: discover 100 luxury houses with a reception room in Provence-Alpes-Côte d'Azur, starting at $619,191. These residences combine family privacy with spaces dedicated to major events. Family gatherings, business dinners or parties with friends naturally find their place there. The fashionable addresses are located in Ménerbes, Aix-en-Provence and Bonnieux. Depending on the property, the property area extends up to 230 ha.
The sea horizon as a guiding thread: explore the 2,576 luxury houses with sea views in Provence-Alpes-Côte d'Azur, with prices starting at $420,166. The sea accompanies your days, from sunrise to the last light. A daily privilege that few addresses can claim. Browse the listings in Cannes, Sainte-Maxime or Grimaud first. In terms of dimensions, the living areas start at a minimum of 39 m² and the grounds at 1 ha.
Anchor your daily life at the water's very edge: this is what the 55 luxury houses right on the water in Provence-Alpes-Côte d'Azur allow, for sale from $608,852. These rare residences provide direct access to the shore, with no obstacle to cross. In the geographical area, Nice, Saint-Tropez and Les issambres account for a significant share of our listing catalog. The average price per square meter stands at $28,581. Expect living areas measuring between 42 m² and 2,500 m². In our selection of listings, a property can have up to 32 rooms.
Within our catalog, 73 luxury houses listed as historic monuments in Provence-Alpes-Côte d'Azur are for sale, starting at $976,462. These residences perpetuate exceptional architectural expertise. Acquiring one means continuing a story that began long before you. Your search can focus on Mougins, Cannes and Villefranche-sur-Mer. The properties recorded in our listings have between 1 and 13 bedrooms. The grounds in our collection measure 8 ha. This can rise to 11.7 ha depending on the property.




