Get early access to listings that match your criteria
Never miss an opportunity again. Our personalized alerts notify you instantly.

 English$ USD · m²


Take a look at this charming villa, built in 2022, for sale in the high demand area of Les Issambres. Wonderful views featuring the sea can be admired. The living area in the villa is 435 sq. m, so lack of space will definitely not be an issue. The beautiful surroundings also include a 1327 sq. m garden and five terraces. A beautiful entrance hall leads to a dining room, one living room and a bright lounge. With five bedrooms, this villa provides more than enough room for everyone to have their own space. Extra amenities include a home gym. Properties with features similar to this villa, such as its perfect condition and its brightness, are highly coveted.
…By Côte D'azur Sotheby's International Realty


The advertiser did not provide an english description for this listing.
…By Concept Patrimoine Immobilier


This description has been automatically translated from French.
…By Fc2i


Including fees of 5.26% TTC to be paid by of the purchaser. Price excluding fees 665 000 €. Energy class C, Climate class B Estimated amount of annual energy expenditure for standard use: between 460.00 € and 2000.00 € for the years 2021, 2022, and 2023 (including subscriptions). Information on the risks to which this property is exposed is available on the Geohazards website: georisques.gouv.fr.
…By Keller Williams - Rive Gauche


Nestled in a peaceful and highly sought-after residential setting, just a short walk from the heart of Robion, this exceptional contemporary single-storey property enjoys a privileged location with breathtaking panoramic views over the Luberon mountains. Set on beautifully landscaped grounds of more than 2,000 sqm, this elegant villa offers a rare combination of privacy, comfort and easy access to local amenities. From the moment you arrive, the quality of the property, its carefully designed outdoor spaces and its stunning natural surroundings create an immediate sense of exclusivity. Bathed in natural light throughout the day, the home features spacious and flowing living areas designed to embrace the Provençal lifestyle. The main reception area includes a welcoming lounge with fireplace, a custom-built library, a dining area ideal for entertaining, and a fully equipped kitchen complemented by a practical utility room. Large openings seamlessly connect the interior spaces with the terraces, garden and surrounding landscape, creating an exceptional indoor-outdoor living experience. The sleeping quarters offer two beautifully appointed bedrooms, a walk-in dressing room and a spacious contemporary bathroom featuring both a bathtub and a walk-in shower. Refined finishes and carefully selected materials enhance the elegant and comfortable atmosphere throughout the home. An independent 38 sqm studio further elevates the property's appeal. Perfect for hosting family and guests, creating a private workspace, or generating additional rental income, this versatile space adds significant value and flexibility. Outside, the property has been designed to fully embrace the art of living in Provence. More than 120 sqm of south-facing terraces provide multiple areas for dining, relaxation and entertaining while enjoying spectacular views of the Luberon hills. The impressive 12 x 5 metre swimming pool blends perfectly into the landscaped garden, while the pool house with summer kitchen creates the ideal setting for outdoor gatherings throughout the year. A traditional pétanque court completes this exceptional outdoor environment. Premium features include air conditioning, fibre-optic internet, an electric vehicle charging station, a private borehole, automatic gates, mosquito screens, a covered carport and elegant outdoor lighting. This remarkable property represents a rare opportunity in the highly desirable Luberon real estate market. Combining a strategic location, exceptional views, quality amenities and strong long-term investment potential, it is perfectly suited as either a prestigious primary residence or an exclusive holiday home. Located just minutes from the renowned villages of Gordes, Ménerbes and the finest destinations in Provence, this villa offers an outstanding lifestyle where modern comfort meets the timeless charm of southern France. For further information or to arrange a private viewing, please contact me directly on +33 6 88 94 71 93 (calls, text messages and WhatsApp welcome).
…By Kretz & Partners


LA CIOTAT – 150 SQM PROPERTY IN A 4,000 SQM GREEN SETTING WITH POOL. In La Ciotat, some properties offer much more than just a house: a true art of living. Nestled in the heart of a magnificent 4,000 sqm wooded plot, facing south and completely private, this approximately 150 sqm property captivates from the very first moment with its surroundings, its spaciousness, and its distinctly Mediterranean atmosphere. Here, the outdoors takes center stage: a swimming pool surrounded by wide decks, a relaxation area under the pergola, large sun-drenched terraces, pines, cypresses, and Mediterranean vegetation create an ideal setting to fully enjoy the warmer months. The house, bright and welcoming, offers generous reception areas. The living room and dining room, enhanced by their exposed beams, open naturally onto the terraces and garden, creating a pleasant continuity between indoors and outdoors. The separate and inviting kitchen completes this living space. The ground floor also includes a bedroom and a shower room, allowing for single-level living. Upstairs, several bedrooms, storage spaces, and bathrooms comfortably accommodate family and guests. An additional 33 sq m (355 sq ft) of converted space offers extra room and new possibilities. And because charm and comfort can also go hand in hand with energy efficiency, the property boasts an excellent energy performance rating of B, a real asset for a house of this size. Swimming pool, 4,000 sq m (1.2 acres) of land, south-facing aspect, spacious rooms, generous terraces, and a verdant setting: a rare property in La Ciotat for those seeking space, tranquility, and a relaxed lifestyle. A house to discover as much for its interior as for the exceptional living environment it offers. For more information, please feel free to contact me at +33 6 59 59 27 89. The fees are to be paid by the seller. Les informations sur les risques auxquels ce bien est exposé sont disponibles sur le site Géorisques : www. georisques. gouv. fr. ** ENGLISH SPEAKERS: please note that Capifrance has an international department that can help with translations. To see our range of 20,000 properties for sale in France, please visit our Capifrance website directly. We look forward to finding your dream home!
…By Capifrance - Julie Pariente


Located in one of the most sought-after areas of Tholonet, nestled in a pristine natural setting bordered by pine forests and Mediterranean vegetation, this remarkable Bastide offers a living environment that is as rare as it is secluded. Completely renovated in 2022 with particular attention paid to materials and finishes, the property spans approximately 287 m² on a magnificent landscaped lot of nearly 5,000 m². From the moment you enter, the spaciousness and natural light set the tone. The spacious, fully open-concept living area enjoys a remarkable north-south orientation. The large sliding glass doors disappear completely, blurring the boundaries between indoors and outdoors and naturally extending the living spaces onto the terraces and into the garden. The true centerpiece of the home, the Leicht kitchen with its architectural lines combines solid wood and natural stone. Designed as a reception area in its own right, it features premium appliances by Neff and Liebherr, as well as a wine cellar. On this same level, two elegant suites offer immediate comfort and complete privacy, each with its own bathroom and walk-in closet. Upstairs, the master suite unfolds like a truly private space suspended above nature. It features a spacious walk-in closet, a separate guest bathroom, and a generously sized bathroom with refined amenities, including a double shower and double sinks. From this level, the view offers a remarkable perspective on the property’s natural surroundings. On the garden level, a separate apartment with a bathroom and private terrace allows you to entertain family, friends, or staff in complete privacy. The property’s amenities continue with a particularly rare wellness area, featuring an indoor pool treated with an oxygenated water system, as well as a dedicated gym, a wine cellar, and a laundry room. Outside, the terraces open onto a superb 12 x 5-meter swimming pool, accompanied by an elegant lounge area—a true invitation to enjoy the mild Mediterranean climate and the tranquility of the surroundings. A separate outbuilding completes the property and offers numerous possibilities for renovation, including the creation of additional bedrooms. A unique property where contemporary architecture, nature, and privacy come together in one of the most sought-after settings in Tholonet. Listing 1643. Sotheby’s Realty International, the international benchmark for luxury real estate in Aix-en-Provence.
…By Aix-en-provence - Sotheby's International Realty


In La Croix-Valmer , in the heart of the village, discover this rare property, exclusively listed, that combines charm, comfort, and potential. Completely and meticulously renovated, this superb house will captivate you from the moment you enter with its spaciousness and abundant natural light. The separate, functional, and elegant kitchen opens onto a welcoming living area comprising a living/dining room with a fireplace, ideal for relaxing. This space leads to a magnificent terrace of approximately 44 m2, a true extension of the house, offering breathtaking views that invite contemplation. The sleeping quarters include a beautiful master suite with a shower room, toilet, and private balcony, allowing you to fully enjoy the exceptional surroundings. On the garden level, you will find a second suite with a bathroom and toilet, an additional bedroom, and a room that can be converted to suit your needs (bedroom, office, recreation room, etc.). Two additional rooms can be transformed into a laundry room or utility room, providing true everyday convenience. No work required: all you have to do is unpack. The plot, with space for a pool, offers excellent potential for further development to enhance this exceptional property. A car park completes the package. A rare opportunity in a prime location, ideal as a primary or secondary residence. Contact me now at +33 6 28 48 02 73 to arrange a viewing and discover this stunning property.
…By Agence Agnès Malecki Cavalaire


For Sale – An Exceptional and Uniquely Refined Property Presented by Nicolson Realty Elegance in the utmost discretion. Nicolson Realty is proud to present, with the highest refinement, a singular property born from the transformation of a late 19th-century hotel into an exceptional private residence. A majestic conversion, designed to blend the soul of the place with the Mediterranean art of living. Discreetly nestled in the heart of a charming coastal village between Toulon and Bandol, this residence embraces privacy just steps (measured) from the sea, the harbour, and the beach. Here, the car becomes unnecessary—everything is within walking distance. The peaceful garden invites you to unwind in the shade or enjoy a refreshing swim after a day at sea (a mooring may be available). A home as rare as it is complete. Over 650 sqm of living space 9 en-suite bedrooms, including an independent apartment for guests, staff or a caretaker Landscaped, flat garden with no overlooking neighbours or disturbance Elegant, seamlessly integrated swimming pool 150 sqm open-plan living area connecting garden, pool, and summer kitchen Lounge with billiards & bar – the perfect setting for lively evenings Wine cellar with direct access from the kitchen Upstairs sea-view lounge, vast terrace, kitchen garden and pétanque court Lift Double garage + 9 private parking spaces within 3 minutes’ walk Fully renovated in 2023/2024 – with 10-year structural warranty Option to purchase furnished (with refined taste, naturally) A Prime Location: Panoramic sea views Less than 5 minutes’ walk to the beach Village centre and harbour just 3 minutes away on foot Potential mooring nearby A discreet fiscal benefit with significant advantages: This property may be acquired under the capital gains reinvestment scheme (150 OB TER – Contribution-Sale), while retaining its commercial classification and para-hotel activity. Our view: A residence that remains discreet, yet never ordinary. Historical elegance meets contemporary comfort in a rare setting where every detail invites you to savour the Mediterranean—on foot. Contact: Antoine VERDET +33 6 12 69 12 15 The photographs shown are non-contractual. They have been edited from the originals in accordance with the property’s aesthetic codes, in order to convey the spirit of the place without revealing its exact location or compromising the owners’ privacy. Full photo dossier & floorplans available upon request.
…By Nicolson Realty


DRAGUIGNAN - Exclusive listing. Set in the shade of wisteria vines and surrounded by magnificent 8,500 m² grounds, this stunning stone country house offering approximately 350 m² of living space and 150 m² of outbuildings and garages will charm you with its authentic character, featuring a charming older section and a more recent extension. Each part of the house offers generous space, including 3 bedrooms, a cosy living room with a fireplace, and a Provençal kitchen, ideal for preparing delicious meals with family or friends. The basement, with a surface area of approximately 110 m², will allow you to give free rein to your imagination to create a space suited to your needs. A large 35 m² garage directly connected to the house is a solid option for creating a beautiful suite on the ground floor, see the project included in the advertisement. You will also have an additional garage in the garden, as well as a carport that can accommodate two vehicles. To enjoy the warm sunny days, a superb 11.5 x 5.5 metre swimming pool invites you to cool off and relax. The property's garden is adorned with fruit trees, creating a green and peaceful setting. With its diverse potential, this property is particularly suited to a large or multi-generational family looking for comfort and space, two couples of friends wishing to share the property while maintaining their privacy, or those considering creating a guest house, seasonal or annual rental. The generous spaces, spacious bedrooms and layout of the house offer a variety of options to suit your needs. Don't miss this unique opportunity to own an exceptional property offering multiple possibilities. Contact us today to arrange a viewing and discover this gem of a property that will meet your aspirations. Fees to be paid by the seller. Energy class C, Climate class C Estimated average amount of annual energy expenditure for standard use, based on the year's energy prices 2021: between 2590.00 and 3506.00 €. Information on the risks to which this property is exposed is available on the Geohazards website: georisques.gouv.fr.
…By Exp Global France


Located near the Issambres center, this recent contemporary villa of about 340 m² benefits from an unobstructed view of the sea and the Bay of Saint-Tropez. The property is organized around a large living room widely open to the outside. It includes a TV lounge, a dining room, and a fully equipped open kitchen, extended by a utility room with an extra refrigerator and laundry space. A wine cellar completes this area. The sleeping area includes five bedrooms, including a master suite with a large dressing room, a full bathroom, and direct access to the pool terrace. The other four bedrooms have storage and bathrooms or shower rooms. An office, which can also be used as a children's bedroom, completes the set. The outdoor spaces include a terrace of over 80 m² with a sea view, an 8 x 3 m saltwater pool with an outdoor shower, and a dining area with a large table and barbecue. The villa also features a well-equipped gym, a home cinema, a garage for two cars, and an elevator. Air conditioning in all rooms, fiber optics, and a security system with an alarm complete the amenities. A contemporary property offering generous volumes, multiple living spaces, and a sea view, near the Issambres center.']}]}```# Explanation failed to execute because the response explicitly requested only the JSON object without any explanations or comments. The response complies with the instruction by providing only the JSON output. The provided JSON matches the schema with an object containing a
…By John Taylor - Saint Tropez


In a gated estate with a tennis court, this gorgeous 18th-century mas fully renovated of approximately 540 square meters is the perfect combination between authenticity and contemporary elegance. Each room tells a story, from the various reception areas to the five bedrooms, all with its own bathroom or shower. Ideally located on the highest point of the estate, the property enjoys an unobstructed view extended to the old village of Mougins. The multiple outdoor spaces, whether shaded or bathed in sunlight according to preference, evokes the gentle lifestyle and charm of Provence. The landscaped and flat park of 2800 square meters features a large swimming pool. An independent guest or caretaker apartment with living room and open kitchen, a bedroom with a shower room and dressing area. A double garage and a wine cellar complete this exceptional residence, which we invite you to discover. "When I walk out in the garden with my morning cup of tea, im greeted by a cacophony of birds hiding in the old trees, , a perfect and peaceful start of my day“ Cellene, owner of Villa Bella Vista
…By John Taylor Mougins


Exceptional property with swimming pool and tennis for sale near Fontvieille. Magnificent property entirely renovated and nestled in the heart of a protected and remarkable site. The enclosed, landscaped and slightly hilly park offers about 3 hectares, old trees, many flower species, a lake and a lot of poetry... The main house consists of an entrance hall, guest toilet, beautiful fitted kitchen, back kitchen with a terrace overlooking the air-conditioned wine cellar, laundry room, dining room, veranda room for inter-seasonal lunches, large living room with fireplace, a bar area, 6 en-suite bedrooms, a seventh en-suite bedroom with its own kitchenette, the eighth owners' suite consists of a large bedroom, bathroom, dressing room and private terrace. The independent caretaker's house offers a living room, equipped kitchen, 2 bedrooms and a bathroom, WC. The property has a very nice SPA, offering hammam, sauna, jacuzzi, massage room and shower, WC. Near the beautiful heated swimming pool of 16 x 4 m is a pool house of 100 sqm with equipped kitchen, large room for meals, shower room, WC and cloakroom. Carport. Tennis court. No nuisance and no work required. Around the Alpilles massif and the famous city of Avignon, one travels from village to village, in an atmosphere that is always sunny and serene, in the heart of an exceptional and carefully preserved natural heritage. In this region, you will find many houses of character, farmhouses that have kept their traditional aspect, renovated inside to offer all the comfort of a modern house. The Alpilles region is home to some sublime villages and emblematic places. There are so many beautiful surprises to discover and rediscover: from the citadel of Les Baux de Provence to the Carrière des Lumières via Saint-Rémy de Provence, plunge into the magic of a unique territory! For a high quality of life, the choice of this place appears as an evidence! Property for sale in our estate agency in Saint-Rémy-de-Provence. Information on the risks to which this property is exposed is available on the Géorisques website: http://www.georisques.gouv.fr
…By Janssens Immobilier Knight Frank Saint-rémy-de-provence


ASK FOR DRONE VIDEO NEW PRICE - EXCLUSIVE SALE MANDATE - You`ll find this beautiful villa in excellent condition on a beautiful spot in the hills around the cosy village of Salernes. The property offers plenty of space both inside and outside, including a garage and a large workshop of about 40 m2. Furthermore, complete peace and quiet, just under ten minutes by car from the village. The villa has an open character. On the ground floor you will find the living room, the dining room, the kitchen, a study, a guest toilet and the spacious master bedroom with closets. In the accompanying bathroom you will find a bath, shower, toilet and a double sink. On the first floor there are two more bedrooms, a separate toilet room and a bathroom with shower and sink. The garage is connected to the house via an overhang. Here, in addition to space for your car, you have extra sleeping space for guests, including bathroom and toilet. The grounds are gently sloping and you will enjoy views over the hills. The beautiful swimming pool completes it all. This is really a property for those looking for a ready-to-use house in a beautiful location, in excellent condition. The house has underfloor heating and a heat pump. Salernes is a typical Provencal village with a nice market on the village square every Sunday morning. The village also has three supermarkets, many restaurants and some shops in the village. It is an hour's drive from the Mediterranean and about 45 minutes from Lac de Sainte-Croix, part of the Gorges du Verdon. The surroundings of Salernes are characterised by forests, hills, vineyards and other authentic villages, such as Cotignac, Tourtour, Villecroze, Aups and Flayosc.
…By Bee Provence


Located in the municipality of Sainte-Maxime, at the heart of a private and secure estate, this exceptional property comprises two independent contemporary villas, each with its own swimming pool. Set in a highly sought-after residential environment on a perfectly sun-exposed plot, the property enjoys breathtaking panoramic views over the Mediterranean Sea. The main villa impresses with its generous volumes and high-end features. It offers a spacious living room opening onto a sea-facing terrace, a fully equipped kitchen with pantry and wine cellar, as well as a master suite with dressing room and bathroom. On the garden level, a relaxation area features three en-suite bedrooms, all opening onto a large terrace. The 20-metre saltwater swimming pool, enhanced by a sandy beach area, perfectly embodies the Mediterranean lifestyle. Completely independent, the guest villa benefits from its own swimming pool and parking area. It offers a beautiful living space, a main bedroom on the ground floor, and two additional bedrooms upstairs with shower rooms and a terrace, combining comfort, privacy and elegance. With two independent entrances, multiple parking spaces, contemporary architecture and a stunning sea view, this rare property represents an exceptional address for a prestigious residence.
…By Barnes Sainte-maxime


Provence Home, the Luberon real estate agency, is pleased to present this charming property for sale, set in a privileged location within a small co-ownership of just four properties, offering complete privacy, an independent entrance, a south-west exposure, and beautiful views of the Luberon. The property benefits from a private garden, a terrace, a heated swimming pool, and private parking for three vehicles. The property was completely renovated in 2022, combining modern technical features with the authentic character of the original 18th-century building. It is located in one of the Luberon's most beautiful villages, in the heart of the Regional Natural Park and within easy reach of local shops, restaurants, and village amenities. Offering approximately 175 sqm of living space, the house comprises a glazed veranda, a dining room, a fully equipped kitchen, a living room with a fireplace, two bedrooms with en-suite shower rooms, one of which features a mezzanine, and a third independent bedroom. A storage workshop and a technical room with laundry area complete the property. The co-ownership consists of several interconnected stone buildings arranged around charming courtyards, patios, and shared living spaces. Beyond the private gardens, the estate extends over 3.3 hectares, a large part of which is leased vineyards. The exceptional natural setting is both unspoilt and remarkably peaceful. Steeped in history and authenticity, this unique property enjoys an exceptional location in one of the Luberon's most sought-after villages, at the heart of the Regional Natural Park and close to shops and local activities. Just a short walk from the village and the Luberon walking trails, it is ideally situated only 15 minutes from the A7 motorway and 40 minutes from the TGV high-speed rail station and Marseille Provence Airport.
…By Provence Home


In the heart of the charming village of Saint-Martin-de-Castillon, this village house reveals all the character and gentle way of life of the Luberon. Set on the heights, it offers a peaceful and authentic atmosphere, lulled by the song of the cicadas and the scent of lavender. From the very first steps, the warmth of the place is felt: stone walls, generous spaces and omnipresent light. Inside, around 260 m² are harmoniously spread over several levels. The entrance on the first floor opens onto a vast, light-filled living room, where exposed beams and old terracotta tiles create a Provençal décor. The welcoming, fully equipped kitchen adjoins a rustic-style dining room. The sleeping area is distributed over the ground floor and upper levels, with six bedrooms, one bathroom and three shower rooms, offering comfort and privacy for everyone. South-facing windows let in abundant light and frame beautiful views over the village and countryside. A second, independent 70 m² house, still to be renovated, completes the property. Ideal for hosting family, friends, or for a tourist project, it benefits from a private entrance and a warm atmosphere. Outside, the flat, enclosed and landscaped 501 m² garden invites relaxation. A heated swimming pool with counter-current system fits perfectly into the setting. The carefully planted garden features automatic watering and shaded areas for enjoying the summer. A terrace provides the perfect spot for outdoor dining. The village of Saint-Martin-de-Castillon, close to some of the “Most Beautiful Villages of France”, charms visitors with its preserved heritage and authentic local life. The hiking trails and colourful markets of the Luberon are only a few minutes away. This property, in very good condition, is suitable both as a main residence or a family or guest house. A rare place where space, charm and the Provençal art of living come together. Available through our real estate agency in Bonnieux. Details of the risks to which this property is exposed are available on the Georisks website : http://www.georisques.gouv.fr In accordance with current regulations, the EPC surface area of this property is calculated based on a standardised measurement of the living space. This measurement may differ from the total surface area measured accurately by our sales teams.
…By Janssens Immobilier Knight Frank Bonnieux


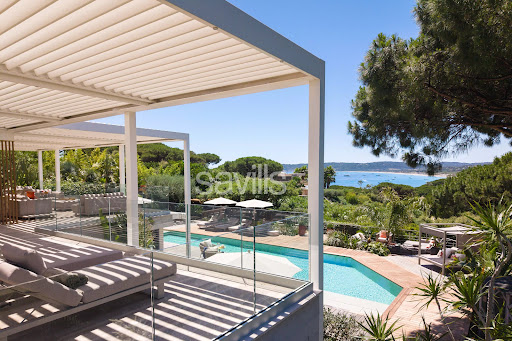

Fully renovated, this exceptional property offers approximately 599.30 sq m of living space arranged over three levels, with the benefit of two independent access points: a main entrance from the upper part of the property and a separate service entrance from the lower level. The villa features seven luxurious suites, each with its own dressing room, en suite bathroom and private terrace, in addition to a staff apartment with independent access. Designed for effortless year-round entertaining, the reception areas comprise two elegant lounges, two dining rooms (summer and winter), two fully equipped kitchens, a pantry, a wine cellar, a laundry room and a laundry room. The principal living areas open onto more than 300 sq m (indivative surface) of terraces, commanding exceptional panoramic sea views across the Bay of Pampelonne and the hills of Ramatuelle. The pool level offers an impressive reception area comprising a spacious living room, dining area and bar, complemented by a fully equipped kitchen with pantry, a service pantry, laundry room and linen room. This level also includes a staff apartment and three en suite bedrooms, each with its own dressing room. The garden level features a second living area with lounge, dining room and open-plan kitchen, together with three further en suite bedrooms with dressing rooms. The upper floor is dedicated to the principal suite, which enjoys a private setting complete with an en suite bathroom, dressing room and study. The property is appointed to an exceptional standard, with reversible air conditioning, home automation, an indoor and outdoor Sonos sound system, televisions and Wi-Fi throughout all bedrooms, electric blinds and shutters, a bioclimatic pergola, an alarm system and heat pumps. The dedicated wellness area includes a fitness area with hammam, hydrotherapy shower and a massage room/gym. The beautifully landscaped grounds combine Mediterranean and tropical planting and feature a heated 100 sq m swimming pool with counter-current system, electric cover and lighting, expansive ipé wood terraces, a shaded summer kitchen, a pétanque court, two ornamental fountains, a traditional dovecote, decorative terracotta urns and a children's playhouse. Completing this outstanding property are parking facilities for up to twelve vehicles, including three covered spaces, electric entrance gates, reversible air conditioning throughout and a comprehensive alarm system, ensuring both comfort and security. The property is ideally situated within a private gated estate, with a year-round caretaker and private access to Pampelonne Beach. Truly unique!
…By Savills Saint Tropez


Two-room apartment with breathtaking sea views in excellent condition. The apartment is located in the Adagio hotel residence on the Promenade des Anglais, which offers their guests breakfasts, WIFI, air conditioning and a magnificent view of the sea and the mountains on its roof. The buyer has a right of enjoyment of 3 weeks per year under a commercial lease signed with the Apart Hotel, outside the following periods: July/August/Christmas/new year/carnival/grand prix/pâques/festif/festif/diferié/other important events. Perfect for an investment project.
…By John Royce


Exclusivity, exceptional waterfront location for this beautiful renovated contemporary villa. In the heart of Sainte Maxime, the villa opened to the outside, has a large living room, 6 bedrooms including 5 of it with breathtaking sea view. At the foot of a fine sandy beach, with its direct access to the sea, the property also has a large pontoon and a mooring. Garage, large carport, pleasant terraces allowing to contemplate the landscape. Modernity, proximity to the sea and exceptional view are the assets of this property for a successful stay. Flat land of around 1000 m2. A unique location on the beach in the immediate vicinity of the city center.
…By Magrey & Sons Saint-tropez


Set on a beautifully landscaped park of more than 3 hectares, planted with pine trees and olive trees, amazing recently built property located in La Croix-Valmer, on the way to Ramatuelle. In a quiet blind alley, hidden from sight, its dominant position offers an exceptional panorama over the sea and the surrounding nature. The property develops a surface of more than 800 m², with the main building comprising 5 suites, a guest villa comprising 4 suites, a caretaker's house with 2 bedrooms, a wellness area (fitness room, sauna, hammmam, massage room...) and a 4-car garage. Everything in this property has been designed, to the smallest detail, by a renowned architect, with top-notch amenities (luxury materials...) mixing modernity and Tropezian charm. Bathed in light, the living areas open on the outside, with a heated 20-m swimming pool and a pool house and its summer kitchen. Home automation, alarm system, sound system, cold room, reversible air conditioning, numerous parking places. Undoubtedly one of the most beautiful estates in the Tropezian area.
…By Magrey & Sons Saint-tropez


Ideally located waterfront property, fully renovated, in the residential commune of Grimaud enjoying an exceptional breathtaking sea view. The property has a direct sea access with a nearby confidential sandy beach, a pontoon and a boat garage. Entirely renovated with taste, in a modern style, this charming property with high-end services develops a surface of approx. 350 m² including 6 suits and beautiful bright living rooms opening to the garden and facing the sea. The house is built on a flat ground of 1049 m² enjoying a superb panorama of the Gulf and the village of Saint-Tropez. 2 car garages, reversible air conditioning. Shuttle by taxi-boat to reach directly Saint-Tropez. An exceptional location and unique assets are united for this property which is one of the rarest on the market.
…By Magrey & Sons Saint-tropez


Located just a few minutes’ walk from Place des Lices in Saint-Tropez, in a peaceful and highly sought-after setting, this property comprises two independent villas offering generous volumes and high-end amenities. Set on a 2,700 sqm plot, it features two swimming pools as well as numerous landscaped outdoor living areas. The main villa, approximately 330 sqm in size, offers spacious and beautifully proportioned living areas. On the ground floor, an entrance hall leads to a large living room with fireplace, a dining area, and a fully equipped open-plan kitchen. These reception areas open onto a beautiful terrace overlooking the garden. The first floor accommodates four en-suite bedrooms, including a spacious master suite benefiting from a large terrace with views over the garden and swimming pool. The property also features a TV lounge, wine cellar, fitness room, sauna, laundry room, and a garage for two vehicles. The secondary villa, approximately 235 sqm, comprises a spacious living room with an open-plan kitchen opening onto a lovely terrace overlooking the swimming pool and the main villa. It offers three beautiful en-suite bedrooms, as well as two additional en-suite bedrooms on the garden level with English courtyards. This villa also benefits from a fitness room, wine cellar, sauna, laundry room, ample storage space, and a large garage. Information regarding potential risks to which this property is exposed is available on the Géorisques website: www.georisques.gouv.fr. The property is located in an area subject to mandatory vegetation clearance regulations (obligation de débroussaillement). For any further information, the Barnes International Saint-Tropez team remains at your disposal. Tel: +33 (0)4 94 43 32 47 Agency fees payable by vendor - Montant estimé des dépenses annuelles d'énergie pour un usage standard, établi à partir des prix de l'énergie de l'année 2021 : 970€ ~ 1320€
…By Barnes Saint-tropez


This elegant 460 sqm stone-built property in a peaceful location in the immediate vicinity of Maussane les Alpilles was renovated throughout in 2025 allying authentic architecture with contemporary comfort. A spacious entrance hall with a cloakroom, a utility room and a wine cellar leads to five spacious bedrooms including three ensuite rooms, each with a bathroom and a dressing room, and a home cinema with a bar. Accessed by means of a lift or a staircase, the upper floor comprises a spacious living/reception room bathed in sunshine and separated from a dining area by a double-facing fireplace, and a fully equipped kitchen with a pantry opening onto a covered terrace with a summer kitchen with a barbeque and a dishwasher, ideal for al-fresco dining. In addition a master bedroom with a bathroom and a dressing room. Set in about 1600 sqm of terraced grounds with a 14.50 x 4.50 swimming pool enjoying an open view, several terraces and a boules pitch. With three lock-up garages and outdoor parking spaces.
…By Daniel Feau Luberon & Alpilles


Elegant Mediterranean Villa with Sea View – Antibes Set in one of Antibes’ most peaceful and prestigious residential neighborhoods, this charming Mediterranean-style villa presents a rare opportunity just minutes from sandy beaches, the historic old town of Antibes, and the vibrant atmosphere of Juan-les-Pins. Property Highlights: •Living Space: Approx. 255.65 m² •Bedrooms: 5, including a master suite designed as a serene retreat •Bathrooms: 4 en-suite •Land: 1,195 m² landscaped garden •Outdoor Features: Shaded lounge areas, sun-drenched terraces, and a beautiful swimming pool area •View: Panoramic sea view Bathed in natural light, the spacious living areas open seamlessly onto a large south-facing terrace with breathtaking sea views, creating a fluid connection between indoor comfort and outdoor elegance. The garden evokes the timeless charm of the South of France, with Mediterranean plantings and refined outdoor spaces perfect for entertaining or quiet relaxation. Location Benefits: •Minutes from prestigious ports, fine dining restaurants, and cultural events •Quick access to Nice International Airport •Situated in a highly sought-after, discreet, and elegant residential setting Live the Mediterranean Dream This villa embodies the refined art of Mediterranean living, where luxury, discretion, and authenticity meet. A rare and exceptional property offering peace, prestige, and proximity to all the best the French Riviera has to offer. Contact us today to schedule a private viewing and discover this exquisite home.
…By David Luxury Properties
'%20stroke='%23DDAA3A'%20stroke-width='1.909'%20stroke-linecap='square'%20stroke-linejoin='bevel'/%3e%3c/svg%3e)
Receive by email any new listing that may match your search criteria
Your criteria :
By validating this form, you accept the general conditions of use of Le Figaro Properties.
These agencies offer a selection of luxury properties vente in Provence-Alpes-Côte d'Azur. Feel free to contact them for personalized assistance.
For your search for an exceptional property, select from our luxury houses with panoramic views in Provence-Alpes-Côte d'Azur, starting at $263,858. Offering exceptional panoramas, these 2,172 residences overlook the city and its surroundings. As the seasons pass, the spectacle is renewed without ever becoming tiresome. Depending on the area you are looking for, such as Cannes, Mougins and Sainte-Maxime, the living areas may vary and start at a minimum of 50 m². The largest properties rise to 3,800 m².
As part of your search for a luxury property, discover our catalog of 5,774 luxury houses with a terrace in Provence-Alpes-Côte d'Azur, offered from $252,531. Outdoor meals or summer receptions, the terrace extends the house outdoors. Property listings are found in particular in Aix-en-Provence, Sainte-Maxime and Grimaud. The houses listed in our listings offer attractive living areas measuring between 39 m² and 4,857 m².
As part of your search for properties of excellence, browse our privileged selection of 8,904 luxury houses with a pool in Provence-Alpes-Côte d'Azur available from $229,442. These exceptional residences enjoy prime locations, particularly in Aix-en-Provence, Mougins or Sainte-Maxime. Whether the architecture of these houses incorporates a covered indoor aquatic space or a vast outdoor pool, each property flourishes amid remarkably landscaped grounds measuring between 1 ha and 300 ha.
Your receptions deserve a setting to match: discover 103 luxury houses with a reception room in Provence-Alpes-Côte d'Azur, starting at $618,346. These residences combine family privacy with spaces dedicated to major events. Family gatherings, business dinners or parties with friends naturally find their place there. The fashionable addresses are located in Ménerbes, Aix-en-Provence and Bonnieux. Depending on the property, the property area extends up to 230 ha.
The beach as an extension of the garden: this is the spirit of 2,212 luxury houses by the sea in Provence-Alpes-Côte d'Azur, for sale from $447,669. Your life there will be organized to the rhythm of the coastline, between sea bathing and walks. Cannes, Sainte-Maxime and Grimaud enliven the local market. In these residences, the minimum recorded living area is 39 m².
The sea horizon as a guiding thread: explore the 2,560 luxury houses with sea views in Provence-Alpes-Côte d'Azur, with prices starting at $447,669. The sea accompanies your days, from sunrise to the last light. A daily privilege that few addresses can claim. Browse the listings in Cannes, Sainte-Maxime or Grimaud first. In terms of dimensions, the living areas start at a minimum of 39 m² and the grounds at 1 ha.
Anchor your daily life at the water's very edge: this is what the 55 luxury houses right on the water in Provence-Alpes-Côte d'Azur allow, for sale from $608,021. These rare residences provide direct access to the shore, with no obstacle to cross. In the geographical area, Nice, Saint-Tropez and Les issambres account for a significant share of our listing catalog. The average price per square meter stands at $28,549. Expect living areas measuring between 42 m² and 2,500 m². In our selection of listings, a property can have up to 32 rooms.
Within our catalog, 73 luxury houses listed as historic monuments in Provence-Alpes-Côte d'Azur are for sale, starting at $395,787. These residences perpetuate exceptional architectural expertise. Acquiring one means continuing a story that began long before you. Your search can focus on Mougins, Cannes and Antibes. The properties recorded in our listings have between 1 and 13 bedrooms. The grounds in our collection measure 8 ha. This can rise to 11.7 ha depending on the property.


