Get early access to listings that match your criteria
Never miss an opportunity again. Our personalized alerts notify you instantly.

 English$ USD · m²


Nestled within one of the most exclusive private estates on the Saint-Tropez peninsula, this exceptional property enjoys a truly unique setting in a confidential enclave of Ramatuelle, overlooking the legendary Pampelonne Bay. Set in a commanding south-facing position, the villa enjoys breathtaking panoramic sea views and benefits from direct private access to the waterfront, allowing you to reach the beach on foot while also offering a private mooring for a 9-metre boat. A privilege that has become exceptionally rare along this iconic coastline. Offering approximately 600 sqm of living space across three levels, the villa is designed around generous reception areas that seamlessly extend onto expansive sea-facing terraces through floor-to-ceiling sliding glass doors. The property features two elegant living rooms, two fully equipped kitchens including a professional-grade kitchen, seven bedrooms with en-suite bathrooms and dressing rooms, as well as separate staff accommodation. Every detail has been carefully considered to provide absolute comfort while ensuring complete privacy for both family and guests. The amenities meet the highest standards of luxury living, including a dedicated wellness area with a fitness room, hammam and massage room, a wine cellar, full home automation, reversible air conditioning throughout, and an integrated Sonos sound system. Outside, the property perfectly embodies the Mediterranean lifestyle. Beautifully landscaped gardens combine Provençal species with exotic planting, centred around a spectacular 100 sqm heated swimming pool with lap lane. More than 300 sqm of terraces, bioclimatic pergolas, a summer kitchen, fountains, outdoor lounges and a pétanque court create an exceptional setting for entertaining against the backdrop of the Mediterranean. The property also enjoys an unrivalled location, combining complete tranquillity with immediate access to the iconic beaches of Pampelonne, while the villages of Ramatuelle and Saint-Tropez are just a few minutes away. An electric golf cart and a 9-metre boat are included in the sale, completing this remarkable offering. Property for sale through Janssens Immobilier | Knight Frank Saint-Tropez. Thanks to our exclusive partnership with Knight Frank, the world's leading luxury real estate network, Janssens Immobilier provides every property with outstanding international exposure. This alliance combines unrivalled local expertise with the strength of a global network spanning more than 50 countries. In accordance with current regulations, the DPE floor area has been calculated using the standardised French method based on habitable living space. This measurement may differ from the total floor area accurately measured by our sales teams. Information regarding the risks associated with this property is available on the Géorisques website: http://www.georisques.gouv.fr
…By Janssens Immobilier Saint-tropez


Your BOS Immobilier agency offers you this superb property of approximately 296 m2 located in the municipality of Alleins, between Alpilles and Luberon, near the Pont Royal international golf course. This architect-designed single-storey house is set on a closed and landscaped plot of 10,000 m2 (Olive trees, Fig trees, Pomegranate trees, Hazelnut trees, Lemon trees...) It offers comfortable spaces such as a spacious living room with an insert fireplace, a very large dining kitchen, 4 bedrooms equipped with built-in wardrobes, including a master suite with a dressing room. 1 bathroom, 2 shower rooms. Note that part of the bedrooms can be made independent with private access for use as guest houses and seasonal rentals. Another significant asset of the property is a guest house that allows for hosting or renting... In the garden, there is a heated swimming pool (10 m x 4 m) with a solid teak deck and a pool house on the patio. Double garage. This property, built to a high standard, features very nice amenities and high energy performance. (Photovoltaic, heat pump, Canadian well...) Drilling, the land is equipped with an automatic irrigation system. Everything here is combined for family life. Possibility of purchasing furnished. Fees included of 5% VAT at the expense of the buyer. Energy class A, Climate class A Estimated amount of annual energy expenditures for standard usage: between €811.00 and €1097.00 for the years 2021, 2022, and 2023 (subscriptions included). Information on the risks to which this property is exposed is available on the Géorisques website: georisques.gouv.fr. Your BOS Immobilier advisor: Director - Jean-François BOS. T card CPI 1301 2018 000 025 872 RCP Groupama. BOS Immobilier at your service. Agencies of France - SIREN: 899413603 - Holder of the T card: 29012021000000009 not authorized to collect fundsThis description has been automatically translated from French.
…By Agences De France


The advertiser did not provide an english description for this listing.
…By Concept Patrimoine Immobilier


Overlooking the hills of Les Issambres, this elegant contemporary villa offers approximately 205 sqm of living space and captivates with its sleek architectural design, light-filled interiors, and breathtaking sea views. Designed for effortless living, the villa revolves around a spacious open-plan living area, seamlessly extending onto the main terrace through expansive floor-to-ceiling windows, creating a perfect harmony between indoor and outdoor spaces. Every moment is enhanced by the exceptional panoramic views over the Mediterranean Sea. The sleeping quarters comprise 3 beautiful en-suite bedrooms, each with its own private shower room, as well as an independent studio, ideal for accommodating family, guests, or staff. Set on a beautifully landscaped 785 sqm plot, the property is an invitation to relax, featuring a superb heated infinity pool perfectly integrated into its surroundings and facing the sea. Air conditioning, alarm system, garage, ample parking facilities… A truly contemporary property offering an exceptional lifestyle, combining comfort and spectacular sea views.
…By Magrey & Sons Saint-tropez


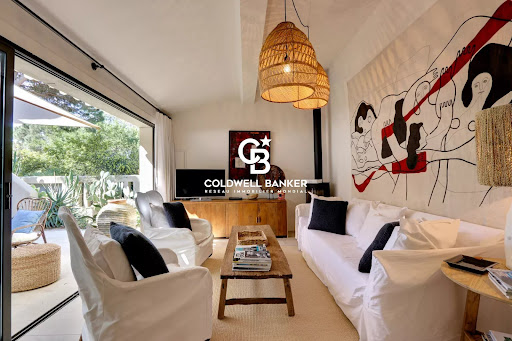
Just a stone’s throw from the legendary beaches of Pampelonne, discover this charming country cottage of approximately 80 m², set on a magnificent landscaped plot of around 300 m², sheltered from prying eyes and in a particularly peaceful setting, offering a true haven of tranquillity in the heart of Ramatuelle. Designed as a true holiday home, this property charms with its warm atmosphere, generous outdoor spaces and Mediterranean lifestyle. The ground floor comprises an entrance hall, a fully fitted and equipped open-plan kitchen, leading into a bright living room opening onto a spacious hacienda-style terrace, ideal for entertaining or enjoying long summer evenings. Two bedrooms opening onto the terrace, as well as a shower room with a toilet, complete this level. Upstairs, an elegant master suite with its own en-suite shower room and toilet offers an intimate and comfortable space. Outside, several terraces invite you to savour every moment of the day as the sun moves across the sky. A separate utility room, a magnificent landscaped garden and a space suitable for installing a hot tub or an above-ground swimming pool round off the property perfectly. Decorated with refined taste and sold fully furnished and equipped, this country house is a secluded and charming property, ideal for enjoying the relaxed lifestyle of Ramatuelle, just a few metres from one of the most beautiful beaches in the Gulf of St Tropez.
…By Coldwell Banker St Barth Azur Rayol-canadel-sur-mer


Magnificent sea view for this beautiful contemporary villa overlooking the Gulf of Saint-Tropez, 50m from the beach in a prestigious residence of only 4 villas and 7 apartments. Recently built with high quality finishes and materials, sold including furniture and contemporary decoration. A large bright living room, 4 bedrooms en suite, an infinity pool surrounded by large terraces. Sold with 2 large garages and 1 parking space.
…By Eurl Bird


The advertiser did not provide an english description for this listing.
…By Agences Privees


2bedroom apartment44 m² with terrasse 14,5 m²in the tourist residence in the heart od the old town of Antibes near the Old port. Rented by commercial lease, good yield. Pour tout renseignements contactez
…By Immoconcept


One of the French Riviera’s most exceptional contemporary estates Perched within the prestigious hills of Cannes Californie, widely regarded as the city's most exclusive residential address, this remarkable contemporary estate offers a level of luxury, privacy and scale rarely encountered on the French Riviera. For decades, Cannes Californie has attracted an international clientele seeking exceptional sea views, prestigious surroundings and immediate proximity to La Croisette, luxury hotels, private beaches and the world-renowned lifestyle that defines Cannes. Set within approximately 3,975 sqm of beautifully landscaped grounds, the property offers more than 1,130 sqm of living space designed around light, openness and spectacular Mediterranean views. Expansive floor-to-ceiling glazing creates a seamless relationship between interior living spaces, panoramic terraces and the breathtaking scenery beyond. The villa has been conceived for both grand-scale entertaining and refined everyday living. Exceptional reception areas, including a magnificent 250 sqm reception room and a 200 sqm living room, provide impressive volumes rarely found in private residences. Eight en-suite bedrooms, including a superb primary suite, allow owners to accommodate family members, guests and staff with complete comfort and discretion. Dedicated wellness and leisure facilities rival those of the finest private resorts. An indoor swimming pool, spa, sauna, hammam, fitness centre and private cinema create a fully integrated lifestyle experience within the residence itself. The panoramic views are truly extraordinary, extending across the Bay of Cannes, the Lérins Islands, the Mediterranean Sea and the Esterel coastline. From sunrise to sunset, the villa enjoys one of the most spectacular settings available on the Côte d’Azur. Completed by a staff apartment, extensive garaging for up to eight vehicles and multiple guest parking areas, this estate represents a rare opportunity to acquire a landmark contemporary residence in one of Europe’s most prestigious luxury property markets. Côte d’Azur Sotheby’s International Realty For the confidential sales presentation or to arrange a private viewing, please contact Côte d’Azur Sotheby’s International Realty, specialists in exceptional luxury real estate throughout Cannes and the French Riviera.
…By Côte D'azur Sotheby's International Realty


Luxury ski chalet with indoor pool and approved expansion project in Valberg, Southern French Alps Located directly on the ski slopes in the renowned resort of Valberg, this outstanding luxury chalet represents a rare opportunity to acquire a premium Alpine residence within easy reach of the French Riviera. Offering approximately 310 sqm of elegant accommodation on 2,700 sqm of landscaped grounds, the property combines exceptional leisure facilities, strong investment credentials and significant future development potential. Valberg is recognised as one of the Southern Alps' leading four-season resorts, attracting an international clientele thanks to its skiing, mountain biking, hiking, golf and family-oriented lifestyle. Ideally located only 90 minutes from Nice Côte d'Azur International Airport, it provides effortless access from Monaco, Cannes, Saint-Tropez and the wider Mediterranean region. Designed to maximise comfort and conviviality, the chalet offers a spacious reception room centred around a fireplace, an elegant dining area and a fully equipped open-plan kitchen opening directly onto a large panoramic terrace overlooking the surrounding mountains. Accommodation comprises five en-suite bedrooms, providing exceptional privacy and flexibility for both private use and luxury holiday rentals. The dedicated wellness level includes a heated indoor swimming pool, jacuzzi, sauna and games room, creating a complete private spa experience that enhances year-round occupancy and rental appeal. Additional features include a covered carport equipped with a fast electric vehicle charging station. One of the property's most valuable assets is the fully approved and legally cleared building permit authorising the construction of an additional 220 sqm annex. This exceptional opportunity allows future owners to substantially increase the property's accommodation capacity, create an independent guest chalet or significantly enhance its market value. The chalet also benefits from an official Five-Star Tourist Residence classification, generating excellent rental income while preserving exceptional lifestyle quality for private occupancy. Whether acquired as a luxury mountain retreat, an income-generating investment or a prestigious family residence, this chalet represents one of the Southern Alps' most compelling opportunities. Presented by Côte d'Azur Sotheby's International Realty. Complete planning documentation, rental figures and confidential private viewings are available upon request.
…By Côte D'azur Sotheby's International Realty Mougins

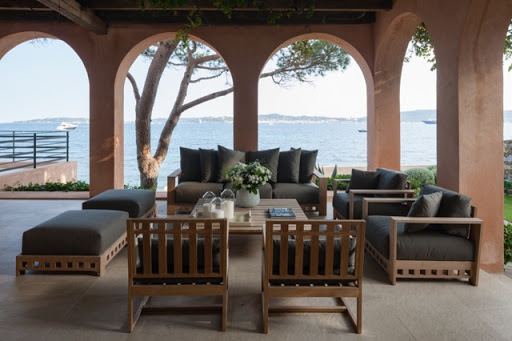
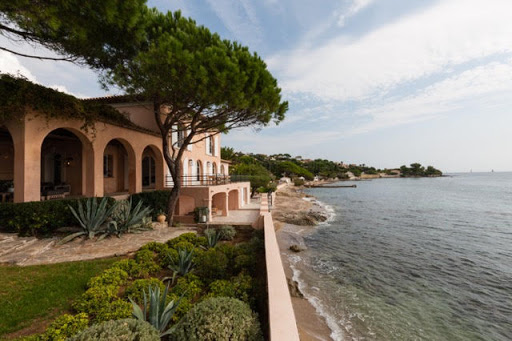


Located in Grimaud-Beauvallon, near the 18-hole golf course, facing south, we offer a classic-style waterfront villa, renovated in 2014 and 2015, with private access to the beach, on a 1049m² plot. The villa, with a surface area of approximately 350m², comprises a large entrance hall, a living room with a library area, a TV lounge, a dining room, a large kitchen, 6 bedrooms, and 6 bathrooms. The amenities are of high quality and the decor was created by a renowned designer both on the Saint-Tropez peninsula and abroad. The exteriors are equally impressive, with numerous deep terraces, a landscaped garden area, a planned pool area, a garage for 2 cars, and a boat garage overlooking the beach.
…By Immobiliere Des Champs Elysees


Exclusively, discover a rare property where bioclimatic design is expressed with absolute elegance. Just a few minutes’ walk from the beaches of Bormes-les-Mimosas, in a unspoilt setting, in absolute tranquillity and nestled in the heart of lush greenery, this exceptional new-build villa offers over 350 m² of living space set within a magnificent landscaped garden of 3,400 m². Fully furnished and fitted out, it offers a contemporary take on luxury, where architecture, light and innovation come together in perfect harmony. The main level features a spectacular reception room of over 100 m², bathed in light thanks to huge floor-to-ceiling windows opening onto the terraces and the swimming pool with its sunbathing area. Designed for entertaining, this living area combines a refined lounge, a contemporary open-plan kitchen – fully equipped and fitted – and a spacious dining area. The property also features five spacious suites, each designed as a true haven of comfort and privacy. A swimming pool with a sunken beach area, a lift and top-of-the-range amenities round off this exceptional property. The villa also features a remarkable basement spanning over 200 m², entirely dedicated to wellness and leisure. It houses a gym, a home cinema and a wine cellar, as well as offering numerous possibilities for customisation to suit your preferences, providing an exceptional level of comfort and personalisation. This space also includes a garage of over 100 m², designed to satisfy car enthusiasts and house a collection of vehicles in ideal conditions. Every detail has been carefully considered to offer an exclusive lifestyle experience, where luxury, innovation, serenity and the Mediterranean way of life blend with timeless elegance.
…By Coldwell Banker St Barth Azur Rayol-canadel-sur-mer


EXCLUSIVE – SUPERB RENOVATED BASTIDE WITH PANORAMIC VIEWS OF THE LUBERON – OPPÈDE** In the heart of an exceptional setting, just a few minutes' walk from the charming village of Oppède, this magnificent, fully renovated Provençal bastide elegantly combines authenticity, high-end amenities, and a preserved natural environment. Built on over one hectare of land, the property enjoys a privileged location, offering breathtaking views of the Luberon, lavender fields, and olive groves, with complete privacy. Offering nearly 325 m² of usable space and approximately 250 m² of living space, the bastide has been renovated with meticulous care by a company specializing in high-end renovations, blending noble materials with contemporary comfort. From the moment you enter, you will be captivated by the generous proportions and abundant natural light. A spacious entrance hall leads to a superb open-plan living area comprising a TV area, a large living room with a fireplace, and a fully equipped kitchen opening onto the outside. This extends onto a magnificent terrace offering spectacular views of the lavender fields and sunsets stretching all the way to the Alpilles mountains. A utility room/laundry room completes this living space. The ground floor also includes an elegant suite with its own shower room and separate toilet, as well as a separate guest toilet. Upstairs, the master suite offers an exceptional setting: generous proportions, a cathedral ceiling, panoramic views of the Luberon, a dressing room, a bathroom with a shower and bathtub, and direct access to a private, shaded terrace. A third suite with a dressing room, shower room, and separate toilet completes this level. The property also features a separate annex, comprising a fourth suite with a shower room and separate toilet, as well as a workshop with a water point and its own separate toilet, offering a range of possibilities: an art space, a private office, or a gym... the choice is yours. Outside, the Provençal charm is immediately apparent: a majestic century-old plane tree shades the main terrace, while lavender fields and olive groves create a quintessential Provençal atmosphere. The property benefits from a dual water supply: mains water for the house and canal water for drip irrigation of the flowerbeds, garden, and olive trees. Amenities include: * A superb infinity pool, * A summer kitchen opening onto the pool, * A carport, * Ample parking, * An electric vehicle charging station, * Several storage sheds. This rare and discreet property offers an exceptional lifestyle, where luxury, nature, and serenity blend harmoniously. A hidden gem in the heart of the Luberon, near Gordes and iconic villages, waiting to be discovered. Les honoraires sont à la charge du vendeur. Les informations sur les risques auxquels ce bien est exposé sont disponibles sur le site Géorisques : www. georisques. gouv. fr. ** ENGLISH SPEAKERS: please note that Capifrance has an international department that can help with translations. To see our range of 20,000 properties for sale in France, please visit our Capifrance website directly. We look forward to finding your dream home!
…By Capifrance - Yolande Zandvliet


Offered for sale by our John Taylor Gordes Luberon agency, this remarkable Provençal property embodies the art of living in the Luberon in a preserved environment of over seven hectares, between Bonnieux and Lacoste. Overlooking the iconic landscapes of the Parc naturel régional du Luberon, this elegant residence combines architectural authenticity, spaciousness, and high-end amenities. Fully renovated with special attention to materials and finishes, it offers a rare living environment where modern comfort harmoniously integrates with the timeless charm of Provence. A family property with remarkable sizes Developing approximately 532 m², the property offers large bright reception areas and an exceptional capacity to accommodate up to 18 guests in absolute comfort. The living rooms naturally open onto terraces and gardens, creating a perfect continuity between indoors and outdoors. The kitchen, designed for gourmets and conviviality, is complemented by particularly functional service areas. The many suites offer each privacy and independence, making this property an ideal residence for a large family, private receptions, or a high-end hospitality project. Main assets • Over 7 hectares of landscaped land • Up to 18 beds • Independent caretaker's house of about 85 m² • Double garage of about 60 m² • Heated swimming pool with pool house • Private tennis court • Boules court • Drilling and automatic watering • Alarm system, intercom, and videophone • Exceptional view of Luberon, Bonnieux, and Lacoste A lifestyle focused on the outdoors A true natural setting, the estate extends in the heart of a carefully maintained park where Mediterranean species, relaxation areas, and broad perspectives on the Provençal countryside mingle. The heated pool and its pool house invite relaxation, while the tennis court and petanque court extend outdoor pleasures. Technical arrangements, such as drilling and automatic watering, ensure optimal maintenance of the estate throughout the year. From the property, views naturally focus on vineyards, the Luberon hills, and the iconic silhouettes of the villages of Bonnieux and Lacoste. Rare on the market, this property is appealing due to the perfect balance between Provençal authenticity, contemporary comfort, and quality of life. Its preserved environment, upscale amenities, and spectacular views make it a confidential address among the most sought after in Luberon. Just minutes from the most beautiful villages of Luberon, between Provençal markets, renowned vineyards, and landscapes ranked among the most sought after in the south of France, this property offers a privileged immersion in the art of Provençal living. Risk information Information on the risks to which this property is exposed is available on the Géorisques site: georisques.gouv.fr
…By John Taylor Luberon


In the heart of the Luberon, in a setting that combines peace, nature, and comfort, this beautiful villa of approximately 200 m² is offered for sale. It enjoys an exceptional panoramic view and a southern exposure. Built on approximately 3,000 m² of terraced land, carefully landscaped and planted with trees, this property is distinguished by its brightness, quality features, and peaceful living environment in a residential neighborhood. The ground floor offers generous living spaces, including a bright living room, a welcoming dining room, and a fully equipped separate kitchen. Upstairs, a hallway leads to three en-suite bedrooms, each with its own shower room. One of the bedrooms benefits from a pleasant private terrace with unobstructed views over the Luberon countryside, while another features a walk-in dressing room. Outside, the heated saltwater swimming pool invites relaxation. It is fitted with a brand-new reinforced PVC liner. A charming pool house accommodates the pool equipment room and, on the upper floor, an independent guest bedroom with shower and toilet, ideal for hosting family and friends. The property benefits from numerous amenities, including a mixed heating system with partial underfloor heating, radiators, and a gas-powered stove with insert, double glazing, automatic irrigation, outdoor lighting, and an alarm system. A prime address to fully enjoy the Provençal lifestyle, just a few minutes from the most beautiful villages of the Luberon. Located close to Apt, the capital of the Luberon, the property enjoys an ideal location from which to explore the region's many attractions. Renowned for its Provençal market, historical heritage, and relaxed way of life, Apt is a perfect starting point for discovering the hilltop villages of the Luberon, including Gordes, Roussillon, Bonnieux, and Ménerbes. This property is offered for sale through our agency in Bonnieux. Thanks to our exclusive partnership with Knight Frank, a global leader in luxury real estate, Janssens Immobilier offers each property exceptional international visibility. This alliance strengthens our local expertise with the power of a network present in more than 50 countries. Details of the risks to which this property is exposed are available on the Georisks website : http://www.georisques.gouv.fr In accordance with current regulations, the EPC surface area of this property is calculated based on a standardised measurement of the living space. This measurement may differ from the total surface area measured accurately by our sales teams.
…By Janssens Immobilier Knight Frank Bonnieux


In the heart of the charming hilltop village of Bonnieux, in the highly sought-after Golden Triangle of the Luberon, this authentic village house of approximately 100 m² is for sale. It combines old-world charm with great potential for customization. Dating from the 18th century and renovated in 2024, the house has preserved all its character, with period features such as original terracotta floor tiles and beautiful Provençal ceilings. Its bohemian-chic atmosphere will appeal to lovers of warm and inspiring living spaces. Spread over three levels and south-facing, the house benefits from optimal natural light as well as a lovely unobstructed view over the Luberon. It is composed as follows: Ground floor: a kitchen and a toilet, First floor: two bedrooms and a bathroom with toilet, Second floor: a third bedroom, a kitchenette with laundry area, and a shower room with toilet. Some finishing work remains to be done, offering the opportunity to add your personal touch and complete the property to your taste. A cellar of approximately 20 m² completes the property, providing valuable storage space. A rare property, ideal as a primary residence, holiday home, or charming investment in the heart of Provence. House for sale in our Bonnieux agency. Thanks to our exclusive partnership with Knight Frank, a global leader in luxury real estate, Janssens Immobilier offers each property exceptional international visibility. This alliance strengthens our local expertise with the power of a network present in more than 50 countries. Details of the risks to which this property is exposed are available on the Georisks website : http://www.georisques.gouv.fr In accordance with current regulations, the EPC surface area of this property is calculated based on a standardised measurement of the living space. This measurement may differ from the total surface area measured accurately by our sales teams.
…By Janssens Immobilier Knight Frank Bonnieux


For sale, magnificent character property dating from 1604, offering panoramic views of the Luberon, in a calm and preserved environment. The estate consists of two separate dwellings (separate EDF and Suez meters), situated on a fully fenced plot of approximately 7,800 m2, with a 13m x 4m reinforced PVC chlorine swimming pool and a well for watering the garden and supplying the swimming pool. The main house, on two levels, offers spacious rooms with two living rooms, a dining room, a separate kitchen, four bedrooms, and three bathrooms. It features a large terrace with unobstructed views of a lavender field and the Luberon mountains, a former 45 m2 yoga studio with a shower room, and approximately 20 m2 of storage space. Amenities: pellet stove, reversible air conditioning in all rooms, thermodynamic water heater, PVC double-glazed windows. Energy Performance Certificate (EPC) rating: B The second house offers a large open living space of approximately 50 m2 (living room / dining room / kitchen) facing south and west, extended by two bedrooms, a shower room, a dressing area and an independent garage used for storage. Equipment: ducted air conditioning, closed fireplace, 6 kW solar panels. Energy Performance Certificate (EPC) C The 7,800 m2 landscaped garden, fully enclosed, benefits from two entrances (one via an automatic gate) and offers stunning views of the Luberon and surrounding fields. The property is semi-detached on one side only, without any overlooking issues, and an interior courtyard clearly separates the two dwellings, making it ideal for a large family, a hospitality project, or a bed and breakfast. Les informations sur les risques auxquels ce bien est exposé sont disponibles sur le site Géorisques : www.georisques.gouv.fr
…By Lord & Sons


3D Virtual Tour sent after telephone interview. Your wish: a very recent exceptional chalet at the foot of the ski lifts? Look no further, this treasure exists! Located in the heart of the famous Serre Chevalier resort, 50 meters from the departure of the Chantemerle ski lifts facing the legendary Luc Alphand slope. Thanks to its location, everything is within walking distance! This magnificent 306m² chalet, sold fully furnished and equipped, offers: - On the garden level: An entrance opening onto a large ski room, a sleeping area made up of 2 bedrooms with private bathroom and garden access, a relaxation area with jacuzzi/sauna/games room and bathroom, a laundry room. - On the 1st floor: An entrance, a sublime living room with open kitchen opening onto a majestic terrace with a unique view of the mountains and the resort, a lounge area, a shower room/wc. -On the 2nd floor: 4 bedrooms, one with a mezzanine, all with their own bathroom or shower room/wc and balcony access. -Attic: A cocooning master bedroom under the roof with its semi-open bathroom, its independent toilet and its balcony Very small co-ownership of 2 chalets only. This chalet, which can accommodate up to 17 people, can become your family haven of peace or offer a very high quality service for seasonal rentals thanks to its high-end services. (Currently this property offers rental profitability between 80 and 100k€/year) A garden and two competent covered parking spaces all. Make your dream a reality!! Nombre de lots de la copropriété : 2, Montant moyen annuel de la quote-part de charges (budget prévisionnel)(DENEIGEMENT-ASCENSEUR) : 1200€ soit 100€ par mois, avec Syndic Bénévole. Les honoraires d'agence sont à la charge de l'acquéreur, soit 2,62% TTC du prix hors honoraires. Les informations sur les risques auxquels ce bien est exposé sont disponibles sur le site Géorisques : www. georisques. gouv. fr. ** ENGLISH SPEAKERS: please note that Capifrance has an international department that can help with translations. To see our range of 20,000 properties for sale in France, please visit our Capifrance website directly. We look forward to finding your dream home!
…By Capifrance - Christine Fino


Between sky and earth, a true haven of peace with no overlooking neighbors, presiding over more than 39 hectares of contiguous land, composed of agricultural fields, forests, and vineyards, near the Rhône River. Ideally located, the property is 10 minutes from major highways and shops, 30 minutes from the TGV train station, and less than an hour from the nearest international airport. The panoramic views, surrounding nature, and serene atmosphere give this place a unique character, where time seems to stand still. Description: This exceptional residence, dating back to the 6th century, was built on the ruins of an ancient Roman villa. Over the centuries, it served as a monastery, then a hunting lodge, before belonging to the Lord of Orange. A living testament to a spiritual and historical past, the estate also preserves the remnants of an ancient Roman road, still visible in places, which once crossed these lands. Across this vast estate crossed by two natural springs stands an 11th-century chapel, consecrated and listed on the Supplementary Inventory of Historic Monuments. It is distinguished by its interior balcony overlooking the nave, its serene and contemplative atmosphere, an independent library space, and its picturesque access via a cobbled path preceded by ancient stone steps. This sanctuary is one of the true jewels of the estate. After passing through the entrance gate, an inner courtyard opens around a majestic plane tree. The buildings span approximately 710 m², including 430 m² of living space, comprising an independent caretaker’s house in a square tower, arranged as a 70 m² duplex. The main residence is distinguished by its timeless charm and authenticity: Three kitchens, including a splendid glass-walled kitchen opening onto the courtyard, a second in the Louis XIV style with a wood-burning stove and a stone vegetable sink, and a third serving as a pantry. A 50 m² living room with exposed beams and a magnificent 16th-century stone fireplace equipped with an insert and an old stone sink. A 28 m² dining room with a French-style ceiling. A climate-controlled wine cellar with a capacity of approximately 1,200 bottles. From the entrance, a magnificent stone staircase, adorned with an ornate wrought-iron railing and precious wood paneling on the upper floors, leads to three spacious suites, one of which includes a study and a boudoir. The second level houses a fourth suite, a reading nook, a sleeping area with two beds, and a large attic. Outside, an old 100 m² sheepfold (potentially offering 200 m² over two levels), an 83 m² sheltered garage, an 80 m² canopy, and a bread oven—a true seigneurial privilege of the era, a symbol of rank and prestige attesting to the estate’s vibrant and authentic character. The former irrigation basin, now transformed into a large 12m x 8m swimming pool, is fed by an inexhaustible spring. Surrounded by a vast terrace and a large flat area, once a prayer path, bordered by stone columns evoking the nobility of the past. The entire property is supplied with pure spring water from a well whose flow has never faltered for centuries, a rare and precious privilege in our time. It is even said that “a majestic 600-year-old oak watches over the property,” a symbol of strength and longevity. Our opinion: More than a residence, this property is a significant historical and spiritual site, an ancient monastery where every stone tells a fragment of Provençal heritage. Its 6th-century origins, its consecrated chapel with its interior balcony, its Roman road, its eternal springs, and its seigneurial bread oven give this estate a unique aura, blending memory and eternity. In this region bathed in Mediterranean light, acquiring such a property means becoming the guardian of a rare heritage, where elegance, nature, and serenity unite in perfect harmony. Contact : Thierry LALLEMAND +33 6 62 51 94 07 Les informations sur les risques auxquels ce bien est exposé sont disponibles sur le site Géorisques : www.georisques.gouv.fr
…By Poncet & Poncet


Beautiful architect-designed house, located in the heart of the village of Saint-Saturnin-Lès-Avignon. You will be charmed by its generous proportions and unique, distinctive style. With 399m² of living space, set on 1,268m² of land, its central feature is its 1960s-style swimming pool, comprising several fully secure pools. Located just 20 minutes from the TGV station and 10 minutes from the motorway. Ideal as a main or secondary family home, or for a bed and breakfast project with catering service. Reception room, bright living room of approximately 70m², offices, bar, dining room, and a separate, fully equipped and fitted professional kitchen complete this 10-room property with a variety of atmospheres. The sleeping area offers a total of 6 bedrooms, including a master suite, a dressing room, a games room, and a separate shower room. Summer kitchen, pool house, double garage, parking area, convertible outbuilding, air conditioning, mains drainage. South-facing. Excellent general condition. Contact me for more information.
…By Kretz & Partners


Located within a private and secure estate, we are delighted to present for sale in Grimaud, this superb contemporary villa built in 2025. With a surface of approximately 260 sqm spread over two levels, the property offers generous volumes and top-of-the-range features. The ground floor comprises an elegant entrance hall, an open-plan kitchen with back kitchen, a dining area and a living room extended by a vast terrace enjoying a magnificent open view over the sea and the surrounding countryside. A guest WC and a master suite with dressing room and full bathroom complete this level. The garden level features a wine cellar, a wellness area with hammam and sauna, four bedrooms including two en suite, as well as a dedicated cinema room. Outside, the landscaped garden includes a heated 3.5 x 12 m swimming pool, a pool house, a jacuzzi and several parking spaces. Built with noble materials and benefiting from an exceptional setting, the villa is also equipped with a security system with cameras and reversible air conditioning. Villa for sale by our real estate agency in Grimaud. Thanks to our exclusive partnership with Knight Frank, a global leader in luxury real estate, Janssens Immobilier offers each property exceptional international visibility. This alliance strengthens our local expertise with the power of a network present in more than 50 countries. Information on the risks to which this property is exposed is available on the Georisques website : http://www.georisques.gouv.fr In accordance with current regulations, the EPC surface area of this property is calculated based on a standardised measurement of the living space. This measurement may differ from the total surface area measured accurately by our sales teams.
…By Janssens Immobilier Knight Frank Grimaud


ROQUEFORT-LES-PINS – Elegance, tranquility, and high-end featuresNestled in the heart of a very residential area and benefiting from absolute calm, this superb villa of approximately 200 m², fully renovated in 2026 with high-quality materials, will appeal to those who appreciate comfort and refinement. Upon entry, you will discover beautiful volumes bathed in light. The spacious living room with fireplace opens onto an elegant dining room and a fitted and equipped kitchen, perfectly designed to fully enjoy a splendid outdoor space with views of the pool and a covered terrace.The ground floor hosts a magnificent master suite with dressing room and private bathroom, as well as a second bedroom featuring its own shower room. An independent WC completes this level. A large garage enhances the amenities.On the upper floor, two lovely bedrooms open onto a pleasant terrace, accompanied by a shower room and an independent WC.Set on landscaped grounds of over 2,000 m², the property offers a privileged living environment with a spacious pool, an automatic irrigation system, and a new microstation, with reversible air conditioning.A turnkey villa that combines charm, modernity, and serenity, ideal for a main residence or a second home, just minutes from amenities and main roads.A rare property on the market, to be discovered without delay.Agency reference: 968This description has been automatically translated from French.
…By Orpi - Les Clés De Provence


A stone's throw from one of the most beautiful villages in Provence, this former silkworm farm fully restored offers 423 sqm of living space and embodies the perfect blend of charm of the old and contemporary comfort. From the entrance, the house reveals generous reception areas, enhanced by noble materials and a high-standard renovation. The property includes seven suites, each designed as an independent space, ensuring privacy and refinement for family and guests. Built in the heart of a landscaped garden of about 7,000sqm, the building opens onto an iconic Luberon panorama. A 15mx5m swimming pool, ideally exposed, elegantly fits into this natural preserved decor with a view of the Luberon. A property for lovers of authenticity and exceptional landscapes, in the heart of one of the most sought-after areas of Provence. Information on the risks to which this property is exposed is available on the Georisques website www.georisques.gouv.fr.
…By Junot L’agence Des Alpilles Et Du Luberon Goult


This 220 sqm contemporary property set in a 985 sqm plot with a heated 9 x 3 metre overflow swimming pool is located 5 minutes from the beaches and 10 minutes from Sainte Maxime. Commanding a stunning sea view, it includes four bedrooms (two with shower rooms) including a master suite with a shower room and dressing room. With a garden-level apartment. The property is entirely air conditioned. With ample parking space. A rare opportunity on the market.
…By Daniel Feau Saint-tropez


Villa for sale in Bonnieux, in the heart of the Luberon, with swimming pool and panoramic views of Mont Ventoux and the Vaucluse Mountains. Just a few minutes away from the center of the village of Bonnieux, this 1970s villa offers a warm and welcoming atmosphere in the heart of a magnificent landscaped plot of 5,740 m². Fully renovated in 2020, the property combines the authentic charm of Provence with contemporary comfort. Offering 180m² over two levels, the house features bright and airy living spaces. From the moment you enter, the generous volumes reveal a carefully designed renovation highlighting elegant and understated materials. The ground floor includes a pleasant dining room with open-plan kitchen of approximately 30 m², conceived as a true gathering space. A comfortable living room extends the living area and opens generously outdoors. This level also includes a bedroom with a dressing room and a bathroom with a shower, as well as a pantry and several storage areas designed for everyday convenience. Upstairs, the sleeping area comprises four additional bedrooms, ideal for hosting family and friends. One of the bedrooms benefits from its own shower room with WC, while a second shower room serves the remaining bedrooms. The overall atmosphere remains soft and welcoming, perfectly suited to enjoying the property throughout every season. Outside, the terraced landscaped garden offers several relaxation areas with beautiful views over the village of Bonnieux, the Monts du Vaucluse and the Mont Ventoux. The 10 x 5 meter in-ground swimming pool, complemented by its terrace, invites you to fully enjoy the Provençal lifestyle. A substantial outbuilding of approximately 100m² completes the property with a large garage and a workshop, offering excellent potential for additional projects. The setting is particularly appealing thanks to its close proximity to the center of Bonnieux, one of the most sought-after villages in the Luberon, renowned for its heritage, shops, restaurants and authentic Provençal lifestyle. This property is perfectly suited as a primary or secondary residence, a comfortable family home or a quality seasonal rental investment in the heart of the Luberon. Our real estate agency in Bonnieux – Reference B2906vm. Thanks to our exclusive partnership with Knight Frank, a global leader in luxury real estate, Janssens Immobilier offers each property exceptional international visibility. This alliance strengthens our local expertise with the power of a network present in more than 50 countries. Details of the risks to which this property is exposed are available on the Georisks website : http://www.georisques.gouv.fr In accordance with current regulations, the EPC surface area of this property is calculated based on a standardised measurement of the living space. This measurement may differ from the total surface area measured accurately by our sales teams.
…By Janssens Immobilier Knight Frank Bonnieux
'%20stroke='%23DDAA3A'%20stroke-width='1.909'%20stroke-linecap='square'%20stroke-linejoin='bevel'/%3e%3c/svg%3e)
Receive by email any new listing that may match your search criteria
Your criteria :
By validating this form, you accept the general conditions of use of Le Figaro Properties.
These agencies offer a selection of luxury properties vente in Provence-Alpes-Côte d'Azur. Feel free to contact them for personalized assistance.
For your search for an exceptional property, select from our luxury houses with panoramic views in Provence-Alpes-Côte d'Azur, starting at $263,858. Offering exceptional panoramas, these 2,172 residences overlook the city and its surroundings. As the seasons pass, the spectacle is renewed without ever becoming tiresome. Depending on the area you are looking for, such as Cannes, Mougins and Sainte-Maxime, the living areas may vary and start at a minimum of 50 m². The largest properties rise to 3,800 m².
As part of your search for a luxury property, discover our catalog of 5,774 luxury houses with a terrace in Provence-Alpes-Côte d'Azur, offered from $252,531. Outdoor meals or summer receptions, the terrace extends the house outdoors. Property listings are found in particular in Aix-en-Provence, Sainte-Maxime and Grimaud. The houses listed in our listings offer attractive living areas measuring between 39 m² and 4,857 m².
As part of your search for properties of excellence, browse our privileged selection of 8,904 luxury houses with a pool in Provence-Alpes-Côte d'Azur available from $229,442. These exceptional residences enjoy prime locations, particularly in Aix-en-Provence, Mougins or Sainte-Maxime. Whether the architecture of these houses incorporates a covered indoor aquatic space or a vast outdoor pool, each property flourishes amid remarkably landscaped grounds measuring between 1 ha and 300 ha.
Your receptions deserve a setting to match: discover 103 luxury houses with a reception room in Provence-Alpes-Côte d'Azur, starting at $618,346. These residences combine family privacy with spaces dedicated to major events. Family gatherings, business dinners or parties with friends naturally find their place there. The fashionable addresses are located in Ménerbes, Aix-en-Provence and Bonnieux. Depending on the property, the property area extends up to 230 ha.
The beach as an extension of the garden: this is the spirit of 2,212 luxury houses by the sea in Provence-Alpes-Côte d'Azur, for sale from $447,669. Your life there will be organized to the rhythm of the coastline, between sea bathing and walks. Cannes, Sainte-Maxime and Grimaud enliven the local market. In these residences, the minimum recorded living area is 39 m².
The sea horizon as a guiding thread: explore the 2,560 luxury houses with sea views in Provence-Alpes-Côte d'Azur, with prices starting at $447,669. The sea accompanies your days, from sunrise to the last light. A daily privilege that few addresses can claim. Browse the listings in Cannes, Sainte-Maxime or Grimaud first. In terms of dimensions, the living areas start at a minimum of 39 m² and the grounds at 1 ha.
Anchor your daily life at the water's very edge: this is what the 55 luxury houses right on the water in Provence-Alpes-Côte d'Azur allow, for sale from $608,021. These rare residences provide direct access to the shore, with no obstacle to cross. In the geographical area, Nice, Saint-Tropez and Les issambres account for a significant share of our listing catalog. The average price per square meter stands at $28,549. Expect living areas measuring between 42 m² and 2,500 m². In our selection of listings, a property can have up to 32 rooms.
Within our catalog, 73 luxury houses listed as historic monuments in Provence-Alpes-Côte d'Azur are for sale, starting at $395,787. These residences perpetuate exceptional architectural expertise. Acquiring one means continuing a story that began long before you. Your search can focus on Mougins, Cannes and Antibes. The properties recorded in our listings have between 1 and 13 bedrooms. The grounds in our collection measure 8 ha. This can rise to 11.7 ha depending on the property.


