Get early access to listings that match your criteria
Never miss an opportunity again. Our personalized alerts notify you instantly.

 English$ USD · m²


A rare property of the bourgeois house type with its landscaped park, fully developed, covering more than 3700 m². The main house and its annex have an area of approximately 255 m². The house rises over two floors and reveals: - On the ground floor: a spacious entrance with a cupboard, 3 bright bedrooms, 1 bathroom, a separate toilet, a very bright living room opening onto a terrace, a fitted kitchen with an opening to the outside and the summer lounge. - On the first floor: 2 bedrooms, a shower room, and a separate toilet. An immense complete basement, serving as storage space with its large garage of 80 m². Outside, a landscaped park of 3,700 m², fully enclosed, with its majestic trees and central pond. Suitable for a pool. As a bonus, an outbuilding of approximately 60 m² with a marble fitted kitchen, a stone fireplace, promising sweet evenings by the fire, and a mezzanine bedroom. This outbuilding is ideal for seasonal rental.This description has been automatically translated from French.
…By Kretz & Partners


Just minutes from L’Isle-sur-la-Sorgue, set within a charming and well-presed Provençal village, this elegant 19th-century manor house offers approximately 3,821 sq ft of living space and enjoys beautiful open views over the Luberon and the Alpilles. Behind its character-filled façade, it charms with its authenticity and timeless elegance, revealing generous reception areas: a light-filled living room, a welcoming dining room, and a spacious kitchen. The house features seven bedrooms, several of which are suites, providing comfort and privacy for family and guests. Outside, a courtyard shaded by a magnificent linden tree, along with a large terrace, creates particularly pleasant living spaces during the warmer months. A heated pool inspired by traditional Provençal basins, along with a jacuzzi, enhances the serene atmosphere of the property. A garage completes this property, which is ideally suited to a variety of projects, including a bed-and-breakfast business.
…By Barnes Alpilles Luberon


Located at the gates of the Gulf of Saint-Tropez, on the road to Le Muy, in a sought-after and private estate, Kretz agency presents a magnificent one-hectare property, sheltered from view and surrounded by beautifully preserved greenery. The main residence is an elegant Provençal villa of approximately 190 m², tastefully renovated. It offers generous volumes, a fully equipped kitchen with pantry, a bright living room, three bedrooms, a dressing room, a guest WC, and two shower rooms. Two independent annexes allow you to welcome family and friends in complete privacy: the first includes a bedroom with en-suite shower room and WC; the second, fully independent, consists of two bedrooms, a shower room, and a kitchen. Outside, you will enjoy a vast garden featuring a superb 16 × 6 m swimming pool, as well as a beautiful pool house with a fully equipped summer kitchen. A garage completes this exceptional property.
…By Kretz & Partners


Located on the heights of Saint-Paul de Vence, within a small estate of two properties, this charming single-storey home of 175 sqm, set on a flat plot of 2,358 sqm, offers 4 en-suite bedrooms, a study, a swimming pool, a carport, and open views in a peaceful and green environment. It features an entrance hall, a bright dual-aspect living room with access to terraces and a patio, followed by a dining area and a spacious kitchen. A 16.5 sqm study, 3 en-suite bedrooms, as well as a 4th independent en-suite bedroom. In addition, there are multiple terraces, a beautiful swimming pool, a laundry room, a carport for two vehicles, and additional parking spaces. The property benefits from quality construction and original materials. Possibility to extend and to build an independent one-bedroom apartment of approximately 40 sqm, as well as a double garage.
…By John Taylor - St Paul De Vence


Les Issambres, just a few steps from the port and the beaches of the town center, this exceptional manor of 383 m² Loi Carrez (566m2 total area), stands out as one of the rarest properties in the Gulf of Saint-Tropez. A unique product where elegance and prestige combine with an incomparable panoramic sea view. Developed over 3 levels, connected by an elevator, it offers 16 rooms with generous volumes and high-end amenities. On the ground floor: • Spacious living room, facing south, filled with light with an exceptional sea panorama • Fitted and equipped kitchen with utility room • Bedroom with terrace access, dressing room, bathroom with bathtub and walk-in shower Upstairs: • 4 ensuite bedrooms, all overlooking the sea, with dressing rooms, shower rooms, private toilets. On the garden level: • Hammam, sauna, gym with terrace • Technical room, rooms that can serve as an office and/or wine cellar • Independent 3-room apartment with 2 bedrooms for guests or caretakers For absolute comfort, the manor is equipped with a high-end alarm system and comprehensive Control4 home automation, allowing simple and secure control of all the house’s equipment. Outside, an idyllic setting facing the Mediterranean: pool with pool house, sun-drenched terraces thanks to their south orientation, and a large garage ideal for car collectors. Manor sold fully furnished, with reduced notary fees.
…By Luxury Properties


Located in the heart of the picturesque and charming village of Saignon, this village house is for sale through our agency. It benefits from a and peaceful setting. Shops, cafés, and restaurants are within walking distance, while the town of Apt, renowned for its lively market, is just a few minutes away by car. Recently renovated, the house has preserved its original character with typical features such as terracotta floor tiles, exposed beams, Provençal ceilings, and a fireplace, creating a warm and authentic atmosphere. The rooftop terrace offers exceptional unobstructed views over the Luberon. The garden, a rare asset, is private and not overlooked, and includes a swimming pool. A southwest-facing vaulted terrace provides a shaded outdoor space. The property also includes over 70 m² of cellars, including a wine cellar directly accessible from the house, offering ample storage possibilities. Some cellars, located at street level, are particularly convenient for bicycle storage. A large public parking area is located less than 300 meters away. On the ground floor, an entrance leads to an apartment consisting of a comfortable living room, a fully equipped kitchen, guest toilets, and a spacious bedroom with a shower room and private balcony. It also includes a utility room and direct access to the wine cellar. This level also provides access to a bright bedroom with a shower room, a vaulted terrace, and the garden. The first floor features a spacious living area combining a lounge, dining room with fireplace, and an open-plan kitchen. Large windows offer breathtaking views of the Luberon from the dining area. The living room, both welcoming and intimate, opens onto a large sunlit terrace. Partially covered and southwest-facing, it allows you to enjoy the sun throughout the day. It is an ideal setting for sharing moments with family or friends, overlooking the Provençal landscapes. On the second floor, the master suite has its own shower room and offers a peaceful retreat with, once again, remarkable panoramic views. In terms of amenities, the house benefits from recent installations: a condensing oil-fired boiler, reversible air conditioning with a heat pump in the living room and the ground-floor apartment, wooden joinery with double glazing, fiber optic connection, and extensive storage space spread across four cellars. Finally, the independent ground-floor apartment represents an excellent opportunity for seasonal rental. This property is for sale through our agency in Bonnieux. Thanks to our exclusive partnership with Knight Frank, a global leader in luxury real estate, Janssens Immobilier offers each property exceptional international visibility. This alliance strengthens our local expertise with the power of a network present in more than 50 countries. Details of the risks to which this property is exposed are available on the Georisks website : http://www.georisques.gouv.fr In accordance with current regulations, the EPC surface area of this property is calculated based on a standardised measurement of the living space. This measurement may differ from the total surface area measured accurately by our sales teams.
…By Janssens Immobilier Knight Frank Bonnieux


Just a short walk from the village of Roussillon, ranked among the “Most Beautiful Villages of France”, this elegant stone villa offers a privileged living environment. Its elevated position ensures both peace and privacy, while its south-facing orientation opens onto an exceptional panoramic view of the valley, with no overlooking. The house, of around 260 m², features spacious and light-filled rooms, each designed to combine comfort and serenity. The ground floor hosts a large, bright living area, a fully integrated kitchen, and inviting bedrooms. In total, the villa offers five bedrooms, some en suite, providing private comfort for everyone. The layout also includes one bathroom and four shower rooms. Outside, the landscaped and enclosed plot of over 2,500 m² reveals terraces, flower beds, and Mediterranean trees. The heated pool is a true highlight, perfect for relaxation and sharing memorable moments. Automatic irrigation, outdoor lighting, and an electric gate add convenience and security. Within a few minutes' walk, you can reach the lively center of Roussillon with its bakery, supermarket, restaurants, pharmacy, and Provençal market. The local life thrives with heritage, conviviality, and the colorful ochre landscapes of the Luberon. Ideal as a primary or secondary residence, this property also suits those considering a high-end seasonal rental project. Combining Provençal authenticity, modern comfort, and an exceptional setting, it represents a rare opportunity in one of the most beautiful villages of the Luberon. This property is offered for sale by our agency in Bonnieux. Details of the risks to which this property is exposed are available on the Georisks website : http://www.georisques.gouv.fr “In accordance with current regulations, the EPC surface area of this property is calculated based on a standardised measurement of the living space. This measurement may differ from the total surface area measured accurately by our sales teams.”
…By Janssens Immobilier Knight Frank Bonnieux


Located in the heart of the medieval village of Grimaud, just minutes from Saint-Tropez, this remarkable 17th-century Provençal residence of approximately 250 sqm embodies elegance, authenticity, and timeless charm. Carefully restored, the property has preserved its historical character while incorporating high-quality features. It offers generous and inviting living spaces, including a bright lounge, a welcoming dining room, and a functional kitchen. A spacious sun-drenched terrace extends the living areas, providing an ideal setting to enjoy the Mediterranean lifestyle. The night area comprises five elegant bedrooms, each with its own en-suite bathroom, combining modern comfort with refined décor inspired by the history of the house. Some rooms benefit from open views over the Gulf of Saint-Tropez or the village and its château. Rich in history and full of character, this unique property has hosted distinguished guests over time. It now offers a peaceful and intimate setting, ideal as a charming private residence or for a high-end hospitality activity. A rare opportunity, combining prime location, elegance, and authenticity in one of the most sought-after villages of the Gulf of Saint-Tropez.
…By Kretz & Partners

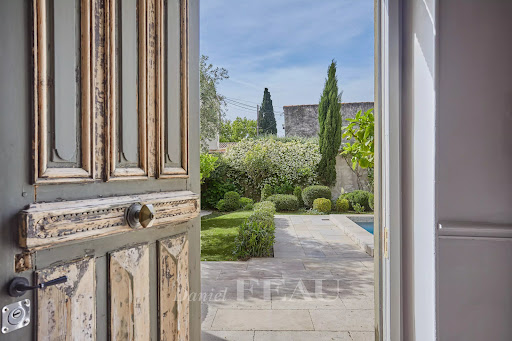


This delightful village property offering about 220 sqm of peaceful living space is located in the immediate vicinity of Maillane village. It includes a bright double living/reception room, a fully equipped kitchen, a dining room, and four bedrooms including two superb suites with bath or shower rooms. The near 450 sqm enclosed garden benefits from a 7 x 3 metre swimming pool.
…By Daniel Feau Luberon & Alpilles


Discover this magnificent renovated property just 10km from the prestigious village of Lourmarin in the Luberon, offering an exceptional living environment with its 470 m² spread over several buildings, all on a 1.7 hectare wooded and peaceful plot. The main house of 245 sqm stands out for its spacious and bright living room, including a partially separate kitchen. A spacious hallway leads to the sleeping area, which includes 5 bedrooms, two bathrooms, and an office, ideal for a home office space. Outside, you will enjoy a large south-facing terrace shaded by majestic trees, a heated swimming pool area, and a boules court for moments of conviviality with family or friends. A triple garage completes this functional setting. In addition to the main residence, the property has an ongoing gite activity, including: - 4 gites of approximately 25 sqm each, offering quality services. - An elegant suite with a living room, separate bedroom, and a bathroom with a jacuzzi and sauna. - A spacious villa of over 90 sqm with a large bedroom, a sitting area, and an indoor heated pool with a jacuzzi. This gite activity is thriving and generates handsome income, thus offering an attractive profitability. For more information and to discover this exceptional property, feel free to contact us.
…By Michaël Zingraf Christie's International Real Estate Aix-en-provence


REF: 022024-011 Perched majestically just above the picturesque hilltop village of Tourrettes in the Var, this meticulously crafted architect-designed stone bastide offers 328m² of luxurious living space set on 7682m2 of land. The property presents a harmonious blend of quality craftsmanship and effortless style and commands enchanting vistas of the village and the surrounding countryside. Thoughtfully designed and full of light, key features include: An elegant master suite, complete with walk-in dressing room and spacious bath and shower room, accompanied by four additional ensuite bedrooms. A generously proportioned ground floor, comprising a formal living room with a fireplace, connected dining area, inviting summer salon suffused with natural light, and an intimate library. A modern, fully equipped kitchen that flows effortlessly into the dining room and out to a covered terrace and alfresco seating area. An impressive full-height ceiling entrance hall featuring a stunning balustrade leading to the bedrooms. A walk-in wine cellar and tasting room and a gym. A saltwater heated swimming pool beside by a charming wisteria-covered outdoor entertaining kitchen & BBQ area. A Mediterranean garden planted with fragrant rosemary, olive, and fruit trees beyond the spacious South-West facing terrace offering captivating panoramic views of the Pays de Fayence and the hills beyond. The perfect spot to take in the magnificent sunsets of Provence. This exceptional property provides seclusion and tranquility amidst the hills and is conveniently located only a 15-minute walk to the village and its amenities. Just a short drive to the award-winning 5-star 36-hole “Terre Blanche Golf Resort & Spa” and Nice International Airport and the beaches of the Riviera are less than an hour away. Information about the risks to which this property is exposed is available on the Géorisques website: georisques.gouv.fr.
…By Fine And Country


Exclusively at KRETZ REAL ESTATESituated at the foot of the prestigious Old Village of Mougins, the cradle of art and gastronomy, this exceptional villa under construction represents the essence of luxury real estate on the Côte d'Azur. Deliverable in July 2026, this new property of 350 m² stands on a landscaped plot of 1,000 m², offering a rare intensity of azure panorama.A Scandinavian Architecture at the Service of LightDesigned by a renowned Swedish builder, the villa stands out for its extraordinary technical and aesthetic demands. The use of high-end materials and advanced thermal and acoustic insulation blend with a clean and contemporary design. The volumes are dictated by light: enormous bay windows erase the boundary between inside and outside, inviting the Mediterranean into every living space.The Visual Experience: A Fairy-Tale Sea ViewA rare privilege, the sea view is ever-present. Whether you are in the living room, kitchen, or one of the 5 bedrooms, the bluish horizon is laid out before you. The heart of the villa is undoubtedly its cathedral living room with breathtaking volumes, overlooked by a majestic master suite. From your bed, the view of the bay is simply magical.Living Spaces and Prestigious AmenitiesThe villa is designed for absolute comfort and entertaining:6 en-suite bedrooms, each offering a unique perspective of the sea.Wellness Space: A fully equipped fitness room and a private spa for total relaxation.Design & Furniture: Sold fully furnished with selected designer pieces, the villa is ready to live in.Exteriors: An infinity pool merges with a landscaped garden featuring Mediterranean essences, extended by a generously sized terrace for your summer evenings.Parking: A spacious underground garage accommodating two vehicles.Customization and Strategic LocationAt this stage of construction, you still have the rare freedom to customize the finishes to create an interior that reflects your personality. The 'everything on foot' lifestyle is a reality here: the art galleries and Michelin-starred restaurants of the Old Village of Mougins are just a 5-minute walk away. For your getaways, the Croisette and its beaches are 15 minutes away, while Nice International Airport is only 20 minutes away.A unique opportunity to own one of the most beautiful views of Mougins, backed by international construction expertise.Price and complete file upon request.This description has been automatically translated from French.
…By Kretz & Partners


Set within a secure and sought-after private estate, this rare property comprises two semi-detached cottages, fully renovated in 2024 using high-quality materials. Total living space: approximately 110 sqm. Outdoor Features: - 30 sqm terrace - Balcony with open views - Private landscaped patio High-End Features: - Reversible air conditioning - Fully equipped kitchens (Miele & Liebherr) - Walk-in showers & bathroom - Natural stone radiators - Laundry room Estate Amenities: - Infinity pool - Golf & spa - 2 covered parking spaces A rare opportunity combining lifestyle and premium investment potential. Bien présenté par: Habi KANNI-FURRER CONSULTANTE | ARRIÈRE-PAYS VAROIS AGENT COMMERCIAL E.I. [email protected] +33 (0)7 83 07 56 76 «Les informations sur les risques auxquels ce bien est exposé sont disponibles sur le site Géorisques : www.georisques.gouv.fr»
…By Barnes Proprietes & Chateaux


Deally located just a few minutes from the center of Saint-Rémy-de-Provence, within a sought-after residence featuring a swimming pool, this charming Provençal mazet offers approximately 106 sqm of living space and an exceptional lifestyle in the heart of the Alpilles. The property is well laid out and features a bright living area with an open-plan kitchen, extending onto a private terrace—perfect for enjoying the Provençal climate. The sleeping area includes two comfortable bedrooms and a bathroom. A separate guest house completes the property, offering an additional bedroom with its own bathroom—ideal for hosting guests or enhancing rental income potential. Set in a शांत, secure environment, the property also benefits from a private garden, several parking spaces, and access to a well-maintained shared swimming pool, creating a true “holiday residence” atmosphere. This property presents strong rental potential, with average annual income between €30,000 and €35,000, and the possibility to exceed €40,000 with optimized management—making it a rare investment opportunity in the area. Annual service charges: approximately €8,000 per year, including water and electricity. Located close to the Alpilles, local amenities, and some of the most beautiful villages in Provence, this property offers the perfect balance between lifestyle, investment, and location. For any inquiries or to arrange a visit, please contact Valentin Lamont directly at +33 6 88 94 71 93 (calls / SMS / WhatsApp available).
…By Kretz & Partners


Architecture from the 80s, this single-storey villa of 165 m2 deploys a singular line, delicately inscribed on a landscaped plot of 2955 m2, between vineyards and hills, under the sculptural presence of Cap Canaille and close to the center of Cassis. Built with typical Provençal architecture, the house features elegant and friendly lines, composed of well-proportioned volumes and fluid circulation, designed for an indoor-outdoor lifestyle. The wide roof overhangs create an intermediate space that is both protected and open, allowing for a continuous relationship with the landscape. Inside, the perspectives are framed, the views are chosen, and the light is omnipresent. The entrance opens onto a vast living space of 90 m2 structured around a fireplace. Solid oak flooring, terracotta tiles, exposed beams, and beautiful ceiling heights create a warm atmosphere. The large bay windows, facing south, flood the space with light and naturally extend the uses towards the garden. Opposite, a patio covered with terracotta tiles and patinated wrought iron joinery serves as an intimate refuge. The semi-open kitchen, facing the garden, features a bold black and white graphic contrast. The night area accommodates three bedrooms, one with a shower room in an art deco spirit and a more intimate master suite oriented towards the garden. This space is distinguished by its exotic wood flooring and its bathroom adorned with powder pink tiles. Outside, the Mediterranean art of living is evident: local species, fruit trees, summer kitchen with stone barbecue and fountain, shaded arbor, swimming pond... each element finds its place in a natural and managed composition. A garden shed as well as numerous parking spaces complete the ensemble. A refuge imbued with a gentle Provençal soul, where architecture dialogues with the landscape in an obvious harmony.This description has been automatically translated from French.
…By Archik Marseille


Located just 8 minutes from the historic center of Orange, this magnificent 19th-century Provençal bastide offers an exceptional setting where heritage, nature, and functionality meet in perfect harmony. Facing south, the property enjoys pure natural spring water—a rare feature in Provence. Surrounded by open fields, it boasts panoramic views of the Dentelles de Montmirail and the iconic Mont Ventoux in the distance. With a total surface area of approximately 700 m², the bastide includes a 230 m² office space on the garden level, ideal for a business, creative studio, or professional use, and a 350 m² residential area comprising 7 bedrooms and 6 bathrooms. A 175 m² attic offers additional development potential. The outdoor features are equally impressive: 13 x 5 m swimming pool fed by a natural spring 58 m² independent pool house 40 m² guest house or garden cottage Two enclosed garages and two carports Part of the furniture is included, allowing for immediate use or hosting. A rare opportunity to acquire a unique and character-filled estate in the heart of the Rhône Valley, suitable for private residence, hospitality projects, or professional ventures. "Information on the risks to which this property is exposed is available on the Géorisques website at http://georisques.gouv.fr."
…By Prior Luxury Houses


Gigaro – Luxurious contemporary villa with panoramic sea views Located on the heights of Gigaro, in one of the most sought-after areas of La Croix-Valmer, this contemporary villa is nestled within a small, private, and secure estate. It offers an exceptional living environment, blending modern comfort with a Mediterranean atmosphere. Fully renovated in 2019 and sold fully furnished, it enjoys splendid views over the Mediterranean Sea and the valley of the Port Cros National Park. With a living area of 195 m², the villa features four en-suite bedrooms and a spacious, light-filled living area that opens onto generous terraces through a large sliding bay window. The interior flows harmoniously into the landscaped garden, which includes a heated infinity pool offering a unique panorama over the sea and the umbrella pines. The property also benefits from a garage, storage areas, and parking for several cars. High-end amenities include an electric gate, security cameras, fibre-optic internet, reversible air conditioning, outdoor lighting, an integrated audio system, and an energy performance rating of class C. A true haven of peace in the heart of the Gulf of Saint-Tropez, ideal for those who appreciate exceptional homes and complete privacy. Information about the risks this property may be exposed to is available on the Géorisques website: www.georisques.gouv.fr .
…By Colpaert Immobilier De Prestige


Located just 300 meters from the turquoise Mediterranean waters, in the heart of the Saint-Tropez gulf, within a secured private estate, this exceptional contemporary villa in Sainte-Maxime offers a rare combination of modernity and elegance. Two minutes by car or ten minutes by bike from the renowned La Nartelle beaches, it enjoys an ideal setting to fully embrace the Côte d’Azur lifestyle. From the entrance, you will be captivated by the abundance of natural light flooding the spacious open living areas designed for family and guests. The villa includes a luxurious master suite with a separate dressing room, a bathroom featuring a round bathtub and a walk-in shower, as well as a private terrace offering a peaceful sanctuary. Five additional en-suite bedrooms complete this home, including a large family room furnished with double beds and bunk beds, ensuring comfort and privacy. An internal elevator eases movement between floors, and a large dressing room and spacious garage add practicality to this exceptional, a saunaresidence. Outside, a lush garden surrounds a shimmering pool and jacuzzi, perfect for relaxation and socializing. The pool house with a summer kitchen and outdoor lounge areas invites you to fully enjoy the sunny days. Sainte-Maxime, with its Provençal charm and elegant seaside atmosphere, is a jewel of the Côte d’Azur. This villa fits perfectly within this exceptional setting, offering a refined lifestyle close to the sea. For information or to schedule a visit, contact Côte d’Azur Sotheby’s International Realty, specialists in luxury real estate on the Gulf of Saint-Tropez.
…By Côte D'azur Sotheby's International Realty


Comfortable and very well-equipped property within only 100 meters from the most beautiful beach of Saint-Tropez. Set on the 1800 m² flat land the construction enjoys 210 m² of living space. The building contains an entrance hall, a living/dining room with fireplace, an equipped kitchen, 6 bedrooms with shower or bathrooms. The property has a neat garden with a swimming pool/jacuzzi and numerous terraces. There are various amenities, like an armored door, alarm system, video surveillance, air conditioning...
…By Magrey & Sons Saint-tropez


Discover this stunning 280 m² villa located in the picturesque Plateau Notre-Dame, Saint-Raphaël. Designed for comfort and elegance, this property boasts six spacious bedrooms and eight well-appointed rooms. The beautifully furnished interior is complemented by advanced home automation, double glazing, and aluminum sliding windows, ensuring a modern living experience. The villa's amenities cater to a luxurious lifestyle, featuring a refreshing swimming pool, air conditioning, and a cozy fireplace. Practical additions like a water softener, connected thermostat, and double flow ventilation enhance comfort and convenience. Enjoy complete privacy and security with electric shutters, an alarm system, and a solid fence, while the optical fiber connection ensures high-speed internet access. Outdoors, relish in the serene ambiance with features like electric awnings, a carport, and an efficient irrigation sprinkler system. The villa's exterior is thoughtfully designed with window shades, flyscreens, and electric awnings, providing a perfect balance of shade and sunlight. This extraordinary villa offers a rare opportunity to live in one of France's most sought-after locations. +33786609019
…By Bonaparte


Nestled in the sought-after area of Janas in La Seyne-sur-Mer, this stunning 185 m² house offers the perfect blend of comfort, innovation, and outdoor luxury. The spacious interior features five beautifully furnished rooms, an open living area, and state-of-the-art amenities including air-conditioning, a central vacuum system, home automation, and a whirlpool tub. Top-quality finishes such as double glazing, PVC windows, and internet connectivity ensure a premium modern lifestyle. This villa is designed for effortless living, boasting photovoltaic panels for energy efficiency, electric awnings and shutters, and a comprehensive security system with a video security setup, alarm system, fire alarm, and videophone. The property benefits from a water softener, car port, optical fiber, and a central irrigation sprinkler system for lush gardens, all managed with ease thanks to smart home features. Enjoy outdoor entertainment with a private swimming pool, boules court, barbecue area, and charming landscaped gardens enveloped by decorative fencing and lighting. The electric gate offers both privacy and safety, while the contemporary furnishings allow for a move-in-ready experience. This exceptional villa is a true haven of tranquility and sophistication in the beautiful French Riviera.
…By My Home Connexion Maussane


Dominating its surroundings and enjoying breathtaking sea views, this villa with approximately 150 m² of living space immediately captivates with its potential and privileged location. Set on a generous plot of 2,200 m², it offers privacy and a living environment focused on the horizon. Upon arrival, the villa reveals beautiful volumes and an ideal layout for welcoming family and guests. The ground floor is organised around a bright living room that opens onto the outside, inviting you to take full advantage of the sea view. The separate kitchen, complete with a pantry, offers a functional space. Two bedrooms, a shower room and a toilet complete this level. On the garden level, a hallway leads to two additional bedrooms and two shower rooms, one of which has a toilet, providing the perfect layout for entertaining guests in complete independence. Upstairs, a bedroom with bathroom and toilet offers a more intimate atmosphere, ideal as a master bedroom or privileged guest room. Outside, the swimming pool blends harmoniously into the large garden, allowing for magnificent landscaping to enhance the panorama. The villa is very well maintained and in perfect condition, but still has the potential to be transformed into an exceptional residence that reflects your style. A rare property in terms of its views, grounds and spaciousness, offering a unique opportunity to create an elegant and personalised living space facing the sea.
…By Coldwell Banker St Barth Azur Rayol-canadel-sur-mer


Just a short walk from Place des Lices, in a highly sought-after setting and within immediate proximity to all amenities, this charming former bastide offers approximately 320 sqm of living space. Set on a landscaped plot of around 1,560 sqm, the property is arranged around a main house complemented by two independent annexes, providing an ideal layout for hosting guests in complete privacy. The main residence, spread over two levels, features generous volumes, including a bright and spacious living room, an open-plan kitchen extended by a welcoming dining area, as well as an elegant master suite with a bathroom featuring a hammam, a dressing room, and a study. A second bedroom is set within a tower, adding a distinctive architectural character. The first annex comprises a bedroom with en-suite shower room and WC, along with a staff bedroom. The second annex also offers a bedroom with en-suite facilities. An extension project, with planning permission currently in progress, would allow the creation of two additional en-suite bedrooms through a vertical extension. Outdoors, a superb fully equipped pool house opens onto a heated mirror pool, creating a dedicated space for relaxation and entertaining. The basement further enhances the property with a wine cellar and a cinema room. The carefully landscaped garden features multiple lounging areas, inviting you to fully enjoy the Mediterranean lifestyle. An outdoor parking area completes the features of this exceptional property.
…By Kretz & Partners


- 5 minutes from Arles city center - Nestled in the heart of the Camargue, this former 8 hectare wine property offers an authentic and preserved setting, bathed in the special light of the South. The gaze escapes towards the majestic silhouette of the Abbey of Montmajour, inscribing each moment in the thousand-year-old history of Provence. The body of the farmhouse houses 4 independent accommodations, covering approximately 300 m2, entirely renovated with respect for the Provençal soul: old terracotta tiles, exposed stones and wooden beams alongside contemporary fittings offering all modern comfort. Each space invites serenity, between the cool shade of the thick walls and golden light filtering through the large through windows . The property seduces with its many assets and its vast outbuildings: - An old sheepfold of around 360 m², topped with its hayloft - A spacious workshop of 500 m² - Several agricultural annexes (chicken coops, sheds) - An additional space of more than 500 m² to rehabilitate, offering strong potential for development into housing or a reception activity The main courtyard of the farmhouse, shaded by majestic century-old plane trees, perfectly embodies the Provencal art of living and invites you to relax. A few minutes from the historic center of Arles, a city listed as a UNESCO World Heritage Site, this estate benefits from a strategic location for: - a tourist project (lodgings, guest rooms) - an agricultural or equestrian activity - or a large, charming family property An authentic place, steeped in history, with strong development potential. Contact us to arrange a private tour.
…By Laure Taberne


Beautiful villa ideally located with an entrance, a large living room/lounge with an equipped open kitchen, and a guest toilet. On the upper floor: 3 bedrooms, a large bathroom with toilet. A large garage of 32m². Very nice garden with pool. IT DESERVES A VISIT!!This description has been automatically translated from French.
…By Arthurimmo.com Sainte-maxime
'%20stroke='%23DDAA3A'%20stroke-width='1.909'%20stroke-linecap='square'%20stroke-linejoin='bevel'/%3e%3c/svg%3e)
Receive by email any new listing that may match your search criteria
Your criteria :
By validating this form, you accept the general conditions of use of Le Figaro Properties.
These agencies offer a selection of luxury properties vente in Provence-Alpes-Côte d'Azur. Feel free to contact them for personalized assistance.
For your search for an exceptional property, select from our luxury houses with panoramic views in Provence-Alpes-Côte d'Azur, starting at $263,858. Offering exceptional panoramas, these 2,172 residences overlook the city and its surroundings. As the seasons pass, the spectacle is renewed without ever becoming tiresome. Depending on the area you are looking for, such as Cannes, Mougins and Sainte-Maxime, the living areas may vary and start at a minimum of 50 m². The largest properties rise to 3,800 m².
As part of your search for a luxury property, discover our catalog of 5,774 luxury houses with a terrace in Provence-Alpes-Côte d'Azur, offered from $252,531. Outdoor meals or summer receptions, the terrace extends the house outdoors. Property listings are found in particular in Aix-en-Provence, Sainte-Maxime and Grimaud. The houses listed in our listings offer attractive living areas measuring between 39 m² and 4,857 m².
As part of your search for properties of excellence, browse our privileged selection of 8,904 luxury houses with a pool in Provence-Alpes-Côte d'Azur available from $229,442. These exceptional residences enjoy prime locations, particularly in Aix-en-Provence, Mougins or Sainte-Maxime. Whether the architecture of these houses incorporates a covered indoor aquatic space or a vast outdoor pool, each property flourishes amid remarkably landscaped grounds measuring between 1 ha and 300 ha.
Your receptions deserve a setting to match: discover 103 luxury houses with a reception room in Provence-Alpes-Côte d'Azur, starting at $618,346. These residences combine family privacy with spaces dedicated to major events. Family gatherings, business dinners or parties with friends naturally find their place there. The fashionable addresses are located in Ménerbes, Aix-en-Provence and Bonnieux. Depending on the property, the property area extends up to 230 ha.
The beach as an extension of the garden: this is the spirit of 2,212 luxury houses by the sea in Provence-Alpes-Côte d'Azur, for sale from $447,669. Your life there will be organized to the rhythm of the coastline, between sea bathing and walks. Cannes, Sainte-Maxime and Grimaud enliven the local market. In these residences, the minimum recorded living area is 39 m².
The sea horizon as a guiding thread: explore the 2,560 luxury houses with sea views in Provence-Alpes-Côte d'Azur, with prices starting at $447,669. The sea accompanies your days, from sunrise to the last light. A daily privilege that few addresses can claim. Browse the listings in Cannes, Sainte-Maxime or Grimaud first. In terms of dimensions, the living areas start at a minimum of 39 m² and the grounds at 1 ha.
Anchor your daily life at the water's very edge: this is what the 55 luxury houses right on the water in Provence-Alpes-Côte d'Azur allow, for sale from $608,021. These rare residences provide direct access to the shore, with no obstacle to cross. In the geographical area, Nice, Saint-Tropez and Les issambres account for a significant share of our listing catalog. The average price per square meter stands at $28,549. Expect living areas measuring between 42 m² and 2,500 m². In our selection of listings, a property can have up to 32 rooms.
Within our catalog, 73 luxury houses listed as historic monuments in Provence-Alpes-Côte d'Azur are for sale, starting at $395,787. These residences perpetuate exceptional architectural expertise. Acquiring one means continuing a story that began long before you. Your search can focus on Mougins, Cannes and Antibes. The properties recorded in our listings have between 1 and 13 bedrooms. The grounds in our collection measure 8 ha. This can rise to 11.7 ha depending on the property.