Get early access to listings that match your criteria
Never miss an opportunity again. Our personalized alerts notify you instantly.

 English$ USD · m²


Boasting a flat garden of over 3.5 hectares, peace and quiet and uninterrupted views out to sea, this elegant, prestigious residence was completely renovated in 2016 and luxuriously decorated by Ralph Lauren in his chic, refined style. The property is located in an easily accessible residential area, just a few minutes from the village. The villa features a sumptuous entrance hall, an immense double living room with fireplace, a library with fireplace, a large dining room, a TV lounge, a well-equipped kitchen and 7 Suites, one of which is independent. Additional facilities include a billiard room, cinema, indoor swimming pool and garage for 2 vehicles. The villa's pleasant exteriors feature both covered and uncovered terraces. The outdoor pool area boasts a huge pool-house with summer kitchen, changing rooms and covered terrace. The pool measures 25m x 8m and is at the same height as the pool house. Easy access to the tennis court. Staff can also be accommodated on site: independent apartment, independent bedroom, possibility of a second independent bedroom.
…By John Taylor - St Paul De Vence


Ideally located near the slopes, this chalet enjoys a peaceful environment while remaining close to the village of Serre Chevalier. Its bright living room, thanks to wide bay windows, opens onto vast terraces with spectacular views. With 465 m² of floor space, the property offers top-of-the-range amenities: indoor spa with pool and sauna, gym, home cinema, a vast 105 m² living space, and six en-suite bedrooms. Additional features include a laundry room, ski room, office, and multiple vehicle spaces with garages and parking. *Non-contractual visual
…By Alpe D'huez Les 2 Alpes Sotheby's International Realty


Luxury, character, and authenticity are the key words to define this chalet, set in a peaceful environment with breathtaking views of the Alpine peaks. An intimate and elegant living space where comfort, tranquility, and natural beauty blend in perfect harmony. A chalet ideal for sharing unforgettable moments with family. This real estate jewel is a rare opportunity for lovers of elegance and authenticity. Don’t miss out on this true “gem” a must-have reference in the Serre Chevalier resort! *Non-contractual visual
…By Alpe D'huez Les 2 Alpes Sotheby's International Realty


This semi-detached chalet, available off-plan (VEFA), offers a peaceful living environment, with reduced notary fees and the possibility to reclaim VAT. Built with quality materials and an environmentally respectful approach, this property combines comfort, aesthetics, and sustainability. With 346 sqm of floor space, it features 3 bedrooms, 2 dormitories, and a bright living area bathed in natural light, thanks to large bay windows opening onto a terrace with exceptional views of the Alpine peaks. A wellness area with indoor pool, sauna, and home cinema completes this space designed for relaxation. An entire floor is dedicated to children, offering magical moments under starry skies and dreams of altitude. An exceptional address in the unmissable resort of Serre Chevalier. *Non-contractual visual
…By Alpe D'huez Les 2 Alpes Sotheby's International Realty


This luxurious contemporary property, built in 2000, is located in a highly sought-after private estate just 350 meters from Monaco. Despite its proximity, it offers peace and quiet, with walking access to the private beach of the Monte Carlo Beach Club. It enjoys both panoramic sea views and a rare view of the famous Villa La Vigie. With a generous living area of 580 m² spread over five levels served by an elevator, the property offers an exceptional standard of living in an extremely desirable environment. It has been designed for a refined lifestyle, with distinct spaces for the master suite, guests, and staff. On level 0, there are two large garages with capacity for over 10 cars. On level +1, there is a spacious gym with its own shower and WC, a large room used as an additional dressing room beyond those already found in the bedrooms, and a staff apartment that includes a living room with a fully equipped kitchen and an en-suite bedroom. The next level features a stunning 107 m² reception area comprising a living and dining room, along with an open-plan, fully equipped kitchen. This space opens onto a beautiful terrace with an integrated swimming pool measuring 2.5 m x 10.5 m. The upper floor consists of four en-suite guest bedrooms — two with sea views and two with garden views. Finally, the top floor is entirely dedicated to the 50 m² master suite, which enjoys a breathtaking panoramic view. It includes an en-suite shower room, a walk-in wardrobe, and a private terrace. This property is a truly rare opportunity to enjoy a luxurious, secure, and privileged lifestyle just steps away from the Principality of Monaco
…By Côte D'azur Sotheby's International Realty


SOUTHERN ALPILLES: Magnificent contemporary house combining all modern comforts with high-quality, high-quality features and materials. This house offers a beautiful 80 m² living room on the ground floor with a high-end kitchen opening onto a large south-facing pergola-terrace. A very bright house with a large master suite, bathroom, and dressing room. Upstairs: 3 en-suite bedrooms with shower room and WC, and a dressing room. The grounds are enclosed and planted with trees, featuring a 10 m x 4 m swimming pool, a double carport, and an outbuilding. Underfloor heating and cooling are provided on the ground floor, and ducted air conditioning is provided upstairs. The setting is green and quiet, close to the village center. The house can be sold furnished. A unique place for its tranquility and location, very private, to recharge your batteries with your family in the Alpilles...
…By Happy Immobilier - Maussane-les-alpilles


ROUSSILLON PRESTIGE PROPERTY This 19th-century stone house (bastide) is truly exceptional. It has been completely restored, redesigned, and decorated. The living area is approximately 600 sqm. On the ground floor, you enter in a spacious entrance hall, leading to a living room with a fireplace, a dining room, an office with numerous French doors opening onto the terraces, a TV/cinema room, a toilet, a fully equipped kitchen with a central island and a seating area, a pantry, and a laundry room. On the first floor: four suites with their own bathrooms On the second floor: three suites with their own bathrooms Above: a magnificent dovecote The outdoor spaces are superb, with large stone terraces, a heated swimming pool (16m x 4.50m) with an electric cover, a 100 sqm lounge area with garden furniture, a large covered terrace/summer dining area (90 sqm), a barn, a garage for several vehicles, and a pétanque court. The landscaped garden is beautiful, with a lovely drive way of plane trees, and the automated wrought iron gate rests on cut stone pillars. Exterior lighting has been installed along the entire perimeter of the property. The total land area is 4.31 hectares. The interior finishes are of high quality, with stone floors, beautiful stone architraves, and other fine period features. Heating is by geothermal system, and there is air conditioning. A security system linked to a monitoring center provides comprehensive protection. The renovation is recent, and the property benefits from workmanship warranty. This house is being sold fully furnished and equipped, including dishes, linens, and all electrical appliances, so that the new owner will only need to bring their personal belongings to move in and enjoy their new home. This property is rare and rarely comes on the market.
…By Immobiliere Du Luberon


Located within the secure Château d’Azur estate, this contemporary villa offers 190 m² of living space on a 1,600 m² plot. The bright 62 m² living room opens onto an American-style kitchen, creating a convivial living area. The house includes five bedrooms and four bathrooms, as well as a laundry room, wine cellar, and workshop. Upstairs, a 100 m² rooftop terrace offers unobstructed views. Outside, the property features a landscaped garden, an integrated swimming pool, and several leisure areas. The villa also includes two enclosed garages, ample parking, and technical outbuildings. Ideally located in the Gairaut residential area of Nice, the villa is just minutes from schools and 20 minutes from Nice International Airport, the city center, and Monaco. For more information or to schedule a visit, contact Côte d’Azur Sotheby’s International Realty.
…By Côte D'azur Sotheby's International Realty Nice


This superb property nestled in the heart of the Alpilles is set in 8,5 peaceful hectares. Commanding an open view over the surrounding natural environment, it offers a total of 1100 sqm of floor space including a magnificent 450 sqm “mas provençal”. Oozing with period charm and authenticity, this includes a living/reception room, a second over 50 sqm living room/TV lounge, a spacious fully equipped kitchen, a bright dining room featuring a Louis XIV style stone fireplace, and five bedrooms including 4 suites with bathrooms and separate wc. 200 sqm of further living space remains to be fitted as desired. The property also includes a heated 10 x 5 metre heated swimming pool with a motorised shutter, a 160 sqm pool house, and a 320 sqm convertible barn. Ideal for a seasonal rental and/or function activity.
…By Daniel Feau Luberon & Alpilles


For sale in Paradou. Just a stone's throw from the village square, magnificent renovated village mas of 360 m² set in a 2,000 m² garden with heated swimming pool (10m x 4m) and pool-house with fireplace. Top-of-the-range appointments for the 7 main rooms of this elegant, luminous residence. There are 5 bedrooms, each with en-suite shower room and dressing room, contemporary fitted kitchen, living room with stone fireplace, wine cellar, independent studio with bedroom and shower room, closed garage and carport. Exceptional property. Reduced notary fees. Built in accordance with the latest town planning regulations. Information on the risks to which this property is exposed is available on the Georisques website: www.georisques.gouv.fr.
…By Junot - L'agence Des Alpilles Et Du Luberon


Just a stone's throw from the legendary Colombe d'Or and the Saint-Paul bowling alley, this charming 100 m² house enjoys a privileged location: discreet, intimate and yet within easy reach of all amenities. Completely redesigned by designer Joëlle Debuyst, it combines the charm of the past with contemporary comfort. Spread over three levels, the property features a modern, fully-equipped kitchen, a cosy living room opening onto a balcony with uninterrupted views over the countryside, two double bedrooms, two elegant shower rooms and a welcoming, unoverlooked courtyard with a large, convivial table and garden furniture ideal for entertaining.
…By John Taylor - St Paul De Vence


Nestling in a privileged setting on 2500 m2 of land, this superb stone residence with 250 m2 of living space combines Provencal charm with clean contemporary lines. Inspired by restored farmhouses, it boasts exceptional volumes, an abundance of natural light and vast picture windows that extend the living spaces outwards. From the moment you enter, the generous living areas impress with their elegance and comfort. The house has been designed to a very high standard, making it easy to live in every day. A vast, light-filled living room/kitchen with a remarkable amount of space opens onto the shaded terrace, inviting you to get together. A mezzanine converted into a TV lounge completes this space. The sleeping area comprises four large en suite bedrooms, each offering absolute comfort and privileged access to the terraces and garden. A fifth en suite bedroom, close to the pool house, is ideal for welcoming family or friends in total privacy. A basement of around 80m2 could be converted as required, including a home cinema and sports room.... A carefully landscaped exterior designed for relaxation and conviviality: Facing due south, the property enjoys an uninterrupted view of the Luberon mountains. A magnificent landscaped garden with trees (lavender, shrubs, olive trees, pines, cypresses, oaks, etc.) surrounds the property. The relaxation area has been designed to take full advantage of the Provencal climate, with a superb 15m x 4m heated swimming pool with underwater deck, a pool house with summer kitchen and barbecue, and a petanque court for convivial moments. Combining character and top-of-the-range features, this property is a real favourite with lovers of authenticity and modernity.
…By Michaël Zingraf Christie's International Real Estate Gordes


Your AB Prestige Immobilier team is available by phone; prefer a call for a quick and efficient response, do not hesitate.Are you looking for a property with a breathtaking view, a beautiful outdoor space with a pool and spa, along with an outbuilding? Then this house is made for you!!!In TANNERON, close to the highway access and in the heart of a peaceful and sought-after neighborhood, discover this superb property in excellent general condition with over 220 m² of living space as well as an additional 30 m² outbuilding.The house consists of:-On the upper floor: 4 bedrooms including a master suite with bathroom, spa, sauna, Italian shower, and dressing room. An additional bathroom completes this sleeping area.-On the ground floor: a spacious, bright living room including a lounge with stove, dining room, and semi-open kitchen, as well as a bedroom and a shower room.-Outside: a large terrace, a beautiful pool, and a pool house to be arranged. The enclosed land of over 1,500 m² offers tranquility and privacy.Amenities and comfort:Electric gate, alarm, garage, reversible air conditioning, wine cellar.This property benefits from a privileged living environment, in a pleasant natural setting, without overlooking, in a dominant position with a stunning view.Information about the risks to which this property is exposed is available on the Géorisques site: www.georisques.gouv.fr. Your agency invites you to discover all the unique features of this house for sale by making an appointment with one of our real estate negotiators.Offered in EXCLUSIVITY by your Real Estate Agency AB Prestige Immobilier. 3D Virtual Tour available at the agency.Agency reference: 8754This description has been automatically translated from French.
…By Orpi - Ab Canton De Fayence


Just a few minutes from the beach, a beautiful renovated villa with a harmonious view of the sea and Cap Lardier, located in a peaceful and sought-after estate. Facing South-East, this charming villa enjoys an open, elevated view and is bathed in natural light from the morning while being protected from the intense afternoon heat. Completely renovated a few years ago, this villa offers over 200sqm of living space with bright and pleasant volumes, laid out as follows: The main level features a living room opening onto the garden and pool with wide sea views, a fully equipped kitchen, two bedrooms with their own walk-in closets, one shower room, one bathroom, and a spacious office area. The lower garden level includes two bedrooms, one shower room, and dressing areas. Each floor has separate toilets. The villa is set on a plot of over 1,600sqm, with a welcoming swimming pool at the heart of a flat, beautifully landscaped garden. Additional features include air conditioning, a garage, well-maintained crawl space, sold fully furnished, parking spaces, automatic watering system, outdoor lighting, electric gate, and connection to mains drainage.
…By Magrey & Sons Saint-tropez
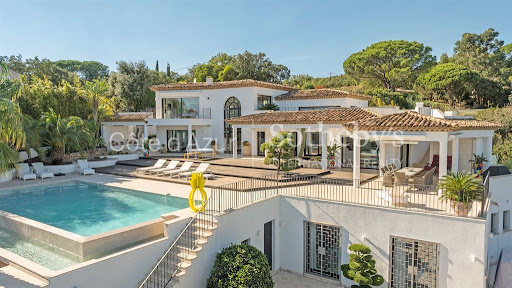
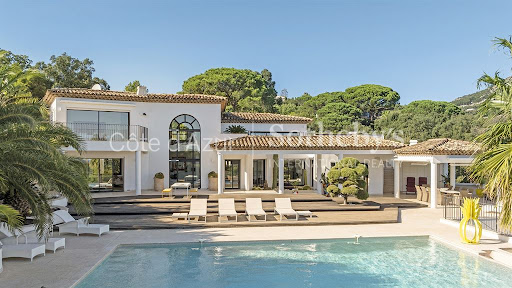


In the prestigious Beauvallon estate, this luxurious property of over 400 sq.m is set on a landscaped plot of approximately 3230 sq.m. Designed by a renowned German architect, it offers high-quality amenities and refined decor. The house is fully connected, allowing you to control all comfort systems from your smartphone. The spacious ground floor opens onto a large terrace equipped with an infinity pool and a sea view. The villa features a master suite with a bathroom and dressing room, as well as three guest bedrooms with terraces. The several outdoor spaces are perfect for enjoying the beautiful garden. This exceptional property is offered by Côte d'Azur Sotheby's International Realty, a specialist in luxury real estate in the Gulf of Saint-Tropez.
…By Côte D'azur Sotheby's International Realty


Ideally located between Grimaud and Sainte-Maxime, this outstanding property enjoys spectacular panoramic sea views. Just a short walk from the beach and the renowned Beauvallon Golf Course, it occupies a rare and sought-after setting in the Gulf of Saint-Tropez. Set on a beautifully landscaped plot of 6,400 m², the villa offers 614 m² of living space. It features a spacious and light-filled living room of over 100 m², a professional kitchen, 12 en-suite bedrooms, a fitness room, a wine cellar, and several outbuildings. Outside, expansive terraces, a heated infinity pool with breathtaking sea views, and parking for 12 cars offer exceptional comfort. South-facing orientation, high-end materials, and refined finishes complete this remarkable property. An ideal residence for those seeking a truly unique coastal home, combining luxury, stunning views, and direct access to the Mediterranean shoreline.
…By Med-estates


Just 400 meters from the beach, this elegant neo-Provençal style villa, renovated in a contemporary spirit, offers a peaceful and refined living environment, enhanced by a panoramic view of the Gulf of Saint-Tropez. Facing due south, it features three bedrooms, including a master suite with a bathroom and dressing room. On the night level, an infinity pool with a free form unfolds in the heart of a well-maintained outdoor space, complemented by a pool house with a pergola, inviting relaxation. The first level, also accessible at ground level, hosts an elegant kitchen, a spacious living-dining room extended by a terrace, a guest toilet, a laundry room, a carport, and a garage. Each room in the villa benefits from generous light and an unobstructed view of the sea. Access to the property can also be made from the bottom of the street, where there are a double garage and a pétanque court, perfecting the amenities of this property which offers possibilities for expansion. Energy Performance Diagnostic (DPE): D - 180 Greenhouse Gas Emissions (GES): A - 5 Estimated annual housing energy costs: 2050 - 2820 Transaction fees including tax borne by the seller Information on the risks to which this property is exposed is available on the Géorisques website: www.georisques.gouv.fr The luxury real estate market on the French Riviera is one of the most attractive in the Mediterranean region. Holiday homes and secondary residences on the French Riviera offer not only an incomparable style and quality of life but also represent, given the international economic situation, a safe investment and a smart retirement project, especially at premium addresses. Les Issambres is attached to the commune of Roquebrune-sur-Argens in the Var, and is located between Saint Tropez and Cannes, near Sainte Maxime. This family seaside resort enjoys beautiful beaches as well as wild coves, along the coastal path stretching over 8 km.
…By Engel & Völkers Côte D'azur


In peaceful, unspoilt surroundings a stone's throw from the charming village of Ménerbes, viewing is invited on this elegant, circa 550 sqm due-south-west-facing property with an unimpeded view of the Luberon mountains and Ménerbes village. The main house is set on three floors. On the garden level, it presents a huge 75 sqm living room looking out on the natural surroundings, an intimate boudoir, a welcoming dining room and a fully fitted kitchen. A study and an en-suite bedroom round off this floor, which is designed for comfortable single-level living. The sleeping quarters on the ground floor comprise four more bedrooms, three bath/shower rooms, a TV lounge and a second study that's ideal for working from home or for making a separate relaxation space. On the top floor, two more bedrooms, each with its own bath/shower room, provide private spaces for family or guests. Several outbuildings make a harmonious addition to the property: a 24 sqm gym, a charming hut fitted out as a bedroom with shower room, a 38 sqm home cinema and a fully equipped 46 sqm pool house designed to make the most of Provence's long sunny days. Outside, a large heated swimming pool and several terraces – some shaded by trees, others flooded with light – make relaxing spots in which to enjoy the Mediterranean climate while admiring the beauty of the Luberon. This unique property, which was renovated in 2023, enjoys an enviable location where luxury, modern comfort and Provençal authenticity go hand in hand with the tranquillity of the setting. An outstanding setting in which to entertain family and friends all year round. With Ménerbes a few kilometres away, don't miss out on exploring the village, which is listed as one of the most beautiful in France. With its narrow cobbled streets, houses steeped in history and spectacular views of the valley, Ménerbes wins admiration for its authentic charm and unspoilt Provençal atmosphere. Traditional restaurants, local markets and numerous seasonal events beckon you in to the Provençal way of life. Property for sale through our Bonnieux estate agency. Details of the risks to which this property is exposed are available on the Georisks website: http://www.georisques.gouv.fr
…By Janssens Immobilier Knight Frank Bonnieux


Nestled in lush greenery, this contemporary villa of approximately 195 m² will charm you with its generous proportions, high-end amenities, and peaceful atmosphere. Set on a landscaped 1,260 m² plot, the property opens onto a beautiful entrance leading to a bright 70 m² living area, combining a living room, dining room, and open-plan kitchen. Large bay windows let in natural light and offer unobstructed views. The ground floor houses a large master suite with a shower room and toilet, as well as two bedrooms, each with its own private shower room. A separate toilet completes this level. Upstairs, you will find an office space (easily converted into a bedroom), a bathroom, and an additional bedroom. The exterior is a true haven of relaxation: a sumptuous 15 x 5 meter mirror pool, a 60 m² pool house, a 20 m² spa, and a 45 m² double garage complete this exceptional property. The villa is also equipped with solar panels, combining modern comfort and energy efficiency. The price includes agency fees payable by the seller. For more information, please contact : Zélia MICHEL Tel: +33 6 88 06 05 41 Email: [email protected] or Gabrielle AGRICOLE RSAC 922 145 594 Tel : 06 37 76 94 68 Email : [email protected]
…By Confidential Properties


Ideally located just a ten-minute walk from Pampelonne beach and its famous clubs, this contemporary villa nestles in a natural, verdant setting, hidden from view. With a surface area of around 320 m², it offers sober, elegant architecture that blends perfectly into its surroundings. The light-filled living room opens onto a vast shaded terrace and pool area. The villa comprises six suites, four of which are on one level, all designed to guarantee comfort, calm and independence. South-facing, the property extends over landscaped grounds of around 4,000 m², featuring a heated mirror pool, patio, fountain and numerous Mediterranean species. Enhanced security with alarm, surveillance cameras, integrated sound system and helicopter access. This rare property is presented for sale by MONTY + CO Real Estate, specialists in contemporary villas and luxury on the Côte d'Azur; contact us today to arrange a private viewing and discover the full potential of this exceptional estate, just a stone's throw from the legendary beaches of Pampelonne.
…By Monty + Co Real Estate


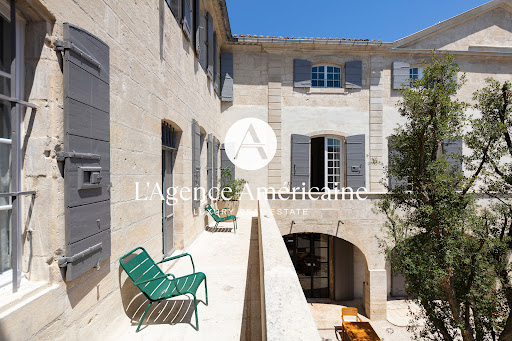
Nestled in the heart of Provence, in a peaceful village setting, L'Agence Américaine is proud to present this extraordinary 600-year-old manor house, fully restored in 2022 and transformed into a luxurious guesthouse that beautifully blends modern comfort with historic character. Lovingly renovated by local artisans, with exceptional furniture (included in the sale) and interior design praised by leading fashion and lifestyle publications, this one-of-a-kind property offers authenticity, elegance, and contemporary sophistication. Every inch of the property tells a story — from floor to ceiling, each level bears the mark of its period of construction. The volumes are exceptional, with soaring ceilings up to 6 meters high, original stonework and preserved antique floors, and grand historic fireplaces. Behind its stone walls, exposed beams, and unique architectural features, the house offers 1,150 sqm (12,378 sq. Ft.) of air-conditioned interior space, tastefully styled with a mix of Provençal charm, vintage pieces, and minimalist design. The property includes: - 4 suites (2 of which have two bedrooms and two bathrooms) - 2 junior suites with en-suite bathrooms, including 1 with private garden and pool - 3 spacious double bedrooms (approx. 40 sqm), each with its own bathroom - A large outdoor pool + a private pool for the Pool Lodge - Several lounges, libraries, coworking areas and offices - A fitness room set in the former stables, equipped with state-of-the-art machines - A restaurant, a bar, a wine cellar, and a boutique Each suite is unique, with generous volumes (up to 138 sqm), and some function as fully independent apartments. Currently operated as a high-end guesthouse, the property attracts a discerning international clientele and has been featured in major publications including Elle Hotels 2025, Le Figaro Magazine (April 2025), Gala (Summer 2025), Staays, Weeks Off, and Nice2Stay. With over 60% occupancy during the past two seasons, this exceptional estate can serve as a private residence, a luxurious family home, or a turnkey hospitality business. Furniture, valued at €250,000, is included in the sale price. Optional acquisition of the business assets (website, client base, and brand) is available. Financial documentation is available upon request. Ideal for hospitality groups looking to enrich their portfolio with a rare, confidential gem.
…By L'agence Américaine


Monaco / Beausoleil – Exceptional villa with garden and private pool, a rare privilege between two countries At the border of Monaco and France, Villa Nelmary offers a truly unique lifestyle. It is the only property to benefit from a large landscaped garden and a private pool, while being fully subject to Monaco’s legal framework. Overlooking the Mediterranean, this villa embodies an exceptional way of life, where elegance and comfort merge in a panorama open to the Principality and the French Riviera. Bright and functional living spaces A private elevator serves every level of the house. On the ground floor, the marble living room opens onto a spacious terrace perfect for entertaining, while the adjacent dining area connects to a high-end independent kitchen. A study completes this floor. The basement houses a climate-controlled wine cellar and a garage for up to four vehicles. Private spaces designed for tranquility Upstairs, four suites each have their own bathroom and access to a solarium terrace. On the garden level, an independent apartment, ideal for guests or staff, offers a living room, a fully equipped kitchen, a bedroom, and a shower room. A villa immersed in nature At the heart of a landscaped garden of approximately 700 m², the heated pool, reminiscent of an open-air jacuzzi, provides an ideal space for relaxation. Outdoor fireplaces, shaded terraces, and Mediterranean plants create a unique atmosphere. A private access leads to a garage plot located in the Principality. Key point: Although partially located on French territory, the property is fully registered in Monaco, offering the legal and fiscal benefits of the Monegasque regime. A rare opportunity Between Monaco and the Riviera, Villa Nelmary embodies an exceptional lifestyle, blending comfort, prestige, and privacy – a rare opportunity on the property market. Legal Information Information on the risks to which this property is exposed is available on the Géorisques website: https://georisques.gouv.fr Easements: passage and water rights (Ténao springs – 4 hours per week).
…By Coldwell Banker Standing Realty


In a quiet and green area in la Croix-Valmer, villa with sea view on a plot of land with residual building rights. Quiet and out of sight, this villa with an area of approximately 180m2 offers a beautiful living room with sea view, a kitchen, 4 bedrooms including 3 suites with 1 on one level. The property is built on a plot of 2240m2 enjoying lush vegetation with beautiful species bordering a 10x5 heated swimming pool and its soothing sea view. Great potential for this little cocoon in the heart of a natural and calm environment just 20 minutes from Saint-Tropez, not far from the beaches.
…By Magrey & Sons Saint-tropez


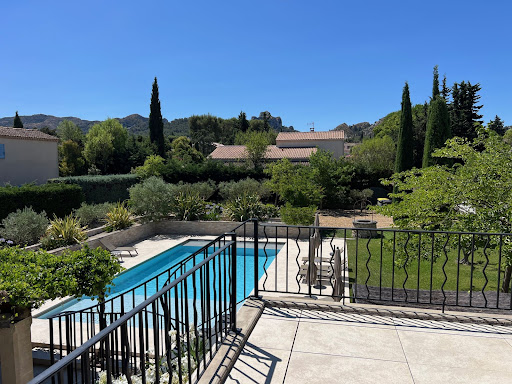

AT THE HEART OF THE REGIONAL NATURAL PARK OF ALPILLES SAINT REMY DE PROVENCE The Capital of the Alpilles This townhouse is located in the golden triangle, just a 7-minute walk from the city center and in a quiet area. Just steps from the archaeological site of Glanum. Its area is 280 m2 usable, the main house has a surface area of 215 m2 and includes: On the ground floor: an entrance hall, a beautiful living space of approximately 85 m2 with a living room with fireplace, dining room, fitted kitchen, office with three French doors allowing access to a spacious terrace shaded by a trellis and the garden, two bedrooms each with their own shower room, WC, and a dressing room. On the first floor: a large landing, four bedrooms, a bathroom with WC, a shower room with WC, and a large terrace with a view of the Alpilles mountain range. Then there is an independent guest house on one level with a surface area of 65 m2 usable, comprising: a living space with a living room, dining room, opened equipped kitchen, two bedrooms, a shower room, separate WC, and a spacious terrace. Outside: a covered summer dining kitchen with a laundry room and toilets. A heated and secured swimming pool measuring 12 meters x 6 meters. A landscaped and enclosed garden covering 1405 m2 with a petanque court. The property benefits from two accesses with separate gates, allowing for independent entry for maintenance, the swimming pool technician, the gardener, etc. It is possible to park several vehicles within the property. It is supplied with city water plus a well, there are numerous outdoor lights and an automatic irrigation system. This comfortable residence is equipped with central gas heating and reversible air conditioning via a heat pump, and an alarm system. A south-facing house, very bright and pleasant to live in. It can meet various projects whether as a primary residence, a secondary residence, or as an investment with good profitability in seasonal rentals. This property is truly unique for sale, a real favorite!
…By Immobiliere Du Luberon


Neo-Provençal villa with 5 bedrooms, offering breathtaking views of the Gulf of Saint-Tropez. Situated in a peaceful and secure setting, this 284sqm property enjoys a prime location, close to the golf course and the vibrant city center of Sainte-Maxime, ideal for hosting a family and their golfer friends. The villa spans three levels and features a Provençal style with patinated furniture and quality finishes. The ground floor opens onto a spacious, bright living room with a spectacular view from the terrace, while the master suite includes a dressing room, a bathroom, and direct access to the terrace. The fully equipped Provençal kitchen opens onto the dining room and living room, which benefits from reversible air conditioning. The garden level includes four additional bedrooms, all with direct access to the garden, as well as a shower room, a bathroom, and two toilets. Outside, enjoy a heated infinity pool, a relaxation area with an outdoor kitchen, and a landscaped garden with lighting, automatic watering, and a pétanque court. An independent accommodation, with kitchenette, bedroom, and bathroom, is ideal for hosting guests or staff. Finally, a double garage offers secure and convenient parking, with easy access. Some maintenance or renovation work is to be expected. Energy Performance Diagnostic : C - 121 Greenhouse Gas Emission : A - 3 Estimated annual energy costs of the property: 2614 - 3536 Transaction fees including VAT payable by the seller Information on the risks to which this property is exposed is available on the Géorisques website: www.georisques.gouv.fr The luxury real estate market on the French Riviera is one of the most attractive in the Mediterranean region. Vacation homes and secondary residences on the Côte d'Azur not only offer an incomparable style and quality of life, but also represent, given the international economic situation, a secure investment and a smart retirement plan, particularly in premium locations. Well situated between the Massif des Maures and the Gulf of Saint-Tropez, Sainte Maxime is renowned for its charm and pleasant climate. Opposite Saint-Tropez, not far from the towns of Ramatuelle, Grimaud, and Port Grimaud, Cogolin, and Fréjus; the town boasts many fine sandy beaches sheltered from the wind. Its advantages make it a prime tourist destination, highly sought after by artists. The city hosts several events and shows. Besides its casino, there are a number of museums including the Musée de la Tour Carrée, the Phonograph Museum as well as the Museum of Mechanical Music and inventions. Also worth seeing is the Church of Sainte-Maxime, one of the oldest buildings in the town.
…By Engel & Völkers Côte D'azur
'%20stroke='%23DDAA3A'%20stroke-width='1.909'%20stroke-linecap='square'%20stroke-linejoin='bevel'/%3e%3c/svg%3e)
Receive by email any new listing that may match your search criteria
Your criteria :
By validating this form, you accept the general conditions of use of Le Figaro Properties.
These agencies offer a selection of luxury properties vente in Provence-Alpes-Côte d'Azur. Feel free to contact them for personalized assistance.
For your search for an exceptional property, select from our luxury houses with panoramic views in Provence-Alpes-Côte d'Azur, starting at $263,858. Offering exceptional panoramas, these 2,172 residences overlook the city and its surroundings. As the seasons pass, the spectacle is renewed without ever becoming tiresome. Depending on the area you are looking for, such as Cannes, Mougins and Sainte-Maxime, the living areas may vary and start at a minimum of 50 m². The largest properties rise to 3,800 m².
As part of your search for a luxury property, discover our catalog of 5,774 luxury houses with a terrace in Provence-Alpes-Côte d'Azur, offered from $252,531. Outdoor meals or summer receptions, the terrace extends the house outdoors. Property listings are found in particular in Aix-en-Provence, Sainte-Maxime and Grimaud. The houses listed in our listings offer attractive living areas measuring between 39 m² and 4,857 m².
As part of your search for properties of excellence, browse our privileged selection of 8,904 luxury houses with a pool in Provence-Alpes-Côte d'Azur available from $229,442. These exceptional residences enjoy prime locations, particularly in Aix-en-Provence, Mougins or Sainte-Maxime. Whether the architecture of these houses incorporates a covered indoor aquatic space or a vast outdoor pool, each property flourishes amid remarkably landscaped grounds measuring between 1 ha and 300 ha.
Your receptions deserve a setting to match: discover 103 luxury houses with a reception room in Provence-Alpes-Côte d'Azur, starting at $618,346. These residences combine family privacy with spaces dedicated to major events. Family gatherings, business dinners or parties with friends naturally find their place there. The fashionable addresses are located in Ménerbes, Aix-en-Provence and Bonnieux. Depending on the property, the property area extends up to 230 ha.
The beach as an extension of the garden: this is the spirit of 2,212 luxury houses by the sea in Provence-Alpes-Côte d'Azur, for sale from $447,669. Your life there will be organized to the rhythm of the coastline, between sea bathing and walks. Cannes, Sainte-Maxime and Grimaud enliven the local market. In these residences, the minimum recorded living area is 39 m².
The sea horizon as a guiding thread: explore the 2,560 luxury houses with sea views in Provence-Alpes-Côte d'Azur, with prices starting at $447,669. The sea accompanies your days, from sunrise to the last light. A daily privilege that few addresses can claim. Browse the listings in Cannes, Sainte-Maxime or Grimaud first. In terms of dimensions, the living areas start at a minimum of 39 m² and the grounds at 1 ha.
Anchor your daily life at the water's very edge: this is what the 55 luxury houses right on the water in Provence-Alpes-Côte d'Azur allow, for sale from $608,021. These rare residences provide direct access to the shore, with no obstacle to cross. In the geographical area, Nice, Saint-Tropez and Les issambres account for a significant share of our listing catalog. The average price per square meter stands at $28,549. Expect living areas measuring between 42 m² and 2,500 m². In our selection of listings, a property can have up to 32 rooms.
Within our catalog, 73 luxury houses listed as historic monuments in Provence-Alpes-Côte d'Azur are for sale, starting at $395,787. These residences perpetuate exceptional architectural expertise. Acquiring one means continuing a story that began long before you. Your search can focus on Mougins, Cannes and Antibes. The properties recorded in our listings have between 1 and 13 bedrooms. The grounds in our collection measure 8 ha. This can rise to 11.7 ha depending on the property.





