Get early access to listings that match your criteria
Never miss an opportunity again. Our personalized alerts notify you instantly.

 English$ USD · m²


Grimaud/Sainte-Maxime, within a prestigious private and secure estate, in the immediate vicinity of the beach, tennis club and sailing club, and only a few minutes from the 18-hole Beauvallon International Golf Club, we are pleased to present an exceptional property comprising four independent dwellings: the main residence, the guest house, the caretaker’s house and an independent apartment, offering a total living area of 535 sqm. The entire property enjoys spectacular panoramic sea views over the Gulf of Saint-Tropez and the village of Saint-Tropez. The property also benefits from a rare private waterfront plot with direct and exclusive access to the sea. Built on a magnificent landscaped terraced plot of 5,465 sqm, the property offers numerous terraces and several spectacular viewpoints overlooking the sea; each level of the garden reveals a different panorama, creating a unique atmosphere where the sea is ever-present. The property comprises: 1) Main Residence 286 sqm (3 bedrooms) : An elegant character residence with Provençal charm comprising an entrance hall, a vast oval-shaped living room with beautiful volumes and a fireplace opening onto the terraces, a dining room and a fully equipped kitchen. The sleeping area offers two bedrooms enjoying beautiful sea views, one of which has an en-suite bathroom. A second living room with fireplace, currently arranged as a study-library, harmoniously completes the living spaces. - First floor : a superb oval-shaped master suite with bathroom, balcony and exceptional panoramic sea views. - Lower ground floor : laundry room and cellar. - Outside : an elegant free-form swimming pool blends harmoniously into the terraces and enjoys magnificent panoramic views over the sea and the Gulf of Saint-Tropez. A pool house completes this area and includes a summer kitchen, a dining area and a bathroom. 2) Guest House - 81 sqm - (2 bedrooms) : Also enjoying beautiful sea views, it comprises a living room with fireplace opening onto a pleasant terrace, a fully equipped kitchen, two bedrooms and two bathrooms. 3) Independent Apartment - 61 sqm - (1 bedroom): Enjoying sea views, it comprises a living room with open-plan kitchen, one bedroom and one bathroom. 4) Caretaker’s House - 107 sqm - (2 bedrooms) : Comprising a living-dining room, two bedrooms, a fully equipped kitchen, an office and a terrace. 5) Waterfront terrace (summer kitchen and bar) : On a private waterfront plot of 412 sqm located directly by the water. The plot is fitted with a stone and teak terrace and benefits from direct and exclusive access to the sea via a private staircase. A rare property. Ideal for accommodating a large family or entertaining in an exceptional seafront setting, while enjoying spectacular views over the Gulf of Saint-Tropez...
…By Immobiliere Des Champs Elysees


Located in the Port Grimaud waterfront village, this 77 m² house spans two levels and benefits from a south-facing orientation. It comprises a bright living room with fireplace, a Provençal-style kitchen, three bedrooms, and three bathrooms. Outside, the property features a spacious partially covered terrace and a swimming pool. A key asset of this house is its private mooring of 14 metres in overall length and 4.50 metres in beam. An underground garage completes the property. A rare property in Port Grimaud, ideal for enjoying the Gulf of Saint-Tropez, presented by Côte d’Azur Sotheby’s International Realty, specialist in luxury real estate on the French Riviera.
…By Côte D'azur Sotheby's International Realty


CONFIDENTIAL RESEARCH FOR A CLIENTConfidential contemporary property, feet in the water, located in one of the most sought-after areas of the Varois coast. Approximately 310 m² of living space, a vast living room open to the sea, 5 suites with walk-in closets, custom Italian kitchen, Italian interior doors, large format tiling 250 x 120, high-end hardwood flooring, Fantini faucets, Technal joinery. Pool, terraces, double garage, very high-end amenities. Confidential file available upon qualified request.INSPIRATION IMAGE — NO IDENTIFIABLE PROPERTY OFFERED FOR SALE.Energy performance certificate in progress. Information on the risks to which this property is exposed is available at the Géorisques website: georisques.gouv.fr.This description has been automatically translated from French.
…By Fc2i


Located on the beachfront of Cavalaire-sur-Mer, facing the sea, this superb modern villa offers over 240 sq m of living space and is in excellent condition. Set on approximately 1000 sq m of land, it features parking, a landscaped garden overlooking the sea, a summer kitchen, and large pergolas. The ground floor comprises a spacious reception area of over 90 sq m, also facing the sea, including a recently renovated open-plan kitchen, a pantry, a laundry room, and additional reception areas. Upstairs, there are two suites with en-suite bathrooms, dressing rooms, and large private covered terraces, as well as four bedrooms with balconies and two bathrooms. The attic level includes two bedrooms, two dormitories, and two bathrooms. The house benefits from two internal staircases for easy access throughout. In the prestigious Parcs de Cavalaire, the modern charm of this house, the rental demand in this location, the garden opening directly onto the beach, the sea view across the entire facade, the quiet residential setting, and the proximity to shops just a few minutes' walk away make this a truly unique property! Energy rating A. Listing No. 9305. Agency fees payable by the buyer at a rate of 5%. Price excluding fees: €4,428,570.
…By Kretz & Partners


Located on the front line, this property benefits from an exceptional location with private access to the beach via a gate. The property currently includes a small house requiring complete renovation or reconstruction, subject to administrative authorizations and applicable planning regulations. Its main advantage lies in its potential for development, offering the possibility of considering a high-quality real estate project, subject to the necessary authorizations. Waterfront properties in such a prime location are extremely rare on the market today. This property represents a rare asset, ideal for clients seeking above all the value of an exceptional location on the Saint-Tropez peninsula. Les informations sur les risques auxquels ce bien est exposé sont disponibles sur le site Géorisques: www.georisques.gouv.frVotre Agence Les Barrys : 2 Adresses : 13 place neuve 83580 Gassin et Plage de Tahiti, 83350 Ramatuelle. Ouvert 7/7
…By Les Barrys


Located in one of the most preserved areas of the Var coastline, this exceptional waterfront property enjoys a truly outstanding natural setting. Set within approximately 1.1 hectares of private south-facing grounds, it offers direct access to both the sea and the nearby fishing village, in a peaceful and discreet environment. Offering close to 600 sqm of living space, the estate comprises several independent buildings, allowing occupants to enjoy both privacy and flexibility. In addition to the main residence, the property includes a guest house with a living room, kitchen, bedroom and terrace, an independent residence featuring a suite, dressing room and study, a caretaker’s house with three bedrooms and technical facilities, as well as a self-contained studio. Two additional bedrooms located beneath the seafront terrace further enhance the accommodation capacity. The principal residence, extending to approximately 320 sqm, occupies a commanding position within the estate and opens generously onto the gardens. The ground floor comprises an entrance hall with cloakroom and guest WC, a fully equipped kitchen with dining area and sitting room, a pantry with access to the cellar, a dining room, a living room with fireplace, a winter lounge with veranda, and a split-level TV room. The upper floor accommodates four bedrooms and three bathrooms. The converted attic level provides a dormitory, an additional bedroom and a bathroom. The landscaped grounds include approximately 7,000 sqm of level land, complemented by nearly 4,000 sqm of terraced gardens descending towards Anse San Peyre and the coastline. Outdoor amenities include a 14 x 7 metre swimming pool, a tennis court, a pétanque court, a fully equipped summer kitchen with barbecue, and several terraces enjoying sea views. Bordering the coastal path, the estate combines privacy and tranquillity with immediate proximity to the sea. Additional features include a private borehole, water storage facilities and an automatic irrigation system. Rare for its scale, direct sea access and variety of ancillary accommodation, this property represents an outstanding family estate on the Mediterranean coastline. The price includes agency fees payable by the purchaser. For further information or to arrange a private viewing, please contact: Delphine DADOURIAN +33 6 99 48 82 18 [email protected]
…By Confidential Properties

Here, the Mediterranean is your garden. This waterfront property features seven suites with sea views, a swimming pool and several terraces suspended between sky and sea. Situated on Île du Levant, a protected area off the coast of the Var, renowned for its exceptional natural environment and a way of life based on freedom, discretion and respect for nature. A private residence or a charming guest house. A property for those seeking a true art of living. Energy class: NA/NA.
…By Waterfront Property


EXCLUSIVE TO CONFIDENTIAL PROPERTIES. In the heart of the exclusive and legendary Parcs de Saint-Tropez estate, this exceptional property of approximately 415 sq m embodies a vision of luxury, blending elegance with the Mediterranean art of living. Built on a 6,000 sq m landscaped park in a prime beachfront location, the villa spans two levels and offers breathtaking panoramic views encompassing the Gulf of Saint-Tropez and the foothills of the Southern Alps. Here, the sea becomes a constant backdrop: each room captures its light, its reflections, its tranquility. Designed for the art of living well, the property combines generous proportions with an intimate atmosphere. The reception areas invite guests to entertain in a setting that is both warm and spectacular. The sleeping quarters comprise five suites, guaranteeing absolute comfort and perfect privacy for each guest. Outside, everything has been designed to enhance the experience: a swimming pool overlooking the sea with direct access via a private jetty, a helipad, a double garage, wine cellars, and privileged access to the estate's facilities, including the tennis club. Secluded and private, within one of the most secure and sought-after estates on the French Riviera, this unique address combines discretion with proximity to the vibrant atmosphere of Saint-Tropez. More than a property, a rare experience. More than a place, a signature. Confidential viewings upon presentation of financial guarantees. Price includes agency fees, payable by the seller. For further information or to arrange a viewing, please contact: Jeanine MELCHIOR Tel: +33 (0)6 61 13 84 12 Email: [email protected]
…By Confidential Properties


Marseille Les Catalans | Exclusive listing: luxurious 140 sq m four-room apartment with panoramic sea views Occupying the fourth floor of an iconic white Art Deco building dating from 1931 and designed by architect Édouard Dupoux, whose elegant “ocean-liner” style evokes the glamour of the seaside, this superb 140 sq m apartment enjoys one of the finest panoramic sea views in Marseille. Served by a lift, the apartment immediately impresses with its fluid layout and breathtaking outlook. The spacious reception room features bespoke furnishings designed to make the most of the exceptional Mediterranean panorama. A recent, high-quality renovation has elevated the property to the standard it deserves. The accommodation comprises a generous double reception room with dining area, a principal suite with a private balcony and a stone-clad bathroom, three further bedrooms (one with an en-suite shower room), an additional shower room shared by the other two bedrooms, a fully equipped utility room, and a beautifully appointed kitchen. Ref: NC010726 Price : 1,3 M
…By Vip Real Estate, Ltd


UNDER OFFER. Just a few minutes’ walk from the picturesque port of Le Brusc, this incredibly charming fisherman’s cottage with great potential combines authenticity with the art of seaside living. Its boat garage, private access to a sandy beach, breathtaking ocean view, and shaded garden with no neighbors in sight make it a hidden gem that will captivate you at first sight. Confidential file. The price includes the seller’s commission. For more information, please contact: Gabrielle AGRICOLE (EI) Phone: +33 6 37 76 94 68 Email: [email protected]
…By Confidential Properties

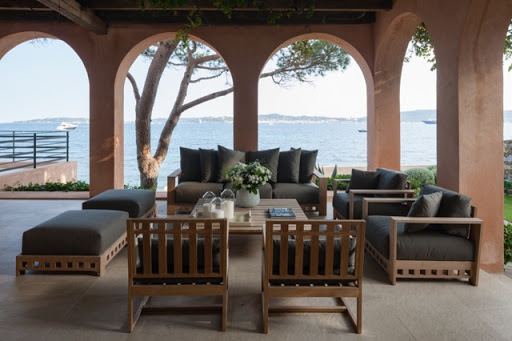
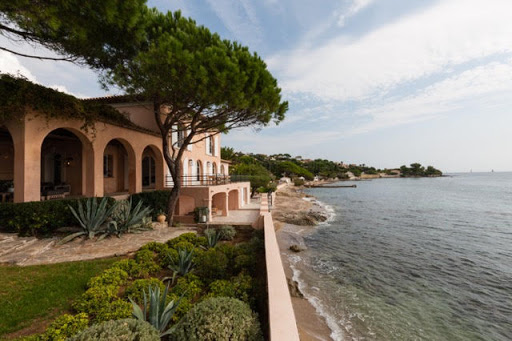


Located in Grimaud-Beauvallon, near the 18-hole golf course, facing south, we offer a classic-style waterfront villa, renovated in 2014 and 2015, with private access to the beach, on a 1049m² plot. The villa, with a surface area of approximately 350m², comprises a large entrance hall, a living room with a library area, a TV lounge, a dining room, a large kitchen, 6 bedrooms, and 6 bathrooms. The amenities are of high quality and the decor was created by a renowned designer both on the Saint-Tropez peninsula and abroad. The exteriors are equally impressive, with numerous deep terraces, a landscaped garden area, a planned pool area, a garage for 2 cars, and a boat garage overlooking the beach.
…By Immobiliere Des Champs Elysees


Exclusive listing – For sale on the Côte Bleue, an exceptional frontline waterfront property. Set along the Côte Bleue, this remarkable estate ranks among the rarest and most prestigious addresses on the Mediterranean coastline. Overlooking the sea, it enjoys spectacular panoramic views and privileged access to the beach directly from the garden. The main villa, offering 223 sqm of living space, has been designed to showcase its extraordinary setting, with living areas and expansive openings oriented toward the sea. From nearly every room, the eye is drawn to the horizon, creating the unique sensation of being aboard a yacht. At every hour of the day and throughout the seasons, the sea provides an ever-changing spectacle: dazzling light, dramatic winter swells, fiery sunsets, and silver reflections after rainfall. A permanent natural masterpiece that ensures the panorama never loses its appeal. The villa features four bedrooms, including two principal suites, as well as an impressive reception room of approximately 60 sqm. A separate 113 sqm guest building complements the property and includes a gym, office, wine cellar, workshop, guest bedroom, and a fully soundproofed private nightclub. An independent studio increases the total accommodation capacity to six air-conditioned bedrooms. Set within 1,550 sqm of beautifully landscaped and meticulously maintained grounds, the property boasts a garden planted with remarkable Mediterranean species, several terraces offering different atmospheres, and outstanding outdoor amenities, including a swimming pool, jacuzzi, summer kitchen, and an exceptional south-facing terrace. A double carport completes this unique estate, where luxury, privacy, and the Mediterranean art of living come together in an unspoiled natural setting facing the sea.
…By Marseille Sotheby's International Realty


Exclusivity - Les Goudes. Historic house renovated in the heart of the village. Approximately 40m2 organized like a loft. An open kitchen with dining area, a living room, and a bedroom. Large custom dressing room. A roof terrace of about 25m2 with space for a summer kitchenette. Unobstructed view of the sea. Possibility to elevate the house to enlarge the area. A parking space in front of the house. A rare find.This description has been automatically translated from French.
…By Kretz & Partners


Cassis - Just a few minutes' walk from the harbor and shops, on a 300m2 plot, this 170 m² (145m2 Carrez) fully renovated villa charms with its contemporary spirit and beautiful amenities. The living area with cathedral ceiling, type loft, measuring 50m2 opens onto an intimate outdoor space with summer kitchen and pool. The master suite on the ground floor features its own dressing room and shower room, while the garden-level hosts three bedrooms, each with its own shower room. Refined materials (travertine, parquet), reversible air conditioning, direct access to the village. A rare address combining elegance, comfort, and a way of life in Cassis.This description has been automatically translated from French.
…By Kretz & Partners


Mandelieu-la-Napoule, contemporary seafront villa Located in Mandelieu-la-Napoule, within an extremely sought-after residential area, this contemporary seafront villa, built between 2023 and 2025, offers approximately 500 m² of living space (300 carrez law). The architecture stands out with mass-colored concrete in a red-ochre tone, echoing the rocks of the Estérel massif, combined with high-end materials such as walnut, Azul Bahia granite, and sipo wood. The ground floor is organized around spacious volumes open to the sea. It features a fully equipped kitchen with integrated wine cellar and central island in Azul Bahia granite, a dining area set within a cathedral-style central volume reaching 5.80 meters in ceiling height, and a living room with an open gas fireplace integrated into a granite wall. The entire space opens generously to the outdoors through Skyframe glass doors along the façade, including a 6 x 6 meter motorized central section. Ceiling height is 2.95 meters outside the cathedral volume. The upper floor, accessible by staircase or elevator, is entirely dedicated to the sleeping quarters. It comprises four suites, all enjoying sea views and access to a private balcony. Two lateral suites each feature a bathroom clad in De Gournay wallpaper with shower, bathtub, Azul Bahia granite washbasin, WC, and a walnut dressing room. Two central suites offer a similar layout, with a De Gournay bathroom equipped with shower, double Azul Bahia granite washbasins, and WC. A hallway overlooking the dining area provides an unobstructed view of the sea. Ceiling heights are 2.70 meters in the bedrooms, 2.40 meters in the bathrooms, and 2.30 meters in the hallway. The basement includes a garage for four to five vehicles, equipped with two electric charging stations, as well as a technical room. Interior finishes include silver travertine flooring on the ground and upper floors, mass-colored concrete in the basement outside living spaces, and fully custom walnut fittings for closets, dressing rooms, staircases, and integrated furniture. The villa is equipped with a whole-house audio system, an elevator serving all three levels, underfloor heating, and reversible air conditioning with independent room control. A video surveillance system with web access and recording is installed, along with a backup generator ensuring operation of the water pumps for up to two days. Set on two cadastral plots totaling 1,140 m², the property benefits from landscaped outdoor spaces including a heated saltwater pool measuring 11.5 x 3.5 meters with a depth of 1.40 meters, a 4 x 2 meter jacuzzi, a 25 m² terrace by the kitchen, and a 60 m² terrace by the pool. The entire garden is equipped with integrated lighting and sound systems. This exceptional property is presented by the Private Desk of Côte d’Azur Sotheby’s International Realty, the benchmark for luxury real estate on the Côte d’Azur.
…By Côte D'azur Sotheby's International Realty


Les Issambres waterfront villa 290 sqm direct sea access panoramic sea view 5 bedroom Gulf of Saint-Tropez Located in Les Issambres, in a frontline position, this waterfront villa offers approximately 290 sqm of living space with direct access to the sea and panoramic views over the Mediterranean. The property is set on a landscaped plot of approximately 1,787 sqm and benefits from a unique position directly facing the coastline. Reception Areas The villa features a spacious 85 sqm living area including lounge and dining space, opening onto a large terrace and swimming pool facing the sea, providing strong indoor outdoor continuity. Kitchen and Utility Areas Fully equipped kitchen with additional back kitchen, laundry area and wine storage, designed for both everyday use and entertaining. Bedrooms The property includes five bedrooms, including an independent apartment offering separate accommodation for guests or staff. Upstairs, three bedrooms enjoy sea views, including a primary suite with private terrace. Additional Spaces Games room of approximately 30 sqm. Outdoor Features Landscaped grounds, multiple terraces, swimming pool and direct access to the shoreline. Parking Carport and multiple outdoor parking spaces. Location Advantages Close to San Peïre centre, beaches, marinas and within easy reach of Saint-Tropez, with Nice International Airport accessible in approximately one hour. This property is suitable as a primary residence, secondary home or investment waterfront property in the Gulf of Saint-Tropez, a highly sought after market with limited supply of direct sea access villas. Côte d’Azur Sotheby’s International Realty For further information or to arrange a confidential viewing, please contact Côte d’Azur Sotheby’s International Realty, your expert in luxury real estate on the French Riviera.
…By Côte D'azur Sotheby's International Realty


The consulting agency Béguet Associés Immobilier shares its thoughts on this property. To note... 'I was immediately captivated by this idyllic setting nestled in the heights, where the lush vegetation seems to literally plunge towards the beach and its secret cove. The light here is simply magical, enhancing a view of Monaco that is among the most spectacular on the French Riviera. It is a rare place, with exceptional development potential, where absolute tranquility meets the elegance of the Riviera.'Located in one of the most sought-after and prestigious areas of Roquebrune-Cap-Martin, this exceptional property represents the essence of the art of living on the Côte d'Azur. Nestled in a privileged environment, between steep rocks and lush Mediterranean vegetation, this property offers an idyllic residential setting and absolute privacy, while being just a few minutes from the gates of Monaco and the azure beaches.A heritage rich in historyBuilt in the 1900s, the property retains all the charm and elegance of the Belle Époque. It currently consists of a built area of approximately 300 m², intelligently divided to preserve the independence of each space. The main house, the centerpiece of the estate, is accompanied by two guest houses. This configuration is ideal for entertaining or envisioning a harmonious family life in a green setting. Every window, every terrace seems to have been designed to frame the beauty of the surrounding landscape.A 'Magical' view and lightThe true privilege of this property lies in its panorama. The breathtaking view over the bay of Monaco is simply stunning, offering a permanent spectacle where the blue of the sea blends with the sky. The orientation is described as 'magical': the property basks in exceptional natural light from morning to evening, highlighting the relief of the hills and the brilliance of the coves below. It is a place where light is not just illumination but a full architectural element.A development potential.Beyond its current charm, this plot of approximately 1,470 m² represents a rare land opportunity in this geographical area.A bucolic and serene settingDespite its immediate proximity to the hustle and bustle of the Principality, the place remains deeply bucolic. One breathes in the calm of nature, the scent of pine trees and local essences. It is a haven of peace where time seems to have stopped, offering total disconnection. Whether you choose to restore the existing buildings to preserve the spirit of the 1900s or embark on the construction of three ultramodern villas, this property adapts to all ambitions.This property is much more than a simple address; it is a strategic investment in one of the most stable and sought-after real estate markets in the world. Between the heritage of the past and prospects for the future, this property awaits its next chapter. Contact us without delay to schedule a visit and let yourself be enchanted by this exceptional place! For any requests for information or visits. Open standard 24/24 - 7/7. Tel: 01 84 19 04 19This description has been automatically translated from French.
…By Agence Béguet Associes


EXCLUSIVE TO OUR AGENCY! In Cavalaire-sur-Mer Charming waterfront villa in the Gulf of Saint-Tropez A unique and rare location: discover this charming villa with private access to the sea, nestled in the heart of the Gulf of Saint-Tropez's most beautiful coves with turquoise waters. With a floor area of approximately 150 m², built on a 930 m² lot, the property offers an exceptional living environment with breathtaking views. On one level, the villa comprises: an entryway, a guest restroom, a spacious, light-filled living/dining room opening onto a terrace with breathtaking sea views, a separate kitchen also opening onto the outdoors, as well as a master bedroom with an en-suite shower room and restroom. Upstairs, you will find: a spacious master suite with a bathroom, offering spectacular sea views, even from the bathtub, a separate shower room with a toilet, a third en-suite bedroom with a shower room and toilet. Outside, several terraces enhance the property: a commanding terrace overlooking the cove, a second, more intimate terrace with an outdoor kitchen, right by the water, and below, a platform designed for swimming, lulled by the gentle sound of the sea. The property is enhanced by numerous Mediterranean plant species, creating a peaceful and enchanting atmosphere. A rare gem, full of charm, offering a unique living experience. A true dream by the sea.
…By Century 21 Bianchi Transactions


In an exceptional beachfront setting, this 210 sq m (2,260 sq ft) waterfront villa offers breathtaking sea views, nestled within a magnificent, flat, landscaped garden of 1,598 sq m (16,200 sq ft). The light-filled reception areas comprise a living room and dining room opening onto a vast south-facing terrace, enhanced by a bioclimatic pergola, creating a seamless flow between indoors and outdoors. The elegantly equipped kitchen, with an adjoining pantry, combines aesthetics and functionality. The sleeping quarters offer five bedrooms, two bathrooms, and two shower rooms, providing optimal comfort for accommodating family and guests. The meticulously landscaped garden features a heated swimming pool with a south-facing pool house, a true invitation to relax overlooking the sea. Just 1 km (3 miles) from the town center, this rare property, fully renovated in 2018, also benefits from a carport for three vehicles. A secluded address for a refined seaside lifestyle. The price includes agency fees, payable by the buyer. Please contact: Jeanine Melchior Tel: +33 (0)6 61 13 84 12 Email: [email protected]
…By Confidential Properties


CONFIDENTIEL - Carqueiranne - On the 1st line with direct access to the sea - In an exceptional residence reserved for a privileged few, with a 2.5-hectare wooded park. A luxury apartment built to the highest standards of finish, including meticulous work on the woodwork and outstanding soundproofing. A magical, intimate setting with impressive volumes opening onto the sea. Elevator, swimming pool and private access to the sea. Private parking and/or garages. Cellars. Boulodrome. Close to amenities and the beaches of Almanarre. 10 minutes from Hyères airport.
…By Kretz & Partners

Saint-Tropez, in the sheltered Canoubiers Bay, an iconic setting of the “Brigitte Bardot” legend, and just a short walk from the village, we present an exceptional waterfront property set on a beautifully landscaped 1,650 m² plot, with exclusive and private access to a pontoon allowing you to moor a boat. The property offers two distinct atmospheres: one facing the sea and the other centered around the pool. Its exterior architecture, authentically Provençal, stands out for its understated elegance and high quality craftsmanship. All on one level, the villa of approximately 300 m² features an entrance hall, a magnificent 85 m² living room with fireplace, a fully equipped kitchen, a utility room, and 8 bedrooms including 4 suites with sea views and one staff bedroom. The interior finishes are refined: hand crafted antique terracotta floors, vaulted ceilings, and exposed beams. A 50 m² double garage completes this exceptional property. VERY RARE…
…By Immobiliere Des Champs Elysees


SOLD BY OUR AGENCY Magnificent waterfront property with private access to the most beautiful and intimate coves in GIGARO. A breathtaking sea view from CAP LARDIER to the Golden Islands, and the rocking sound of the waves are yours to enjoy. An idyllic property.
…By Century 21 Bianchi Transactions


Located close to Beaucours beach, this villa enjoys a quiet and discreet location facing the Mediterranean Sea. With approximately 119 m² of living space on a 489 m² plot, the property has been completely renovated and organised into two separate areas, with a one-bedroom flat upstairs and a three-bedroom flat on the ground floor, each with their own terraces overlooking the sea. The Mediterranean garden planted with olive trees features a swimming pool offering a direct and unobstructed view of the sea. Information on the risks to which this property is exposed is available on the Géorisques website www.georisques.gouv.fr. Contact: Margaux BIASIZZO +33 6 17 25 50 33 [email protected]
…By Kretz & Partners


This exceptional bastide style water-front property is located in a gated community in Saint-Tropez, and offers a panoramic view on the sea, with a private access to the beach. Set within a park of over 6,800 m², this property offers 450 m² of living space spread over three levels, along with a guest house. It features a five bedrooms, five bathrooms, a living room, a fully equipped kitchen, a dining room, a gym, and a cinema room.
…By Agence Des Parcs De Saint-tropez


For sale in Carry-le-Rouet, a contemporary architect-designed house with spectacular sea views, a swimming pool, five bedrooms, and private access to the water. Set on a 1,376 sqm plot, this exceptional property offers a total surface area of 412 sqm, including 381 sqm of living space. Right on the water’s edge, it provides a breathtaking panorama of the sea horizon. From the moment you enter, the exceptional brightness of the living spaces will captivate you, enhanced by large bay windows opening directly onto the sea. Spread over three levels served by a private elevator, the house offers top-of-the-range amenities for unparalleled comfort. The first level features a vast 80 sqm living room extended by panoramic terraces, a separate kitchen, an office, and a magnificent master suite. On the upper floor, you will find four additional bedrooms, including a second master suite with a private terrace and stunning views. The outdoor area invites relaxation with a sumptuous swimming pool, a jacuzzi, a summer kitchen, and a pétanque court, creating a true space for conviviality facing the sea. To complete this exceptional property, a 46 sqm annex equipped with a gym and a 100 sqm closed garage provide ideal additional features. Finally, the direct private access to the sea gives this property a rare and unique character.
…By Marseille Sotheby's International Realty
'%20stroke='%23DDAA3A'%20stroke-width='1.909'%20stroke-linecap='square'%20stroke-linejoin='bevel'/%3e%3c/svg%3e)
Receive by email any new listing that may match your search criteria
Your criteria :
By validating this form, you accept the general conditions of use of Le Figaro Properties.
These agencies offer a selection of luxury properties vente in Provence-Alpes-Côte d'Azur. Feel free to contact them for personalized assistance.
For your search for an exceptional property, select from our luxury houses with panoramic views in Provence-Alpes-Côte d'Azur, starting at $264,184. Offering exceptional panoramas, these 2,186 residences overlook the city and its surroundings. As the seasons pass, the spectacle is renewed without ever becoming tiresome. Depending on the area you are looking for, such as Cannes, Mougins and Sainte-Maxime, the living areas may vary and start at a minimum of 50 m². The largest properties rise to 3,800 m².
As part of your search for a luxury property, discover our catalog of 5,822 luxury houses with a terrace in Provence-Alpes-Côte d'Azur, offered from $252,698. Outdoor meals or summer receptions, the terrace extends the house outdoors. Property listings are found in particular in Aix-en-Provence, Sainte-Maxime and Saint-raphael. The houses listed in our listings offer attractive living areas measuring between 39 m² and 4,857 m².
Set down your suitcases without waiting: our catalog brings together 782 furnished luxury houses in Provence-Alpes-Côte d'Azur, with a starting price of $229,726. From the living room to the bedrooms, each residence is tastefully furnished and ready to live in. Property listings are particularly numerous in the following areas: Cannes, Mougins and Sainte-Maxime. The average price of this furnished stock stands at $14,369 per square meter. Living areas reach 2,500 m² for our largest properties.
As part of your search for properties of excellence, browse our privileged selection of 8,958 luxury houses with a pool in Provence-Alpes-Côte d'Azur available from $229,726. These exceptional residences enjoy prime locations, particularly in Mougins, Aix-en-Provence or Sainte-Maxime. Whether the architecture of these houses incorporates a covered indoor aquatic space or a vast outdoor pool, each property flourishes amid remarkably landscaped grounds measuring between 2,000 m² and 300 ha.
Your receptions deserve a setting to match: discover 104 luxury houses with a reception room in Provence-Alpes-Côte d'Azur, starting at $619,110. These residences combine family privacy with spaces dedicated to major events. Family gatherings, business dinners or parties with friends naturally find their place there. The fashionable addresses are located in Ménerbes, Aix-en-Provence and Arles. Depending on the property, the property area extends up to 230 ha.
The beach as an extension of the garden: this is the spirit of 2,231 luxury houses by the sea in Provence-Alpes-Côte d'Azur, for sale from $447,965. Your life there will be organized to the rhythm of the coastline, between sea bathing and walks. Cannes, Sainte-Maxime and Grimaud enliven the local market. In these residences, the minimum recorded living area is 39 m².
The sea horizon as a guiding thread: explore the 2,576 luxury houses with sea views in Provence-Alpes-Côte d'Azur, with prices starting at $420,111. The sea accompanies your days, from sunrise to the last light. A daily privilege that few addresses can claim. Browse the listings in Cannes, Sainte-Maxime or Grimaud first. In terms of dimensions, the living areas start at a minimum of 39 m² and the grounds at 2,000 m².
Within our catalog, 77 luxury houses listed as historic monuments in Provence-Alpes-Côte d'Azur are for sale, starting at $976,334. These residences perpetuate exceptional architectural expertise. Acquiring one means continuing a story that began long before you. Your search can focus on Mougins, Cannes and Villefranche-sur-Mer. The properties recorded in our listings have between 1 and 15 bedrooms. The grounds in our collection measure 8 ha. This can rise to 11.7 ha depending on the property.


