Get early access to listings that match your criteria
Never miss an opportunity again. Our personalized alerts notify you instantly.

 English$ USD · m²


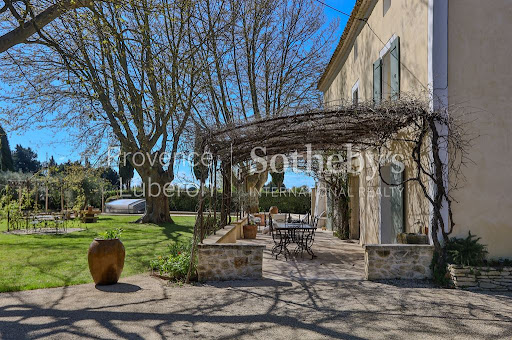
The Sotheby's Provence Luberon real estate agency in Gordes offers for sale this dry stone property built in the 2000s. Located on a 5,000 m² park, the house of approximately 370 m² of living space offers high-end services, quality floors, custom-made furniture, Provencal species, old-world charm and modern comfort. On the ground floor, the living rooms. A living room, dining room with fireplace of over 60 m2. A custom kitchen connected to a winter living room and a relaxation room which could perfectly be transformed into a master bedroom. Upstairs 4 bedrooms, including a master suite with dressing room, bathroom/shower and WC of 63 m2 and its terrace as well as an office. On the exterior side, the layout is like the interior, neat and thoughtful. The living rooms open onto terraces from where you can enjoy the sunshine all day long. Massive trees, olive trees, fruit trees, laurel and rose bushes... The SOUTH. Of course, basin-style swimming pool and its pool house with summer kitchen inviting you to relax. For sports enthusiasts, take advantage of the bowling alley. The calm and green environment guarantees absolute serenity. To complete the property a carport for 2 cars.
…By Proprietes Du Luberon - Sotheby's International Realty


Mougins, in a dominant position within the prestigious Domaine de l'Orangeraie, this magnificent Provençal-style villa of around 350 sq.m offers exceptional potential for a personalised renovation. Nestling in the heart of a vast 2308 sq.m landscaped garden, complete with free-form infinity pool, this property is a real gem waiting to be discovered. From the moment you enter, the charm of the property is felt with its impressive volumes, all oriented on the ground floor around an incredible patio of around 45 sq.m, offering space to be arranged according to your tastes and needs. The vast open-plan living area of over 100 sq.m, with defined spaces, forms the convivial heart of the house. The villa has 5/6 bedrooms, providing the ideal setting for a harmonious family life. South-south-west facing, it enjoys panoramic views over the Esterel and even offers a glimpse of the sea. The property is complemented by a garage, plenty of parking and independent converted attic space, offering the potential for additional living space. This quality family property, on the outskirts of Cannes, represents a rare opportunity on the property market.
…By John Taylor Mougins


Peymeinade - Quiet residential area In a peaceful, sought-after setting, charming, spacious villa set in 2,951 m² of wooded grounds, featuring several terraces, a swimming pool, a double garage with mezzanine and a pergola. The house, bathed in light thanks to its sliding doors opening onto the outside, is composed as follows: First floor: entrance hall leading to hallway, bedroom, shower room, separate WC, fitted and equipped kitchen opening onto covered terrace, dining room, living room, dressing room and second bedroom. First floor: a landing leads to a large bedroom with dressing room, two further bedrooms, a bathroom and a separate toilet. A complete and functional property, ideal for a family looking for comfort and tranquillity.
…By John Taylor Mougins


In a residential area of Mougins and near Le Cannet, this fully renovated villa with sea view of approximately 200 sq.m is sized on a landscaped garden of 2237 sq.m with swimming pool. Offering a beautiful living area with fireplace, equipped kitchen, dining room, 3 bedrooms including the Master suite and an office (which can be used as a 4th bedroom). A guest apartment with kitchen and bedroom, a workshop, a garage and a large basement complete this villa.
…By John Taylor Mougins


In a sought-after residential environment, in absolute calm and close to the prestigious Terre Blanche estate, discover this contemporary architect-designed villa built in 2023, with a total surface area of approx. 543 m², set on a 4,200 m² flat plot. The property is divided into two distinct wings as soon as you enter. The first houses three bedrooms, each with its own bathroom, and a living area with open kitchen. The second, the main part of the villa, offers a vast reception room comprising a living room, dining room and top-of-the-range fitted kitchen, all opening onto a covered terrace. A bedroom with shower room completes this level. Upstairs, a spacious study with private terrace leads to the master suite, offering comfort and privacy. On the garden level, you'll find a games room, a cinema room, an inner courtyard, a laundry room and a sixth bedroom with shower room. The property's amenities include a mirror pool, sauna and gym, as well as a carport and large courtyard for parking several vehicles.
…By John Taylor Mougins


In the heart of the highly sought-after Miramar district, this 244 sqm property reveals a remarkable panorama over the sea and surrounding hills. Set within beautifully landscaped and flat grounds of 1,070 sqm, the villa unfolds over two levels and offers a rare Mediterranean lifestyle, combining generous volumes, seamless indoor-outdoor living and light-filled terraces. The main level features a spacious through-living and dining area opening onto a south-facing terrace, ideal for enjoying privileged moments overlooking the scenery. A second shaded terrace adjoining the kitchen provides a cool and peaceful retreat. A bedroom with its en-suite bathroom completes this level. On the garden level, four bedrooms with en-suite bathrooms create an elegant sleeping area, two of which benefit from direct access to the garden. Surrounded by lush vegetation, the swimming pool offers a true haven of tranquillity, complemented by a pool house and a closed garage. A discreet address in Miramar, just moments from the beach, marina and restaurants, where every detail reflects the art of Riviera living.
…By Magrey & Sons Saint-tropez


Welcome to the Luberon. After following a path lined with oak trees, you will reach the property. In front of you, an authentic building fully restored. The property offers approximately 600 m² of living space. The entrance to the house leads to a spiral staircase designed by a renowned architect that distributes the rooms. It features 8 bedrooms, 6 of which are en-suite. Each of them is furnished and decorated with taste. The two master bedrooms have access to a terrace, allowing you to wake up facing the Luberon or enjoy the view from your bed. The living areas invite relaxation, with everything designed to fulfill your desires. A first cozy lounge for relaxation. A TV room and a reception room of over 75 m² that opens onto the Luberon view thanks to a crossing terrace. The kitchen... professionally equipped and tastefully decorated, includes a dining area for smaller groups, and a terrace where you can enjoy lunch and dinner while appreciating the view. For special occasions, the dining room features a magnificent table (for 12 people) and an integrated bar. Here, you won't get bored; the property offers many services... a gym, a cinema room, a 12 x 7 m heated pool with a fully equipped pool house (kitchen, tables, shower room, and WC). To ensure complete discretion and tranquility, the property is surrounded by its land, spanning over 9 hectares planted with vines, olive trees, and woods. It is truly a gem of the Luberon.
…By Proprietes Du Luberon - Sotheby's International Realty


New Californian villa of approx. 170 m², equipped with an elevator, built on a flat 1,080 m² plot, in a quiet location yet close to the main roads. This luxury villa features a fully fitted and equipped kitchen opening onto a vast 68 m² reception area. This benefits from a large bay window giving access to the terrace and its pool area. A separate toilet and glass-enclosed wine cellar complete this level. Upstairs, the villa has three bedrooms, including a master suite with bathroom, dressing room and private terrace, as well as a bathroom with shower and separate toilet. A 20 m² garage completes the property. Heating by heat pump with thermodynamic balloon. Damage guarantee and compliance with RE 2020 regulations. Secured gated domain of 3 brand new built villas, only 2 left for sale.
…By John Taylor Mougins


Villa of approximately 475m2 on a large plot of almost 6500m2 well located in renowned neighbourhood of Mougins Large villa with a long drive way with mature gardens and trees. The property is currently predominantly all one one level with an open plan living room dining area ,kitchen and back kitchen /laundry. 7 bedrooms 6 bathrooms including a master suite with large terrace bathroom and dressing upstairs. Gardien apartment (80 m2) to the back of the villa on a lower level but could be easily re-introduced to the main villa. veiw of Mougins village .Multiple parking spaces .There is a tennis court (on the cadastre) but currently in need of repair .Large pool . This property would benefit from renovation.There multiple possibilities available.
…By John Taylor - Valbonne


5 mn from Mougins, located in a sought-after estate in La Roquette-sur-Siagne, this charming 258 sq.m villa boasts breathtaking sea views. Entirely renovated with top-of-the-range features, it offers a peaceful and refined living environment. The villa has five spacious bedrooms and four modern bathrooms. The bright living room opens onto a vast terrace offering breathtaking panoramic views. Outside, a magnificent swimming pool with a 35 sq.m pool house, a second room with summer kitchen, invites you to take full advantage of the fine weather. A large carport and a vast space suitable for a gym or independent office complete this property.
…By John Taylor Mougins


The advertiser did not provide an english description for this listing.
…By Provence Real Estate


Located in a green neighborhood and surrounded by vineyards, this elegant single-story property has been fully renovated and offers absolute tranquility without being isolated. Perfectly located, it is within walking distance of the charming village of Grimaud and just a five-minute drive from the beaches. The house offers 225 m² of living space with particularly refined finishes. Inside, you will find a welcoming entrance hall, a warm double living room with fireplace and an open linear kitchen, four bedrooms including a master suite with dressing room, and as an added bonus, a fifth bedroom in an independent apartment with living area, kitchen, and private terrace. A garage and several parking spaces complete the property. The beautifully landscaped 3,289 m² grounds feature fruit trees, umbrella pines, cypress trees, a vegetable garden, a pétanque court, and a stunning heated swimming pool with counter-current system. High-quality materials enhance the charm of this home, making it ideal for year-round living or as a second residence.
…By Barnes Saint-tropez


MAISON DUMON presents for sale: Just a few minutes' walk from the centre of Saint-Saturnin-lès-Apt, in a peaceful and highly sought-after residential area, this contemporary single-storey home offers a delightful living environment with stunning uninterrupted views over the Luberon. Set on a fully enclosed and beautifully landscaped 850 m2 plot, the property provides approximately 100 m2 of living space and has been thoughtfully designed to make the most of natural light and its outdoor areas. The spacious and welcoming living room features large sliding glass doors that frame the garden and the rolling hills of the Luberon. The open-plan kitchen blends seamlessly with the reception area and benefits from an adjoining pantry, providing excellent everyday practicality. The sleeping quarters include a master suite with its own dressing room and en-suite shower room, two additional bedrooms sharing a family bathroom with WC, and a separate guest WC with a washbasin. Outside, the carefully landscaped garden showcases some of Provence's most iconic plants, including olive trees, lavender, laurels, and a magnificent star jasmine that fills the summer evenings with its fragrance. The swimming pool blends perfectly into this lush setting, while several terraces, including a covered one, offer inviting spaces to enjoy every moment of the day, whether in the sunshine or the shade, in a peaceful and private atmosphere. The property is equipped with reversible air conditioning, a wood-burning stove with a dedicated log storage area, solar panels for domestic hot water production, double-glazed windows and doors, an automatic irrigation system, a laundry room with a mezzanine providing additional storage space, a separate storage room, and parking for up to five vehicles. Bright, easy to maintain, and impeccably presented, this home combines modern comfort, quality features, and a privileged setting. A wonderful opportunity to enjoy the renowned lifestyle of the Luberon, just moments from local shops and everyday amenities.
…By Maison Dumon


Perfectly positioned in a dominant south facing setting with far-reaching views across the surrounding countryside, and just a two-minute walk from Pré du Lac and its local amenities, this exceptional villa offers a rare combination of convenience, complete privacy and space in a calm and natural environment. Set within a park of 5,823m² of beautifully landscaped south-facing gardens and olive grove, you will exceptionally find 2 swimming pools. One that is heated with jets and a swimming current, and the other, larger saltwater pool for the hotter months of the year. Offering impressive volumes throughout, the villa has been thoughtfully designed for both elegant entertaining and comfortable family living. At its heart, a spectacular high-ceiling living room is bathed in natural light and flows seamlessly into a generous dining area with superb feature arch windows that lead beyond onto an inviting outdoor terrace. The independent kitchen is adjacent and enjoys it’s own light bathed sitting room leading directly onto the larger pool. The ground floor features a superb principal suite with a luxurious bathroom complete with both a bathtub and walk-in shower. Upstairs, three spacious bedrooms, each with ensuite bathroom, showcase panoramic countryside views with glimpses of the Mediterranean Sea. On this level you will also find an outdoor roof terrace, the perfect place to sit and read. The lower garden level offers extensive additional accommodation and leisure space, making the property particularly well suited to multi-generational living, extended family stays or hosting guests in complete comfort. In addition to two further ensuite bedrooms, a cinema room, wine cellar, summer kitchen and dedicated pool shower room, this level also benefits from substantial flexible space that could easily be adapted as a home office, games room, fitness studio, wellness area or children's recreation space. Finished with elegant features throughout, the villa is equipped with underfloor heating powered by an air-source heat pump, double glazing, air conditioning, parquet flooring in the bedrooms. A double garage and plenty of parking completes this outstanding property.
…By John Taylor - Valbonne


Ideally located just a short walk from the historic centre of Eygalières, and offered exclusively by Valancogne & Partners, this superb contemporary property seamlessly combines Provençal charm with exceptional craftsmanship and modern comfort. The beautifully landscaped gardens, designed and created by one of the Alpilles' most renowned landscaping companies, have been meticulously planned to create a refined and timeless setting. The grounds benefit from an automatic irrigation system with drip irrigation, a robotic lawn mower and carefully designed outdoor lighting. The outdoor spaces are centred around a magnificent 10 x 5-metre swimming pool, perfectly integrated into its surroundings, together with a traditional pétanque court, ideal for enjoying long summer days. A spacious covered terrace, complete with a beautiful fireplace that doubles as a barbecue, provides the perfect setting for outdoor entertaining, while a 35 sq m garage completes the property. From the swimming pool, you can enjoy delightful views over the historic village of Eygalières, while the front of the property offers a glimpse of the magnificent Alpilles hills. Inside, the house impresses with its generous proportions and abundance of natural light. The Arital designer kitchen opens onto a spacious dining area, creating an impressive 64 sq m reception space, which flows seamlessly into an elegant 43 sq m sitting room. A striking corner picture window creates a perfect connection between the interior living spaces and the beautifully landscaped garden with its swimming pool. The accommodation comprises three bedrooms, including a ground-floor principal suite, while two further bedrooms on the first floor share a family bathroom. The quality of the construction is evident throughout. All ground-floor aluminium-framed windows and doors are fitted with automated shutters, security glazing and a thermally powder-coated finish, ensuring outstanding durability as well as enhanced insulation. Every internal door has been crafted from reclaimed oak, adding warmth and timeless character to the contemporary design. The property also benefits from mains water, complemented by a water softener, as well as a superb wine cellar complete with its own bar area, creating the perfect setting for entertaining wine enthusiasts. A truly exceptional home where every detail has been thoughtfully designed to provide an outstanding quality of life. Ref: V02205
…By Valancogne Immobilier


The advertiser did not provide an english description for this listing.
…By Partners Immobilier


SAINT PAUL DE VENCE, 20 minutes from Nice airport, in a high-end residential neighborhood, magnificent property in chic Provençal style, benefiting from a splendid sea and medieval village view. Beyond its exceptional location on the heights of this renowned village on the French Riviera that has been frequented by many artists for a century, this superb 233m2 charming house built on a 2800m2 land, appeals through its authenticity. The beams, terracotta tiles, fireplace, Provençal kitchen, and atypical layout, notably with its large mezzanine library, give it a unique charm. More than just an architect's house in a beautiful green setting, it is a state of mind that makes this property particularly inspiring and soothing. Here, one recharges away from daily tumult. The generous volumes are divided into functional spaces: Large living room, dining room with fireplace, kitchen adjoining extended by the veranda. Each of the 4 bedrooms has its own bathroom/shower and WC. Two of these suites are on the ground floor, two upstairs, all with access to the outside. Numerous storage spaces, large garage, and parking spaces. Filled with Mediterranean species, the garden is the perfect setting for the large pool and, like the house, it enjoys no vis-à-vis. This exclusive property with majestic views and complete calm, perfectly maintained, is very popular for summer rentals, thus guaranteeing you a good profitability if you do not live there year-round. Information on the risks to which this property is exposed are available on the Géorisques website: georisques.gouv.fr. The fees of 5% borne by the seller are included in the marketing price. Pour tout renseignements, contactez votre interlocuteur Florence REMONDEAU +33781859161 [email protected]
…By Orea Estate


Just minutes from the charming village of Fuveau (14 km from Aix-en-Provence) – Family home with two separate living spaces, a large garden, and unobstructed views. Nestled among olive groves and verdant countryside, this delightful property of approximately 140 m² will appeal to nature lovers. Situated on a magnificent plot of over 8,000 m², the house is surrounded by spacious terraces, perfect for enjoying every moment outdoors. A fully functional well, a charming stone outbuilding, and an above-ground swimming pool complete this idyllic setting. The house is currently divided into two apartments, offering numerous possibilities: a family residence, accommodation for relatives, rental income, or independent business. On the ground floor, you will find a bright living area comprising a living room, a dining room, a separate kitchen, and a WC. Upstairs, two bedrooms and a shower room open onto a huge terrace with stunning unobstructed views of the surrounding countryside and the village of Fuveau. On the ground floor, a separate apartment comprises a living room with an open-plan kitchen, a bedroom, and a shower room, ideal for hosting family and friends or generating rental income. A large 24 sq m attached garage completes the amenities of this property. A house full of potential, nestled in a protected natural setting, just minutes from the amenities of Fuveau and major roads, offering a perfect balance between space, quality of life, and proximity to Aix-en-Provence.
…By Michaël Zingraf Christie's International Real Estate Aix-en-provence


EXCLUSIVE - LE CANNET - Located in a sought-after neighborhood, close to shops and Cannes, this fully renovated villa of approximately 175m² is built on a 900m² land with a swimming pool. Main level: A large living-dining room of approximately 50m2 with a kitchen, all open to the pool area. This level also offers 3 bedrooms and 3 bathrooms. Garden level: 1 bedroom with 1 bathroom and office. « The information on the risks to which this property is exposed is available on the Georisques website: georisques.gouv.fr »
…By Luximmo


The advertiser did not provide an english description for this listing.
…By Agence Du Cap Immogolf


Ideally located in one of the most sought-after areas of Mougins, this elegant Provençal property perfectly captures the essence of Mediterranean living, offering breathtaking panoramic views over the surrounding hills, the sea, and the picturesque old village of Mougins. The main villa, bathed in natural light, features a spacious living area that opens onto a vast south-facing terrace—an ideal setting to soak in the exceptional scenery. It also offers an independent kitchen, five en-suite bedrooms, and a beautiful additional reception room that can also serve as a pool house. Set on a landscaped plot of 2,391 m² with a swimming pool, this residence is a true haven of peace and refinement. A charming, fully independent two-room guest house completes this exceptional ensemble. For added comfort, the property includes a carport, multiple parking spaces secured by two separate entrance gates, and access to a shared tennis court. A rare opportunity for those seeking stunning views, authenticity, and tranquility—just minutes from the amenities and the renowned village of Mougins.
…By John Taylor Mougins



The advertiser did not provide an english description for this listing.
…By Proprietes Du Luberon - Sotheby's International Realty

Nestled within a confidential estate of only 6 villas, this superb new villa is charming for its contemporary architecture, its south-facing exposure, and its particularly quiet environment. Developed over two levels, it offers beautiful volumes bathed in natural light with a large living room open to the terraces, a convivial kitchen, 4 bedrooms including the ground-floor master suite, and spaces perfectly optimized for comfortable family living. Outside, the private garden and the pool create a true relaxation space, sheltered from view, to fully enjoy the Mediterranean climate. A garage and parking spaces complete this property. Benefiting from reduced notary fees and current amenities meeting the latest building standards, this villa represents a rare opportunity to live or invest in a privileged setting. An exclusive living place where comfort, modernity, and tranquility meet.
…By John Taylor Mougins


Situated in the highly sought-after La Nartelle neighborhood, just a short walk from fine sandy beaches, this stunning 117 m² contemporary villa perfectly blends elegance, modern design, and everyday comfort. Upon entering the ground floor, you are welcomed by a vast, light-filled living area. The open-plan living and dining room, featuring a fully fitted and equipped modern kitchen, opens seamlessly onto an inviting terrace of approximately 19 m²—ideal for al fresco dining and entertaining. This level also includes a guest toilet and a garage perfectly suited for bikes and motorcycles. On the garden level, the sleeping quarters offer three spacious bedrooms, each enjoying direct outdoor access. A walk-in closet, a shower room, a full bathroom, and a second separate toilet complete this thoughtfully designed layout, ensuring ultimate privacy and comfort. Outside, a true Mediterranean haven awaits: the garden boasts a second terrace and a magnificent private swimming pool, creating the perfect sanctuary to relax and enjoy sunny days. A rare chance to acquire a turn-key property where everything is within walking distance, located in one of the French Riviera's most desirable coastal areas.
…By Med-estates


Tucked away in an enchanting, whisper-quiet setting, this breathtaking Pierre Jaulin villa—completely reimagined in 2025 —is a wonderful fusion of Provençal soul and contemporary elegance. Nestled in a beautifully landscaped park of 5,276 m², this property offers 292 m² of refined living space—ready to move into with absolutely no work required. From the moment you enter, you're welcomed into bright, open-plan living spaces where natural light pours in through large windows. A designer fireplace anchors the main living area, while a discreetly integrated 3-meter motorized cinema screen brings a sense of luxury and entertainment. The adjoining Veneta Cucine kitchen, fitted with sleek Miele appliances, is both stylish and highly functional—ideal for everyday living or hosting guests. The ground floor includes a tranquil master suite with a separate office space perfect for working from home, and an independent studio complete with a minibar—ideal for visiting friends or family. Upstairs, three luminous bedrooms and two well-appointed modern bathrooms offer both comfort and privacy. Equipped for 21st-century living, the home features Starlink high-speed internet, a full Ethernet network, remote-controlled Daikin ducted air conditioning, a Sonos sound system, and a comprehensive security system with outdoor cameras. Outside, the professionally landscaped Mediterranean garden invites relaxation and effortless entertaining. At its heart lies a heated 12x6 metre swimming pool. A pool house and summer kitchen provide the perfect setting for alfresco meals, while a pétanque court, ambient lighting, and automated irrigation complete the outdoor experience. There's also a fast-charging station for electric vehicles, pre-wiring for an outdoor sauna, and space reserved for a potential tennis court. You will also find a large cellar and carport. This is a rare opportunity to own a turnkey home where Provençal charm, modern comfort, and architectural excellence come together in perfect harmony.
…By John Taylor - Valbonne
'%20stroke='%23DDAA3A'%20stroke-width='1.909'%20stroke-linecap='square'%20stroke-linejoin='bevel'/%3e%3c/svg%3e)
Receive by email any new listing that may match your search criteria
Your criteria :
By validating this form, you accept the general conditions of use of Le Figaro Properties.
These agencies offer a selection of luxury properties vente in Provence-Alpes-Côte d'Azur. Feel free to contact them for personalized assistance.