Get early access to listings that match your criteria
Never miss an opportunity again. Our personalized alerts notify you instantly.

 English$ USD · m²


- MANDELIEU - Close to all amenities, in a sought-after neighborhood, less than 2 km from La Napoule and the sea as well as golf courses, 234 m² villa in absolute peace and quiet, unoverlooked, overlooking greenery and the Estérel hills on 1816 m² of wooded grounds with pool and pool-house. Garden level: Living room opening onto outdoor terraces and garden, 1 fitted kitchen with patio, 1 bedroom, 1 office or additional bedroom, 1 spacious reading room, 1 bathroom, laundry room, 1 wine cellar and 2 fireplaces, one in each living room. Upstairs: 1 en suite bedroom with dressing room and bathroom, 1 bedroom. Additional features The villa has an indoor parking space, a garage and 2 outdoor parking spaces. Information on the risks to which this property is exposed is available on the Géorisques website: georisques.gouv.fr
…By Luximmo


Beautiful, well-kept property, quiet with open views, 5 minutes from the village of La Garde Freinet on 2.5 hectares of land. The house is composed of: entrance hall, living room with fireplace, dining room, fitted kitchen with utility room, a second living room, 3 beautiful bedrooms with bathrooms, upstairs a master suite with dressing room and bathroom, office. Wine cellar, garage for 2 cars, laundry room. Heated 8x4 swimming pool, pool house with sauna and gym, shower room + toilet. Additional double garage with workshop. Helipad. A shed with the possibility of rehabilitating. Beautiful amenities, a well-kept property.
…By Grimaud Immo


Elegant mansion located in the historic heart of the town of Apt, enjoying a south-facing exposure with garden, swimming pool and parking. This private mansion built in the 18th century has 2 levels on the garden level and has a usable area of approximately 350 m². It was completely renovated in 2022. After passing a gate on the north side, you cross a paved courtyard to the front door which opens onto a vestibule. On the left is a reading/TV lounge and on the right is an office. Moving forward we discover on the left the large double living room with fireplace then the dining area opening onto the terrace and the garden through large windowed joinery. The equipped kitchen with its dining area adjoins the dining room and a bathroom completes this garden level. In the center of the building, very bright with its numerous openings providing through light, there is a sumptuous staircase with an intermediate landing which leads to the 2 upper floors. On the 1st floor, the landing leads to the master suite on the right with a large bedroom I and its wardrobes, a bathroom with shower and a superb living terrace suspended above the south-facing garden. On the left, bedrooms II and III share a shower room. On the 2nd floor the landing opens onto a loft-type volume with open kitchen and living room, then a small office, bedrooms IV and V and a bathroom Comfort: City gas central heating, superb Versailles matt oak parquet flooring, cement tiles, tasteful decoration, city water, mains drainage, fiber optic internet. In front of the south side facade there is a terrace extended by the garden of approximately 350 m² with century-old trees and lawns. In the center is a 3 x 10 meter concrete swimming pool, heated with technical room on the side. At the bottom of the garden there is a double garage, an awning which can shelter wood, bicycles or scooters, and a pedestrian exit onto the street. Finally, there is the possibility of building an additional garage, an apartment, an office, a workshop or a business (subject to administrative authorizations relating to any project). This mansion with garden, swimming pool and parking in the historic heart of the town of Apt is rare for sale, it will be suitable for both a primary and secondary residence.
…By Agence Rosier - Gordes Immobilier Depuis 1970


Ideally located. quiet and with a sea view. this small new detached house without condominium fees is located 200m from MONACO in the town of CAP D'AIL. This high-end Villa. recent and fully air-conditioned. furnished. decorated and equipped (American kitchen ...). of approximately 90m2 is equipped with several terraces with sea view on a plot of 383 m2. It consists of: - a master bedroom upstairs with bathroom/walk-in shower. separate toilet and 30m2 terrace with sea/Monaco view. - an independent bedroom on one level with closet/dressing room and terrace to the South. - an independent bathroom with bathtub/shower and toilet - a living room/lounge with fully equipped open kitchen. - an annex room (outside and approximately 10 m²) used as a bedroom/office or dressing room. - a small above-ground swimming pool 2.5 x 5m - a pleasant landscaped garden with exotic species. approximately 250 m2 with a barbecue/plancha area. The services are high-end: Miele household appliances. connected doorbell accessible remotely. centralized roller shutters. automatic watering. alarm. infrared multi-camera security system. rainwater recovery system. Samsung Frame 65 Lounge and 55 screens in each room.... It is possible to enlarge this house by adding a room of approximately 26m² on the upper terrace (plan on request) Private garage 80 m away and numerous parking spaces in the adjacent streets - Access to the house on foot via a small staircase.
…By Coldwell Banker Standing Realty


Exceptional Seafront Property on Cap d’Antibes This iconic property on Cap d’Antibes, built in 1912 by architect Lucien Stable, enjoys a prime seafront location, just moments from the famous Art Deco Hôtel Belles Rives. Its unique neo-Gothic architecture and rich history, marked by the presence of great personalities, make it one of the most remarkable villas on the French Riviera. Generously sized, the villa offers expansive reception areas bathed in natural light, including a living room with a majestic double-sided fireplace leading to an office, an elegant dining room, and a fully equipped kitchen with a pantry. These spaces open onto numerous terraces overlooking the sea, allowing you to fully enjoy the exceptional setting. The main floor hosts two master suites with generous proportions, each offering panoramic views of the sea. At the top of the tower, a lounge, two bedrooms, and a bathroom provide a spectacular view. On the garden level, two additional bedrooms with en-suite bathrooms are available, one featuring a private terrace. A leisure space includes a room with a billiard table, a bar, and an underwater view of the pool. A wellness area with a bedroom completes the space and can be customized as needed. A laundry room with direct access to the pantry via a staircase adds to the practicality of the home. The lush landscaped garden is home to a double heated infinity pool and a pool house with relaxation areas. Generous terraces offer breathtaking views stretching from the bay of Juan-les-Pins to the Lérins Islands. An outdoor dining area with a barbecue, an indoor bar, and a rooftop terrace complete the reception spaces. Additionally, the villa features an independent studio, two one-bedroom apartments, a winter garden, and parking for three to four vehicles. A private dock with a boathouse (8-10 x 3.5 m) provides direct access to the sea, offering a rare opportunity for yachting enthusiasts. This unique property, a true testament to the architectural heritage of the French Riviera, offers an exceptional living environment combining elegance, prestige, and direct access to the Mediterranean.
…By Côte D'azur Sotheby's International Realty


Immobilière du Château presents for sale, in a tranquil environment yet close to the center, a meticulously renovated former railway relay where the charm of yesteryear harmoniously blends with modern comfort. This exceptional property, the result of quality renovation, will captivate you with its generous spaces and refined finishes. Ground Floor: A fully equipped and furnished kitchen, open to a spacious bar/lounge area bathed in light thanks to large openings, leading to a sheltered south-facing terrace. A WC and a spacious bathroom featuring an Italian shower. Practical spaces including a laundry room, a water heater room, a second kitchen, and a large cellar. First Floor: Period terracotta flooring and a beautiful ceiling height give this floor its character. A hallway with a dressing room, an office, three bedrooms, and a bathroom complete this level. Outbuildings and Exteriors: The property boasts numerous outbuildings, including a garage with a dedicated bicycle space, a bright and spacious veranda equipped with a wood stove, and two additional rooms that can serve as a gym or utility space (non-habitable). The exteriors feature a plot of approximately 1,940 m² with a superb fully refurbished swimming pool, surrounded by a deck, and a landscaped garden adorned with tall pines and other Mediterranean species, fully enclosed and rich in vegetation. Additional Features: Automatic irrigation Well Roof redone Ventilation system on both floors Electricity Reversible air conditioning City water Double-glazed aluminum with enhanced insulation Connected to the public sewer system Sources
…By Immobiliere Du Chateau


Nestled in the heart of a magnificent 7-hectare park, this well-maintained 18th-century bastide offers a unique setting that blends timeless charm with modern comfort. An exceptional property Approximately 600 m² of living space 11 bedrooms and 8 bathrooms Landscaped park with olive trees, fruit trees, and a small vineyard High-end amenities Heated pool Pool house with outdoor kitchen Tennis court Stables for horses Charming outbuildings Restored barn converted into a guest house with 3 bedrooms and bathrooms Large caretaker’s house A unique estate for Provence lovers, offering a rare combination of prestige and tranquility.
…By Provence Verte - Sotheby’s International Realty


Ideal location, 10 minutes walk from Pampelonne beach, in the heart of a quiet and lush environment, modern villa with large volumes. Hidden from sight, this modern property of a surface of approx. 320 m2 is composed, in particular, of a sunny living space, opening onto the terrace and the pool area, and 6 suites. The property, facing due South, is set on beautiful landscaped grounds of approx. 4000 m2, with an infinity swimming pool, a fountain and a patio. Alarm system, surveillance cameras, possibility to access the property by helicopter, sound system. A must-see villa harmoniously mixing modernity and comfort. A much sought-after location, close to Pampelonne beach, for this beautiful propery that has it all.
…By Magrey & Sons Saint-tropez


This prestigious villa, located near Pampelonne Beach, features a spacious living room with a unique large vertical sliding window that seamlessly disappears into the ground, opening onto the terrace. It offers three spacious bedrooms, an independent studio, two staff bedrooms, and six bathrooms. Situated in the heart of Ramatuelle, this property boasts a partial sea view, a large swimming pool, and luxurious finishes in an idyllic setting, offering a contemporary marvel located conveniently between the beaches and the town.
…By Sortie Realty


Exclusive, Puyricard 5 minutes from Aix en Provence. Former 18th-century artist's studio of approx. 270m2 set in 2500m2 grounds. Ground floor: living room with open kitchen overlooking the park, lounge, games room. An adjoining outbuilding with 3 bedrooms, kitchen and bathroom. On the upper floor, a large master bedroom en suite with private terrace, and a bedroom with bathroom on the mezzanine. Enclosed wooded grounds with 12x6 swimming pool, pool house and sauna.
…By Kretz & Partners


The advertiser did not provide an english description for this listing.
…By Fc2i


In Saint-Paul-de-Vence, a superb 490m2 stone villa, a haven of peace bathed in light. Its ideal south-west exposure promises magnificent sunny days and balmy evenings. Situated in absolute peace and quiet, this exceptional property offers a privileged living environment, while remaining close to all amenities. The large, flat grounds are ideal for outdoor activities and relaxing with family and friends. The villa has six spacious suites, each with its own private space. Agency fees included charged to the seller.
…By Coldwell Banker Art Realty


In the heart of the residential area of Super-Cannes, in absolute peace and quiet, majestic modern Provencal-style villa of around 390 sqm metres, in perfect condition and completely renovated in a contemporary style. The east-west facing villa boasts incredible light and a clear view over a forest of mimosa trees (a green zone classified as a woodland that cannot be built on) and the mountains. With its beautiful Gaggenau-equipped Poliform kitchen, en suite dining room, living room with wood-burning fireplace and 5 en suite bedrooms with bathroom or shower, it offers comfort and privacy to the family and its guests. The 2600 sam garden, planted with Mediterranean trees and landscaped with a pétanque court, heated saltwater swimming pool and fully-equipped poolhouse, provides a luxurious and relaxing environment. A separate gym, sauna, a garage for 2 cars, workshop, garden shed, fruit and vegetable garden complete the property's many assets. An exceptional opportunity to acquire a turnkey property in an idyllic setting.
…By Michaël Zingraf Christie's International Real Estate Croisette


Rare and exclusive - Ideally set in a secluded green environment, just minutes from picturesque villages and close to the prestigious Terre Blanche Golf Club – one of the finest golf courses in the world – only 30 minutes from Cannes and 1 hour from Saint-Tropez, this 900 sqm historic property boasts breathtaking panoramic views of the surrounding countryside and mountains. Blending timeless charm with noble, high-quality materials, this unique manor invites you to enjoy a spacious, light-filled living room, extended by a large dining area that opens onto a welcoming terrace, perfect for sharing convivial moments. The beautifully equipped kitchen caters to the most discerning gourmets, featuring modern, top-of-the-range amenities ideal for creating exceptional dishes. The nine en-suite bedrooms, each offering absolute comfort and refined décor, provide the perfect setting to welcome your loved ones in an enchanting environment, combining luxury and tranquility. Set on over 12 hectares of land, the property unfolds in a preserved green haven, featuring a majestic entrance driveway, a serene forest, stables, and a lavishly designed outdoor swimming pool. The pool area is enhanced by a summer kitchen, an elegant bar, a tennis court, and a children’s play area, creating an unparalleled space for relaxation and entertainment. For wellness enthusiasts, the property boasts a spa area worthy of the finest establishments, with a hammam, an indoor pool, and a fitness room, offering an exceptional experience of relaxation and rejuvenation. The entire property is serviced by an elevator for optimal comfort, and four garages complete this extraordinary estate. Finally, for a truly elegant arrival, you can reach this haven of peace by helicopter, thanks to direct access, adding an incomparable touch of exclusivity to this unique domain. Indulge in a life of refinement and elegance, where every detail has been meticulously crafted to create a unique, memorable, and extraordinary experience.
…By Michaël Zingraf Christie's International Real Estates Opio


Your AB Prestige Immobilier team is available by phone; please prioritize a call for a quick and efficient response.On the heights of Mandelieu, in a quiet area, this impeccably maintained villa offers you a panoramic view of the Bay of Cannes, the sea, and the mountains. Its 245 m² are divided into 3 independent units. The main accommodation consists of an entrance and a large, very bright living-dining room, a modern equipped kitchen with its pantry, a guest toilet, and a master bedroom with an en-suite bathroom (shower, bathtub, sinks, toilet). Another bedroom has its own shower room and toilet. A second kitchen opens onto poolside terraces and is intended for the adjoining pool-house. Two other resting or dining areas depending on the desired sunlight. For this accommodation, the private entrance leads to the parking areas, a large garage, and a workshop. Through an independent entrance on the other street: 2 separate units that are currently 'rented' with a 'furnished annual lease': A 3-room apartment with terrace, garage, and parking, and a 2-room apartment with terrace, workshop, and parking, which provides a significant rental income. The property is set on a 1,000 m² enclosed and beautifully landscaped plot. All units are equipped with heat pumps (hot/cold), electric shutters, double-glazed windows, electric gate, outdoor lighting, and all the current home automation features.This property is offered exclusively by your AB Prestige Immobilier agency. The 3D Virtual Tour is available at the Agency or upon request. If you are looking for an exceptional property at a well-studied price, a visit is a must. Agency reference: 8185This description has been automatically translated from French.
…By Orpi - Euro Agence Immobilier


OFF MARKET trophy estate in St Tropez Overlooking the Bay of Canoubiers with 360-degree panoramic views, this collectible residence combines what has become almost impossible to find: an iconic address, absolute privacy, and elegant luxury amenities. *Complete file and private presentation available by qualification only.*
…By The Finders


Discover this charming new construction program in Sainte Maxime. This residence consists of several apartments around a communal pool and three luxurious villas, each featuring a private pool and garden, to fully enjoy the sweetness of the Côte d'Azur. Located just minutes from the beach and offering easy access to several shops, restaurants, and entertainment, the residence offers a perfect blend of tranquility and convenience. Known for its beautiful landscapes, vibrant atmosphere, and Mediterranean climate, Sainte Maxime is a charming seaside town located in the heart of the Côte d'Azur. One of the main attractions of the resort is its stunning coastline with several sandy beaches, including La Nartelle, La Croisette, and Plage de la Madrague, where you can relax, swim, and enjoy the sun. Additionally, the crystal-clear waters of the Mediterranean Sea provide an ideal setting for water sports such as sailing, jet skiing, and paddleboarding. For outdoor enthusiasts, Sainte-Maxime offers numerous opportunities. The surroundings are perfect for hiking and cycling, with many trails winding through the beautiful countryside. Golf lovers will also be pleased to find several golf courses nearby, offering stunning views from the green. The Saint-Raphaël-Valescure train station is 25 kilometers away, while Nice Côte d'Azur Airport is an hour's drive, making travel convenient. The residence welcomes you to this elegant villa located in the charming town of Sainte Maxime. Situated in a brand new residence, this project offers modern living. Equipped with a videophone for added security and convenience, this 153 m² villa includes a spacious, light-filled living/dining room, a high-end kitchen, a large bedroom on the upper floor, and three double bedrooms each with an en-suite bathroom on the lower floor. Both floors of the villa open onto a large sunny terrace, with the lower floor terrace overlooking a 362 m² rooftop garden with a private pool, ideal for making the most of the Mediterranean climate of the Côte d'Azur. The residence has a heated communal pool offering breathtaking sea views, as well as two paddle courts, a petanque court, and outdoor fitness equipment. Just a two-minute walk from the beach, you can enjoy the sun, sand, and sea at any time. A nearby supermarket, newsagent, and beach restaurants are just a few minutes away on foot. Each apartment and the three villas are sold with two underground parking spaces. Investment potential Located in a landscaped park of 2 hectares in the beautiful seaside town of Sainte Maxime, this property stands out for its proximity to the beach. Acquiring one of these apartments or villas is not just an investment; it also promises great potential returns due to the mild climate of Sainte Maxime, its year-round sunshine, and its proximity to the legendary village of Saint Tropez and three international airports. ATHENA ADVISERS - tailored support in France and internationally since 2003. Besides organizing property visits from our offices in Annecy or Cannes, our in-house teams support you throughout the buying process. From reclaiming 20% VAT to recommending the best rental agencies on-site and searching for the best loan rates available in France or abroad, we assist you with all administrative procedures to make the experience as smooth as possible.This description has been automatically translated from French.
…By Athena Advisers


7-room villa in Sainte-Maxime EXCEPTIONAL PANORAMIC VIEW of the sea This 270 m2 property is located in a quiet setting on a private property with a golf course. A large living room with fireplace, open kitchen, 2 beautiful bedrooms, dressing room and bathroom, On the 1st floor: 2 bedrooms with a bathroom for each bedroom. A guest apartment of 78 m2 completely independent. 12 x 6 m infinity pool, garage, 2 cellars, heat pump underfloor heating, reversible air conditioning, garage, carport and possibility of making another apartment. Very nice southern exposure. 5 minutes from the city center and amenities. Close to the beaches of La Narelle.
…By M Real Estate


The ORPI Le Lez agency offers you an exceptional property consisting of a main residence of 280m² and an independent park with five fully equipped chalets. The main house, completely renovated, benefits from a dominant view. Passing through the porch, you are immediately immersed in a Provençal atmosphere, with a fountain, plane tree, Mediterranean plants... A large terrace in travertine topped with a pergola invites relaxation. The house is spread over 2 levels and offers beautiful living spaces with its fully equipped kitchen facing west, a large dining room with a fireplace, and 2 lounges. Upstairs, a master suite and 4 bedrooms, a large bathroom, and a separate toilet with spacious volumes will delight you. Workshop, garages, covered area, and other annexes complete this property. The pool area is surrounded by large travertine terraces and stone walls.Independent, in a wooded environment, 5 chalets with flat roofs and their large terrace are fully furnished and equipped. With an area of nearly 50 m², they include 2 or 3 bedrooms. Comfort is ensured by complete equipment and careful decoration. The exterior siding is made of bamboo composite, ensuring durability. All are heated by heat pumps (reversible air conditioning), and connected to the collective sanitation network. Set on 1.8 hectares, the chalets are on landscaped flat land, and have parking, a pétanque court, and a pool area. This haven of peace is highly appreciated for its green setting and proximity to tourist sites... Additional photos available upon request after contact. Agency reference: 984This description has been automatically translated from French.
…By Orpi - Le Lez Immobilier


This peaceful 205 sqm villa set in a 671 sqm plot is in a secure residence in the heart of the resort and in walking distance of Place des Lices.. It includes a spacious living/reception room, a dining room, a kitchen, a bedroom with a bathroom, and a utility room. Upstairs are two 20 and 13 sqm bedrooms, a bath/shower room and a dressing room. With a 39 sqm swimming pool and a terrace.
…By Daniel Feau Saint-tropez


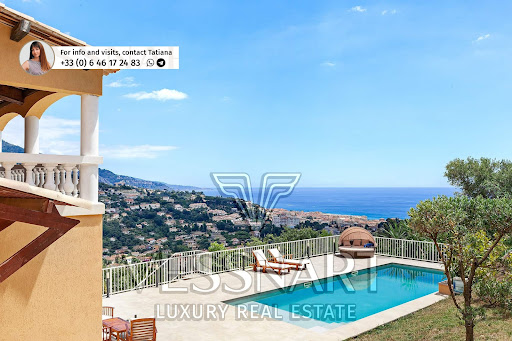

Hidden in a peaceful cul-de-sac, immersed in greenery, in one of the most beautiful areas of Menton and Roquebrune-Cap-Martin, with an exceptional panoramic view of the sea, the mountains and the city lights, not overlooked, this bright villa with six bedrooms, ideal for a large family and friends, is perfectly located less than 7 minutes from the sea and the amenities of Menton and Roquebrune-Cap-Martin, in a quiet area. The 305 m2 house is filled with modern comfort and quality materials. It includes a large living room of approximately 100 m2 with a fireplace and high ceilings, a dining room, a guest toilet, an open, spacious and functional kitchen, with access to the terrace, a barbecue corner and a new heated swimming pool with salt filtration system, impressive in its panoramic view. On the other two floors, above and below the living room, you will find six bedrooms, including a large master bedroom with sea view, dressing room and bathroom, as well as two further bathrooms, a separate toilet, a laundry room, a second living room or games room and an additional entrance, offering new space planning possibilities. At the lowest level, you will discover a basement of approximately 65 m2, ensuring complete waterproofing of the house. It offers the possibility of increasing the living space, creating a workshop or realizing other needs and ideas you may have. The green grounds, the garden, the large garage with a socket, several additional parking spaces, electric gates, easy access, reversible air conditioning and electric shutters make your life simple and pleasant. To see immediately. Watch the video of this property on our Vessnart website (8798346 in the search bar). To get in touch with the agent Tatiana RIGHT NOW and 7/7, please fill in the form and receive the agent's mobile phone in a few moments on your e-mail!
…By Vessnart


For sale in Aix-en-Provence, just minutes from the city center and the IBS international school, this exceptional estate offers a serene, green setting. Completely renovated with high-quality materials, the property combines charm and modern luxury across approximately 670 m² of living space. Set on a landscaped, enclosed plot of 8,000 m², the estate includes a large swimming pool, a pétanque court, and a well—perfect for outdoor relaxation. The main house features seven spacious bedrooms, plus an independent guesthouse. Inside, there’s a large double reception room, an elegant dining room, and an open-plan kitchen leading onto a generous terrace. Practical amenities include a laundry room and pantry. Additionally, a professional home cinema room adds a touch of luxury to this exceptional residence. Public transport and school buses are within a few minutes’ walk. A rare opportunity in this sought-after area. Information on Risks: Information regarding the risks to which this property is exposed is available on the Géorisques website: www.georisques.gouv.fr.
…By Colpaert Immobilier De Prestige


REGION L'ISLE-SUR-LA-SORGUE Close to the Saumane Golf Course, in a quiet and sought-after residential area, discover this new luxury villa of approximately 200 m² for sale, offering high-end amenities and generous volumes, ideal for a primary or secondary residence. The ground floor comprises a large, bright living room of 72 m², including a spacious lounge opening onto a modern kitchen, with direct access to a south-facing terrace, as well as a large master suite of 35 m² with dressing room and bathroom. Upstairs, a landing leads to an office area, a second suite with a bedroom, bathroom and dressing room, as well as two additional bedrooms sharing a bathroom. Set on 1,000 sqm of land, the villa has a swimming pool with pool house, a 34 sqm garage and high-quality features that meet the standards of new-build properties near golf courses. A contemporary family home, rare in the Golf de Saumane area, combining comfort, light and a privileged living environment. This villa is for sale at the Boschi Immobilier estate agency in L'Isle-sur-la-Sorgue, 84800. It comprises: It comprises: ---Ground floor--- Covered hall 4.5 sqm Entrance hall 7 sqm Living room opening onto the kitchen 72 sqm Pantry 7 sqm Master bedroom with dressing room and en-suite bathroom with WC 35 sqm WC 3 sqm --- 1st floor--- Landing 7 sqm Study 8 sqm WC 3 sqm Bedroom with en-suite bathroom and dressing room 21.5 sqm Bedroom with dressing room 17.5 sqm Bedroom bathroom 4 sqm Bedroom 15.5 sqm with access to balcony 11 sqm --- Swimming pool --- Pool house 11 sqm with utility room 4 sqm --- Garage 34 sqm --- Terrace 39 sqm Including fees of 5.88% TTC to be paid by of the purchaser. Price excluding fees 850 000 €. DPE blank. Information on the risks to which this property is exposed is available on the Geohazards website: georisques.gouv.fr.
…By Boschi Immobilier Prestige L'isle-sur-la-sorgue


Superb recent property of 200 sqm enjoying a superb view on the beautiful golf course of Sainte Maxime, the surrounding hills and the sea. This villa offers a beautiful reception area opening onto a spacious sunny terrace with infinity pool, a large kitchen fully equipped with pantry and laundry, four spacious bedrooms whose three en suite bedrooms, a basement of about 100 sqm, which can be fitted, opening onto outdoor spaces and a garage for 2 cars. Luxury, volume and brightness are the main assets of this exceptional property.
…By Excellence Immobilier


Magnificent Provencal property with spectacular views over the Bay of Cannes and the surrounding hills, 15 minutes from Cannes - a luxury estate listed by Côte d'Azur Sotheby's International Realty Set on 30 hectares of land planted with olive trees, lavender fields, large grassed plots, a huge lake and lush vegetation, this prestigious domain offers top of the range services, such as a tennis court, 3 heated pools, a SPA and wellness area, a 4 km jogging track and its own heliport which can accommodate multiple helicopters. This exclusive estate of 3 luxury houses offers 2100 sq.m of elegant living space, benefiting from 17 suites. This luxury estate also features several staff accomodations (5 studios and a 1 bed apartment) and 3 garages. The Manor house of 1000 sqm is composed of 5 suites, a fully equipped kitchen, charming terraces surrounding the pool, a night-club... A true haven of peace, listed by Côte d'Azur Sotheby's International Realty
…By Côte D'azur Sotheby's International Realty
'%20stroke='%23DDAA3A'%20stroke-width='1.909'%20stroke-linecap='square'%20stroke-linejoin='bevel'/%3e%3c/svg%3e)
Receive by email any new listing that may match your search criteria
Your criteria :
By validating this form, you accept the general conditions of use of Le Figaro Properties.
These agencies offer a selection of luxury properties vente in Provence-Alpes-Côte d'Azur. Feel free to contact them for personalized assistance.



