Get early access to listings that match your criteria
Never miss an opportunity again. Our personalized alerts notify you instantly.

 English$ USD · m²

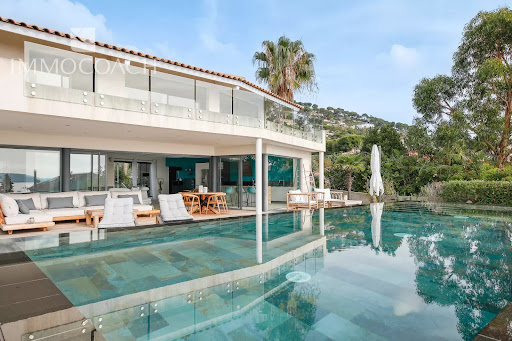


Carqueiranne. PANORAMIC SEA VIEW. Carqueiranne. 45 mins from St Tropez. a quintessential Provencal fisherman’s village with all the amenities. A contemporary villa finished to a high standard to suit the most demanding offering generous living space of over 240m2 with 4 en-suite bathrooms. 3 benefiting from the sea view and an outstanding guest suite. The Med is just at the end of the path. Easy access to Nice and Marseilles International Airport and St Tropez private Airport
…By Immocoach


19TH C AUTHENTIC PROVENCALE FARMHOUSE We are proud to present you with this authentic converted Provençale Farmhouse. The property stands proudly on ½ acre of mature gardens complete with pool area and a well. This is the essence of Provence, dating back to 1870 it was originally a Farmhouse, and many original features still remain. It offers a total of 345m2 of flexible accommodation, ideal for a large family, multi-generational living or rental income. It would also suit someone looking to create a yoga retreat or any other kind of tranquil venue/ workshop as there is a large separate area of 50m2 and at the far end of the plot a spacious gazebo offers yet more potential. The land faces full South and offers many shaded areas for the hot summer months. This is a peace haven, yet only less than 5 mins drive to the shore. Must be seen to be fully appreciated.
…By Immocoach


Collobrières, in the hinterland of the Gulf of St Tropez, you will fall in love with this magnificent country house (1936) set in 8 hectares of bucolic grounds. From the entrance to the property, a path leads to the building, which comprises on the ground floor an entrance hall, a cosy living room, an authentically decorated kitchen with a stone sink, Salerno tiles and access to terraces, a bedroom and a laundry room. Upstairs there are four magnificent bedrooms, three of which are en suite, and a family bathroom. On the garden level, there is a games room with access to the garden for entertaining guests. The country house is surrounded by pretty stone terraces so that everyone can enjoy the exceptional tranquillity. There is a round saltwater swimming pool and a fully shaded summer kitchen for outdoor dining. You will only be disturbed by birdsong and the peace and quiet! Two garages and a boules court complete the fully enclosed property, which also has a well-maintained borehole. High-end features include antique oak doors, Salernes tiles, alcove windows with shutters, window espagnolettes, and more. This is an exceptional property for nature lovers and enthusiasts of authentic buildings. )
…By Immocoach


We are very proud to offer this 3 bed charming property in a sought-after location on the Giens peninsula. The garden and the pool area have been beautifully designed with its state-of-the-art lighting to make the most of the garden after dark. The garden has various different areas for every time of the day. An open plan kitchen, 3 beds, two of which with direct access to the beautifully landscaped garden and a good size mezzanine. This property also benefits from over 20m2 of annexe which could be converted. #giens
…By Immocoach


The advertiser did not provide an english description for this listing.
…By Acs Immobilier Saint-raphael


For sale in Saint-Saturnin-lès-Apt. Located in a preserved natural environment, a few minutes' walk from the village, this single-story contemporary house benefits from a rare location. In a commanding position, it offers a remarkable panoramic view of the village, Luberon, Mourre Nègre and up to the Alpilles. Built on a 1 ha land, in the heart of Provençal vegetation of green oaks and garrigue, the property offers a living environment that is both open, bright, and intimate. The living spaces have been designed to fully enjoy the landscape, with large openings on terraces, the pool, and the panorama. The house develops about 160 sqm of living space on one level, complemented by a double garage of 38 sqm and a double cellar / basement of about 28-30 sqm. It notably includes a beautiful reception area with a living room, dining room, and kitchen, several bedrooms, a dressing room, a laundry room, and several water rooms. The current distribution offers great flexibility in layout and use. In addition to the existing bedrooms, some volumes, including a 7.5 sqm laundry room and a 5 sqm bathroom, could be reinterpreted to increase capacity, according to individual needs. Outside, the terraces naturally extend the living rooms towards the 11 x 5 m pool, ideally oriented facing the landscape. The house offers an excellent level of contemporary comfort, including heat pump / reversible air conditioning, double-flow VMC, triple glazing, fiber, alarm, outdoor surveillance cameras, electric charging station, and anti-scale system. This property is aimed at those looking primarily for a rare place: a easy-to-live contemporary house, single-story, bathed in light, with an exceptional view, approximately one hectare of land, a swimming pool, a double garage, and privileged access to the village. A unique property in Saint-Saturnin-lès-Apt, ideal as a primary residence or high-end secondary residence. Information on the risks this property is exposed to is available on the Géorisques website: www.georisques.gouv.fr.
…By Junot L’agence Des Alpilles Et Du Luberon Goult


This is a truly unique and historic estate, comprising approximately 100 hectares of vineyards and olive groves surrounding an impressive collection of traditional stone buildings. Originally established as a farm belonging to a 12th-century Cistercian abbey, the property is steeped in history. Its remarkable heritage is reflected in the vaulted cellars, ancient stone passageways, and other preserved architectural features. According to local legend, a secret underground passage once connected the estate to the abbey. The buildings are arranged like a charming Provençal hamlet beneath magnificent centuries-old trees, offering exceptional potential for the development of a luxury hospitality or wine tourism destination. File 220P.
…By Vinea Transaction Provence Côte D’azur


Nestled in green and peaceful setting, close to a golf course, this superb contemporary villa of approximately 270 m² is set on magnificent landscaped grounds of 1,481 m². The spacious interior is impressive from the moment you enter: a vast, light-filled living room, extended by a high-end open-plan kitchen, offers nearly 74 m² of elegant and convivial living space. The property offers five bedrooms, including a sumptuous master suite with dressing room and bathroom, several refined shower rooms, and a cinema room to share moments with family or friends. The amenities are very high standard: integrated air conditioning, comprehensive home automation, and a separate studio of approximately 30 m² with a hammam. Outside, an elegant swimming pool blends harmoniously with the terraces and carefully landscaped garden, inviting you to relax in a green and intimate setting. A rare combination of modernity and comfort in a sought-after location.
…By John Taylor Mougins


[Explore this villa via a video on our website to visualize it before a viewing] Located in the heart of the most sought-after area of Mougins, this comfortable character property of approx. 545 sqm is set on landscaped grounds of 2,600 sqm, featuring a large heated saltwater swimming pool and superb panoramic views. The house comprises an entrance hall leading to the different levels, a beautiful reception room opening onto the panoramic terrace, a dining room, a fully equipped kitchen with back kitchen, 5 bedrooms with dressing rooms and en-suite bathrooms, and a study. A second reception area on the poolside has been designed for entertaining and enjoying time with friends. Additional features include a caretaker’s apartment, wine cellar, double garage, and cellar. All this just a few minutes from Mougins School and the golf course.
…By Agence Label Properties


Huge potential for this property which offers over 500 m² of floor space on a flat plot of approximately 7500 m². Very close to the golf courses of Valbonne and Opio, a rare opportunity! The photo album is composed of current photos and photos edited with AI to allow you to visualize the space!
…By Agence Label Properties


Ideally located in a village near Bédoin and at the foot of Mont Ventoux, this architect-designed villa from 2005 combines generous volumes, noble materials and Provençal charm. Offering nearly 280 m2 of living space, this house features a spacious, light-filled 50 m2 living room with a fireplace, a welcoming 37 m2 kitchen opening onto the terrace, five bedrooms, an office, and ample storage. Large bay windows seamlessly extend the living space into a 2837 m2 landscaped garden, meticulously designed to enhance the views of the hills, olive groves, and village. The pool area, intimate and without overlooking neighbors, invites relaxation in a preserved setting. A 70 m2 garage, high-end amenities and the possibility of walking to shops and the village centre make it an exceptional property, combining modern comfort and the gentle Provençal lifestyle. 5 minutes from Bédoin, 15 minutes from Carpentras and 45 minutes from Avignon TGV train station Virtual tour and video available on the Vallis Clausa Immobilier website
…By Vallis-clausa-immobilier


Just a few minutes from L'Isle-sur-la-Sorgue, in one of the most sought-after areas of the Comtat Venaissin, this exceptional contemporary property reveals a rare art of living, where architectural elegance harmoniously blends with the beauty of the Provençal landscapes. Built in 2010, this 218 sq m (2,368 sq ft) home impresses with its clean lines, high-quality finishes, and seamless connection to nature. Upon entering, one's gaze is immediately drawn to a spectacular 85 sq m (915 sq ft) reception area encompassing the living room, dining room, and kitchen. Expansive windows blur the lines between indoors and outdoors, offering breathtaking views of the landscaped garden, swimming pool, and the wooded hills of the Vaucluse Mountains. The fully equipped kitchen extends into a pantry and opens onto two terraces with complementary atmospheres: one facing south to fully enjoy the panorama, the other facing east, intimate and shaded, complete with a barbecue area ideal for summer receptions. The sleeping area comprises four bedrooms, including a beautiful 28 m2 suite. A 24 m2 office with a separate shower room completes the ground floor and can easily become an additional bedroom. The landscaped park, spanning over 3,300 m2 and irrigated by canal water, boasts magnificent, productive olive trees. A true invitation to relaxation, the 10 x 4.5 meter heated swimming pool blends elegantly into this preserved environment. (An adjoining plot of approximately 2,200 m2 is available for purchase, bringing the total area to over 5,500 m2). A 106 m2 outbuilding used as a garage and workshop, underfloor heating and cooling, central vacuuming, fiber optics and a solar water heater complete this remarkable property. Just 10 minutes from L'Isle-sur-la-Sorgue, 35 minutes from Avignon TGV station and 1 hour from Marseille-Provence international airport.
…By Vallis-clausa-immobilier


Biot - Set in a prestigious gated estate, this remarkable property boasts stunning sea views. It comprises a magnificent entrance hall, a vast reception room, a fitted kitchen, four en suite bedrooms and a study. A large covered terrace with barbecue area and summer lounge completes the living space. The vast basement offers a wealth of conversion possibilities, whether for a sports room, cinema room or wine cellar. The superb 4,864 square metre flat garden features a heated infinity pool, providing an idyllic setting. An enclosed garage for up to 5 vehicles completes this property.
…By John Taylor Mougins


Located in Mougins, in the heart of an exclusive private gated community of ten villas including the historic Château de Lérins. A large villa of 424m², an independent apartment of 72m² and a 80m² guest house overlooking the Bay of Cannes, on a large plot 2.1 hectares, with exceptional 300-degree panoramic view of the sea and mountains. The main villa consisits of 6 ensuite bedrooms including a master bedroom with walk-in closet and large terrace with panoramic views accessed by elevator. There are 2 ground-floor bedrooms both ensuite. In addition there is also an independent and fully equipped apartment for suitable for guests or staff. Guest house with 2 separate bedrooms ,living room and kitchen close to the main villa. In total 9 bathrooms (7 full and 2 half bathrooms). Large open plan bright luminous living area with kitchen ,back kitchen, dining area,display wine cellar and cocktail bar communicating directly with covered outdoor terraces and pool area.On the lower level fully-fitted multimedia room (usable as fitness studio or home cinema), wine cellar. 340m' of outdoor living space. Fully equipped outdoor kitchen and bar with 180m' covered terrace and 160m' pool deck surrounding the 17m long infinity pool and adjacent jacuzzi. Extensive parking space including a detached covered and closed garage building for 4+ vehicles, outdoor parking for 12+ cars. Comprehensive security system (secure gate, home alarm, CCTV, etc.) Full air conditioning (A/C) and underfloor heating Integrated Sonos sound system throughout the property
…By John Taylor - Valbonne


Located within a private and secure domain, in the Théoule-sur-Mer area, 1 km from the beaches, this contemporary 300 m² villa benefits from a dominant position offering a spectacular 180° view of the Mediterranean, the bay of Théoule-sur-Mer, and the Esterel massif. Designed to prioritize a hassle-free lifestyle, this villa appeals with its concept: all the comfort and volumes of an independent villa, without the constraints of outdoor maintenance. The outdoor spaces have been thought out around an enormous wooden terrace and an infinity pool facing the sea, allowing you to fully enjoy the panorama throughout the year. Inside, all rooms open to the outside through large bay windows and offer exceptional sea views and brightness. The property includes several reception areas, a large living room, a large room dedicated to music, 3 other bedrooms, a laundry room, as well as an elevator serving the double garage on the top level. Ideal as a primary or secondary residence.
…By Solari Properties


On a plot of 6573m², just 10 minutes at the foot of the village of Valbonne, two adjacent south-facing villas, offering strong potential for extension and/or construction. In a calm and green environment near the Brague river, the first villa of 120m² includes a large bright living room opening onto a terrace overlooking the forest, a fully equipped American kitchen, two bedrooms, a bathroom, a shower room, as well as an independent 2-room apartment. The second 260m² villa offers a clear view of the countryside and the forest. It has a living room, a room to manage and an open kitchen, large sliding bay windows extending the interior towards several south-facing terraces, a master suite on the ground floor and three bedrooms additional upstairs. A swimming pool, a convertible basement, a laundry room and covered parking for four vehicles complete the property. Real estate project offering numerous development possibilities thanks to the significant residual construction and extension capacity of this vast property! First villa: Energy class 220 kWh/m²/year (D) – Climate class 7 kg CO2/m²/year (B) – Estimated amount of annual energy expenditure for a standard of use, established from prices energy for the year 2021, 2022, 2023: 1280€ - 1770€. Second villa: Energy class 70 kWh/m²/year (B) – Climate class 5 kg CO2/m²/year (A) – Estimated amount of annual energy expenditure for a standard of use, established from prices energy for the year 2021, 2022, 2023: 1495€ - 2023€.
…By John Taylor - Valbonne


The advertiser did not provide an english description for this listing.
…By Astone Immobilier


In the heart of a privileged setting, sheltered from view, discover this characterful Provençal villa enjoying absolute peace and quiet. Of traditional architecture, the property comprises: Ground floor: An entrance hall with built-in closet, a bright reception room with fireplace, a dining room and a separate kitchen. Large sliding doors open onto a spacious covered terrace, creating a seamless extension of the living areas. Two en-suite bedrooms, each with its own private bathroom or shower room and WC. First floor: A third bedroom with shower room/WC, a generous landing suitable for a study or convertible into a dressing area, leading to the principal suite featuring its own bathroom/WC and private terrace. The beautifully landscaped grounds, planted with magnificent centuries-old olive trees, offer a pool area overlooking the treetops, a pétanque court, as well as several relaxation and outdoor dining areas — perfectly embodying the Provençal art de vivre. Prime location close to amenities, beaches and charming villages. Full dossier and private viewing available upon request.
…By John Taylor Mougins


Only 10 minutes walk from the historic center of Vence, discover this magnificent property of approximately 270 m² offering a privileged living environment between comfort, generous volumes, and exceptional views. Built on a landscaped plot of about 1,500 m², this family house is spread over three levels and is charming due to its features as well as its peaceful environment. Outside, you will enjoy a real relaxation area consisting of a pool with a wooden deck, a very large terrace ideally exposed facing the house, and a neatly landscaped garden, conducive to convivial moments with family or friends. The lower level houses a 40 m² garage capable of comfortably parking two large vehicles, a mezzanine offering a beautiful storage space, and a wine cellar. The ground floor offers a functional layout with an independent kitchen extended by a laundry room, a spacious living/dining room, a warm lounge with its storage area, a bedroom, and a bathroom with WC. An elegant staircase with a contemporary glass roof leads upstairs. The first floor features three bedrooms, including a superb master suite with a bathroom and shower. You will also discover a remarkable 35 m² bedroom, bathed in light, with a panoramic view of the sea and the village of Vence, as well as a second bathroom and an independent WC. This property offers a rare balance between residential tranquility and immediate proximity to shops, restaurants, and activities in the famous village of Vence, accessible in only 10 minutes on foot. A characterful house with generous volumes, ideal for a primary or secondary residence, where the charm of the French Riviera is fully expressed.
…By 82 Croisette


Main house with 310 m² of living space, and a secondary house on a 7,800 m² plot, 8-car garages, 5 m by 12 m swimming pool, horse stables. The main house includes 4 en-suite bedrooms, a dining room, a fitted and equipped kitchen, a beautiful terrace overlooking the garden, a living-dining room with fireplace, patio, and a gym. Ground floor mastersuite Upstairs: 3 en-suite bedrooms, balcony, and solarium. The garden-level basement includes a pool house, fireplace, shower room, boiler room, and wine cellar. The secondary house has an entrance, and an open kitchen leading to a veranda, 2 bedrooms, and a shower room. The entire property is built over a basement.
…By John Taylor - Valbonne


La Roquette-sur-Siagne – In a peaceful setting and enjoying a south-facing exposure Discover this elegant contemporary villa of about 200 m², built on a 1,000 m² plot with a swimming pool. The villa comprises: On the ground floor: A landing serving a master suite with bathroom, shower, separate WC, and access to a terrace. Two bedrooms fitted with closets. A shower room with WC. On the garden level: A large bright living room with open kitchen. A guest WC. A study area with plenty of storage. An adjoining kitchen. An additional bedroom with a shower room and separate WC. A garage and several parking spaces complete this property with quality amenities, located in a sought-after area.
…By John Taylor Mougins


Ideally located just minutes from Monaco, this contemporary villa offers approximately 256 sqm of living space arranged over three levels and enjoys spectacular panoramic views over the Mediterranean Sea and the Principality. The main living level comprises a spacious reception area including a living room, dining room and contemporary open plan kitchen, all opening directly onto generous terraces overlooking the sea. The villa features five en suite bedrooms, each with its own bathroom or shower room, providing excellent comfort and privacy. The property also benefits from two independent entrances, offering exceptional flexibility for family living or accommodating guests. Maintained in excellent condition, the villa has recently benefited from new technical equipment installed in 2026, including a heat pump providing both heating and air conditioning. It also achieves an excellent A energy performance rating. Additional amenities include a swimming pool and several private parking spaces. Situated close to Monaco, local shops and the town centre, the property enjoys a highly desirable location combining peaceful residential surroundings with immediate access to the Principality and all of its international amenities. For further information or to arrange a private viewing, contact Côte d'Azur Sotheby's International Realty, specialists in luxury real estate on the French Riviera.
…By Côte D'azur Sotheby's International Realty


Located in a sought-after residential environment, close to shops and amenities, this superb charming villa of about 266 m² is captivating with its generous volumes and its magnificent flat and landscaped land of 2,300 m² with a large swimming pool. The ground floor offers a spacious bright living space consisting of a living-dining room with a fireplace, open to a fully equipped modern kitchen. You will also find four bedrooms and two bathrooms, including an elegant master suite with a dressing room and private bathroom. The living rooms open harmoniously onto the terrace and the pool area, creating a friendly and warm atmosphere. On the garden level, two independent apartments complete this property. Each has a living room, an equipped kitchen, a bedroom, and a bathroom, offering many possibilities: family reception, rental activity, or a guesthouse project. On the outside, the property also benefits from a boule pitch, a 48 m² garage, and several parking spaces. A rare property with many assets, ideal both for a family residence and for an investment with high rental potential.
…By John Taylor Mougins


Located in absolute calm, and close to the renowned medieval village of Biot and Valbonne, modern villa in a calm safe neighbourhood. It consists of 4 en-suite bedrooms, a large living/dining room, open plan kitchen, a gym, a cinema, an office /5th bedroom, a wine cellar, numerous dressing rooms, a large closed garage, a large swimming pool accompanied by its pool house, and numerous relaxation areas. This bright property, well designed for space and comfort, with heated and refrigerated floor and home automation. Large plot 4500sqm with pétanque ground and vegetable garden.
…By John Taylor - Valbonne


For sale just a short walk from the village along a pretty path, this recent house of approximately 150sqm on a fenced garden of approximately 850sqm features a large living area combining kitchen, dining room, and living room as well as four bedrooms each with a shower room and toilet. In the garden, relax on beautiful terraces around the pool. The pool house with its summer kitchen is perfect for enjoying the first fine days of our gentle Provence. EXCLUSIVITY AGENCE DES ALPILLES ET DU LUBERON. Information about the risks to which this property is exposed is available on the Georisque website: WWW.georisques.gouv.fr
…By Junot L’agence Des Alpilles Et Du Luberon Maussane-les-alpilles
'%20stroke='%23DDAA3A'%20stroke-width='1.909'%20stroke-linecap='square'%20stroke-linejoin='bevel'/%3e%3c/svg%3e)
Receive by email any new listing that may match your search criteria
Your criteria :
By validating this form, you accept the general conditions of use of Le Figaro Properties.
These agencies offer a selection of luxury properties vente in Provence-Alpes-Côte d'Azur. Feel free to contact them for personalized assistance.


