Get early access to listings that match your criteria
Never miss an opportunity again. Our personalized alerts notify you instantly.

 English$ USD · m²


A MUST-SEE WITHOUT DELAY!In one of the most sought-after areas of Mougins, discover this sumptuous property offering a rare and coveted living environment. Set on a vast, remarkably preserved garden, it offers 430 m² of living space, in addition to 300 m² of fully converted basement space for offices, leaving beautiful prospects for exploitation.From the entrance, the generous volumes and large openings bathing the interior in light create a warm and soothing atmosphere. The villa consists of a kitchen, a double living room with a fireplace, as well as a dining room boasting a remarkable ceiling height, providing a true sense of space.On the night side, it offers four suites, each designed as a haven of tranquility. A fifth bedroom can easily be created according to needs.The garden, with no overlooking, offers total privacy and a confidential atmosphere, ideal for enjoying the jacuzzi and outdoor spaces in complete serenity.An elegant, bright, and peaceful villa, in the heart of a privileged environment.This description has been automatically translated from French.
…By Infinity Group Immobilier


In an idyllic setting, along the tranquil Alpilles Canal, this exceptional property welcomes you into a naturally preserved environment, offering breathtaking views over olive groves and the Montagnette hills. A true living masterpiece, where blue skies meet the timeless beauty of the Provençal landscape. Built in the 1960s, this characterful villa showcases mid-century modern architecture, directly inspired by the Palm Springs aesthetic. It captivates with its refined, atypical style—marked by clean lines and generous volumes. Access to the main residence is provided by an elevator from a spacious, heated and air-conditioned garage at garden level, ensuring both comfort and discretion. The main house features seven bedrooms, each with its own en-suite bathroom or shower room and separate toilet, offering privacy and comfort to all guests. The landscaped grounds, home to a magnificent olive grove, also include former garages converted into artist studios or guest rooms—ideal for welcoming visitors or creating in peaceful surroundings. For relaxation, a stunning heated swimming pool is framed by a vast 200 m² ipe wood terrace, inviting you to fully enjoy the Provençal sun in style and serenity. A rare and distinctive property, where the charm of Provence meets the elegance of Californian design. An inspiring and tranquil place to live… in Saint-Rémy-de-Provence.
…By Junot L’agence Des Alpilles Et Du Luberon Saint-rémy-de-provence


Just a few minutes south of Aix-en-Provence city center, this recently built contemporary villa with Californian-inspired architecture enjoys a privileged setting and unobstructed views of the Sainte-Victoire mountain. The property is set on 1.1 hectares of landscaped and tree-filled grounds, featuring a jacuzzi and extensive outdoor living areas. The main villa offers generous volumes and abundant natural light. It opens onto a spacious living area comprising a lounge and a fully equipped open-plan kitchen, complemented by a laundry room and a pantry. The sleeping area includes five suites, two of which are located on the ground floor, ensuring comfort and privacy for all occupants. Upstairs, a large terrace allows you to fully enjoy the open views over the surrounding countryside and the Sainte-Victoire mountain. A large office and a fully fitted basement further enhance the property’s amenities. A second independent house with its own private access offers various possibilities, including a guest house, independent annex, or caretaker’s accommodation. A garage completes the property. Ideally located, the property also benefits from close proximity to local amenities and public transport, including school and city bus services. Contact: Dorothée Pollin EI +33 (0)6 08 45 89 48 – [email protected] Sotheby’s International Realty, the reference for luxury real estate in Aix-en-Provence – Mandat1601.
…By Aix-en-provence - Sotheby's International Realty


Located between Avignon and Saint-Rémy-de-Provence, this renovated Provençal farmhouse is set in a peaceful environment surrounded by orchards, olive trees and Mediterranean vegetation. The main house offers generous living spaces, including a spacious living room, a dining room and a fully equipped kitchen. The ground floor features two en-suite bedrooms, each with its own shower room. Upstairs, the principal suite benefits from a private sitting room, while two additional bedrooms share a shower room. Outside, an 11 x 6 m saltwater swimming pool is complemented by a fully equipped pool house with a lounge, summer kitchen and additional bedrooms, providing comfortable accommodation for family and guests. Renovated a few years ago, the property has retained its original character while offering modern comfort. An ideal property as a primary residence or a holiday home, just a short drive from the most sought-after villages of the Alpilles. Information regarding the potential risks to which this property is exposed is available on the French government’s Géorisques website: www.georisques.gouv.fr.
…By Von Peerc Immobilier - Saint-rémy-de-provence


La Villa Lumiere – your private provencial hideaway at the foot of Mont Ventoux There are places that stay with you forever. Where light, space, privacy, panoramic views and modern architecture come together in a harmony that is rare. Villa Lumiere is such a place! Situated entirely privately on a private hillside, with panoramic views of the vineyards, surrounding villages and the iconic Mont Ventoux, is this exceptional villa – a rare property in one of the most unspoilt regions of Provence. The elegant and harmonious interior blends seamlessly into the surrounding landscape of vineyards, olive groves, and Provençal villages. Villa Lumiere houses four bedrooms with four elegant bathrooms, each carefully designed to give a sense of tranquility and sophistication. At 30 meters from the main house is a small independent guest house with its own entrance, small pantry and showerroom — ideal for dear visitors with their own privacy. The spacious indoor garage offers space for several vehicles and storage. The view is breathtaking; at every moment of the day, the panorama is majestic. A private olive grove surrounds the property, which, in addition to its beauty, reflects Provençal tradition and provides the owner with their own olive oil. Please take a few minutes to run the enclosed video … Villa Lumiere is located in still unspoiled beautiful region — a hidden gem where peace and authenticity reign. Here you will discover a region rich in culture and history: medieval villages, Roman ruins, tasteful markets, quiet walking routes, gastronomic pleasure. Vaison-la-Romaine itself breathes history — the Roman excavations, the medieval streets, the atmosphere of yesteryear. Whether you are cycling on the flanks of the Ventoux, strolling through local markets, dining in the evening sun or simply doing nothing and enjoying the peace and quiet : Villa Lumière is a home that inspires and gives peace. This property is for sale through our real estate agency in Vaison-la-Romaine. Contact us now for more information or to arrange a viewing: + 33 4 90 41 82 40, available 7 days a week. Information regarding potential risks to which this property is exposed is available on the Géorisques website: http://www.georisques.gouv.fr In accordance with current regulations, the DPE surface area of this property is based on a standardized measurement of the living area. This may differ from the total surface area precisely measured by our sales teams. ''Thanks to our exclusive partnership with Knight Frank, the global leader in luxury real estate, Janssens Immobilier provides each property with exceptional international visibility. This alliance strengthens our local expertise through the power of a network present in more than 50 countries.''
…By Janssens Immobilier Vaison La Romaine


Located in Eygalières, quiet and 5 minutes from the village center, very beautiful stone Mas-type property built in 2022. Nestled in the heart of a magnificent landscaped garden of approximately 2250m2 with swimming pool, the property offers 250m2 of bright and comfortable living space including a large living room, an equipped kitchen with dining area, 4 en-suite bedrooms, a large dressing room as well as as well as a gym with hammam and a beautiful wine cellar. You are transported into a unique universe where art and the art of living blend perfectly! For more details, please contact us
…By Saint-rémy-de-provence Sotheby's International


Discover the charm of this stunning 210 m² house in the picturesque village of Eygalières, France. This fully furnished home offers five spacious bedrooms and a total of eight rooms, ensuring ample space for family living or entertaining guests. Enjoy the comfort of modern amenities such as air-conditioning, double glazing, and high-speed internet with optical fiber. The exterior is equally impressive, featuring a beautifully landscaped garden with an irrigation sprinkler, boules court, and a luxurious swimming pool. Security and convenience are prioritized with an alarm system, intercom, and an electric gate. The outdoor lighting highlights the serene surroundings, perfect for evening relaxation. Additional features include a crawl space, bike rental, and aluminum windows, enhancing both the functionality and elegance of the property. Whether you're looking for a quiet retreat or a lively family home, this exquisite Eygalières residence is an ideal choice. Réf: V02084
…By Valancogne Immobilier


Located in the immediate vicinity of Gassin, one of the most sought-after villages in the Gulf of Saint-Tropez, this property, renovated in a contemporary style, enjoys an exceptional setting directly bordering a protected natural area. Its location perfectly combines absolute tranquility with quick access to the peninsula’s most iconic destinations: the beaches of Pampelonne Beach, as well as the lively center of Saint-Tropez and the famous Place des Lices, can all be reached in approximately ten minutes. Completely redesigned with high-end finishes throughout, the villa offers approximately 265 sqm of living space. The architectural design emphasizes clean lines, fluid living spaces, and a constant connection with the outdoors through large openings that allow natural light to flood the interiors. Year-round comfort is ensured by underfloor heating installed throughout the entire property. Security has been comprehensively designed with a complete system including video surveillance, connected alarm system, and secure access control. All openings are fitted with reinforced glazing, combining a high level of protection with unobstructed views of the surrounding landscape. The ground floor is centered around a spacious living area comprising a living room with fireplace, dining area, and fully equipped open-plan kitchen, all extended by large sliding glass doors opening onto the terraces. An independent studio, accessible both from inside and outside, includes a kitchenette, shower room, laundry area, and built-in storage. Upstairs, the sleeping quarters feature five bedrooms and four bathrooms, complemented by numerous integrated storage spaces. The rooms enjoy open views extending toward the Îles d’Or. The approximately 8,102 sqm landscaped grounds, partially developed, include a swimming pool with sun deck, pool house, pétanque court, as well as several outdoor living areas arranged across different levels. A pedestrian access path allows direct walking access to the village. A double garage together with several additional parking spaces complete the property. The exceptional surroundings offer wide-open views over the sea and the surrounding hills, creating a remarkable sense of space and continuity stretching toward the horizon.
…By John Taylor - Saint Tropez


Fabre Immobilier Prestige Exclusive Within walking distance of the charming Provençal village of Vauvenargues (primary school, shops, restaurants), discover this peaceful 1950s property of approximately 150 sqm, set on a landscaped plot of over 4,000 sqm, surrounded by lush greenery and mature trees, and enjoying breathtaking panoramic views of the iconic Sainte-Victoire Mountain. The main house features a spacious living room with a striking cathedral ceiling and generous ceiling height, an open-plan kitchen, two bedrooms, a bathroom, and a separate WC. An adjoining yet fully independent living area completes the property. It includes its own open-plan kitchen, one bedroom, a shower room, and a separate WC, offering a variety of possibilities for guest accommodation, rental income, or multigenerational living. To the rear of the house, an adjoining 40 sqm outbuilding/garage offers excellent potential for conversion into additional living space, a workshop, or a studio. Outside, the beautifully landscaped grounds include fruit trees, a vegetable garden, and a swimming pool overlooking the spectacular Sainte-Victoire Mountain. The property requires renovation, providing an excellent opportunity to redesign and enhance this home while unlocking its full potential in one of the area's most sought-after locations, at the gateway to the Sainte-Victoire. Technical Features Natural zoning (Zone N) Mains water Private well Air conditioning in some rooms Oil-fired central heating Contact Christophe BENOIT Phone: +33 (0)6 37 96 93 17 Email: [email protected] Fanny IMBAULT Phone: +33 (0)6 60 52 79 54 Email: [email protected] Sale Price (excluding agency fees): euros818,000 Agency Fees (payable by the purchaser): euros32,000 incl. VAT (3.91% incl. VAT) Sale Price (agency fees included): euros850,000 Information regarding potential natural and technological risks affecting this property is available on the French government's Géorisques website: https://www.georisques.gouv.fr (3.91 % fees incl. VAT at the buyer's expense.)
…By Fip Fabre Immobilier Prestige


Located in one of the most exclusive and sought-after areas of Aix-en-Provence, just a few minutes from the historic heart of Aix-en-Provence, this remarkable contemporary single-story property, completed in 2020, offers approximately 212 m² of living space within a private, closed, and secure residence. Its privileged location provides a spectacular and unobstructed view of the Sainte-Victoire Mountain. Designed for an elegant and fluid lifestyle, the house charms from the entrance with its generous volumes and omnipresent brightness. The vast reception area, subtly organized around a refined living room, a friendly dining room, and a fully equipped open kitchen, opens widely to the outside thanks to large bay windows. This design creates a natural continuity between the interior spaces and the terraces, ideal for hosting and fully enjoying the surrounding environment. The sleeping area, perfectly distinct, offers four bedrooms with quality features and integrated storage. The master suite, a true private cocoon, has direct access to the garden, an extremely spacious walk-in closet for both, and a bathroom with clean lines featuring a double sink. One bedroom has its own private shower room, while two other bedrooms, one with garden access, share a spacious bathroom that includes a bathtub, shower, and double sink. Outside, the landscaped grounds of approximately 2,700 m², perfectly maintained, provide a rare living environment, imbued with serenity and intimacy. A superb 120 m² terrace, complemented by a summer kitchen, invites outdoor receptions facing nature. The heated swimming pool measuring 10 x 5 meters, the pétanque court, and relaxation areas create a harmonious environment, conducive to the sweetness of Provençal living. A tiled garage of about 50 m², featuring a window and direct access to the garden, a carport that can accommodate three vehicles equipped with an electrical outlet, as well as ample parking space, complete this rare property. Aix en Provence - Sotheby's International Realty, the international reference for prestigious real estate in Aix en Provence (contact: Fabrice LENOIR / 06 24 65 19 64).This description has been automatically translated from French.
…By Aix-en-provence - Sotheby's International Realty


Located in the heart of Saint Rémy de Provence, on a quiet lane and just a 5-minute walk from the church, you're sure to fall under the spell of this charming village house! Completely renovated and modernized while preserving its original charm and materials, it offers approximately 150m² of living space in total, with 3 bedrooms (a main living area of approximately 110m² plus converted outbuildings). The garden is enclosed, landscaped with trees, with a pool. Bright, comfortable, and ideally situated in the village, this 'gem' will be the perfect 'pied-à-terre' in Provence, in the heart of the most vibrant village in the Alpilles. For more details, please contact us.
…By Saint-rémy-de-provence Sotheby's International


Nestled within one of Sainte-Maxime's most sought-after private and secure estates, where absolute tranquillity prevails and the Mediterranean unfolds before every glance, this exceptional contemporary residence embodies the very essence of the French Riviera lifestyle. Designed with meticulous attention to every detail, it harmoniously combines refined architecture, premium materials and outstanding amenities to create a residence that is both exclusive and timeless. Set on a magnificent level plot of nearly 2,000 sqm, beautifully enhanced by lush Mediterranean landscaping, the villa enjoys breathtaking panoramic views over the Gulf of Saint-Tropez. From the moment you arrive, its elegant contemporary lines, understated sophistication and impeccable finishes reveal a property of truly exceptional standing. Offering approximately 350 sqm of living space, the villa opens onto a spacious entrance hall complete with cloakroom and guest facilities. Flooded with natural light through expansive floor-to-ceiling windows, the living areas create a seamless connection between indoors and outdoors, offering a warm yet sophisticated atmosphere. The generously proportioned living room extends effortlessly onto magnificent terraces and an elegant patio centred around a beautiful fountain, a true haven of serenity where the gentle sound of flowing water accompanies every moment of relaxation. The fully equipped contemporary kitchen, fitted with premium appliances and refined finishes, is designed to delight culinary enthusiasts. A pantry and a discreetly integrated laundry room further enhance its practicality. A private office, ideal for working from home or as a refined library, completes the reception areas. The sleeping quarters have been thoughtfully designed to provide maximum comfort and privacy. Three magnificent ground-floor suites each benefit from their own walk-in dressing room and en-suite shower room, offering guests and family alike an intimate sanctuary. Upstairs, the sumptuous principal suite occupies an entire private level. It features an impressive bespoke dressing room, a luxurious bathroom with walk-in shower, and an exceptional private solarium overlooking the sea. From this exclusive terrace, endless views embrace the sparkling Mediterranean and the prestigious Gulf of Saint-Tropez, offering an ever-changing spectacle from sunrise to sunset. Created for the most discerning clientele, the villa also features a dedicated wellness area designed for complete relaxation. A fully equipped fitness room, jacuzzi and hammam provide a five-star spa experience within the privacy of your own home. Outdoors, every detail has been carefully considered to enhance the natural surroundings. The superb swimming pool blends perfectly into the beautifully landscaped Mediterranean garden, equipped with an automatic irrigation system. A pétanque court invites memorable moments with family and friends, while the spacious terraces provide elegant outdoor reception areas overlooking the sea. The property's technical specifications reflect its exceptional quality: reversible air conditioning, double glazing, electric roller shutters, extensive storage, a large garage, impeccable interior condition and beautifully maintained exterior spaces. Every element has been carefully selected to ensure absolute comfort within a peaceful and secure environment. More than simply a residence, this remarkable villa is an invitation to embrace the Mediterranean art of living at its finest. A rare address where luxury, privacy and elegance come together to create an exceptional property on one of the French Riviera's most prestigious coastlines. *Energy Performance Certificate in progress*
…By Michaël Zingraf Christie's International Real Estates Saint-tropez


Co-Exclusive – Nestled at the end of a quiet cul-de-sac in one of Vence's most sought-after residential areas, this elegant fully renovated Provençal villa enjoys a peaceful setting and beautiful open views over the surrounding hills. Offering approximately 270 sqm of living space, the property features bright and spacious reception areas including a large double living room with fireplace, a dining area, and a fully equipped open-plan kitchen, all opening onto generous terraces. A beautiful ground-floor master suite with dressing room and bathroom completes this level, while the upper floor offers three bedrooms and two shower rooms. An independent studio provides comfortable accommodation for family and guests. Set within landscaped grounds of approximately 2,500 sqm facing south-west, the villa benefits from a magnificent outdoor area with a heated saltwater infinity pool, a fully equipped pool house, and numerous relaxation spaces.
…By Michaël Zingraf Christie's International Real Estate Saint-paul De Vence


Magnificent private estate in a peaceful setting, just 40 minutes north of Aix-en-Provence. Nestled within 3.6 hectares (8.9 acres) of beautifully landscaped and meticulously maintained grounds, this elegant character property captivates with its refinement, exceptional high-end renovation, and serene atmosphere. A stunning olive grove further enhances the authenticity and charm of this remarkable Provençal estate. Fully renovated with premium materials and luxurious finishes throughout, the residence offers generous living spaces flooded with natural light thanks to its ideal south-facing exposure. The property features: a spacious reception room, a large fully equipped kitchen, 6 bedrooms, including a magnificent master suite, and 5 bathrooms. Outdoors, a beautiful terrace invites you to fully enjoy the tranquility and natural surroundings. The estate also includes a swimming pool, pool house, summer kitchen, garage, and carport, along with high-quality modern amenities such as home automation, alarm system, fiber-optic internet, and two electric vehicle charging stations. The land, classified as agricultural, allows for the production of approximately 200 liters of olive oil per year, further reinforcing the authentic Provençal character of the property. Ideally located, the estate offers quick access to transportation infrastructure, with the TGV train station and airport reachable within approximately 50 minutes. Presented in impeccable condition, with exceptional brightness and outstanding amenities, this is a truly rare and unique property.
…By Aix-en-provence - Sotheby's International Realty


Located in one of Mougins' most sought-after neighborhoods, this exceptional Californian villa offers a unique living environment in the heart of a sought-after setting. Set on a 2,000 m² plot with 500 m² of living space, it boasts generous volumes, plenty of natural light and top-of-the-range features. The villa opens onto a vast first floor, with the living rooms comprising a living room and a dining room with high ceilings, open to the outside and bathed in light. The kitchen, also open to the garden, blends harmoniously into this level. The night area features a sumptuous 60 m² master suite with dressing room, bathroom with bathtub and shower, and direct access to the outdoors with views of the pool. Four additional double bedrooms, each with its own bathroom, one with shower and the other with bath, complete the night space. On the lower level, the villa offers a genuine wellness area with a heated indoor pool and hammam, as well as a gym. A home cinema with bar completes the ensemble, offering a convivial and ideal place to relax. Outside, a swimming pool surrounded by terraces and a pétanque court enhance this villa. Parking for two to three cars completes the amenities of this exceptional property. Agency fees are payable by the vendor. Information on the risks to which this property is exposed is available at: https://www/georisques.gouv.fr REF : PIL-00201
…By Carlton International Cannes
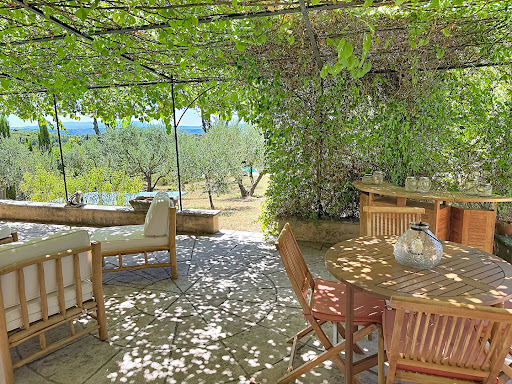

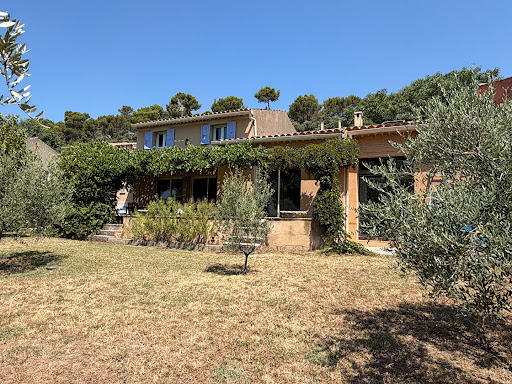


The advertiser did not provide an english description for this listing.
…By Nestenn Cucuron


Exclusive: Located in the sought-after district of Le Cannet, this sumptuous villa offers 312 sqm of elegance and comfort. It features a spacious living room with fireplace and terrace offering a beautiful view, a dining room and an open kitchen, a stunning single-story master suite with dressing room, 4 en-suite bedrooms, and a separate apartment including a kitchen, a bedroom, and a shower room. Land of 1,540 sqm with heated pool, pétanque court, and aromatic garden. A carport for 3 cars completes this property. Located in the heart of the highly sought-after Colline neighborhood, this property benefits from a secure residential environment among the most prestigious in Le Cannet. Just a few minutes from the historic center, it enjoys an exclusive living environment combining tranquility, elegance, and discretion. Nestled in a preserved green setting, it offers a privileged living environment within an area known for its high-end properties and residences. Ideally located on the heights of Cannes, Le Cannet enchants with its residential elegance, Provençal atmosphere, and sought-after quality of life. Highly appreciated for its lush neighborhoods, unobstructed views of the Cannes Bay, and immediate proximity to the Croisette, Le Cannet offers a privileged living environment between calm, refinement, and quick access to the amenities of the French Riviera. As a major player in luxury real estate and an ambassador of the French way of life, Maison BARNES deploys its integrated network of 159 agencies in 21 countries and 75 destinations, supporting its clients in all their life projects. Agency fees payable by vendor - Montant estimé des dépenses annuelles d'énergie pour un usage standard, établi à partir des prix de l'énergie de l'année 2021 : 2963€ ~ 4011€ - Les informations sur les risques auxquels ce bien est exposé sont disponibles sur le site Géorisques : www.georisques.gouv.fr
…By Barnes Cannes


Located in a sought-after residential area of Le Cannet, just 10 minutes drive from Cannes, in a peaceful and elevated position, this fully renovated 290 m² neo-Provençal property combines authentic Provençal charm with high-end contemporary amenities. Set on a splendid 2,544 m² landscaped plot featuring a beautiful infinity pool, it benefits from a southwest exposure and unobstructed views of the surrounding greenery and the Esterel mountains. MAIN LEVEL: - Spacious entrance hall - Large, bright living room and dining room opening onto the outside - Semi-open kitchen - Guest toilet - Superb master suite with dressing room, bathroom, and shower GARDEN LEVEL: - 4 en-suite bedrooms, each with a shower room and dressing room AMENITIES & OUTDOORS : - Indoor spa area - Large infinity pool - Petanque court - Complete wellness area with sauna, fitness equipment, and shower room - Parking for 4 vehicles Offering a privileged setting, high-end amenities, and absolute comfort, this villa represents a rare opportunity in the area.
…By Agence Europa


The advertiser did not provide an english description for this listing.
…By Agence Du Cap L’etrave


CO-EXCLUSIVE Just 10 minutes from Monaco, this remarkable property benefits from a building permit already granted for the complete renovation of a contemporary villa of approximately 370 sqm. Nestled within a magnificent landscaped plot of 2,930 sqm, enhanced by beautiful Mediterranean vegetation, the property enjoys stunning sea views and a highly sought-after setting. The project envisions a bright and spacious villa with generous living areas, arranged as follows: Ground Floor: Entrance hall Spacious reception room Open-plan kitchen Dining room Office or games room First Floor: Master suite with bathroom and walk-in dressing room Three additional bedrooms, each with its own en-suite shower room The outdoor areas have been designed to provide an exceptional lifestyle, featuring a large swimming pool, extensive flat landscaped gardens, and an elegant pool house with a summer kitchen. An independent guest house and three garages complete this rare offering. Ideally located close to all amenities and only 2.5 km from the Principality of Monaco, this property offers numerous possibilities for interior customization according to the future owner's preferences. Plans and full project documentation are available upon request. A particularly rare opportunity in one of the most desirable locations on the French Riviera.
…By Douglas Elliman Cap Ferrat


Set within a gated estate on the Côte d’Azur, this 301 m² family villa sits on a 2,540 m² East/West-facing plot with open views extending all the way to the sea. It offers a spacious living room, lounge, and dining area, an independent kitchen, four bedrooms including a principal suite, a study, and a versatile room on the garden level. An independent apartment further completes the property. The landscaped outdoor spaces provide a peaceful and secure environment, just moments from local shops. A double garage and cellars complete this home. An ideal address for either a primary or secondary residence. Contact Côte d’Azur Sotheby’s International Realty.
…By Côte D'azur Sotheby's International Realty Mougins


Nestled in a peaceful and lush setting, at the heart of this charming villa of approximately 240 m², there is a harmonious blend of Provençal authenticity and contemporary comfort. Built on level landscaped land of about 1,800 m², perfect for relaxation and socializing with carefully landscaped outdoor spaces to fully enjoy the mild climate: large sunlit terrace, Mediterranean garden, beautiful pool and fully equipped pool house, pétanque terrain. The main villa features, on the ground floor, a fully equipped open-plan kitchen, a spacious living room with fireplace, a bright dining room, and a laundry room. Upstairs, the sleeping area includes three bedrooms, including a large master suite with a private bathroom, as well as two shower rooms with toilets. An independent guest apartment completes the ensemble, allowing family and friends to be received in the best conditions, also thanks to a large parking area that can accommodate up to ten vehicles.
…By Carlton International Cannes


Ideally located in the very sought-after Oxford neighborhood in Cannes, close to the city center, shops, and schools, this superb character villa has undergone a complete and refined renovation. Its charming architecture blends perfectly with contemporary features, in a sober, elegant, and entirely high-end spirit. Developing a living area of approximately 149 m², the property benefits from a beautiful landscaped land of 1,457 m² with a heated pool, offering a privileged and intimate living environment. A rare asset on the market: a detachable plot of 706 m², with buildable potential and a building permit currently under review, allowing for a development project or the creation of a second residence. A quality property combining comfort, elegance, and great heritage potential, in one of Cannes' most sought-after areas. It consists of the following: Level 1: entrance, open kitchen, living room, dining room, independent toilets, master bedroom with dressing room and en-suite shower room, terrace. Level 0: laundry room, bedroom 2 with shower room, bedroom 3, bedroom 4, independent toilets, bathroom and shower. Parking for 3 cars in the courtyard closed by an electric gate. Heated pool measuring 11 m x 3 m. Fully air-conditioned, with cold/warm air.
…By John Taylor - Cannes


Ideally located in the highly sought-after Victoria district in Le Cannet, in a quiet and preserved environment in the immediate vicinity of the old village, the Bellevue square and its restaurants, charming house of approximately 285m² of 1930 ideally exposed and which benefits from a delightful landscaped plot of 1,536 m² including a large swimming pool area with pool house, numerous parking spaces and a closed garage. GROUND FLOOR: - Living room 1st FLOOR: - 2 bedrooms - Bathroom - Dressing room GARDEN FLOOR: - Bedroom and bathroom - Living room and dining room - Kitchen and pantry - Cellars and laundry OUTBUILDING: - Independent apartment: living room, kitchen, bedroom, bathroom
…By Agence Europa


Within the highly sought-after and ultra-secure Domaine des Parcs in Mougins, this magnificent 345 sq m (3,670 sq ft) property has been completely renovated to the highest standards. Enjoying a commanding position in the heart of the estate, it benefits from an unspoiled setting and lovely views of the surrounding countryside and the Alpine foothills. Inside, the villa boasts generous proportions, including a majestic living room with triple exposure. Particular attention has also been paid to the landscaping of the beautifully landscaped garden (illuminated in the evening) spanning 2,980 sq m (30,000 sq ft) and offering complete privacy. This exceptional property also features a stunning terrace with a Balinese-inspired infinity pool and a spa. A closed garage and carport complete the property. GROUND FLOOR: - Hall, guest toilet - Living room, dining room, cinema room, office - Kitchen - 3 en-suite bedrooms 1st FLOOR: - Master bedroom with double bathroom and walk in closet + double terrace access GROUND FLOOR: - 2 en-suite bedrooms - Wine cellar - Laundry room - Garage
…By Agence Europa
'%20stroke='%23DDAA3A'%20stroke-width='1.909'%20stroke-linecap='square'%20stroke-linejoin='bevel'/%3e%3c/svg%3e)
Receive by email any new listing that may match your search criteria
Your criteria :
By validating this form, you accept the general conditions of use of Le Figaro Properties.
These agencies offer a selection of luxury properties vente in Provence-Alpes-Côte d'Azur. Feel free to contact them for personalized assistance.





