Get early access to listings that match your criteria
Never miss an opportunity again. Our personalized alerts notify you instantly.

 English$ USD · m²


iad France - Josy Terreni offers you: Superb Architect House in Tourrettes sur Loup!Nestled in a green setting, with a breathtaking 180° view of the sea, this beautiful Provençal villa of 190 m² is a true oasis of tranquility.Located 1.5 km from the charming village of Tourrettes sur Loup, this property will charm you with its elegance and grace.The bright cathedral-style double living room opens directly onto the terrace and the infinity pool with the Grand Bleue as a backdrop! The beautiful insert fireplace adds a cozy comfort to the room.The 3 air-conditioned bedrooms, one of which is on the ground floor, all have their own bathroom.The terraces offer ideal outdoor spaces to relax or enjoy a meal with friends by the beautiful infinity pool.On the partially landscaped 1643m² plot of Mediterranean species, you will discover, behind a pink laurel, a real pizza oven, as well as an outbuilding that you can arrange according to your desires: workshop, storage, or additional bedroom.This property requires no work other than your personal touch!Here, everything is calm and peaceful, with this unique elegant Provençal charm!Treat yourself to a true quality of life, in close proximity to one of the prettiest medieval villages in the area!The +:- Panoramic sea view- Absolute tranquility- No overlook- Nice International Airport 35 minutes awayContact me quickly for a visit!Agency fees are the responsibility of the seller.Energy display information on this property: ENERGY class C index 121 and CLIMATE class A index 3. Information on risks to which this property is exposed, including the legal obligation for clearing, is available at the Géorisques site: http://www.georisques.gouv.fr.This real estate advertisement was written under the editorial responsibility of Ms. Josy Terreni, independent real estate agent (without holding funds), commercial agent of SAS I@D France registered at the RSAC of GRASSE under number 352196711, holder of the real estate marketing card on behalf of I@D France SAS.
…By Iad France


Residential area, at the foot of the village, a very pleasant traditional villa of 8 rooms of about 265m² with a very clear view down to the sea, on a plot of 6283 m² with numerous olive trees (95) on terraces. On the ground floor: An entrance hall, a large living space (living/dining room) of about 60 m² with access to the South-West terraces, an independent kitchen of about 11 m², a billiard room, an office, a large bedroom with an adjoining bathroom, two independent toilets, a laundry room, a workshop, and a pantry. On the first floor, three bedrooms, a bathroom, 2 independent toilets, a linen room, a fourth bedroom that can be transformed into an independent apartment. On the garden level, a game room of about 23 m² can be converted into an independent apartment with a private terrace. A large adjoining garage of about 37 m² and outdoor parking spaces. Secure and air-conditioned wine cellar. Beautiful heated free-form swimming pool (15.50m x 5m). Very quiet environment. This rare property is offered to you by your Orpi real estate agency. Agency reference: 7996This description has been automatically translated from French.
…By Orpi - Ag Immo


The advertiser did not provide an english description for this listing.
…By Iad France


Between sea and sky, just a stone's throw from the famous medieval village of EZE, this exceptional villa stands out as a rare address on the French Riviera. Set on a plot of 603 m², it offers at every level a unique architectural experience, where each space generously opens onto Mediterranean light and its panoramic terraces.DESCRIPTIONDesigned with the attention to detail characteristic of prestigious achievements, this villa of 271 m² of living space unfolds over four carefully thought-out levels that combine privacy and the art of entertaining. An independent studio on the garden level, bedrooms and suites with bathrooms, and a bright main living level comprising a lounge, dining room, kitchen, dressing room, and a bedroom with a bathroom — all opening onto two large terraces. At the top, a private pool with a covered terrace crowns the ensemble with a breathtaking view. The positive energy of the property is reflected in its high-end amenities: heat pump, air conditioning, state-of-the-art mechanical ventilation, and an energy performance rated B — rare for a villa of this era and size.Level 1Independent studio with bathroom (shower + WC) and private terrace — ideal for guest house or au pair use.Level 23 bedrooms, 2 WCs, 1 bathroom, 1 shower room with shower, terrace — main night floor.Level 3Living room, dining room, open kitchen, laundry room, dressing room, master bedroom with bathroom, shower, and WC — 2 terraces + balcony — heart of the home.Level 4Access via external staircase to the pool, large sunny terrace and covered shelter — relaxation & reception area outdoors.Highlights:EXTERIOR & PARKING- Pool- Closed garage- Outdoor parking- Multiple terraces- 603 m² land- Panoramic sea viewDo you like this property? Contact your advisor directly. Deschamps Sabrina, registered commercial agent at the Nice RSAC under number 517 873 295. Ad reference: DOM32599. Date of diagnostic completion: 27/07/2023. Fees are the responsibility of the buyer.This description has been automatically translated from French.
…By Liberkeys


The advertiser did not provide an english description for this listing.
…By Bonaparte


Mon Office Immobilier in Aix-en-Provence is pleased to present this elegant contemporary house, built in 2019, situated in Simiane Collongue. The property's address, virtual tour video and all financial details are available online on the Mon Office Immobilier website under reference 7137-VCL (direct link to the photos) Location and surroundings Discover this contemporary property, sheltered from any disturbances and with no overlooking neighbours. Just a 5-minute drive from the centre of Simiane-Collongue, you'll have easy access to shops, schools and amenities. Aix TGV station is a 15-minute journey away, whilst Marseille-Provence Airport is 20 minutes away. An ideal setting that combines peace and quiet with excellent transport links. Interior descriptionThis bright, single-storey house of 220 m², built in 2019, combines modernity with functionality. As soon as you step inside, you're struck by the sense of space. It features a generously sized living room with a fireplace insert and a cathedral ceiling, opening onto a top-of-the-range fitted kitchen and a dining room. The living areas open out onto the terraces and the landscaped garden. High-quality materials and meticulous finishes lend a touch of timeless elegance. The reversible air-conditioning system ensures optimal comfort in both summer and winter. No renovation work required. Sleeping quarters The house features four bedrooms, including two master suites – one of which has an en-suite dressing room – and three bathrooms/shower rooms. Overlooking the living area, a mezzanine level houses a study with access to a French terrace. Outdoor features: Set on a 4,000 m² plot, this property offers a secluded lifestyle in a preserved and privileged setting. Geothermal heating, underfloor heating, reversible air conditioning, garage, carport, automatic gate, excellent energy performance rating, compliant septic tank. The countryside and cycle paths are accessible directly from the house. -- -- À votre service : Véronique CLOUZET - +33663833843 Agent commercial Mon Office Immobilier immatriculé au RSAC de Aix en provence - N°509400362 Référence annonce : 7137-VCL Le DPE est visible dans l'onglet informations énergétiques. Le prix indiqué comprend les honoraires à la charge du vendeur d'un montant de 4.62% inclus dans le prix affiché. Les informations sur les risques auxquels ce bien est exposé sont disponibles sur le site Géorisques : www.georisques.gouv.fr
…By Mon Office Immobilier

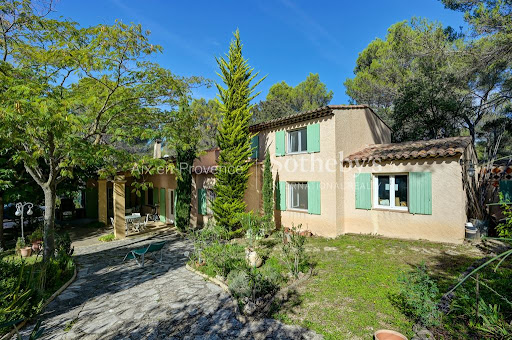


Ideally located in one of the most sought-after areas of Aix-en-Provence, this elegant property benefits from a green environment, with no overlooking neighbors, in absolute tranquility yet not isolated, just a few minutes from the city center. This exceptional setting, rare on the market, attracts with its perfect harmony between tranquility, nature, and proximity to amenities. From the entrance, the house charms with its welcoming atmosphere and the flow of its layout. On the ground floor, a beautiful living room opens onto the terrace and garden. The independent kitchen, friendly and functional, is extended by a utility room-laundry. Three comfortable bedrooms, a bathroom, and an additional room for versatile use (office, workshop, or guest bedroom) complete this level. Upstairs, two additional bedrooms and a second bathroom provide a peaceful night space, ideal for hosting or creating an area reserved for children or guests. The garden, a true green sanctuary, reflects constant care: olive trees, Mediterranean species, and flowering beds coexist in perfect harmony. This property is designed for those seeking a living environment that is both elegant and soothing, while being close to everything (renovations to be expected). Aix en Provence - Sotheby's International Realty, the international reference for luxury real estate in Aix en Provence (contact: Fabrice LENOIR / 0624651964).This description has been automatically translated from French.
…By Aix-en-provence - Sotheby's International Realty


In a privileged setting, discover this superb character villa offering 410 m² of living space, with remarkable volumes, breathtaking views, and rare potential. The property consists of a main house of approximately 300 m² and an independent apartment of approximately 100 m², which can be connected to create one large family residence. This layout offers many possibilities: accommodating family, a home-based professional activity, independent housing, or a rental investment. The main section features generous, light-filled living areas: a living room with exposed beams opening onto a beautiful terrace, a fitted kitchen, 5 bedrooms, 3 bathrooms, and an ideal layout for comfortable, elegant family living. Outside, the amenities match the property: a magnificent swimming pool with its pool house, large relaxation areas, and above all an exceptional unobstructed view of Mont Chauve, providing a peaceful and privileged lifestyle. Parking: the villa has a double garage as well as several outdoor spaces allowing easy parking for an additional 4 to 5 vehicles. EPC: D-226; GHG: D-49 Estimated annual energy costs for the home: 6,660 to 9,110 Transaction fees incl. VAT payable by the seller. Information on the risks to which this property is exposed is available on the Géorisques website: www.georisques.gouv.fr The luxury real estate market on the French Riviera is one of the most attractive in the Mediterranean region. Holiday homes and second residences on the French Riviera offer not only an incomparable lifestyle and quality of life but also, given the international economic situation, a safe investment and a smart retirement plan, especially at premium addresses. On a sunny ridge, Colomars is a recent residential village, ideal for strolling among viewpoints and olive groves. The Cailletier olive of the Nice region makes the place renowned. It is made up of hamlets and is part of the Nice region. Nice, the capital of the French Riviera and France's 5th largest city, shines brightly. It has the charm of Mediterranean cities, where the art of living comes as much from the beauty of the city and its colorful façades as from its exceptional climate with more than 300 days of sunshine a year. A city of arts and culture, it is, after Paris, the city with the most museums. Its international airport, spectacular for its unique approach along the coastline, serves more than 100 direct destinations.
…By Engel & Völkers Côte D'azur


House for sale in Saint-Marc-Jaumegarde – a rare setting overlooking Sainte-Victoire Just a few minutes from the centre of Aix-en-Provence, this property enjoys a highly sought-after location in Saint-Marc-Jaumegarde, surrounded by exceptional natural scenery. From the moment you enter through the gate, your eyes are drawn to the majestic Sainte-Victoire mountain. On the forest side, no future construction will ever disturb this remarkable view, as the property borders an extensive protected natural area where building is prohibited, ensuring lasting peace, privacy and an unspoilt landscape. Another rare privilege is the direct access from the property to the hiking trails of the Grand Site Sainte-Victoire, while Lake Bimont can be reached on foot within just a few minutes. A unique lifestyle for nature lovers, without compromising on the immediate proximity of Aix-en-Provence. Set on a beautifully landscaped, south-facing level plot of almost 5,450 sqm, the property offers approximately 230 sqm of total living space, including a self-contained one-bedroom apartment of around 45 sqm. The main house features bright and practical living areas. The living room with fireplace, open-plan kitchen and study extend naturally onto the terraces and the garden. Four ground-floor bedrooms, a bathroom and a first-floor principal suite provide comfortable accommodation for both family and guests. Outside, the recently renovated 12 × 5 metre swimming pool, secured by an electric cover, blends perfectly into the lush surroundings, with Sainte-Victoire forming a spectacular backdrop. The independent apartment is a valuable asset, ideal for welcoming family and friends, creating a home office or generating seasonal rental income. A double garage of approximately 50 sqm and a garden shed complete the property. More than simply a house, this property offers a privilege that has become increasingly rare: living in direct contact with Sainte-Victoire, in a protected natural environment, while remaining only minutes from Aix-en-Provence. House for sale through our Aix-en-Provence agency. Thanks to our exclusive partnership with Knight Frank, a global leader in luxury real estate, Janssens Immobilier provides each property with exceptional international visibility. This alliance strengthens our local expertise through the power of a network present in more than 50 countries. Information on the risks to which this property is exposed is available on the Géorisques website: www.georisques.gouv.fr In accordance with current regulations, the DPE surface of this property is established on the basis of a standardized measurement of the living area. This measurement may differ from the total surface precisely measured by our commercial teams.
…By Janssens Immobilier Aix En Provence - Marseille


In one of the most sought-after areas of the region, within walking distance of the village of La Colle sur Loup, a Bastide Florentine, which due to its location, has the magic to make you forget all your neighbours, a feeling of tranquillity invades you to make you feel in perfect osmosis with the property. Whether it's the panoramic view over the surrounding hills to the sea, the heated swimming pool, the wide terraces, the country garden with its authentic well, the cinema room, the 5 en-suite bedrooms, the double living room and separate kitchen opening onto the terrace... You'll fall under the spell of this beautiful Florentine house, which has all the assets and space you need, with around 400 m2 of living space and 3,300 sqm of garden. An additional 4,200 sqm of agricultural land can be purchased optionally. Your cars will also be pampered under the carport (which can be closed off) and additional parking for your guests. The building permit, currently under approval, was designed by Robert Dallas, whose signature guarantees quality, aesthetic refinement, and seamless integration into the landscape of La Colle-sur-Loup. A rare opportunity to bring to life an exceptional project, blending prestige and serenity. For a more natural setting, a 5000m2 plot of farmland can be purchased in addition.
…By Coldwell Banker Art Realty


EXCLUSIVE - LA ROQUETTE - Located in a gated domain, benefiting from a panoramic view of the Tanneron hills, this approx. 330 m² villa is built on a land of about 2300 m². On the ground floor: A large living room with fireplace, 1 game room, 1 master bedroom with its dressing room and bathroom. Upstairs: 1 bedroom with its dressing room and bathroom. In the garden level: 2 furnished 2-bedroom apartments with kitchen, bedroom and bathroom. Also an independent fully equipped studio with its shower room. Additional features: 1 double garage and many parking spaces inside the property. -> Ideal for rental investment or bed and breakfast. « The information on the risks to which this property is exposed is available on the Georisques website: georisques.gouv.fr »
…By Luximmo


iad France - Jasmine Iacovone offers you: Exceptional Villa with Panoramic Sea View – AntibesIn one of the most sought-after residential areas of Antibes, discover this superb Mediterranean villa offering approximately 350 m² of living space on a landscaped plot of 2,200 m². A true haven of peace, it benefits from an exceptional panoramic view of the Mediterranean, beautiful volumes, and a strong potential for a primary residence, secondary home, or high-end rental investment.Garden level – An independent space with multiple possibilitiesThe garden level hosts an independent apartment ideal for hosting family and friends autonomously or for developing a rental business.It consists of:* One bedroom,* One bathroom,* One kitchen,* An independent access.A particularly sought-after space for its comfort and versatility.Ground floor – The living areas open to the MediterraneanUpon entering, the villa reveals generous volumes and remarkable brightness.The vast double living room, bathed in light thanks to its large bay windows, opens onto a magnificent terrace facing the sea. Each room enjoys an unobstructed view of the Mediterranean, creating a unique atmosphere throughout the day.The contemporary kitchen, fully equipped and recently renovated, integrates perfectly with the living space and invites sharing convivial moments with family or friends.This level also includes:* Three beautiful bedrooms,* Two modern shower rooms,* Plenty of storage.Upper floor – A privileged sleeping area with spectacular viewsThe upper floor is entirely dedicated to privacy and comfort.You will discover three spacious bedrooms, each with its own private bathroom, providing each occupant a true personal space.A superb terrace accessible from the upper floor extends the living spaces and offers a breathtaking panoramic view of the sea, Cap d’Antibes, and the surrounding hills.Outdoor spaces designed to enjoy the Côte d’AzurIn the heart of a carefully landscaped plot of 2,200 m², the property offers a privileged environment of calm and serenity.You will benefit from:* A beautiful swimming pool,* Vast wooded green spaces,* Several sunny terraces,* A fully enclosed yard ensuring privacy and security.Features* Large garage and workshop accommodating up to 4 vehicles,* Electric gate,* Air conditioning,* Fireplace,* Electric blinds,* Numerous parking spaces.A sought-after address* Antibes city center 5 minutes away,* Beaches 10 minutes away,* Nice international airport 15 minutes away,* Quick access to main roadways.A rare property on the marketWith its panoramic sea view, six bedrooms, independent apartment, and prime location, this villa meets all the criteria sought for an exceptional family property on the Côte d’Azur.A unique property offering an exclusive lifestyle between the sea, nature, and Mediterranean elegance.Agency fees payable by the seller. Energy display information on this property: ENERGY class C index 174 and CLIMATE class A index 5. Information on the risks to which this property is exposed, including the legal obligation to clear scrubland, is available on the Géorisques website: http://www.georisques.gouv.fr. This real estate advertisement was written under the editorial responsibility of Ms. Jasmine Iacovone, independent real estate agent (without holding funds), commercial agent of SAS I@D France registered at the RSAC of Antibes under number 103792313, holder of the real estate canvassing card on behalf of I@D France SAS.
…By Iad France


Beautiful villa dating back to 2000, located close to the centre of Nice in an exclusive, small, secure and well-maintained estate. This south-facing Provençal-style villa boasts commanding views from its hillside position. It comprises the following features: On the ground floor backing onto a terrace overlooking the garden and swimming pool: a triple reception room with fireplace and library area (approximately 75 sq.m) opening onto a shady patio of approximately 54 sq.m; a fully equipped kitchen with pantry/laundry room opening onto a covered terrace; a master bedroom with shower room and dressing room/storage; On the upper floor: three bedrooms with balconies, two of which have their own private shower rooms and toilets; On the lower level, accessible from the laundry room: a double garage (54 sq.m) with window and shower/toilet facility; a boiler room (domestic hot water supplied by solar panels); a storage room (26 sq.m); and a temperature-controlled wine cellar (13 sq.m). The villa is equipped with all modern amenities (sliding glass doors, fibre optic internet, roller shutters, well for garden irrigation) and reversible air conditioning. Outside, you will find 1,550 sq.m of enclosed and mostly flat landscaped grounds planted with beautiful trees and featuring a swimming pool (12 x 5m) surrounded by decking. In addition, there is a two-vehicle carport and an outdoor parking space. Thanks to its location and aspect, the property benefits from unobstructed sea views from every room. It allows you to savour tranquil countryside living with breathtaking panoramic views of the surrounding green hills, offering complete privacy all the way to the sea and the Cap d'Antibes. Primarily facing southwest, you can choose between sun and shade throughout the day. Access to nearby shops and the town centre is quick and easy. The A8 motorway (serving Monaco/Italy and Nice/Cannes airport) is under 5 minutes away. A rare find. Condominiums of 11 units (No proceedings in progress). Annual expenses : 2400 euros.
…By Emile Garcin - Cote D'azur


In BIOT, close to the village (12 min walk), in a peaceful, dominant position, with lovely views over the Caussols hills, the baous and the mountains. Anchored by a magnificent 2,800 m² landscaped and manicured garden that invites you to take a stroll, with numerous Mediterranean species, tall trees and multiple atmospheres in the small landscaped restanques, an infinity pool and its pool house peacefully installed at the top of the garden to enjoy the panorama. This quality-built villa of approx. 290 m² offers 4 spacious en suite bedrooms, including a master with terrace and a 4th bedroom that can be used as an independent studio, a large living room opening from the garden and covered terrace on one side to the panoramic view on the other, a dining room and an enclosed kitchen. A huge, sound basement for storage, a splendid wine cellar for wine-lovers, double garage, numerous parking spaces and outbuildings. Discover this exceptional property that combines traditional charm with modern comforts. The fourth floor has a kitchen and indoor/outdoor access that can be used as an independent studio. A real coup de coeur for lovers of charm and refinement.
…By Velvet Concept


Located in the highly sought-after Croix des Gardes area, this property with great potential enjoys a quiet and green setting, just a few minutes from the center of Cannes and its beaches. Set on a flat plot of approximately 2,000 sqm, it benefits from a pleasant sea view and optimal sun exposure. The property comprises a main house of around 120 sqm featuring a bright living room, a kitchen, three bedrooms, and two shower rooms. An attached garage and a large cellar complete the property. Outside, you will also find a solidly built swimming pool, a pool house, and an independent guest cottage. Ideal for a renovation project or the creation of a bespoke residence, this property represents a rare opportunity. The current local planning regulations (PLU) allow for a 40 sqm ground-level extension and a maximum building height of 7 meters, offering the possibility to design a contemporary two-storey villa with a flat roof and open views over the sea and the Estérel hills. Agency fees payable by vendor - Montant estimé des dépenses annuelles d'énergie pour un usage standard, établi à partir des prix de l'énergie de l'année 2021 : 4660€ ~ 6320€
…By Magrey & Sons Cannes


Located in a highly sought-after residential area of Opio, in absolute tranquility and just a few minutes from local shops, the village of Valbonne and major transport links, this remarkable contemporary villa, completed in 2026, offers an exceptional lifestyle in the heart of the French Riviera hinterland. Offering approximately 320 sq.m of living space, this prestigious property impresses with its generous volumes, abundant natural light and outstanding finishes. Benefiting from a desirable south-facing exposure, the villa comprises: • A magnificent 135 sq.m reception area featuring a living room, dining area and open-plan kitchen • 5 en-suite bedrooms, including an elegant principal suite with private balcony • 5 bathrooms • 5 bespoke dressing rooms • A functional laundry room The living areas open onto spacious terraces and a beautiful outdoor setting with a swimming pool surrounded by landscaped gardens. Set on approximately 2,217 sq.m of land, the property enjoys a peaceful and green environment, ensuring privacy and serenity. Designed to meet the expectations of the most discerning buyers, the villa features ducted air conditioning, a complete home automation system and state-of-the-art equipment throughout. A rare opportunity on the market, ideal as a primary residence or a luxury holiday home, just minutes from renowned golf courses, international schools and the finest destinations of the French Riviera. Energy rating: A – Climate rating: A / Estimated annual energy costs for standard use: between €2,050 and €2,820 (reference year 2023). Information regarding potential risks to which this property may be exposed is available on the Géorisques website: www.georisques.gouv.fr Property located within an area subject to mandatory vegetation clearance regulations. Presented by Caroline Bertignon-Metout, acting in her capacity as a duly authorised representative with full authority for the purpose of this sale. Agency fees payable by vendor - Montant estimé des dépenses annuelles d'énergie pour un usage standard, établi à partir des prix de l'énergie de l'année 2023 : 2050€ ~ 2820€ - Jessica ZAHOV - Agent commercial - EI - RSAC GRASSE 913421475
…By Barnes Mougins


Located in a prime residential area of Opio, this sumptuous new contemporary villa enjoys a commanding position offering unobstructed views of the surrounding countryside and the hills of the French Riviera hinterland. Built on a landscaped plot of approximately 2,670 m², the property boasts a living area of around 370 m² and impresses with its contemporary architecture featuring clean lines, generous proportions, and exceptional quality of finishes. Bathed in light thanks to its south-facing orientation, the villa is organized around expansive reception areas that open onto terraces and the outdoors, creating a seamless flow between indoors and out. The living space includes an elegant living room, a lounge, a dining room, and a fully equipped contemporary kitchen, designed to combine aesthetics and conviviality. The property features five bedrooms and five bathrooms, offering optimal comfort for family life or for entertaining in a refined and intimate setting. Outside, meticulously landscaped gardens surround a stunning swimming pool with relaxation areas and sun terraces, allowing guests to fully enjoy the tranquility and unobstructed views. Amenities include air conditioning, electric roller shutters, automatic watering system, exterior lighting, an alarm system, and state-of-the-art technical equipment. A rare property, combining contemporary elegance, absolute comfort, and a privileged setting, close to the villages of Valbonne and Opio, and the finest destinations on the French Riviera. Energy rating: A (39 kWh) - Climate rating: A (1 kg/m²/year) / Estimated annual energy costs for standard use: between €1,360 and €1,900 (reference year 2026). Information on the risks to which this property is exposed is available on the Géorisques website: www.georisques.gouv.fr.
…By Beauchamp Estates


The advertiser did not provide an english description for this listing.
…By Propriétés Privées


Le Cannet: Nestled in a sought-after residential area of Le Cannet Mairie, this charming family villa is just a few minutes’ walk from the shops of Le Vieux Cannet and a short drive from La Croisette. Set within a Mediterranean garden of nearly 1,600 sqm, the property boasts approximately 280 sqm of living space. It features a living room that opens onto a vast terrace, a fully-equipped kitchen, a dining room, an office, and five bedrooms with bathrooms. The swimming pool is complemented by a pool house with a fitted kitchen. A former dovecote has been transformed into a garage. Additional features include cellars, a wine cellar, and a laundry room. A virtual tour is available upon request. Located in the charming Vieux Cannet district, this property boasts an authentic setting amidst picturesque alleyways, art galleries, and characterful restaurants. Highly prized for its Provençal atmosphere and unobstructed views of the Bay of Cannes, the neighborhood also appeals for its proximity to the Bonnard Museum and the famous Place Bellevue, renowned for its panoramic views and Mediterranean lifestyle. Ideally situated in the hills above Cannes, Le Cannet captivates with its residential elegance, Provençal atmosphere, and sought-after quality of life. Highly valued for its verdant neighborhoods, its sweeping views of the Bay of Cannes, and its immediate proximity to the Croisette, Le Cannet offers a privileged living environment that combines tranquility, refinement, and quick access to the amenities of the French Riviera. A major player in high-end real estate and an ambassador of the French art of living, Maison BARNES deploys its integrated network of 159 agencies in 21 countries and 75 destinations, and supports its clients in all their life projects. Agency fees payable by vendor - Montant estimé des dépenses annuelles d'énergie pour un usage standard, établi à partir des prix de l'énergie de l'année 2021 : 5462€ ~ 7389€ - Marine LEES-BUCKLEY - Agent commercial - EI - RSAC 953 495 025
…By Barnes Cannes


EXPERTIMO est le leader français des réseaux dédiés aux mandataires expérimentés
…By Expertimo


The advertiser did not provide an english description for this listing.
…By Jager Immobilier


The advertiser did not provide an english description for this listing.
…By Iad France


Just a few minutes’ walk from the village of Valbonne, this contemporary home is set in a particularly well-preserved environment, at the heart of nearly 4,800 m² of land bordered by greenery and opening onto the forest. Built in 2017, the house features a simple and elegant architectural style where space, light, and materials take center stage. The facades, combining light-colored stucco and wood, blend naturally into the landscape, while the large picture windows blur the boundaries between indoors and outdoors. Upon entering, the reception areas offer beautiful views of the garden and the pool. The living room, extended by an open kitchen, features a contemporary and warm atmosphere, enhanced by a central fireplace and seamless access to the terraces. The master suite, located on the ground floor, features its own walk-in closet and an en-suite bathroom. Upstairs, three bedrooms, each opening onto a terrace, offer unobstructed views of the surrounding nature. Outside, the landscaped garden, designed and created by English Garden, complements the home’s architecture perfectly. Centered around Mediterranean plant species, low stone walls, and carefully arranged spaces, it creates a setting that is both elegant and natural. The heated pool blends discreetly into this unspoiled setting, while an old stone shed adds a touch of character and evokes the history of the site. Designed for everyday comfort, the property also features modern amenities including underfloor heating, air conditioning, home automation, and an automatic irrigation system. A secluded address where contemporary architecture and nature harmoniously coexist, located in close proximity to golf courses, shops, and international schools.
…By Michaël Zingraf Christie's International Real Estate Mougins


Located in a commanding position in the heart of one of California's most sought-after residential neighbourhoods, overlooking Cannes Bay, in a peaceful setting, this majestic Art Deco property offers approximately 481 sqm of living space. Spacious rooms spread over two floors, entrance hall, bright double living room opening onto the terrace with infinity pool and panoramic sea views. The villa also comprises a dining room with a beautiful kitchen and 6 en-suite bedrooms. A caretaker's flat completes this property. Built on a plot of over 2 810 sqm, with no neighbours opposite, it enjoys optimal sunshine and a beautiful swimming pool on the same level as the living areas. Closed garage for 2 cars, parking spaces. Energy rating: B (104 kW) - Climate rating: A (4 kg) / estimated annual energy costs for standard use: between £4,537 and £6,139 (reference year 2023). Information on the risks to which this property is exposed is available on the Géorisques website: www.georisques.gouv.fr.
…By Beauchamp Estates


Just a short walk from Port Gallice and Plage des Pêcheurs, in one of the most sought-after areas of Cap d’Antibes, this elegant contemporary villa of approximately 260 m² perfectly embodies the art of living on the French Riviera. Set on a beautifully landscaped 962 m² plot, the property enjoys ideal exposure, absolute peace and quiet, and generous volumes filled with natural light. The garden level features a spacious entrance leading to three en-suite bedrooms, a laundry room, and a separate shower room, ideal after a day by the pool. On the upper floor, the bright living room with fireplace opens onto a sunny terrace offering partial sea views. A kitchen and two additional bedrooms complete this level. The outdoor spaces are designed for relaxation and entertaining, featuring a heated swimming pool, a fully equipped pool house, a fitness room, a garage, and multiple parking spaces. The property also offers excellent potential for attic conversion, providing opportunities for further expansion. Ideally located within walking distance of beaches and shops, this villa combines elegance, comfort, and a prime location. A true haven of peace in the heart of Cap d’Antibes, perfect as either a primary or secondary residence. Energy rating: D (238 kWh/m²/year) – Climate rating: D (44 kg CO₂/m²/year) / estimated annual energy costs for standard use: between €3,462 and €4,684 (reference year 2021). Information regarding the risks to which this property is exposed is available on the Géorisques website: www.georisques.gouv.fr.
…By Beauchamp Estates
'%20stroke='%23DDAA3A'%20stroke-width='1.909'%20stroke-linecap='square'%20stroke-linejoin='bevel'/%3e%3c/svg%3e)
Receive by email any new listing that may match your search criteria
Your criteria :
By validating this form, you accept the general conditions of use of Le Figaro Properties.
These agencies offer a selection of luxury properties vente in Provence-Alpes-Côte d'Azur. Feel free to contact them for personalized assistance.