Get early access to listings that match your criteria
Never miss an opportunity again. Our personalized alerts notify you instantly.

 English$ USD · m²

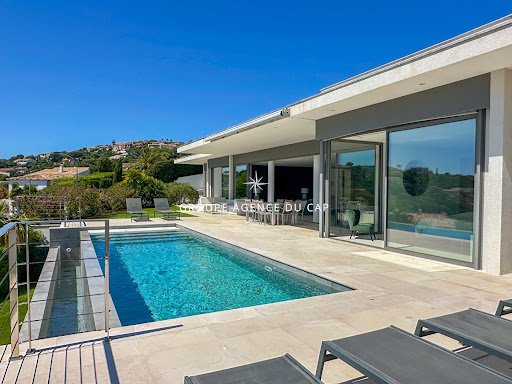


Exceptional contemporary villa with panoramic sea views. In a prime location, this superb contemporary villa captivates with its clean lines, elegant architecture, and spectacular sea views. Developed around bright, open-plan living spaces that flow seamlessly into the outdoors, it offers three en-suite bedrooms, ensuring both comfort and privacy. Outside, the expansive terraces invite relaxation while enjoying breathtaking panoramic views, complete with a heated infinity pool. The property also includes a separate apartment, ideal for hosting family and friends or for a rental investment, as well as a garage.
…By Agence Du Cap Les Issambres


Breathtaking view of the valley and the Serre-Ponçon lake. Absolute calm, close to all amenities. This spacious accommodation offers an exceptional setting with panoramic views of the valley and the lake, in a peaceful environment while remaining close to all amenities. Ideal for realizing your projects: main residence, guest house, bed and breakfasts, or rental investment. This property has strong potential for property merchants, developers, or investors. Highlights:Very large terrace facing South-SouthwestGenerous and adaptable volumesOptimal sunshinePrivileged natural settingRenovation work is to be expected, allowing you to unleash your creativity to exploit the full potential of this rare property.This description has been automatically translated from French.
…By Mg - Immobilier


Located in Aups, at the gateway to the Verdon region, this rural bastide dating back to 1760, listed as a remarkable built heritage site, offers a rare opportunity in the luxury real estate market. Built in the heart of a 12-hectare agricultural and forested estate, this exceptional property boasts approximately 1,000 sqm of total floor space, including 505 sqm of living space spread over three levels. The interior architecture honors the history of the site: antique terracotta tiles, massive exposed beams, and Aups stone flooring lend an inimitable character to the vast living areas. The ground floor comprises a rustic kitchen with a herb room, a welcoming living room with a fireplace, and a charming dining room. The layout includes two self-contained gîtes, ideal for a bed and breakfast business. Two additional spaces could also be converted into a separate apartment. The top floor reveals four attics with superb ceiling heights, offering remarkable potential for yoga studios or artists' workshops. A true haven of peace, the estate boasts equestrian facilities (stalls, paddocks) and an olive grove of 250 trees. Self-sufficiency is ensured by sixteen solar panels, a 112-meter borehole, and nine wells. Nine wells and six hectares of forest complete this haven of biodiversity, bordered by popular hiking trails, guaranteeing total serenity. This unique property, a testament to centuries of history and oriented towards a sustainable future, embodies the excellence of the Var region's heritage. A private tour will allow you to experience the full power and poetry of this monumental bastide. ENERGY RATING: C (179 kWh/sqm/year) / CLIMATE RATING: A (5 kg CO2/sqm/year). Estimated annual energy costs for standard use: between EUR4,254 and EUR5,729, indexed to the years 2021, 2022 and 2023 (subscription included). Philippe PEPOS - Advisor RSAC 423 308 154 - Fréjus
…By Espaces Atypiques Saint-tropez


Your Orpi team is available by phone; please prioritize a call for a quick and efficient response, don't hesitate.In one of the most sought-after environments in Valbonne, this villa boasts over 200 m² where every detail has been designed to combine style, comfort, and light.From the very first steps, the house imposes its obviousness: open spaces, omnipresent brightness, and an immediate feeling of well-being. The reception room, fluid and elegant, stretches towards the outside and naturally extends life towards the terraces and the garden.The kitchen, generous and perfectly integrated, becomes a true place of sharing, suitable for both everyday life and reception moments.A universe dedicated to relaxation enriches the whole: gym, sauna, and careful amenities compose a space where time slows down.Upstairs, the atmosphere becomes more subdued. A comfortable suite, accompanied by luminous bedrooms and an office, offers an ideal balance between intimacy and functionality.Outside, the decor is perfectly mastered: structured garden, elegant pool, pool house, pétanque court… and around fifteen majestic olive trees that create a distinctly Mediterranean atmosphere. In the background, the view opens onto the Château du Castellaras, a true signature of the place.Just minutes from the village, charming addresses, and renowned establishments, this property brings together everything that adds value to a rare asset.A house that is experienced as much as it is noticed.Offered by your Orpi Real Estate Agency. 3D Virtual Tour available at the Agency.Agency reference: 9137This description has been automatically translated from French.
…By Orpi - Ab Partners


Vernacular architecture with Mediterranean inspirations, this completely redesigned 140 m2 house opens onto a 300 m2 green garden with swimming pool and terrace and is situated within an old fabric in the heart of the Bompard district. Completely redesigned by its owners in a contemporary style, this Mediterranean-inspired house unfolds across three levels, accessed via a wooden staircase that bears witness to the house's history. Natural and mineral materials, a palette of sand and terracotta tones, and textured tiles create a soothing haven in constant dialogue with the outdoors. The open-plan ground floor offers a comfortable entrance area and extends into a living space that opens generously onto the exterior. On one side, the double-height kitchen features wooden cabinetry and a textured backsplash in bronze tones. Organized around a central island, it flows into a light-filled dining area. The living room, with its inviting seating, continues this seamless flow. Large windows open onto a panoramic terrace of approximately 20 square meters, suspended above the garden. Below, the garden unfolds across nearly 300 square meters of trees. On one side, a terrace with a summer kitchen is adorned with masonry elements enlivened by a large terracotta screen reminiscent of a mashrabiya. It overlooks the entire area, which stretches to a swimming pool with clean lines, nestled in the vegetation. Back inside, the upper levels house the sleeping quarters. On the first level, two bedrooms with built-in storage share a bright bathroom combining terrazzo, large mirrors, and a textured bathtub. An office completes this level. The top floor is entirely dedicated to the master suite. With windows on two sides, it benefits from abundant natural light and opens onto two terraces offering unobstructed views of the neighborhood. It features a tranquil sleeping area, a comfortable dressing room, and a bathroom with delicate finishes, blending graphic tiles and refined details. A laundry room, a pantry and a parking space complete the package. A polished renovation with a unique character, inviting conviviality.
…By Archik Marseille


BOUC-BEL-AIR - HOUSE - SINGLE-STOREY - 245 m² - HEATED POOL - POOL HOUSE - 2,000 m² PLOT - €1,145,000 Close to the middle school, a primary school, and bus stops, nestled in a verdant setting, this 245 m² house is captivating at first sight. It combines generous living spaces, high-quality features, and great potential. Inside, life naturally revolves around a 45 m² living room with a fireplace, comprising a dining area opening onto a south-facing veranda and a lounge, which opens onto the south-facing terrace and pool area through large French doors. Adjoining this is an open-plan office with a private view of the garden. On the west side, the fully equipped and functional kitchen includes a pantry. The sleeping area offers: three bedrooms, including a master suite with an en-suite shower room and access to a private terrace; a 25 sq m bedroom can be reconstituted with a simple partition to create its original layout as two separate bedrooms; and a bathroom. A gym with independent exterior access offers the possibility of creating a fourth bedroom. The 2,000 sq m grounds, landscaped and well-maintained, surround a beautiful traditional heated swimming pool with a counter-current system, a two-car carport, and an automatic watering system fed by a well. The 60 sq m pool house, equipped with a kitchen and shower, could be converted into an independent studio, an ideal annex for private entertaining, or for rental purposes. Amenities include an air-to-water heat pump, reversible air conditioning, an infrared sauna, an alarm system, roller shutters, and mains drainage. Contact your AXO Agent - L'immobilier Actif at +33 6 86 45 29 18, L'Agence Immobilière de Prestige Cote Sud - Laurence DALBERA (EI) Commercial Agent RSAC 505.126.896 Aix en Provence. More information at www.axo.immo (ref. 85002124819). Fees payable by the seller. Information on the risks to which this property is exposed is available on the Georisques website: https://www.georisques.gouv.fr/
…By Axo Immobilier


Rare product on the market! This Provencal bastide nestled in the heart of the VAR offers over 320 m² of living space. Convertible attic space of 100 m², an independent studio of 34 m², over 150 m² of outbuildings and a swimming pool with pool house complete this charming bastide. Set in approx. 8000 m² of flat grounds planted with century-old trees, the property benefits from a quiet country setting with a well, borehole and spring. The bastide is currently divided into 2 apartments, but numerous possibilities are possible. Work is required in some parts of the building. You have the possibility of considering an agritourism activity, camping on the farm, farming or simply living there. With its idyllic setting, you won't remain indifferent. Come and experience Provence! The A8 and A57 freeway exits and the Le Luc Le Cannet SNCF train station are less than 5 km away. Nice and Marseille airports are 90 kms away. The seaside is 30 kms away.
…By Safti


EXCEPTIONAL VILLA IN ÈZE — PANORAMIC SEA VIEW & PRIVILEGED ENVIRONMENTIdeally located between Nice and Monaco, in the heart of the prestigious town of Èze, this remarkable property benefits from a rare location, just 15 minutes from Monaco, in a calm and preserved residential environment. Nestled on landscaped grounds of approximately 1,500 m². The villa enjoys a full south exposure and a spectacular panoramic view of the Mediterranean and the surrounding hills, offering an exclusive living environment where nature, privacy, and serenity meet perfectly. Currently developing about 250 m² of living space spread over three levels, the property is appealing with its generous volumes, natural brightness, and multiple reception areas opening to the outside. GROUND FLOOR Two independent studios allow for family, guests, or staff to be accommodated in optimal comfort. A vast cellar completes this level with numerous storage spaces. FIRST FLOOR An elegant living room bathed in light opens onto a magnificent terrace with panoramic sea views. The fully equipped and functional kitchen harmoniously integrates with the living space. This level also hosts two bedrooms with balconies, a large bathroom, and an independent toilet. SECOND FLOOR a warm reception area with direct access to a second panoramic terrace extends the living experience outdoors. A spacious bedroom with a balcony as well as a shower room with toilet complete this floor. The exteriors have been designed as a true haven of relaxation and conviviality. Several sun-drenched terraces offer exceptional views of the sea, while two swimming pools — including an infinity pool with a spectacular view and a second pool ideal for children — enhance the property. A jacuzzi completes this space dedicated to absolute well-being. The villa is perfectly maintained and also represents a rare investment opportunity thanks to a recently granted building permit. The renovation project, envisioned by a renowned architect in a contemporary and refined spirit, plans to extend the property to approximately 450 m² of living space. This exceptional project includes the creation of two additional bedrooms as well as a wellness area incorporating a gym, spa, and sauna. Once transformed, this residence will undoubtedly become one of the most iconic and prestigious villas in the sector. The estimated budget for the work amounts to 1.2 million euros. The future buyer will have the opportunity to customize the materials, services, and finishes in order to create a fully tailored residence. This unique property will appeal to lovers of discreet luxury seeking to combine immediate proximity to Monaco, absolute calm, and the Mediterranean way of life. We remain at your disposal for any additional informationThis description has been automatically translated from French.
…By Kw Access


Just ten minutes from Vaison-la-Romaine, near the charming village of Entrechaux, this characterful property with approximately 280 m² of living space offers a rare living environment, where tranquillity, natural surroundings and a spectacular view of Mont Ventoux combine to create an exceptional setting. Built in 2006 on a landscaped plot of 2,190 m², this home impresses with the quality of its construction and its eco-friendly design. Walls made of bio-bricks, traditional lime and sand render, wood wool insulation, double-glazed wood and aluminium joinery, reversible air conditioning, a micro-sewage treatment plant and an autonomous rainwater harvesting system featuring a 25 m³ underground tank: all these features combine comfort, performance and respect for the environment. The main house, measuring approximately 230 m², boasts spacious, light-filled rooms. The 52 m² living room, enhanced by a remarkable masonry heater that radiates gentle warmth for up to 36 hours, is the perfect place for socialising. Adjoining this, the spacious 56 m² kitchen and dining area forms the true heart of the house, opening out onto the terraces and the garden. A utility room and a separate toilet complete this level. Upstairs, the rooms have been designed to ensure comfort and privacy. A beautiful master suite of approximately 30 m² with an en-suite shower room is flanked by two further bedrooms. A space converted into a studio, comprising a living room with kitchen, a mezzanine, a bedroom, a shower room and a toilet, offers great flexibility of use: as self-catering accommodation, a home office or a guest suite. Adjoining the main house is a detached holiday cottage of approximately 58 m², built with a timber frame and capable of connecting to the main residence, which is a real asset. It comprises a living room with a fitted kitchen, two bedrooms, a shower room, as well as a covered terrace and its own swimming pool, allowing it to be used immediately for holiday lettings or to host family and friends in absolute comfort. Outside, the grounds invite you to fully enjoy the gentle Provençal way of life. The tree-lined garden, the sun-drenched terraces, the swimming pool at the main house, the gîte's private swimming pool and the separate 32 m² garage come together to form a harmonious whole where every detail contributes to a sense of well-being. Whether as a family home, a second home or a property for a high-end hospitality business, this exclusive address elegantly combines authenticity, quality of construction and the gentle Provençal way of life in the heart of Provence. A rare property, enhanced by an exceptional panoramic view of Mont Ventoux. DPE : B(77)/A(2) This property is for sale through our real estate agency Janssens immobilier in Vaison-la-Romaine. Contact us now for more information or to arrange a viewing: + 33 4 90 41 82 40, available 7 days a week Information regarding potential risks to which this property is exposed is available on the Géorisques website: http://www.georisques.gouv.fr In accordance with current regulations, the DPE surface area of this property is based on a standardized measurement of the living area. This may differ from the total surface area precisely measured by our sales teams. ''Thanks to our exclusive partnership with Knight Frank, the global leader in luxury real estate, Janssens Immobilier provides each property with exceptional international visibility. This alliance strengthens our local expertise through the power of a network present in more than 50 countries.''
…By Janssens Immobilier Vaison La Romaine


EXCEPTIONAL PROPERTY IN ROGNES– AT THE GATEWAY TO THE LUBERON Just a few minutes from the center of Rognes, north of Aix-en-Provence, this exceptional property benefits from a privileged environment, absolute calm, and privacy. Located just 30 minutes from the Aix-en-Provence TGV station and 40 minutes from Marseille Provence Airport, it combines nature, comfort, and accessibility. Set on a plot of approximately 23,850 m², including nearly 10,000 m² of landscaped garden, the property has a total surface area of around 265 m². The house offers spacious volumes with a large entrance, a dining room, a fitted and equipped kitchen extended by a bright conservatory, a 17 m² utility room, and a spacious 48 m² living room opening onto the garden and relaxation areas. The sleeping area includes a bedroom with a bathroom and toilet, as well as a 21 m² master suite with a dressing room, a bathroom equipped with a whirlpool bathtub, a walk-in shower, and a sauna. An 11 m² mezzanine completes the set and allows for the creation of an office or relaxation area. The addition of extra bedrooms is also possible. Outside, the property is centered around a superb infinity pool with a submerged beach and an outdoor jacuzzi. The ground floor offers a room with a jacuzzi, a winter garden, and a boiler room with a toilet that can be converted into an independent studio. Outbuildings include: • an independent studio with a private terrace, • three closed garages, • two large carports, • a summer kitchen. Additional features: • water from the Canal de Provence, • 22 solar panels, • EJP electricity contract, • roof revised in 2026, • electric wooden shutters. A rare property, ideal for those who appreciate tranquility, nature, and quality amenities, in the immediate vicinity of the most beautiful villages in the Luberon and Aix-en-Provence area. Price: €995,000 HAI
…By Efficity


Just a few minutes from the picturesque village of Claviers and all local amenities, this charming 120 m² south-facing home sits on a beautiful 5,614 m² wooded plot in the heart of a protected Natura 2000 nature reserve. A rare opportunity to enjoy peace, privacy and an exceptional natural setting.Flooded with natural light thanks to its ideal southern exposure, the property offers a practical layout, making it perfect as a main residence, family home or holiday retreat.On the ground floor, the house features an entrance hall, a fully equipped open-plan kitchen with direct access to a terrace enjoying stunning panoramic valley views, a cosy living room with fireplace, two bedrooms, a shower room and a separate WC.Upstairs, there are two additional bedrooms, one of which opens onto a private terrace overlooking the valley and also includes a summer kitchenette, a second shower room and a separate WC, offering excellent potential for hosting family and guests or creating an independent living space.The property benefits from a range of energy-efficient and practical features, including triple-glazed windows, photovoltaic solar panels, natural spring water supplying the house, mains drainage, a garage with utility room, a cellar and a traditional stone water basin.Outside, the beautifully landscaped garden extends down access to the river, creating an idyllic setting for relaxing and enjoying the surrounding countryside while remaining close to everyday amenities.A rare opportunity to purchase a character home in Claviers, combining energy efficiency, modern comfort and an outstanding natural environment in the heart of Provence.Honoraires à la charge du vendeur. Class energy C, Class climate B Estimated amount of annual energy expenses for standard use: between €1,538.00 and €2,080.00 for the years 2021, 2022 and 2023 (subscriptions included).This description has been automatically translated from French.
…By Lloyd & Davis


Venelles Estate Agents are pleased to present this house for sale, measuring approximately 300 m², set on a wooded plot of over 6,000 m² with a swimming pool and outbuildings. Location and setting: Situated on Route de Saint Canadet in Venelles, on wooded grounds of over 6,000 m². Direct access from the local road network. Interior description: A house of approximately 300 m² offering a large, spacious living room with a fireplace and a semi-separate kitchen. The main building comprises 6 bedrooms and several bathrooms. An outbuilding of approximately 65 m² with two bedrooms completes the property. Outdoor features: Wooded grounds of over 6,000 m², a swimming pool and a pétanque court. There is a wooden chalet that could be used as a small outbuilding. Additional features: A large cellar and a large garage. Currently heated by oil. Solar panels. Refurbishment and modernisation work required. Renovation work required. -- -- À votre service : Audrey SALA - +33757907469 Agent commercial Mon Office Immobilier immatriculé au RSAC de Aix en provence - N°88922840 Référence annonce : 6797-AUS Le DPE est visible dans l'onglet informations énergétiques. Le prix indiqué comprend les honoraires à la charge de l'acheteur d'un montant de 4.35% inclus dans le prix affiché. Les informations sur les risques auxquels ce bien est exposé sont disponibles sur le site Géorisques : www.georisques.gouv.fr
…By Mon Office Immobilier


Discover this magnificent village home currently under construction, located in the heart of a hamlet in the prestigious village of Gordes. This charming property offers 180 m² of living space to be finished, ideal for enjoying the relaxed Provençal lifestyle. The home features four bedrooms, including a master suite on the ground floor, as well as high-quality construction features suitable for a primary or secondary residence. The interior will feature a spacious and bright 80 m² living room—the true heart of the home—which opens seamlessly onto the terrace. The layout is optimized with an elegant bathroom and three en-suite bathrooms, ensuring optimal comfort for every member of the family. The outdoor setting, typical of this sought-after region, allows you to enjoy a peaceful and authentic atmosphere. Plans and permits available upon request. Estimated cost of remaining work: approximately 250,000 Euros Features Lot size: 500 m² Living area: 180 m² Number of bedrooms: 4 Living areas: 80 m² living room Kitchen: Yes Terrace: 50 m² Bathroom: 1 Shower rooms: 3 Reference: 19311082 Located in one of the hamlets of one of the most beautiful villages in France, this home represents a rare opportunity on the market. Its prime location combines historic charm with modern comfort. This property is an excellent investment for lovers of Provence seeking an exceptional place to live. Translated with DeepL.com (free version)
…By Agence Rosier - Gordes Immobilier Depuis 1970


Old house for sale in Maussane-les-Alpilles, just a few minutes from the village centre. This renovated house for sale in Maussane-les-Alpilles offers a peaceful and pleasant living environment in the heart of the Alpilles. In a peaceful setting, this charming old house underwent a complete renovation in 2021. It stands out for its authenticity, generous volumes and warm atmosphere. With approximately 148 sqm of living space, it features a beautiful living area comprising a fully equipped kitchen, a dining area and a lounge with a wood-burning stove. The impressive ceiling height enhances the sense of space and natural light throughout. A large mezzanine (which could be converted into a bedroom) currently accommodates a library and office area. The sleeping area includes two bedrooms, each with its own bathroom. At the rear of the house, the lush garden provides peace and privacy. A discreet rooftop terrace completes the outdoor spaces. It is also possible to build a swimming pool. Just a few minutes from the shops and amenities of Maussane-les-Alpilles, this property is an ideal pied-à-terre or an easy-to-maintain main residence in the heart of Provence. House for sale through our Saint-Rémy-de-Provence agency. Thanks to our exclusive partnership with Knight Frank, the global leader in luxury real estate, Janssens Immobilier provides each property with exceptional international exposure. This alliance strengthens our local expertise through the power of a network present in more than 50 countries. Information regarding the risks to which this property is exposed is available on the website www.georisques.gouv.fr In accordance with current regulations, the DPE surface area of this property is established on the basis of a standardised measurement of the living area. This measurement may differ from the total surface area precisely measured by our sales teams.
…By Janssens Immobilier Knight Frank Saint-rémy-de-provence


Mas for sale in Saint-Rémy-de-Provence, just minutes from the village centre. This elegant 19th-century property, fully renovated, embodies the Provençal art of living in one of the most sought-after areas of the Alpilles. Nestled in a peaceful setting, this characterful home combines authenticity and comfort. The property offers bright volumes and a warm atmosphere, where every space has been designed to provide a gentle and convivial lifestyle. Bathed in natural light thanks to its full southern exposure, it enjoys a privileged environment close to one of the most beautiful villages in Provence. The property offers approximately 252 sqm of living space, including 190 sqm for the main house. The ground floor features a beautiful, light-filled living area with a lounge and a welcoming kitchen, as well as a master suite with dressing room and bathroom, ensuring comfortable single-level living. Upstairs, two bedrooms share a lounge area (possible fourth bedroom) as well as a shower room, providing comfortable and well-designed accommodation for family and guests. A large independent annex of over 60 sqm, adjoining the pool area, completes the property and features a spacious living area, open kitchen, shower room and wine cellar, ideal for entertaining in both winter and summer or for creating an independent living space. Outside, the approximately 1,345 sqm plot reveals a carefully landscaped garden with terraces perfect for relaxing and socialising. The 11 x 4 m swimming pool blends perfectly into this green setting. This property represents a rare opportunity on the Alpilles real estate market, ideal as a main residence, family home or hospitality project. Property for sale through our Saint-Rémy-de-Provence agency. Thanks to our exclusive partnership with Knight Frank, a global leader in luxury real estate, Janssens Immobilier provides each property with exceptional international exposure. This alliance strengthens our local expertise through the power of a network present in over 50 countries. Information regarding the risks to which this property is exposed is available on the website www.georisques.gouv.fr In accordance with current regulations, the DPE surface area of this property is based on a standardised measurement of the habitable surface. This measurement may differ from the total surface area precisely measured by our commercial team.
…By Janssens Immobilier Knight Frank Saint-rémy-de-provence


Stone house for sale in Saint-Rémy-de-Provence, set in a peaceful environment just a few minutes from the village centre. This charming property benefits from a superb landscaped park and an authentic Provençal atmosphere. Only a few minutes from the heart of Saint-Rémy-de-Provence, the house reveals itself in a serene setting. Its countryside surroundings, particularly well preserved, give it a rare charm while remaining close to village life. The property offers approximately 207 sqm of living space, including a garage and several outbuildings. The entrance, highlighted by a beautiful Baux stone staircase, immediately underlines the character of the house. The ground floor features two living areas: a lounge as well as a living / dining room with fireplace, creating a warm atmosphere. A kitchen with a pantry / laundry room completes this space. Two bedrooms, one of which requires fitting out, as well as a shower room with WC are also located on this level. Upstairs, a landing leads to three additional bedrooms including a master bedroom, a bathroom and separate WC. Outside, the house opens onto a magnificent south-facing landscaped park of approximately 2,700 sqm. A veranda, a covered terrace, a garage and a cellar complete the property and offer various possibilities for further development. Located 15 minutes on foot from the centre of Saint-Rémy-de-Provence, the property provides easy access to shops, restaurants and the typically Provençal atmosphere of the village. A charming house offering great potential as a primary or secondary residence in the heart of the Alpilles. Property for sale through our agency in Saint-Rémy-de-Provence. Thanks to our exclusive partnership with Knight Frank, the global leader in luxury real estate, Janssens Immobilier provides each property with exceptional international exposure. This alliance strengthens our local expertise with the power of a network present in more than 50 countries. Information regarding the risks to which this property is exposed is available on the website www.georisques.gouv.fr In accordance with current regulations, the energy performance surface area (DPE) of this property is established on the basis of a standardised measurement of the habitable surface. This measurement may differ from the total surface area precisely measured by our sales teams.
…By Janssens Immobilier Knight Frank Saint-rémy-de-provence


Historic hôtel particulier for sale between the Alpilles and the Gard, in immediate proximity to Avignon. A prestigious property for sale in the heart of a Provençal village, offering a rare lifestyle combining heritage and contemporary elegance. In a calm and preserved environment, nestled within an authentic Provençal village, this exceptional residence reveals over six centuries of history in a serene setting. Behind its memory-filled stone façades, the hôtel particulier showcases a remarkable renovation, where respect for original materials (French-style ceilings, stone and marble fireplaces, antique floors) blends harmoniously with high-end contemporary features. Spanning over 1,000 sqm, the property is arranged across several levels around vast, light-filled reception areas. Five elegant lounges, two dining rooms with bar area and wine cellar create warm and refined living spaces. The double professional kitchen, complemented by a back kitchen, perfectly meets the requirements of both private use and hospitality activities. The sleeping quarters comprise 10 generously proportioned suites, some with private lounges, designed to offer comfort, privacy and refinement. An independent guest house with its own garden and private swimming pool completes the ensemble. Outside, a landscaped garden planted with Mediterranean species surrounds a 12 x 6 m swimming pool in a peaceful atmosphere. Shaded terraces, relaxation areas and an independent gym with private garden extend this refined lifestyle. Ideally located, the property offers easy access to emblematic towns such as Avignon, Saint-Rémy-de-Provence and Uzès, while enjoying the charm and tranquility of village life. This rare property is equally suited as a character residence or a prestigious hospitality project. A confidential address where history, refinement and potential come together elegantly in the heart of Provence. Property for sale through our agency in Saint-Rémy-de-Provence. Thanks to our exclusive partnership with Knight Frank, a global leader in luxury real estate, Janssens Immobilier offers each property exceptional international visibility. This alliance strengthens our local expertise with the power of a network present in more than 50 countries. Information on the risks to which this property is exposed is available on the website www.georisques.gouv.fr In accordance with current regulations, the energy performance surface (DPE) of this property is established based on a standardized measurement of the habitable surface. This measurement may differ from the total surface precisely measured by our sales teams.
…By Janssens Immobilier Knight Frank Saint-rémy-de-provence


A magnificent property for sale in Boulbon, listed by our estate agency in Saint-Rémy-de-Provence. Situated in the heart of La Montagnette, in a preserved setting and surrounded by a stunning wooded park, the house has been fully renovated using high-quality traditional materials. Very bright and entirely on one level, the entire property offers approximately 300 m² of living space, including an adjoining, self-contained guest apartment. The main residence opens onto a pleasant entrance hall, featuring a bespoke wrought-iron door; a cloakroom and a guest toilet complete the entrance area. A beautiful living room, opening onto the garden and the south-facing terrace, features a fireplace; the dining room, which also opens onto the garden, is perfect for cosy meals. The kitchen was bespoke-built by a joiner and a stonemason; it is fully equipped and also features a secluded west-facing terrace, ideal for breakfasts. A separate utility room completes this area. The sleeping area comprises two distinct sections. One wing offers one bedroom with its own bathroom, and a second en-suite bedroom featuring a shower room, a dressing room and a toilet. A second wing comprises three large, comfortable bedrooms and a spacious bathroom with a bath, shower, two washbasins and a toilet. Separate from the main house, you will find a charming guest apartment, comprising a living room, a dining area with a kitchenette, a bedroom, a shower room with a toilet, and plenty of storage space. The entire property is lovingly maintained by the owners. As for the garden, the magnificent 6,000 m² grounds are entirely enclosed by ancient stone walls, beautifully landscaped, and divinely adorned with trees and flowers... The swimming pool blends seamlessly into the landscape. A borehole and an automatic watering system ensure the vegetation is maintained throughout the year; the garden is equipped with night-time lighting Various terraces, fragrant with wisteria, surround the house; a secluded dining area has been custom-built beneath the oak trees. The property is free from any nuisance or overlooking neighbours, offering an exceptional setting yet close to amenities. The property's highlights: The single-storey house has been fully renovated; you will find floors with antique terracotta tiles, bathrooms and the kitchen featuring marble, as well as bespoke wooden doors and archways, not to mention the roof, plumbing, electrical systems and septic tank, all of which have been refurbished… Information on the risks to which this property is exposed is available on the Géorisques website: http://www.georisques.gouv.fr In accordance with current regulations, the DPE surface area of this property is based on a standardized measurement of the habitable surface. This measurement may differ from the total surface area precisely measured by our sales teams. Thanks to our exclusive partnership with Knight Frank, a global leader in luxury real estate, Janssens Immobilier offers each property exceptional international visibility. This alliance strengthens our local expertise with the power of a network present in more than 50 countries.
…By Janssens Immobilier Knight Frank Saint-rémy-de-provence


Authentic Provençal farmhouse for sale in Tarascon, close to amenities and some of the most beautiful landscapes in Provence. In the heart of the Tarascon countryside, this charming old farmhouse, tastefully renovated, offers a peaceful living environment surrounded by nature. Behind its character-filled façade, the property captivates with its warm atmosphere and its successful blend of authenticity and contemporary comfort. Offering approximately 260 sqm of living space, the house features beautiful, light-filled living areas. The kitchen with dining area and wood-burning stove forms the heart of the home, while the dining room with Périgord stone floors and the living room with fireplace insert invite convivial moments throughout the year. Upstairs, there are several bedrooms, a TV lounge area, a dressing room and an office. An independent guest house completes the property and offers attractive rental potential. Outside, the grounds of more than 2,000 sqm feature a pleasant landscaped garden and a beautiful relaxation area around the 13 x 5 metre saltwater swimming pool. The pool house and various shaded areas allow you to fully enjoy the gentle Provençal climate. Located between the Alpilles, the Camargue and the Luberon, Tarascon enjoys an ideal position for discovering the treasures of Provence while benefiting from everyday shops and services. Whether as a primary residence, a holiday home or a tourist accommodation project, this property is suited to a wide range of lifestyle plans. An authentic place where life is enjoyed at the pace of Provence. House for sale through our Saint-Rémy-de-Provence agency. Thanks to our exclusive partnership with Knight Frank, a global leader in luxury real estate, Janssens Immobilier provides each property with exceptional international exposure. This alliance strengthens our local expertise through the power of a network present in more than 50 countries. Information regarding the risks to which this property is exposed is available on the website www.georisques.gouv.fr In accordance with current regulations, the DPE surface area of this property is established on the basis of a standardised measurement of the habitable area. This measurement may differ from the total surface area accurately measured by our sales teams.
…By Janssens Immobilier Knight Frank Saint-rémy-de-provence


For Sale – Fully Renovated Prestige Mas in Provence Discover this exceptional stone mas, located in the heart of Provence, in a sought-after setting near the Alpilles. This property combines the timeless charm of traditional Provençal architecture with modern comfort, offering a home that is both authentic and elegant. Carefully restored with quality materials, it has retained all its character, particularly thanks to the original terracotta floor tiles that enhance the unique identity of the house. The residence offers generous living space and features 6 spacious bedrooms, each with its own en-suite shower room and toilet. This layout ensures comfort and privacy for all, while making it easy to welcome family and friends. The living areas are filled with natural light, boasting high ceilings and a welcoming atmosphere. An old fireplace adds to the charm, creating a warm ambiance, while the independent, fully equipped kitchen is designed for convivial meals and shared moments. Modern comfort is assured throughout the property thanks to a reversible heating and cooling system, maintaining a pleasant temperature all year round, both during the summer heat and cooler evenings. Outdoors, the mas is surrounded by 2 hectares of landscaped grounds, a true Provençal haven of greenery. Access is through a cypress-lined gate, setting the tone for the property's unique character. The estate offers various areas for relaxation and leisure: a private golf course, an elegant swimming pool with terrace, and majestic plane trees providing shade and freshness in summer. This natural and well-kept environment invites you to fully enjoy the Provençal way of life. The location is a major asset: at the foot of the Alpilles, the property is close to renowned Provençal villages with their colorful markets, vineyards, and iconic landscapes. It offers a privileged, peaceful setting while remaining within easy reach of amenities and regional attractions. This renovated stone mas is more than just a residence: it represents a true Provençal art of living, where elegance, authenticity, and quality of life come together harmoniously. Information on the risks to which this property is exposed is available on the official website: www.georisques.gouv.fr In accordance with current regulations, the DPE surface area of this property is based on a standardized measurement of the habitable surface. This measurement may differ from the total surface area precisely measured by our sales teams. Thanks to our exclusive partnership with Knight Frank, a global leader in luxury real estate, Janssens Immobilier offers each property exceptional international visibility. This alliance strengthens our local expertise with the power of a network present in more than 50 countries.
…By Janssens Immobilier Knight Frank Saint-rémy-de-provence


Beautiful property for sale in Les Baux-de-Provence by our Janssens Immobilier agency. Located in the heart of the Alpilles, in one of the most beautiful villages in France, this elegant stone property charms with its authenticity and exceptional natural surroundings. Nestled in a preserved environment, it enjoys absolute peace, complete privacy, and an outstanding panoramic view of a listed rock. Built on a plot of just over 1.5 hectares, this character house offers around 180 m², complemented by an adjoining 25 m² garage that could be converted into additional living space. The main house is spread over two levels. On the ground floor, the entrance hall leads to a guest WC, a large bedroom with en-suite bathroom and direct access to the south-facing terrace. The Provençal-style kitchen is extended by a back kitchen and opens onto a spacious, light-filled living/dining room. This welcoming living area benefits from high ceilings and an impressive fireplace, creating a cosy atmosphere. Upstairs, two beautiful bedrooms each have their own covered terrace and share a large bathroom. The property also includes an independent 34 m² apartment, ideal for hosting guests or for rental purposes. It comprises a bedroom, a living room with kitchenette and a bathroom. A closed and tiled garage with laundry area completes the ensemble and could be converted into a bedroom or office. The wooden double-glazed joinery combines charm with comfort. Outside, the house opens onto a beautiful partially covered terrace, with a barbecue area and summer dining room. A 11 x 5 m swimming pool, secured by an electric shutter, offers safe relaxation. A large pétanque court and extensive cellars complete the amenities. The beautifully landscaped park, planted with cypresses, olive trees and pines, opens onto a spectacular panorama of rocks and countryside. Nearby: Avignon TGV station: 35 minutes Marseille-Provence airport: 55 minutes Property for sale by our Saint-Rémy-de-Provence agency. More information about potential risks for this property is available on the website www.georisques.gouv.fr In accordance with current regulations, the DPE surface of this property is based on a standard measurement of the habitable area. This measurement may differ from the total surface area measured precisely by our commercial teams. Thanks to our exclusive partnership with Knight Frank, a global leader in luxury real estate, Janssens Immobilier offers each property exceptional international visibility. This alliance strengthens our local expertise with the power of a network present in more than 50 countries.
…By Janssens Immobilier Knight Frank Saint-rémy-de-provence


19th-century farmhouse for sale in Maillane, with Janssens Immobilier. For sale in Maillane, a magnificent 19th-century farmhouse of approximately 210 m² of living space, offering the charm of the old combined with recent renovations from 2022. Located in a quiet environment, this Provençal farmhouse combines elegance and modern comfort, all within a beautifully landscaped park. The ground floor consists of a living room with a fireplace, a TV lounge, a library that can be used as a bedroom, a shower room with WC, and a dining room open to a fully equipped kitchen. This level also includes a laundry room and a boiler room, providing practical spaces for everyday life. Upstairs, there are three bedrooms, one of which is en suite with a shower room, WC, and sink. Another bathroom completes this floor, with a bathtub, sink, and WC. The bedrooms on this level are equipped with air conditioning, a valuable feature. The farmhouse also has outbuildings, including a summer kitchen, a technical room for the pool, and a covered terrace, ideal for enjoying outdoor moments. Outside, a large landscaped park with magnolias, oleanders, Florentine cypresses, and other typical regional plants surrounds the farmhouse. A 10 x 5 m swimming pool, secured with an alarm, with a pool house equipped with a barbecue, completes the outdoor relaxation area. This garden offers a peaceful and rejuvenating setting, perfect for relaxing or hosting guests. This farmhouse is a true haven of peace, offering the charm of the old with all the modern comforts: recent renovation, air conditioning, exceptional outdoor spaces. It is the perfect place to enjoy Provence in complete tranquility, in a house that is in excellent condition and full of character. Ideally located, this farmhouse is close to shops and amenities while offering a calm and authentic lifestyle in the heart of the Alpilles. Only 20 minutes from the Avignon TGV station and 1 hour from Marseille-Provence International Airport. Property for sale at our Saint-Rémy-de-Provence agency. Information on the risks to which this property is exposed is available on the Géorisques website: http://www.georisques.gouv.fr In accordance with current regulations, the DPE surface area of this property is based on a standardized measurement of the habitable surface. This measurement may differ from the total surface area precisely measured by our sales teams. Thanks to our exclusive partnership with Knight Frank, a global leader in luxury real estate, Janssens Immobilier offers each property exceptional international visibility. This alliance strengthens our local expertise with the power of a network present in more than 50 countries.
…By Janssens Immobilier Knight Frank Saint-rémy-de-provence


Provençal house for sale in Saint-Rémy-de-Provence by our agency Janssens Immobilier Discover this beautiful Provençal-style property, ideally located on the edge of the village, in a peaceful setting yet close to all amenities. Built in 2015 by renowned architects from the Alpilles region, this property offers approximately 268 sqm of living space, divided into 3 distinct areas. The entrance is on the ground floor through a beautiful hall leading to the bright living room with fireplace. Open onto the living room, a magnificent fully equipped kitchen (professional equipment) with central island and dining area. A superb dining room with wine cellar invites convivial moments. A soundproof TV lounge and an office (which could also be used as a bedroom) complete this level. The highlight is the single-storey master suite featuring a bedroom, dressing room and full bathroom (bathtub, shower and separate toilet). Upstairs, the landing leads to 2 beautiful bedrooms with wardrobes, a toilet and a shower room. An independent studio completes the property, offering privacy for family and friends, with a bedroom and shower room with separate toilet. Additional features include a technical room for the swimming pool, a shower area with washbasin and toilet, a 60 sqm garage for 2 cars and a chalet/workshop (with air conditioning and water supply). The property is set on approximately 2,800 sqm of landscaped grounds, offering a peaceful lifestyle with a lit pétanque court to fully enjoy the Provençal way of life. A large heated swimming pool measuring 13 x 5.5 m with its pool house enhances the outdoor spaces. A terrace and covered area allow you to enjoy sunny days in the shade while admiring the beautiful views over the Alpilles. The property offers a total usable area of 328 sqm thanks to a superb 60 sqm terrace with summer kitchen. Highlights: underfloor heating on the ground floor with heating/cooling system, reversible air conditioning upstairs, in the studio and in the chalet, pantry, utility room and linen room, automatic watering system and indoor/outdoor alarm. The quality of the finishes and amenities makes this property a truly high-end residence. Property for sale through our agency in Saint-Rémy-de-Provence. Information regarding the risks to which this property is exposed is available on the Géorisques website: www.georisques.gouv.fr In accordance with current regulations, the DPE surface area of this property is based on a standardized measurement of the habitable surface. This measurement may differ from the total surface area precisely measured by our sales team. Thanks to our exclusive partnership with Knight Frank, the world leader in luxury real estate, Janssens Immobilier provides each property with exceptional international visibility. This alliance strengthens our local expertise through the power of a network present in more than 50 countries.
…By Janssens Immobilier Knight Frank Saint-rémy-de-provence


Beautiful house for sale in Maillane through our Janssens Alpilles Immobilier agency. This bright property, carefully renovated by its owners, offers approximately 156 m² of living space, perfect for a family or anyone looking for a charming and comfortable home. Ideally located in the heart of Maillane village, within walking distance of all amenities, this house offers undeniable advantages in terms of comfort and practicality. The ground floor features a welcoming entrance, a bright dining room, a custom-made kitchen fully equipped (with AGA appliances), ideal for cooking enthusiasts, as well as a cozy living room with a fireplace for warm winter evenings. A laundry room completes this floor, providing all the essentials for a functional and pleasant home. On the first floor, you will find three spacious bedrooms, one of which includes a built-in wardrobe. A full bathroom with a bathtub, shower, toilet, and double sink offers optimal comfort. This floor is perfect for accommodating family or guests in a peaceful setting. The second floor, located under the roof, features a charming master suite with a bedroom and an en-suite bathroom, creating a true haven of tranquility. Outside, a delightful relaxation area awaits you with a heated saltwater pool measuring 5 x 2 m, perfect for cooling off in the summer. A technical room and storage area complete the outdoor amenities, ensuring optimized space. Electric outdoor awning covering the living and dining area, equipped with a wind sensor to prevent damage from strong gusts. This extremely well-maintained house is not only pleasant to live in but also convivial, whether in summer with its outdoor space or in winter with its warm atmosphere. The village of Maillane, just 7 minutes from Saint-Rémy-de-Provence and 15 minutes from Avignon's TGV station, offers a lively village life year-round with restaurants, cafés, and shops. Property for sale through our Saint-Rémy-de-Provence agency. Information on the risks to which this property is exposed is available on the Géorisques website: http://www.georisques.gouv.fr.
…By Janssens Immobilier Knight Frank Saint-rémy-de-provence


In Saint-Rémy-de-Provence, just a few minutes from the town centre, this traditionally built property is set in the heart of the countryside, in a privileged environment with commanding, uninterrupted views over the Alpilles. Built on landscaped grounds of approximately 8,000 sqm planted with olive trees and pine trees, the property offers more than 400 sqm of built space, including around 200 sqm of single-storey living accommodation opening onto a south-facing terrace with swimming pool. The main house is centred around a vast, light-filled living area comprising a lounge with fireplace, a dining room and a fully equipped semi-open kitchen. Large openings naturally extend the living space outdoors, creating a seamless connection between inside and outside. The sleeping area features several comfortable bedrooms, each with its own shower room. A second living room with open-plan kitchen completes the property, offering the possibility to create an independent space, ideal for hosting guests or creating an additional private bedroom. In addition, an independent area of approximately 30 sqm, with private access while still connected to the main house, offers numerous layout possibilities depending on requirements. The semi-basement level, partially underground on the north side and extending over more than 200 sqm, includes a laundry room, games room, extensive storage areas and a garage also accessible from inside the house. Outside, the property opens onto a true relaxation area with an 8 x 4 m south-facing swimming pool, shaded terrace and summer kitchen, all set within an exceptional natural environment. Generous volumes, high ceilings, traditional materials – exposed beams, parefeuille floor tiles and terracotta – combined with modern comfort including air conditioning and central heating, give this property an authentic and rare charm in one of the most sought-after areas of the Alpilles. Thanks to our exclusive partnership with Knight Frank, global leader in luxury real estate, Janssens Immobilier offers every property exceptional international exposure. This alliance strengthens our local expertise through the power of a network present in more than 50 countries. Information regarding the risks to which this property is exposed is available on the website www.georisques.gouv.fr In accordance with current regulations, the DPE surface area for this property has been established based on a standardised measurement of the habitable surface area. This measurement may differ from the total surface area precisely measured by our sales teams.
…By Janssens Immobilier Knight Frank Saint-rémy-de-provence
'%20stroke='%23DDAA3A'%20stroke-width='1.909'%20stroke-linecap='square'%20stroke-linejoin='bevel'/%3e%3c/svg%3e)
Receive by email any new listing that may match your search criteria
Your criteria :
By validating this form, you accept the general conditions of use of Le Figaro Properties.
These agencies offer a selection of luxury properties vente in Provence-Alpes-Côte d'Azur. Feel free to contact them for personalized assistance.
For your search for an exceptional property, select from our luxury houses with panoramic views in Provence-Alpes-Côte d'Azur, starting at $263,858. Offering exceptional panoramas, these 2,172 residences overlook the city and its surroundings. As the seasons pass, the spectacle is renewed without ever becoming tiresome. Depending on the area you are looking for, such as Cannes, Mougins and Sainte-Maxime, the living areas may vary and start at a minimum of 50 m². The largest properties rise to 3,800 m².
Set down your suitcases without waiting: our catalog brings together 777 furnished luxury houses in Provence-Alpes-Côte d'Azur, with a starting price of $229,574. From the living room to the bedrooms, each residence is tastefully furnished and ready to live in. Property listings are particularly numerous in the following areas: Mougins, Cannes and Sainte-Maxime. The average price of this furnished stock stands at $14,187 per square meter. Living areas reach 2,500 m² for our largest properties.
As part of your search for properties of excellence, browse our privileged selection of 8,895 luxury houses with a pool in Provence-Alpes-Côte d'Azur available from $229,442. These exceptional residences enjoy prime locations, particularly in Aix-en-Provence, Mougins or Sainte-Maxime. Whether the architecture of these houses incorporates a covered indoor aquatic space or a vast outdoor pool, each property flourishes amid remarkably landscaped grounds measuring between 1 ha and 300 ha.
Your receptions deserve a setting to match: discover 103 luxury houses with a reception room in Provence-Alpes-Côte d'Azur, starting at $618,346. These residences combine family privacy with spaces dedicated to major events. Family gatherings, business dinners or parties with friends naturally find their place there. The fashionable addresses are located in Ménerbes, Aix-en-Provence and Bonnieux. Depending on the property, the property area extends up to 230 ha.
The beach as an extension of the garden: this is the spirit of 2,212 luxury houses by the sea in Provence-Alpes-Côte d'Azur, for sale from $447,669. Your life there will be organized to the rhythm of the coastline, between sea bathing and walks. Cannes, Sainte-Maxime and Grimaud enliven the local market. In these residences, the minimum recorded living area is 39 m².
The sea horizon as a guiding thread: explore the 2,560 luxury houses with sea views in Provence-Alpes-Côte d'Azur, with prices starting at $447,669. The sea accompanies your days, from sunrise to the last light. A daily privilege that few addresses can claim. Browse the listings in Cannes, Sainte-Maxime or Grimaud first. In terms of dimensions, the living areas start at a minimum of 39 m² and the grounds at 1 ha.
Anchor your daily life at the water's very edge: this is what the 55 luxury houses right on the water in Provence-Alpes-Côte d'Azur allow, for sale from $608,021. These rare residences provide direct access to the shore, with no obstacle to cross. In the geographical area, Nice, Saint-Tropez and Les issambres account for a significant share of our listing catalog. The average price per square meter stands at $28,549. Expect living areas measuring between 42 m² and 2,500 m². In our selection of listings, a property can have up to 32 rooms.
Within our catalog, 73 luxury houses listed as historic monuments in Provence-Alpes-Côte d'Azur are for sale, starting at $395,787. These residences perpetuate exceptional architectural expertise. Acquiring one means continuing a story that began long before you. Your search can focus on Mougins, Cannes and Antibes. The properties recorded in our listings have between 1 and 13 bedrooms. The grounds in our collection measure 8 ha. This can rise to 11.7 ha depending on the property.





