Get early access to listings that match your criteria
Never miss an opportunity again. Our personalized alerts notify you instantly.

 English$ USD · m²


L'ISLE SUR LA SORGUE (dept 84): EXCLUSIVITY This single-storey house, built in 2000, is located in a very quiet neighborhood, about a 15-minute walk from the city center. It is functional and very well maintained. It does not require any work. The bathroom was renovated in 2025. You enter through a hallway with a closet that leads you to the living room with a fireplace. This room opens onto the south-facing terrace. The equipped kitchen is separate and benefits from an adjoining pantry that is also equipped with cabinets. A very pleasant veranda completes the living space, serving as a dining room with a terrace on the north side. The sleeping area is well separated and offers three bedrooms, two of which have closets, a bathroom, and a toilet. You will also find very interesting annexes such as a laundry room (adjacent to the pantry), a small garage for motorcycles or bicycles, as well as two workshops, a wood shelter... On the exterior, nothing is missing either. The land of just under 700 m2 is wooded and enclosed; it offers two independent entrances, one of which has an automatic gate. To cool off in the summer, there is a secure swimming pool measuring 8x4 with its small summer kitchen where you will spend pleasant moments with family or friends. This house deserves your attention. A visit is necessary soon!!! Number of lots in the co-ownership: 34 Fees charged to the seller Your 3G IMMO commercial agent on site EI - Corinne MICHAUD registered at the RSAC of AVIGNON no. 504 511 247 According to article L.561.5 of the Monetary and Financial Code, for the organization of the visit, you will be asked to present an identity document. Information on the risks to which this property is exposed is available on the Géorisques website: www.georisques.gouv.frThis description has been automatically translated from French.
…By 3g Immo Prestige


Between Velleron and L'Isle sur la Sorgue, on the banks of the Sorgues river and just a few minutes from the town centre of the antique dealers' town, recent house built in 1998, renovated in 2008 using quality materials and fittings.The property comprises a main house and a renovated fisherman's hut, in a bucolic setting with no nuisances. Once through the electric gate, a path leads to the parking area, where you will discover a lush garden planted with pine trees, fruit trees, a walnut tree, pomegranate trees, local species, olive trees and a few vines spanning more than 3,900 m². The house:The entrance hall leads to the large, open-plan living room, where a fitted and equipped kitchen with scullery and plenty of storage space opens onto a dining area and a cosier lounge with an insert fireplace. A 28 m² veranda faces the garden on the north side and the Sorgues river for lazy days savouring the freshness of the water. On the south side, a shaded 50 m² terrace invites you to enjoy lunch overlooking the pool; in the evening, a 50 m² courtyard is the venue for summer evenings and entertainment.Opposite the staircase in the entrance hall, a corridor leads to a separate toilet, a shower room, a bedroom I with dressing room and a master bedroom II with bathroom and cupboard.The boiler room (underfloor gas central heating on the ground floor and radiator heating on the first floor) is in the double garage connected to the utility room, which has been converted into a billiards room with plenty of storage space and could easily be returned to its original use.A stone staircase leads to the first floor, where the landing leads to 3 bedrooms, a shower room and a linen room. A fisherman's cottage in the garden:To the north, the shady garden overlooks the river. The setting is superb in the sunshine, with a gentle coolness that invites you to daydream, fish for crayfish or take a canoe trip for the more sporty.A little history ... Some lucky people had a little cottage by the water where they spent most of their time.This privilege can be traced back to the 13th century, when the Count of Toulouse, owner of the Comtat Venaissin, granted the people of Isle the right to fish on the Sorgue from the Fontaine-de-Vaucluse spring to the Rhône. In the 15th century, a fishermen's guild was set up to defend the guild and the conditions in which the trade was practised. During the Revolution, the guild was disbanded and its privileges disappeared... The fishermen had a tradition of electing a king, which didn't go down too well during the Revolution!It was re-founded in 1977 as the Association des Pescaïre Lilen.In 1977, the confrérie des pêcheurs de L'Isle was revived and La Pêche d'Antan was organised every third Sunday in July. Today, the cottage has been completely renovated and converted into a bedroom that is popular with young and old alike. A shower room adjoining the courtyard provides every comfort. Services & equipment :Town water, water from the Sorgues, town gas central heating, air conditioning, double glazing, safety glass, electric roller shutters, compliant septic tank, alarm, automatic watering system, softener, etc. Opposite the terrace, along the courtyard, bordered by a pétanque court and two magnificent vines, is a 5 x 10 metre swimming pool with electric roller shutters. Plenty of space to relax, an ideal house for a family, a rare property for sale just a stone's throw from the little Venise Comtadine. ENERGY CLASS: C / CLIMATE CLASS: CEstimated average annual energy costs for standard use, based on 2023 energy prices: between €2,370 and €3,300.
…By Agence Rosier - Gordes Immobilier Depuis 1970


A Provence villa with two gîtes, a swimming pool and a tennis court set in 2.7 hectares of grounds in the heart of nature and in absolute peace and quiet, near Entrecasteaux . From the village of Entrecasteaux, a main road quickly leads off onto a narrow tarmac lane, lined with stones in places and set against the side of a hill. It winds through a forest of holm oaks and, after around 2 km, ends at the main entrance to the estate, which is marked by an imposing wrought-iron gate. From here, it curves round to the top of the property, which is on a plateau. Five or six vehicles can easily park to the north of the buildings, from where you can see the main features of the property: the main house, the gîtes, the tennis court and the summer dining room. The building, which is situated in a natural zone, is predominantly a single-storey villa, with a slightly raised section with an apartment which is extended by a veranda. It is well integrated into its surroundings, with windows that face south, west or north that are either small or protected by a gallery to the south, to shield against too much sun. There is also a pergola to the west. Although it was built in the 1980s, it is hard to put an age on the house as it feels like it has always been part of the Provence landscape, with its ochre walls, overhanging cornices, painted wooden shutters and covered terrace topped by solid local stone columns. The many offsets in the facade and roof avoid architectural monotony, alternating shelters and patios, creating many places to sit in the sun or the shade, depending on your wishes, the time of the day or the season. The west and south-facing terraces have lovely views of the surrounding hills and are not overlooked from outside. The stone gîtes are built around 50 metres from the main house. The tennis court is set back to the north of the property, and the swimming pool is set below the south-facing facade of the main house.
…By Patrice Besse


SITUATION: This property is located in an enchanting environment along the Canal des Alpines with an unobstructed view of olive fields and the mountains. It is accessed via a small road, the Old Path of Arles, which runs along the Alpilles, 4 km from the center of Saint-Rémy-de-Provence. The TGV train station in Avignon is 30 minutes away, and Marseille Airport is 60 minutes away. DESCRIPTION: This house, built in the 1960s, is atypical in Provence with its architectural style inspired by the mid-century Palm Springs era. Nestled on a hillside, it commands its surroundings.Access to the house level is via an elevator located in a large heated garage that can accommodate 3 cars. The elevator opens onto a 30 m2 winter garden, a climate-controlled space that serves as a pool house in summer. The house includes 7 bedrooms, with independent showers and toilets distributed as follows:The main house has 4 bedrooms arranged around a charming patio shaded by olive and Florentine cypress trees:- A master bedroom of 37.50 m2 opening with its private terrace and patio which includes an Italian shower, a bathtub, a double sink, and an independent toilet - A courtyard bedroom of 26 m2 with an Italian shower and double sink.- Guest toilets with a sink- Two independent guest bedrooms of 20 m2, each with an Italian shower, a sink, and independent toilets. A spacious living room of 67 m2 with a lounge and fireplace, alongside a dining area in front of an open kitchen of 17.5 m2 and a back kitchen of 2 m2.- Under the terrace, a 5th independent bedroom with a shower room and toilet.- A 36 m2 caretaker's studio under the pool terrace comprising a kitchen, shower, toilet, and living area. In the park, the old garages of 54 m2 have been converted into a workshop and guest room All buildings benefit from reversible air conditioning via ducts and splits. Oak parquet flooring, Terrazzo, and travertine.
…By Charme Et Provence


GRAVESON Located near downtown Graveson, this 18th-century townhouse offers a remarkable living environment, combining old-world charm with spacious interiors. With approximately 304 square meters of living space and a 2,039-square-meter lot, it captivates visitors from the moment they arrive, thanks to its long driveway and peaceful surroundings. The spacious entryway, featuring high ceilings, immediately sets the tone. On the ground floor, a very pleasant double living room and a bright kitchen opening onto a second living room create a welcoming living space. A fully furnished veranda, equipped with a small kitchen, a bedroom, and a shower room overlooking the pool, offers additional space that can easily be converted into a separate unit as needed. Upstairs, you'll find the charm of antique terracotta tiles and three large, bright bedrooms, including a master suite with its own bathroom and walk-in closet. A shower room and a half-bath complete this level. The perfectly landscaped garden features a magnificent pool, ideal for enjoying sunny days in complete tranquility. A property with character, rare on the market, offering endless possibilities and an authentic Provençal lifestyle. Highlights of this house for sale in Graveson: - Peaceful surroundings - Close to downtown - Swimming pool This house is for sale at the Boschi Immobilier real estate agency in Saint-Rémy-de-Provence - 13210. It consists of : --Ground Floor-- Entrance hall 25 sqm Living room 52 sqm Kitchen 24 sqm Utility room 32 sqm Toilet 2 sqm Living room 25 sqm Bedroom 16 sqm Shower room 7 sqm --1st floor-- Bedroom 25.5 sqm Bedroom 26 sqm Bedroom 25 sqm Bathroom 16 sqm Toilet 1 sqm Hallway 20 sqm Shower room 4 sqm --2nd floor-- Toilet and storage 4 sqm --Garage 25 sqm --Swimming pool 12x4m Fees to be paid by the seller. Energy class C, Climate class C Estimated amount of annual energy expenditure for standard use: between 3261.00 € and 4411.00 € for the years 2021, 2022, and 2023 (including subscriptions). Information on the risks to which this property is exposed is available on the Geohazards website: georisques.gouv.fr.
…By Boschi Immobilier Prestige Saint-remy-de-provence


Mansion with swimming pool for sale near L'Isle-sur-la-Sorgue In the heart of a charming Provençal village, just a few minutes from L'Isle-sur-la-Sorgue, discover this superb mansion of approximately 400 sqm, boasting timeless charm and high-quality fittings. Elegantly combining modern comfort with old-world charm, the property captivates with its generous spaces, high ceilings, period features and warm atmosphere. Outside, you will be charmed by a magnificent wooded garden of approximately 1,500 sqm, a true haven of peace, featuring a swimming pool perfect for relaxing under the Provençal sun. The outbuildings harmoniously complement the property: A double garage A large separate room, ideal for leisure activities, a workshop, a gym or a creative space An ideal, secluded location whilst remaining close to amenities, renowned markets and the region's lifestyle. An exceptional property, perfect as a characterful family home or for a guest house project. Contact us for more information to arrange a viewing. This property is for sale through BOSCHI Immobilier Prestige, 84800. It comprises: ---GROUND FLOOR APARTMENT--- Kitchen and pantry 15sqm Bedroom 21 sqm Landing 13.50 sqm Shower room and WC 8 sqm Living room 19 sqm ---1st floor--- Hallway with access to ground floor and terrace 27 sqm Living room with open-plan fireplace 25 sqm Study or bedroom 23 sqm Fitted kitchen and dining room 39 sqm Laundry room and pantry 26 sqm ---2nd floor--- Landing 6 sqm Walk-in wardrobe 12 sqm Toilet and washbasin 1.5 sqm Bedroom 24 sqm Bedroom 25 sqm Bedroom 23 sqm Bathroom 10 sqm and boudoir 4 sqm ---3rd floor--- Bedroom 21 sqm and walk-in wardrobe 3.5 sqm Landing 4 sqm Bathroom and toilet 8 sqm Bedroom 11 sqm Bedroom 9.5 sqm Bedroom 13 sqm -- -5x10 m swimming pool with reinforced concrete and tiled finish - Submerged safety cover ---Double garage 40 sqm ---Utility room 15 sqm ---Outdoor shower room 5 sqm ---Orangery 28 sqm Fees to be paid by the seller. Energy class D, Climate class D Estimated average amount of annual energy expenditure for standard use, based on the year's energy prices 2021: between 7060.00 and 9610.00 €. Information on the risks to which this property is exposed is available on the Geohazards website: georisques.gouv.fr.
…By Boschi Immobilier Prestige L'isle-sur-la-sorgue


Between Avignon and Mont Ventoux, set within a preserved landscape where Provence reveals its softest contours, this rare property feels like a discreet interlude. Just 20 minutes from Avignon TGV station, it nonetheless feels far removed from everything, sheltered by silence and light. There is a story here of material and time. An old stone farmhouse, patiently reinvented through a complete renovation in 2026, which has preserved the soul of its origins while embracing a resolutely contemporary architectural language. Ancient stone meets pure volumes, perspectives open toward the garden, and light becomes the guiding thread. Set on approximately 1,572 m² of landscaped grounds, the property unfolds over more than 420 m² of living space, divided between a main house of around 300 m² and a separate independent house of approximately 124 m². Two entities, one unified harmony, designed to accommodate extended family living, guests, or long stays in complete independence. In the main house, the reception areas open generously. The approximately 70 m² cathedral living room captures light throughout the day, creating an atmosphere that is both striking and serene. The fully equipped, high-end independent kitchen extends this lifestyle, complemented by a discreet and functional utility room. The night area has been designed as a true space of comfort and serenity, where every detail enhances a peaceful way of living. It includes a ground-floor primary suite with a custom dressing room and an elegant bathroom, opening directly onto the garden through wide glass openings. An intimate and fluid space, where indoor and outdoor living blend naturally in a soft and seamless continuity. The house then unfolds across its different levels. Three additional bedrooms complete the ensemble. One opens onto a private terrace facing Mont Ventoux, like an intimate belvedere over the landscape. Another features a dressing room, while an independent shower room serves this level. On the upper floor, a second primary suite with a private lounge creates a fully independent retreat, ideal for hosting guests while preserving complete privacy. The independent house extends this sense of autonomy and freedom. A spacious cathedral-style living room with a contemporary open kitchen of approximately 55 m² forms a second living space, complemented by two bedrooms and a bathroom. A space designed for alternative living, entertaining, or simply retreating. The property may be sold fully furnished, with bespoke furniture designed for each space, as if every room had already found its natural continuation. Outdoors, the garden feels like a breath of fresh air. Completely private, it is organised around a swimming pool area with pool house, a true summer stage where days gently unfold. Further on, a private 13 m² workshop and a 14 m² fitness room complete the property, offering spaces dedicated to wellbeing and different ways of living. Here, architecture does not seek to impress. It accompanies. It allows seasons, light, and moments to unfold. A confidential and rare property, conceived as a way of life in Provence — in its most essential, refined, and authentic expression.
…By Barnes Alpilles Luberon


In the heart of a preserved hilltop in total tranquility, while being within walking distance of the village, this Provençal villa offers an exceptional view of the sea and the hills, and is a haven of peace. Its south and southwest exposure guarantees maximum sunshine throughout the day. The landscaped garden is planted with dozens of olive trees and is complemented by a large heated swimming pool overlooking the magnificent garden panorama and sea view. On the ground floor, a spacious double reception room with a fireplace opens onto a beautiful terrace. It continues with four bedrooms, including two suites. Upstairs, two bedrooms, including a master suite with dressing room, bathroom, shower, and terrace with a view of the village, as well as another suite with its T-shaped terrace, perfect for enjoying sunsets. Then, on the garden level, two additional bedrooms and a covered terrace. The villa is completed by a double garage and a cellar, offering storage space, directly connected to the villa. Combining Provençal charm with comfort, this property close to everything is a rare opportunity to gather the whole family and friends and is ideal for seasonal rental. Ref PIL 00251
…By Carlton International Cannes


AIX-EN-PROVENCE. DOWNTOWN. SUN-BATHED PROVENCAL BASTIDE IN EXCELLENT CONDITION WITH A GARDEN AND A SWIMMING POOL. Ideally located in the vicinity of downtown, this meticulously renovated early 20th-century family property benefits from top-of-the-range amenities. It boasts a delightful open view and conserves the old charm and has all the modern comfort. With a 250 sqm surface area, it comprises an entrance, a large living/reception room, a dining room with an open-plan kitchen opening onto the sun-bathed terrace, a study, four bedrooms, and four bathrooms. SOLE AGENT CONSULTANTS IMMOBILIER LUXURY REAL ESTATE AIX-EN-PROVENCE. -------- Consultants Immobilier luxury real estate, created over 30 years ago, which has become a unique network of 8 prestigious agencies in Paris, Neuilly, Levallois, Boulogne, Deauville, Cannes, Aix-en-Provence and Miami, with 100 dedicated professionals attentive to your project.
…By Consultants Immobilier Aix-en-provence


Situated in a quiet area on the heights of Saint-Antoine, this charming house of approximately 140 m2 of living space (210 m2 of usable space) seduces with its brightness, comfort and green surroundings. Built on a landscaped plot of 2,380 m2, fully enclosed, it offers a peaceful and authentic Provençal living environment. The outdoor space is home to magnificent umbrella pines, fruit trees, and local species, with automatic watering supplied by a borehole. Numerous terraces surround the house, and a 10 x 5 m swimming pool, slightly set back, allows you to fully enjoy sunny days. The house offers a spacious 35 m2 living room with high ceilings, an insert fireplace, and a mezzanine, as well as a 15 m2 open kitchen opening onto the main terrace. Also on the ground floor are a master suite with a shower room, a garage, and a laundry room. Upstairs, a large landing, two bedrooms, a bathroom, and a separate toilet complete the property. On the upper half-level, there is a dressing room, a room under the eaves that could be used as a games room, and a mezzanine ideal for an office. An independent workshop of approximately 35 m2 with shower room, kitchen area and air conditioning completes the services. Advantages: air conditioning, insert, mains drainage, drilling, automatic watering. Nestled in a sought-after residential area, just minutes from the centre of L'Isle-sur-la-Sorgue, this property offers a rare living environment between the Luberon and Mont Ventoux, combining calm, authenticity and modern comfort. Les informations sur les risques auxquels ce bien est exposé sont disponibles sur le site Géorisques : www.georisques.gouv.fr
…By Lord & Sons


Located in the heart of the sought-after Endoume district, in the 7th arrondissement of Marseille, just steps from the sea and all shops, this warm and sunny 180m2 townhouse offers you an idyllic coastal living environment. This character property is dual-aspect, facing East-West, and is adorned with two beautiful quiet terraces. You enter the premises through a lovely courtyard, ideal for your summer lunches, with space for your bikes and windsurfing boards after your beach outings. Inside, you will discover a spacious and bright living area composed of a double living room with its equipped family kitchen extending into the living space, which also opens onto a cozy and pleasant terrace. On the first floor, there are two beautiful bedrooms with a magnificent view of the sea, a third overlooking the courtyard, and two bathrooms. On the second floor, there is a master suite with sea views, a large dressing room, a bathroom, as well as a terrace and ample storage space. A parking space will complete the amenities. A real gem in a privileged neighborhood where it is good to live. To visit, contact Diane Gourguechon at 0687371296.This description has been automatically translated from French.
…By Côte & Ville Marseille


In the heart of a privileged environment between Cannes and Croix-des-Gardes, just a few steps from the beaches, Villa Belle Rive embodies the elegance and refinement of the Belle Époque. Built in 1863 for Henri Courmont, director of Fine Arts under Napoleon III, by the renowned architect Eugène Viollet-le-Duc, this iconic residence was later acquired by François-Henri Lavanchy-Clarke, a pioneer of cinema and the first representative of the Lumière brothers in Switzerland. In 1910, he entrusted its expansion to the Cannes architect James Warnery, giving it the majestic dimensions we admire today. Perfectly preserved, the property has retained all the authenticity and charm of its era: high ceilings, vast openings, omnipresent light and a unique atmosphere where history blends with the Mediterranean way of life. The main villa boasts generous reception rooms. The ground floor opens onto an elegant entrance hall leading to a light-filled 47 sq m reception room. To the east, an office, a bathroom, a toilet, and a bedroom complete this space. To the west, a dining room, a kitchen, and a pantry provide ideal layout for entertaining. The first floor houses five large bedrooms, including four suites. Four of them have direct access to terraces offering magnificent sea views. The second floor comprises five additional bedrooms, a shower room, and a toilet. Currently operating as a bed and breakfast, this level offers numerous possibilities for development. The garden level offers nearly 166 m2 of additional space that could accommodate a gym, a wellness area with a sauna, a wine cellar, archives, or any other activity. Today, it is set up as a training center. The property also includes a separate caretaker's house consisting of three bedrooms, a living room with open kitchen and a private patio complete with a pizza oven. The former stables retain three horse stalls, a carriage house, and a laundry room. Upstairs, a pleasant two-room apartment completes the property. A decorative water tower, a large greenhouse and a large garden shed bring the total built area to approximately 826 m2. Outside, the meticulously maintained landscaped park of approximately 4,000 m2 is adorned with majestic palm trees and fruit trees. A recently renovated 15 x 8 meter swimming pool with Bavarian stone decking blends harmoniously into this verdant setting. Direct access from the garden allows you to reach the beach in a few moments, a rare privilege in the Cannes market. An exceptional heritage property, a witness to the history of the French Riviera, intended for lovers of characterful residences and unique places.
…By Privilege Immobilier & Conseil


M-OI EGUILLES offers for sale - Contemporary single-story villa in Éguilles with 6 rooms - swimming pool - pool house - garage. The property address, virtual tour video, and all financial information are available online on the Mon Office Immobilier website with reference 6041-DVI (Direct link to photos). Location and context: Located in a highly sought-after area of Éguilles, this villa enjoys a peaceful setting just 8 minutes from the center of Aix-en-Provence. It offers easy access to amenities, schools, and major roads. Interior description: This 170 m² villa boasts modern architecture with generous living spaces. It includes an entrance hall with storage, a large, bright living room with an open-plan, fully equipped kitchen. Air conditioning and underfloor heating complete the comfortable living environment. The sleeping area comprises a separate master suite with dressing room, bathroom, and separate WC, as well as a family area with three bedrooms, each with its own private bathroom and WC. Exterior Features: The 1,200 m² grounds are designed for relaxation, featuring a 100 m² southwest-facing terrace, a saltwater swimming pool, a bioclimatic pergola, and a fully equipped pool house. Additional Features: A large garage and ample parking complete this exceptional property, ensuring both convenience and security. Contact us now to arrange a viewing. -- -- À votre service : Denitsa VIERJON - +33757918042 Agent commercial Mon Office Immobilier immatriculé au RSAC de AIX EN PROVENCE - N°919 335 638 Référence annonce : 6042-DVI Le DPE est visible dans l'onglet informations énergétiques. Le prix indiqué comprend les honoraires à la charge du vendeur d'un montant de 3.05% inclus dans le prix affiché. Les informations sur les risques auxquels ce bien est exposé sont disponibles sur le site Géorisques : www.georisques.gouv.fr
…By Mon Office Immobilier


Nestled on a quiet street, its rhythm punctuated by the charm of its waterwheels and soothed by the murmur of the Sorgue River, lies an exceptional residence. Completely renovated, it brilliantly blends respect for its history with the nobility of its original materials. The magic begins as soon as you cross the small stone bridge. Set back from the street, a vast artist's studio with a distinctly industrial feel is revealed, housed in a former carpentry workshop. Heated by a warm pellet stove, this space offers a unique working environment, subtly connected to the life of the house. This characterful home offers approximately 195 sqm of living space (240 sqm of floor space). The transition to the living areas is seamless. The first floor houses the reception rooms: an open-plan kitchen flowing into the dining room and a living room with a fireplace. Large windows, veritable light wells, invite you to share family meals or enjoy a coffee while taking in the soothing view. The second floor is entirely dedicated to the sleeping area. Two comfortable bedrooms, each with its own private bathroom, and a spacious master suite with ample storage and an en-suite bathroom are arranged around an open-plan office, the true heart of this floor. The house's treasure is revealed on the third and top floor: a superb rooftop terrace, completely private, extending into an adjoining summer kitchen. A haven of peace suspended above the ground for summer evenings. Custom-made furniture, windows designed to capture every ray of sunlight, and a theatrical presentation of original details testify to the care and emotion invested in this renovation. The light streaming through the skylights sculpts the spaces, a true invitation to creativity, intimacy, and sharing. ENERGY RATING: D CLIMATE RATING: B Estimated average annual energy costs for standard use, based on energy prices for 2021, 2022, and 2023: between EUR3,630 and EUR5,010 per year. Information on the risks to which this property is exposed is available on the Géorisques website: www.georisques.gouv.fr
…By Espaces Atypiques Avignon


Nestled within a private and beautifully landscaped setting, this outstanding 320 sq.m. property offers a rare lifestyle opportunity, combining generous living spaces, exceptional natural light and premium amenities. Set on approximately 4,000 sq.m. of fully enclosed and secure grounds, the estate enjoys complete privacy and absolute tranquillity, while remaining within walking distance of the village centre of Luynes, its shops, schools and everyday conveniences. From the moment you enter, the home's elegant proportions and refined atmosphere are immediately apparent. A spacious entrance hall with built-in storage leads to a series of sophisticated reception rooms, including a welcoming living room with fireplace and a second lounge area featuring a library and TV corner. The contemporary kitchen seamlessly connects to a bright dining area, benefiting from an ideal orientation and abundant natural light throughout the day, creating a warm and inviting living environment. The ground floor also features a superb master suite with dressing room and en-suite bathroom, as well as a dedicated office space. Upstairs, two additional bedrooms, a shower room and a versatile family area offer the flexibility to create a games room, lounge, media room or relaxation space. Designed for year-round comfort, the property benefits from underfloor heating on the ground floor and reversible air conditioning upstairs. The landscaped gardens provide an exceptional outdoor lifestyle, centred around a magnificent 12 x 6 metre swimming pool. A fully equipped summer kitchen with dining area, guest facilities and water point creates the perfect setting for entertaining family and friends in complete privacy. A fully air-conditioned independent guest house offers additional accommodation and its own private terrace, making it ideal for guests, extended family or as a high-end rental opportunity. The basement level includes a laundry room, games room and garage, while extensive parking facilities further enhance the property's practicality. One of the estate's most valuable assets is the possibility of subdividing approximately 1,000 sq.m. of buildable land, offering significant investment potential and long-term value enhancement. Combining security, privacy, walking access to the heart of Luynes and a rare development opportunity, this exceptional property represents a unique offering in one of the most sought-after residential areas near Aix-en-Provence.
…By Aix-en-provence - Sotheby's International Realty


740m² property with a 80m² guest house, just a 10-minute walk from the famous village of Valbonne. It features a grand entrance hall, a living room with fireplace, a dining room, a fully equipped kitchen, two en-suite bedrooms on the ground floor, and a large office. Upstairs, there are two master bedrooms with bathrooms, dressing rooms, and terraces. An elevator serves all levels, including the garden level with its large garage for 3 cars, a guest bedroom, a sauna, a laundry room, a wine cellar, and a basement that can be converted into a gym and/or cinema. Outside, the 20,000m² landscaped grounds surround a swimming pool with a pool house and summer kitchen.
…By Kretz & Partners


Immobilier.notaires® and notary office SELAS Jean-Philippe VOUILLON, Eric LEVASSEUR, Joffrey TAMIOTTI, Valérie PINÇON-VOUILLON, Aurélien BERLIOZ-MAZET, Valérie BORRA et Paola COCCO offer :House/Villa for sale - ANTIBES (06600)- - - - - - - - - - - - - - - - - - - - - -- - - - - - - - - - - - - - - - - - - - - -Visits: By appointment.Contact: 06.37.36.76.40- - - - - - - - - - - - - - - - - - - - - -A notary real estate ad of SELAS Jean-Philippe VOUILLON, Eric LEVASSEUR, Joffrey TAMIOTTI, Valérie PINÇON-VOUILLON, Aurélien BERLIOZ-MAZET, Valérie BORRA et Paola COCCO - Notaries in Grasse - N° SIRET : 39520120500014- - - - - - - - - - - - - - - - - - - - - -Immobilier.notaires® : Value, buy & sell with notaries everywhere in France. 12.000 notaries, experts and negotiators assist you in your real-estate project with confidence.
…By Immo-interactif


Secluded from view just a short walk away from the village, this 16th-century farmhouse offers approximately 400 sq.m of living area. Steeped in history and exuding a warm and distinctly Provençal ambiance, it has retained all its original character. The property sits on approximately 4.5 hectares of land including a leafy garden, meadows and shaded terraces, creating an oasis of greenery with stunning views of the surrounding countryside. Additional facilities include a swimming pool and outbuildings. A property full of charm and tranquility.
…By Emile Garcin - Luberon


**A Historic Wine Estate in the Pays d’Aix** **The Land** * Approximately 37 hectares in total * 22 hectares of vineyards under the Luberon appellation **The Buildings** A charming 17th-century bastide (approximately 650 m²), comprising a main apartment, a guest cottage, a guest apartment, and two guest rooms. A spacious terrace overlooks manicured lawns and enjoys beautiful views of the surrounding countryside. A winery with vinification and storage facilities, together with various agricultural outbuildings offering further potential for modernization and development. A characterful wine estate located less than 30 minutes from Aix-en-Provence.
…By Thibaud Desprets - Proprietes & Domaines


Bauman Real Estate | Les Issambres presents this sumptuous contemporary villa completed in 2024, ideally located in a privileged environment, just a few minutes walk from the coast. A true embodiment of elegance, refinement, and Mediterranean art of living, this exceptional property features 242.89 m² of living space on a beautiful landscaped plot of approximately 833 m². It offers a rare living environment where luxury, serenity, and high-end amenities blend harmoniously. Upon arrival, the property captivates with its resolutely contemporary architecture, clean lines, and impeccable quality of finishes. Completely enclosed and secured, it benefits from a meticulously designed green setting, ensuring privacy and tranquility throughout the year. The outdoor spaces have been designed as a true private resort. The centerpiece is undoubtedly its spectacular heated infinity pool with a waterfall, inspired by the most beautiful Balinese creations. Overlooking the landscape, it offers an exceptional panorama and a unique atmosphere conducive to relaxation and escape. A spa, an elegant fire pit area with a lounge corner, as well as a pétanque court complete this exclusive ensemble, created to fully enjoy every moment in a privileged setting. The interior reveals remarkable volumes and omnipresent brightness. The vast reception area, enhanced by large bay windows, harmoniously opens onto the terraces and outdoor areas, creating perfect continuity between indoor and outdoor. The kitchen, with contemporary lines and fully equipped, benefits from a magnificent sea view, transforming every everyday moment into a privileged experience. The villa offers four superb suites, each with its own bathroom and private terrace, providing comfort, privacy, and independence to its occupants. A true architectural signature of the property, the central staircase showcases the generous ceiling heights and adds a majestic dimension to the living spaces. It also reveals an elegant wine cellar, subtly integrated into the heart of the house. Thoughtfully designed in every detail to meet the demands of a clientele seeking excellence, this unique home combines cutting-edge technologies, custom features, absolute comfort, and security. A rare property with timeless charm, which will attract lovers of exceptional properties looking for an exclusive living environment on the Côte d'Azur. Fees payable by the seller. Energy class A, Climate class A Estimated amount of annual energy expenditures for standard use: between €1100.00 and €1560.00 for the years 2021, 2022, and 2023 (subscriptions included). Information on the risks to which this property is exposed is available on the Géorisques website: georisques.gouv.fr.This description has been automatically translated from French.
…By Bauman Immobilier


In a sought-after residential area of Cavalaire, this villa, fully renovated in 2026 and built on a beautiful landscaped plot of 1,905 m2, enjoys absolute tranquility. From the moment you step through the front door, the tone is set: The panoramic sea view over the entire bay of Cavalaire is SPECTACULAR! This luxurious villa, combining traditional and contemporary styles, offers very high-end amenities: 6 bedrooms, a summer kitchen connected to the pool, an elevator, large windows overlooking the view and spacious rooms. With a surface area of approximately 250 m2 spread over two levels, it comprises: Upstairs: An entrance hall with a guest cloakroom leads to a living room opening onto a large terrace, a veritable balcony overlooking the view. A fully equipped HARMONY kitchen, open to the living area, is connected to a utility room. The sleeping area comprises three en-suite bedrooms, one with a full bathroom and two others with shower rooms. On the ground floor: A spacious master bedroom with dressing room, shower room/WC and a small lounge/office/TV room. A bedroom/office/fitness room. A separate studio-style bedroom with its own kitchenette, shower room with WC and a summer kitchen completes the description of this level. Outside, you will enjoy a summer kitchen, an 8 x 4 meter swimming pool with wooden (banbu) terraces, as well as a carport that can accommodate two vehicles. A property to visit without delay!
…By Golfe Estate


Charming farmhouse with swimming pool, in the heart of the Provençal countryside In a peaceful environment, this charming farmhouse, partly built of stone, offers approximately 160 m² of living space and is appealing due to its location, close to one of the most beautiful villages in the Luberon, in an idyllic setting. It offers a spacious and very pleasant living room with a fireplace, a welcoming open-plan kitchen and, upstairs, four bedrooms , all bathed in light and open to nature. The landscaped grounds of 3,600 m² feature a free-form swimming pool surrounded by beautiful lawns partly shaded by majestic pine trees, creating an ideal living environment to fully enjoy the gentle Provençal lifestyle. The property also benefits from a garage and a cellar , a well as water from the Canal de Provence , a real asset for garden maintenance. A landscaped hedge delimits part of the land. It could be thinned or reworked to open up the views and reveal the full potential of this space, ideal for creating an olive grove, an orchard, or a magnificent Mediterranean garden. Finally, the possibility of an extension of approximately 40 m² allows for an expansion project according to your wishes. A property with character, ideal as a primary or secondary residence, in the heart of authentic Provence. Its potential for appreciation will allow its future owners to fully reveal its elegance and further enhance its prestige.
…By Vip Real Estate, Ltd


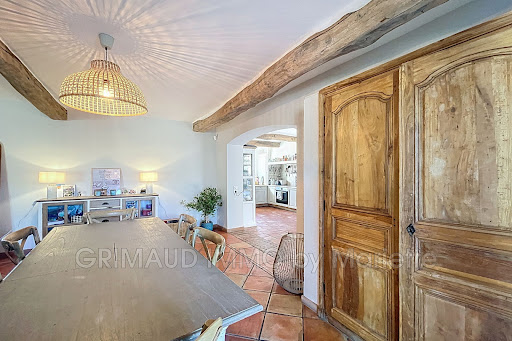


Beautiful family estate with a pool and vineyards just steps from the village. Upon entering, a spacious area featuring a cozy living room with a fireplace, a welcoming dining room, and a fully equipped kitchen plus a pantry. The ground floor also includes a stunning master suite with a shower room. Outside, a covered terrace overlooks the pool and the vineyards. Upstairs, there are four additional bedrooms, including a suite with a shower room, as well as a bathroom. A charming detached studio with its own terrace completes this property, perfect for hosting!
…By Grimaud Immo


Provence Home, the Luberon real estate agency, is pleased to present for sale an elegant house offering approximately 160 m² (1,722 sq ft) of living space over two levels, located in Saumane-de-Vaucluse, just moments from the golf course and the “Venice of the Vaucluse,” L’Isle-sur-la-Sorgue. Set on a beautifully landscaped 1,500 m² (16,146 sq ft) plot, the property features a swimming pool, a pool house, and a spacious garage. It enjoys a peaceful and tranquil residential setting in a sought-after area between the Monts de Vaucluse and the Luberon. Built in 2011, the house showcases an architectural style that combines contemporary lines with Provençal influences, creating a bright and harmonious atmosphere. The generous volumes and well-designed layout provide optimal everyday comfort. The ground floor is centered around a beautiful 62 m² (667 sq ft) living area that brings together the lounge, dining room, and open-plan kitchen, all opening generously onto the outdoor spaces. This level also includes a 31 m² (334 sq ft) master suite with a dressing room and shower room, an additional bedroom or office, a utility room, and a separate WC. Upstairs, two further bedrooms share a bathroom and a separate WC, creating an independent sleeping area ideal for family members or guests. The outdoor spaces offer an enjoyable lifestyle with a landscaped garden, a swimming pool and its pool house, as well as an entrance patio featuring an ornamental pond that brings light, charm, and character to the property. Ideally located, the property is just 5 minutes from the center of L’Isle-sur-la-Sorgue, within walking distance of the Saumane-de-Vaucluse Golf Course, 20 minutes from the A7 motorway, 40 minutes from Avignon TGV station, and 50 minutes from Marseille Provence International Airport.
…By Provence Home


Provence Home, the Luberon real estate agency, offers for sale, just a few minutes from the village of Robion, an authentic 18th-century stone mas of approximately 293 sqm of living space. Set on nearly 1.9 hectares of landscaped grounds, this character property offers 5 bedrooms, a heated swimming pool and a privileged lifestyle in the heart of the Luberon. The discreet adjoining section, with no impact on the privacy of the property, contributes to the reassuring presence of neighbours within this preserved natural environment. SURROUNDINGS OF THE PROPERTY Located in a sought-after area between countryside and village, the property enjoys a peaceful setting surrounded by orchards, olive groves and typical Provençal landscapes. The shops and services of Robion are only a few minutes away, allowing residents to fully enjoy the gentle Luberon lifestyle while remaining close to everyday amenities. EXTERIORS OF THE PROPERTY The mas is set on magnificent landscaped grounds of 18,987 sqm benefiting from canal water for irrigation. A spacious inner courtyard bordered by stone façades forms the heart of the property and immediately gives the estate its authentic charm. The outdoor areas have been designed to fully embrace life in Provence, with a shaded courtyard, a pool house, a heated 15 x 5 metre saltwater swimming pool, a pétanque court and several shaded spaces ideal for relaxing and dining outdoors. An independent mazet, a technical room with attic storage, as well as several additional outbuildings complete the property and offer numerous possibilities for further development. INTERIORS OF THE PROPERTY The house reveals all the charm of traditional Provençal architecture through its period materials, generous volumes and warm atmosphere. The ground floor features a magnificent kitchen of nearly 40 sqm with fireplace, a true family living space, as well as a dining room, a bedroom with dressing room, a shower room and various technical and storage areas. On the first floor, a spectacular cathedral-style reception room of approximately 50 sqm, with fireplace and over 6 metres of ceiling height, is one of the highlights of the property. This level also includes two beautiful suites, each benefiting from its own private bathroom and ample storage space. The top floor accommodates two additional en-suite bedrooms, providing comfortable accommodation for family and guests. The independent mazet with mezzanine and laundry room completes the property harmoniously. This property will appeal to lovers of authentic Provençal mas seeking a character home with generous volumes, extensive grounds and a truly Provençal way of life. FEATURES OF THE PROPERTY • 18th-century stone mas • 293 sqm of living space • 18,987 sqm of land • Heated 15 x 5 m saltwater swimming pool • 5 bedrooms • Air conditioning • Fireplaces • Double glazing • Fibre-optic internet • Water softener • Canal water • Pétanque court • Oil-fired boiler • Septic tank • Independent mazet with mezzanine • Workshop ACCESS Just a few minutes from the centre of Robion and its shops, approximately 35 minutes from Avignon TGV station and 50 minutes from Marseille Provence International Airport. PROVENCE HOME, sale of charming and prestigious properties in the Luberon – [email protected] – +33 (0)4 90 74 54 47.
…By Provence Home
'%20stroke='%23DDAA3A'%20stroke-width='1.909'%20stroke-linecap='square'%20stroke-linejoin='bevel'/%3e%3c/svg%3e)
Receive by email any new listing that may match your search criteria
Your criteria :
By validating this form, you accept the general conditions of use of Le Figaro Properties.
These agencies offer a selection of luxury properties vente in Provence-Alpes-Côte d'Azur. Feel free to contact them for personalized assistance.
For your search for an exceptional property, select from our luxury houses with panoramic views in Provence-Alpes-Côte d'Azur, starting at $263,858. Offering exceptional panoramas, these 2,172 residences overlook the city and its surroundings. As the seasons pass, the spectacle is renewed without ever becoming tiresome. Depending on the area you are looking for, such as Cannes, Mougins and Sainte-Maxime, the living areas may vary and start at a minimum of 50 m². The largest properties rise to 3,800 m².
Set down your suitcases without waiting: our catalog brings together 777 furnished luxury houses in Provence-Alpes-Côte d'Azur, with a starting price of $229,574. From the living room to the bedrooms, each residence is tastefully furnished and ready to live in. Property listings are particularly numerous in the following areas: Mougins, Cannes and Sainte-Maxime. The average price of this furnished stock stands at $14,187 per square meter. Living areas reach 2,500 m² for our largest properties.
As part of your search for properties of excellence, browse our privileged selection of 8,904 luxury houses with a pool in Provence-Alpes-Côte d'Azur available from $229,442. These exceptional residences enjoy prime locations, particularly in Aix-en-Provence, Mougins or Sainte-Maxime. Whether the architecture of these houses incorporates a covered indoor aquatic space or a vast outdoor pool, each property flourishes amid remarkably landscaped grounds measuring between 1 ha and 300 ha.
Your receptions deserve a setting to match: discover 103 luxury houses with a reception room in Provence-Alpes-Côte d'Azur, starting at $618,346. These residences combine family privacy with spaces dedicated to major events. Family gatherings, business dinners or parties with friends naturally find their place there. The fashionable addresses are located in Ménerbes, Aix-en-Provence and Bonnieux. Depending on the property, the property area extends up to 230 ha.
The beach as an extension of the garden: this is the spirit of 2,212 luxury houses by the sea in Provence-Alpes-Côte d'Azur, for sale from $447,669. Your life there will be organized to the rhythm of the coastline, between sea bathing and walks. Cannes, Sainte-Maxime and Grimaud enliven the local market. In these residences, the minimum recorded living area is 39 m².
The sea horizon as a guiding thread: explore the 2,560 luxury houses with sea views in Provence-Alpes-Côte d'Azur, with prices starting at $447,669. The sea accompanies your days, from sunrise to the last light. A daily privilege that few addresses can claim. Browse the listings in Cannes, Sainte-Maxime or Grimaud first. In terms of dimensions, the living areas start at a minimum of 39 m² and the grounds at 1 ha.
Anchor your daily life at the water's very edge: this is what the 55 luxury houses right on the water in Provence-Alpes-Côte d'Azur allow, for sale from $608,021. These rare residences provide direct access to the shore, with no obstacle to cross. In the geographical area, Nice, Saint-Tropez and Les issambres account for a significant share of our listing catalog. The average price per square meter stands at $28,549. Expect living areas measuring between 42 m² and 2,500 m². In our selection of listings, a property can have up to 32 rooms.
Within our catalog, 73 luxury houses listed as historic monuments in Provence-Alpes-Côte d'Azur are for sale, starting at $395,787. These residences perpetuate exceptional architectural expertise. Acquiring one means continuing a story that began long before you. Your search can focus on Mougins, Cannes and Antibes. The properties recorded in our listings have between 1 and 13 bedrooms. The grounds in our collection measure 8 ha. This can rise to 11.7 ha depending on the property.





