Get early access to listings that match your criteria
Never miss an opportunity again. Our personalized alerts notify you instantly.

 English$ USD · m²


Built in a commanding position, the house enjoys spectacular and completely unobstructed views of the sea, the Baous mountains, and the surrounding hills. A rare panorama, with no overlooking neighbors, offering an incomparable sense of space and freedom, in absolute tranquility. Just a few minutes' walk from the village of Tourrettes-sur-Loup, this pretty 1930s Niçoise house charms with its authenticity, its potential and its exceptional location. The main house (built in 1936) is on two levels: a large living room (56 m2) and a large separate kitchen. Upstairs, there is an office, 2 bathrooms and 4 bedrooms, two of which have balconies with full sea views. An outbuilding has been converted into a bright and functional 3-bedroom, 2-bathroom, open-plan living room/kitchen apartment. A small workshop completes the property. Renovation work is planned, giving future owners the opportunity to reveal the full potential of this characterful property and create an exceptional residence. The advantages: Panoramic view of the sea and the Baous Dominant position, south-facing Absolute peace and quiet, no overlooking neighbors Detached caretaker's house In the immediate vicinity of the village of Tourrettes-sur-Loup Strong potential for increased value after renovation (suitable for a swimming pool) Ample parking Connected to the main sewer system Contact us to discover this great opportunity for lovers of exceptional views!
…By Saint Paul Properties


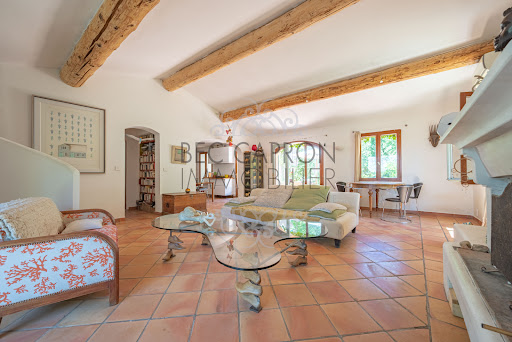
In a beautiful setting, on the heights of the Aix countryside and just 2 km from the Cézanne high school, this house of approximately 245 m2 sits on a wooded terraced plot of 5430 m2. Not isolated and benefiting from triple exposure, it is currently divided into several dwellings: The main house (136 m2) is arranged around a south-east facing terrace. It includes a large living room with a fireplace offering a clear view of nature, an open kitchen, an office, as well as a bedroom with bathroom and WC, on the same level as the garden to the west. Upstairs, two additional bedrooms share a bathroom with WC. On the garden level, an independent 40 m2 apartment includes a living room, a kitchen, a bedroom, a laundry room and a shower room. Adjoining, an old 50 m2 country house offers a living room with open kitchen and pantry, a bedroom, a bathroom, a toilet and a dressing room. A studio of approximately 25 m2 completes the ensemble. Heating is provided by reversible air conditioning and electric radiators. The property currently consists of four separate units, which can be joined together, and offer good rental potential. The sanitation is compliant (septic tank), the property is supplied by water from the Canal de Provence, with an on-demand bus nearby. For any information concerning this property presented by the Bec-Capron Immobilier Agency, please contact Constance d'Hauthuille 06 60 23 07 18 Information on the potential risks to which this property may be exposed is available at www.georisques.gouv.fr
…By Bec Capron Immobilier


Located within a private and secure estate with a caretaker, on the heights of Gigaro, this elegant Provençal-style property flourishes on a landscaped plot of 1,412 m² and offers approximately 160 m² of living space. The main level opens onto an entrance with guest toilets. You will then discover a bright living room including a living/dining area and an open, fully equipped kitchen, all extended by a pleasant terrace and a loggia. A spacious bedroom with plenty of storage, a freestanding bathtub, and a sink completes this level. Upstairs, a mezzanine designed as a sleeping area provides additional bedding. The garden level hosts a second living room, a bedroom with an en-suite shower room and direct access to the terrace, as well as two other bedrooms, one of which features a dressing area. A shower room with a large walk-in shower and double sink, a toilet, and a laundry room complete this space. Outside, the property features beautiful terraces, a swimming pool, a carefully landscaped garden, and a garage with an automated door. Nestled in a green and preserved environment, this house charms with its absolute tranquility, the absence of overlooking, and its excellent overall condition, while being located just a few minutes from Gigaro beach. Property offered by Solenne PETRE EI, commercial agent (RSAC 841720436)This description has been automatically translated from French.
…By Century 21 Bianchi Transactions


Just 10 minutes from Saint-Rémy-de-Provence and 15 minutes from the TGV train station in Avignon, this stunning property of 320 m² of living space, nestled in a true green setting, combines elegance and high-end features.Upon entering, the house seduces with the quality of its volumes. The living room/dining room area, a true living space of 65 m² bathed in light, constitutes the heart of the villa. It also features an intimate library area as well as a superb contemporary kitchen by Bulthaup with a central island, combining design and functionality.An original mezzanine overlooks the living room and houses a generous office space, while the sleeping area offers four suites, with dressing rooms designed as true cocoons.An elegant glass walkway leads to the laundry room and the garage that can accommodate two cars, adding a resolutely contemporary architectural touch to the whole.Outside, everything has been designed for relaxation and leisure. Facing south, a magnificent terrace of 50 m², protected by a bioclimatic pergola, harmoniously extends the living spaces.The property also features a heated swimming pool measuring 5 x 10 meters, a jacuzzi, and a fully equipped pool house.A tiny house, a closed garage for two cars with a workshop, and four parking spaces complete this confidential address, located at the gates of Saint-Rémy-de-Provence.This description has been automatically translated from French.
…By Kretz & Partners


Luxury architect-designed villa in Nice Mont Boron, an iconic residence overlooking the Bay of Villefranche-sur-Mer Overlooking the magnificent Bay of Villefranche-sur-Mer with uninterrupted panoramic views stretching to Saint-Jean-Cap-Ferrat, this exceptional villa (to be developed) represents the very finest expression of contemporary luxury real estate on the French Riviera. Designed by an internationally renowned architect and brought to life by one of France's most prestigious designers and builders of exceptional private residences, this unique property offers approximately 540 sqm of living space set within beautifully landscaped grounds of approximately 2,550 sqm, enhanced by an exceptional collection of Mediterranean plant species. Conceived as a genuine architectural masterpiece, the villa embraces a lifestyle where interior and exterior spaces merge effortlessly. Flooded with natural light, the generous reception areas open onto expansive terraces overlooking breathtaking panoramic sea views. The impressive living room of more than 80 sqm is enhanced by a spectacular sculptural spiral staircase, creating the property's unmistakable architectural signature. Five elegant bedroom suites each feature bespoke dressing rooms, luxurious en suite bathrooms and direct access to the landscaped outdoor spaces, while an independent staff bedroom further enhances the functionality of the residence. The outdoor living areas have been designed as exceptional spaces for relaxation and entertaining, centred around a stunning 15 metre infinity swimming pool, a beautifully appointed summer kitchen and an extraordinary rooftop terrace commanding unrivalled views across the Mediterranean. A private wellness area includes a fully equipped fitness room, sauna, spa and massage room, offering a truly exclusive retreat. A lift serves every floor, while a secure garage accommodates up to seven vehicles. The villa incorporates the latest smart home technology, while every material, finish and architectural detail reflects the highest standards of contemporary luxury. A designer fireplace and a carefully curated selection of signature furnishings complete this exceptional residence. Rare for its location, remarkable for its architecture and unique in the quality of its design, this extraordinary property has been created for discerning international buyers seeking an exceptional lifestyle only minutes from Monaco, the Port of Nice, Nice International Airport and the French Riviera's finest destinations. A confidential address where architecture, elegance and Mediterranean living come together to create one of the Riviera's most outstanding contemporary residences. Presented by Côte d'Azur Sotheby's International Realty. Contact our team to receive the complete confidential documentation and arrange a private presentation of this exceptional opportunity.
…By Côte D'azur Sotheby's International Realty Nice


Nestled in the heart of the Luberon, on the heights of Apt, this elegant Provençal-style house offers an exceptional living environment, combining nature, tranquillity and a remarkable view of Mont Ventoux. Built in the 1980s, the property is set in the countryside, in a preserved and peaceful environment, within a magnificent, wooded estate of more than 16 hectares. With a generous living area of almost 200 m², the house offers warm and comfortable living spaces. On the ground floor, it comprises an entrance hall, a kitchen, a small sitting room, a dining room and a spacious living room with a fireplace. A large master bedroom with shower room, toilet and dressing room completes this level. Upstairs, a landing leads to three bedrooms, one of which has its own bathroom, as well as a shower room and separate toilets. Outside, a saltwater swimming pool provides the perfect setting to enjoy sunny days and the gentle Provençal climate. The property also benefits from quality features including underfloor heating and cooling via geothermal energy, a heat pump, a utility room, automatic irrigation, an electric gate and an intercom system. The house is connected to mains water and also benefits from canal water, used for irrigation and available for domestic use if required. Located in Apt, an emblematic town of the Luberon renowned for its Provençal market, protected landscapes and unique lifestyle, this property offers the perfect balance between authenticity, comfort and serenity. This property is for sale through our agency in Bonnieux. Thanks to our exclusive partnership with Knight Frank, a global leader in luxury real estate, Janssens Immobilier offers each property exceptional international visibility. This alliance strengthens our local expertise with the power of a network present in more than 50 countries. Details of the risks to which this property is exposed are available on the Georisks website : http://www.georisques.gouv.fr In accordance with current regulations, the EPC surface area of this property is calculated based on a standardised measurement of the living space. This measurement may differ from the total surface area measured accurately by our sales teams.
…By Janssens Immobilier Knight Frank Bonnieux


Llinares Immobilier presents: BETWEEN SKY AND SEA. Perched on the heights of Roucas-Blanc, near Notre-Dame-de-la-Garde, this modernist-inspired property, imagined by the famous American architect R.A.M. Stern in the 1950s, seems to be suspended between the blue of the sky and that of the Mediterranean. Behind its timeless architecture unfolds 500m² of living space spread over three levels, currently arranged into three independent living areas. A rare configuration with multiple possibilities: large family home, multigenerational house... At the top, the magic happens. A spectacular bright living room opens onto a large terrace overlooking the Marseille bay, the Frioul Islands, and the horizon. It also features unique amenities, with two pools, including a remarkable indoor/outdoor pool that invites itself into the heart of the reception room, as well as numerous terraces conducive to relaxation and contemplation. Without renouncing its architectural identity, this home offers today an exceptional renovation potential, allowing to reveal all the splendor of its original design. A rare property, whose architectural qualities, volumes, and privileged location make it one of the most beautiful addresses on the Marseille market. - DL/VG/Property not subject to co-ownership regime - Property tax: €9042/year - Fees included payable by the seller - Energy class D and climate class B - Estimated average annual energy expenditure for standard use based on energy prices (2021, 2022, 2023): between €8080 and €11000 - Information on the risks to which this property is exposed is available on the Georisques site: www.georisques.gouv.fr House for sale 13007 - T11 of 500 m2 - Sea view - 13007 ROUCAS BLANC
…By Llinares Immobilier


Charming fully renovated stone villa of approximately 200 m² living space, situated in a commanding position, offering panoramic sea views and a south-facing exposure. The property is laid out as follows: Garden level: Two independent en-suite bedrooms, ideal for accommodating family or friends. Main level: A bright living room with fireplace, a dining area, and an open kitchen with a pantry. The whole space opens onto the pool and enjoys unobstructed sea views. This level also includes two bedrooms sharing a bathroom. Upper floor: A space entirely devoted to the master bedroom, featuring extended sea views stretching to the horizon, along with a private rooftop terrace. Outdoors: Heated pool surrounded by travertine terraces and a fully equipped pool house with a dining area under a covered terrace. The 1,347 m² plot, terraced with dry stone walls, is fully enclosed. The property includes parking space for 4 to 5 vehicles with a turning area, as well as a garage. The garden, planted with Mediterranean species, is enhanced at night by comprehensive automatic lighting.
…By Jager Immobilier


VENCE ? Villa with panoramic sea view & two independent apartments. Located in a quiet, residential area just minutes from the center of Vence and local amenities, this charming villa will captivate you with its breathtaking views of the sea and Cap d'Antibes, as well as its layout already designed as two separate apartments. Upon entering, you'll find a beautiful, bright living space of about 40 m² that opens onto a lovely terrace with an exceptional view. The house is currently arranged over two distinct levels, offering great flexibility: perfect for a family, entertaining guests, or mixed use, while still allowing the option to create a single, large home. Main level: Entrance, spacious living room, kitchen, one bedroom, shower room, and separate WC. Garden level: Three bedrooms, two shower rooms with WC, with direct access to a garden and terrace. Outdoor space & outbuildings: Plot of approximately 483 m², several verandas providing many possibilities (office, workshop, relaxation area?), cellar, sheds. Comfort & amenities: Heat pump, solar panels for hot water, air conditioning, double glazing, electric shutters and blinds. A rare property in the area, combining a privileged living environment with great versatility. A must-see without delay.
…By Agence Des Baous


A former 18th-century tower converted into a home, for sale near Châteauneuf-du-PapeThis former 18th-century watchtower, situated in a peaceful setting and converted into a home with landscaped grounds, is being offered for sale by our estate agency in L'Isle-sur-la-Sorgue. Spread over several levels, it offers a functional layout and pleasant living spaces. Set in the heart of the beautiful 5-hectare grounds of a château near Châteauneuf-du-Pape – a former hunting lodge once used by the Prince of Orange – this unique property of approximately 110 m² captivates with its charm and authenticity. On the garden level, the house features a comfortable bedroom with its own en-suite shower room and WC, providing a separate and practical space. The ground floor features bright living areas thanks to a large bay window opening onto a terrace with lovely views of the park. It comprises a cosy living room and a fully fitted kitchen, creating a warm and welcoming space for spending time with family or friends. Finally, the second floor features a second bedroom, offering a more private setting. An idyllic outdoor setting with a private garden of 1293 m², a carport, a garden shed and access to the communal swimming pool, the pond, the woodland and the castle grounds. This unique property offers a peaceful and inspiring atmosphere, perfect for lovers of character properties where every detail tells a story. Information on the risks associated with this property is available on the Géorisques website: www.georisques.gouv.fr “In accordance with current regulations, the energy performance certificate (DPE) area for this property is calculated on the basis of a standardised measurement of the living area. This measurement may differ from the total area measured precisely by our sales teams.” Thanks to our exclusive partnership with Knight Frank, the world leader in luxury property, Janssens Immobilier offers each property exceptional international visibility. This alliance reinforces our local expertise through the strength of a network spanning more than 50 countries.
…By Janssens Immobilier Knight Frank L'isle-sur-la-sorgue


Set amidst lush greenery, this elegant 215 m² house in Puyricard offers a tranquil setting. Featuring five spacious bedrooms and a generous living area with a cozy fireplace, the home is designed for both family living and entertaining. Large windows provide abundant natural light while double glazing ensures year-round comfort and energy efficiency. The property is thoughtfully equipped with air-conditioning, an intercom system, and a crawl space for enhanced convenience and security. The stunning, fully fenced garden is irrigated by a sprinkler system, perfect for maintaining its vibrant Mediterranean landscaping. Enjoy the outdoors from the inviting terrace space or take advantage of the sprawling lawn for recreation and relaxation. Located in one of Puyricard’s most prestigious neighborhoods, this house offers privacy and serenity within close reach of amenities. Whether you are looking for a refined family residence or a charming retreat, this property delivers a rare opportunity to enjoy the best of Provence in style and comfort.
…By Llinares Immobilier


Nestled in the heart of the Luberon Regional Natural Park, in the charming hilltop village of Montjustin, renowned for its exceptional panoramic views, this authentic stone village house is full of character and enjoys a large landscaped garden as well as uninterrupted views over the surrounding countryside. Offering approximately 150 sqm of living space, the property comprises, on the ground floor, a beautiful vaulted kitchen and a dining room. A few steps lead to a sleeping area featuring one bedroom, a bathroom with WC, and an open space with a staircase leading to a charming attic bedroom with direct access to two terraces. The upper floor, accessed via the staircase from the dining room, boasts a bright and spacious living room with breathtaking panoramic views. This level also includes a suite with its own shower room and separate WC. A large utility and technical room on the ground floor provides additional storage and practical space. Outside, the south-facing landscaped garden is a true haven of peace in the heart of the village. It features a heated swimming pool, a pétanque court and enjoys magnificent views stretching towards the Alpes-de-Haute-Provence, creating the perfect setting for relaxing and entertaining. A rare character property for sale, set in one of the Luberon's most authentic and historic villages.
…By Pierres & Tradition


Cavalaire-sur-Mer This magnificent property, featuring Neo-Provençal architecture, offers stunning ocean views and is located in a private, sought-after estate. Set on a splendid, completely flat Mediterranean garden spanning 1,866 m², this property has been fully renovated with great taste and using exquisite materials. Ground-level access: On the main level: an entryway, a living-dining room with high ceilings opening onto a terrace, a kitchen opening onto the terrace, and a large, beautiful pergola with an outdoor dining area and barbecue. Then, one en suite bedroom and a second en suite bedroom on either side of the living room. Upstairs: a private area for a master bedroom with a separate office, bathroom, and walk-in closet, all opening onto a private terrace offering a magnificent sea view. On the garden level: 1 en-suite bedroom 1 bedroom converted into a large children's room (4 single beds) and a bathroom 2 separate restrooms These rooms open onto the garden and a charming Provençal courtyard The outdoor areas are a true Mediterranean dream: A beautiful, large infinity pool, pool house, pétanque court, and an elegant stone-built bar Laundry room, utility room Garage, wooden storage shed (1015 m²) High-end amenities: ducted air conditioning, video alarm system, water softener, well, automatic irrigation, automatic gate Enhanced by its landscaped garden, spectacular central pool, and numerous relaxation areas, this property offers a living environment of exceptional
…By Century 21 Bianchi Transactions


Mon Office Immobilier in Éguilles is pleased to present this superb, fully renovated Provençal property, nestled in an exceptional natural setting in Éguilles, offering a magnificent panoramic view of Sainte-Victoire. The property's address, virtual tour video and all financial details are available online on the Mon Office Immobilier website under reference 6955-JDO (Direct link to the photos) Location and surroundings Set on a magnificent plot of 5,820 m², this property offers a rare living environment where tranquillity, nature and privacy blend perfectly. Surrounded by greenery, it provides a genuine sense of escape whilst remaining close to local amenities. The centre of the village of Éguilles, with its shops, schools and amenities, is just a 5-minute drive away. Aix TGV station can be reached in 25 minutes and Marseille-Provence Airport in 30 minutes. Interior description With 190 m² of living space, this house has undergone a high-quality renovation, combining the charm of Provençal architecture with the comfort of contemporary features. As soon as you enter, the generous proportions and abundance of natural light are immediately striking. The spacious double-depth living room, enhanced by an elegant designer wood-burning stove, opens out onto the garden via a spectacular sliding glass door, creating a seamless connection with the garden. From the living room, the view extends towards the swimming pool, the lavender field and the Provençal countryside, creating a warm and distinctly Provençal atmosphere. The living area flows into a spacious, fully fitted kitchen, organised around a central island and complemented by a charming dining area set within an elegant, light-filled rotunda. Each space has been designed to make the most of the light, the views and the gentle Provençal way of life. Sleeping area On the ground floor, you will find three bedrooms, including a master suite with an en-suite shower room. One of the bedrooms also features a mezzanine. An additional bathroom and a study that could serve as a fifth bedroom complete this level. Upstairs, a separate area comprises a first bedroom of approximately 18 m², a second bedroom that could be converted into a walk-in wardrobe, and a private shower room. This layout allows for the creation of a truly independent master suite, ideal for ensuring the privacy of its occupants. Outdoor features The 5,820 m² wooded plot is a true natural haven offering unobstructed views of the Provençal countryside. A spacious terrace and an outdoor kitchen invite you to make the most of sunny days. The swimming pool blends seamlessly into this unspoilt, secluded setting, offering a perfect spot for relaxation. True testaments to Provençal heritage, an authentic stone ‘borie' housing the swimming pool's plant room and a charming stone garden shed enhance the property's character. These distinctive features lend it a rare charm and timeless appeal. Additional features The property features a carport with space for two vehicles, as well as several parking spaces on the plot. It is fitted with a ducted heat pump ensuring optimal comfort all year round and benefits from a water supply from the Canal de Provence, a real asset for maintaining the outdoor areas and landscaped spaces. A property full of character combining Provençal authenticity, high-quality features and an exceptional setting, ideal for nature lovers seeking a peaceful lifestyle on the outskirts of Aix-en-Provence. -- -- À votre service : Jérémy DORLEANS - +33757902175 Agent commercial Mon Office Immobilier immatriculé au RSAC de Creteil - N°848281721 Référence annonce : 6955-JDO Le DPE est visible dans l'onglet informations énergétiques. Le prix indiqué comprend les honoraires à la charge du vendeur d'un montant de 4.00% inclus dans le prix affiché. Les informations sur les risques auxquels ce bien est exposé sont disponibles sur le site Géorisques : www.georisques.gouv.fr
…By Mon Office Immobilier


In the heart of a preserved natural environment, this unique property offers a rare living space where space, authenticity, and development possibilities harmoniously combine. Spanning nearly 4 hectares featuring wooded areas, gardens, natural terraces, and a vegetable garden, it comprises over 600 m² of living space plus approximately 250 m² of areas to be rehabilitated, offering considerable potential for development.Several residences within this hamlet. The ensemble consists of several independent buildings, allowing for various residential or professional projects: A main house with generous volumes, including beautiful reception rooms, a wine cellar, several bedrooms, and a master suite. A renovated silk farm, including a suite and a workshop space. An adjoining residence offering several suites and complementary living spaces. A characterful sheepfold, full of authenticity. An additional independent house, ideal for hosting or developing a hospitality business.Surrounded by nature and sheltered from any nuisances, the property benefits from true autonomy thanks to a natural spring, a borehole, and three water reserves. A saltwater swimming pool, accompanied by two technical rooms, fits perfectly into this preserved environment, with no overlooking neighbors. Fiber optic internet is also installed to ensure modern comfort in daily life.Several outbuildings complete the ensemble: workshops, a barn, a greenhouse, garages, and storage spaces. Some areas remain to be developed or renovated, offering great freedom to imagine a tailored project. The presence of three electrical meters further facilitates the management of several housing units.The property retains all the soul of Provençal buildings with its authentic materials and amenities designed for comfortable year-round use: wood heating with stoves, partial air conditioning, and features suitable for a family residence or a hospitality venture.A characterful hamlet with multiple perspectives, ideal for a large family property, a tourism activity, or the creation of a unique living space in the heart of the Gulf of Saint-Tropez.This description has been automatically translated from French.
…By Grimaud Immo


In the heart of the medieval town of Les Arcs, discover this magnificent village house of approximately 240 sqm of living space. Completely renovated with meticulous attention to detail and remarkable taste, this artist's home breaks free from traditional structures to offer an extraordinary living environment. It features an intimate terrace with a mosaic-tiled plunge pool, several balconies, and a private garage, all offering exceptional panoramic views of the castle and the historic walls. From the moment you enter, each space feels like a private gallery where the charm of the old world converses with modern lines. The inverted layout maximizes light: the top floor surprises with its remarkable ceiling height and exposed beams. It houses a vast, light-filled living room and an open-plan kitchen, extending onto a contemplative balcony facing the castle. The atmosphere is warm, airy, and undeniably inspiring. The ground floor is dedicated to an exceptional master suite with its own sitting room and bathroom. The intermediate floor boasts a superb billiard room with a balcony, a second bedroom, and an additional suite with a bathroom. Outside, the secluded terrace and its mosaic-tiled plunge pool create a unique haven of tranquility, perched above the Var hills. A large private garage, a rare find in the historic center, completes the amenities. Located in a sought-after area known for its picturesque streets, just steps from shops, this singular property is a true architectural masterpiece. Contact your Espaces Atypiques agency to schedule a private viewing and experience an immersive discovery of this characterful property. ENERGY RATING: D (243 kWh/sqm/year) / CLIMATE RATING: B (9 kg CO2/sqm/year). Estimated annual energy costs for standard use: between EUR5,320 and EUR7,260, indexed to the years 2021, 2022 and 2023 (subscription included). Philippe PEPOS - Advisor RSAC 423 308 154 - Fréjus
…By Espaces Atypiques Saint-tropez


Exclusivity. Aix-en-Provence. Just a 7-minute walk from the historic center, in a sought-after residential environment, this elegant townhouse embodies a rare vision of contemporary luxury combined with the charm of the 1930s. Entirely reimagined in 2016 by a prestigious architectural firm known for the precision and quality of its work, the property offers approximately 416 m² of total area including 270 m² of living space, complemented by converted attic space of about 150 m². Set on a wooded plot of approximately 900 m², facing south, the house benefits from a landscaped garden with a pool and a spacious terrace designed to fully enjoy the garden at any time of the day. From the entrance, the volumes impress: remarkable ceiling heights, omnipresent light, and elegant perspectives. The large reception room with a fireplace opens widely to the garden, creating a perfect indoor/outdoor continuity. Extending from it, a refined dining room leads to a high-end equipped kitchen, highlighted by a Lacanche range, with a utility room/laundry for optimal functionality. The first floor accommodates four suites, including a superb master suite with a dressing room and bathroom, offering comfort and privacy. An office space and a music lounge enrich this floor, with the possibility of converting a fifth bedroom as needed. The top floor, approximately 150 m², has been arranged as a game room/dormitory, offering exceptional conversion potential, such as a cinema room. The property also features an independent apartment with a living room, kitchen, bedroom, and bathroom, ideal for hosting family, guests, staff, or for rental purposes. The private parking allows for up to 5 vehicles. The renovation has preserved the soul and original architectural lines while integrating very high-quality contemporary amenities: noble materials, meticulous finishes, reversible air conditioning. A rare property in Aix-en-Provence, ideal for discerning clients seeking a character property, offering volumes, light, a garden with a pool, and immediate proximity to the city center. 20 minutes from the Aix-en-Provence TGV station, 30 minutes from Marseille Provence airport. Contact: Nathalie Normand +33 (6) 34 15 83 93 , [email protected] description has been automatically translated from French.
…By Kretz & Partners


Nestled amidst lush natural surroundings on the Bibémus hill, so beloved by the renowned painter Cézanne, this house is a hidden gem whose history dates back to the 19th century. The original bastide was entirely rebuilt, and the current house was erected seamlessly within its structure, in perfect harmony with it. Ideally situated in absolute tranquility, yet just minutes from the center of Aix-en-Provence, this charming and characterful property offers approximately 240 square meters of living space on a 5,000-square-meter terraced plot where Mediterranean flora and leafy undergrowth intertwine. The house is currently divided into four distinct living areas, offering great flexibility to suit individual needs: a large family residence, a hospitality project, or something else entirely. The original bastide and its charming surrounding terraces comprise a living room with an open-plan kitchen, and upstairs, a bedroom with a dressing room, a large bathroom, and a separate toilet. The main house, built as an extension of the bastide, benefits from a large terrace bathed in sunshine throughout the day. The spacious, light-filled living room, thanks to its triple exposure and large windows, captivates with the authentic charm of its exposed beams, terracotta floor tiles, and large fireplace. It opens onto a fully equipped kitchen. An office space built into the rock face creates a dialogue between the house and the surrounding natural elements. This architectural subtlety is echoed in the magnificent bathroom adjoining the bedroom on this level. Two further bedrooms share a shower room upstairs. On the garden level, a studio apartment requiring renovation and a self-contained apartment comprising a living room, kitchen, bedroom, and bathroom complete the property. Intimate terraces have been created to fully enjoy the tranquility and the surrounding nature. At the entrance to the property, an outdoor area provides parking for several cars, and a large garden shed offers ample storage. It is conveniently located near a request bus stop and close to the amenities of the town center and schools. Energy Rating: D / Climate Rating: B. Estimated average annual energy costs for standard use, based on average energy prices indexed as of January 1, 2021: between EUR3,010 and EUR4,130. Contact: Hélène Gruter - 33 6 72 27 68 71
…By Espaces Atypiques Marseille Immobilier Contemporain


Provençal Bastide with Sainte-Victoire Views Just a few minutes from the historic center of Aix-en-Provence, in the highly sought-after and secure residential area of Saint-Marc-Jaumegarde, at the foot of the iconic Sainte-Victoire mountain range, this elegant Provençal bastide offers an exceptional living environment combining absolute tranquility, privacy, and immediate proximity to major transport links (airport and TGV station approximately 20 minutes away). Offering approximately 300 sqm of living space, the property is set within beautifully landscaped grounds of 2,000 sqm, featuring a swimming pool and enjoying breathtaking, unobstructed views of Sainte-Victoire, with no overlooking neighbors. The house is distinguished by its generous volumes and abundant natural light. It comprises an entrance hall, a spacious double living room with fireplace, a fully equipped independent kitchen, and six bedrooms, providing both comfort and functionality—ideal for a family residence or for entertaining. A large double garage, a pool house, and high-quality finishes complete this rare property. The house is in excellent overall condition. A discreet and exclusive property, perfectly suited for buyers seeking an authentic Provençal lifestyle in one of the most desirable locations in the Aix-en-Provence area.
…By Aix-en-provence - Sotheby's International Realty


For sale, in the heart of a secure and sought-after residence, nestled in a privileged and preserved environment, this sumptuous luxury property facing due south benefits from a spectacular sea view as well as an unobstructed panorama of the classified and protected hills of Gigaro. Nestled within a magnificent landscaped park of approximately one hectare, this property offers nearly 300 square meters of living space with remarkable proportions and exceptional natural light, enhanced by unique joinery. The villa comprises a vast reception room of over 100 square meters with a stunning high ceiling, a high-end kitchen of approximately 40 square meters, five elegant bedrooms, three shower rooms, and one bathroom. The sumptuous 41-square-meter master suite features a dressing room, an en-suite bathroom with shower and toilet, and a private terrace offering magnificent sea views. The property also includes an office of approximately 25 square meters and a separate guest bedroom. Outside, several large, south-facing terraces extend the living spaces and offer an exceptional setting for entertaining overlooking the Mediterranean. A superb natural stone swimming pool blends harmoniously into the landscaped grounds adorned with magnificent umbrella pines. A spacious garage of approximately 200 sq m, a laundry room, and ample storage complete this rare property, which combines elegance, generous proportions, and a unique location in one of the most sought-after areas of the Var coastline. Commercial agent registered with the RSAC of FREJUS under number 884 345 919. Information on the risks to which this property is exposed is available on the Géorisques website: www.georisques.gouv.fr
…By M Real Estate


Provençal villa in the heart of the village Description: Located in the highly sought-after Plan-de-la-Tour area, discover this charming Provençal villa with approximately 160 m2 of living space. Combining authentic charm with modern comforts, this move-in ready home enjoys an ideal location within walking distance of the village center, while offering complete privacy with no overlooking neighbors. It sits on a magnificent landscaped plot of 1,773 m2, fully fenced and with mature trees. The interior, with its high-quality features, is perfectly optimized: The living spaces: A pleasant, warm living room with an inset fireplace, a convivial dining room, and a separate, custom-designed kitchen. All are equipped with a high-end Bose sound system, which is also found on the terrace. The sleeping area: On the ground floor, you'll enjoy a superb master suite with a custom-made dressing room and a full bathroom (bathtub, shower, and double vanity). Upstairs, the space offers two beautiful, bright bedrooms, a shower room, a separate toilet, and a large, versatile mezzanine that can serve as a fourth bedroom or an office. The full basement: A 150 m2 space, fully ventilated. Exceptional exterior and amenities: The garden, a true haven of peace adorned with superb tropical plants, surrounds a majestic 16x6 meter saltwater swimming pool. Equipped with a protective dome, it allows swimming for eight months of the year. A fully equipped summer kitchen promises wonderful moments shared with loved ones. A large parking area shaded by mulberry and plane trees, as well as two garages (one of which is completely separate), complete the property. Amenities and comfort: Reversible air conditioning, fiber optics, high-performance alarm system, integrated mosquito nets in all rooms, automatic watering system supplied by a private well, mains water and sewage. Ideal for a main residence or a rental investment, close to all amenities!
…By M Real Estate


Just steps from the beaches and 900 meters from the center of Saint-Aygulf, discover this contemporary villa built to RT2012 standards, offering excellent energy performance (high energy performance rating). Upstairs, you'll find a spacious, light-filled living area with an open-plan kitchen and pantry, extended by large bay windows leading to a pleasant terrace. This level also includes a bedroom with a dressing room, a second bedroom that could be used as an office, a full bathroom with a bathtub and shower, and a laundry room. On the garden level, an independent studio, connected to the villa, opens directly onto the pool area, offering numerous possibilities for hosting guests or rental income. The fully enclosed grounds, surrounded by greenery, feature a swimming pool that enjoys optimal sunshine throughout the day. For parking, a large 73 sqm garage can accommodate up to four vehicles, while the paved courtyard also provides several additional parking spaces. An ideal property as a second home, main residence or for a quality rental investment.
…By Agence Du Cap Les Issambres


This elegant 19th-century Provençal villa is for sale in Le Thor, through our agency in L'Isle-sur-la-Sorgue. This luxury property, with a floor area of approximately 190 m², has been fully renovated and offers the perfect balance between old-world charm, modern comfort and practicality. On the ground floor, the house features a beautiful master suite with an en-suite bathroom, a cosy living room, a convivial kitchen opening onto a covered terrace – ideal for al fresco breakfasts – a utility room, a shower room and two WCs. The first floor comprises two bright bedrooms, a shower room and a pleasant living area consisting of a second kitchen, a lounge and a dining room. From the lounge and kitchen, a superb 18 m² terrace offers unobstructed views of the surrounding fields and invites you to make the most of sunny days. On the second floor, a charming bedroom, with its exposed beams and cosy atmosphere, provides a real haven for rest and relaxation. Outside, the landscaped garden of 1,170 m² features a lovely swimming pool, ideal for making the most of the mild Provençal climate. A garage and an outdoor car park with space for two vehicles complete the property's amenities. This property will appeal to lovers of character properties seeking a peaceful living environment whilst remaining close to amenities and the iconic villages of the Luberon. Information on the risks associated with this property is available on the Géorisques website: www.georisques.gouv.fr “In accordance with current regulations, the energy performance certificate (DPE) area for this property is calculated on the basis of a standardised measurement of the living area. This measurement may differ from the total area measured precisely by our sales teams.” Thanks to our exclusive partnership with Knight Frank, the world leader in luxury property, Janssens Immobilier offers each property exceptional international visibility. This alliance reinforces our local expertise through the strength of a network spanning more than 50 countries.
…By Janssens Immobilier Knight Frank L'isle-sur-la-sorgue


Cuers, type 6 villa of approximately 125m2 with outbuildings, in absolute peace and quiet, on a plot of 2615m2. The house is composed on the ground floor of an entrance hall, a kitchen, a large living room with a wood-burning stove, three large bedrooms and a bathroom with toilet. Upstairs, two large bedrooms and a bathroom with toilet. You will appreciate the exteriors, a large terrace overlooking a traditional swimming pool, a stone shed with summer kitchen, a carport and a garage of approximately 32m2 and a large parking area. This charming property will charm you with its calm and serenity. Come and discover it soon.... CUERS IMMOBILIER at your disposal. Information on the risks to which this property is exposed is available on the Géorisques website: www.georisques.gouv.fr
…By Cuers Immobilier


Les informations sur les risques auxquels ce bien est exposé sont disponibles sur le site Géorisques : www.georisques.gouv.fr. Votre conseiller immobilier ikami (EI)
…By Ikami
'%20stroke='%23DDAA3A'%20stroke-width='1.909'%20stroke-linecap='square'%20stroke-linejoin='bevel'/%3e%3c/svg%3e)
Receive by email any new listing that may match your search criteria
Your criteria :
By validating this form, you accept the general conditions of use of Le Figaro Properties.
These agencies offer a selection of luxury properties vente in Provence-Alpes-Côte d'Azur. Feel free to contact them for personalized assistance.
For your search for an exceptional property, select from our luxury houses with panoramic views in Provence-Alpes-Côte d'Azur, starting at $263,858. Offering exceptional panoramas, these 2,172 residences overlook the city and its surroundings. As the seasons pass, the spectacle is renewed without ever becoming tiresome. Depending on the area you are looking for, such as Cannes, Mougins and Sainte-Maxime, the living areas may vary and start at a minimum of 50 m². The largest properties rise to 3,800 m².
Set down your suitcases without waiting: our catalog brings together 777 furnished luxury houses in Provence-Alpes-Côte d'Azur, with a starting price of $229,574. From the living room to the bedrooms, each residence is tastefully furnished and ready to live in. Property listings are particularly numerous in the following areas: Mougins, Cannes and Sainte-Maxime. The average price of this furnished stock stands at $14,187 per square meter. Living areas reach 2,500 m² for our largest properties.
As part of your search for properties of excellence, browse our privileged selection of 8,904 luxury houses with a pool in Provence-Alpes-Côte d'Azur available from $229,442. These exceptional residences enjoy prime locations, particularly in Aix-en-Provence, Mougins or Sainte-Maxime. Whether the architecture of these houses incorporates a covered indoor aquatic space or a vast outdoor pool, each property flourishes amid remarkably landscaped grounds measuring between 1 ha and 300 ha.
Your receptions deserve a setting to match: discover 103 luxury houses with a reception room in Provence-Alpes-Côte d'Azur, starting at $618,346. These residences combine family privacy with spaces dedicated to major events. Family gatherings, business dinners or parties with friends naturally find their place there. The fashionable addresses are located in Ménerbes, Aix-en-Provence and Bonnieux. Depending on the property, the property area extends up to 230 ha.
The beach as an extension of the garden: this is the spirit of 2,212 luxury houses by the sea in Provence-Alpes-Côte d'Azur, for sale from $447,669. Your life there will be organized to the rhythm of the coastline, between sea bathing and walks. Cannes, Sainte-Maxime and Grimaud enliven the local market. In these residences, the minimum recorded living area is 39 m².
The sea horizon as a guiding thread: explore the 2,560 luxury houses with sea views in Provence-Alpes-Côte d'Azur, with prices starting at $447,669. The sea accompanies your days, from sunrise to the last light. A daily privilege that few addresses can claim. Browse the listings in Cannes, Sainte-Maxime or Grimaud first. In terms of dimensions, the living areas start at a minimum of 39 m² and the grounds at 1 ha.
Anchor your daily life at the water's very edge: this is what the 55 luxury houses right on the water in Provence-Alpes-Côte d'Azur allow, for sale from $608,021. These rare residences provide direct access to the shore, with no obstacle to cross. In the geographical area, Nice, Saint-Tropez and Les issambres account for a significant share of our listing catalog. The average price per square meter stands at $28,549. Expect living areas measuring between 42 m² and 2,500 m². In our selection of listings, a property can have up to 32 rooms.
Within our catalog, 73 luxury houses listed as historic monuments in Provence-Alpes-Côte d'Azur are for sale, starting at $395,787. These residences perpetuate exceptional architectural expertise. Acquiring one means continuing a story that began long before you. Your search can focus on Mougins, Cannes and Antibes. The properties recorded in our listings have between 1 and 13 bedrooms. The grounds in our collection measure 8 ha. This can rise to 11.7 ha depending on the property.




