Get early access to listings that match your criteria
Never miss an opportunity again. Our personalized alerts notify you instantly.

 English$ USD · m²


In one of the most pleasant environments of Issambres, in the tranquility of a dead-end street bordering the forest, this villa in perfect condition offers a particularly attractive living environment, supported by a remarkable panoramic sea view and features designed for everyday comfort. The reception room, about 90 sqm, forms a generous and bright living space where the living room and contemporary kitchen dialogue with the outside. The large bay windows, extending over 10 meters in length, fully let in light and provide a spectacular opening onto the sea. The property also includes a master suite, three bedrooms, two bathrooms, an office, a laundry room, a cellar, and an 80 sqm garage. Outside, the villa reveals true spaces dedicated to relaxation: spacious terraces, summer kitchen, wellness area, 8-seater Jacuzzi, swimming pool, and a fully equipped pool house, in a spirit definitely oriented towards the pleasure of entertaining. Home automation, air conditioning, alarm, Bose sound system, quality maintenance, and spacious volumes make this villa a rare property, suitable both for a main residence and an elegant holiday home. +33611507961
…By Bonaparte


Grimaud Estate Agents are pleased to present this property for sale: a modern Provençal 7-room villa of 167 m², just 1 minute from the beach, set on a 500 m² plot with a swimming pool and garage. Location and surroundings: Set within a sought-after, gated and secure residential complex, a one-minute walk from the beach and close to local amenities and the village of Grimaud. Easy access to the beaches of the Gulf of Saint-Tropez. Interior description: Contemporary villa built in 2020, offering approximately 167 m² of living space, east/west-facing, bright with exposed beams. Spacious living areas with a fluid layout, in impeccable condition, ready to move into. Features: reversible air conditioning in every room, double glazing. Sleeping areas: 6 bedrooms, including 5 en-suite bedrooms with a shower room or private bathroom; layout suitable for a second home or high-end rental. Outdoor features: 500 m² landscaped grounds, front and rear terraces ideal for dining and summer evenings. West-facing swimming pool with views of the hills and surrounding greenery. Additional features: Spacious garage, secure residential complex, numerous terraces, within walking distance of the sea and local shops. Property tax: €2,394 per year. Service charges: €67 per month -- -- À votre service : Loïs ESCOUBEYROU - +33757594067 Agent commercial Mon Office Immobilier immatriculé au RSAC de R.C.S. Fréjus - N°930098009 Référence annonce : 6998-LES Le DPE est visible dans l'onglet informations énergétiques. Le prix indiqué comprend les honoraires à la charge de l'acheteur d'un montant de 4.55% inclus dans le prix affiché. Les informations sur les risques auxquels ce bien est exposé sont disponibles sur le site Géorisques : www.georisques.gouv.fr Le bien est soumis au statut de la copropriété. Dans une copropriété de 10 lots. Sans procédure en cours. Environ 804 € de charges annuelles de copropriété.
…By Mon Office Immobilier


L'Office Immobilier de Bouc-Bel-Air presents this renovated family home, ideally located in the highly sought-after Le Clos des Pins residence. Location and surroundings Nestled in a peaceful, green and privileged environment within a secure gated residence with an on-site caretaker, this property offers an exceptional quality of life. Le Clos des Pins provides exclusive amenities reserved for residents, including a swimming pool, tennis courts, a football field and a volleyball court. Shops, schools and public transport are all conveniently located nearby, ensuring a practical and comfortable daily lifestyle for the whole family. Interior features Offering approximately 140 sqm of living space, this home has undergone a complete renovation less than five years ago, including the roof, façade, kitchen, flooring, shutters and windows, providing a high level of comfort with no work required. The property comprises a bright and welcoming living room, ideal for entertaining family and friends, a separate kitchen, a study/home office, and an adjoining garage. The house is equipped with reversible air conditioning. A 44 sqm basement, complemented by a 12 sqm wood storage room, further enhances the property and offers numerous storage or conversion possibilities. Sleeping area The house offers four bedrooms: • Two bedrooms on the ground floor, served by a family bathroom; • Two additional bedrooms upstairs, accompanied by a shower room. This functional layout is perfectly suited to family living, allowing everyone to enjoy their own space. Outdoor features Set on a beautifully landscaped 1,282 sqm plot, the property benefits from a dominant position offering magnificent unobstructed views of the Sainte-Victoire mountain. An ideal setting to fully enjoy outdoor living in a peaceful and preserved environment. Parking The property offers parking for at least four vehicles, with the possibility of accommodating even more depending on your needs, in addition to the garage. Additional features • Secure residence with on-site caretaker • Access to the exclusive amenities of Le Clos des Pins (swimming pool, tennis courts and sports facilities) • Recently renovated home • Reversible air conditioning • Extensive storage areas (basement, wood storage room and garage) • Stunning open views over Sainte-Victoire • Peaceful and highly sought-after environment -- -- À votre service : Coraline DICHE - +33757901436 Agent commercial Mon Office Immobilier immatriculé au RSAC de AIX EN PROVENCE - N°884789314 Référence annonce : 6567-CDI. Le DPE est visible dans l'onglet informations énergétiques. Le prix indiqué comprend les honoraires à la charge du vendeur d'un montant de 3.03% inclus dans le prix affiché. Les informations sur les risques auxquels ce bien est exposé sont disponibles sur le site Géorisques : www.georisques.gouv.fr Le bien est soumis au statut de la copropriété. Dans une copropriété de 100 lots. Sans procédure en cours. Environ 2 496 € de charges annuelles de copropriété.
…By Mon Office Immobilier


Cabriès Aix city center 10 minutes away. Sale of a large T4 house of 200 m2 to be completely renovated, on a beautiful enclosed and wooded plot of 1827 m2 facing fully SOUTH, quiet and without vis-à-vis, close to all amenities within walking distance (shops, school, school bus, city bus) and Aix TGV station 5 minutes away, airport 15 minutes away. IBS school 15 minutes away. This house has great potential to exploit. It currently consists on the first floor of a T4 apartment of approximately 95 m2, with a living room of 31 m2 with 3 m high ceilings leading to a covered terrace of 24 m2, an independent kitchen, a laundry room, an independent toilet, a shower room, and 3 bedrooms. On the ground floor, there is an approximately 110 m2 convertible space (ceiling height of 2.60 m) with a garage. The two levels can be separated to create 2 independent apartments or connected by an internal staircase, depending on your needs or goals. Technical equipment: Condensing gas boiler (heating and hot water), reversible air conditioning, connection to the sewage system, city water, Provence canal water, and 2 wells. Fees are the responsibility of the seller. Information about the risks to which this property is exposed is available on the Géorisques website: www.georisques.gouv.fr. Contact Eric VAGLIO Individual Entrepreneur, OptimHome commercial agent (RSAC No. 529 505 125 AIX Registry) 06 66 51 88 78 (ref. 603854)This description has been automatically translated from French.
…By Optimhome - Eric Vaglio


Your BOS Immobilier agency offers you this superb property of approximately 296 m2 located in the municipality of Alleins, between Alpilles and Luberon, near the Pont Royal international golf course. This architect-designed single-storey house is set on a closed and landscaped plot of 10,000 m2 (Olive trees, Fig trees, Pomegranate trees, Hazelnut trees, Lemon trees...) It offers comfortable spaces such as a spacious living room with an insert fireplace, a very large dining kitchen, 4 bedrooms equipped with built-in wardrobes, including a master suite with a dressing room. 1 bathroom, 2 shower rooms. Note that part of the bedrooms can be made independent with private access for use as guest houses and seasonal rentals. Another significant asset of the property is a guest house that allows for hosting or renting... In the garden, there is a heated swimming pool (10 m x 4 m) with a solid teak deck and a pool house on the patio. Double garage. This property, built to a high standard, features very nice amenities and high energy performance. (Photovoltaic, heat pump, Canadian well...) Drilling, the land is equipped with an automatic irrigation system. Everything here is combined for family life. Possibility of purchasing furnished. Fees included of 5% VAT at the expense of the buyer. Energy class A, Climate class A Estimated amount of annual energy expenditures for standard usage: between €811.00 and €1097.00 for the years 2021, 2022, and 2023 (subscriptions included). Information on the risks to which this property is exposed is available on the Géorisques website: georisques.gouv.fr. Your BOS Immobilier advisor: Director - Jean-François BOS. T card CPI 1301 2018 000 025 872 RCP Groupama. BOS Immobilier at your service. Agencies of France - SIREN: 899413603 - Holder of the T card: 29012021000000009 not authorized to collect fundsThis description has been automatically translated from French.
…By Agences De France


Located at the foot of the Luberon, just a short walk from the village shops, this traditional house presents a spacious interior and a prime location. Spread over two levels, it features a large living room, a dining area with open kitchen, five bedrooms, three bathrooms, a home gym, a workshop and a small guest house. The property sits on 3,300 sq.m of private grounds equipped with a swimming pool and terraces. An exceptional property that stands out for its commanding views and tranquility.
…By Emile Garcin - Luberon


Exceptional: Village house of around 140 m2 over four levels with terrace and garden. On the ground floor: entrance to living room with fireplace, separate kitchen, very beautiful terrace facing south. On the first floor: two bedrooms sharing a shower room, separate toilet. On the second floor: a very beautiful bedroom with balcony and shower room. On the garden level: very beautiful vaulted room, a storage room, a bedroom with sink accessible from outside. Large covered terrace and access to the garden planted with many citrus trees. FountainThis description has been automatically translated from French.
…By Place Neuve Immobilier


Nestled in the heart of a lush setting near the canals in a charming town of the Var region, this delightful semi-detached house amazes with its impeccable condition and unique character. Built from the ground up in 1983, it offers approximately 74 m² of living space, including a living room of about 36 m². The well-maintained interior presents an outstanding result. Facing south, the home enjoys a lovely natural brightness throughout the day. Certainly hygienic, it is connected to the public sewage system and features a fully equipped open-plan kitchen. Ideal for a family, it includes three rooms to accommodate each member, but also highly attractive for vacation rentals. A bathroom and a shower room, along with two toilets, make daily life easier. Additional amenities include a spa and hammam area, a swimming pool, and reversible air conditioning. Double glazing provides excellent sound insulation for the residents. Finally, four terraces offer various outdoor retreats to savor the garden view. Information about the risks this property is exposed to is available on the Géorisques website.
…By Grimaud Immo


Near Goult in the Luberon, nestled among the vineyards of Provence, lies a historic Bastide with 15 hectares of land. Offering approximately 660 m² of living space, it can accommodate up to 20 people. Completely renovated, it features 7 air-conditioned suites, a children's bedroom, several outbuildings, a wellness area with a sauna, and spacious living areas opening onto a 400 m² terrace. Outside, you'll find a 15x5m heated swimming pool, a large table under a century-old plane tree, a barbecue, a play area, and unobstructed views of the Luberon countryside. A separate 70 m² apartment, a garage, and parking complete the property. Previously operated as a luxury bed and breakfast, this exceptional property can be sold turnkey, offering immediate profitability. From the property, you can easily explore the most beautiful hilltop villages of the Luberon, as well as local markets, renowned restaurants, and surrounding vineyards. A perfect setting to experience Provence in all its authenticity. Charlotte Borie +33(0)6 10 79 37 33 / [email protected]
…By Kretz & Partners


Ideally located in the heart of Sanary, on a quiet little street a few meters from the port and its shops, this 85 m2 house is appealing because of its charm and its intimate 80 m2 garden. Tastefully renovated, the house offers a warm and contemporary atmosphere where every space has been designed for comfort. On the ground floor, the living area opens onto the garden, creating a very pleasant indoor/outdoor flow. The space comprises a welcoming living room, a convivial dining area, and a fully equipped kitchen. A modern shower room and a toilet complete this level. Upstairs, there are two bright bedrooms. One of them opens onto a balcony with an unobstructed view of the garden. A second bathroom with a toilet is also located on this floor. The garden, with its trees and perfectly landscaped, invites relaxation. A rare find where you can enjoy peace and quiet while being at the heart of Sanary life. The plot allows parking for up to two vehicles. A unique property, offering the perfect blend of a relaxed lifestyle, privacy and an exceptional location. Honoraires à la charge du vendeur.Les informations sur les risques auxquels ce bien est exposé sont disponibles sur le site Géorisques https://www.georisques.gouv.fr
…By L'agence Des Voiles


Located 35 minutes north of Aix en Provence, in a charming village, beautiful bastide and outbuilding of 290 m² of living space in total, at the top of a hill on a plot of 2200 m², with a 360° view.The bastide offers 250 m² of living space and includes on the ground floor a living room of 150 m² with fireplace, dining room, living room, and equipped kitchen with its covered terrace. A master suite completes this level. On the first floor, there are three large bedrooms, one of which has its own shower room, a bathroom, and a toilet. In the basement: a laundry room and a large garage of 100 m² but without car access.An outbuilding of 40 m² fully equipped with its teak terrace and view of the hills directly overlooking the pool completes the property. Automatic irrigation and water from the Canal de Provence enhance this property.High quality materials, traditional construction, stone flooring, plaster, wrought iron handrails, lime on the walls, underfloor heating and cooling.
…By Kretz & Partners


Sea views, comfort, and quality of life in Les Issambres. Located in a sought-after residential area, this contemporary villa boasts beautiful sea views and an ideal orientation. The open and bright living spaces flow naturally around the terraces and swimming pool, creating a pleasant atmosphere. Designed to comfortably accommodate family and friends, the property offers five bedrooms as well as several additional spaces dedicated to leisure and well-being. Each level benefits from abundant natural light and a seamless connection to the outdoors. Some finishing touches remain, offering the opportunity to personalize the space to your liking and fully realize the potential of this property. Just a few minutes' drive from the beaches and amenities, this villa represents a wonderful opportunity for those seeking a quality residence in Les Issambres. **Full details and viewings available upon request.**
…By Agence Du Cap Les Issambres


RENOVATED PROVENCAL FARMHOUSE – SWIMMING POOL – HIGH-END AMENITIES – 128 m² – TARASCONIn Tarascon, discover this magnificent fully renovated Provencal farmhouse with quality materials, offering a perfect balance of authenticity, modern comfort, and elegance.With an area of approximately 202 m² in total, of which 128 m² is habitable, this property captivates from the entrance with its bright volumes and meticulous amenities. The living space with a fitted kitchen opens directly onto a vast terrace and the pool area, creating perfect interior/exterior continuity.The ground floor houses a superb master suite with a bathroom, while the first floor offers two additional bedrooms, an office ideal for telecommuting, and a contemporary shower room.Outside, the plot of approximately 1,783 m² offers a truly privileged living environment with:• Swimming pool• Equipped pool house• Outbuilding• Large parking area• Modern terrace resembling a contemporary villaAmenities:• Underfloor heating• Reversible air conditioning• PVC double glazing• Thermodynamic water heater• Mains drainage• Excellent overall conditionA rare property, ready to move in, ideal for a high-end main or secondary residence in the heart of Provence.Discover it without delay. Contact Laurence ISSELIN - LUX* Immobilier & Fortis Immo Tel: +33.631.95.10.31This description has been automatically translated from French.
…By Fortis Immo Transaction


Les informations sur les risques auxquels ce bien est exposé sont disponibles sur le site Géorisques : www.georisques.gouv.fr. Votre conseiller immobilier ikami (EI)
…By Ikami


At the end of a private road, in a preserved and quiet green setting, this exceptional property reveals itself in a dominant position, facing south, at the gates of the Sainte-Baume Regional Natural Park.On landscaped grounds of over 1.3 hectares punctuated by Provençal terraces, this stone bastide offers approximately 300 m² of living space divided into two independent living areas, designed to combine character, comfort, and the art of hosting.The main house charms with its generous volumes under exposed beams, its friendly reception areas organized around the fireplace, its fully equipped exceptional kitchen, as well as several suites and bedrooms with meticulous finishes. An independent apartment completes the ensemble — a valuable asset for welcoming guests or considering a high-end accommodation activity.Outside, everything invites relaxation: heated pool with unobstructed views, vast terraces, summer kitchen equipped with a pizza oven, professional wine cellar, private golf practice — all within a rare natural environment, enriched by a spring and efficient drilling.In terms of amenities: reversible air conditioning, security system, covered parking with electric charging stations and automated gate.A rare property, halfway between Provençal authenticity and high-end features, just 20 minutes from Aix-en-Provence, Marseille, and Cassis.A character property, for family residence or exceptional tourism project, reserved for lovers of confidential and authentic places.Agency reference: 861This description has been automatically translated from French.
…By Orpi - Mougel Immobilier


Built in the 1970s, this family home offers 268 sq m of living space on a lush 1,200 sq m plot in a sought-after residential area, just steps from the sea in the heart of the iconic Pointe Rouge district. Designed according to the style of its era, the house boasts a generous, outdoorsy architecture. Generous volumes, large windows facing the sea, terraces, a swimming pool, and Mediterranean vegetation create a tranquil haven where light enhances every moment of the day. From the entrance, the layout reveals a fluid and functional design. The reception areas flow seamlessly into one another, opening onto the outdoors. The living and dining rooms, finished with brown herringbone parquet flooring, offer breathtaking views of the boats, the sea, and the city beyond. The separate kitchen contributes to this welcoming and family-friendly atmosphere. The main level features two spacious master suites, each with its own bathroom and dressing room. Designed for everyday comfort, these spaces enjoy a privileged connection with the garden and terraces. Upstairs, a more intimate living room leads to a third master suite and an additional bedroom. The attic, already accessible, offers further development potential and extends the house's possibilities for future expansion. On the ground floor, a studio apartment completes the property. Ideal for hosting family and friends, it includes functional adjoining spaces, such as a laundry room, cellar, and boiler room. Outside, the swimming pool is seamlessly integrated into the garden, accompanied by a summer kitchen and several areas dedicated to relaxation. A balanced composition where architecture, vegetation, and the Mediterranean lifestyle harmonize beautifully. Finally, a 28 m2 double garage completes this family home. A property with generous proportions, whose architecture, open to the landscape, harmoniously blends with the garden, the sea, and the light of the Marseille coastline. The seaside location The generous proportions and abundant natural light The expansive garden are all key features
…By Archik Marseille


Discover this magnificent contemporary house for sale in Mormoiron, presented by our estate agency in L'Isle-sur-la-Sorgue. An exceptional property of approximately 264 m² offering high-end features and a privileged living environment just a stone's throw from the village. Nestled in a sought-after setting, this villa with its modern architectural lines captivates with its generous proportions, natural light and superb unobstructed views over the village and Mont Ventoux. It enjoys excellent exposure and a warm atmosphere thanks to its numerous windows and large bay windows. The property is laid out over several levels, offering spacious and perfectly arranged living areas. Upon entering, the house reveals an initial area dedicated to the main living quarters, comprising a study, a master bedroom suite with a walk-in wardrobe and a shower room. Continuing on from this, spacious reception areas include a light-filled living-dining room, opening onto the terraces via large bay windows, as well as a fully fitted open-plan kitchen with an adjoining utility room. A second area, accessible from the entrance via a separate door, comprises a kitchen, a living room, two bedrooms and a bathroom fitted with a double washbasin and a toilet. This self-contained section is ideal for accommodating family, guests or for a holiday let. The first floor features a bedroom with an en-suite shower room, a true haven of privacy offering your guests comfort and tranquillity. On the garden level, a corridor leads, via a few steps, to an additional bedroom with its own shower room featuring a washbasin and toilet, which provides direct access to the outdoor areas and outbuildings. The property also features practical outbuildings, including a laundry room, a garage, a utility room and a cellar. Outside, this property stands out as a true haven of tranquillity, set within a fully enclosed, meticulously maintained garden of approximately 1,960 m². The spacious terraces invite you to make the most of the Provençal climate, whilst the heated infinity pool offers exceptional panoramic views of the village and Mont Ventoux. A range of high-end features complement the property's fine specifications, including solar panels, an electric gate with a videophone and an automatic watering system. An exceptional property combining modern architecture, premium comfort and stunning views in the heart of Provence. Thanks to our exclusive partnership with Knight Frank, the world leader in luxury property, Janssens Immobilier offers every property exceptional international visibility. This alliance reinforces our local expertise through the strength of a network spanning more than 50 countries. Information on the risks associated with this property is available on the Géorisques website: www.georisques.gouv.fr “In accordance with current regulations, the energy performance certificate (DPE) area for this property is calculated on the basis of a standardised measurement of the living area. This measurement may differ from the total area measured precisely by our sales teams.”
…By Janssens Immobilier Knight Frank L'isle-sur-la-sorgue


Provence Home, the Luberon real estate agency, is offering for sale a fully renovated property located in a peaceful natural setting in Oppède. A unique opportunity to acquire a 19th-century stone farmhouse, carefully renovated and offering all modern comforts, while preserving the authenticity and charm of the Luberon. Listed on the cadastral map since 1830, this farmhouse exemplifies the traditional rural architecture of the Luberon and reflects the agricultural and artisanal history of the region. SURROUNDINGS OF THE PROPERTY This property enjoys a privileged location in a quiet and preserved natural environment, just 5 minutes from the center of the village of Oppède. You will benefit from the peace of the countryside while being close to essential amenities: shops, schools, bakeries, restaurants. Situated in the heart of the Luberon, it offers easy access to the region’s iconic villages such as Gordes, Ménerbes, Goult, and Roussillon. OUTDOORS OF THE PROPERTY The nearly 2.9-hectare plot offers great privacy and a magnificent natural setting, with several outdoor terraces allowing full enjoyment of the open views of the surrounding countryside. You will enjoy the 12 × 4-meter swimming pool and a summer kitchen area, ideal for hosting family and friends. A separate 35 sqm garage completes the outdoor amenities. The peaceful, unoverlooked environment enhances the property’s appeal, offering a true haven of peace. INDOORS OF THE PROPERTY This 19th-century stone farmhouse, with approx. 221 sqm of living space, underwent a complete renovation in 2025. The walls, insulation, electricity, plumbing, and interior finishes have all been redone with quality materials, ensuring modern comfort while preserving the authentic character of the place. Ground floor: a fully equipped dining kitchen, a living room with fireplace, a master suite with shower room, a utility/laundry room, and a guest toilet. Upstairs: Three additional suites, each with its own shower room or bathroom and dressing room. A TV lounge or office space completes the upper level, providing a place for relaxation or work as needed. PROPERTY FEATURES Reversible air conditioning in all rooms New septic tank Heated 12 × 4-meter swimming pool Independent 35 sqm garage Fibre optic access Connected to water, electricity, and fibre optic ACCESS Just 5 minutes from the center of the village of Oppède, 10 minutes from Gordes, 40 minutes from the Avignon TGV station, and 50 minutes from Marseille-Provence International Airport, the house is ideally located to enjoy the charms of Provence while remaining close to major transport routes. PROVENCE-HOME, the Luberon Real Estate Agency – [email protected] +33 (0)4 90 74 54 47
…By Provence Home


Between the Luberon and Mont Ventoux In the heart of the Comtat Venaissin SAINT-DIDIER: a charming, quintessential Provençal village in the heart of the Vaucluse and the Mont Ventoux Regional Park. Its main avenue is lined with plane trees and hackberry trees, punctuated by beautiful fountains, and leads the eye toward the church and its porch, followed by the discreet gates of the Château de Thézan. The village is lively year-round, offering numerous local shops and a wonderful market on Monday mornings. Quietly situated in the village center, this former stone silkworm farmfull of charm and character has been restored in 2021. It offers approximately 340 sqm of usable floor space and features a lovely garden and inner courtyard. The house comprises: On the ground floor: an entrance hall, a living room with fireplace, a dining room, a fully equipped kitchen, guest toilet, a laundry room, and a garage (space for 3 cars, with electric vehicle charging point). On the first floor: a suite with dressing room and en-suite shower room/WC; two additional bedrooms; a shower room; and a separate toilet. On the second floor: two suites with en-suite shower/bathrooms and WC; a large office. The upper floors are accessed via two staircases. This comfortable home features heat-pump heating and a ducted reversible air-conditioning system with smart home controls. There is also a second building section comprising: on the ground floor, a covered terrace summer dining room, a workshop/garage for bicycles and motorcycles, and a spacious entrance hall/office; upstairs, a fitness room, games room, and lounge area. Outside: an inner courtyard garden and a 7m x 3.50m saltwater swimming pool. Plot size: 565 sqm. The location is perfect: Avignon TGV station is 40 minutes away, Pernes-les-Fontaines 7 minutes, Gordes 20 minutes, L'Isle-sur-la-Sorgue 15 minutes, and Venasque 7 minutes. A rare property on the market!
…By Immobiliere Du Luberon


Provencal house with swimming pool for sale near Vaison La Romaine over 10,000 m2 Discover this stunning, recently built Provençal stone home, perfectly positioned on a hillside near Vaison-la-Romaine, in Entrechaux, and offering breathtaking panoramic views over the surrounding countryside. Nestled in a peaceful setting, this charming property impresses with its refined architecture, quality materials, and generous living spaces. The terraced garden is beautifully landscaped with traditional dry-stone walls and rock features, giving the property an authentic Provençal character. The villa offers approximately 223 sqm of living space distributed across several well-designed levels. The ground floor includes an entrance hall, a spacious office, a garage, a storage corridor, and a technical room for the pool. On the garden level, the bright and airy living room of nearly 58 sqm opens onto a sunny terrace, while the fully equipped kitchen with sliding glass doors leads to an exceptional covered terrace with stunning open views. This level also includes an air-conditioned bedroom with en-suite bathroom, toilet, storage, and a laundry room. Upstairs, there are three comfortable bedrooms, each with its private shower room, along with a landing and separate toilet. Numerous outdoor amenities enhance the property, including a barbecue shelter, a bike and garden tool shed, and multiple storage spaces. A 10 x 5 metre swimming pool with a decorative fountain completes the property. Additional features include electric heating, air conditioning on the garden level, ducted air conditioning upstairs, double glazing, electric shutters on the ground floor, aluminium shutters upstairs, and an alarm system. The property is connected to mains water. This is a rare opportunity to acquire a home that combines comfort, elegance, and an exceptional view in one of Provence's most sought-after settings. Contact us today to arrange a visit and discover all the advantages of this property, offered for sale by the real estate agency of Vaison-la-Romaine.+ 33 4 90 41 82 40, available 7 days a week. Information regarding the natural risks to which this property is exposed is available on the Géorisques website: http://www.georisques.gouv.fr In accordance with current regulations, the DPE surface of this property is established on the basis of a standardized measurement of the living area. This measurement may differ from the total surface area measured accurately by our commercial teams.
…By Janssens Immobilier Vaison La Romaine


Toulon – Panoramic sea views overlooking the harbor and exceptional contemporary architecture by Rudy Ricciotti. In the residential hills of Toulon, in absolute tranquility and just minutes from local shops, the city center, the train station, and amenities, this architect-designed villa offers approximately 200 sq m of single-level living space in a privileged setting overlooking the Mediterranean. Built on a landscaped plot of 1,083 sq m with a swimming pool and a 22-meter lap pool, this contemporary property combines bold architectural lines, abundant natural light, and panoramic sea views stretching from Mont Faron to the Toulon harbor and beyond to Saint-Mandrier. From the moment you enter, the spaciousness is striking. The approximately 90 sq m reception room, entirely open to the outside thanks to large bay windows, benefits from a seamless flow to the terraces and pool area overlooking the sea. Raw concrete, glass, metal, solid wood, and greenery combine to create an elegant and timeless architectural signature. The unique semi-open kitchen integrates perfectly into this refined and inviting living space, designed for a lifestyle focused on the panoramic views and abundant natural light. The sleeping area comprises four bedrooms and three bathrooms, including a superb master suite with a bathroom and office, which also extends onto the sea-view terraces. Custom-made solid wood storage units highlight the quality of the finishes and the overall aesthetic coherence. Designed with a minimalist and contemporary aesthetic, this rare villa on the Toulon market will appeal to those who appreciate architecture, tranquility, and exceptional sea views. A secluded property nestled between sky and sea, within easy reach of shops, beaches, motorway access, and Toulon's amenities. Sea view villa in Toulon – Luxury real estate in Toulon – Contemporary property with pool – Architect-designed house with sea view – High-end villa for sale in Toulon.
…By Kretz & Partners


Set on a vast landscaped plot of 2,762 m², this stunning contemporary villa provides an exceptional lifestyle. It is discreetly accessed through an automatic gate, surrounded by lush Mediterranean vegetation ensuring peace and privacy. From the moment you enter, the generous volumes and abundant natural light are immediately striking. The vast living area brings together a lounge, dining room, and high-end kitchen with a central island; a designer fireplace adds a warm touch to this resolutely modern space, while large floor-to-ceiling windows ensure a seamless flow between indoor and outdoor living, enhancing the panoramic views over the Mediterranean. This level features three en-suite bedrooms, including a master suite. Outside, the terraces offer superb spaces for relaxation and entertaining, where the infinity pool appears to blend into the blue of the sea... The property also includes a lower level comprising a self-contained bedroom with mezzanine, a large garage, and covered parking spaces. Its commanding position, contemporary architecture, and high-end finishes make this a rare residence, ideal as a primary or holiday home. A perfect blend of design, comfort, and the Mediterranean lifestyle.
…By Magrey & Sons Saint-tropez

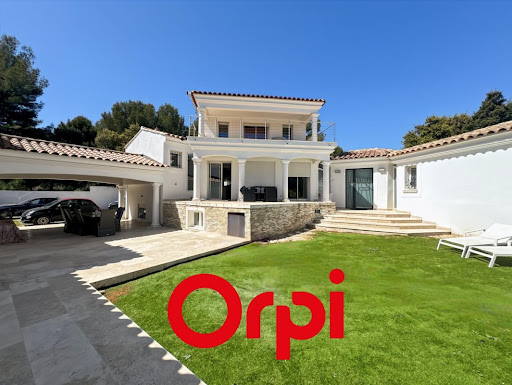


Just five minutes from the center of Saint-Cyr-sur-Mer, in a privileged environment close to the beaches, shops, the train station, and highway access, this property is set on a wooded plot of 3400 m² and is organized around an elegant lagoon-style swimming pool, providing a pleasant and sought-after living environment. Built in 2004, it has a total area of 301 m².The ensemble consists of two houses and two apartments, making it an ideal solution for both a rental project and a multi-family residence. A large private parking area can easily accommodate more than ten vehicles, which is an undeniable asset for both occupants and visitors. A rare opportunity on the market to acquire an unusual property with multiple possibilities. Agency reference: 2273This description has been automatically translated from French.
…By Orpi - Agence Paris Mer Le Quai


Saint-Paul-en-Forêt (83440) – Charming villa 251 m² with swimming pool, pool house and 2500 m² of land in the heart of nature Nestled in an exceptional natural environment, in absolute calm, this villa of about 207 m² living area offers a privileged living environment, surrounded by greenery, on a magnificent wooded plot of 2500 m². • A bright and warm living space From the entrance, you discover a vast cathedral living room of about 70 m², bathed in light thanks to the large openings on the outside. The high ceiling, the exposed beams, the mezzanine and the wood stove give the whole a warm and friendly spirit. The open kitchen, modern and fully equipped, has an island. A pleasant relaxation area with billiards extends the living space and gives access to the outside. • Night side On the ground floor: a master suite with bathroom, three bedrooms and a bathroom. Upstairs: a mezzanine converted into an office and games room, an additional bedroom. Ideal for a large family or to receive. The property benefits from a superb outdoor space: Swimming pool with shaded pool house, large covered terrace suitable for summer meals. The natural environment, with an unobstructed view of the hills, reinforces the peaceful character of the place. Additional benefits: • Garage • Laundry room • Underfloor heating • Many parking spaces An ideal property for primary or secondary residence, combining generous volumes, comfort and nature.
…By Agence Immoweb


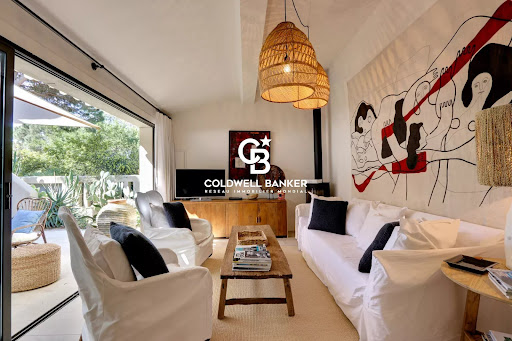
Just a stone’s throw from the legendary beaches of Pampelonne, discover this charming country cottage of approximately 80 m², set on a magnificent landscaped plot of around 300 m², sheltered from prying eyes and in a particularly peaceful setting, offering a true haven of tranquillity in the heart of Ramatuelle. Designed as a true holiday home, this property charms with its warm atmosphere, generous outdoor spaces and Mediterranean lifestyle. The ground floor comprises an entrance hall, a fully fitted and equipped open-plan kitchen, leading into a bright living room opening onto a spacious hacienda-style terrace, ideal for entertaining or enjoying long summer evenings. Two bedrooms opening onto the terrace, as well as a shower room with a toilet, complete this level. Upstairs, an elegant master suite with its own en-suite shower room and toilet offers an intimate and comfortable space. Outside, several terraces invite you to savour every moment of the day as the sun moves across the sky. A separate utility room, a magnificent landscaped garden and a space suitable for installing a hot tub or an above-ground swimming pool round off the property perfectly. Decorated with refined taste and sold fully furnished and equipped, this country house is a secluded and charming property, ideal for enjoying the relaxed lifestyle of Ramatuelle, just a few metres from one of the most beautiful beaches in the Gulf of St Tropez.
…By Coldwell Banker St Barth Azur Rayol-canadel-sur-mer
'%20stroke='%23DDAA3A'%20stroke-width='1.909'%20stroke-linecap='square'%20stroke-linejoin='bevel'/%3e%3c/svg%3e)
Receive by email any new listing that may match your search criteria
Your criteria :
By validating this form, you accept the general conditions of use of Le Figaro Properties.
These agencies offer a selection of luxury properties vente in Provence-Alpes-Côte d'Azur. Feel free to contact them for personalized assistance.
For your search for an exceptional property, select from our luxury houses with panoramic views in Provence-Alpes-Côte d'Azur, starting at $263,858. Offering exceptional panoramas, these 2,172 residences overlook the city and its surroundings. As the seasons pass, the spectacle is renewed without ever becoming tiresome. Depending on the area you are looking for, such as Cannes, Mougins and Sainte-Maxime, the living areas may vary and start at a minimum of 50 m². The largest properties rise to 3,800 m².
Set down your suitcases without waiting: our catalog brings together 777 furnished luxury houses in Provence-Alpes-Côte d'Azur, with a starting price of $229,574. From the living room to the bedrooms, each residence is tastefully furnished and ready to live in. Property listings are particularly numerous in the following areas: Mougins, Cannes and Sainte-Maxime. The average price of this furnished stock stands at $14,187 per square meter. Living areas reach 2,500 m² for our largest properties.
As part of your search for properties of excellence, browse our privileged selection of 8,904 luxury houses with a pool in Provence-Alpes-Côte d'Azur available from $229,442. These exceptional residences enjoy prime locations, particularly in Aix-en-Provence, Mougins or Sainte-Maxime. Whether the architecture of these houses incorporates a covered indoor aquatic space or a vast outdoor pool, each property flourishes amid remarkably landscaped grounds measuring between 1 ha and 300 ha.
Your receptions deserve a setting to match: discover 103 luxury houses with a reception room in Provence-Alpes-Côte d'Azur, starting at $618,346. These residences combine family privacy with spaces dedicated to major events. Family gatherings, business dinners or parties with friends naturally find their place there. The fashionable addresses are located in Ménerbes, Aix-en-Provence and Bonnieux. Depending on the property, the property area extends up to 230 ha.
The beach as an extension of the garden: this is the spirit of 2,212 luxury houses by the sea in Provence-Alpes-Côte d'Azur, for sale from $447,669. Your life there will be organized to the rhythm of the coastline, between sea bathing and walks. Cannes, Sainte-Maxime and Grimaud enliven the local market. In these residences, the minimum recorded living area is 39 m².
The sea horizon as a guiding thread: explore the 2,560 luxury houses with sea views in Provence-Alpes-Côte d'Azur, with prices starting at $447,669. The sea accompanies your days, from sunrise to the last light. A daily privilege that few addresses can claim. Browse the listings in Cannes, Sainte-Maxime or Grimaud first. In terms of dimensions, the living areas start at a minimum of 39 m² and the grounds at 1 ha.
Anchor your daily life at the water's very edge: this is what the 55 luxury houses right on the water in Provence-Alpes-Côte d'Azur allow, for sale from $608,021. These rare residences provide direct access to the shore, with no obstacle to cross. In the geographical area, Nice, Saint-Tropez and Les issambres account for a significant share of our listing catalog. The average price per square meter stands at $28,549. Expect living areas measuring between 42 m² and 2,500 m². In our selection of listings, a property can have up to 32 rooms.
Within our catalog, 73 luxury houses listed as historic monuments in Provence-Alpes-Côte d'Azur are for sale, starting at $395,787. These residences perpetuate exceptional architectural expertise. Acquiring one means continuing a story that began long before you. Your search can focus on Mougins, Cannes and Antibes. The properties recorded in our listings have between 1 and 13 bedrooms. The grounds in our collection measure 8 ha. This can rise to 11.7 ha depending on the property.


