Get early access to listings that match your criteria
Never miss an opportunity again. Our personalized alerts notify you instantly.

 English$ USD · m²


In Castellet, in a peaceful residential environment, immediately close to schools, shops, and the motorway exit, discover this superb villa of 180 m² set on a landscaped plot of 863 m², just about 10 minutes from the beaches of Bandol.The house consists of 4 spacious bedrooms, one of which has a charming private terrace and another an agreeable solarium, each with its own shower room. You will also benefit from 3 WCs, ensuring optimal comfort. A functional laundry room as well as numerous storage spaces complete the whole.Outside, beautiful covered terraces with a pizza oven provide a perfect setting for sharing convivial moments with family or friends. You will also enjoy a large traditional swimming pool, enhanced by a children's pool and a waterfall.The property, very well maintained, is in perfect condition and equipped with an alarm system, gas central heating with a recent Viessmann boiler, as well as air conditioning.Regarding parking, you can easily accommodate up to 3 vehicles on the property, and the subdivision also has many visitor parking spaces.Finally, this property has strong potential for seasonal rental, with an excellent Airbnb yield opportunity.Video link: https://www.facebook.com/share/r/1BScsDpUYY/Agency reference: 38205This description has been automatically translated from French.
…By Orpi - Papazian Sanary


WALTER and DE MAISON presents this contemporary house ideally located within a private and secure estate, with direct access to a renowned golf course, perfect for golf enthusiasts.Bathed in light, the villa offers generous volumes with a spectacular reception area of 77 m² opening onto vast south-facing terraces. The high-end kitchen, both elegant and functional, blends harmoniously with the overall design.The sleeping area accommodates four bedrooms, designed to provide comfort and serenity. Outside, the pool is perfectly integrated into the landscaped garden, and two garages complete this rare property.A privileged address for lovers of nature, tranquility, and the art of living, in an exceptional environment.Some terraces have been staged to illustrate their potential for development.Information on the risks to which this property is exposed is available on the Géorisques website: www.georisques.gouv.fr. Sylvie FROUGIER (EI) Commercial Agent - RSAC Number: 433 177 151 - TOULON.This description has been automatically translated from French.
…By Walter & De Maison


Nestled in the heart of the city's historic district, tucked away in narrow streets dating back to the Middle Ages, lies one of Hyères' oldest buildings, boasting modern, high-end amenities. Nearby are the Villa Noailles, a cultural landmark and 20th-century architectural treasure, the remarkable botanical garden of Castel Sainte Clair, and the Collegiate Church of St. Paul. Open to the outdoors and in a commanding position, the subtle blend of ancient history and tasteful contemporary renovation that has graced this 13th-century residence will delight all your senses. Here, visitors will feel transported to another time, moving through a unique world where period stone walls meet the refined modernity and comfort of this beautiful renovation. The atmosphere is truly special. This townhouse comprises four levels of approximately 45 square meters each. On the ground floor, the elegant residence welcomes you into a winter garden opening onto a lounge dedicated to relaxation, adorned with a magnificent medieval arch and a period stone wall. The three upper levels are accessed via a superbly crafted steel staircase by a local artisan or by the elevator, seamlessly integrated into the décor. On the first floor, you'll find a living room/library with a fireplace, perfect for peaceful and convivial moments, as well as the master suite, facing south onto the Mediterranean. The second floor, featuring original cement tile flooring, comprises two bedrooms, one with panoramic views. Each has its own bathroom. On the third and final floor, you've reached the end of your journey. And what a journey it is! Here you'll find the open-plan kitchen and dining room, extending onto a stunning, spacious terrace with a breathtaking 180° view stretching from Cap Bénat to Cap Garonne, culminating in the Giens Peninsula and the Îles d'Or. ENERGY RATING D213 / CLIMATE RATING B8 Estimated average annual energy costs for standard use, based on 2021 energy prices: between EUR2,540 and EUR3,480. Information on the risks to which this property is exposed is available on the Géorisques website: www.georisques.gouv.fr Nicolas 0766006920
…By Espaces Atypiques Toulon


Nestled in a privileged setting in Ventabren, just 15 minutes from the center of Aix-en-Provence and Marseille-Provence Airport, this sumptuous contemporary property built in 2024 perfectly embodies elegance and modern comfort. Offering 166 sqm of living space, this exceptional home impresses from the moment you enter with its generous volumes and outstanding natural light, enhanced by a full south-facing exposure ensuring sunshine throughout the day. Set on a beautifully landscaped plot of 1,116 sqm, it provides a rare living environment combining tranquility and close proximity to amenities. The main living area features a fully equipped modern kitchen opening onto a spacious and inviting lounge, ideal for entertaining. The property offers four bedrooms, including two superb suites with private bathrooms and toilets, as well as two additional bedrooms sharing a bathroom with toilet. Designed for year-round comfort, the house is equipped with underfloor heating and cooling, complemented by air conditioning. A fireplace adds a warm and refined touch to the living space. Outdoors, the carefully designed garden boasts an elegant 8 x 4 meter swimming pool, a true invitation to relax, along with a beautiful terrace perfect for enjoying convivial moments. A functional laundry room and a carport with space for two vehicles complete the amenities. This outstanding property stands out for the quality of its finishes, its impeccable condition, and its highly sought-after location. A rare opportunity on the luxury real estate market. For further information or to arrange a viewing, please contact us.
…By Aix-en-provence - Sotheby's International Realty


Discover this sumptuous prestige villa, fully renovated, in stone, located on the outskirts of a picturesque village in the Pays de Fayence. The former stone outbuilding of nearly 250 m2 on this estate has been stylishly transformed into the most refined home in the village. The original details have been carefully preserved, yet luxury is omnipresent! You enter a spacious entrance hall (9 m2) with its magnificent staircase. There is direct access to the rear garden and a cozy space currently used as a gym (15 m2). A separate WC is also located in the hall. Through antique doors, you reach the very large and exceptionally bright living room (46 m2) with double French doors. Behind the kitchen is the pantry/laundry room (8.5 m2). On the first floor, a hall (5 m2) leads to the left to the first bedroom (16 m2) with an en suite shower room and access to a rooftop terrace. From the hall, you reach the other three bedrooms. The first two bedrooms (15 m2) each have their own shower, sink, and built-in closets. A separate WC is also located in the hall. The last bedroom also features an en suite shower room with a walk-in shower, sink, and WC. On the top floor, the hall (8.5 m2) leads to the left to a large bedroom with an en suite shower room (16 m2). On the other side, there is a large space currently used as an office (27 m2), next to the master bedroom. This spacious suite (30 m2) features a walk-in shower, WC, double sink, and even a hammam. Through the estate's old iron gate, a small path leads to the lower part of the property. This path is divided into three sections: the first belongs to the former main house, with a right of way for you; the second belongs to you; the last belongs to the house at the bottom of the hill. But you can also access the garden directly from the hall or living room. And what a view! Absolutely magnificent! The garden (nearly 1000 m2) faces southwest, perfect for enjoying the sun and sunsets over the distant mountains. Or you can seek shade on the terrace with its stone table, under the large tree. There is a small vegetable garden, a pond, several terraces with or without a pergola, a summer kitchen, and a lounge area with a fire bowl, not to mention the superb saltwater pool. This splendid Provençal villa is just a stone's throw from the center of the lively village, where you will find various independent boutiques, shops, and restaurants. A weekly market is within walking distance. Nearby are all amenities (pharmacy, large supermarkets, DIY stores, furniture shops, the largest gliding airfield in Europe, etc.). Want to step out of your luxury bubble? The Mediterranean Sea, Lac de Saint-Cassien (11 km), and even ski resorts are nearby, as well as Fréjus, Cannes, Saint-Tropez, and Nice! ENERGY CLASS: C 175 kWh/m2/year CLIMATE CLASS: B 7 kg CO2/m2/year Estimated annual costs: between EUR3,812 and EUR5,158 per year, average energy prices indexed over 2021, 2022, 2023. Asking price: EUR1,700,000, payable by the seller. Information on the risks to which this property is exposed is available on the Géorisques website: www.georisques.gouv.fr This real estate listing was written under the editorial responsibility of EI Marie Louise KRUIPER, independent real estate agent for SARL Côté France (without holding funds), registered real estate agent at the RSAC of Cahors under number 939590303, holder of the real estate agent card on behalf of SARL Côté France. E-mail: [email protected] Français, Nederlands, English, Deutsch Tel. 0033-(0)6-87487248 Côté France, Franco-Belgian real estate network. Purchase, sale, rental, sale investment, rental, purchase www.cotefranceimmo.fr Côté France Immobilier - Réseau Immobilier Franco Belge International - Des conseillers du Nord au Sud de la France et 4 agences à votre service www.cotefranceimmo.fr
…By Cote France


Located in Grasse, the global capital of perfumes, a beautiful Provencal farmhouse nestled in an exceptional natural environment, in complete tranquility, while remaining close to amenities, Mougins, and Cannes. Built on a superb flat plot of about 8500 m², this characterful property is charming for its authenticity and its park with chestnut trees, micocouliers, oaks, and wisteria. The farmhouse, spread over three levels, offers spacious volumes and a warm atmosphere. The ground floor features an entrance hall, a fully equipped Provençal kitchen, a covered veranda converted into an winter garden, an elegant dining room, and a large double reception with a fireplace opening onto a large sunlit terrace. An office/library completes this friendly and refined living space. Upstairs, two en-suite bedrooms each have their own bathrooms. The top level houses two large additional bedrooms and a bathroom. Outside, the charm immediately operates: large swimming pool with pool house, relaxation areas, garage, and garden shed make a real haven of peace in the heart of Provençal nature. Some refreshment work is to be expected. An authentic and full of charm property, ideal for lovers of nature, tranquility, and Provençal elegance. REF 00082
…By Carlton International Cannes


LLINARES Real Estate offers you: VILLA TRIOA detached house of 182m² offering numerous possibilities: primary residence for a large family, intergenerational living project, or additional rental income. Completely renovated in 2012, it combines contemporary comfort, functionality, and flexibility of use.It stands out for the organization of its spaces allowing each person to enjoy their independence while sharing the same living space. Parents, older children, or complementary rental activity: this property naturally adapts to the evolution of your needs and accompanies the different stages of family life.Its layout consists of three independent living spaces, including a large apartment of over 90m² occupying the entire first floor. Bathed in light, it seduces with its generous volumes and strong potential for development. Each space has a bright living room, a fitted kitchen, a bedroom, and a bathroom with toilet, ensuring comfort and autonomy for its occupants.Outside, a large private courtyard offers a friendly space ideal for enjoying sunny days. It is complemented by a pool, perfect for moments of relaxation in complete privacy.A unique living place where everyone naturally finds their place.- MA/ Property not subject to co-ownership regulations- Property tax: 1830€/year- Fees included at the seller's expense- Energy class A and climate class A- Average estimated annual energy expenses for standard use based on energy prices from 2021: between 970€ and 1380€- Information on the risks to which this property is exposed is available on the Géorisques website: www.georisques.gouv.frHouse for sale 13009 - T4 of 182m² - 300m² courtyard and pool – 13009 Le CabotThis description has been automatically translated from French.
…By Llinares Immobilier


Saint Cyr sur Mer, near Bandol, is a popular town known for its exceptional quality of life. In the heart of Provence, located a stone's throw from the Calanque de Port d'Alon, this property offers an exceptional living environment. GRAVIER IMMOBILIER presents this magnificent villa of over 180 m2 full of charm and authenticity. Facing south, it benefits from natural light throughout the day. Its living room of over 45 m2, large bay windows, and fireplace make it a pleasant and warm place. The functional and fully equipped kitchen offers a superb view of the pool. This level also includes a master suite with large wardrobes, a private terrace, and a bathroom equipped with a large Italian shower. Upstairs, there are three more bedrooms (including one with a terrace), a shower room, a separate toilet, and a dressing room. The basement includes a laundry room and offers additional potential to create a leisure or storage space. As a bonus, there is an independent T2 of about 38 m2 completing this property. The exterior of the property is just as enchanting, offering an idyllic setting to enjoy the sweetness of life. With a plot of 1600 m2, you will benefit from a magnificent lush garden (fed by water from the Provence canal) and a spacious terrace, ideal for sharing convivial moments with family or friends. A 4*8m reinforced concrete pool completes this space, offering relaxation and refreshment on warm days. Amount of property tax: 3200 EUR. Contact us today to schedule a visit and discover this exceptional property. Information about the risks this property is exposed to is available on the Géorisques website: www.georisques.gouv.fr - Listing written and published by a Mandataire Agent -This description has been automatically translated from French.
…By The Home Club


The notary office SCP Michel ROLLAND, Jean-Vincent VERIGNON, Laure PETIT-VERIGNON, and Cécile ROLLAND offers you: Villa for sale in Immo-interactif - - - - - - - - - - - - - - - - - - - - - - Property Address: Rue Euterpe 83100 TOULON - - - - - - - - - - - - - - - - - - - - - - SALE IN IMMO INTERACTIVE - (bid invitation upwards) In a quiet residential area away from all main roads, close to shops, schools, healthcare center, and public transport (train and bus), discover this architect-designed villa that combines elegance and authenticity. A true avant-garde work, it seduces with its characterful architecture, its exposed stone facades, and its large openings that flood the rooms with natural light. The property (land 1000 m² + house 200 m²), set back from the street accessible by a private driveway, is split into 2 independent units, each benefiting from direct access to the garden. On the ground floor, there is an independent T3 opening onto a terrace. There is also a cellar, a boiler room, and the entrance to the 1st-floor unit. The entrance leads to an office and the staircase to the 1st level. The first floor has direct access to the garden on the south side. It consists of a spacious cathedral living room with a fireplace, dining area, an independent kitchen, a laundry room, 3 bedrooms, a bathroom, an independent toilet, and a shower room. Outdoors, there is a garden with no overlooked views, lush and suitable for a pool, a shaded patio, a barbecue, and a carport. Key features: Unobstructed view of Mont Faron and Mont Coudon, tranquility, timeless charm, large garden with no overlooked views suitable for a pool, well for autonomous irrigation, heat pump, fiber internet installed, parking for several vehicles on the property. Renovation needed. Viewings by prior appointment. After visiting the property and accepting the sale conditions, offers will be received from Wednesday, April 15 at 1 PM to Thursday, April 16 at 1 PM on www.immo-interactif.fr, the real estate site of French notaries. - - - - - - - - - - - - - - - - - - - - - - Viewings: Please make an appointment for a viewing. Contact: +33629882128 - - - - - - - - - - - - - - - - - - - - - - Sale conditions: The property is presented in Immo-interactif upwards: - 1st possible offer: starting at 499,000 euros (negotiation fees included) - Subsequent offers: multiples of 10,000 euros. - Offers received from 04/15/2026 at 1:00 PM to 04/16/2026 at 1:00 PM on the Immo-interactif® site. - - - - - - - - - - - - - - - - - - - - - - Announcement from the SCP Michel ROLLAND, Jean-Vincent VERIGNON, Laure PETIT-VERIGNON, and Cécile ROLLAND Notaries in Hyères - SIRET No: 31714485500010 - - - - - - - - - - - - - - - - - - - - - - Immo-interactif®: the non-binding, transparent, and secure real estate auction system offered by your notary.
…By Immo-interactif


Located on the sought-after heights of Sainte-Maxime, this property is much more than a simple villa: it is a place full of history, built with noble materials and craftsmanship from another era. Every detail, every opening towards the sea tells something, giving it an authentic and rare charm on the French Riviera. The view is simply spectacular. From the sunlit terraces, you can enjoy an exceptional panorama over the gulf and up to the village of Saint-Tropez. From morning to evening, the landscape evolves and offers a unique setting, between calm and natural beauty. The property is situated on a south-facing plot of 4,530 m². It offers spacious volumes with ten bedrooms and their bathrooms, large terraces facing the sea, a swimming pool, an outdoor kitchen, several parking spaces, and a pool house ideal for hosting in complete tranquility. A real additional asset completes the whole: an independent buildable land of 1,010 m². This land already has a permit granted for the construction of a contemporary villa of approximately 260 m² with sea view. This offers rare potential, whether for a family project, a second home, or an investment. A unique property, full of history and character, with an additional great development opportunity thanks to the buildable land. Information on the risks to which this property is exposed is available on the Georisques website http://www.georisques.gouv.fr
…By Carlton International Cannes


Nestled in a pristine natural setting, just 6 kilometers from Gordes, on the hills above Joucas, this remarkable stone property enjoys a privileged location offering spectacular views of the valley and the Luberon hills.Upon arrival, the property captivates with the quality of its setting and the balance of its architecture. The light-colored stone facades, traditional roofs with antique tiles, spacious terraces, and carefully landscaped gardens come together to form an elegant ensemble, perfectly integrated into its natural surroundings. The garden, landscaped with remarkable care, is organized around a series of dry-stone terraces, magnificent olive trees, cypresses, and sculpted topiaries that lend the whole a character that is both refined and timeless. From the various terraces, the view extends over an exceptional panorama featuring rolling wooded hills, valleys, and the iconic landscapes of the Luberon. The house offers approximately 248 m² of living space spread over two levels. The layout has been designed to maximize natural light and maintain a constant connection with the outdoor spaces. The garden level features spacious reception rooms opening onto the terraces and gardens. The living room and lounge feature spacious interiors, separated by an elegant, airy central fireplace, while stunning exposed beams highlight the property’s authentic character. The numerous windows allow you to fully enjoy the view while providing abundant natural light throughout the day. Adjacent to this, the open kitchen is both functional and inviting, organized around a spacious central island. It is complemented by a large utility room and a guest restroom with a sink. The master bedroom (I) is located on the ground floor in the east wing of the house. It features large closets as well as a bathroom with a shower and toilet. Symmetrically, in the west wing, is bedroom II, also equipped with closets and a bathroom with a shower and toilet. Both bedrooms have direct access to the large south-facing terrace. The upper floor features two additional bedrooms (III and IV), accessed via a central landing with closets, as well as a bathroom and a separate toilet. Outside, set slightly lower, the tiled swimming pool is one of the property’s highlights. Its generous dimensions of 12.5 x 5 meters are part of a vast relaxation area featuring beautiful natural stone decking. Heated, it is equipped with an integrated automatic cover. To the side stands an elegant pool house featuring a summer kitchen with a barbecue area, a dining room, and a utility and storage room. A large awning allows for flexible shading and naturally extends the home, fully enhancing the lifestyle this property offers. Beyond its aesthetic qualities, the home offers a particularly high level of comfort. It features electric underfloor heating, an air conditioning system, controlled mechanical ventilation, high-speed fiber-optic internet, and a state-of-the-art security system. It is also connected to the municipal water supply, has an independent sewage system, an electric gate, and fully enclosed grounds. The grounds, extending over more than 5,000 m², ensure complete privacy while remaining easy to maintain thanks to thoughtfully designed landscaping. Every outdoor space has been carefully planned to enhance the panoramic views, preserve the peaceful atmosphere, and create a variety of inviting areas for relaxation throughout the day. Any building extension would remain subject to the necessary planning permissions and administrative approvals. A rare opportunity on today's market, this property brings together all the qualities sought in a prestigious Provençal residence: authentic architecture, an exceptional natural setting where no further construction is permitted around, outstanding panoramic views, quality amenities, and an enviable lifestyle just minutes from the most beautiful villages of the Luberon. A discreet and highly desirable address where elegance, comfort, and nature come together in perfect harmony.
…By Agence Rosier - Gordes Immobilier Depuis 1970


This charming spacious village house has enormous potential on a flat land of 1906m² in the heart of the village. Upon entering, you are welcomed by an entrance courtyard leading to the ground floor which has a covered terrace, three cellars, a garage, sheds, workshops, and a boiler room. The first floor includes a living room, a dining room, a separate kitchen, and a laundry room. This adds up to three bedrooms, two of which are en suite with a shower room and toilet. The second floor has three bedrooms, two shower rooms and toilets, a second living room, as well as an office. The third and last floor includes two additional bedrooms and two bathrooms. The garden, with its well and pétanque court, offers a beautiful space for relaxing and entertaining. A swimming pool is also possible. Average energy expenses in 2021 amount to between €4,831 and €6,537 per year. Agency fees are at the expense of the seller. Reference: PIL -00279
…By Carlton International Cannes


Nestled in the privileged environment of the Domaine de la Nartelle in Sainte-Maxime, this typically Provençal charming villa offers a remarkable panorama of the Mediterranean, the surrounding hills, and the Gulf of Saint-Tropez. Set on a landscaped plot of 3,205 m², the property covers approximately 500 m² of living space and offers a peaceful and refined living environment. The outdoor areas, designed for relaxation and conviviality, feature a double swimming pool, a pool house with a fully equipped summer kitchen, a jacuzzi, a sauna, as well as several terrace living spaces, hidden from view. The whole is organized over three levels: Main level: A bright entrance opening widely to the outside, a generous kitchen, a living room with a fireplace and exposed beams, as well as a dining area with an unobstructed view of the sea. A master suite with dressing room and bathroom completes this level. Upper floor: A mezzanine offering a versatile space, ideal for an office or a secondary lounge. Lower level: A functional space including a laundry room with an annex kitchen, a wine cellar, a technical room, a games room, as well as four bedrooms with private bathrooms and direct access to the garden or a covered terrace. With a total of 6 bedrooms and 5 bathrooms, this property is suitable both as a family residence and as a high-end rental project. Close to beaches and amenities, in a sought-after residential sector, this rare property represents an opportunity in the Saint-Tropez market. Information on the risks to which this property is exposed is available on the Georisques website http://georisques.gouv.fr
…By Carlton International Cannes


A charming home nestled in the heart of a pristine 7,000-square-meter settinga true haven of peace! LEGGETT Immobilier International is proud to offer you, on an EXCLUSIVE basis, this charming Provençal home in a rare, secluded location, tucked away at the end of a cul-de-sac and accessible via a private driveway. Set on a magnificent flat lot of approximately 7,000 m² adorned with olive trees and Mediterranean flora, it offers tranquility, privacy, and an exceptional natural setting. With a floor area of approximately 104 m², it features primarily single-level living with a spacious kitchen, a 28 m² living room with a fireplace, two en-suite bedrooms each with their own bathroom, and an attic bedroom upstairs. A garage and several terraces with ideal exposure complete the property. A true haven of peace just minutes from shops, offering great potential for appreciation in a privileged setting.
…By Leggett Immobilier Paca


Panoramic sea-view villa in Fréjus, Côte d’Azur Spacious sea-view villa in Fréjus with bright open-plan living and a wrap-around terrace overlooking the Mediterranean and surrounding mountains. The main level offers a large living room with fireplace, kitchen with doors opening onto the terrace and swimming pool, 4 double bedrooms, and two shower rooms. The lower level is a self-contained 3-bedroom guest apartment with independent access, 2 bathrooms, a living room, laundry, and garage. Set on 1,110 m² of low-maintenance grounds with pool and terraces, the property includes air conditioning, solar panels, mains drainage, and is only a short 5-minute drive to local beaches.
…By Leggett Immobilier Paca


Hyères (83400), Var, in the heart of a sought-after residential area, this villa of 178 m2 of living space is appealing thanks to its calm environment and sea view. All the main rooms are on one level, offering optimal living comfort. Upon entering, you'll discover a generous and bright living space, comprising a spacious living room with a central wood-burning stove a true centerpiece and a welcoming open-plan kitchen. The sleeping area offers two comfortable bedrooms with storage, one of which is over 20 square meters, two bathrooms, and two toilets. An office completes this level and can easily be converted into a third bedroom, restoring it to its original layout. All the rooms open harmoniously onto a beautiful southwest-facing terrace, a true extension of the house to the outside. An independent, air-conditioned annex of 28.71 m2 completes this property and allows for hosting family or friends in complete privacy. The outdoor areas invite relaxation with several living spaces, including a secluded swimming pool in the heart of a green environment. A 28.60 m2 garage, a cellar, a workshop and several parking options within the property. A calm, sought-after environment, sheltered from prying eyes.
…By Agence Associés Canat Et Warton


Beautiful contemporary villa from 2024 set in an exclusive location, just 300 meters from the beach and the Gulf of Beauvallon. From the moment you enter, you'll be captivated by the spacious interiors, a stunning living room with cathedral ceiling, and an open-plan, fully equipped kitchen in light wood?all opening onto a covered terrace, the pool, and a beautifully landscaped garden of approximately 1600 m². On the same level, there is an office and the master bedroom suite with a dressing room, walk-in shower, bathtub, and WC. On the lower garden level, a bedroom suite with shower room, dressing area, and WC, plus two additional bedrooms, a bathroom and a separate WC, along with a storage room. A large garage and a laundry room Reversible air conditioning in every room, alarm system, electric rolling shutters. This villa boasts tremendous charm and an ideal location, perfect as a primary or secondary residence.
…By Jager Immobilier


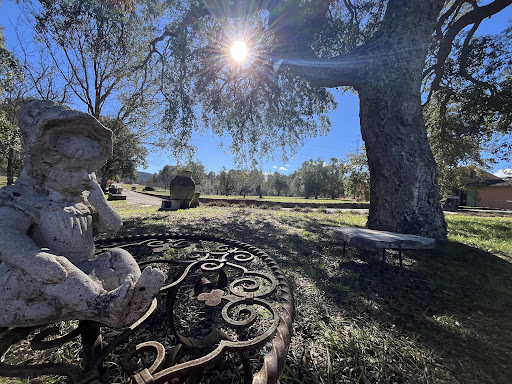


Superb home, 1 ac. magnificent property with panoramic vues. In the protected forest of Bagnols-en-Forêt, this rare 1,5-hectare estate (up to 5 ac. available+ponds) is a haven for nature lovers, artists, and those seeking peace and authenticity. Built in 2003, the 188 m² villa blends elegance with artisanal charm: hand-patinated tiles, bespoke ceramics by a renowned local artist, antique-style doors, and a traditional stone pizza oven. The ground floor offers a bright double living room, a separate kitchen, and two bedrooms, including a master suite with dressing and en-suite bathroom. Upstairs, a self-contained apartment with bedroom, lounge, kitchen, attic, and solarium offers total independence. The fenced land is ideal for horses and features a spring-fed natural pool, a fountain, and an abundant water source delivering 3,000 L/day. Additional features include a double garage, a cold room, a reinforced henhouse (100 m²), oil tanks, and quality drainage. A unique property just 30 minutes from the seaperfectly in harmony with nature.
…By Leggett Immobilier Paca


SAMATAN CONTEMPORARY HOUSE WITH ROOFTOP TERRACE, SEA VIEW AND NOTRE-DAME DE LA GARDE. In the heart of the Samatan district, just a few steps from the shops on Place Sainte Eugène, this fully renovated townhouse of approximately 70 m2 of living space spread over several levels. The living space, bathed in light, features a living room and an open kitchen with contemporary lines. On the night side, the house offers two bedrooms, each with its own shower room, providing an ideal configuration for hosting. The real highlight is at the top of the house: a superb rooftop terrace of approximately 25 m2 overlooking the rooftops of Marseille. A true open-air living space, it offers an unobstructed view of the sea and the iconic Notre-Dame de la Garde. A private parking space and a small garage complete this property, a valuable asset in this area. A turnkey house that combines charm, modernity, and exceptional views, in the heart of the 7th arrondissement. Visits 7 days a week with Thibault Cipriani 06.50.111.444This description has been automatically translated from French.
…By Côte & Ville Marseille


As if suspended by a thread, this one-of-a-kind property offers you a breathtaking view. Nestled in the heart of a 2.700 m2 park, this villa of approximately 270 m2 offers a beautiful living room extended by a magnificent terrace, 3 main bedrooms, and an office. Accessible from the living room, the pool area with summer kitchen, plunges onto the sumptuous Cap Ferrat. The atmosphere that reigns here is simply indescribable, worthy of this unique residence. Two independent studios and two large double garages complete this exceptional property. Don't miss the opportunity to discover this true gem with Michael Zingraf Saint Jean Cap Ferrat.
…By Michaël Zingraf Christie's International Real Estates Saint-jean Cap Ferrat


Renovated villa (2015) of approx. 150 m² and 3 bedrooms, set on a 1,265 m² plot featuring a swimming pool, 2 separate garages and two driveways. You have the option to extend the existing villa by 60 m2. This property enjoys a fantastic location: in a quiet, elegant residential area, just 300 m from the beach, offering exceptional views of the Mediterranean Sea and the Bay of Saint-Tropez. A truly magical panorama! The Villa Entrance hall; spacious living-dining room with sea views; fitted kitchen (high-quality appliances) with magnificent sea views. Spacious living room, also with panoramic sea views. Ground floor: Master bedroom with en-suite bathroom; 2 bedrooms sharing a bathroom; sea views from all rooms. Each bedroom offers access to the sun terrace with pool. Barbecue area & terrace with sea views. The outdoor area Infinity pool; covered outdoor lounge with barbecue. Landscaped garden with Mediterranean plants such as palm trees; 4-car garage on the lower level of the garden (accessible via a second entrance gate); second garage at the main entrance. Carport directly at the entrance for 2 cars. The villa is fully equipped with an alarm system and air conditioning. The kitchen appliances, fittings and sanitary ware are from the design brand ‘Studio Boffi’. You have the option to extend this property by 60 m². Renovated villa in an elegant residential area, just 300 m (!) from the beaches and with spectacular views of the Bay of Saint-Tropez.
…By Med-estates


Just a few kilometres from Fréjus and Saint-Raphaël, in the heart of the Var hinterland, this stone house stands amidst greenery and light, surrounded by over 6,500 m2 of landscaped grounds planted with olive trees, fig trees and mature oaks. Originally a 19th-century sheepfold, it has gracefully withstood the passage of time, preserving its soul while embracing modern comfort. The house unfolds in two wings that echo each other gently: one retains the character and materials of yesteryear -- terracotta floors, exposed beams, warm and simple volumes -- while the other has been tastefully renovated in a more contemporary spirit, with quality finishes, clean lines and a refined 'country chic' atmosphere. With over 210 m2 of living space, the property offers several reception rooms, five bedrooms in total, two kitchens, sunlit lounges and generous living areas. Below, six healthy and dry cellars (approx. 160 m2) provide ample additional space. Outdoors, a large traditional 12 x 5 m swimming pool, an elegant stone pool house, a covered terrace and a pétanque court complete the picture -- perfect for long summer evenings. The entire property is impeccably maintained, with no renovation needed. The balance between authenticity and modern style gives the house great character, in a region where charming stone properties have become increasingly rare. A warm, welcoming home with generous proportions, just minutes from the village of Bagnols-en-Forêt and a short drive from the Mediterranean coast.
…By Agence Du Haut Var


6-ROOM HOUSE - 182m² ON 10000m2 OF ENCLOSED LAND - DOMINANT VIEW - ROGNES Nestled at the foot of the hill, in an exceptional setting with a dominant view over the Provencal countryside, discover this magnificent 182m² house located in Rognes, a charming village at the gates of the Luberon, just 30 minutes from the Aix-en-Provence TGV station and 40 minutes from the airport. On a enclosed land of 10000m2, this quality earthquake-resistant construction offers a living environment combining comfort, tranquility, and a remarkable panorama. Inside, you will find: 1 bright living room of 34m² with a double-sided fireplace opening onto the dining room 1 equipped independent kitchen, accompanied by a pantry and a laundry room 4 bedrooms, including 1 master suite with its private bathroom 1 bathroom, 1 separate toilet Underfloor central heating and air conditioning for optimal comfort in all seasons Potential for expansion in the attic (up to 3 possible bedrooms) The basement of 123m² includes: 2 garages 1 workshop 1 real wine cellar Technical rooms Outside: Approximately 100m² of terraces, including 32m² covered 1 swimming pool with a diving board, accompanied by a pool house 1 electric gate secures the fully enclosed property This rare property seduces with its dominant location, functionality, and generous volumes. An ideal property for nature lovers seeking a peaceful living environment, just a stone's throw from Aix-en-Provence. Price: €899,000 HAI
…By Efficity


Located in a sought-after residential setting in the Gulf of Saint-Tropez, this elegant 5-room villa enjoys a prime location close to the beaches, amenities and the main access routes in the area. Built on a flat 611sqm plot, sheltered from view, this south-facing property offers around 150sqm of living space, complemented by an independent studio with private access. The ground floor features an attractive entrance opening onto a spacious, light-filled living area with a fully equipped open-plan kitchen and an insert fireplace, as well as a shower room and guest toilet. Upstairs, the sleeping area comprises three comfortable bedrooms, a bathroom, two additional shower rooms and a separate toilet. The independent studio is a real asset: ideal for hosting family and friends, creating a professional space, or generating excellent rental income thanks to its self-contained access and comfort. Outdoor areas have been designed to make the most of the Mediterranean climate: a swimming pool, sunny terraces, storage space, a cellar and several parking spaces complete this rare property in the area. A property combining everyday comfort, privacy and strong rental potential in the heart of the Gulf of Saint-Tropez. Diagnostics in progress Transaction fees incl. VAT payable by the seller Information on the risks to which this property is exposed is available on the Géorisques website: www.georisques.gouv.fr The luxury real estate market on the French Riviera is one of the most attractive in the Mediterranean region. Holiday homes and second residences on the French Riviera offer not only an incomparable lifestyle and quality of life but also, given the international economic situation, a safe investment and a smart retirement plan, especially at premium addresses. Gassin is a coastal town on the French Riviera located in the Bay of Saint-Tropez, in the Provence-Alpes-Côte d'Azur region in southern France. Long popular with artists who stayed there, Saint-Tropez attracted the international jet set in the 1960s and remains renowned for its beaches and nightlife. The finest Mediterranean sailing yachts anchor off the coast.
…By Engel & Völkers Côte D'azur


10 minutes from Salon-de-Provence, in the heart of “the pearl of the Val de Cuech”, this 18th-century Castellas offers approximately 300 m² in total (including 90 m² of cellars and garage). Overlooking the village of Aurons, it enjoys open views of the Sainte-Baume and the Massif de l'Étoile, in a very quiet environment: heavy traffic (trucks, buses) is prohibited. The village is served by minibus connections to Salon-de-Provence and Pélissanne. Comfort is a real highlight: energy rating B, two recent heat pumps, and a thermodynamic water heater significantly reducing heating costs. As an indication, electricity bills amount to around €2,800 per year for the whole property (heating, hot water, jacuzzi, hobs, general electricity). The Castellas is arranged over three levels. Ground floor: entrance hall, fully equipped kitchen with utility kitchen, large home cinema / games room opening onto the terrace, dining room with open fireplace, access to the cellar. Mezzanine: library of approximately 46 m² with direct access to the terrace. First floor: master area with bedroom, bathroom and dressing room. Second floor: two bedrooms and a studio with external access and small garden, as well as a second independent studio of approximately 30 m². The two studios offer real flexibility: hosting guests or seasonal rental (one studio can generate approximately €15,000 to €17,500 in gross annual revenue, subject to proper marketing and professional management). Outside: approximately 100 m² terrace with multiple living areas, jacuzzi and panoramic views. Lower ground floor: vaulted wine cellar, laundry/boiler room, approximately 40 m² garage and private parking spaces. Aurons is located between the Luberon, the Alpilles, Aix-en-Provence, Avignon and Arles, about 40 minutes from the Aix and Avignon TGV stations and Marseille-Provence airport. Thanks to our exclusive partnership with Knight Frank, a global leader in luxury real estate, Janssens Immobilier provides each property with exceptional international visibility. This alliance strengthens our local expertise through the power of a network present in more than 50 countries. Information on the risks to which this property is exposed is available on the Géorisques website: www.georisques.gouv.fr In accordance with current regulations, the DPE surface of this property is established on the basis of a standardized measurement of the living area. This measurement may differ from the total surface precisely measured by our commercial teams.
…By Janssens Immobilier Aix En Provence - Marseille
'%20stroke='%23DDAA3A'%20stroke-width='1.909'%20stroke-linecap='square'%20stroke-linejoin='bevel'/%3e%3c/svg%3e)
Receive by email any new listing that may match your search criteria
Your criteria :
By validating this form, you accept the general conditions of use of Le Figaro Properties.
These agencies offer a selection of luxury properties vente in Provence-Alpes-Côte d'Azur. Feel free to contact them for personalized assistance.
For your search for an exceptional property, select from our luxury houses with panoramic views in Provence-Alpes-Côte d'Azur, starting at $264,219. Offering exceptional panoramas, these 2,173 residences overlook the city and its surroundings. As the seasons pass, the spectacle is renewed without ever becoming tiresome. Depending on the area you are looking for, such as Cannes, Mougins and Sainte-Maxime, the living areas may vary and start at a minimum of 50 m². The largest properties rise to 3,800 m².
Set down your suitcases without waiting: our catalog brings together 780 furnished luxury houses in Provence-Alpes-Côte d'Azur, with a starting price of $229,756. From the living room to the bedrooms, each residence is tastefully furnished and ready to live in. Property listings are particularly numerous in the following areas: Cannes, Mougins and Sainte-Maxime. The average price of this furnished stock stands at $14,243 per square meter. Living areas reach 2,500 m² for our largest properties.
As part of your search for properties of excellence, browse our privileged selection of 8,914 luxury houses with a pool in Provence-Alpes-Côte d'Azur available from $229,756. These exceptional residences enjoy prime locations, particularly in Mougins, Aix-en-Provence or Sainte-Maxime. Whether the architecture of these houses incorporates a covered indoor aquatic space or a vast outdoor pool, each property flourishes amid remarkably landscaped grounds measuring between 1 ha and 300 ha.
Your receptions deserve a setting to match: discover 100 luxury houses with a reception room in Provence-Alpes-Côte d'Azur, starting at $619,191. These residences combine family privacy with spaces dedicated to major events. Family gatherings, business dinners or parties with friends naturally find their place there. The fashionable addresses are located in Ménerbes, Aix-en-Provence and Bonnieux. Depending on the property, the property area extends up to 230 ha.
The beach as an extension of the garden: this is the spirit of 2,230 luxury houses by the sea in Provence-Alpes-Côte d'Azur, for sale from $448,024. Your life there will be organized to the rhythm of the coastline, between sea bathing and walks. Cannes, Sainte-Maxime and Grimaud enliven the local market. In these residences, the minimum recorded living area is 39 m².
The sea horizon as a guiding thread: explore the 2,576 luxury houses with sea views in Provence-Alpes-Côte d'Azur, with prices starting at $420,166. The sea accompanies your days, from sunrise to the last light. A daily privilege that few addresses can claim. Browse the listings in Cannes, Sainte-Maxime or Grimaud first. In terms of dimensions, the living areas start at a minimum of 39 m² and the grounds at 1 ha.
Anchor your daily life at the water's very edge: this is what the 55 luxury houses right on the water in Provence-Alpes-Côte d'Azur allow, for sale from $608,852. These rare residences provide direct access to the shore, with no obstacle to cross. In the geographical area, Nice, Saint-Tropez and Les issambres account for a significant share of our listing catalog. The average price per square meter stands at $28,581. Expect living areas measuring between 42 m² and 2,500 m². In our selection of listings, a property can have up to 32 rooms.
Within our catalog, 73 luxury houses listed as historic monuments in Provence-Alpes-Côte d'Azur are for sale, starting at $976,462. These residences perpetuate exceptional architectural expertise. Acquiring one means continuing a story that began long before you. Your search can focus on Mougins, Cannes and Villefranche-sur-Mer. The properties recorded in our listings have between 1 and 13 bedrooms. The grounds in our collection measure 8 ha. This can rise to 11.7 ha depending on the property.




