Get early access to listings that match your criteria
Never miss an opportunity again. Our personalized alerts notify you instantly.

 English$ USD · m²


Your Orpi team is available by phone; prefer a call for a quick and efficient response, don’t hesitate. Do you dream of a high-end villa (Energy Performance Certificate A/A - new villa, never inhabited) with a panoramic view of the perched village of Seillans, sprinkled with artists and ranked among the most beautiful villages in France? Look no further, you have found the rare gem!!!Just a few minutes' walk from the village, come discover this prestigious quality villa of 208m2 of living space with a 116m2 terrace, completed in 2024!This is a contemporary villa that combines the charm of stone with a lovely stone bastidon (on 2 levels of 12m2) from 1800 renovated as an additional annex. All positioned dominantly and with a main exposure to the South/South-West. The orientation of the property provides a panoramic view of the village of Seillans.The construction of the villa was completed in 2022 (under a ten-year guarantee) and the exteriors in 2024. The land is 3300m2, divided into several wide terraces, and planted with about forty olive trees and fruit trees. A spring with its basin, supplied all year round, is at the end of the land for you to use, a rarity! A beautiful 10x4m saltwater Desjoyaux pool, with a sock filter for ease of maintenance, is there for the utmost comfort.The villa consists of: - on the ground floor: a spacious living room and dining room with an additional office alcove and a beautiful open-plan fitted kitchen with a back kitchen for a total of 77m2, a master bedroom of 24m2 equipped with its bathroom + shower / WC.- on the garden level, there are 2 more bedrooms en suite of 22m2 each with their own shower room / WC, and a cinema room of 45 m2 which can be transformed according to your desires (gym, office, bedroom...).You will benefit from several terraces facing South, West, and East, for each level of the villa. Very nice features for all the amenities. Underfloor heating throughout the villa. Centralized reversible air conditioning with heat pump and temperature regulation by room. Impeccable finishes with home automation and alarm. Wine cellar (stone bastidon). Thermodynamic balloon. Intercom. Absolute calm. Panoramic view. Connected to the main sewer and compliant! For your vehicles, enjoy 2 levels of parking with electric gates (2 accesses).A visit is a must!!! Don't miss this beautiful opportunity!!! The selling price of this magnificent villa is €1,180,000. Information about the risks this property is exposed to is available on the Georisques website: www.georisques.gouv.fr. Do not hesitate to contact our team for more information about this villa for sale in SEILLANS, near the village. Offered by your Orpi Real Estate Agency. 3D Virtual Tour available at the Agency.Agency reference: 9210This description has been automatically translated from French.
…By Orpi - Ab Canton De Fayence


Exclusively, on the heights of Salernes in a sought-after residential area, a recent Villa of 245m² on a plot of over 4000m² with both a swimming pool AND a pond. This bastide features 3 large bedrooms, each with their own bathroom and toilet upstairs, and an independent T2 apartment; on the ground floor, a spacious and bright living area consisting of a semi-open and fully equipped kitchen with an adjoining pantry, laundry room, and cellar, a vast living/dining room of over 60m² opening onto the terrace. All the amenities are of high quality, including 6 reversible air conditioning units, a beautiful fireplace, intercom, and good insulation... We also have a double garage with electric door, automatic gate, and fully fenced land, a tiled swimming pool measuring 12x6m with a roller shutter, a covered terrace, numerous plants enhancing the garden, and a small pond fed by the irrigation canal. The quality of the location, quiet with a view and no overlooking, and the modern comfort of this house are to be discovered as soon as possible!This description has been automatically translated from French.
…By 3g Immo Prestige


Since 1994, at your servicemore than 250 five-star reviews.Your favorite real estate agent.Just a few minutes from the Promenade des Anglais in Nice.Nestled in the gentle embrace of Colomars, this lovely village perched between sea and mountains, this sumptuous residence welcomes you with all the generosity of a character home. Built in 1994 and carefully maintained, it offers those who know how to look the promise of a happy and bright life.From the entrance, the vast triple living room envelops you in clarity, natural light, warmth of volume, an invitation to the sweetness of everyday life. With three large bedrooms (with the possibility of creating a fourth), several bathrooms, as well as an office, a superb large kitchen completes this interior, designed for a family that loves to gather just as much as to thrive.The villa opens onto its exteriors like one opens their arms: a well-maintained garden, a terrace for dinners that linger, a terrace for sweet mornings with coffee, and a magnificent pool with an unobstructed view to swim at your leisure.The villa also benefits from numerous indoor and outdoor parking spaces, a basement with multiple possibilities for a workshop, cellar, game room, ready to accommodate your projects and with extension possibilities should you need them. A unique property to discover.Agency reference: 7776This description has been automatically translated from French.
…By Orpi - Rubens & Partners


The agency offers this beautiful villa to cavalaire, nestled on a beautiful wooded land with a beautiful panoramic view of the sea and cap lardier. It has many rooms and baths including a master bedroom of 70m2 overlooking a beautiful terrace, beautiful reception room, caretaker housing, infinity pool with pool house. Nice benefits.
…By Victoria Immobilier

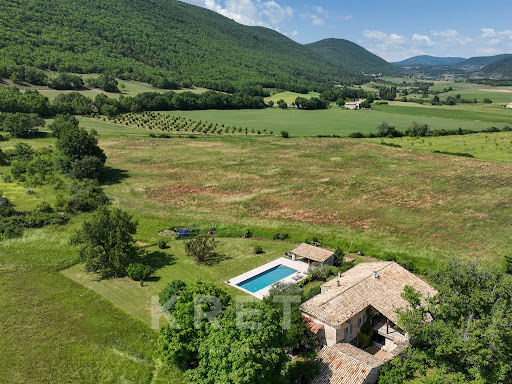


In a setting of preserved nature, in Banon, this elegant fully renovated Provençal property offers nearly 300 m² of living space within landscaped grounds of more than 2800 m².A perfect blend of Provençal authenticity and contemporary comfort, the farmhouse has undergone a complete high-quality renovation, highlighting its generous volumes and warm atmosphere.A warm kitchen and dining room opens onto a terrace. The sleeping area features three superb suites, one of which is complemented by a mezzanine, as well as a large dormitory-style bedroom ideal for accommodating family and friends. A spacious hallway with direct access to the pool area completes the harmony of the whole.Outside, the various living spaces invite you to fully enjoy the Provençal sweetness: terraces, an intimate patio, a swimming pool, a pool house, and a garden compose a privileged setting where calm and serenity reign. A natural spring present on the property contributes to the rare and authentic character of the place.An independent annex houses a second contemporary kitchen of generous dimensions as well as a pleasant living room, offering multiple possibilities for use: reception, guest space, or hospitality activity.In terms of comfort, the property benefits from an efficient geothermal heating system, complemented by a wood stove, ensuring well-being and energy control throughout the year.A charming, confidential, and refined home, ideal as a main residence, family house, or high-end hospitality project, in the heart of an authentic and preserved Provence.This description has been automatically translated from French.
…By Kretz & Partners


At the heart of the Provence Verte, in Saint-Maximin-La-Sainte-Baume, a historical city of nearly 20,000 inhabitants, located 50 minutes from Marseille, 30 minutes from Aix and 1 hour and 15 minutes from Nice, beautiful bastide of 220 m² of living space + annex of 50 m² on a garden of approximately 630 m² inviting contemplation and total relaxation. This property is located in immediate proximity to the historical monuments of the city (basilica, cloister, former convent...), shops, educational institutions, and all access amenities.The main building from the 18th century underwent a complete renovation in 2000-2001. Set at the back of the property, it is open to the south, overlooking a beautiful airy garden surrounded by greenery. The orientation is SOUTH.On the ground floor, the living areas (living room of 40 m², vaulted dining room of 20 m², Provençal kitchen of 30 m² with noble materials) open onto a very beautiful shaded terrace. This level is completed by a pantry, the boiler room, and a WC.Access to the upper levels is via a staircase designed with taste and in the spirit of beautiful bastides.On the first floor, you will find a bedroom of 12 m² and a master suite of 18 m² + bathroom, separate WC, dressing room, and laundry room.On the second floor, 3 bedrooms of 11, 12, and 12 m² complete the sleeping area as well as 2 shower rooms, 1 separate WC, and a dressing room.The environment is calm and bright.The heating is mixed. You will enjoy central gas heating (from the mains) through the floor for the living areas and reversible air conditioning, as well as electric radiators for the upper floors.The services are of high quality, the materials noble, but the whole will need refreshing.Outside, the garden and terrace offer a beautiful space connected to nature that will enhance the living areas around a small pool of approximately 4x4. Automatic watering.The annex building of 50 m² can be arranged according to your tastes and needs. Possible extension.This beautiful property will be the ideal place to live for a large family but could also perfectly suit a liberal profession, a boutique hotel, guest house, prestigious restaurant.... Do not hesitate to contact us for more information.Fees are the responsibility of the seller. Energy class D, climate class C The estimated average annual energy expenses for standard use, established from the energy prices of the year 2021: between €2460.00 and €3410.00. Information on the risks to which this property is exposed is available on the Géorisques site: georisques.gouv.fr. This property is offered to you by a commercial agent (Individual Enterprise).Your advisor Bonne Etoile Immobilier: Joël ThizyCommercial agent (Individual Enterprise)RSAC 508039633.Information on the risks to which this property is exposed is available on the Géorisques site: www.georisques.gouv.fr.
…By Bonne Etoile


Fully Renovated Charming Property Absolute Tranquility Just 5 Minutes from Roquefort Set in a privileged countryside environment, enjoying absolute peace and quiet and a south-facing exposure, this beautifully renovated charming property is located just 5 minutes from the center of Roquefort. Fully renovated between 2024 and 2026, the home offers an exceptional lifestyle combining modern comfort with high-end features. The property provides approximately 210 sqm of living space and stands out with its elegant façade partially clad in newly installed stone, enhancing its authentic yet contemporary character. On the garden level, the house offers an entrance with built-in storage, a welcoming dining area ideal for entertaining, a bright living room with high ceilings, a large skylight, and a mixed wood and pellet stove. A spacious independent kitchen with a pantry completes the living areas. The sleeping quarters include four bedrooms, all fitted with wardrobes and/or dressing rooms, a recently renovated bathroom with shower, bathtub, and double vanity, as well as a separate toilet. Upstairs, the master suite provides a private retreat with a fully equipped bathroom featuring double vanity, walk-in shower, whirlpool bathtub, and toilet, along with a large wardrobe and direct access to a private rooftop terrace (tropezienne). Additional features include a 15 sqm ancillary space suitable for storage or further customization, and a new 50 sqm double garage with automatic doors and storage areas. Set on a flat, fully enclosed plot of approximately 2,000 sqm, the outdoor areas are beautifully landscaped and include a new swimming pool with waterfall, jacuzzi, and pool deck, heated, salt-treated, and equipped with a self-cleaning system. Two exotic wood terraces, one with a bioclimatic pergola, a pétanque court, carefully designed landscape lighting, and a fully landscaped garden complete the exterior amenities. The property benefits from comprehensive technical upgrades, including full renovation of the façade, insulated roof, garage, wrought-iron fencing, electric gate, and outdoor features. Heating is provided by three systems: a new heat pump supplying water radiators, a mixed wood/pellet stove, and reversible air conditioning in every room. The electrical system has been entirely renewed with a new electrical panel. The property also features a new septic system and fiber internet installation. Energy performance rating currently in progress, with an expected rating of C or B. A rare opportunity offering an exceptional living environment, combining tranquility, modern comfort, and premium featuresideal as a primary residence or a second home.
…By Century 21 Visa Immobilier Opio


Luberon – In the heart of the highly sought-after hilltop village of Oppède-le-Vieux, discover this charming south-facing stone village house, set in an authentic and preserved environment. Offering approximately 79 sqm of living space, the property features a well-designed layout. The ground floor comprises a bedroom, a shower room and a separate WC. Upstairs, a 34 sqm living area with open-plan kitchen opens onto several terraces, creating delightful outdoor living spaces. The property benefits from three terraces, including a superb panoramic terrace with open views over the village rooftops and the château. Additional features include two cellars and a former bakery with its impressive original bread oven. This unique and characterful space, steeped in history, offers numerous possibilities for further development and customization. Some finishing and improvement works are to be considered, allowing the future owner to fully unlock the property's potential. A rare opportunity combining authenticity, outdoor living and future potential in one of the Luberon's most iconic villages.
…By Pierres & Tradition


Ideally located in the prestigious and highly sought-after area of Cap d'Antibes, within a quiet and residential environment, this exclusive property offers 170 m² of living space. It provides a privileged living environment and a rare proximity to the coastline, being just a 5-minute walk from the famous Salis beach. Built in the heart of a large, flat, and beautifully landscaped plot of 2,520 m², this single-story residence perfectly blends the serenity of a 'countryside' lifestyle with immediate proximity to the seaside. The location is also highly strategic for daily life, situated just 2 kilometers from Antibes city center and less than 10 minutes from schools and the train station. The main villa stands out for its beautiful brightness throughout the day. Upon entering, you discover a functional layout that leads to a modern, fully integrated, and equipped open-plan kitchen, which opens onto a vast living room with a dining area. This large reception space extends outdoors thanks to wide openings leading to a sunny terrace. This outdoor space is enhanced by a summer kitchen and borders a large private swimming pool, perfectly integrated into the garden. The sleeping quarters, well-defined and accessed via a hallway, include a master suite with its private bathroom, as well as three other spacious bedrooms sharing two independent shower rooms. As an annex, the property benefits from an authentic, independent guest house. This outbuilding consists of an entrance, a living room, a bedroom, and a private shower room. It is the ideal space for welcoming friends, family, or accommodating staff while preserving everyone's autonomy and privacy. To complete the property's functionality, several practical storage spaces are included, notably a garden shed for storage and a dedicated pool technical room. An opportunity that has become extremely rare on the Cap d'Antibes real estate market.
…By Kretz & Partners


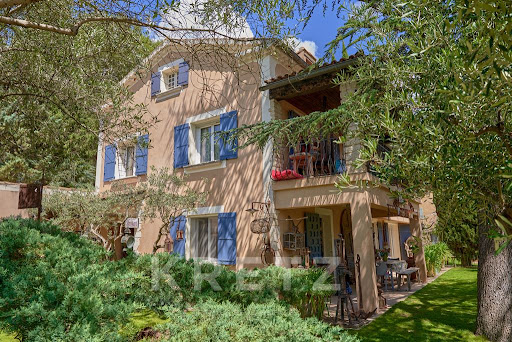

Located in Vidauque (commune of Cheval Blanc), in the Luberon, this beautiful 256 m² Provençal house features a lush, wooded 1000 m² plot, a swimming pool, and various outdoor spaces. You'll enjoy its unique, peaceful atmosphere. Located a 5-minute drive from all amenities, shops, and the highway. The ground floor consists of a pleasant living room with an open-plan kitchen, all opening onto the garden. Two bedrooms and a bathroom complete this level. The fully renovated first floor offers a total of 3 bedrooms, including 2 master suites with showers, and an office. The converted attic space is also usable. High seasonal rental potential. Heat pump, double-glazed PVC windows, garage, summer kitchen, cellar, outbuilding, and electric gate.
…By Kretz & Partners


In a secure residential area of Cassis, this 287 sq m (3,014 sq ft) property boasts exceptional panoramic views of the Mediterranean Sea, Cap Canaille, the Charlemagne crown, and the Cassis vineyards. A rare opportunity on the Cassis real estate market. Spread over three levels with elevator access, this property in Cassis with sea views combines generous proportions and abundant natural light. The master suite boasts a remarkable cathedral ceiling and opens onto two private terraces offering magnificent views of the sea and the Charlemagne crown. Three further bedrooms, each with its own bathroom and terrace or garden, provide comfort and privacy for every occupant. The light-filled reception areas flow seamlessly together into the living room, dining room, and kitchen. Large windows capture panoramic views and flood the rooms with Mediterranean light. The landscaped grounds of 1,500 m2 feature a 15 x 6 meter swimming pool with an adjoining summer kitchen, ideal for summer entertaining. A pétanque court, a storage room, and two outdoor parking spaces complete the amenities of this property. Just minutes from the port and beaches of Cassis, this property with a swimming pool combines the tranquility of a private estate with proximity to amenities. A rare find for those seeking sea views and a privileged setting in Cassis. Estimated annual energy costs for standard use range from EUR3,010 to EUR4,140 per year, based on average energy prices indexed as of January 1, 2021 (including subscriptions). Seller's fees included in the price. This property is presented to you by Astone Immobilier, a digital real estate agency in Cassis. Contact Isabelle Duprat at +33 (0)6 43 09 03 23 to arrange a viewing. You can also contact Astone Immobilier by email at [email protected]. Information on the risks to which this property is exposed is available on the Géorisques website, http://www.georisques.gouv.fr.
…By Astone Immobilier


Llinares Immobilier offers you: NOMAD VILLA. Discover this T4 villa of 76m², located within a secure and particularly sought-after estate, just a few minutes from the center of Cassis. Overlooking the sea, this completely rehabilitated property reveals a unique universe, where every detail has been designed to enhance the exceptional setting that surrounds it. From the entrance, you will be charmed by a bright living space, consisting of a living room and an open fully equipped kitchen, designed with high-end materials. Wide openings naturally extend the volumes to a spectacular 120m² terrace featuring a pool, offering a breathtaking panoramic view of the bay of Cassis. This level also hosts a first bedroom with its own bathroom. On the garden level, two additional bedrooms open onto an intimate terrace with independent access. This configuration allows for distinct use of the two levels, ideal for hosting or developing a high-yield rental activity. Outside, several landscaped areas invite relaxation and contemplation. Each room is oriented towards the horizon, with unique views of the sea and the surrounding nature. A true haven of peace, this property benefits from a privileged environment and enhanced security system, while being just a ten-minute walk from the harbor and the activities of the center of Cassis. A rare address where the beauty of the place, the omnipresent view, and the unique atmosphere create an emotion that is hard to describe. More than a property, it is an experience to live. Contact DL/Julie Arena-Mattei: 07 78 63 57 65 Certification of collaborator: ADC13102023000001695 Professional Liability: 7953190/S17492302 - Co-ownership: lots - Ongoing procedures: nc - Annual charges: 1600€ (133€/month: maintenance of common areas, secure gate...) - Property tax: 1324 €/year - Fees included at the seller’s expense - Energy class C and climate class C - Estimated average annual energy expenses for standard use based on 2024 energy prices: Estimated annual costs: between 650€ and 940€ - Information on the risks to which this property is exposed is available on the Géorisques website: www.georisques.gouv.fr Villa for sale sea view Cassis - T4 of 76m2 + terrace + pool - panoramic view - Cassis 13260This description has been automatically translated from French.
…By Llinares Immobilier


Just a few minutes from the centre of Cotignac, in the heart of a lush and preserved environment, this property offers 228 sqm of living space (Carrez Law) on a 3,300 sqm plot. The property is set within a quintessential Provençal setting, where the outdoor areas have been thoughtfully designed to make the most of Mediterranean living. The heated 8 x 4 metre swimming pool features an innovative movable wooden deck, allowing it to be completely covered or uncovered depending on the season. From the moment you enter, the house reveals a fluid layout and generous volumes. On one side, a spacious kitchen opens directly onto the outdoor living areas; on the other, a cathedral-style living room extended by a mezzanine, enhancing both the sense of space and natural light. The house offers six bedrooms arranged over two levels. The ground floor includes two bedrooms and a master suite, while the upper floor features two additional bedrooms, a dormitory-style sleeping area and an office. Several bathrooms ensure comfortable living, whether as a primary residence or a holiday home designed to accommodate family and friends. Comfort is ensured by high-performance features, including geothermal heating, underfloor heating on the ground floor, geothermal-powered radiators upstairs, and air conditioning in the bedrooms and on the mezzanine. These installations contribute to the property's excellent energy efficiency and year-round comfort. Outside, terraces, a summer kitchen, a landscaped garden and several relaxation areas create an exceptionally pleasant living environment. A large garage and ample parking facilities complete the property. Thanks to its layout, accommodation capacity and location, the property also offers attractive potential for seasonal rental income. A highly sought-after location. Listed among the ?Most Beautiful Villages of France', Cotignac is renowned for its impressive tufa cliff, lively streets, shaded squares and authentic Provençal market. The village is appreciated as much for its charm and authenticity as for its exceptional quality of life, in the heart of Provence Verte. This property brings together many of today's most sought-after features: generous living spaces, excellent accommodation capacity, strong energy performance, modern equipment and a preserved setting within immediate proximity to the village. Aix-en-Provence TGV station: approximately 1 hour 15 minutes Les Arcs?Draguignan TGV station: 45 minutes Marseille-Provence Airport: approximately 1 hour 20 minutes Nice Côte d'Azur Airport: approximately 1 hour 30 minutes Mediterranean beaches (Hyères, La Londe, Sainte-Maxime): reachable within 1 hour to 1 hour 15 minutes ENERGY RATING: B (71) / CLIMATE RATING: A (2) Estimated average annual energy costs for standard use, based on 2021 energy prices: between euros1,510 and euros2,110 per year. Information regarding potential risks to which this property may be exposed is available on the official website: www.georisques.gouv.fr. Elise TACK +33 (0)6 25 42 83 70
…By Espaces Atypiques Toulon


Discover this charming 102 sq m single-storey villa with swimming pool, located in a quiet development with tennis court and 4 km from the town centre. It also includes a separate 38 sq m flat, ideal for entertaining guests or for rental income. The main villa features a large, bright 40 sq m living room with fireplace, a fitted kitchen (which can be opened onto the living room) opening onto a lovely, shaded terrace to enjoy the sunny summer days. 3 comfortable bedrooms with fitted wardrobes, bathroom/shower and WC. The landscaped garden, swimming pool and lovely bathing area invite you to relax and unwind. Adjoining the villa is an independent 2-room flat of around 38 sq m with its own terrace. There is also a private garage and private outdoor parking. Contact us now to arrange a viewing Information on the risks to which this property is exposed is available on the Géorisques website: www.georisques.gouv.fr.
…By Arthurimmo.com Sainte-maxime


Nestled in the heart of the Valescure Golf domain, this elegant independent villa of 175 m² captivates with its authentic charm and green surroundings. Built on a landscaped plot of 885 m², it offers a superb living environment with a swimming pool, sunny terraces, and relaxation areas sheltered from view.Spacious and bright, the villa features a south-facing living room of 51 m², a fully fitted and equipped independent kitchen, three bedrooms including a ground-floor suite, as well as a shower room and a bathroom. It benefits from comfort features such as reversible air conditioning, a garage, and several parking spaces.An independent T2 apartment directly opening onto the garden completes the property.Calm, nature, and elegance characterize this property, ideal for lovers of the Côte d'Azur in search of a main or secondary residence in immediate proximity to the golf courses and beaches.Mickaël MERESSE (EI) Commercial Agent - RSAC Number: 811 785 302 - Frejus.This description has been automatically translated from French.
…By Canat & Warton - Saint-raphaël


Llinares Real Estate presents SERENITY.An elegant modern single-storey T5 villa of 150m² located in the highly sought-after and peaceful area of Camoins, at the foot of the hills, offering a privileged living environment that combines comfort, modernity, and serenity.The house opens onto a large living room bathed in light thanks to its full southern exposure and its large sliding bay window, creating a perfect continuity between the interior and exterior. The acoustic ceilings provide remarkable sound comfort and contribute to the calming atmosphere of the places. The modern, independent kitchen is fully equipped and has direct access to the terrace covered by an elegant pergola, ideal for sharing convivial moments in complete privacy.The sleeping area consists of four beautiful bedrooms, one of which is fitted as a dressing room and another as an office. They share a superb bathroom equipped with an Italian shower, a spacious bathtub, a custom double sink unit with storage, as well as designer sanitary facilities by Philippe Starck.Designed for optimal living comfort, the villa also features an air purification system, ensuring a healthy and pleasant indoor air quality on a daily basis. Outside, the 1000m² garden charms with its well-maintained features, including a beautiful swimming pool, a large terrace conducive to relaxation, as well as a lovely pond adorned with carp, creating a zen and relaxing atmosphere.A large 30m² garage that can accommodate two vehicles, with ample storage space, completes this property. The house also benefits from modern amenities such as home automation and an interior and exterior sound system, with the possibility of remote control. A rare property to discover without delay in an exceptional environment.Possibility of elevation.Contact: DL / Mickael Soler :06 45 10 63 81Collaborator certificate: ADC131020240000001565RCP: 62885582- Property not subject to co-ownership regulations- Property tax: 3718€/year- Fees included at the seller's expense- Energy class A and climate class A- Estimated average annual energy expenses for standard use based on 2021 energy prices: between €930 and €1920.- Information on the risks to which this property is exposed is available on the Géorisques website: www.georisques.gouv.frVilla for sale 13011 - T5 Single Storey of 150m2 - Pool - Garage 30m2 - Land 1000m2 - 13011 Les CamoinsThis description has been automatically translated from French.
…By Llinares Immobilier


For sale in co-exclusive partnership, this charming single-story villa, facing south and situated on a plot of approximately 1,500 m2, offers a privileged living environment and excellent amenities. Functional and bright, it would be ideal as either a primary or secondary residence. With approximately 154 m2 of living space, the house is centered around a spacious, light-filled open-plan living area comprising a lounge with a fireplace, a welcoming dining area, and an open-plan kitchen. Terracotta floors add charm and character to the space. A utility room/laundry room completes this particularly practical living area. Large sliding glass doors allow for seamless access to the terraces and garden. The sleeping area comprises four comfortable bedrooms, three of which have their own bathrooms, including a beautiful master suite. The villa features ducted air conditioning with two independent units, fiber optic internet, mains drainage, mains water, and a traditional triple-pitched roof. Outside, the spaces have been designed to take full advantage of the Mediterranean climate. You will enjoy a heated chlorine pool made of sprayed concrete, a large covered terrace, and a fully equipped summer kitchen, ideal for entertaining family and friends in a pleasant setting. A separate apartment of approximately 25 m2 with a private entrance completes the property. Equipped with its own electrical panel and independent air conditioning system, it also has plumbing connections ready for the installation of a bathroom. This space could be suitable for accommodating family and friends, for a home office, or as a rental property. Additional features include an electric gate, two video intercoms, a well with a storage tank of approximately 3,000 liters, and numerous other amenities that contribute to the high quality of life on this property.
…By M Real Estate


Located in one of the most sought-after districts of Nice – Gairaut, this elegant character villa enjoys a green setting while remaining perfectly connected to major transport links. The tramway can be reached within minutes, Nice International Airport is 15 minutes away, and Monaco approximately 20 minutes. Built in the 1920s, the property offers around 250 sqm of living space and sits on a 2,233 sqm landscaped plot, carefully maintained and sheltered from view. The villa is in excellent condition, combining authenticity with modern comfort. The interior features generous, light-filled spaces: The lower level comprises three bedrooms, one with an en-suite shower room, a home office area, utility rooms, and a large garage. The main level features an entrance hall, a spacious double living room with fireplace opening onto a terrace with sea views, a fully fitted and equipped kitchen, and a separate guest toilet. Upstairs, two large en-suite bedrooms benefit from built-in storage and private bathrooms. The outdoor areas are designed to fully enjoy the Mediterranean climate, with a beautiful swimming pool area, summer kitchen, several relaxation and entertaining spaces, and independent sanitary facilities. A rare asset in this area: the plot still offers potential for an extension or additional construction of approximately 180 sqm (subject to current planning permissions). The property also benefits from two separate vehicle accesses: a main access located at the upper part of the plot near the house, and a second independent access at the lower part, offering multiple development possibilities. Agency fees payable by the seller. Property tax: €4,784 per year. Information on potential risks to which this property is exposed is available on the Géorisques website: georisques.gouv.fr
…By Coldwell Banker Standing Realty


Dino Maurizi, your real estate advisor at Comptoir Immobilier de France, offers you this charming farmhouse, full of authenticity and charm, semi-detached on one side (west) with a living area of approximately 146 m2 on 2 levels, plus an independent apartment, a beautiful barn and a large workshop on a plot of 1,326 m2 with a very pretty stone basin. * On the garden level: a 31 m2 living room with a large fireplace housing a wood-burning stove, and Provençal-style ceilings. A large 26 m2 kitchen with a dining area and a 6 m2 pantry. The kitchen opens to the south onto a pretty courtyard enclosed on three sides with a well and barbecue; opposite is the access to the independent apartment and the enclosed garden with its pond. * Upstairs (accessible via a superb stone staircase): 3 bedrooms (9.50 / 9.60 & 15 m2), large bathroom with shower and bath of 10.50 m2, dressing room and office of 15.80 m2. * The independent 34 m2 apartment: living room with open kitchen, wood stove, reversible air conditioning and sleeping area with shower room upstairs. * Outbuildings (east side): a 21 m2 barn and a 42 m2 workshop. * Outside: the area in front of the house is treated as a private enclosed courtyard, the area housing the pool constitutes an enclosed garden, the rest of the land remains to be developed according to one's needs. Location: 2.3 km from the village centre, 4 km from Coustellet, 6 km from Cavaillon, 8 km from Isle sur la Sorgue and the Saumane golf course. Comfort and amenities: oil-fired central heating and a wood-burning stove in the main house, reversible air conditioning and a wood-burning stove in the apartment. Double-glazed wooden windows, roof redone in 2006, mains water, canal water for low-cost irrigation, well. The septic tank will need to be brought up to code. Comments: very pleasant and authentic atmosphere in this beautiful property which still has potential for optimization thanks to its outbuildings. Seller's fees paid by COMPTOIR IMMOBILIER DE FRANCE - Dino MAURIZI - +33 6 20 09 00 80 - Sole Proprietorship - Commercial Agent RSAC No. 518 890 884 - Registry location: AVIGNON - More information at www.cif-immo.com (ref. 15381) COMPTOIR IMMOBILIER DE FRANCE - Plus d'informations sur cif-immo.com - « Les informations sur les risques auxquels ce bien est exposé sont disponibles sur le site Géorisques : www.georisques.gouv.fr »
…By Comptoir Immobilier De France


Dino Maurizi, your real estate advisor at Comptoir Immobilier de France, offers you this property in the heart of nature between Murs and Gordes, made of exposed stone and composed of 3 dwellings offering great modularity (all parts are potentially interconnected). The first part, built in 1976, retains the charm of the old (terracotta tiles, stone fireplace?), while the second house and the gîte, built later, have a more contemporary atmosphere. The whole thing represents more than 360 m2 of living space on a plot of more than 2 hectares planted with local species (truffle oaks, olive trees, cypresses?) and a walled garden around the house with a swimming pool area (10x5 m) and its pool house, a pétanque court, terraces, vegetable garden? A great opportunity for nature lovers, in a quiet location with no overlooking properties, yet only a few minutes from Gordes. COMPTOIR IMMOBILIER DE FRANCE - Plus d'informations sur cif-immo.com - « Les informations sur les risques auxquels ce bien est exposé sont disponibles sur le site Géorisques : www.georisques.gouv.fr »
…By Comptoir Immobilier De France


This property is offered for interactive sale, giving everyone the opportunity to position themselves transparently. Two beautiful entrances. The gate opens onto a lavender-lined driveway with the Mont Ventoux in the background. This very beautiful property consists of a fully restored stone farmhouse in the shape of an L with several apartments that can accommodate up to 32 people on a partially landscaped plot. Five apartments, a main house with its own garden, and two studios to be set up. A double office with toilets. A barn/reception room with a bar and professional kitchen. A double pool with a beach and swimming area, along with a wooden terrace to enjoy the Provençal sun. Close to the village and in the countryside, with access to the Via Venaissia. High-end amenities. COMPLETE FILE ON REQUEST.This description has been automatically translated from French.
…By G Immobilier De Prestige


CAVALIERE PLAGES - For sale, a beautiful property just a five-minute walk from the beach. Infinity pool and high-end amenities. Situated on a 1325 m2 plot, this 217 m2 villa has been completely renovated by an architect, offering refined finishes and exceptional living comfort. On the ground floor, you will find a lovely entrance hall, four bedrooms (including a dormitory), a bathroom, three shower rooms, a laundry room, and a separate toilet. Upstairs, panoramic views combine the sea and the Massif des Maures mountains. The villa features an entrance hall leading to a double living room opening onto a beautiful patio, a fitted kitchen opening onto a small garden ideal for breakfast, and a dining room opening onto a large covered terrace. There is also a beautiful master suite with a walk-in shower and an additional bedroom, also with its own shower room. Separate WC. The exterior is equally appealing with a fully secured infinity pool, a pool house, a double garage, a single garage with a cellar, and a beautifully landscaped garden. The property is fully air-conditioned and features a staircase and a stairlift for optimal comfort. This house combines elegance, modernity, and tranquility in an ideal setting for family life or entertaining.
…By Agence Agnès Malecki Cavalaire


Set in the enchanting medieval village of Bargemon, this magnificent village house (160m2) offers a rare opportunity to live in a place steeped in history while enjoying modern comforts. Spread over 4 levels, this house boasts generous spaces and refined finishes, blending authenticity with elegance: Street level: A spectacular vaulted space, entirely in stone, featuring a vaulted living room with a fireplace, a large kitchen with a dining area, and a bathroom with an Italian-style shower and WC. The high ceilings and stone arches lend a unique charm to this level, creating a warm and authentic atmosphere. Intermediate level: A bedroom with an en-suite bathroom, a separate WC, and a laundry room, providing both comfort and functionality. Ground floor: A suite-style bedroom and a welcoming entrance hall designed as a boudoir, adding a touch of elegance to the interior. Top floor: A bright living area with an equipped kitchen and large south-facing glass doors opening onto an outdoor terrace with breathtaking views of the Bargemon plains, the village of Claviers, and beyond. On the north side, there is direct access to the garden. A luminous mezzanine extends the living space, offering an additional area for relaxation or work. Outside, a beautifully landscaped and enclosed garden completes this idyllic setting, providing a tranquil and verdant retreat. The property offers two separate entrances from the north-facing garden: one on the ground floor and the other on the top floor via an external staircase. With its two independent entrances (from the street level and the garden level), this house is ideal for a large family, a rental business, or simply for enjoying an exceptional living space. A rare gem where historic charm seamlessly combines with comfortable living and high-quality amenities.
…By Agence Du Haut Var


Corniche Kennedy. This 360 sqm late 19th century mansion set in 2500 sqm of grounds and commanding an exceptional sea view is located in one of the most keenly sought-after neighbourhoods in Marseille. A majestic stone staircase leads to a spacious entrance hall with period mosaic floor-tiles, a double living/reception room, a kitchen, two bedrooms, a bathroom and a terrace. The upper floor comprises a sitting room opening onto a terrace, three bedrooms and a bathroom. A converted 80 sqm attic also opens onto a terrace. All floors enjoy sea views. With a large garage, a utility room and a workshop on the garden level. 160 sqm annexes to the rear of the property could create self-contained apartments. An exceptional property with great further potential.
…By Daniel Feau Marseille & Littoral


In the heart of one of the most sought-after lanes of the Domaine & Golf de Pont Royal, I present this air-conditioned villa designed for those seeking a harmonious living environment with breathtaking panoramic views. A drone video of the estate is available here: https://youtu.be/gr5ynrjdsX8?si=tjQjqq4LhYo9cVqI for those who wish to explore the surroundings. Absolute Panoramic View & Timeless Elegance best characterize this home. Situated directly on the edge of the fairway, this 127 sq m single-story property is distinguished by its natural elegance and seamless integration into its privileged setting. Built on a landscaped plot of 995 sq m, it offers a lifestyle focused on light, relaxation, and the beauty of the surroundings. A perfectly mastered indoor-outdoor lifestyle. The living spaces, bathed in light thanks to their ideal orientation, open generously onto the terraces—both covered and uncovered—inviting you to extend every moment outdoors. The main room, warm and tastefully decorated, is complemented by a discreet open-plan kitchen and a fully equipped utility room, optimizing everyday comfort. The subtly insulated sleeping area offers three bedrooms, including a master suite with a bathroom, providing privacy and serenity. A second bathroom completes this space. An exterior designed for relaxation, conviviality, and contemplation. The meticulously maintained garden features a private reinforced PVC swimming pool, ideal for enjoying the Provençal charm in complete privacy, while the automatic watering system with a rain gauge simplifies the upkeep of the green spaces. From the south/southwest-facing terrace, the daily spectacle of a sunset over the golf course underscores the absolute uniqueness of this location. A truly living painting, one that never ceases to amaze. An incomparable location, a villa for discerning enthusiasts. Functional, elegant, and enhanced by its surroundings, this villa embodies the very spirit of golfers' homes: a rare and sought-after address where every detail contributes to a unique lifestyle. An exceptional property for a life focused on beauty, tranquility… and a panorama that only Pont Royal can offer. Its unparalleled location, with its sunsets over the golf course, attests to its extraordinary setting. Between Aix-en-Provence and Avignon, in the heart of the Luberon, the Pont Royal International Golf Course embodies the elegance of a course designed by a legend. Awarded Best Course in France four years in a row (2021–2024), recognized for its biodiversity, and renowned for the quality of its fairways and greens, Pont Royal is a truly unique address. A venue for prestigious tournaments for nearly 30 years, the estate also boasts an elite training center: a two-story driving range, a 6-hole course, a Pitch & Putt course, and coaching from experienced professionals. Pont Royal, or the Art of Golfing in Provence. This villa combines prestige, comfort, elegance, and panoramic views in an exceptional setting. I invite you to contact me. Fabienne Bordone +33 6 14 34 37 11 Les honoraires sont à la charge du vendeur. Les informations sur les risques auxquels ce bien est exposé sont disponibles sur le site Géorisques : www. georisques. gouv. fr. ** ENGLISH SPEAKERS: please note that Capifrance has an international department that can help with translations. To see our range of 20,000 properties for sale in France, please visit our Capifrance website directly. We look forward to finding your dream home!
…By Capifrance - Fabienne Bordone
'%20stroke='%23DDAA3A'%20stroke-width='1.909'%20stroke-linecap='square'%20stroke-linejoin='bevel'/%3e%3c/svg%3e)
Receive by email any new listing that may match your search criteria
Your criteria :
By validating this form, you accept the general conditions of use of Le Figaro Properties.
These agencies offer a selection of luxury properties vente in Provence-Alpes-Côte d'Azur. Feel free to contact them for personalized assistance.
For your search for an exceptional property, select from our luxury houses with panoramic views in Provence-Alpes-Côte d'Azur, starting at $264,219. Offering exceptional panoramas, these 2,173 residences overlook the city and its surroundings. As the seasons pass, the spectacle is renewed without ever becoming tiresome. Depending on the area you are looking for, such as Cannes, Mougins and Sainte-Maxime, the living areas may vary and start at a minimum of 50 m². The largest properties rise to 3,800 m².
Set down your suitcases without waiting: our catalog brings together 779 furnished luxury houses in Provence-Alpes-Côte d'Azur, with a starting price of $229,756. From the living room to the bedrooms, each residence is tastefully furnished and ready to live in. Property listings are particularly numerous in the following areas: Cannes, Mougins and Sainte-Maxime. The average price of this furnished stock stands at $14,258 per square meter. Living areas reach 2,500 m² for our largest properties.
As part of your search for properties of excellence, browse our privileged selection of 8,914 luxury houses with a pool in Provence-Alpes-Côte d'Azur available from $229,756. These exceptional residences enjoy prime locations, particularly in Mougins, Aix-en-Provence or Sainte-Maxime. Whether the architecture of these houses incorporates a covered indoor aquatic space or a vast outdoor pool, each property flourishes amid remarkably landscaped grounds measuring between 1 ha and 300 ha.
Your receptions deserve a setting to match: discover 100 luxury houses with a reception room in Provence-Alpes-Côte d'Azur, starting at $619,191. These residences combine family privacy with spaces dedicated to major events. Family gatherings, business dinners or parties with friends naturally find their place there. The fashionable addresses are located in Ménerbes, Aix-en-Provence and Bonnieux. Depending on the property, the property area extends up to 230 ha.
The beach as an extension of the garden: this is the spirit of 2,230 luxury houses by the sea in Provence-Alpes-Côte d'Azur, for sale from $448,024. Your life there will be organized to the rhythm of the coastline, between sea bathing and walks. Cannes, Sainte-Maxime and Grimaud enliven the local market. In these residences, the minimum recorded living area is 39 m².
The sea horizon as a guiding thread: explore the 2,576 luxury houses with sea views in Provence-Alpes-Côte d'Azur, with prices starting at $420,166. The sea accompanies your days, from sunrise to the last light. A daily privilege that few addresses can claim. Browse the listings in Cannes, Sainte-Maxime or Grimaud first. In terms of dimensions, the living areas start at a minimum of 39 m² and the grounds at 1 ha.
Anchor your daily life at the water's very edge: this is what the 55 luxury houses right on the water in Provence-Alpes-Côte d'Azur allow, for sale from $608,852. These rare residences provide direct access to the shore, with no obstacle to cross. In the geographical area, Nice, Saint-Tropez and Les issambres account for a significant share of our listing catalog. The average price per square meter stands at $28,581. Expect living areas measuring between 42 m² and 2,500 m². In our selection of listings, a property can have up to 32 rooms.
Within our catalog, 73 luxury houses listed as historic monuments in Provence-Alpes-Côte d'Azur are for sale, starting at $976,462. These residences perpetuate exceptional architectural expertise. Acquiring one means continuing a story that began long before you. Your search can focus on Mougins, Cannes and Villefranche-sur-Mer. The properties recorded in our listings have between 1 and 13 bedrooms. The grounds in our collection measure 8 ha. This can rise to 11.7 ha depending on the property.




