Get early access to listings that match your criteria
Never miss an opportunity again. Our personalized alerts notify you instantly.

 English$ USD · m²


Located in the heart of the sought-after residential area of Cabrières-d'Avignon, this Provençal-style house is offered for sale. Just a few minutes from the village, the property charms with its landscaped garden of approximately 3,500 sqm and its spacious, light-filled interiors. The ground floor opens onto a vast living and dining room with fireplace, ideal for entertaining and relaxing moments. The separate fully equipped kitchen blends harmoniously with the living area. This level also includes four bedrooms, one bathroom, one shower room, a laundry room, and a storage room. Upstairs, two additional bedrooms and a bathroom with shower provide optimal comfort for hosting family and friends. Exposed beams, Provençal charm, and high ceilings give this property a warm and authentic atmosphere. Outside, everything has been designed to fully enjoy the Provençal lifestyle: swimming pool with pool house including shower and WC, summer kitchen, large terrace, automatic irrigation system, and electric gate. The beautifully landscaped grounds offer privacy and serenity in a typically Mediterranean setting. Nestled within the Parc naturel régional du Luberon, Cabrières-d'Avignon is a highly sought-after village known for its authenticity, dry-stone landscapes, and proximity to the most beautiful villages of the Luberon such as Gordes, Bonnieux, and Ménerbes. An ideal address for either a primary or secondary residence. This property to be renovated is for sale through our agency in Bonnieux. Thanks to our exclusive partnership with Knight Frank, a global leader in luxury real estate, Janssens Immobilier offers each property exceptional international visibility. This alliance strengthens our local expertise with the power of a network present in more than 50 countries. Details of the risks to which this property is exposed are available on the Georisks website : http://www.georisques.gouv.fr In accordance with current regulations, the EPC surface area of this property is calculated based on a standardised measurement of the living space. This measurement may differ from the total surface area measured accurately by our sales teams.
…By Janssens Immobilier Knight Frank Bonnieux


On the outskirts of Aix-en-Provence, less than 30 minutes from the train station and the airport, a 300 m² bastide with a swimming pool, set in a wooded and enclosed park of nearly 2,000 m². Surrounded by greenery, the estate is situated away from an urban thoroughfare. Below, a wooded and classified hillside ensures an unchanging horizon. Furthermore, the property, enclosed by walls and hedges, protects the privacy of its occupants while allowing the Provençal light to enter. Integrated into a residence, although completely independent, it is thus quiet and perfectly secure. The old bastide, whose origins date back to the 17th century, reflects the Aixois art of living, balancing classic rigor and southern elegance. Rectangular in plan, it offers more than 300 m² of living space, spread over three levels. The dressed stone elevations are coated with lime and topped by a traditional canal tile roof finished with a double eave. The monumental door built of Bibémus stone, topped with a cherub's head, recalls the original residential purpose of the place. The windows, symmetrically positioned around this door, are closed by wooden small-paned joinery and complemented by wooden shutters. The bastide was enlarged to the east by a veranda illuminated by large iron windows and topped with a terrace roof covered by a pergola. Two renovation campaigns in 1999 and 2006 have allowed for a blend of heritage and comfort: careful insulation, modern heating, and discreet air conditioning.This description has been automatically translated from French.
…By Patrice Besse


A California-style house with panoramic sea views set in 4,000 m² of grounds in the hills above Toulon. The property is located halfway up a sloping cul-de-sac, with an automated gate marking the main entrance. There are two secondary entrances on the south and north sides of the property. Once through the gate, five parking spaces are available, either directly in the large basement or outdoors. The house has three levels, extended by terraces. Each storey is set back from the one below: almost all the walls are of glass, with sliding glass doors and some concrete walls painted white. The flat roofs are either painted white and covered with gravel or form terraces, the largest of these extending across the first level, which includes a swimming pool. The roof of the second level is entirely covered with solar panels, for complete self-sufficiency in electricity.
…By Patrice Besse


On the heights of the Jabron Valley, 10 minutes from Sisteron, a hamlet from the 17th and 18th centuries transformed into a lodging place. The property extends over a plot of about 7,000 m², organized around two distinct built ensembles in local stone, covering an area of more than 800 m². The complex, which dates back to the 17th and 18th centuries, underwent renovation between 2017 and 2023, preserving ancient elements and adapting the place for lodging activities. The terracotta floor tiles, several original architectural features, and the volume of the buildings have been preserved, while the technical equipment has been modernized to meet current needs. Access to the estate is via a staircase bordered by driftwood leading to an old central courtyard that organizes the circulation between the various buildings. Below, a covered terrace extends the living spaces for large tables during events. Water also structures the surroundings: a swimming pool set apart and a pond animated by a small waterfall in the central courtyard introduce a discreet sound presence. The outdoor areas feature varied vegetation, including fruit trees. At the top, a shaded wooded park houses a wooden terrace as well as an independent lodging in the form of a nomadic tent, designed for a stay in the heart of nature.This description has been automatically translated from French.
…By Patrice Besse


A more than 140-hectare hunting estate with an 18th-century Provence farmhouse, in the Alpes de Haute-Provence area. The estate can be reached via a discrete tarmacked track that winds through the greenery to the entrance gate. Beyond the gate, the grounds of the vast, entirely fenced, 138-hectare estate, fully preserved from any hustle and bustle, are divided into two separate parts. An old edifice made from local stone and built in the 18th century can only be seen from inside the estate, tucked away in the centre of the first part of the grounds. The typical Provence farmhouse stands in the middle of meadows overlooking the valley. It is set around a central courtyard and includes several independent homes. There is a summer kitchen that is dominated by a swimming pool surrounded by a covered patio and a summer lounge, boasting a panoramic view over the Alpine relief. A second entrance on the Luberon side of the property can be reached by carefully maintained tracks. They also lead to almost 3 hectares of truffle oak trees whose produce is farmed and sold, as well as two lakes. As for the outbuildings, a large edifice contains several garages, a workshop and storage space for agricultural equipment. A well-structured kennel area is made up of twenty boxes, all of which are lit and boast a water supply. The water supply for the estate, which has become a crucial issue in southern France, is guaranteed by a 105-metre-deep borehole fitted with a submersible pump in 2020 that fills a 75-m³ water reserve equipped with a UV treatment system. Several springs and a traditional Provence stone well further enable the property to be self-sufficient in terms of water. The estate is connected to the electricity as well as telephone networks and also boasts potential for production of photovoltaic solar energy.
…By Patrice Besse


A 20th-century Mediterranean villa with a sea view and over 5,000m² of grounds, nestled near Toulon in south-east France. An electric metal gate leads into the property. A winding driveway, lined with stone walls and vegetation, stretches 150 metres. This drive leads to a gravelled court where two age-old olive trees tower. The dwelling has a ground floor, a first floor and a second floor in the roof space. It offers a liveable floor area that is currently around 250m². A basement adds 130m² to the floor area. The villa is classical in style. It faces north and south and is made of rubble stone, coated with pale ochre rendering. Many openings punctuate the facade, with large-paned windows and glazed doors fitted with shutters painted green. The edifice is crowned with a gable roof of barrel tiles, underlined with a double-row génoise cornice. The window surrounds and roof stringcourse are white, bringing out the ochre tone of the rendering and all the other colours of the whole. On the south side, there is a terrace with a court with olive trees. Here you can admire a view of Toulon’s natural harbour and the sea. On the west side, there is a second terrace. It offers a view of the surrounding hills and the grounds, which are terraced with dry-stone retaining walls.
…By Patrice Besse


A large architect-designed villa in a site overlooking La Seyne-sur-Mer, with a roof terrace and swimming pool, in 2,400 m² of tree-lined grounds. A tarmacked lane leads to the entrance of the property whose double-leaf solid metal gates decorated with wrought-iron arabesques are electrically powered. A stone-paved driveway leads up to the house’s porch to the left and a large garage straight ahead. The villa was built in 1967 and boasts living space of approximately 370 m². It is rectangular in shape and has three storeys that embrace the terraced lie of the land. The upper level is made up of vast roof terrace with more than 150 m² of space and views of the sea. The walls of the façades are rendered in white and are dotted with large aluminium windows as well as French windows, fitted with electric roller blinds and black wrought-iron grating for the openings on the garden level. A very large glass-paned veranda adorns the southern façade, while a triangular awning protects the entrance door. There is a gigantic lounge bathed in the light that flows through the veranda on the garden level, next to a kitchen and master bedroom with en suite facilities, while four other bedrooms and related rooms are located on the lower level, all opening onto patios that lead into the garden. The grounds are made up of several terraces planted with cork oak, pine, palm, olive and fig trees. The largest terraces play host to an outside dining space with an outside oven on one, a swimming pool with decking and pool-house on another and, lastly, a relaxation area, flower beds and a fishpond for the others.
…By Patrice Besse


A large renovated house dating back to 1930 with a garden and outbuildings in the Cap Brun district of Toulon, a 10-minute walk from a beach. The house and its garden are separated from the street by tall trees and a stone wall with two metal gates. The plot is rectangular. The house stands on the site’s northern edge, leaving a vast unobstructed outdoor space in front of its south-facing facade. A garage and an outdoor utility room lie in the north-west corner and a shady terrace adjoins the house’s east wall. The entrance door is also on this east side. The dwelling was built in the interwar period. It has two floors and a semibasement. A hipped roof crowns it, underlined with a triple-row génoise cornice. The pale walls are roughcast-rendered. Evenly spaced rectangular windows punctuate the walls – some casements, others sliding windows. They are fitted with folding shutters that are painted green. The south-facing facade stands out for its large bay-window alcove with arched windows. Two balconies with colonnaded balustrades adorn the facade. One of them crowns the bay-window alcove. A third one, which is larger, protrudes above the entrance on the east side, above a series of columns and arches.
…By Patrice Besse


A traditional Provence house with large outbuildings, a swimming pool, tree-filled garden, and 2 hectares of fig trees, near to Hyères and 20 minutes from the beaches. From the country road, a lane lined with fig trees, also leading to other houses, heads directly to the property’s entrance and its wide, sliding gate, behind which there is a large, tarmacked inner courtyard. This vast parking area serves the two outbuildings used for the farming activity but also the two-storey main dwelling and the adjacent single-storey apartment to the west. The country house, which was erected more than 20 years ago, combines the main dwelling and independent apartment. It boasts a sober and classic appearance that is respectful of Provence’s architectural traditions: a subtly toned pink rendered façade, almost perfectly symmetrically laid out rectangular windows - though some doors and patio doors are arched - pastel blue Venetian louvred shutters and, depending on the section of the building, hipped or half-hipped roofs made of half-round tiles, underlined by a double genoise corbel. Its southern façade overlooks a large patio that stretches out in front of the apartment to the west, while the approximately 800-m² garden mainly expands to the south and east. The swimming pool and pool-house are located at the southeastern tip of the garden, which is enclosed by walls and hedges, while a working, approximately 2-hectare, certified organic fig tree orchard can be found to south of the house.
…By Patrice Besse


A characterful dwelling with a sweeping sea view and a walled garden dotted with citrus trees, nestled in the old town centre of Hyères in the south of France. It was under the reign of Charles I of Anjou, in the 13th century, that a fortified town with five gates was built around the chateau here. One of these gates, Porte Saint-Paul, still has the grooves of its former portcullis. The edifice has three floors and is built upon Porte Saint-Paul gate. It has been redesigned several times since it was first built and it was extended in the 19th century. Its elevations are coated with rendering and its window and door surrounds are made of exposed ashlar, as are its quoins. The windows are arranged in four bays along the sea-facing elevation. They are of different sizes. Most of them are arched and the others are rectangular. A double-row génoise cornice underlines a roof of barrel tiles, which crowns the main section. A turret marks a corner of the edifice. It is supported by the gate’s thickest pillar and is capped with a zinc cone roof that is crowned with a finial. Inside the building there are five apartments, including the three that are for sale and which lie on the ground floor and first floor. The current owners have brought the three apartments together into a single dwelling with a 160m² floor area. The dwelling surrounds a terrace and a walled garden dotted with old citrus trees. The garden faces south and enjoys absolute privacy. It offers panoramic views of the Îles d'Or islands and the surrounding hills, upon which Villa Noailles stands. The three apartments could be turned into three self-contained units, each with their own private entrance. From a small road behind Saint-Paul collegiate church, three steps take you to an old door, which leads to the building’s entrance hall and to a wooden spiral staircase. These stairs take you to the upper floors.
…By Patrice Besse


A 20th-century villa with outbuildings, a garden, swimming pool and panoramic views of the Mediterranean Sea, to the west of Marseille on the Blue Coast. Perched on a promontory, the land where the old mill once stood was gradually divided up in order to make room for several villas in the 1960s. All that remains from the former mill is a tower now encircled by the building complex, which has progressively been expanded over time. With the arrival of the train, followed by various services and amenities, the traditional lifestyle of this seaside village quickly transformed into a sought-out coastal resort town, while the proximity of the famous actor Fernandel once again increased interest in this holiday destination, secluded and yet close to several dynamic business hubs. With immaculate and rather massive architecture, including multiple building structures, but with an overall traditional appearance thanks to its ochre-colour plaster-coated exteriors, arched windows surrounded by ashlar stone as well as its barrel canal rooftops bordered by genoise cornices, the villa combines the character of yesteryear with modern comfort. As for its large glass doors and picture windows, they allow the natural light to bathe its interior and provide panoramic views of the sea, while inside, noble materials and soft tones were chosen in order to create a warm and welcoming atmosphere. In addition, the bedrooms, sizeable and sunny, were designed as individual sanctuaries, their bathrooms were tastefully decorated with several luxurious touches and the living areas, generous in size, are extended outdoors thanks to several sun-dappled patios, bordered by understated wrought-iron guardrails or stone balustrades, intended for convivial moments between family or friends as well as peaceful relaxation lulled by the wind in the pine trees. With a separate flat and recreational amenities, including an impressive swimming pool, which provide a sumptuous touch and augment the property’s inhabitable spaces, the latter seems as if to melt into the horizon like the bow of a ship, surrounded by an immense terracotta deck as well as a variety of outbuildings. Last, but not least, the garden, meticulously landscaped, is an invitation to stroll through its verdant pathways, while terraced areas lead to more intimate spaces, ideal for reading against the soothing soundtrack of the waves in the distance.
…By Patrice Besse


A chateau and its outbuildings set in a vast 160 ha estate comprising plains, forests, olive groves and vineyards in the heart of Green Provence . The chateau comes into view at the end of a long drive winding through a lush green plain with vineyards, olive groves and streams. A long driveway lined with box hedges leads to the residence and splits into two symmetrical tracks surrounding a large lawned garden with an oval pool at its centre featuring koi carp. The atmosphere calls to mind a noble Italian villa, dominating the vineyards and nearby olive groves. Four large plane trees rise above the south-facing terrace, providing shade and freshness all summer long. A flight of steps takes you down to a large lawn below. The outbuildings are within easy reach, scattered around the chateau while retaining their independence and discretion. The buildings are of dry stone, typical of the region. The main facade of the chateau is rendered in ochre roughcast, with darker, slightly projecting window surrounds and cream-coloured stone sills. There are twelve arched openings on each of the two storeys of the south-facing elevation, with original casement and French windows illuminating the rooms. Two square towers flank the main facade to the east and west of the structure. There is a chapel alongside the eastern end of the building. The wooden main entrance door has a cream-coloured stone surround and is topped by a transom with an intricate wrought-iron grille. The hallway is accessed via a stone step.
…By Patrice Besse


A 19th century townhouse in Le Castellet in Provence, with a floor area of 300 m² and panoramic views over the vineyards and the sea . The upper section of the house - the ground floor with terrace and upper floor - totalling almost 200 m², could be sold separately for €660,000. Once you have entered the village, admired the 17th-century wash-house and crossed the Place des Remparts, there is direct access to the lower part of the house - level B-2. Alternatively, once you have passed through the “Portalet” - the old fortified gateway - and followed the alleyways for 80 metres, you can reach the ground floor via the main entrance situated in the centre of the village. The terraced house has a four-storey southern facade. At once bright, impressive and graceful, it features two turrets framing the large terrace. This 18th- or 19th-century complex of almost 300 m², built atop the old ramparts, exudes a certain aesthetic and visual balance. The two-storey northern facade resembles a sober, generous 'bourgeois' residence. Its typical Provence style monk-and-nun tiled roof is bordered by a triple cornice of shortened tiles. Although most trips are made on foot to take full advantage of the pedestrianised streets and close proximity to shops in the village, a car can be parked along the south-facing facade. The public and residents' car park is around 150 m away.
…By Patrice Besse


In Provence, in Roman Arles, a 18th-century patrician residence open to varied interpretations. The small street in immediate proximity to the arenas and the ancient theater belongs to the deepest soul of Gallo-Roman Arles. Every street, every stone, everything here is marked by history. Generations and buildings have succeeded one another, reinforcing the existing structures. The hill of Hauture, in the protected sector, preserves the monumental traces of imperial antiquity along with the architectural beauty brought to the city by the Provençal power of later epochs. This neighborhood has maintained its residential character with the extension over time of urban development to the west, as seen in all Western cities. A local scholar from the 19th century noted that the property, enclosed by walls, consisted of two houses in 1735 and had been sold at that time by a squire from Avignon. Oriented east-west, this stone building rises three levels in facade and offers approximately 290 m² of living space, set above a cellar basement suitable for maintaining the dwelling. The rectangular openings of the first two levels enclose the small panes of the windows under the arched entablature at a great height. The solid shutters have retained their wood and ironwork. Under the Roman tile roof, the old patinated plaster surfaces harmonize with the street. On the heavy wooden entrance door, the contours of the wooden work, the lowered arch of the stone entablature, and the typically rococo cartouche corroborate the architectural origins of the Regency-Louis XV edifice. Finally, the residence benefits from a concrete and landscaped terrace of about 40 m² on the first floor and, lower down, a garage with a similar area topped by a mezzanine, as well as a completely mineral back courtyard.This description has been automatically translated from French.
…By Patrice Besse


A unique, centuries-old chateau and its terraced garden on the edge of a typical Provence village set in a regional nature park . A raised driveway bordered by hedges leads from the village to the estate. A wide wrought iron gate, framed by two masonry pilasters and topped by an interlaced decorative motif, marks the entrance to the property. The terrace in the upper part of the estate reveals a succession of buildings and the long eastern facade, as well magnificent views towards the valley in the distance. The scent of boxwood and roses wafts across the landscape, while the sound of trickling water can be heard in the moat below. Built in the 17th century and enlarged in the 18th century following the main stylistic principles of classical Provence architecture, the building was extensively altered in the 19th century with the addition of a corner tower and an aviary, giving it its current castle-like appearance. The various parts of the edifice, which have survived the centuries, thus present a unique appearance, somewhere between a bastide (Provence farmhouse) and a chateau. The complex comprises four different sections. Three of them have juxtaposed east-facing elevations with regular, symmetrical windows, while the fourth is set back behind its stone-paved courtyard and blue-painted wrought-iron gate and railings. The western facades have fewer and more discreet windows than the other elevations and are all aligned along a little-used village street to the rear of the buildings. The different materials used for the facades and roofs - coursed rubble masonry, brick, slate and terracotta - reflect the construction periods of the various buildings and extensions. The buildings are bordered by several terraced garden areas, benefiting from a water source in the village that is reputed to be inexhaustible. The upper level, at the foot of the château, comprises a rose garden with its pond to the south, a terrace with its water fountain and an impressive chestnut tree in the centre and, to the north, a formal French-style garden with its parterre of pruned box and a series of eleven vaulted ponds, fed by the spring and releasing the overflow of water at the bottom of the estate. A large field at the bottom of the estate provides a distant view of the valley overlooked by the chateau.
…By Patrice Besse


A terrace on the Mediterranean! Discover a privileged living space where the horizon becomes your daily backdrop. Located on the heights, this property of approximately 179 m² offers a spectacular panorama over the entire bay of Bandol and Saint-Cyr-sur-Mer. The living space has been designed for light and contemplation, it offers a magnificent volume, bathed in sunshine, largely opened up by large bay windows to the outside. This living room opens onto an XXL terrace of about 80 m² facing south, a true outdoor lounge for your receptions with the sea as a backdrop. On the Night side, you will find a master suite with a bathroom and toilet; two comfortable bedrooms with a shower room, and an independent toilet. On the garden level, you will discover a T2 including a kitchen, bedroom, shower room, and toilet, as well as an additional guest bedroom with its own shower room and private toilet. This property is complemented by a large garage and a cellar for storage or wine. The Exteriors: Land: 5,000 m² of preserved nature, ensuring absolute tranquility with no overlooking. Pool: An above-ground pool perfectly integrated into the environment, ideal for refreshing yourself in front of the view. Location: A rare location, on the edge of the charm of La Cadière and the vibrancy of the seaside resort of Bandol. View of the sea, Frégate golf course, and the surrounding vineyards. A refresh of the interiors will transform this rare property into a completely contemporary exceptional home. Contact us for a visit! Agency reference: 5920This description has been automatically translated from French.
…By Orpi - Agence Cabanis – La Cadière D’azur


For sale in the heart of the picturesque Camargue, an impressive 13-hectare estate that combines serenity and luxury. This splendid, fully renovated residence boasts authentic architecture and is distinguished by its modern and refined finishes. With a generous 550 sq m of living space, this property offers a well-designed layout. You will be welcomed by a large, inviting kitchen that opens onto a bright living room, ideal for sharing moments with family and friends. This level also includes an office with a fireplace and a light-filled veranda, perfect for enjoying the mild local climate. Upstairs, several spacious bedrooms are complemented by elegant bathrooms, ensuring comfort and privacy. The property includes three independent dwellings, each with its own outdoor space, offering opportunities for accommodating guests, rental income, or the development of holiday rentals. Outside, a stunning swimming pool is surrounded by magnificent century-old plane trees, creating an idyllic setting for relaxation year-round. The vast surrounding meadows, ideal for livestock or crops, are perfect for nature lovers and outdoor enthusiasts. Furthermore, you'll find excellent facilities for horse lovers, including stables and agricultural outbuildings. This truly exceptional property is equally suited to equestrian enthusiasts, thanks to its outbuildings, and to those seeking a unique venue for hosting events. Don't miss this rare opportunity. Contact us to arrange a viewing and discover this exceptional living environment just a stone's throw from the wild Camargue. The fees are to be paid by the seller. Les informations sur les risques auxquels ce bien est exposé sont disponibles sur le site Géorisques : www. georisques. gouv. fr. ** ENGLISH SPEAKERS: please note that Capifrance has an international department that can help with translations. To see our range of 20,000 properties for sale in France, please visit our Capifrance website directly. We look forward to finding your dream home!
…By Capifrance - Christophe Tournaire


Mon Office Immobilier d'Aix-en-Provence presents this elegant 278 m² house, located in a sought-after area of Aix en Provence. The address of the property, the virtual visit video and all the financial information are available online on the Mon Office Immobilier website with reference 6828-VCL (Direct link on the photos) Location and contextImplanted in a quiet, tree-lined residential environment, this property enjoys a privileged position in the immediate vicinity of amenities (schools, shops, transport). Just 5 minutes from the town centre and main roads, it offers quick access to essential infrastructure. The first school is less than 5 minutes away by car, Aix-en-Provence train station is 15 minutes away, and Marseille-Provence airport is 25 minutes away. Inside descriptionBuilt in 1972 and completely renovated, this house combines Provencal charm and modernity. It offers 278 m² of living space, with a large entrance hall on the ground floor, a spacious living/dining room bathed in natural light with a fireplace, a functional fitted kitchen with a storeroom/laundry room and a cosy TV lounge. The living rooms have direct access to a terrace that doubles as a summer lounge. The sleeping area, separate from the living area, comprises 6 bedrooms, including a master suite with dressing room and en suite bathroom on the ground floor with access to the landscaped garden. Upstairs, there is a reading area, 4 bedrooms including 3 with access to the terrace, a laundry room and a large shower room. Reversible air conditioning ensures optimum comfort in both summer and winter. Independent 30 m² studio with shower room. Bus stop on foot. Night area 6 bedrooms, including a master suite with dressing room and bathroom/WC on the ground floor + 4 upstairs and an independent studio. 4 WCS Exterior benefits The property extends over 2,030 m² of landscaped grounds, offering an exceptional living environment. A south-facing terrace, ideal for family meals or moments of relaxation, extends the living space. A 12x5 saltwater swimming pool with roller shutter and a boules court complete this idyllic setting. Water from the Canal de Provence. Garage, carport and numerous parking spaces. Cellar. Air conditioning. Alarm system. -- -- À votre service : Véronique CLOUZET - +33663833843 Agent commercial Mon Office Immobilier immatriculé au RSAC de Aix en provence - N°509400362 Référence annonce : 6828-VCL. Le DPE est visible dans l'onglet informations énergétiques. Le prix indiqué comprend les honoraires à la charge du vendeur d'un montant de 4.10% inclus dans le prix affiché. Les informations sur les risques auxquels ce bien est exposé sont disponibles sur le site Géorisques : www.georisques.gouv.fr
…By Mon Office Immobilier


Rare opportunity - most sought-after address within walking distance of the village, with views - Lorgues A true gem, this exceptional property offers a preserved and peaceful lifestyle, away from the bustle of the coastline, just 1.5 hours from Monaco and 1 hour from Nice International Airport. Set on over one hectare of land, including 5,000 sqm of landscaped gardens, the property showcases remarkable outdoor design, thoughtfully conceived to create a perfect harmony of volumes and perspectives, enhanced by views over the village of Lorgues and its collegiate church. A 12 x 6 m swimming pool, expansive terraces, a pétanque court and multiple reception areas form an elegant ensemble, further elevated by refined outdoor lighting. A pine forest completes this more natural, unspoiled setting. Fully renovated using high-end materials and the expertise of local craftsmen, the villa of approximately 240 sqm beautifully blends stone and wood within a seamless indoor-outdoor living concept, open to nature. The living areas are arranged around a welcoming central kitchen, extended by a spacious lounge and dining room with an insert fireplace, offering a variety of perspectives over the surrounding landscape. On one level, a 42 sqm master suite with dressing room and bathroom opens directly onto the terraces and gardens. On the garden level: two additional bedrooms, a shower room, and an office/library space that can easily be converted into a further bedroom. A fully equipped laundry room, a large garage with fast-charging station, a spacious pantry and ample storage complete the amenities. This level benefits from independent access, offering excellent potential for further development. A valid building permit allows for an extension or reconfiguration according to your wishes. Sold fully furnished, this property offers great flexibility, perfectly suited to a variety of lifestyle projects. A truly unique home, where every detail has been carefully considered to create an elegant and deeply inspiring living environment.
…By Wretman Estate & Consulting


Exclusively in Bandol, Orpi agencies offer you this property with a pool and two independent accommodations (possible 3 units + extension).In a sought-after environment, on a landscaped plot of 864 m² with a swimming pool, discover this character house offering 166 m² of living space as well as a garage of 33 m², for a total potential of nearly 200 m² (excluding extension).The property currently consists of two independent accommodations, allowing for multiple projects: a large family home, a residence with space for hosting, or the creation of several units intended for seasonal or annual rental.On the ground floor, a fully renovated and bright space including a living room of approximately 30 m², an equipped kitchen, a dining room opening onto the terrace and the pool, two bedrooms, a shower room, two toilets, as well as an adjoining garage and three parking spaces.Upstairs, an apartment with the charm of the 50s-60s featuring a bright living room, a fitted kitchen, two bedrooms, a bathroom, separate toilets, and a terrace offering a pleasant sea view.Additional advantages: solar panels, a rainwater reserve of 24 m³, and a quiet environment, just a few minutes from the center of Bandol and the beaches.A rare opportunity offering numerous possibilities. To be discovered quickly.Agency reference: 2281This description has been automatically translated from French.
…By Orpi - Agence Paris Mer Le Quai


Top of the range newly built villa in a super prestigious location on Cap Ferrat peninsula with its beautiful heritage architecture and amazing beaches. Sitting on a landscaped flat garden with cozy terraces and beautiful swimming pool, this property benefits from a zen atmosphere and oustanding views of the sea and the bay of Nice. Having an area of about 400 sqm, the villa is perfectly arranged and includes a spacious living room with a dining room with large windows opening to the exterior relaxation areas, a well-equipped semi-professional kitchen, 4 bedrooms with their private bathrooms, including the gorgeous master bedroom. On the lower level there is also an independent apartment, a playroom, a gym, a laundry room and a cellar. A garage and a few parking spaces are also provided. An exceptional offer of the highest quality. To get in touch with the agent Yulia RIGHT NOW and 7/7, please fill in the form and receive the agent's mobile phone in a few moments on your e-mail!
…By Vessnart
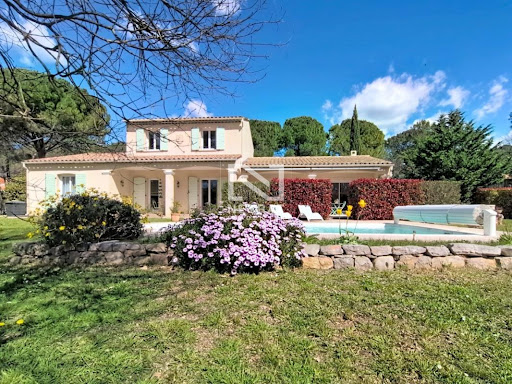


Neyrat Immobilier invites you to discover this high-quality villa featuring a swimming pool, a single-storey suite, and a large double garage. Set in Fayence, in a quiet and sought-after environment, this elegant Provencal-style villa is bathed in natural light and sits on a beautiful, flat plot of approximately 3,000 m² with a 4 x 8 m swimming pool. The home features a welcoming entrance, a spacious open-plan living/dining area opening onto a pleasant terrace facing due south, an equipped open kitchen, and a ground-floor master suite with dressing room, shower room, and WC. There is also a separate WC and a utility/laundry room with direct access to the garage. Upstairs, two large bedrooms with built-in wardrobes, a shower room, and an additional WC complete the sleeping area. Outside, everything encourages you to enjoy the gentle Provencal lifestyle: a low-maintenance garden, a lovely pool deck, and a covered terrace equipped with an electric awning. This property also stands out for the quality of its features: reversible air conditioning, underfloor heating, central vacuum system, electric roller shutters, two entrance gates (including a motorised one), an alarm with cameras, automatic irrigation, outdoor lighting, dual-flow VMC ventilation, and gutters… - Double garage - Compliant drainage (sewage system) - No work required A turnkey home where it's a pleasure to live—combining Provencal charm, modern comfort, and the laid-back atmosphere of Fayence.
…By Neyrat Immobilier


This stunning contemporary architect-designed house, built in 2003, offers approximately 260 m² of elegance and comfort, completed by an outbuilding of 36 m², a garage, and two shelters. Ideally located 7 minutes from the hypercentre of Aix-en-Provence and within walking distance of the shops of La Bastide on the road to Puy-Sainte-Reparade. Facing southwest on a plot of 2500 m², it benefits from large sun-drenched wooden terraces and a landscaped outdoor space with a 10 x 5 meter saltwater concrete pool, heated and enhanced by two waterfalls, including a spa. As soon as you enter, you will be charmed by an immense 100 m² very bright living room, which opens onto a fully equipped Vogica kitchen from 2008 leading to the terraces. The ground floor also includes two offices, a laundry room, a shower room with WC, and a large bedroom that has an independent entrance (potential for suite or liberal cabinet, for example). Upstairs, a vast hallway leads to four bedrooms, including two superb suites with dressing rooms, bathroom, shower room, and WC. This house is equipped with a thermodynamic underfloor heating system installed in 2020, and for hot water, two electric tanks. Valid building permit. Property tax 3800€/year. Septic tank (sewer connection is possible). Water from the Canal de Provence. Energy performance certificate B. Very nice features. Call me at any time; I remain available with pleasure to answer your questions or arrange a visit! Information about the risks to which this property is exposed is available on the Géorisques website: www.georisques.gouv.fr Sale price: €1,698,000 Seller's fees Contact your SAFTI advisor: Mathias SOULIER, Tel.: 06 36 18 10 50, Email: [email protected] - EI - Commercial agent registered with the RSAC of AIX EN PROVINCE under number 879663607This description has been automatically translated from French.
…By Safti


This new villa will seduce you with its contemporary architecture and meticulous finishes. Located in a small, secure complex, it offers quick access to amenities and international schools. Featuring interior and exterior spaces designed for comfort. Upon entry, a bright, spacious living room opens onto a superb kitchen. Large bay windows extend the living space to a wooden terrace and superb swimming pool. This prestigious villa includes a master suite on the first floor with dressing room, then upstairs, three bedrooms, two bathrooms, a separate dressing room and a terrace. In the basement, three additional rooms have been meticulously converted to offer a host of possibilities, including a gym, games room or home cinema. The garden benefits from excellent exposure. An adjoining professional space adds an extra touch of security. The location, close to the main roads, offers excellent accessibility while maintaining a pleasant, protected atmosphere on the garden side, which is easy to maintain. Come and see for yourself!
…By Wretman Estate & Consulting


Partners Immobilier presents exclusively just 15 minutes from Aix-en-Provence, this stunning new house built in 2026 offers contemporary architecture, generous volumes, and very high-end amenities.With an area of approximately 300 m², the house consists of a beautiful entrance leading to a fully equipped kitchen with high-end appliances, complemented by a back kitchen, opening onto a vast living room with a gas fireplace. The whole benefits from large openings to the outside, with direct access to a magnificent terrace of about 90 m² offering an unobstructed view. This level includes a master suite with a shower room and dressing room, an office, as well as a separate WC. The living space opens onto an elegant inner patio enhanced by an olive tree, bringing much charm and light to the house.On the garden level, there are three bedrooms, a shower room, a bathroom, a separate WC, a laundry room, a wine cellar, and a large garage of approximately 60 m².The house has ducted air conditioning in all rooms, with an Airzone system allowing room-by-room adjustment for optimal daily comfort.Outside, the property offers a beautiful landscaped garden, a swimming pool, and several relaxation areas, in a calm and privileged setting.A rare contemporary house in Ventabren, combining comfort, elegance, and high-end amenities, in immediate proximity to Aix-en-Provence.Information about the risks this property is exposed to is available on the Géorisques site: www.georisques.gouv.frThis description has been automatically translated from French.
…By Partners Immobilier
'%20stroke='%23DDAA3A'%20stroke-width='1.909'%20stroke-linecap='square'%20stroke-linejoin='bevel'/%3e%3c/svg%3e)
Receive by email any new listing that may match your search criteria
Your criteria :
By validating this form, you accept the general conditions of use of Le Figaro Properties.
These agencies offer a selection of luxury properties vente in Provence-Alpes-Côte d'Azur. Feel free to contact them for personalized assistance.
For your search for an exceptional property, select from our luxury houses with panoramic views in Provence-Alpes-Côte d'Azur, starting at $264,219. Offering exceptional panoramas, these 2,173 residences overlook the city and its surroundings. As the seasons pass, the spectacle is renewed without ever becoming tiresome. Depending on the area you are looking for, such as Cannes, Mougins and Sainte-Maxime, the living areas may vary and start at a minimum of 50 m². The largest properties rise to 3,800 m².
Set down your suitcases without waiting: our catalog brings together 780 furnished luxury houses in Provence-Alpes-Côte d'Azur, with a starting price of $229,756. From the living room to the bedrooms, each residence is tastefully furnished and ready to live in. Property listings are particularly numerous in the following areas: Cannes, Mougins and Sainte-Maxime. The average price of this furnished stock stands at $14,243 per square meter. Living areas reach 2,500 m² for our largest properties.
As part of your search for properties of excellence, browse our privileged selection of 8,915 luxury houses with a pool in Provence-Alpes-Côte d'Azur available from $229,756. These exceptional residences enjoy prime locations, particularly in Mougins, Aix-en-Provence or Sainte-Maxime. Whether the architecture of these houses incorporates a covered indoor aquatic space or a vast outdoor pool, each property flourishes amid remarkably landscaped grounds measuring between 1 ha and 300 ha.
Your receptions deserve a setting to match: discover 100 luxury houses with a reception room in Provence-Alpes-Côte d'Azur, starting at $619,191. These residences combine family privacy with spaces dedicated to major events. Family gatherings, business dinners or parties with friends naturally find their place there. The fashionable addresses are located in Ménerbes, Aix-en-Provence and Bonnieux. Depending on the property, the property area extends up to 230 ha.
The beach as an extension of the garden: this is the spirit of 2,230 luxury houses by the sea in Provence-Alpes-Côte d'Azur, for sale from $448,024. Your life there will be organized to the rhythm of the coastline, between sea bathing and walks. Cannes, Sainte-Maxime and Grimaud enliven the local market. In these residences, the minimum recorded living area is 39 m².
The sea horizon as a guiding thread: explore the 2,576 luxury houses with sea views in Provence-Alpes-Côte d'Azur, with prices starting at $420,166. The sea accompanies your days, from sunrise to the last light. A daily privilege that few addresses can claim. Browse the listings in Cannes, Sainte-Maxime or Grimaud first. In terms of dimensions, the living areas start at a minimum of 39 m² and the grounds at 1 ha.
Anchor your daily life at the water's very edge: this is what the 55 luxury houses right on the water in Provence-Alpes-Côte d'Azur allow, for sale from $608,852. These rare residences provide direct access to the shore, with no obstacle to cross. In the geographical area, Nice, Saint-Tropez and Les issambres account for a significant share of our listing catalog. The average price per square meter stands at $28,581. Expect living areas measuring between 42 m² and 2,500 m². In our selection of listings, a property can have up to 32 rooms.
Within our catalog, 73 luxury houses listed as historic monuments in Provence-Alpes-Côte d'Azur are for sale, starting at $976,462. These residences perpetuate exceptional architectural expertise. Acquiring one means continuing a story that began long before you. Your search can focus on Mougins, Cannes and Villefranche-sur-Mer. The properties recorded in our listings have between 1 and 13 bedrooms. The grounds in our collection measure 8 ha. This can rise to 11.7 ha depending on the property.




