Get early access to listings that match your criteria
Never miss an opportunity again. Our personalized alerts notify you instantly.

 English$ USD · m²


Grimaud luxury villa with swimming pool, landscaped grounds and five en suite bedrooms Located within a sought-after residential environment in Grimaud, close to Beauvallon Golf Club, the beaches and the lifestyle destinations of the Gulf of Saint-Tropez, this elegant villa offers approximately 250 sqm of living space set within more than 3,000 sqm of landscaped grounds. The property benefits from a peaceful setting, excellent privacy and a highly desirable location close to the French Riviera's most prestigious coastal destinations. The reception areas include a spacious living room opening onto a covered terrace featuring traditional Provençal arches and direct access to the gardens and swimming pool. The accommodation comprises five en suite bedrooms, providing comfortable and independent accommodation for family members and guests. Outdoor amenities include a swimming pool, landscaped gardens, multiple terraces and several areas dedicated to relaxation and entertaining. Built using quality materials and maintained to a high standard, the villa blends harmoniously into its natural surroundings. A secure double-gated entrance and double garage complete the property. Ideally positioned close to beaches, golf courses, Sainte-Maxime and Saint-Tropez, this villa represents an excellent opportunity for a luxury primary residence, refined holiday home or long-term investment property on the French Riviera. Côte d’Azur Sotheby’s International Realty For further information or to arrange a confidential private viewing, please contact Côte d’Azur Sotheby’s International Realty, your trusted expert in luxury real estate within the Gulf of Saint-Tropez and across the French Riviera.
…By Côte D'azur Sotheby's International Realty


Ideally located just a few minutes from the village of La Garde-Freinet, this charming 260 sqm Mediterranean-style villa sits on a 2.5-hectare plot, enjoying a privileged setting with spectacular views over the entire Gulf of Saint-Tropez. From the moment you arrive, you will be captivated by the breathtaking panoramic views of the rolling green hills and the sparkling Mediterranean Sea. Inside, the villa boasts generous, light-filled living spaces enhanced by large openings to the outdoors. The master suite, a true private retreat, includes its own en-suite bathroom. In total, the villa offers five bedrooms, three of which are located on the garden level and require some refreshing, providing excellent potential to customize according to your preferences. Three bathrooms, a functional laundry room, and a spacious living area with an open-plan kitchen complete this refined property, ideal for hosting family and friends in a warm and welcoming atmosphere. Outside, sun-drenched terraces invite relaxation around a magnificent 11-meter infinity pool, a barbecue area, and a pétanque court, allowing you to make the most of long summer days. Five outdoor parking spaces complete this property. Energy class : F (341 kw) - Climat class : C (13 kg) / estimated annual costs for standard use : between 7681€ and 10391€ (ref year 2026). Information on the risk to which this property is exposed is available on the Geohazards website : www.georisques.gouv.fr. High energy consumption property : F
…By Beauchamp Estates


For sale in Besse-sur-Issole: spacious property in a tranquil setting with open views. Just steps from the village center, in an unspoiled countryside environment with complete privacy, this superb 312 sqm home is set on a 17,400 sqm partly wooded plot, offering absolute peace without being isolated. The living spaces impress with their generous proportions and natural light: a vast 114 sqm reception room with open-plan kitchen and fireplace, opening directly to the outdoors. Upstairs, the master suite features a private bathroom and a south-facing terrace of 40 sqm. The ground floor includes five further large bedrooms — one currently used as a gym — along with a shower room and a laundry. Quality features include a double garage, swimming pool with spacious pool house, borehole, water softener, electric vehicle charging station, motorized gate, From the property, the view stretches endlessly over the surrounding forest and vineyards. Carnoules train station is just 10 minutes away, ensuring easy access while preserving the serenity of the location.
…By Sanary-sur-mer Sotheby's International Realty


In a private gated estate in La Londe les Maures, on a plot of 1325 m², you will be charmed by this Provencal villa with uninterrupted views. Ground floor: large living/dining room with a central fireplace opening onto a large 56 m² terrace, semi-open plan kitchen, 2 large bedrooms with ensuite bathroom, large storage cupboards. Upstairs, 2 bedrooms opening onto a balcony with uninterrupted views, a shower room. An annexe, a storeroom/boiler room and a large garage complete this property. The south-facing 9x5 swimming pool enables you to benefit from the sun late into the day. . You will appreciate the quality fixtures and fittings throughout for this Provencal villa offering a warm and welcoming living environment. A visit is a must!
…By Immocoach


Your Orpi agency in Venelles is pleased to present this property of approximately 200m² on a wooded plot of 1100m² with an infinity pool, its pool house, and a spa, located in the highly sought-after area of Puyricard.This house offers a warm setting, ideal for those looking for proximity to the city. You will be charmed by its beautiful volumes and functional layout.The ground floor opens onto a spacious and bright living room of 55m² with a very nice ceiling height thanks to its exposed beams, a spacious kitchen of 30m², as well as a master suite.Upstairs, you will also find another master suite of approximately 20m² with a bathroom of 13m² and a separate toilet, as well as two bedrooms and a shower room.The house is surrounded by several outbuildings in the garden, which create a friendly atmosphere. The outbuildings include a T2 of 42m² and an independent studio of 22m², perfect for accommodating family and friends or for a rental project.This property is complemented by a workshop, a double carport, and several parking spaces.For your comfort, the house is equipped with air conditioning and photovoltaic panels, as well as underfloor heating.To be visited without delay.SARL SUD EST IMMO with a share capital of €10,000 - RCS Salon de Provence 422449017 - VAT: FR 62422449017 - Professional card CPI 1310 2016 000 003 950 Guarantee Fund - Allianz Verspieren - 87, rue de Richelieu - 75002 PARIS - Guarantee amounts G €300,000 - T €110,000 - Syndic €110,000 Stéphanie Jarriges 509 413 613 R.S.A.C. Aix-en-ProvenceAgency reference: 6306This description has been automatically translated from French.
…By Orpi - Sud Est Immo Agence De Venelles


sale villa sainte-maxime. in a quiet and residential area, charming new villa of approx 129 sqm living space built on a plot of approx 606 sqm, entrance, large living fireplace opening onto terrace, fitted kitchen, 3 bedrooms, 2 bathrooms with separate wc . an overflow swimming pool decorates the nicely raised garden. reduced fees
…By Stil Immobilier


Discover this exclusive at L'Agence en Provence in Boulbon Just 15 minutes from Saint-Rémy-de-Provence and the TGV stations of Avignon and Nîmes, discover this property nestled in the heart of a 3,000 m2 pine forest. The main house of 150 m2 includes three bedrooms, a large, bright living room with panoramic bay windows offering breathtaking views of the Alpilles, Mont Ventoux and the Luberon. A heated infinity pool, a pool house equipped with a kitchen and outdoor living room, as well as a second independent 40 m2 accommodation with a terrace, two bedrooms and a heated pool complete the complex - ideal for a seasonal rental business. This property still has many surprises in store for you, sunny terraces, annexes and carports provide comfort as well as outbuildings will offer you practical and functional spaces in this exceptional property. If you are looking for an unparalleled experience, where every moment enchants you with a breathtaking 360-degree panoramic view. You have found the rare gem you are looking for. Contact me COMPTOIR IMMOBILIER DE FRANCE - Christophe BOUNIOL - tel: 0682003455 EI Commercial agent RSAC No. 408 076 321 - City of the registry: NIMES - More information (ref. 16432 Fees payable by the seller COMPTOIR IMMOBILIER DE FRANCE - Plus d'informations sur cif-immo.com - « Les informations sur les risques auxquels ce bien est exposé sont disponibles sur le site Géorisques : www.georisques.gouv.fr »
…By Comptoir Immobilier De France


Provence Home, the real estate agency of Luberon, is offering for sale, near Gordes, a stone house elegantly renovated in 2023, offering an exceptional view of the Luberon and the Alpilles, in the heart of a preserved natural environment. SURROUNDINGS OF THE PROPERTY Just a few minutes from Gordes and a village with all amenities, this property is nestled in a peaceful setting, surrounded by rolling hills. Surrounded by lavender, olive trees, umbrella pines, and green oaks, it will delight lovers of unspoiled landscapes and hiking, starting right from the house. EXTERIORS OF THE PROPERTY On a plot of approximately 6,388 sqm, the property boasts a remarkable setting, with a 12 × 5 meter pool surrounded by a stone terrace and dry stone walls. A summer kitchen on the garden level extends outdoor moments of relaxation on the terrace, facing the panoramic view of the Luberon hills and the Alpilles peaks. A true Provençal postcard setting. INTERIORS OF THE HOUSE The stone house, approximately 220 sqm of living space over three levels, has been completely redesigned to combine authentic charm and contemporary comfort. The ground floor includes an entrance hall leading to a spacious, light-filled living room, extended by a panoramic terrace, a fully equipped dining kitchen, a master suite with a dressing room and shower room, a second suite with a shower room, a guest WC, and a suite with a garage/laundry area. Upstairs, two additional suites with shower rooms and WC complete the sleeping area. The garden level includes an independent studio with a shower room and WC, a wine cellar, and an adaptable space, offering great potential for expansion or creating an independent living area. FEATURES OF THE PROPERTY Recent renovation (2023) Panoramic views of the Luberon and the Alpilles 10 × 5 meter pool with terrace and stone walls Automatic gate and alarm system Double glazing and new aluminum windows Ducted reversible heating, reversible air conditioning, and wood stove Compliant septic tank Great potential for development on the garden level ACCESS 5 minutes from Gordes, 45 minutes from the Avignon TGV station, and 1 hour from Marseille-Provence international airport. PROVENCE HOME, sales of charming and prestigious properties in the Luberon – [email protected] +33 (0)4 90 74 54 47
…By Provence Home


Provence Home, the Luberon real estate agency, is offering for sale an elegant townhouse ideally located in the very heart of the town of Apt, within immediate proximity of shops, schools and local amenities. Spread over four floors, the property offers approximately 360 sqm of living space, with generous volumes and harmonious proportions. The beautiful high ceilings throughout give the property a remarkable sense of character. The house comprises nine bedrooms, perfectly suited to a large family or a hospitality project. The bright living areas elegantly combine period charm with contemporary comfort, making this a rare property in the town centre. SURROUNDINGS Located in the very centre of Apt, this townhouse enjoys a sought-after and central position. Local shops, schools, services and facilities are all within walking distance, offering excellent everyday convenience and quality of life. Apt, the capital of the Luberon, is renowned for its lively atmosphere, its famous Provençal market, cultural events and authentic lifestyle, while remaining close to the most beautiful villages of the Luberon. OUTDOOR SPACES Outside, the property features a pleasant town-centre garden, a rare haven of relaxation in this area, allowing you to fully enjoy sunny days in complete privacy. A double garage of approximately 120 sqm completes the property, providing valuable parking comfort and a major asset for a town-centre home. INTERIOR SPACES From the moment you enter, the house reveals generous volumes and a harmonious layout over four levels. The light-filled living areas offer warm and functional spaces, where original features have been preserved while incorporating modern amenities. The house includes seven bedrooms, as well as two en-suite bedrooms requiring full renovation, offering excellent potential for redevelopment according to your plans, whether for family living or a hospitality project. FEATURES - Character townhouse - Approximately 360 sqm of living space - 9 bedrooms - High ceilings - Town-centre garden - Double garage of approx. 120 sqm - Central location in Apt - Immediate proximity to shops and services ACCESS Apt is located in the heart of the Luberon, with easy access to the main road networks. Avignon TGV station is approximately 1 hour away, and Marseille-Provence International Airport around 1 hour 15 minutes.
…By Provence Home


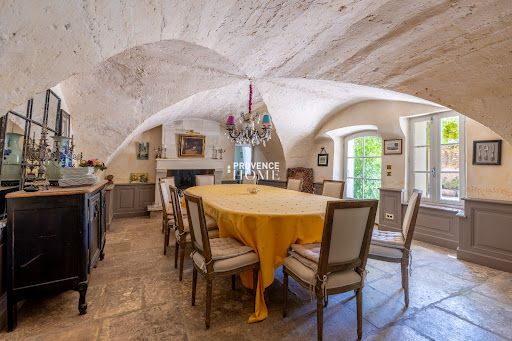
Provence Home, the Luberon real estate agency, is offering for sale a remarkable property that blends authenticity with contemporary comfort. Set in a discreet environment with breathtaking views over the Luberon, this characterful residence stands out for its architecture, generous volumes, stone outbuildings, and exteriors designed for entertaining, all enhanced by a stunning interior courtyard. SURROUNDINGS OF THE PROPERTY Nestled in a preserved natural setting, the property enjoys total privacy without being isolated. Its open views over the Luberon and close proximity to a lively village with all amenities offer a rare lifestyle secluded yet connected. Local Provençal markets, fine dining, and scenic vineyard walks define daily life, while the property’s central location allows for easy access across the entire Luberon region. EXTERIORS OF THE PROPERTY From the moment you arrive, the charm is palpable: a courtyard with a historic fountain, beautifully maintained pathways, and a structured garden combining Mediterranean flora with shaded sitting areas. The heated 12×5 m swimming pool, perfectly integrated into the landscape, opens onto a vast terrace, extended by a covered summer kitchen and al fresco dining space. A separate 230 sqm stone farmhouse with adjoining barns and a new roof adds further potential to the property ideal for creating a guest house, an artist’s studio, or a hospitality project. INTERIORS OF THE PROPERTY Carefully restored, the main farmhouse offers approx. 360 sqm of living space over two levels. On the ground floor, you’ll find a majestic entrance paved in Burgundy stone, a bright living room with fireplace, a charming fully equipped kitchen, a vaulted dining room full of character, a study, a wine cellar, and a ground-floor suite with dressing room and bathroom. Each space has been thoughtfully designed to balance aesthetics, comfort, and connection to the outdoors. Upstairs, three elegant suites each feature private bathrooms or shower rooms, dressing rooms, and toilets. A spacious family bedroom with its own shower room, WC, and dressing room completes the layout, with independent access from the courtyard. The additional 230 sqm outbuilding remains adaptable and offers the possibility of creating a second independent living space. PROPERTY FEATURES Panoramic view over the Luberon Renovated period home with quality materials Stone outbuilding with new roof Heated 12×5 m pool with electric cover Summer kitchen, terraces, interior courtyard Mains water, well, and water from the canal Automatic irrigation system Reversible air conditioning Fibre optic internet Septic system Automatic gate ACCESS Close to Gordes, Roussillon, and Ménerbes, 25 minutes from the A7 motorway, 40 minutes from Avignon TGV station, and 1 hour from Marseille Provence International Airport. PROVENCE-HOME, charming and prestigious property sales in the Luberon – [email protected] – +33 (0)4 90 74 54 47
…By Provence Home


In the heart of the Centre Var, this wine estate with château of 1,575 sqm extends over an impressive 168 hectares, combining farmland, forests, and vineyards. The château and its outbuildings offer nearly 1,200 sqm of living space, including 20 en-suite bedrooms, a 35 sqm studio, a 140 sqm barn, a 140 sqm independent house, as well as a garage and two terraces. A jacuzzi, located on the main building’s panoramic terrace, completes this remarkable estate. A vast south-facing terrace shaded by four majestic century-old plane trees invites outdoor dining and relaxation. The possibility of creating a hotel/restaurant within the château provides unique development potential. Furthermore, the construction of a swimming pool can also be considered. This rare property, with its authentic charm and subtle balance between nature and architecture, represents a blank canvas with endless possibilities: prestigious wine estate, holiday residence, tourism project, or an extraordinary private property. An inspiring place, ready to unveil its full potential. No EPC required.
…By Beauchamp Estates


Barnes Propriétés & Châteaux invites you to discover this rare Provençal estate, located just a 10-minute walk from the vibrant center of Lorgues, offering stunning views over the village. The main house (approx. 310 m²), built in traditional Provençal style, opens onto spacious sun-drenched terraces. The ground floor features a large, welcoming kitchen, a vast living room with fireplace, and an exceptional view of the village and its iconic church. The master suite provides peace and privacy. Upstairs, three bedrooms and a shower room comfortably accommodate family or guests. On the garden level, two independent apartments each come with private terraces and a barbecue area—perfect for hosting or renting with ease. Further down the property, a 90 m² guest house includes three charming apartments in a contemporary Provençal style. Each unit consists of an open-plan kitchen/living area, a bedroom, and a shower room—ideal for a hospitality business or welcoming loved ones in a cozy setting. For relaxation, a dedicated SPA area with jacuzzi awaits, along with a character-filled terrace built around a charming old ruin. A beautiful free-form saltwater pool and fully equipped pool house complete the picture, inviting you to enjoy the long sunny days. An undeniable asset: an adjacent plot with approved planning permission for a 90 m² house—offering exciting potential for future development. This is the perfect property for family living, entertaining guests, or running a tourist rental business—all in a peaceful setting just steps from the village.
…By Barnes Proprietes & Chateaux


COMMERCE AND APARTMENT In the heart of the prestigious medieval village of Saint-Paul-de-Vence, on the iconic Place de la Fontaine, one of the most emblematic and sought-after addresses on the Côte d'Azur, discover a real estate opportunity of absolute rarity. Benefiting from exceptional visibility thanks to its superb storefront opened onto this must-visit square, where visitors from around the world gather around the famous fountain and its unique atmosphere, this characterful ensemble covers approximately 150 m2 and represents a premium location for an art gallery, a luxury shop, a concept store, or any high-end business. Fully renovated with refinement, it combines the charm of stone, very beautiful volumes, an outstanding ceiling height, exposed beams, and carefully highlighted old materials. The ground floor hosts an elegant commercial space of about 62 m2, currently operated as an art gallery. Upstairs, connected to the business while having independent access, a magnificent reception apartment of approximately 88 m2 offers a unique setting with a spacious reception room featuring a majestic fireplace, a large adjoining kitchen ideal for organizing private or professional events, an independent office, a bathroom, and toilets. From the reception rooms, the view of Place de la Fontaine fully contributes to the exceptional character of the place. A unique property combining an iconic address, incomparable charm, and exceptional potential for developing a business in one of the most sought-after commercial locations in Saint-Paul-de-Vence. Energy class: D Climate class: B / Estimated amount of annual energy expenses for standard use: between EUR 1,270 and EUR 1,750 (reference year 2021). Information on the risks to which this property is exposed is available on the Géorisques website: www.georisques.gouv.fr.This description has been automatically translated from French.
…By Agence Saint Paul - La Colle Immobilier


Located halfway between Sanary and Bandol, this property of approximately 295 m² is set on a wooded lot of 1,995 m² suitable for a pool. Spanning two separate living levels. Ground floor: living room/kitchen, one bedroom, one shower room, outbuildings, laundry room, sunroom, terrace. Upper level: entryway, living room, kitchen, four bedrooms (including a master bedroom), one bathroom, two shower rooms, an office, terraces. Garage. Conveniently located in an area subject to mandatory brush clearing. Information on the risks associated with this property is available on the Géorisques website: www.georisques.gouv.fr Agency fees payable by vendor
…By Barnes Littoral Varois


Provence Home, the Luberon real estate agency, is offering for sale a superb 19th-century stone hamlet farmhouse, fully renovated in 2024 with great taste, blending authenticity and refinement in a quintessentially Provençal setting. SURROUNDINGS OF THE PROPERTY Nestled in a charming hamlet just outside Gordes and close to the most beautiful villages of the Luberon, this property enjoys a serene and authentic environment, while remaining close to amenities, shops, and main roads. It strikes the perfect balance between tranquillity, Provençal lifestyle, and convenience. EXTERIORS OF THE PROPERTY Behind a majestic antique carriage gate lies a beautifully landscaped garden, structured around a 300 sqm mineral patio with magnificent stone terraces, creating a rare and intimate outdoor living space. The 7×5 m heated pool, semi-covered summer kitchen, shaded seating areas, and open spaces bathed in light compose an unparalleled summer ambiance. A private parking area for two vehicles completes the exterior layout. A charming stone outbuilding in the style of a Provençal bastidon enhances the property, offering additional potential or simply visual delight. INTERIORS OF THE HAMLET FARMHOUSE Arranged over three levels, the farmhouse offers generous living space, designed to comfortably accommodate family and guests while preserving the soul of a historic home. The ground floor opens onto a spacious living room, a welcoming dining room, a fully equipped kitchen, a back kitchen/laundry room, and guest WC. On the first floor, a large master suite with bathroom, WC, and private terrace provides an intimate haven, complemented by two additional suites, each with its own shower room and WC. The second floor features two more suites, also with private shower rooms and WCs — offering five en-suite bedrooms in total. The home elegantly combines period materials, modern comfort, and fluid circulation in the spirit of a contemporary family residence. USAGE AND POTENTIAL This charming hamlet farmhouse is ideal as a main residence, a holiday home, or a high-end rental investment, thanks to its en-suite layout and prime location in the heart of the Luberon. PROPERTY FEATURES High-quality renovation completed in 2024 5 suites with private bathrooms or shower rooms and WCs Heated 7×5 m swimming pool Equipped semi-covered summer kitchen Mains water and mains drainage Automatic irrigation system Reversible air conditioning and stone fireplace Fibre internet Landscaped garden, private parking for 2 vehicles ACCESS Close to Gordes, Roussillon, and Ménerbes, 25 minutes from the A7 motorway, 40 minutes from Avignon TGV station, and 1 hour from Marseille Provence International Airport. PROVENCE-HOME, charming and prestigious property sales in the Luberon – [email protected] – +33 (0)4 90 74 54 47
…By Provence Home


Provence Home, the real estate agency of the Luberon, is offering for sale, just 10 minutes on foot from the village center of Cheval-Blanc, a family home with 5 bedrooms, featuring numerous and spacious outbuildings, situated at the end of a cul-de-sac in an intimate yet not isolated setting, and boasting an enclosed garden of approximately 1,940 sqm with a 12x6m swimming pool. SURROUNDINGS OF THE HOUSE The house is ideally located near schools, shops, public transport, and recreational areas such as tennis courts, padel courts, a football field, and nearby trails for running, making daily life convenient for future occupants. The residential area, known for its tranquility, offers a pleasant living environment, not isolated but without direct neighbors, just 800 meters from the village center. OUTDOORS OF THE HOUSE The 1,940 sqm enclosed garden benefits from a borehole supplying water to the outdoor areas and the swimming pool, which is equipped with a heat pump. The house features a south-facing terrace, enhanced by two century-old plane trees and a lawned and tree-lined area surrounding the paved pool deck, offering a clear, open view of the relaxation area. Several outbuildings complete the property, including a gym, winter garden, garage, cellar, and workshop, ensuring maximum comfort. INDOORS OF THE HOUSE The house was built in the early 20th century and renovated in 2023, offering approximately 210 sqm of living space over two levels and a total usable surface of around 375 sqm, including the outbuildings. It features modern, high-performance amenities and has been carefully redesigned by an interior architect to combine comfort and elegance. The ground floor consists of: A spacious 46 sqm living room and kitchen, One bedroom, A bathroom, A WC, A laundry room, A second kitchen adjoining the winter garden, equipped with a wood stove. The upper floor offers: Four additional bedrooms, A large bathroom, A WC, Storage spaces such as dressing rooms. FEATURES OF THE HOUSE Automatic gate Mains drainage 21 photovoltaic panels with a 9.7 kW production, reducing annual electricity costs by half Double-glazed windows Air conditioning and wood stove Fiber optic internet Heated swimming pool ACCESS Ideally located, just 10 minutes from the A7 motorway, 35 minutes from Avignon TGV station, and 40 minutes from Marseille-Provence International Airport. PROVENCE-HOME, sale of charming and prestigious properties – [email protected] | +33 (0)4 90 74 54 47
…By Provence Home


Provence Home, the Luberon real estate agency, is offering for sale, near L’Isle-sur-la-Sorgue in Saumane-de-Vaucluse, just a stone’s throw from the golf course, a spacious contemporary house of approx. 175 sqm with 5/6 bedrooms, set on a landscaped and enclosed plot of approx. 1,780 sqm, with heated swimming pool, pool house, outbuilding, in a peaceful and sought-after environment. SURROUNDINGS OF THE PROPERTY The property offers a serene living environment with no overlooking neighbours, close to the Saumane golf course and L’Isle-sur-la-Sorgue. Its full south-facing exposure and open views of the surrounding countryside make it an ideal place to enjoy the Provençal way of life. Located at the end of a cul-de-sac, it benefits from a large turning area. OUTDOORS OF THE PROPERTY The landscaped grounds feature a 12 × 4.5 m heated saltwater pool equipped with a safety roller cover. A pool house with summer kitchen and an independent en-suite bedroom allow for comfortable guest accommodation. A workshop, a garage, and ample parking space complete the outdoor features. INDOORS OF THE PROPERTY The ground floor includes an entrance hall opening onto a living/dining room with fitted kitchen and adjoining pantry. Two spacious en-suite bedrooms with shower rooms complete this level. Upstairs, there are two additional bedrooms and an office area that could be converted into a third bedroom, along with a shower room and separate toilet. This house offers generous single-storey living space, quality features, and tasteful decoration, along with fully equipped exteriors—from the landscaped garden to the various covered areas—ideal for hosting family and friends in a peaceful, natural setting. Golf enthusiasts will appreciate the proximity of the 18-hole course, its clubhouse, and restaurant. FEATURES OF THE PROPERTY 12 × 4.5 m heated saltwater swimming pool Pool house / summer kitchen Garage Water softener Underfloor heating, reversible air conditioning, radiators, and pellet stove Photovoltaic panels for personal use (7kw) Automatic watering system Electric gate Canal de Provence Mains water, electricity, mains drainage, fibre optic internet ACCESS 5 minutes from L’Isle-sur-la-Sorgue, 30 minutes from Avignon TGV station, and 1 hour from Marseille Provence International Airport. PROVENCE-HOME, charming and prestige property sales – [email protected] +33 (0)4 90 74 54 47
…By Provence Home


Sublime and impressive Provençal-style villa featuring high-end amenities and premium finishes, both indoors and outdoors. Built in 2007 and meticulously maintained, this exceptional property offers approximately 300 sqm of living space in a privileged setting, enjoying a dominant position at the top of a private estate with both sea and countryside views, surrounded by non-buildable land ensuring complete peace and privacy. Its refined architecture is enhanced by triple rows of traditional génoise roof tiles, elegant wrought iron details, and quality materials throughout. On the main level, the villa boasts a vast, light-filled living area with impressive ceiling height, crisp white walls, and beautiful travertine flooring extending seamlessly from the interior to the exterior spaces. The spacious independent kitchen is fully equipped and features long granite worktops along with premium Gaggenau appliances. Large pocket sliding glass doors open onto a covered terrace overlooking a magnificent sea view. This level also includes two bedrooms, one of which is a sumptuous suite with dressing room, full bathroom, and WC. Upstairs, two additional en-suite bedrooms with shower rooms and WC enjoy access to a superb terrace with panoramic sea views. Designed for absolute comfort throughout the year, the villa is equipped with a water softener, underfloor cooling and heating system, as well as ducted reversible air conditioning with individual thermostats in every room. The outdoor areas are dedicated to relaxation, featuring a stunning infinity pool surrounded by spacious sunbathing terraces ideal for loungers. A vast garage accommodates up to six vehicles and also includes a climate-controlled wine cellar and a laundry room. An independent studio with fitted kitchen, shower room, and WC completes the property, while a large paved courtyard at the rear allows parking for several additional vehicles. An ideal villa for a large family seeking space, elegance, comfort, and privacy in an exceptional setting. Thanks to our exclusive partnership with Knight Frank, a global leader in luxury real estate, Janssens Immobilier offers each property exceptional international visibility. This alliance strengthens our local expertise with the power of a network present in more than 50 countries. In accordance with current regulations, the EPC surface area of this property is calculated based on a standardised measurement of the living space. This measurement may differ from the total surface area measured accurately by our sales teams. Information on the risks to which this property is exposed is available on the Georisques website : http://www.georisques.gouv.fr
…By Janssens Immobilier Sainte-maxime


Ideally located in a very quiet environment in Mougins, in the immediate vicinity of Mougins School, which can be reached on foot in a few minutes, this recently completed villa offers an ideal living quality. It includes a spacious living room, 4 bedrooms, a well-equipped open kitchen, as well as a large swimming pool and a terrace with a small garden at the back. A beautiful basement equiped with a large gym, a fully equipped wine cellar, a home cinema and a wellness area. A very rare and sought-after location, a must-visit! To get in touch with the agent Yulia RIGHT NOW and 7/7, please fill in the form and receive the agent's mobile phone in a few moments on your e-mail!
…By Vessnart


Splendid contemporary villa in a rare and very soght-after location close to Saint-Paul-de-Vence, in absolute calm. Its magnificent dominant position allows you to contemplate breathtaking views of the nature, the village and the sea. The villa boasts high quality construction: magnificent stone facade, wonderful swimming pool, high-end materials and finishes, reversible air conditioning, electric gate. The main level includes a very spacious living room opening through large panoramic windows onto a terrace inviting you to enjoy a very pleasant pastime and gorgeous views. On the same level, a fully equipped American kitchen, a master bedroom with its spa bathroom and dressing room, a wine cellar, a laundry room, storage and guest toilets. Upstairs there are 3 beautiful bedrooms and 2 bathrooms, including the two bedrooms with access to the private terrace. The villa is located on a large land of approximately 11,000 sqm with a beautiful infinity pool and its spacious pool house. In addition, there is a large annex to be equipped. It is possible to convert it into a gym, spa area or cinema room. Very good potential and permit granted for the construction of an additional 75 sqm. A very rare property from the point of view of its prestigious location, its high-end finishes and its great potential. Absolutely worth seeing! To get in touch with the agent Yulia RIGHT NOW and 7/7, please fill in the form and receive the agent's mobile phone in a few moments on your e-mail!
…By Vessnart


Nestled on the heights of Sainte-Maxime, this superb villa offers an unobstructed view of the sea and the Gulf of Saint-Tropez.The property consists of a spacious, bright living room with a lounge opening onto a large terrace, ideal for fully enjoying the panorama and the outdoors. The semi-open, modern, and friendly kitchen integrates perfectly with the reception area. A laundry room completes this functional living space.On the night side, the villa has four beautiful bedrooms, three of which have their own en-suite shower room, as well as an additional bathroom. Numerous storage spaces complement the whole for optimal comfort.Outside, the beautifully maintained gardens showcase a magnificent pool inviting relaxation in a calm and privileged environment. A large garage of over 30 m² completes the features of this property.A charming villa, ideal for a primary or secondary residence in one of the most sought-after areas of the French Riviera.Agency reference: 812This description has been automatically translated from French.
…By Orpi - Aml Immobilier


MONTAUROUX REF 4349 SITUATED ON ABOUT 3360m2 OF LAND, THE HOUSE, BENEFITTING FROM A SPLENDID VIEW, HAS ABOUT 236m2 OF LIVING SPACE ENTRANCE HALL, SEPARATE TOILET, FITTED KITCHEN WITH BREAKFAST NOOK, OPENING ONTO A COVERED TERRACE, LAUNDRY ROOM, LARGE LIVING ROOM WITH FIREPLACE, LEADING TO A TERRACE, TV ROOM, ONE BEDROOM OPENING ONTO A TERRACE, BATHROOM UPSTAIRS: TWO BEDROOMS, SHOWER ROOM, SEPARATE TOILET WITH WASHBASIN, TWO BEDROOMS LEADING TO A TERRACE, EACH WITH ITS OWN BATHROOM GARDEN LEVEL: STOREROOM, CELLAR, DOUBLE GARAGE OVERFLOWING SWIMMING POOL (11 X 5,5) REVERSIBLE AIR CONDITIONING PRICE : 985.000 EUROS COMMISSION PAYABLE BY THE SELLER
…By Agence Eric Lecat Immobilier


Provence Home, the real estate agency of the Luberon, is offeringt for sale this property, fully renovated by a renowned local architect, featuring high-end amenities and offering an exceptional location with a spectacular view over the surrounding countryside and the Luberon hills. SURROUNDINGS OF THE PROPERTY Ideally located in a lush, green setting near the village of Ménerbes, listed among the most beautiful villages in France, this property enjoys absolute tranquility while being only a few minutes from local amenities. Nestled in the heart of the Luberon Regional Natural Park, it offers breathtaking views over the Luberon and the surrounding countryside. EXTERIORS OF THE PROPERTY Set on approximately 8,000 sqm of beautifully landscaped grounds with a variety of Mediterranean plants, including around 39 young olive trees, and equipped with a borehole for irrigation, the property features superb outdoor spaces designed for relaxation. A large south-facing terrace with a pergola extends the living area outdoors, providing the perfect setting for al fresco dining and convivial moments. The 12 × 4 m saltwater lap pool blends harmoniously into the landscape, facing the Luberon and inviting you to unwind and take in the view. The entire exterior has been tastefully designed and requires minimal maintenance. INTERIORS OF THE PROPERTY With an interior surface area of around 160 sqm, the house has undergone a meticulous renovation in a contemporary style, featuring premium finishes and modern comforts. On the ground floor, a fully equipped modern kitchen opens onto a spacious, light-filled living area with direct access to the terrace. A first suite with private shower room and a separate WC complete this level. Upstairs, there are four comfortable suites—three with shower rooms and one master suite with a bathroom and an exceptional view of the Luberon. The entire house is air-conditioned and heated by a ducted air system, ensuring optimal comfort year-round. The aluminum joinery adds both elegance and durability. The property is sold fully furnished with refined, minimalist décor. A rare property in Ménerbes, in immaculate condition, offering absolute tranquility, exceptional views, and high-end features—ready to welcome you immediately. FEATURES AND AMENITIES Renovation under ten-year builder’s warranty 12 × 4 m saltwater lap pool with floating cover and submerged beach Ducted heating and air-conditioning system with AirZone control Technal aluminum joinery Alarm and video surveillance system Carport for 3 vehicles Automatic gate Videophone Borehole for garden irrigation ACCESS Close to the center of L’Isle-sur-la-Sorgue, 30 minutes from the Avignon TGV station, and 50 minutes from Marseille Provence International Airport. PROVENCE HOME – Sale of character and prestige properties [email protected] / +33 (0)4 90 74 54 47
…By Provence Home


Exclusivity 3 Gimmobilier - Saint Rémy de Provence, an 18th-century house originating from an ancient religious congregation. Its XXL renovation carried out two decades ago was done with the utmost respect for period architecture and with noble materials. This house spans 3 levels (ground floor +3) with an area of approximately 90 m2. This house does not have an interior courtyard but a dominant terrace on the top floor of 12 m2 overlooking the roofs and the Alpilles mountain range. On the ground floor, we have a beautiful living room with exposed beams and a fireplace as well as a kitchen area. On the first floor, a library and reading room; on the second floor: a bedroom, bathroom, toilets, and plenty of storage. On the third floor, a bedroom with its magnificent terrace. This house deserves no further description; a visit is essential to appreciate the environment and the charm of the old. Don't hesitate to contact me to organize a visit by appointment only. Max Platon 0611911535Fees to be borne by the seller. Your commercial agent 3G IMMO on-site EI - Max PLATON registered at the RSAC of PARIS no. 391 050 788. According to Article L.561.5 of the Monetary and Financial Code, for the organization of the visit, presentation of identification will be requested. Information on the risks to which this property is exposed is available on the Géorisques website: www.georisques.gouv.frThis description has been automatically translated from French.
…By 3g Immo Prestige


In Gassin, just moments from the beaches and the renowned village of Saint-Tropez, this elegant villa of approximately 220 sqm has been recently renovated with great care and attention to detail. Spread over three levels, the ground floor features an entrance hall leading to a spacious dual-aspect living room filled with natural light, as well as a fully equipped open-plan kitchen seamlessly integrated into the living area. Two comfortable bedrooms share a shower room. Outdoors, a south-facing swimming pool and generous relaxation areas overlooking the sea beautifully extend the indoor living spaces. Upstairs, a stunning master suite offers a private bathroom and a dressing room. The garden level hosts a fully independent apartment comprising a separate kitchen, two bedrooms, and a shower room — ideal for welcoming family and guests in complete privacy. Ideally located at the entrance of Saint-Tropez, the property also benefits from several on-site parking spaces.
…By Kretz & Partners
'%20stroke='%23DDAA3A'%20stroke-width='1.909'%20stroke-linecap='square'%20stroke-linejoin='bevel'/%3e%3c/svg%3e)
Receive by email any new listing that may match your search criteria
Your criteria :
By validating this form, you accept the general conditions of use of Le Figaro Properties.
These agencies offer a selection of luxury properties vente in Provence-Alpes-Côte d'Azur. Feel free to contact them for personalized assistance.
For your search for an exceptional property, select from our luxury houses with panoramic views in Provence-Alpes-Côte d'Azur, starting at $264,219. Offering exceptional panoramas, these 2,173 residences overlook the city and its surroundings. As the seasons pass, the spectacle is renewed without ever becoming tiresome. Depending on the area you are looking for, such as Cannes, Mougins and Sainte-Maxime, the living areas may vary and start at a minimum of 50 m². The largest properties rise to 3,800 m².
Set down your suitcases without waiting: our catalog brings together 780 furnished luxury houses in Provence-Alpes-Côte d'Azur, with a starting price of $229,756. From the living room to the bedrooms, each residence is tastefully furnished and ready to live in. Property listings are particularly numerous in the following areas: Cannes, Mougins and Sainte-Maxime. The average price of this furnished stock stands at $14,243 per square meter. Living areas reach 2,500 m² for our largest properties.
As part of your search for properties of excellence, browse our privileged selection of 8,915 luxury houses with a pool in Provence-Alpes-Côte d'Azur available from $229,756. These exceptional residences enjoy prime locations, particularly in Mougins, Aix-en-Provence or Sainte-Maxime. Whether the architecture of these houses incorporates a covered indoor aquatic space or a vast outdoor pool, each property flourishes amid remarkably landscaped grounds measuring between 1 ha and 300 ha.
Your receptions deserve a setting to match: discover 100 luxury houses with a reception room in Provence-Alpes-Côte d'Azur, starting at $619,191. These residences combine family privacy with spaces dedicated to major events. Family gatherings, business dinners or parties with friends naturally find their place there. The fashionable addresses are located in Ménerbes, Aix-en-Provence and Bonnieux. Depending on the property, the property area extends up to 230 ha.
The beach as an extension of the garden: this is the spirit of 2,230 luxury houses by the sea in Provence-Alpes-Côte d'Azur, for sale from $448,024. Your life there will be organized to the rhythm of the coastline, between sea bathing and walks. Cannes, Sainte-Maxime and Grimaud enliven the local market. In these residences, the minimum recorded living area is 39 m².
The sea horizon as a guiding thread: explore the 2,576 luxury houses with sea views in Provence-Alpes-Côte d'Azur, with prices starting at $420,166. The sea accompanies your days, from sunrise to the last light. A daily privilege that few addresses can claim. Browse the listings in Cannes, Sainte-Maxime or Grimaud first. In terms of dimensions, the living areas start at a minimum of 39 m² and the grounds at 1 ha.
Anchor your daily life at the water's very edge: this is what the 55 luxury houses right on the water in Provence-Alpes-Côte d'Azur allow, for sale from $608,852. These rare residences provide direct access to the shore, with no obstacle to cross. In the geographical area, Nice, Saint-Tropez and Les issambres account for a significant share of our listing catalog. The average price per square meter stands at $28,581. Expect living areas measuring between 42 m² and 2,500 m². In our selection of listings, a property can have up to 32 rooms.
Within our catalog, 73 luxury houses listed as historic monuments in Provence-Alpes-Côte d'Azur are for sale, starting at $976,462. These residences perpetuate exceptional architectural expertise. Acquiring one means continuing a story that began long before you. Your search can focus on Mougins, Cannes and Villefranche-sur-Mer. The properties recorded in our listings have between 1 and 13 bedrooms. The grounds in our collection measure 8 ha. This can rise to 11.7 ha depending on the property.





