Get early access to listings that match your criteria
Never miss an opportunity again. Our personalized alerts notify you instantly.

 English$ USD · m²


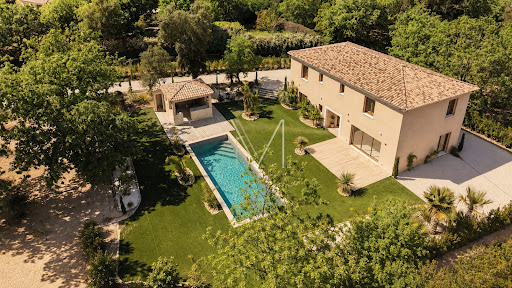
Provence Home, the Luberon real estate agency, offers for sale in Gordes an elegant stone property with open views over the Luberon and the Alpilles, within walking distance of the village. SURROUNDINGS OF THE PROPERTY Located in the sought-after area of Gordes, this property enjoys a privileged setting, without being isolated, with the village accessible on foot. Easily accessible, it perfectly combines tranquillity, proximity to amenities and quality of life in the heart of the Luberon. EXTERIORS OF THE PROPERTY Set on an enclosed plot of approx. 3,800 sqm with a gentle slope, the property opens onto a beautiful driveway with parking space. The carefully landscaped garden is planted with productive olive trees, oaks and Mediterranean species, creating a typically Provençal natural setting. The heated swimming pool area, equipped with a counter-current system and bordered by wooden decking, invites relaxation in complete privacy. A restored former cabanon completes the property and now serves as a garden shed. Finally, a large covered terrace, enhanced by a superb wooden frame, elegantly extends the main façade and offers an ideal outdoor living space for entertaining. INTERIORS OF THE PROPERTY Built in 2004 with high-quality materials, this stone house immediately charms with its authenticity, character and peaceful atmosphere. It offers approx. 224 sqm of living space with generous volumes, enhanced by French-style ceilings, stone floors, a reclaimed antique fireplace and a beautiful vaulted room. From the entrance, the perspective towards the garden highlights a spacious living area comprising a dining room and a new open-plan kitchen, opening onto a warm lounge with fireplace. A stunning room currently arranged as a study/library, widely opened onto the terrace and pool through an iron-framed bay window, further enhances the living spaces. The ground floor also features a bedroom with en-suite shower room, opening onto a charming private terrace. Upstairs, two additional bedrooms enjoy remarkable views, one with its own shower room, while the master suite offers a full bathroom, a dressing room and an additional space that can accommodate a child’s bedroom or an office. In perfect condition, comfortable and ready to move into, this property is an ideal address, whether as a main residence or a holiday home. FEATURES 1 km walk from the village centre Earthquake-resistant construction Heated swimming pool with counter-current system Underfloor heating and cooling Reversible air conditioning in the bedrooms Fireplace Electric gate Double glazing Mains water and electricity Mains drainage ACCESS In immediate proximity to the centre of Gordes, 45 minutes from Avignon TGV station and 1 hour from Marseille Provence International Airport.
…By Provence Home


In the Gourettes area of Mouans-Sartoux, discover this individual 5-room villa of approximately 138 m², built in 1985 on a plot of 958 m².It consists on the ground floor of a large living/dining room with a semi-open kitchen, a laundry room, as well as a bedroom with a shower and independent entrance.Upstairs, the sleeping area includes 3 bedrooms, of which 2 open onto a terrace with an unobstructed view of the hills of Grasse, as well as a shower room.The property benefits from a pleasant landscaped garden with fruit trees, a swimming pool, a pool house, and a carport.Features: fireplace, condensing boiler, town gas, ducted reversible air conditioning, double glazing, and water softener.Located in a sought-after residential environment, peaceful, close to the town center.Property offered by your Orpi agency – Contact us to organize a visit.Agency reference: 4375This description has been automatically translated from French.
…By Orpi - Alliance Immobilier


Outside Montfort-sur-Argens, without direct neighbors, in a particularly quiet environment, I offer you this contemporary villa with refined amenities, developing approximately 170 m² of living space on a closed plot of 1,208 m².From the entrance, the house offers a warm and bright atmosphere. The spacious living room, open to the outdoors, is accompanied by a fully new modern kitchen, perfectly integrated into the living space. A pantry completes this functional ensemble. Still on the same level, an office allows for the easy creation of an additional bedroom, as well as a separate toilet.Upstairs, the sleeping area consists of four bedrooms, including a master suite with its private bathroom and toilet. A second bathroom and a separate toilet serve the other three bedrooms, offering an ideal layout for family living.The villa benefits from quality technical features: wooden frame construction with double insulation, double-glazed tilt-and-turn windows, double-flow VMC, wood stove complemented by electric heating, as well as two 250-liter hot water tanks and a water softener. The sanitation is ensured by a compliant micro-station. The property shows excellent energy performance with an energy label rated B.Outside, everything is designed to fully enjoy the surroundings: a large terrace of approximately 80 m² extends the living spaces, while a pool measuring 4 x 9 m, equipped with a solar pump, fits harmoniously into the garden. The entire plot is fenced and has an electric gate.Finally, two closed garages with a total area of approximately 60 m², with electricity and motorized doors, complete this property.A complete property, combining modern comfort, generous volumes, and tranquility, ideal as a primary or secondary residence.I remain at your disposal for any further information or to arrange a visit.Fees at the expense of the seller. Your commercial agent 3G IMMO on-site EI - Julien KAUFFER registered at the RSAC of DRAGUIGNAN no. 448 601 880. According to Article L.561-5 of the Monetary and Financial Code, for the organization of the visit, you will be asked to present an identity document. Information on the risks to which this property is exposed is available on the Géorisques site: www.georisques.gouv.frThis description has been automatically translated from French.
…By 3g Immo Prestige


Located just outside a picturesque village in the Vaucluse region, this charming country house offers a true haven of peace with panoramic views over the surrounding hills and the village of Villedieu, which is just a 15-minute walk away. Well maintained, the property, with adjoining neighbours, has been used as a seasonal rental over the past 15 years, mainly from April to October. The gross proceeds of which are around 13,000 annually. It consists of two independent homes, each with its own fully equipped kitchen and cosy living area on the ground floor. An internal connecting door allows the two units to be easily joined together. Each home features two comfortable bedrooms, a bathroom, and a toilet (one with a separate WC).
…By Leggett Immobilier Paca


Elegant Provençal Property, Panoramic Views, Pool, & Established Gîte Potential Near Vaison-la-Romaine Nestled in a peaceful village just minutes from Vaison-la-Romaine, this elegant property embodies the gentle lifestyle of Provence. Offering 278 m² of living space, 7 bedrooms, multiple outdoor terraces, a private pool, and an enclosed garden with panoramic views, it combines charm, comfort, and potential. Ideal as a family vacation home or for developing a bed and breakfast or guesthouse business, it charms with its bright spaces and welcoming atmosphere. Set among vineyards, olive groves and hilltop villages, this haven of peace invites you to savor the Provençal art of living: breakfasts on the terrace, afternoons by the pool and evenings under the stars. A rare place where conviviality, authenticity and serenity flourish.
…By Leggett Immobilier Paca


Aix-en-Provence. Ideally located in one of the most sought-after areas in the north of Aix-en-Provence, just a few minutes from the historic center, this property of approximately 180 m² in neo-bastide style elegantly embodies the subtle blend of Provençal charm and contemporary refinement, enhanced by high-end features. Nestled in a secure estate, in close proximity to the Aix Country Club, this confidential residence offers a pleasant living environment. Bathed in light due to its southern exposure, the property opens onto a landscaped garden of about 1,200 m², complemented by a pool with elegant lines (9 x 4 m), a shaded terrace, and a calming view from the living room of the garden. The ground floor includes a dining room, a living room, a fully equipped semi-open contemporary kitchen, a master suite with comfortable volumes including a bathroom (shower and bathtub), an independent office that can serve as a 5th bedroom, as well as a laundry room. Upstairs, a landing with a library space and three garden-view bedrooms welcome family and guests in an elegant atmosphere, accompanied by a bathroom featuring a bathtub and a walk-in shower, and toilets. Outside, a double garage and parking complete this exceptional property, combining comfort and elegance. Just a few steps from shops and all amenities. Ideal as a primary or secondary residence. Contact Nathalie Normand +33 (6) 34158393 [email protected] description has been automatically translated from French.
…By Kretz & Partners


Saint-Tropez house 4 bedroom renovated 475 sqm land walking distance village centre investment property Located in Saint-Tropez, within walking distance of the village centre, this fully renovated house offers approximately 475 sqm of land in a sought after residential setting. Reception Areas The property features a living area with dining space, open kitchen and a lounge under a glass roof, providing natural light and functional layout. Bedrooms Four bedrooms including two independent en suite bedrooms on the ground level, a primary suite upstairs and an additional en suite bedroom in an independent annex. Outdoor Spaces Landscaped garden with terraces and decorative pool. Additional Features Basement with laundry room, wine cellar and technical area. Located within walking distance of the port, shops and beaches. This property is suitable for a primary residence, second home or rental investment in central Saint-Tropez, with strong demand for properties within walking distance of the village. Location Prime location in Saint-Tropez within walking distance of the village centre. Côte d’Azur Sotheby’s International Realty For further information or to arrange a private viewing, please contact Côte d’Azur Sotheby’s International Realty, your expert in Saint-Tropez and the French Riviera.
…By Côte D'azur Sotheby's International Realty


Nestled in a quiet hilltop position just minutes from the village of Gordes, this exceptional contemporary villa is a rare example of modern Provençal living at its finest. Built in 2016 to an exceptionally high standard, the property combines the finest natural materials with an excellent eye for design and detail that is felt throughout. Flooded with natural light, elegantly proportioned, and enjoying panoramic views across the Luberon valley from every single room, this is a luxurious address in the heart of Provence. The accommodation comprises, on the ground floor: entrance hall with guest WC and built-in cupboards; generous sitting room with cathedral ceilings; principal kitchen with bespoke oak cabinetry, marble countertops, large dining area, and an oversized window framing an uninterrupted view across the valley below; fully-equipped scullery kitchen with matching materials and finishes; principal suite with adjoining dressing room and shower room; guest bedroom with adjoining shower room. The open-plan living spaces, totalling 106m², are bathed in natural light and lined with French doors granting access to the dining terraces and the garden. A floating staircase in local Ménerbes stone leads up to the first floor, comprising: sitting room and office with bespoke oak desks and built-in units, and French windows giving onto extraordinary views of the Luberon mountain range; large double bedroom with shower room, dressing room, and private rooftop terrace enjoying views of over 270 degrees; further double bedroom with adjoining shower room. The garden level, accessed via the scullery kitchen, is composed of: utility room with adjoining shower room and WC; 52m² garage; technical room; wine cellar. The villa sits at the centre of its 0.8-acre plot, fully enclosed and offering complete privacy. The gardens have been beautifully landscaped, with sculpted shrubs, mature oak trees, and swathes of hydrangeas and oleanders. Stone terraces extend out from the living spaces, making the most of the panoramic outlook and lending themselves perfectly to outdoor dining and entertaining, with the sweeping Luberon valley as a backdrop. The heated swimming pool (13m x 4.5m), fitted with an electric cover, is bordered by a generous sunbathing terrace. A double carport (51m²), ample parking, and a pétanque court complete the property. Amenities include: underfloor heating and cooling throughout; aluminium-framed double glazing; alarm system; automatic gates with videophone entry; fibre-optic internet; mains water; water softener; septic tank conforming to current regulations. Set just minutes from the renowned villages of Gordes, Goult, and Ménerbes, and within easy reach of the market towns of Apt and Coustellet, this is a property that places the very best of the Luberon on the doorstep. With its exceptional build quality, breathtaking views, and effortless indoor-outdoor living, this contemporary villa represents one of the best addresses the Golden Triangle has to offer - a luxurious retreat in the heart of Provence. __________Information on the risks to which this property is exposed is available on the Géorisques website: https://www.georisques.gouv.frFees payable by the seller
…By Maison Victoire

Exclusive. Confidential sale. Seamlessly integrated into a rare and unspoilt setting, just a few minutes from the highly sought-after village of Beaumes-de-Venise, this remarkable contemporary property enjoys an absolutely exceptional location. Overlooking a spectacular landscape, it offers panoramic views of the surrounding hills and the majestic Dentelles de Montmirail, in an atmosphere of tranquillity and incomparable beauty. Designed to fully embrace its stunning surroundings, the house opens generously onto the outdoors through large picture windows that flood the interiors with natural light throughout the day. Every space has been carefully conceived to offer comfort, conviviality, and an exceptional quality of life. The living area centres around a bespoke kitchen with a central island, extending onto a vast covered terrace, from which the sunsets become truly unique spectacles; a spacious and elegant lounge/dining room with a TV corner and a wood-burning stove; the sleeping area comprises a master suite with a toilet and washbasin, three further bedrooms, two shower rooms, a utility room and a separate toilet. Outside, the landscaped garden has been laid out with remarkable care in an authentic Mediterranean style. The rockeries and flowerbeds create a setting of great elegance; the 10 x 5-metre infinity pool, perfectly integrated into the landscape, enjoys the same extraordinary views as the house. Adjacent to this, the superb pool house has been designed as a truly independent living space. It features a spacious games room, a fully fitted kitchen, a shower room with toilet, a bar area and a pizza oven to make the most of those long summer evenings. Further up, the numerous stone terraces feature a lounge area with a jacuzzi beneath a pegola, an intimate terrace, a boules court, olive trees, vineyards and a pine forest... Everything here celebrates the Provençal way of life. The amenities are in keeping with the quality of the property: underfloor heating and cooling via heat pump, reversible ducted air conditioning, wood-burning stove, aluminium-framed windows, double glazing, electric shutters, and fibre-optic internet... Two garages and a utility room complete the property. Rare for its location, panoramic views and the quality of its fittings, this property will appeal equally to those seeking a high-end family home, a luxurious holiday home or a prestigious rental investment. Les informations sur les risques auxquels ce bien est exposé sont disponibles sur le site Géorisques : www.georisques.gouv.fr
…By Lord & Sons


Just minutes from the historic center of Gordes, Immobilière du Château offers for sale this contemporary property, inspired by Provençal farmhouses, in a commanding position, in absolute tranquility without being isolated. It boasts remarkable panoramic views over the plain and the Luberon landscape. Built in 2014, the house offers approximately 265 sq m of living space and immediately captivates with its balance between authenticity and contemporary lines. The construction, meticulously crafted down to the smallest detail, showcases quality materials and abundant natural light thanks to large windows that open onto the surrounding landscape. Situated on a landscaped and wooded plot of 3,366 sq m, the property blends seamlessly into its environment, offering peace, privacy, and a true Provençal lifestyle. The main living area, spanning over 100 square meters, features a high-end kitchen with a central marble island, opening onto a dining room that extends onto a panoramic terrace. Slightly lower down, the light-filled living room naturally overlooks the garden and swimming pool, creating a fluid and harmonious flow between the spaces. The house has four en-suite bedrooms, each with its own shower room and toilet. Two bedrooms, including a master suite, are located on the ground floor, ensuring optimal comfort. There is the possibility of creating a fifth bedroom. Outside, the layout has been designed to fully enjoy the surroundings: a meticulously landscaped garden, a 13 x 4.5 m heated swimming pool, shaded terraces, and various relaxation areas. The technical features are on par with the rest of the property: underfloor heating and cooling via a reversible heat pump, aluminum window frames with motorized exterior sunshades, water softener, central vacuum system, alarm system, enclosed garage, and covered parking. A rare find in this area, this property combines a sought-after location, quality construction, and Provençal charm, making it ideal as a primary or secondary residence. Agency fees are payable by the seller.
…By Immobiliere Du Chateau


Set in one of the most sought-after areas of Cabriès, in absolute tranquility and free from any disturbance, this recent contemporary architect-designed villa offers over 289 sqm of living space, nestled within a beautifully landscaped 4,000 sqm plot, enjoying open views and exceptional natural light throughout the day. Designed to enhance space and light, the property features a reception area of over 100 sqm, comprising a double living room and a dining area, both opening generously onto the outdoors through large floor-to-ceiling windows, creating a seamless connection between indoor living and nature. The 50 sqm kitchen, fully fitted and equipped, with sleek lines and high-end finishes, stands out as a true living and entertaining space. Sleeping quarters The night area includes: Three elegant suites, each with its own private shower room or bathroom, A home office, ideal for remote working or easily convertible into a fourth bedroom as required. An independent laundry room completes the functional areas of the villa. Outdoor areas & amenities The meticulously landscaped garden features a Jacques Brens swimming pool, perfectly integrated into its natural surroundings, as well as a pétanque court, ideal for relaxing and entertaining moments. Parking & comfort Enclosed garage, Carport for four vehicles, equipped with an electric vehicle charging station. Located just 15 minutes from Aix-en-Provence and Marseille, this rare property combines contemporary amenities, generous volumes and an exceptional quality of life. ? A confidential address, ideal for lovers of architecture, nature and refined contemporary Provençal living. Fees to be paid by the seller. Energy class B, Climate class A Estimated average amount of annual energy expenditure for standard use, based on the year's energy prices 2021: between 1250.00 and 1692.00 €. Information on the risks to which this property is exposed is available on the Geohazards website: georisques.gouv.fr.
…By Exp Global France


PRICE NEGOTIABLE! URGENT SALE! Grasse, the capital of perfume, is home to magnificent estates built by aristocrats and powerful perfume families. This wonderful, unspoilt bastide from the early 19th century was recently awakened from its slumber by a German architect and renovated to the highest standard with great attention to detail. With many luxurious fittings and bespoke features, a sauna with panoramic views, an elegant open-plan kitchen, 5 bedrooms with modern en-suite bathrooms, a wine cellar, underfloor heating, air conditioning and heated pool, this bastide combines historic charm with modern comfort. The hidden location and a security system of the highest standard also provide exceptional privacy and protection. Covered parking for 4 cars, a beautifully landscaped Mediterranean garden with several terraces and sculptures by renowned artists complete the property. In addition to several public schools, there are also two private, bilingual schools in the immediate vicinity. The location in the elegant St. François neighbourhood offers good connections to Cannes (20 min), the sea (30 min), Nice airport (35 min) or the ski resorts of the Alpes-Maritimes (2 h). Are you dreaming of a historic property but don't want to compromise on modern comforts? Then you have the opportunity here to enjoy first-time occupancy after extensive refurbishment, which can also be customised to your personal wishes. Further photos and floor plans are available on request. Fees to be paid by the seller. Energy class D, Climate class D Estimated average amount of annual energy expenditure for standard use, based on the year's energy prices 2021: between 3386.00 and 4580.00 . Information on the risks to which this property is exposed is available on the Geohazards website: georisques.gouv.fr.
…By Exp Global France


SAINT-TROPEZ/RAMATUELLE. EXCEPTIONAL PROPERTY. Located in the most confidential neighborhood of Ramatuelle, just 5 minutes from the Saint-Tropez village and the beaches of Pampelonne, this splendid property features a certified helipad. Built in 2008 on an exceptional plot of nearly one hectare offering panoramic views of the sea, mountains, and countryside, its preserved natural setting guarantees absolute tranquility and complete privacy. The exteriors are magnificently landscaped and appointed: sunbathed and covered terraces, a heated pool, a jacuzzi, an outdoor kitchen, lounge areas, and a kitchen garden. Sold furnished, this turnkey villa offers 500 sqm of living space spread on three levels, featuring spacious volumes and large bay windows overlooking the gardens and the Saint-Tropez peninsula. It has recently been completely renovated and decorated by an interior designer. It comprises a vast living/reception rooms, including a winter garden. On the upper level, an exceptional primary suite with a walk-in closet, bathroom/shower, balcony, and private terrace featuring a jacuzzi and panoramic sea views. Six further en-suite bedrooms, several with terrace access, and a separate staff apartment. Amenities include a home theater, a fitness room, and a wellness area. With a secure lock-up garage for three cars, a carport, and several parking places.
…By Consultants Immobilier Motte Picquet


Llinares Real Estate presents: L'Étoile Milloise. An elegant single-storey T5 house of 120m², nestled in a sought-after residential area, just 10 minutes from Aix-en-Provence. Inside, you will discover a bright living room of 45m² with a fully equipped open kitchen, benefiting from large openings on the south and north sides. The sleeping area consists of three bedrooms, including a master suite. An independent room of 22m², currently set up as a gym, allows for various layouts thanks to its private access. Two bathrooms and a laundry room complete the ensemble. The charm operates with a wrought-iron pergola sheltering a vast stone terrace, enhanced by pretty dry-stone walls. Set on a 1,250m² plot, without vis-à-vis and in absolute tranquility, it offers a privileged setting. The garden, wooded and carefully maintained, includes a vegetable garden and benefits from an automatic irrigation system supplied by the water from the Provence canal. An independent summer kitchen of 22m² can easily be converted into a studio. An outdoor shower and a garden shed complete the outdoors. The property also has a potential extension of 40m² and a poolable land. Parking can accommodate up to six vehicles and is organized around two automated wrought-iron gates. No works to be expected. Quality features: heat pump, excellent insulation, double glazing, accessible crawl space, alarm system... Contact Laurent MARTIN: 06 17 72 45 25 // 06.22.29.13.34. Collaborator certificate: ADC13102026000000269 RCP: 59 661 778 - SS/ Property not subject to the co-ownership regime - Property tax: 1256€/year - Fees included at the seller's expense - Energy class B and climate class A - Average estimated amount of annual energy expenses for standard use based on energy prices in 2021: between 730€ and 1040€ - Information on the risks to which this property is exposed is available on the Géorisques site: www.georisques.gouv.fr House for sale 13290 - T5 of 120m2 + Outbuilding - Land - terrace - Les Milles 13100This description has been automatically translated from French.
…By Llinares Immobilier


Are you looking to relocate to Le Plan-de-la-Tour? This house with 4 bedrooms could perfectly match your needs. Construction was finished in 2010. The house consists of 3 shower rooms, a 73-square-meter living room and 4 bedrooms. The lodging spans 200 square meters of total space. A quiet dwelling thanks to double-paned windows. You can find a private garden and a 40-square-meter terrace. In addition, the dwelling has 8 private parking spots to save you a lot of hassle and 2 private enclosed garages. The owner is selling this lodging for EUR1,090,000. M agency will be thrilled to help you visit this home.
…By M Real Estate


A recent construction from 2018, villa type (approx. 150m2 living space), on one level, comprising a living room with fitted American kitchen of approx. 50m2, wine cellar, 4 bedrooms including one with 1 shower, 1 shower room with WC, 1 separate WC, 1 room to be fitted out (gym/music room). The whole is connected to city water, mains drainage, air conditioning, traditional 10*3.5m swimming pool, pétanque court, large teak terrace, contemporary style, electric gate, electric shutter, double glazed bay window. Villa built in 2018 with conformity. West facing. Enclosed and wooded garden, automatic watering, garden light. Walking distance to the village.
…By M Real Estate


For sale in Plan de la tour, in the heart of the village, Bastide built in 2025 with a living area of 190 m2 and built on a flat plot of 2028 m2. The house comprises an entrance hall, guest WC, cloakroom, and a beautiful open-plan living area incorporating an American-style kitchen, living room, and dining room. On the ground floor is a master suite with a bathroom and shower. Upstairs are four bedrooms, each with its own shower room and WC. Outside there is a beautifully planted park, a traditional swimming pool, a pool house, and automatic watering. Commercial agent registered with the RSAC of FREJUS under number 884 345 919. Information on the risks to which this property is exposed is available on the Géorisques website: www.georisques.gouv.fr
…By M Real Estate


BARNES is delighted to present, on an exclusive basis, this charming, fully renovated mazet, nestled in the heart of a magnificent wooded plot of over 2,300 m², offering a rare and privileged living environment in absolute tranquillity. From the moment you arrive, the property captivates with its peaceful atmosphere and unspoilt natural surroundings. Entirely redesigned and carefully renovated by the current owners, this mazet combines the authentic charm of the old with the comfort of a contemporary renovation, in a warm and welcoming spirit. The ground floor features a pleasant, light-filled living area, centred around a cosy lounge with a wood-burning stove, the true heart of the home. The fully equipped and functional kitchen blends seamlessly into the living space and is perfect for spending time with family or friends. This level also includes a comfortable bedroom and a utility room offering plenty of storage space for everyday use. Upstairs, the master bedroom suite is a true haven of privacy. It enjoys a peaceful setting and a soothing atmosphere, ideal for fully savouring the serenity of the surroundings. Outside, the property reveals its full potential. Set on a vast 2,330 m² plot, it offers a variety of spaces for relaxation and leisure. A pleasant terrace allows you to enjoy beautiful sunny days and al fresco dining in a lush green setting. The swimming pool, perfectly integrated blending seamlessly into its surroundings, it offers a true haven of coolness during the summer months and invites you to relax in complete privacy. One of the major attractions of this property is its charming, detached cottage, which can easily accommodate family, friends or teenagers looking for a bit of independence. This additional space offers a wide range of possibilities, depending on everyone’s needs and preferences. A rare find on the market, this property will appeal to lovers of nature, tranquillity and authenticity seeking a welcoming home, sheltered from prying eyes and disturbances, whilst remaining close to amenities. A real gem where calm, charm and the good life reign supreme. Offered by Ms Valentine DUMIN Tel: +33 (0)6 66 18 89 04 Email: [email protected] Estate agent - EI RSAC 898 307 921 Information regarding the risks associated with this property is available on the Géorisques website: www.georisques.gouv.fr Agency fees payable by vendor - Montant estimé des dépenses annuelles d'énergie pour un usage standard, établi à partir des prix de l'énergie de l'année 2021 : 1270€ ~ 1800€ - Les informations sur les risques auxquels ce bien est exposé sont disponibles sur le site Géorisques : www.georisques.gouv.fr - Valentine DUMIN - Agent commercial - EI - RSAC Toulon 898307921
…By Barnes Marseille Cassis Littoral


CO-EXCLUSIVE: Very pretty 4-room villa of 101 m2, semi-detached on both sides but without overlooking, located in a small co-ownership of 5 lots in Saint Paul de Vence, in a residential area at the foot of the village. 800m2 plot of land with swimming pool, in absolute peace and quiet, South/West facing, excellent condition. The villa comprises a private entrance with a gate, a closed garage and parking spaces. Entrance hall with guest toilet and laundry room, 30m2 living room with wood stove, beautiful separate kitchen. Upstairs, 3 bedrooms with closets, bathroom and shower room, separate toilet. The villa is fully air-conditioned with new joinery. Cellar/finished basement. Don't miss out!!! Property in co-ownership, annual service charges of EUR59/year. No ongoing legal proceedings.
…By Saint Paul Properties


Villa of 181 m² with building permit for a villa of 643,50 m2 – Plot of 2047 m² – 4 Bedrooms – 3 Bathrooms + 1 Independent Studio with 2 Bedrooms and 1 Bathroom – Triple Garage Nestled just a 5-minute walk from Pampelonne Beach and the famous Club 55, this luxurious, recently renovated villa offers an exceptional living environment, combining serenity with proximity to the iconic spots of Ramatuelle. With a surface area of 181 m² on a plot of 2047 m², this fully air-conditioned property enjoys optimal natural light. It features a boho-chic style living and dining room, creating a warm and inviting atmosphere, and a modern, fully equipped, open-plan kitchen, perfect for family gatherings or entertaining friends. The villa includes four elegantly furnished bedrooms, each with a refined en-suite bathroom. A laundry room is also available on this level. Outside, a generous terrace and a heated pool allow you to fully enjoy the sunny days year-round, while offering an unobstructed view of the sea. An independent 40 m² studio, with two bedrooms and a bathroom, provides additional space, offering the perfect privacy for guests or as a personal workspace. A triple garage, ensuring comfort and security, completes the offering. Additionally, the property has a building permit, cleared of any appeal, to create a contemporary villa of 643.5 m², allowing for the demolition of the current villa and the construction of a new home, offering exceptional development potential. A rare opportunity to acquire an exceptional villa in an idyllic setting, just steps away from the beaches and renowned spots of Saint-Tropez. "Information on the risks to which this property is exposed is available on the Géorisques website: www.georisques.gouv.fr"
…By L'agence Fiedler & Rosner


Nestled in the residential and green neighborhood of La Panouse in Marseille, this Provençal house of 96 m² offers a rare living environment. Built on the hillside, it is airy and bright, unfolding on multiple levels in harmony with the terraces that structure its land, in a peaceful setting away from the urban hustle. An unobstructed view of the surrounding mountains and a nice sea glimpse enhance the immediate sense of well-being. Inside, the spaces reveal a warm atmosphere where the Provençal spirit dialogues with discreet contemporary touches. The living room benefits from beautiful natural light thanks to large openings facing the vegetation. The Catalan ceiling dressed with woven reeds immediately adds texture and authenticity. The floor, made of old terracotta tiles, the lime plastered walls, and the natural wood joinery reinforce this organic character. In the same vein, the fully equipped kitchen naturally extends into the dining room, fostering a friendly and generous spirit. A master suite with a private bathroom completes the first level. The lower level, in a reversed living style, reveals two bright bedrooms, a shower room, and a functional laundry room. To ensure perfect comfort, a Swedish fireplace insert and reversible air conditioning provide comfort in all seasons. Outside, the house features several living spaces open to the landscape: three terraces dedicated to relaxation and receptions, a rooftop with a panoramic view, a solarium, and a wooden terrace with a jacuzzi facing the hills. The terraced garden hosts olive trees, fig trees, cherry trees, plum trees, and vines in a preserved Mediterranean decor. An independent shed of 18 m², fully integrated into the decor, opens up beautiful development prospects. Detached from the house, a second suite has its own shower room. A garage and a parking space complete the ensemble. This home fully illustrates the spirit of Atypical Spaces: a unique living place, nestled between nature, light, and Mediterranean softness, at the gates of the Calanques massif. ENERGY CLASS D: / CLIMATE CLASS: D. Average energy costs indexed for the years 2021, 2022, 2023 (including subscriptions): between 1459 euros and 1975 euros / yearThis description has been automatically translated from French.
…By Espaces Atypiques Marseille Immobilier Contemporain


Located in Les Issambres, within easy walking distance of the sea, the beach, and the village center, this Provençal villa, built in 2005, offers a pleasant and convenient lifestyle. Situated on a nearly flat plot, it features a swimming pool with a shallow end, two garages, and a carport. The main level, entirely on one level with garden access, comprises a bright living room opening onto a covered terrace, a kitchen, a bedroom, an office that could be used as an additional bedroom, a shower room, and a separate WC. Upstairs, three bedrooms and a full bathroom complete the accommodation. This villa is ideal for enjoying Les Issambres thanks to its easy access and location close to shops and beaches.
…By Agence Du Cap Les Issambres


Immoprovence by Victoria offers you in the Gulf of Saint-Tropez - SAINTE-MAXIME: In Sainte-Maxime, the number one seaside resort on the French Riviera, discover this magnificent 105 sq m single-story villa, ideally located just 1.5 km from the town center and beaches. This 4-room villa sits on a 976 sq m plot with a beautiful swimming pool in the garden. It features three bedrooms, a fully equipped kitchen, and two bathrooms. High-quality finishes throughout. Air conditioning. Automatic gate. Video surveillance. Other advantages: it benefits from a garage and two terraces. Nestled at the end of a small, quiet condominium complex, this property offers an exceptional setting. Information on the risks to which this property is exposed is available on the Géorisques website: georisques.gouv.fr
…By Victoria Immobilier


This bright and peaceful near 225 sqm period property set in a leafy 560 sqm plot in the Endoume neighbourhood near the sea, the shops and the schools. It includes a dual-aspect living/reception room and open-plan kitchen opening onto a near 90 sqm garden and terraces, a kitchen, a pantry, a utility room, and a bedroom with a shower room and wc. Upstairs are two bedrooms, a study, a bathroom, a shower room, a dressing room and two wc. A 3rd bedroom would be possible. With a covered parking space.
…By Daniel Feau Marseille & Littoral


Villa of 316 m² - Land of 1548 m² - 6 bedrooms - 7 bathrooms - Swimming pool - Jacuzzi - Pool house - Pétanque game court - Garage - Staff bedroom and bathroom Superb new villa with high-end materials and luxurious finishes, located in a private estate within walking distance of Pampelonne Beach and Club 55. The property, built on a 1548 m² plot, comprises a main building offering 4 en-suite bedrooms, a guest house with 2 en-suite bedrooms, and a staff bedroom. In the main villa, sublime living spaces with cathedral ceilings and bay windows letting in natural light. An entrance hall with a dressing room leads to the large living room, dining room, Gaggenau fitted kitchen, 3 beautiful bedrooms, and 3 bathrooms. Upstairs, the master bedroom offers spacious accommodation with a large bedroom, double terraces, a dressing room, a shower room, and a marble bathroom. Beautiful unobstructed views of the Pampelonne pine trees and a glimpse of the sea. In the basement, there is a TV room (convertible into a gym or games room), a bathroom, and a laundry room. The closets and dressing rooms in all bedrooms are custom-made with high-quality materials and solid wood. In the guest house, there are two bedrooms (interconnecting if necessary) and two bathrooms, all overlooking a superb mirror pool. A staff bedroom with an en-suite bathroom completes this property. Garage and parking spaces are available. The property features a large heated swimming pool (17.5m x 3.5m), a jacuzzi, a pétanque court, a pool house with a shower room and additional laundry room (for beach towels), a garage, and a beautifully landscaped garden. Air conditioning, home automation, video surveillance, and an indoor/outdoor SONOS music system. Reduced notary fees and VAT recoverable under certain conditions, on part of the property. “Information on the risks to which this property is exposed is available on the Géorisques website: www.georisques.gouv.fr.”
…By L'agence Fiedler & Rosner
'%20stroke='%23DDAA3A'%20stroke-width='1.909'%20stroke-linecap='square'%20stroke-linejoin='bevel'/%3e%3c/svg%3e)
Receive by email any new listing that may match your search criteria
Your criteria :
By validating this form, you accept the general conditions of use of Le Figaro Properties.
These agencies offer a selection of luxury properties vente in Provence-Alpes-Côte d'Azur. Feel free to contact them for personalized assistance.
For your search for an exceptional property, select from our luxury houses with panoramic views in Provence-Alpes-Côte d'Azur, starting at $264,219. Offering exceptional panoramas, these 2,173 residences overlook the city and its surroundings. As the seasons pass, the spectacle is renewed without ever becoming tiresome. Depending on the area you are looking for, such as Cannes, Mougins and Sainte-Maxime, the living areas may vary and start at a minimum of 50 m². The largest properties rise to 3,800 m².
Set down your suitcases without waiting: our catalog brings together 780 furnished luxury houses in Provence-Alpes-Côte d'Azur, with a starting price of $229,756. From the living room to the bedrooms, each residence is tastefully furnished and ready to live in. Property listings are particularly numerous in the following areas: Cannes, Mougins and Sainte-Maxime. The average price of this furnished stock stands at $14,243 per square meter. Living areas reach 2,500 m² for our largest properties.
As part of your search for properties of excellence, browse our privileged selection of 8,914 luxury houses with a pool in Provence-Alpes-Côte d'Azur available from $229,756. These exceptional residences enjoy prime locations, particularly in Mougins, Aix-en-Provence or Sainte-Maxime. Whether the architecture of these houses incorporates a covered indoor aquatic space or a vast outdoor pool, each property flourishes amid remarkably landscaped grounds measuring between 1 ha and 300 ha.
Your receptions deserve a setting to match: discover 100 luxury houses with a reception room in Provence-Alpes-Côte d'Azur, starting at $619,191. These residences combine family privacy with spaces dedicated to major events. Family gatherings, business dinners or parties with friends naturally find their place there. The fashionable addresses are located in Ménerbes, Aix-en-Provence and Bonnieux. Depending on the property, the property area extends up to 230 ha.
The beach as an extension of the garden: this is the spirit of 2,230 luxury houses by the sea in Provence-Alpes-Côte d'Azur, for sale from $448,024. Your life there will be organized to the rhythm of the coastline, between sea bathing and walks. Cannes, Sainte-Maxime and Grimaud enliven the local market. In these residences, the minimum recorded living area is 39 m².
The sea horizon as a guiding thread: explore the 2,576 luxury houses with sea views in Provence-Alpes-Côte d'Azur, with prices starting at $420,166. The sea accompanies your days, from sunrise to the last light. A daily privilege that few addresses can claim. Browse the listings in Cannes, Sainte-Maxime or Grimaud first. In terms of dimensions, the living areas start at a minimum of 39 m² and the grounds at 1 ha.
Anchor your daily life at the water's very edge: this is what the 55 luxury houses right on the water in Provence-Alpes-Côte d'Azur allow, for sale from $608,852. These rare residences provide direct access to the shore, with no obstacle to cross. In the geographical area, Nice, Saint-Tropez and Les issambres account for a significant share of our listing catalog. The average price per square meter stands at $28,581. Expect living areas measuring between 42 m² and 2,500 m². In our selection of listings, a property can have up to 32 rooms.
Within our catalog, 73 luxury houses listed as historic monuments in Provence-Alpes-Côte d'Azur are for sale, starting at $976,462. These residences perpetuate exceptional architectural expertise. Acquiring one means continuing a story that began long before you. Your search can focus on Mougins, Cannes and Villefranche-sur-Mer. The properties recorded in our listings have between 1 and 13 bedrooms. The grounds in our collection measure 8 ha. This can rise to 11.7 ha depending on the property.




