Get early access to listings that match your criteria
Never miss an opportunity again. Our personalized alerts notify you instantly.

 English$ USD · m²


Just a few minutes from Gordes, nestled in a peaceful and sought-after setting, discover this charming single-story stone home, blending authenticity with modern comfort. With its generous floor plan, this move-in-ready property features five beautiful bedrooms, perfect for hosting family and friends in complete comfort. The bright and welcoming living spaces open harmoniously onto the outdoors, creating a warm and soothing atmosphere. Outside, you’ll enjoy a lovely landscaped garden featuring a swimming pool, perfect for sunny Provençal days. A garage completes the property, adding practicality and convenience to daily life. With no renovations needed, this home is a rare opportunity for those seeking a property with character, functionality, and immediate livability, in a prime location near Gordes. An ideal property as a primary residence or vacation home. Don’t wait to schedule a viewing.
…By Agence Rosier - Gordes Immobilier Depuis 1970


Located about 10 minutes from the beaches and shops of Cavalaire-sur-Mer, this renovated villa offers tranquility and privacy, with a pleasant sea view.The main level features a beautiful bright living area comprised of a lounge, a dining room, and a fully equipped modern kitchen, all opening to the outside. A guest toilet, air conditioning, and a wood stove complete this space.On the garden level, the sleeping area includes three bedrooms, a shower room, a separate toilet, and a utility room.The exteriors have been designed to fully enjoy the different living spaces with a pool, summer kitchen, terrace, landscaped garden, fountain, and outdoor lighting.A private parking space completes the property.Property offered by Asma RAMON, commercial agent (811541275).This description has been automatically translated from French.
…By Guy Hoquet - Cavalaire-sur-mer

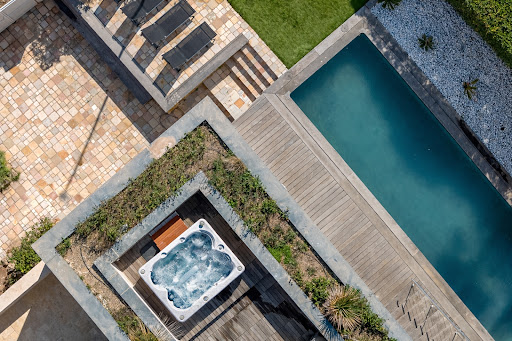


In Saint-Aygulf, this exceptional 238 m² home offers 6 rooms, including 5 bedrooms and 4 bathrooms, facing the sea with open views over the sea and the beach. Renovated, it combines charm with high-end features. From the moment you enter, the atmosphere is bright and refined, enhanced by generous volumes. The living areas naturally open to the outdoors, inviting you to fully enjoy the coastline in a rare setting. Terrace and garden create a Mediterranean lifestyle, elevated by a swimming pool and a jacuzzi. Open-plan kitchen, built-in storage, separate toilets and an indoor laundry room ensure impeccable everyday comfort. Practical basement for storage or conversion. Secured 24/7 with an alarm and electronic gate, this seafront property embodies a discreet address for an exceptional life in Saint-Aygulf. Energy Performance Diagnosis: B - 81 Greenhouse Gas Emissions: A - 3 Estimated annual energy costs for the home: 1,790 - 2,470 Transaction fees incl. VAT payable by the seller Information on the risks to which this property is exposed is available on the Géorisques website: www.georisques.gouv.fr Images in the Exposé may have been optimized or adapted using AI for illustrative purposes. In Saint-Aygulf, this sought-after area of the French Riviera will appeal to clients looking for a refined seaside lifestyle, combining residential peace and quiet with immediate access to the finest coastal addresses. Local shops, markets, services and restaurants are reachable within minutes, while Saint-RaphaëlValescure station is about 15 minutes away by car, and Nice Côte d'Azur Airport about 55 minutes. Daily life is organised around comprehensive amenities and smooth mobility, with major routes to Cannes, Antibes and Monaco. For leisure, beaches and coves are about 5 minutes away by car; marinas, golf courses and yacht clubs are nearby, and the trails of the Esterel Massif invite escape. The location offers a rare balance of sea, nature and Riviera elegance. A privileged setting to invest in a discreet address, designed to enjoy the Riviera at the highest level.
…By Engel & Völkers Côte D'azur


Located in a peaceful and sought-after setting in La Garde-Freinet, this charming stone house for sale of approximately 265 m² stands out for its authenticity and its preserved natural surroundings. On the ground floor, the property comprises an entrance hall, guest toilet, a spacious and bright living room with fireplace and high ceilings, a separate kitchen, a utility room, storage areas, as well as a principal suite with en-suite shower room. The west wing offers an independent apartment including a living room with mezzanine, a kitchenette, a bedroom, a bathroom, and a shower room. Upstairs, a spacious mezzanine used as an office area leads to two additional bedrooms, one of which features a dressing room and private shower room. Outside, the property benefits from a pleasant shaded terrace, a garage, ample parking space, and an infinity pool. Set in a highly desirable, peaceful and green environment, it enjoys beautiful open views over the vineyards and surrounding countryside. The property is available through our office in Grimaud. Thanks to our exclusive partnership with Knight Frank, a global leader in luxury real estate, Janssens Immobilier provides each property with outstanding international exposure. This partnership strengthens our local expertise through a network present in more than 50 countries. Information on the risks to which this property is exposed is available on the Géorisques website. In accordance with current regulations, the EPC surface area is based on a standardised measurement of habitable space. This measurement may differ from the total surface area precisely measured by our sales teams.
…By Janssens Immobilier Knight Frank Grimaud


Located in the heart of Provence, at the foothills of Mont Ventoux near the picturesque village of Bédoin, this domaine offers a rare opportunity to own a turnkey, fully operational organic vineyard estate in one of southern France's most scenic and sought-after wine regions. Founded in 1992 and certified organic since 1995, the domaine is widely recognised as a trailblazer in sustainable viticulture in the Ventoux AOP. The estate has also embraced biodynamic principles since 2008, ensuring vibrant, terroir-expressive wines that resonate with today's quality- and eco-conscious wine market. Set across 14 hectares of prime vineyard land, the Domaine benefits from two distinct soil types - limestone alluvium and silty-clay - enabling a well-rounded production of white, rosé, and red wines. Just 30 minutes from Avignon and its TGV links, the domaine offers both rural charm and strategic accessibility. Certified organic and biodynamic (Ecocert and Demeter), it holds strong appeal in today's eco-conscious markets. The property includes a fully equipped winery with stainless steel tanks, oak barrels, and temperature control, alongside a stylish tasting room ideal for direct sales and boutique wine tourism growth. With a verdant surround of trees, grass and vineyards, the property is set back from the road, accessible via a long driveway lined with cedars. The tasting room, and the main house, were reimagined in 2014, with an adjacent gîte. There's a total of 320m2 of living space on two floors, offering panoramic views, and south and west facing terraces. The property's interior is defined by its neutral tones, clean architectural lines, and beautiful use of natural materials, including exposed beams and attractive tiling. Subtle nods to modern design are seamlessly integrated, creating a calm and elegant aesthetic that remains consistent with its natural surroundings. Large windows frame spectacular views of the landscape, allowing light to flood the space and creating a harmonious connection between the indoors and the beauty of the Provençal countryside outside. The ground floor of the main house is composed of a generous 35m2 living space; chic galley kitchen opening out onto a shaded terrace and the pool area; further sitting room and three bedrooms, one with ensuite, the others sharing a bathroom. The ground floor also comprises linen and laundry rooms; guest WC. The tasting room is accessible from this floor. On the first floor: two spacious bedrooms with en suites. The gîte comprises: entryway leading to spacious living area with kitchen; three bedrooms; family bathroom; laundry room. Indoor/outdoor living is ensured as you step from the kitchen through to the shaded terrace and out onto the patio with views towards the Ventoux. The gorgeous 13m x 4.5m infinity pool provides an elegant area for relaxing. Amenities include: heat pump for air and water; double glazing; septic tank meeting current regulatory standards; possibility to be hooked up to mains water; borehole-fed water system for house and winery; fibre internet; security camera; automatic watering and drip system. Ample parking space. Opportunities like this are rare. The domaine combines a legacy of excellence with untapped potential for the right buyer. Whether you continue its organic tradition or bring your own vision, this estate is poised for continued success. Virtual tour of the winery available upon request.
…By Maison Victoire


In the heart of the Canton of Fayence, a Provençal village house and its flower-covered patio . Most likely built in the 17th century as an extension of the old castle ruins and dwarfed by the Clock tower – its neighbour and elder by more than 200 years – the house built out of local stone has inherited a privileged space within the perched habitats characteristic of Provençal villages, where most of the houses are grouped together on a hill, known as a “rocky acropolis”. From the promontory facing the house, a panoramic view embraces the Estérel and Maures Mountains as well as the rooftops of the ancient village, which has preserved a medieval aspect, presenting a palette of ochre and earth tones. The house is located on a quiet, sloping street, at the base of ancient ramparts. Its exposed stone façades, facing south and west, are pierced with simple casement windows and protected by wooden louvred shutters. Its characteristic sloping roof with barrel tiles accentuates its picturesque character. The building, with a surface area of approximately 150 m², has thick walls, which keep the interior cool during the summer months. The front façade, facing south, has five windows, while the western façade has three picture windows. A cellar of approximately 15 m² is located in the basement and is used for storage. A stone buttress at the base of the western side of the building, helps offset the street’s slope and forms a small private patio paved with stones at the entrance to the house, under which a cellar is located. This recalls a time when the village’s inhabitants would sit on their front steps at the end of the day to chat. A wooden door marks the front entrance while a second entry is possible below the street level, on the southern side.
…By Patrice Besse


Unique and rare.Nestled in the countryside while remaining just a few minutes from the center of Forcalquier, this stunning Provençal property boasts a beautiful park planted with olive trees, truffle oaks, and a majestic cedar from Lebanon over 2.4 hectares.Offering 341 m² of renovated living space, it consists of a lovely entrance leading to an elegant staircase, a living room with a stone fireplace and high ceilings, a small sitting room, as well as a spacious old-fashioned and custom kitchen of 37 m². A set of interconnected rooms also allows for the creation of two independent apartments.Upstairs: a master bedroom suite (to be finalized), three additional bedrooms, a shower room, and the possibility to set up a fourth bedroom in an unused space of 23 m².For relaxation, a 10 × 4 m swimming pool, a 55 m² summer kitchen with a pizza oven, and unobstructed views of the countryside and the Alps harmoniously complete the ensemble.A rare property for lovers of peace, open views, and Provençal authenticity.DPE C.Agency reference: 7012This description has been automatically translated from French.
…By Orpi - Agence Mylene Murano


Ideally located between Cannes and Saint-Tropez, in the heart of a preserved natural environment, this former 18th-century sheepfold built of red Estérel stone has been meticulously restored. Just 10 minutes from the beaches, it offers a refined blend of Provençal authenticity and modern comfort. With approximately 200 sqm of living space, complemented by several outbuildings, the property is laid out as follows: Ground floor: A spacious living area with fireplace, a warm and inviting lounge, a large kitchen, as well as a bedroom with shower room opening onto the exterior. An adjoining guest house features a private terrace, two bedrooms, a bathroom, and separate WC. First floor: A large bedroom with an adjoining study. Outdoor areas: The property boasts beautifully landscaped spaces including a swimming pool, summer kitchen, and pool house. An artist’s studio and a garage converted into an independent studio with bedroom and shower room complete the ensemble. Superb traditional stone terraces surround the property, set within over one hectare of landscaped grounds, also featuring stables with open boxes. A rare and charming property, ideal for lovers of nature, authenticity, and tranquility, while remaining close to amenities and the coastline. Habi KANNI-FURRER «Les informations sur les risques auxquels ce bien est exposé sont disponibles sur le site Géorisques : www.georisques.gouv.fr»
…By Barnes Proprietes & Chateaux


A 10-minute walk from the beaches of Juan les Pins, a 214 m2 house divided into 3 fully renovated apartments by an architect using quality materials: a 4-room apartment of 104 m2 bathed in sunlight by large bay windows opening onto 2 terraces: double living room with fully equipped open kitchen, 3 bedrooms, one bathroom, 1 laundry room, 1 separate WC, each room overlooking one of the 2 terraces, the living room is south-facing, apartment on the 1st and last floor. Reversible air conditioning in each room. A second 3-room apartment of 55m2: living room with open fully equipped kitchen, 2 bedrooms, one bathroom, south-facing, ground floor apartment with 2 parking spaces inside accessible by a private gate., ideal for seasonal rentals, the access being independent of the other apartments. A third 3-room apartment of 55m2: living room with open fully equipped kitchen, 2 bedrooms, one bathroom, south-facing, ground floor apartment This house has 2 garages with a storage room and parking spaces inside accessible by an automatic gate. Land of about 500 m2. House divided into co-ownership of 3 apartments, no charges, making this property a very interesting investment. Philippe ACLOQUE +33686265445 Agency fees payable by vendor - Philippe ACLOQUE - Agent commercial - EI - RSAC 798 961 801 / Draguignan
…By Reseau Swixim


Located in a sought-after residential area of Pégomas , discover this charming single-storey detached house , in absolute peace and quiet, combining comfort and functionality, connected to mains drainage. The House's Strengths: Living space: A bright living room, semi-open to a fitted kitchen, ideal for conviviality. Main sleeping area: A complete master suite with its own private bathroom (including bath and shower). o Two additional bedrooms equipped with built-in wardrobes. o A separate shower room and 2 separate toilets. On the garden level (Level -1): A former garage has been carefully converted into a fourth independent bedroom , equipped with its own bathroom with shower and toilet. Perfect for hosting friends or for a teenager seeking independence. Outdoors and Relaxation: Enjoy a garden with complete privacy , a beautiful swimming pool , and a fully equipped pool house . Annexes and Storage: This house is extremely functional thanks to its numerous storage spaces: A large pantry and a separate laundry room. A healthy cellar. Direct access to the crawl space, which is perfectly maintained, offering a significant additional storage volume. You're sure to fall in love with this haven of peace: don't miss this rare opportunity in the area, contact me now to arrange a viewing
…By C L'agence


Located in a peaceful setting in Haute Provence, this modern property sits discreetly on 2,333 sq.m of landscaped grounds overlooking a panorama of rolling hills bathed in sunlight. The generous and perfectly proportioned interior is characterised by its minimalist design and the natural flow between indoors and outdoors. A large terrace extends the living areas and offers commanding views of the valley. The house is arranged around a tree-lined patio, which provides both coolness and privacy. The open-plan reception room flows seamlessly into a contemporary kitchen. At this level, you will also find a suite, two bedrooms with ensuite bathrooms and service areas. Additional accommodation is provided in the form of an independent studio and a garden-level apartment. Outside, a stone-edged swimming pool blends into the surrounding landscape. Amenities include a garage, an automatic gate and an alarm system. A bright property with clean lines, presenting the perfect balance between essential amenities and elegance.
…By Emile Garcin - Aix-en-provence


Character property with a magnificent view of Mont Ventoux Provence – Vaison-la-Romaine 84110In one of the most sought-after environments in the Vaison-la-Romaine region, at the heart of preserved countryside bathed in light, this exceptional property truly embodies the timeless elegance of the Provençal way of life. Shielded from view, in a landscaped setting of over 3,000 m² structured by superb dry stone walls and Mediterranean vegetation, this contemporary farmhouse of approximately 240 m² offers a rare residential experience, enhanced by a spectacular panoramic view of Mont Ventoux. Here, every moment is set against a lively backdrop, between sky and nature.An elegant and bright architectural signatureFrom the entrance, the sensation of space and serenity prevails. The volumes have been designed to magnify natural light and create a fluid flow between spaces. The ground floor hosts a sumptuous reception room of nearly 90 m², the true heart of the home, where the following harmoniously respond to each other: • A refined dining room,• A perfectly equipped kitchen with clean lines,• A cozy living room enhanced by a fireplace.Large openings extend the living spaces to a vast terrace of about 100 m², offering a striking panorama and a natural continuity between inside and outside. A single-level sleeping area completes this level, featuring an office (or bedroom), a stylish shower room, and a generously sized suite with a dressing room, opening onto the garden. Additionally: pantry, laundry room, direct access to the garage, and climate-controlled wine cellar.Sleeping spaces designed for hostingUpstairs, dedicated to family comfort and hospitality, four bright bedrooms make up a harmonious sleeping area, accompanied by a complete bathroom and an independent dressing room. Each room offers a soft and soothing atmosphere, turned towards the surrounding nature.A way of life oriented towards the outdoorsThe exteriors elegantly extend the spirit of the property: • Heated pool with automatic cover• Designed beach areas with intimate atmospheres• Boules court• Superb covered terrace with summer kitchen, a true additional living spaceEach space invites relaxation, summer receptions, and suspended moments facing the landscape.Features & equipmentDesigned for absolute comfort in every season, the property benefits from quality amenities: • Floor heating powered by city gas boiler• Reversible air conditioning• Wood fireplace• Double-glazed wooden windows• Traditional Provençal shutters• Motorized wrought iron gate• Automatic irrigation (city water + borehole)• Alarm system• Water softener• Controlled mechanical ventilation (CMV)• Garage with workshop, double carport, and parking spacesThe expression of a rare way of life.More than a property, this place offers a genuine experience: that of an authentic, elegant, and discreet Provence, where the gaze gets lost on the reliefs of Mont Ventoux and where time seems suspended. An exceptional asset intended for a clientele in search of beauty, calm, and discretion.Agency reference: 3213This description has been automatically translated from French.
…By Orpi - Voconce Immobilier


Explore the extraordinary with this atypical house offering breathtaking panoramic views. Nestled in a sought-after neighborhood, this property combines elegance and tranquility, with a sunny swimming pool and a pool house for relaxing moments. Imagine summer evenings under the stars with this magnificent view. In addition, the surrounding calm creates a haven of peace. Add to this additional construction potential, open the door to your architectural dreams. This house also offers lucrative opportunities, with a separate space for entertaining friends or family and a vast mezzanine currently housing a billiard table but which can be used as a beautiful workspace. Live an exceptional life in this property on the edge of the picturesque village of Lorgues. Link to video of the property: https://youtu.be/IdXnSiRX5iM?feature=shared The plus: the unparalleled atmosphere of the houses of yesteryear. The minus: some redecoration work to be expected.
…By Briel Immobilier Lorgues


Ramatuelle Escalet sea view property on 3108 sqm grounds with extension potential near beaches Located within the private estate of L’Escalet in Ramatuelle, within walking distance of the beaches and coastline, this sea view property benefits from a highly sought-after residential environment on approximately 3,108 sqm of landscaped grounds. The villa offers approximately 161 sqm of living space arranged across several independent areas. The main house includes a bright living room with fireplace, fitted kitchen and one bedroom with bathroom. Upstairs, a second bedroom benefits from open sea and hill views. An independent apartment offers a living room with open-plan kitchen, two bedrooms and a shower room. An additional annex includes a bedroom, shower room and mezzanine. Outdoor amenities include a swimming pool area, landscaped grounds and multiple terrace spaces. A garage of approximately 25 sqm and a dedicated pool technical room complete the property. Renovation works would enhance the strong potential of the property, which may be extended up to approximately 270 sqm, or redeveloped into a new sea view villa with basement level, subject to planning approvals. Located in one of the most exclusive sectors of the Gulf of Saint-Tropez, this property represents a rare opportunity for a prestige primary residence, holiday home or long-term investment in Ramatuelle. Côte d’Azur Sotheby’s International Realty For further information or to arrange a private viewing, please contact Côte d’Azur Sotheby’s International Realty, your expert in luxury real estate on the French Riviera.
…By Côte D'azur Sotheby's International Realty


On a preserved plot of 1,040 m2, there is a charming 80s farmhouse tastefully decorated, offering several relaxation spaces: terrace with barbecue, shaded area, soothing fountain, and a very beautiful space with a pool. The house, entirely on one level, consists of a living room with an insert fireplace, a separate kitchen, an independent WC, three bedrooms, and a shower room. A garage completes this property. A true haven of peace, rare in the area and ideally located near the village of Ceyreste. This property is presented to you by Astone Immobilier, contact Océane WAICHE (Commercial Agent registered with RSAC of Marseille under number 828018879) at +33(0)6.18.58.03.22 or by email: [email protected] to visit this property. The amount of annual energy expenses for standard use is between 1,650 EUR and 2,300 EUR per year, average energy prices indexed on January 1, 2021 (subscriptions included). Fees borne by the seller included in the price. Information on the risks to which this property is exposed is available on the Géorisques website, http://www.georisques.gouv.fr.This description has been automatically translated from French.
…By Astone Immobilier


EXCLUSIVE ? Located within a secure residential complex, this single-story house of approximately 130?m² offers a peaceful, bright, and elegant living environment. Its spacious living room, filled with natural light and enhanced by a wood-burning stove, opens onto the terrace and pool, with unobstructed views of the hills, creating a perfect harmony between indoor and outdoor spaces. The equipped kitchen, both functional and modern, includes an adjacent laundry room, ideal for everyday organization. The sleeping area comprises three bedrooms, including a master suite with a walk-in closet and full bathroom. There is a separate toilet and a second guest restroom. A second bedroom also has its own shower room, ensuring comfort and privacy. The property features an 8 × 4 m swimming pool, ducted air conditioning for optimal comfort in every season, and an automatic gate. An 18?m² garage and a carport complete the property. An elegant, modern, and welcoming villa, perfect for enjoying a secure and privileged living environment. The plus: Just a few minutes' walk from the town center and amenities, yet wonderfully quiet.
…By Jager Immobilier


CAVALAIRE CLOSE TO EVERYTHING located in a renowned area - Charming PROPERTY built on a plot of 2200m2 facing south with fully landscaped grounds on both sides as well as a swimming pool and its terraces. It invites you with a large living room opening onto a very beautiful terrace SEA VIEW, fitted and equipped kitchen opening onto a shaded terrace. 02 bedrooms and shower room . RDJ: 02 bedrooms with recent shower room . Cellar / Garage and numerous parking spaces . MAGNIFICENT LOCATION! CAVALAIRE CLOSE TO EVERYTHING situated in a well known area- PROPERTY with charm built on a plot of 2200m2 with south exposure and a beautiful landcape on most part as well as a swimming pool with it's terraces.. Inviting you with a large lounge area giving onto a very beautiful terrace with SEA VIEW, a functional and equipped kitchen giving onto a shaded terrace. 02 bedrooms and bathrooms. Garden level: 02 bedrooms with a recently renovated bathroom. Cellar/Garage and many parking spaces. IN BEAUTIFUL AREA!
…By Agence Agnès Malecki Cavalaire


In a residential area just minutes from Vence town centre and all amenities, this charming single-storey stone villa with swimming pool, partially renovated in 2023, is set on a plot of 2189m2, planted with majestic trees and Mediterranean species. Facing south, southwest, this 145m2 villa with an independent two-room apartment, consists of 5 main rooms in total. A beautiful spacious and welcoming entrance opens onto a 37m2 living room, a kitchen open to the living room, three bedrooms, one of which is a double, each with its own bathroom or shower room. A beautiful 23m2 veranda opens onto the garden, the swimming pool, and two terraces, one of which has a beautiful summer kitchen area with barbecue and integrated ironwork. Air conditioning and double glazing in all rooms. Plenty of outdoor parking on the property is possible, including covered parking. A separate annex with a laundry room, a cellar, and a workshop completes the property. The property benefits from a 12m2 photovoltaic panel system and collective sanitation.
…By Saint Paul Properties


In a quiet environment, house on three levels in the layout of Castellet, 10 minutes from the port and the beaches of Bandol, close to schools and shops, with an area of 166 m² and a landscaped garden of 999 m².Ground floor: Separate kitchen, bright living room and dining room opening onto a large terrace with pool, spa, and summer kitchen, bedroom with bathroom and dressing room, toilet.First floor: Two bedrooms, bathroom, toilet.Garden level opening onto a petanque court, two bedrooms including one of 25 m², wine cellar, laundry room, shower room and toilet.Outdoors: Pool, summer kitchen with barbecue, petanque court, 15 m² garage, and a car shelter complete this property, Canal de Provence.Agency reference: 2265This description has been automatically translated from French.
…By Orpi - Agence Paris Mer Le Port


Guaranteed favorite for this beautiful family home of 129 m² on the ground, ideally located, with all amenities accessible on foot! Set on a lovely flat plot of 1061 m² with a swimming pool, it offers a comfortable and friendly living environment. The house features a recent kitchen open to the living room, three bedrooms, two of which are on the ground floor accompanied by a shower room. Upstairs, a lovely mezzanine space with a patio, ideal for an office, a relaxation area or a playroom, leads to a third bedroom and a second shower room, creating a more intimate and charming space. A garage, a cellar, and several parking spaces complete this property. Discreetly attached by the porch, the house maintains all its privacy. To be discovered quickly! Agency reference: 5851This description has been automatically translated from French.
…By Orpi - Agence Centrale


EXCEPTIONAL PROVENCAL MAS - SWIMMING POOL - 6 BEDROOMS - 3,620 M² LAND - VIEW OF THE VAUCLUSE MOUNTAINSWelcome to the Signature range of the Immo agency, your prestigious real estate partner.Matteo Porceillon is delighted to present this remarkable 18th-century provencal mas, fully renovated, offering 6 bedrooms, two of which have independent access, spacious reception areas, and a magnificent garden with a swimming pool, set in a privileged natural environment in the heart of the Vaucluse Mountains.Developing approximately 340 m² of living space, this character property elegantly combines the authenticity of provencal architecture with the comfort of contemporary renovations that respect the history of the building.Interior layout:From the entrance, the tone is set: generous volumes, quality materials, and a warm atmosphere characterize this timeless charming residence. The ground floor hosts several living areas designed for conviviality and reception. An elegant living room, a refined dining room, and an independent fitted kitchen create a harmonious ensemble, ideal for sharing special moments with family or friends. A laundry room completes this functional space. Two bedrooms with en-suite shower rooms and independent access are also located on this level. This configuration offers great flexibility, perfect for hosting guests in an intimate setting or considering hospitality activities.On the first floor, the property reveals a spectacular reception room of approximately 61 m² benefiting from a magnificent cathedral ceiling. This impressive room, with its volumes and brightness, creates a unique living space, particularly elegant and welcoming. This level also hosts two additional bedrooms as well as a shower room and a bathroom, providing comfort and privacy for the occupants.The top floor completes the ensemble with two more bedrooms and a second bathroom, allowing for family and guests to be accommodated in a spacious and harmonious setting.Exterior layout:Situated on a plot of about 3,620 m², the mas enjoys a peaceful natural setting with an unobstructed view of the surrounding countryside. The southwest exposure offers exceptional brightness and beautiful sunny evenings. From the garden, the property reveals its elegance with the Vaucluse Mountains as a backdrop, offering a typically provencal panorama that is particularly soothing. The view also extends towards the ruins of the Château des Évêques de Cavaillon, visible from the property, adding a heritage and historical dimension to this exceptional natural setting. The outdoor spaces have been designed to fully enjoy the art of Provencal living. A pleasant terrace invites you to share meals outdoors while the pool provides a true relaxation area on beautiful summer days. A pétanque court completes these amenities and promises many convivial moments in the heart of the garden. The land also allows for easy parking of several vehicles.Features and equipment:The property has undergone a recent complete renovation that has preserved the soul and authenticity of the place while bringing the expected comfort of a contemporary residence.The heating is ensured by a sys...This description has been automatically translated from French.
…By L’agence Immo


The Office Immobilier d'Aix-en-Provence offers for sale a property of 9,635 m² with a main house of around 376 m² and an independent caretaker's cottage of 80 m². Location and context: 10 minutes from Aix-en-Provence, at the foot of Sainte-Victoire, offering panoramic mountain views. Quiet location, close to the town of Aix. Internal description: Residence of approximately 376 m² with generous volumes and omnipresent brightness. Vast reception rooms and study on the ground floor. Finished basement with sauna and cellar. Surface area and layout suited to a bespoke living project. Night-time accommodation: Ground floor master suite, 2 bedrooms, 1 study and 2 bathrooms. Upstairs, a separate sleeping area designed for comfort and tranquillity with 2 bedrooms and 1 shower room. Also 1 utility room with shower room and independent access. Exterior benefits: 9,635 m² grounds offering landscaped perspectives and panoramic views of Sainte-Victoire with swimming pool. Garages and outdoor spaces that can be exploited. Additional benefits: - Completely independent caretaker's cottage (3 rooms) that can be easily rented or even sold. - Basement with sauna and cellar. - Garages for 4 cars. - Possibility of detaching plots or operating as a seasonal rental, providing heritage and rental potential. Contact us for more information and to arrange a viewing -- -- À votre service : Christophe CHAPELON - +33676751405 Agent commercial Mon Office Immobilier immatriculé au RSAC de Avignon - N°340351881 Référence annonce : 6381-NGU. Le DPE est visible dans l'onglet informations énergétiques. Le prix indiqué comprend les honoraires à la charge du vendeur d'un montant de 4.50% inclus dans le prix affiché. Les informations sur les risques auxquels ce bien est exposé sont disponibles sur le site Géorisques : www.georisques.gouv.fr
…By Mon Office Immobilier


Located on the heights of Beausoleil (06240) at the gates of Monaco, this charming contemporary villa with a sea view will soon benefit from a privileged environment between sea and city. Set in a garden on a plot of approximately 490 m², it offers a peaceful and pleasant setting. Its stone facades give the property a unique character, while the flat roof allows for parking your vehicles.Inside, the 100 m² house consists of 4 rooms including 3 bedrooms. On the ground floor, an open kitchen leading to the living room provides access to a terrace through its large bay windows, offering a bright and friendly living space. Upstairs, a master suite with a shower room and integrated wardrobes, as well as two bedrooms with wardrobes, ensure comfort and privacy. Two bathrooms with integrated toilets complete this functional and well-designed floor.This villa offers an ideal living environment for those seeking a haven of peace close to all amenities.Please feel free to contact me for further information.Delivery second quarter of 2027.Information on the risks to which this property is exposed is available on the Géorisques website: www.georisques.gouv.frSelling price: €1,390,000Fees charged to the seller.Contact your SAFTI advisor: Bruno GIBOIN, Tel.: 06 88 63 74 44, E-mail: [email protected] - EI - Commercial agent registered with the RSAC of ORLEANS under number 452997315This description has been automatically translated from French.
…By Safti


BARNES is pleased to presentthis superb architect-designed house offering 244 m² of living space, set on a beautifully landscaped 1,200 m² plot with swimming pool. The ground floor is arranged around a spacious triple reception room of approximately 83 m², filled with natural light and opening widely onto the outdoor areas. The fully fitted and equipped kitchen is organized around a central island, ideal for everyday living and entertaining. This level also includes a utility / laundry room, guest toilets and a boiler room. Comfort is ensured by underfloor heating powered by a new heat pump, complemented by reversible air conditioning. Upstairs, the night area features three bedrooms, including a suite with its own shower room, numerous dressing areas, toilets and a private balcony. The two children's bedrooms open onto a continuous balcony and benefit from a large shower room, toilets and built-in storage. With its contemporary flat-roof architecture, clean lines and large openings, the property offers a bright and elegant atmosphere, creating a natural continuity between indoor and outdoor spaces. The landscaped garden features a heated 8 × 4 m swimming pool, large terraces, a lawn area, as well as a parking space complemented by two garages. The air-conditioned annex offers an independent space including an office, a bedroom with a small lounge, a shower room and toilets, ideal for guests, remote working or independent use. A contemporary villa with generous volumes, designed for refined indoor-outdoor living, combining architectural elegance and modern comfort. Contact: Mrs Claude LEONETTI – +33 6 82 90 66 62 [email protected] Information regarding the risks to which this property is exposed is available on the website: www.georisques.gouv.fr Fees payable by the seller. Agency fees payable by vendor - Montant estimé des dépenses annuelles d'énergie pour un usage standard, établi à partir des prix de l'énergie de l'année 2021 : 1860€ ~ 2560€ - Laura LEVY - Agent commercial - EI - RSAC 904 934 908
…By Barnes Marseille Cassis Littoral


This contemporary property set in a near 500 sqm plot is located just next to the Parc national des Calanques. Enjoying an open view, it offers 185 sqm of living space including a 65 sqm living/reception room with a fireplace, an open-plan kitchen, a pantry, and a master suite with a bathroom and dressing room. The garden level comprises three bedrooms, a bathroom, a shower room, a TV lounge and a wine cellar. With several terraces (one with a bioclimatic pergola), a 10 x 4 metre swimming pool and a 33 sqm garden.
…By Daniel Feau Marseille & Littoral
'%20stroke='%23DDAA3A'%20stroke-width='1.909'%20stroke-linecap='square'%20stroke-linejoin='bevel'/%3e%3c/svg%3e)
Receive by email any new listing that may match your search criteria
Your criteria :
By validating this form, you accept the general conditions of use of Le Figaro Properties.
These agencies offer a selection of luxury properties vente in Provence-Alpes-Côte d'Azur. Feel free to contact them for personalized assistance.
For your search for an exceptional property, select from our luxury houses with panoramic views in Provence-Alpes-Côte d'Azur, starting at $263,858. Offering exceptional panoramas, these 2,172 residences overlook the city and its surroundings. As the seasons pass, the spectacle is renewed without ever becoming tiresome. Depending on the area you are looking for, such as Cannes, Mougins and Sainte-Maxime, the living areas may vary and start at a minimum of 50 m². The largest properties rise to 3,800 m².
Set down your suitcases without waiting: our catalog brings together 777 furnished luxury houses in Provence-Alpes-Côte d'Azur, with a starting price of $229,574. From the living room to the bedrooms, each residence is tastefully furnished and ready to live in. Property listings are particularly numerous in the following areas: Mougins, Cannes and Sainte-Maxime. The average price of this furnished stock stands at $14,187 per square meter. Living areas reach 2,500 m² for our largest properties.
As part of your search for properties of excellence, browse our privileged selection of 8,904 luxury houses with a pool in Provence-Alpes-Côte d'Azur available from $229,442. These exceptional residences enjoy prime locations, particularly in Aix-en-Provence, Mougins or Sainte-Maxime. Whether the architecture of these houses incorporates a covered indoor aquatic space or a vast outdoor pool, each property flourishes amid remarkably landscaped grounds measuring between 1 ha and 300 ha.
Your receptions deserve a setting to match: discover 103 luxury houses with a reception room in Provence-Alpes-Côte d'Azur, starting at $618,346. These residences combine family privacy with spaces dedicated to major events. Family gatherings, business dinners or parties with friends naturally find their place there. The fashionable addresses are located in Ménerbes, Aix-en-Provence and Bonnieux. Depending on the property, the property area extends up to 230 ha.
The beach as an extension of the garden: this is the spirit of 2,212 luxury houses by the sea in Provence-Alpes-Côte d'Azur, for sale from $447,669. Your life there will be organized to the rhythm of the coastline, between sea bathing and walks. Cannes, Sainte-Maxime and Grimaud enliven the local market. In these residences, the minimum recorded living area is 39 m².
The sea horizon as a guiding thread: explore the 2,560 luxury houses with sea views in Provence-Alpes-Côte d'Azur, with prices starting at $447,669. The sea accompanies your days, from sunrise to the last light. A daily privilege that few addresses can claim. Browse the listings in Cannes, Sainte-Maxime or Grimaud first. In terms of dimensions, the living areas start at a minimum of 39 m² and the grounds at 1 ha.
Anchor your daily life at the water's very edge: this is what the 55 luxury houses right on the water in Provence-Alpes-Côte d'Azur allow, for sale from $608,021. These rare residences provide direct access to the shore, with no obstacle to cross. In the geographical area, Nice, Saint-Tropez and Les issambres account for a significant share of our listing catalog. The average price per square meter stands at $28,549. Expect living areas measuring between 42 m² and 2,500 m². In our selection of listings, a property can have up to 32 rooms.
Within our catalog, 73 luxury houses listed as historic monuments in Provence-Alpes-Côte d'Azur are for sale, starting at $395,787. These residences perpetuate exceptional architectural expertise. Acquiring one means continuing a story that began long before you. Your search can focus on Mougins, Cannes and Antibes. The properties recorded in our listings have between 1 and 13 bedrooms. The grounds in our collection measure 8 ha. This can rise to 11.7 ha depending on the property.



