Get early access to listings that match your criteria
Never miss an opportunity again. Our personalized alerts notify you instantly.

 English$ USD · m²


SOLE AGENT. On the legendary Corniche d'Or, this charming house overlooks the most iconic villas along the rocky coast and offers an expansive view of the turquoise sea. Spanning two levels with a total area of 106 m², it includes 2 bedrooms, 1 bathroom, and a spacious open-plan living room and kitchen with double-height ceilings. Extending from the living room, the covered terrace provides a pleasant shaded area, with the terrace and pool below offering a direct view of the seafront. Just steps from the beaches and wild trails of the Estérel, this property is the ideal starting point for excursions along the coast and into the lush hills. A closed garage and private parking area complete this house. Electric gate, alarm system, and video surveillance.
…By Magrey & Sons Saint-tropez


Panoramic sea and hill views for this beautiful family home with Provençal charm, ideally located in a dominant position in Les Issambres, Roquebrune-sur-Argens. Set on a fenced plot of 1,148 m², this villa of about 225 m² combines Provençal architecture with modern interiors. Fully renovated in 2013, it offers an exceptional sea view. Spread over three levels, the house features bright and spacious rooms, including 6 bedrooms, a large living room with a fireplace and access to beautiful terraces, as well as two kitchens, one of which is a summer kitchen opening onto the outside. The saltwater heated pool, accompanied by a lit pergola, completes the outdoor spaces, perfect for fully enjoying the absolute calm and Mediterranean lifestyle. Comfort is enhanced with reversible air conditioning, underfloor heating in the new part, double glazing, electric shutters, alarm system, video surveillance, and more. An attached garage, wine cellar, and laundry room complete the property. Close to the town center, beaches, and the port (only 4 km away), this family home combines charm, a prime location, and panoramic views of the sea and surrounding hills.
…By Magrey & Sons Saint-tropez


NICE – Bellet, just 10 minutes from the Promenade des Anglais. Discover this new contemporary house of 130 m² with a pool and sea view. 800 m² of land. It offers a spacious, bright living room, 4 bedrooms, 3 bathrooms, and 4 toilets. Quality features: reversible air conditioning, electric roller shutters, extra-flat shower trays, Hansgrohe, Grohe, or equivalent faucets, full-height tiling (2 m) and 60 × 60 cm tiles of your choice. The materials, equipment, and finishes can be customized according to your desires with many options available upon request. A modern, elegant, and comfortable villa in a sought-after area of Nice. Delivery 2028 Agency reference: 3003This description has been automatically translated from French.
…By Orpi - Wilson Immobilier


Superb villa for sale through our Grimaud estate agency This magnificent, charming property is located in a prestigious private estate in Grimaud. Nestling on a hillside with one of the most beautiful views in the municipality, the highly sought-after gated estate contains some magnificent properties. The one we present for sale today occupies a plot over 3100 sqm in size. Built in 1991, this beautiful Provençal-style detached villa works its charm at once with its authentic look and stylish finishings. With approximately 325 sqm of indoor space, it presents a very large and elegant living environment, allowing the full benefit of the two living levels to be enjoyed. Once across the threshold of the villa, you will be welcomed by a bright, spacious living room featuring a fireplace and big picture windows that flood the space with natural light. The adjacent dining room promises convivial times, while the separate kitchen and two back kitchens are sure to delight lovers of fine dining. This floor also contains a bedroom with full bathroom and toilet, a way onto the mezzanine and a guest toilet for added comfort. On this same level are a utility room, a shower room, several cleverly arranged storage spaces and, best of all, a separate studio – ideal for accommodating friends, family, an au pair or a chef while maintaining your privacy. From the upper floor, you can enjoy a lovely sea view. The landing leads to two bedrooms with their own shower rooms and toilets. A third bedroom with shower room, a separate toilet and a fourth bedroom with terrace round off this space, along with a separate bathroom. As for the outdoor area, the garden is a true haven of peace, with a big, shaded terrace ideal for meals in good company, a 12.5 x 6 metre chlorinated swimming pool to cool off in on those hot summer days, and a pétanque court for your leisure hours. An outside toilet, an equipment room, a two-vehicle carport and several parking spots add to the practicality of this enchanting place. The property is equipped with a septic tank, a borehole for the pool and automatic watering system, and a sound system to enliven your entertaining. Don't miss the opportunity to discover this exceptional home for sale through our Grimaud estate agency. Contact us today to arrange a viewing, and let yourself be won over by the timeless charm of this magnificent Provençal property. Thanks to our exclusive partnership with Knight Frank, a global leader in luxury real estate, Janssens Immobilier offers each property exceptional international visibility. This alliance strengthens our local expertise with the power of a network present in more than 50 countries. Information on the risks to which this property is exposed is available on the Georisques website : http://www.georisques.gouv.fr In accordance with current regulations, the EPC surface area of this property is calculated based on a standardised measurement of the living space. This measurement may differ from the total surface area measured accurately by our sales teams.
…By Janssens Immobilier Knight Frank Grimaud


Located in the Luberon Natural Park, near Banon, amidst oak trees, vast meadows, numerous fruit trees, and scrubland, come and discover this magnificent 20-hectare property and its farmhouse of approximately 500 m². In absolute tranquility, enjoying magnificent views of the countryside, the property offers multiple possibilities for organizing all types of events: weddings, seasonal rentals, farm stays, and even a wellness retreat. The main house, approximately 260 m², is organized around: - A living-dining room opening onto a beautiful terrace with Banon stone tables. - A full-equipped kitchen. - A second charming dining room with a stone floor and a wood stove. - Six large bedrooms (17m², 26m², 12m², 17m², 16m², and 17m²), each with a bathroom and a toilet. Sheltered in a green setting, about 100 meters from the main house, a building of approximately 200 m² is perfectly suited for organizing a multitude of activities. It consists of: - An immense room of 140 m². - Four bedrooms. - Two showers and two toilets. Around the pool, two new rooms with bathrooms and toilets extend the possibilities of hosting friends or the public. A vast 200 m² wooden terrace open to the countryside is ideal for dance or music activities. The main house is heated by an efficient gas condensing boiler dating from 2019. The 200 m² annex is heated by four air conditioning units. Recent septic tank, 120m³ rainwater recovery tank, wooden garage and workshop, several cellars, and many other surprises…
…By Safti


For Sale – Cannes Montfleury: 253 sqm Bourgeois Villa + 97 sqm Guest House, 1,400 sqm Garden with Pool, Garage Cannes – Montfleury district: Located in a sought-after residential area, just moments from the city center, La Croisette, and all amenities, this prestigious property comprises a 253 sqm bourgeois-style main villa and a fully independent 97 sqm guest house, set on a flat, landscaped 1,400 sqm plot with a pool. Main Villa (Art Deco Style) This character property offers generous living spaces and high-quality finishes: Spacious, light-filled living room with fireplace Separate semi-professional kitchen One ground-floor bedroom with en-suite shower room and private hammam Upstairs: three suites, including a large master bedroom Noble materials: fine wood, marble, elegant gilding Reversible air conditioning, underfloor heating, electric shutters, alarm system Guest House The guest house comprises: A large living room with open kitchen A spacious 57 sqm terrace Perfect for hosting friends or family with complete privacy Outdoor Spaces Landscaped garden of 1,400 sqm Pool with no overlooking neighbors South-west exposure offering beautiful natural light Closed garage for two vehicles Absolute tranquility A rare property offering a unique combination of living space, modern comfort, and a premium address in Cannes. Presented exclusively by Côte d'Azur Sotheby’s International Realty, the expert in luxury real estate on the French Riviera. Contact us for more information or to arrange a private viewing.
…By Côte D'azur Sotheby's International Realty


Villa facing the most beautiful creeks in Cavalaire sur mer. In a highly sought-after area, close to the town centre, port and beaches. Villa of approx. 184 m² with lovely sea views. Set on 923m² of land, it comprises: Ground floor: hall, living/dining room, large kitchen. Then 2 bedrooms, 1 bathroom, wc. Upstairs, a master bedroom with shower and access to the terrace. A study, shower room with hammam, wc, utility room. Garage. Lovely flat garden, land suitable for swimming pool.
…By Century 21 Bianchi Transactions


Privileged environment at the foot of the Alpilles and its numerous GR, On a fully enclosed and landscaped plot of 17,000 m², Not far from the village, easily accessible by bike, Beautiful property completely renovated with care and quality materials, offering beautiful spaces and light. On the ground floor, a beautiful open living space offering: a living room with its stone fireplace opening to the south onto the terrace and extending to the west by the covered terrace (summer kitchen), a dining room opening onto the south terrace and the Mouvement kitchen giving access to the summer dining room with a pretty view of the Alpilles. Still on the ground floor, the master bedroom with cupboards and its bathroom Upstairs is a lovely south-facing bedroom with a dressing room and full bathroom, and 2 bedrooms, each with its own shower room and toilet. The 15x5m heated swimming pool is secured by an electric roller shutter and has a terrace with an arbour. A mazet with shower and toilet could be used as a 6th bedroom. There is space for cars in the 1-car garage and the 4-car carport. Not far from the village, in absolute peace and quiet, and easily accessible by bike, this farmhouse was completely renovated in 2022 and boasts all modern comforts.
…By Alpilles Luberon Immobilier


Superbly* located in a preserved natural setting at the foot of the Luberon, this former 18th-century magnanerie lies between the sought-after towns of Aix-en-Provence, Lourmarin, and Avignon. Full of character and Provençal charm, it offers a rare opportunity to acquire a historic property in one of the most desirable parts of southern France. Just a stone's throw from the prestigious Pont Royal Golf Course, the estate encompasses around 500 sqm of accommodation, arranged across the main house and its outbuildings, within three hectares of grounds combining landscaped gardens and open countryside. At the centre of the property, two majestic, centuries-old plane trees stand as natural monuments - living witnesses to the home's long history - and provide welcome shade and a sense of calm during the warmer months. The main residence, measuring approximately 250 sqm (2700 square feet), presents a harmonious sequence of generous rooms. A spacious sitting room with a traditional stone fireplace leads to a second reception space, a dining room designed for entertaining, and a large Provençal-style kitchen with classic features, complemented by a walk-in pantry and a charming vaulted wine cellar. Upstairs, a peaceful study with panoramic views of the Luberon and four bright bedrooms offer a perfect blend of comfort, privacy and Provençal elegance. The use of traditional materials?terracotta flooring, lime-rendered walls, exposed beams?preserves the soul and integrity of this heritage home. In addition, five converted outbuildings provide a further 250 sqm, offering a wide range of possibilities: guest accommodation, additional living quarters, or a boutique hospitality venture. Well positioned near some of Provence's most iconic villages?Lourmarin, L'Isle-sur-la-Sorgue, Saint-Rémy-de-Provence?and cultural destinations such as the renowned La Roque d'Anthéron Piano Festival, the property has enjoyed strong seasonal rental success and benefits from the Gîtes de France classification, making it eligible for a 50% tax relief under the French furnished rental regime. The estate includes three hectares of grounds, of which approximately one hectare is enclosed and landscaped, planted with fruit trees, olive trees, fig and almond trees, creating a lush Mediterranean garden. The central courtyard, perfect for al fresco dining and summer receptions, is framed by the stately plane trees?at once decorative, functional and deeply symbolic. The remaining land, largely agricultural, enjoys sweeping views over the Luberon, the Alpilles, and the surrounding hills, and offers further potential for cultivation or leisure use. An original stone well, two garages, and a 12x5 metre swimming pool with a Rognes stone terrace complete the ensemble. This is a truly authentic Provençal home, full of discreet charm and set in peaceful, timeless surroundings?ideal as a family residence, a holiday home, or a hospitality project in the authentic spirit of the South of France. Selling price with fees payable by the purchaser: EUR1,490,000 Fees: EUR50,000 including tax, or 3.50% of the net seller price Net seller price: EUR1,440,000 Contact: Marc Fabre Mobile: 33 (0) 6 11 43 31 31 (3.47 % fees incl. VAT at the buyer's expense.)
…By Fip Fabre Immobilier Prestige


Village house with small terrace for sale in Bonnieux. In the heart of the village of Bonnieux, this 18th-century house could well become your Provencal pied à terre. It will charm you with its preserved charm of yesteryear, its old terracotta floor tiles and Provencal ceilings. It offers 157 m² of living space. On the ground floor, you will find a 23 m² kitchen, a lovely, bright living room with fireplace and a stairwell that leads, on one side, to a lower level offering a large bedroom, a second entrance hall, a shower room, toilet and large cupboards. The same staircase takes you upstairs to a lounge with mezzanine, an 8 m² room that is currently a children's bedroom, a bedroom and a bathroom with separate toilet. Finally, you're sure to appreciate the small 9m² terrace (accessed via the mezzanine), where you can enjoy your meals in peace and quiet, with an uninterrupted view of the Luberon mountains. The house has mains water and mains drainage, and is close to all amenities. In addition, it has a large commercial space with vaulted ceilings that could be used to run your business in this touristic village or to generate rental income. Bonnieux is one of the most famous villages in the Luberon, offering a wide range of events, quality restaurants and a not-to-be-missed market all year round. You're also just a short drive from many other hilltop villages, such as Lacoste and the château of the Marquis de Sade, Ménerbes and its citadel, not forgetting Gordes, voted the most beautiful village in the world. Don't miss out on this great opportunity. House for sale by our estate agency in Bonnieux. Details of the risks to which this property is exposed are available on the Georisks website: http://www.georisques.gouv.fr
…By Janssens Immobilier Knight Frank Bonnieux


Villa for sale in the Luberon. Set in beautiful surroundings, in a quiet, pleasant residential area, this superb family home boasts lovely views of the Luberon. Just a stone's throw from the village with all amenities, this traditionally-built house, finished to a high standard using quality materials, offers all the modern comforts of the Provencal way of life. The ground floor comprises an attractive entrance hall with toilet, a large, bright lounge/dining room with library area, open-plan kitchen and utility room. The upstairs sleeping area comprises 4 bedrooms, all with built-in wardrobes, including one with an en suite bathroom and 3 with shower rooms. An outbuilding also houses an office with mezzanine and a workshop. The grounds of more than 1,600 m² are sure to please, with their paved driveway and beautifully landscaped, well-kept garden. Not forgetting the self-cleaning 12x4m swimming pool, ideal for those hot summer days in Provence. Two terraces are also available (one of which is covered), allowing you to enjoy the outdoors to the full, for meals with friends or family, without suffering from the heat. The village of Cabrières d'Avignon is within easy walking distance and offers all the amenities you'd expect from a Luberon village, including basic shops, restaurants, traditional markets and seasonal entertainment. And don't miss out on discovering the other hilltop villages of the Luberon: Gordes and its bories, Bonnieux and its two churches, and Ménerbes and its citadel. This house for sale in Cabrières could just as easily be your primary or secondary residence, and offers a quick and comfortable move-in. Property for sale in the Luberon by our estate agency in Bonnieux. Details of the risks to which this property is exposed are available on the Georisks website: http://www.georisques.gouv.fr
…By Janssens Immobilier Knight Frank Bonnieux


Ideally located near the slopes, this chalet enjoys a peaceful environment while remaining close to the village of Serre Chevalier. Its bright living room, thanks to wide bay windows, opens onto vast terraces with spectacular views. With 465 m² of floor space, the property offers top-of-the-range amenities: indoor spa with pool and sauna, gym, home cinema, a vast 105 m² living space, and six en-suite bedrooms. Additional features include a laundry room, ski room, office, and multiple vehicle spaces with garages and parking. *Non-contractual visual
…By Alpe D'huez Les 2 Alpes Sotheby's International Realty


Luxury, character, and authenticity are the key words to define this chalet, set in a peaceful environment with breathtaking views of the Alpine peaks. An intimate and elegant living space where comfort, tranquility, and natural beauty blend in perfect harmony. A chalet ideal for sharing unforgettable moments with family. This real estate jewel is a rare opportunity for lovers of elegance and authenticity. Don’t miss out on this true “gem” a must-have reference in the Serre Chevalier resort! *Non-contractual visual
…By Alpe D'huez Les 2 Alpes Sotheby's International Realty


Located within a secure estate bordering the Croix des Gardes park, just fifteen minutes from the centre of Cannes, this contemporary villa impresses with its elegance and natural light. On the garden level, wide bay windows of the spacious cathedral-style living room open onto the terrace and the swimming pool, creating a perfect harmony between indoors and outdoors. A semi-open kitchen with pantry and storage room, a utility room and guest toilets complete this floor. Upstairs, the master suite with dressing room, bathroom and WC enjoys great privacy, while two further bedrooms with fitted wardrobes and a shower room with WC are ideal for family or guests. The landscaped and enclosed garden also includes an independent guest annex with bedroom and shower room/WC, perfect for hosting, as well as a convenient parking area.
…By Michaël Zingraf Christie's International Real Estate Croisette


Set in a commanding position, at the heart of an exceptional 3-hectare estate with wide terraced grounds and complete privacy, discover this majestic 19th-century bastide. The ground floor features two spacious bedrooms, each with its own private bathroom, while the upper level offers three bright suites ranging from 40 to 60 m². Facing southeast and just a 10-minute walk from the center of an authentic Provençal village, the property enjoys absolute tranquility. Entirely renovated with taste and high-quality materials, it combines Provençal charm with modern comforts. A vast reception hall of approximately 150 m² completes the property. Ideal for weddings or large events, it can also be converted into a closed garage if desired. On one of the terraces, a tent with its own shower provides an additional, independent and atypical living space. For everyday comfort, the bastide is equipped with modern amenities including air conditioning, videophone, automatic irrigation system, and ample outdoor parking. Directly adjoining the house, a large glass veranda with an ornamental pool extends the living space outdoors and offers breathtaking views of the surrounding hills. Completely sheltered from view, the relaxation area also includes a saltwater swimming pool set in a serene natural environment. Stroll along the fully enclosed wooded paths of your new family residence, or take advantage of its generous volumes and top-tier amenities to develop a prestigious professional activity.
…By Barnes Proprietes & Chateaux


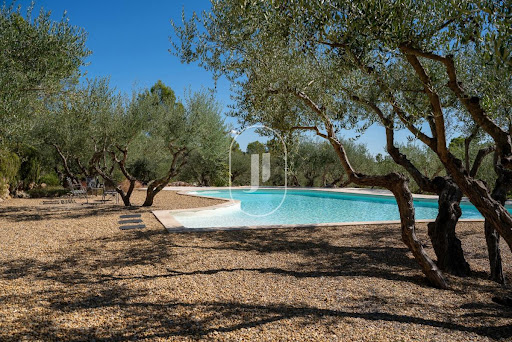


Nestled atop a verdant hillside, completely secluded and enjoying absolute privacy, this exceptional single-storey stone residence for sale in Saint-Antonin-du-Var extends over almost 250 sqm of beautifully appointed living space, complemented by approximately 200 sqm of converted lower-ground accommodation. A property that perfectly embodies refinement, understated luxury and the Provençal art of living, enhanced by breathtaking panoramic views across the Massif des Maures. Meticulously renovated to an exceptional standard in 2021, the villa blends contemporary elegance with the timeless character of noble materials including natural stone, oak and travertine. Set within 1.5 hectares of predominantly enclosed landscaped grounds, the estate features an olive grove of more than one hundred trees, producing up to 150 litres of organic olive oil each year. Traditional stone terraces (restanques), rich in Provençal heritage, create an idyllic setting where Mediterranean tranquillity, complete privacy and magnificent scenery come together in perfect harmony. From the moment you step inside, the impressive proportions, abundant natural light and refined choice of materials immediately captivate. The magnificent 90 sqm reception room, enhanced by soaring cathedral ceilings and pocket sliding doors, opens seamlessly onto almost 200 sqm of south-facing terraces surrounding the villa. During the cooler months, the elegant lounge is centred around a contemporary fireplace, creating an inviting and intimate atmosphere. The bespoke Italian kitchen, distinguished by its outstanding design, combines velvet-finish glass cabinetry with quartz worktops and is complemented by a utility and laundry room with independent access overlooking the surrounding hills and the picturesque hilltop village. The sleeping accommodation comprises two luxurious suites with private bathrooms, together with two additional bedrooms, offering the perfect balance of comfort, elegance and privacy. On the lower level, accessible directly from the villa, approximately 180 sqm have been dedicated to leisure and premium amenities, including a fully equipped gym, an office and library, a climate-controlled wine cellar and an expansive garage accommodating up to four vehicles. Outside, the beautifully landscaped gardens, enhanced by magnificent century-old olive trees, embrace an elegant 11 x 6 metre saltwater swimming pool, perfectly positioned within an idyllic and completely preserved natural setting. Every modern convenience has been thoughtfully incorporated, including reversible underfloor heating, double glazing, video surveillance, automatic irrigation, landscape lighting, a central vacuum system and generous parking facilities. A truly rare Provençal estate, equally suited as a distinguished family residence or an exceptional luxury retreat. Presented by our Grimaud office. Thanks to our exclusive partnership with Knight Frank, a global leader in luxury real estate, Janssens Immobilier offers each property exceptional international visibility. This alliance strengthens our local expertise with the power of a network present in more than 50 countries. Information regarding the potential risks to which this property is exposed is available on the Géorisques website: http://www.georisques.gouv.fr In accordance with current regulations, the property's DPE surface area has been established on the basis of standardized habitable surface measurements. This measurement may differ from the total surface area precisely assessed by our sales team.
…By Janssens Immobilier Knight Frank Grimaud


Sale of villa in Sainte-Maxime. Close to the town center and amenities, in a quiet, residential area, stunning fully renovated semi-detached villa.It includes: entrance, guest toilet, living room opening onto a terrace, equipped open kitchen, four bedrooms?two with garden access?and two bathrooms.Swimming pool.Carport.A must-see!
…By Stil Immobilier


Llinares Real Estate offers you: THE ARCHITECTURAL.A sublime T5 villa of 230m2 perfectly combining contemporary elegance, impeccable finishes, and exceptional amenities. It is built in one of the most sought-after areas of the 11th arrondissement of Marseille. As soon as the gate opens, a paved driveway leads to the property and announces the refinement of the place.Once past the majestic wooden door, a vast double living room opens up, extended by a highly equipped kitchen. The whole space, bathed in natural light thanks to large bay windows and a triple exposure, extends towards the covered terrace and the pool, in a spirit of continuity enhanced by uniform stone flooring from the inside to the outside.The ground floor welcomes a space comprising a first bedroom, a shower room, and a toilet, ideal for hosting. A majestic suspended stone staircase, accentuated by a glass railing and backlit wooden wall panels, leads to the upper floor. This level houses a superb master suite with a balcony overlooking the Mediterranean garden and the pool, a traversing dressing room, and an en-suite bathroom with a shower, bathtub, and toilet. Two additional bedrooms share a bathroom and an independent toilet.Outside, the landscaped garden, designed as a true tropical haven, hosts a tiled midnight blue pool with silver reflections, equipped with a motorized rolling cover integrated into a sliding wooden box, revealing a sunbathing area. A semi-buried garden lounge adjacent to the pool, a refined summer kitchen, an outdoor shower, and sanitary facilities harmoniously extend the reception areas.The quality of services, contemporary architecture, and attention to every detail make this villa a rare property, combining comfort, luxury, and modernity.DL/Contact Cassandra Malecot: 06 27 88 80 37Collaborator certification ADC13102023000002196RCP 7953190/S17671119- Property not subject to the co-ownership regime- Property tax: €104/year- Fees included at the seller's expense- Energy class A and climate class A- Estimated average amount of annual energy expenses for standard use based on energy prices from 2021/2022/2023: between €720 and €1020/year- Information on the risks to which this property is exposed is available on the Géorisques website: www.georisques.gouv.frVilla for sale 13011 - T5 Villa of 230m2 - Pool - Summer kitchen - 1000m² garden - 13011 LES CAMOINSThis description has been automatically translated from French.
…By Llinares Immobilier


At one of Grimaud's most desirable locations, this new 485 m² villa stands in the heart of a preserved landscape, embracing the sea and nature in perfect harmony. Surrounded by a lush 2502 m² garden planted with Mediterranean species, the house blends elegantly into its surroundings. Umbrella pines, olive trees, and lavender punctuate the property's surroundings, providing a vibrant and fragrant setting for every season. On two levels connected by an elevator, the villa features five en-suite bedrooms, a fitness room, and a relaxation area. The living room opens onto a vast covered wooden terrace, designed as an outdoor living room suspended between sky and sea. Outside, a sparkling swimming pool bordered by a pool house invites relaxation. A large garage completes the property, providing comfort and convenience for your daily travels. Between natural stone, contemporary lines and lush vegetation, this house embodies a sober and authentic luxury in the heart of the Gulf of Saint-Tropez.
…By Collection Provence Immobilier


In the heart of the picturesque village of Saint-Jeannet, this charming stone house of approximately 130 m² captivates with its authenticity and warm atmosphere. Spread over several levels, it offers a living room, a welcoming kitchen, three comfortable bedrooms, as well as an independent studio, ideal for hosting family, friends, or generating rental income. Outside, a lovely 20 m² terrace invites you to enjoy breathtaking views of the sea and surrounding hills, in a truly Provençal setting. The charm of exposed stone, generous volumes, and its privileged location in the village make this a unique property. A garage located at the entrance of the village can also be acquired as an additional option—an exceptional and valuable asset. A true gem for lovers of authenticity and characterful villages. Energy class : C – Climat class : A / estimated annual costs for standard use : between €1,450 and €2,030 (ref year 2023) Information on the risks to which this property is exposed is available on the Geohazards website : www.georisques.gouv.fr
…By Barnes Saint-paul-de-vence


Located within a sought-after private estate, between the charming, authentic village of Grimaud and the lakeside town of Port-Grimaud, this Provençal villa will captivate you with its elevated position and generous 2,950 m² plot, beautifully landscaped with Mediterranean species such as palm trees, olive trees, and a pine grove that enhances its undeniable southern charm. Offering approximately 222 m² of living space, the villa is laid out as follows: On the ground floor, a bright living room with a fireplace and large bay window opens onto a spacious covered terrace, naturally extending the living area outdoors and offering a lovely view of the pool and garden. The adjoining dining room also enjoys a direct view of the pool. The fully equipped kitchen is complemented by a large pantry/laundry room and a separate service entrance. This level also hosts a large suite with a walk-in closet and a full bathroom (shower, bathtub, and toilet). Upstairs, three spacious en-suite bedrooms feature custom oak wardrobes. Each room offers a view over the garden, the swimming pool, and the surrounding hills. For optimal comfort throughout the year, the villa is equipped with ducted reversible air conditioning and double glazing. The 14-meter heated pool, surrounded by expansive sun terraces, enjoys ideal exposure throughout the day. A large double garage provides space for two vehicles as well as two-wheelers, with a covered access linking the garage to the villa's laundry room for added convenience. This villa offers generous volumes and a tranquil setting in a privileged environment. A must-see property.
…By Jager Immobilier


In the heart of the Luberon Regional Natural Park ROUSSILLON and its famous ochre cliffs Panoramic view 5 minutes from the village, in a quiet setting with a superb view of the ochre rocks, the Luberon mountains, and the villages of Bonnieux and Lacoste This charming residence offers approximately 350 sqm of living space, including: On the ground floor: a living space of approximately 82 sqm, a living room with a fireplace, an open-plan kitchen and dining room, a second fully equipped kitchen, a laundry room, a linen room, a suite with its own bathroom and dressing room, and four other bedrooms, three of which have their own bathrooms. On the 1st floor : a self-contained apartment of approximately 75 sqm including a living/dining room, a fully equipped kitchen, a bedroom with its own bathroom, and a large terrace with panoramic views. Then, a separate guest bedroom with its own bathroom. This comfortable home is equipped with a heat pump and reversible air conditioning. Outside: spacious terraces, a beautiful 9.50 m x 4.50 m swimming pool, ample parking, and a wooded garden. The plot area is 10,764 sqm This south-facing house is very open to nature and enjoys a superb setting. It is very pleasant to live in, being largely on one level. This could be a family home; its layout is also perfect for a B&B or seasonal rental business.
…By Immobiliere Du Luberon


Spacious and charming villa renovated in 2023 with quality materials located in the heart of the Petit Juas, in absolute calm just five minutes from the center of Cannes on foot. It offers more than 18sqm (Carrez law 168sqm) on a plot of 350sqm with spacious terraces. Its current distribution offers three spacious bedrooms, one or two additional bedrooms could be easily arranged. GROUND FLOOR Spacious entrance hall with office space opening onto double living room with fireplace and opening onto beautiful terrace and swimming pool (5x2). High-end semi-professional fitted kitchen, with skylights. FLOOR 1 A master bedroom with generous volumes and plenty of storage space, with shower room and toilet A large bedroom with shower room and toilet. Floor 2 A very barn bedroom, a shower room with toilet. A dressing room 5x2 swimming pool 1 garage, A must-see
…By Agence Impact


Your team at AB Prestige Immobilier is available by phone; favor a call for a quick and efficient response, do not hesitate.RARE - HOUSE IN THE HEART OF THE COTTAGE DISTRICTCome and discover this very beautiful 250m² house which is currently composed of 3 apartments: A main house of 127m² accessible from an external staircase, consisting of an entrance leading to a spacious living room with an open, fitted, and equipped kitchen. A master bedroom with its own bathroom, an independent toilet, and a 2nd bedroom, also en suite with a shower room and independent toilet. A south-facing terrace and another terrace to the north will allow you to fully enjoy the outdoors throughout the seasons. On the first floor, there is a mezzanine and a 3rd bedroom en suite with a shower room and toilet that has access to a tropezienne.On the ground floor of the house, there is a fully renovated T2 apartment which consists of an independent kitchen, a corridor leading to the living room, bedroom, and shower room with toilet, totaling 38.30m².On the ground floor of the house, there is another, more spacious T2 apartment, with an area of 57.09m², which consists of a living room, independent kitchen, a bedroom, and a shower room with toilet. A very nice terrace with a summer kitchen and bioclimatic pergola.Regarding parking, there is a garage that can also serve as a workshop and 3 outdoor parking spaces. For the outdoors, there is a 7 x 3.5m swimming pool and a 5-person jacuzzi.No work is required for this turnkey house with very beautiful amenities and advanced home automation.Offered by your real estate agency AB Prestige Immobilier. 3D virtual visit available at the agency.Agency reference: 8804This description has been automatically translated from French.
…By Orpi - Ab Partners


SOUTHERN ALPILLES: Magnificent contemporary house combining all modern comforts with high-quality, high-quality features and materials. This house offers a beautiful 80 m² living room on the ground floor with a high-end kitchen opening onto a large south-facing pergola-terrace. A very bright house with a large master suite, bathroom, and dressing room. Upstairs: 3 en-suite bedrooms with shower room and WC, and a dressing room. The grounds are enclosed and planted with trees, featuring a 10 m x 4 m swimming pool, a double carport, and an outbuilding. Underfloor heating and cooling are provided on the ground floor, and ducted air conditioning is provided upstairs. The setting is green and quiet, close to the village center. The house can be sold furnished. A unique place for its tranquility and location, very private, to recharge your batteries with your family in the Alpilles...
…By Happy Immobilier - Maussane-les-alpilles
'%20stroke='%23DDAA3A'%20stroke-width='1.909'%20stroke-linecap='square'%20stroke-linejoin='bevel'/%3e%3c/svg%3e)
Receive by email any new listing that may match your search criteria
Your criteria :
By validating this form, you accept the general conditions of use of Le Figaro Properties.
These agencies offer a selection of luxury properties vente in Provence-Alpes-Côte d'Azur. Feel free to contact them for personalized assistance.
For your search for an exceptional property, select from our luxury houses with panoramic views in Provence-Alpes-Côte d'Azur, starting at $263,858. Offering exceptional panoramas, these 2,183 residences overlook the city and its surroundings. As the seasons pass, the spectacle is renewed without ever becoming tiresome. Depending on the area you are looking for, such as Cannes, Mougins and Sainte-Maxime, the living areas may vary and start at a minimum of 50 m². The largest properties rise to 3,800 m².
Set down your suitcases without waiting: our catalog brings together 784 furnished luxury houses in Provence-Alpes-Côte d'Azur, with a starting price of $229,574. From the living room to the bedrooms, each residence is tastefully furnished and ready to live in. Property listings are particularly numerous in the following areas: Mougins, Cannes and Sainte-Maxime. The average price of this furnished stock stands at $14,251 per square meter. Living areas reach 2,500 m² for our largest properties.
As part of your search for properties of excellence, browse our privileged selection of 8,913 luxury houses with a pool in Provence-Alpes-Côte d'Azur available from $229,442. These exceptional residences enjoy prime locations, particularly in Aix-en-Provence, Mougins or Sainte-Maxime. Whether the architecture of these houses incorporates a covered indoor aquatic space or a vast outdoor pool, each property flourishes amid remarkably landscaped grounds measuring between 1 ha and 300 ha.
Your receptions deserve a setting to match: discover 103 luxury houses with a reception room in Provence-Alpes-Côte d'Azur, starting at $618,346. These residences combine family privacy with spaces dedicated to major events. Family gatherings, business dinners or parties with friends naturally find their place there. The fashionable addresses are located in Ménerbes, Aix-en-Provence and Arles. Depending on the property, the property area extends up to 230 ha.
The beach as an extension of the garden: this is the spirit of 2,223 luxury houses by the sea in Provence-Alpes-Côte d'Azur, for sale from $447,669. Your life there will be organized to the rhythm of the coastline, between sea bathing and walks. Cannes, Sainte-Maxime and Grimaud enliven the local market. In these residences, the minimum recorded living area is 39 m².
The sea horizon as a guiding thread: explore the 2,571 luxury houses with sea views in Provence-Alpes-Côte d'Azur, with prices starting at $447,669. The sea accompanies your days, from sunrise to the last light. A daily privilege that few addresses can claim. Browse the listings in Cannes, Sainte-Maxime or Grimaud first. In terms of dimensions, the living areas start at a minimum of 39 m² and the grounds at 1 ha.
Anchor your daily life at the water's very edge: this is what the 55 luxury houses right on the water in Provence-Alpes-Côte d'Azur allow, for sale from $608,021. These rare residences provide direct access to the shore, with no obstacle to cross. In the geographical area, Nice, Saint-Tropez and Les issambres account for a significant share of our listing catalog. The average price per square meter stands at $28,549. Expect living areas measuring between 42 m² and 2,500 m². In our selection of listings, a property can have up to 32 rooms.
Within our catalog, 75 luxury houses listed as historic monuments in Provence-Alpes-Côte d'Azur are for sale, starting at $395,787. These residences perpetuate exceptional architectural expertise. Acquiring one means continuing a story that began long before you. Your search can focus on Mougins, Cannes and Villefranche-sur-Mer. The properties recorded in our listings have between 1 and 13 bedrooms. The grounds in our collection measure 8 ha. This can rise to 11.7 ha depending on the property.





