Get early access to listings that match your criteria
Never miss an opportunity again. Our personalized alerts notify you instantly.

 English$ USD · m²


Sale of villa in Sainte-Maxime.Beautiful contemporary villa located close to amenities and about 3km from the town center and the beach.It includes:Entrance hall, cloakroom and guest toilet, spacious living and dining area opening onto a terrace, fitted open-plan kitchen and laundry room.Upstairs:the master suite with shower room opening onto a solarium, toilet and dressing room, 2 bedrooms, shower room and separate toilet.Garage.A swimming pool enhances the beautifully landscaped garden.Reduced notary fees.
…By Stil Immobilier


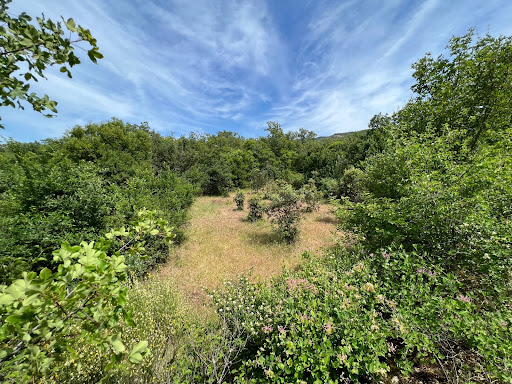
In the heart of the LUBERON Park 15 minutes from BONNIEUX This superb stone Bastide dates from the 17th century, its useful surface is approximately 350 sqm It comprises : On the ground floor: an entrance hall, a superb vaulted dining room living room with a monumental fireplace, a fully equipped kitchen, a bedroom with its shower room and toilet, another duplex dormitory bedroom, a shower room toilet On the 1st floor: a master suite with its fireplace, its terrace and its bathroom toilet and a separate access from outside, a bedroom with shower room toilet, a third bedroom with shower room At level -1: (garden level) two vaulted rooms The central heating is oil-fired by radiators. Outside: a swimming pool, terraces, a garage, a workshop The property is located in an exceptional environment, its surface is 11 hectares with a truffle field containing around 350 truffle oaks, the land is free of any rent. Lots of charm and character A unique place.
…By Immobiliere Du Luberon
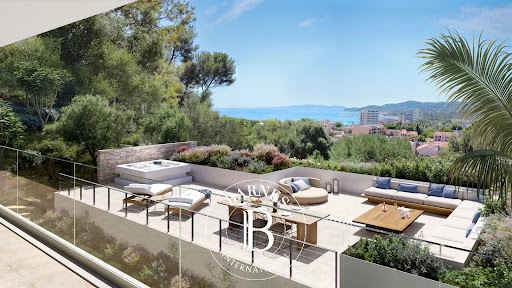


Villa GAIA - Project in VEFA - Sale in future state of completion - 2026Prime location for this Villa-Apartment ideally situated in a residential area, just a few minutes' walk from the city center, the beach, and the marina. The GAIA villa of 171.70 m² is spread over a garden level and a first floor. The garden level consists of a large living room-kitchen, a master suite with shower room and dressing area, both opening onto a double landscaped terrace, one of which is 85m² with a beautiful sea view, featuring a spa and accommodating a lounge and dining area. You will also find a cloakroom, a pantry, a garage, 2 outdoor parking spaces, and a garden. The first floor comprises 3 suites and an office opening onto a terrace and a garden. Facing south, it offers a beautiful view of the Mediterranean Sea.Noble and quality materials have been chosen to combine design and durability with high-end amenities and refined finishes. Particular attention has also been paid to the various outdoor spaces and landscaping, designed by a landscape architect, to preserve the privacy of each while enjoying beautiful terraces and a SPA with a sea view. The concept of "Villa–Apartment" combines the advantages of a villa with those of an apartment, thus allowing you to enjoy the space, standing, and comfort of a villa without the daily constraints related to its maintenance. It is a perfect balance for those who want a spacious and bright living environment and a private outdoor space (terrace, garden), without the chores of maintaining a large plot, and a simplified life: you just need to close the door and leave with peace of mind, like in an apartment.Le Lavandou, jewel of the Var coast, will charm you with its Provençal flair, its fine sandy beaches, its turquoise waters, and its mild and sunny climate. Facing the Golden Islands, including the paradisiacal island of Porquerolles, this destination offers an ideal living environment for residing or for vacations.The Horizon Marine complex consists of 2 villas: Villa HELIOS and Villa GAIA.Reduced notary fees. Plans and complete file available upon request.This description has been automatically translated from French.
…By Barnes Littoral Varois


AT THE HEART OF LUBERON PARK At the limit of Menerbes and Oppède This hamlet farmhouse dating from the 18 th has a useful surface of approximately 320 sqm with a courtyard, it has a lot of charm. This home can be used in two separate homes but the whole communicates and can also be an ideal family home. It includes a restored portion of approximately 140 sqm of living space distributed as follows; On the ground floor: an entrance hall, a kitchen equipped dining room, a living room, an office, a bedroom On the first floor: four bedrooms, a bathroom, separate toilets Then a cellar, laundry room and boiler room with oil central heating system Then a large barn adjoining and communicating representing a large duplex space to develop a surface almost 130 sqm, on the first floor there is a big sport room, and finally a vaulted room currently used cellar. The swimming pool 7, 40 meters x 3.70 meters A large partly planted land almost 1.2 hectare This property enjoys a nice view to the Mont Ventoux and the surrounding hills. The village and its shops is at one kilometer.
…By Immobiliere Du Luberon

A mazet located on the hills above Cavalaire, in a quiet and idyllic setting, offering a superb panoramic ocean view.With a floor area of approximately 73 m², it is built on a lot of approximately 200 m². Very bright, the main level features a kitchen open to the living room, complete with a large picture window leading to a terrace that opens up to the view. On the lower half-level are an office area, a bathroom with a toilet, and a second separate toilet. The lower level features a master bedroom with an en-suite shower room and a second bedroom with a terrace offering direct access to the tree-lined garden.Air conditioning and a parking space.
…By Emile Garcin - Saint-tropez


At the end of a tree-lined alley, this large Maison de Maître, whose origins date back to Henri IV, reveals the charms and mysteries of the buildings of yesteryear. Elegant entrance hall, stones, fireplaces, high ceilings, glass roof and large windows are of course there. Its three levels are distributed by several staircases. The exterior consists of an enclosed plot of over 8,000 m², with two swimming pools and two summer kitchens, one of which has a pizza oven. The magnificent park with varied species invites you to stroll and forms the sought-after setting of privacy. Several projects are possible: main or secondary residence, events, seasonal rentals... The town center and all the shops are only a 5-minute walk away. It is up to you to write a new page in the history of this privileged place which remains partly buildable. Your contact for this property: Adley LINQUE on +33 6 62 32 22 88.
…By Deflandre Résidences & Propriétés

Waterfront Property – French Riviera Located on the Mediterranean coastline near Saint Tropez, less than one hour from an international airport, this waterfront property offers direct private access to the beach and unobstructed sea views. Key features: - Direct waterfront position - New construction ( less than 5 years ) - 300M2+ 5 ensuite bedrooms ( 5 stars hotel standing ) - Private beach access - Swimming pool - Secure and private environment - Easy access from an international airport Additional advantages: Reduced notary registration fees (approximately 1%) Property designed for hospitality and para-hospitality use Suitable for private, corporate or investment purposes Confidential sale. Qualified buyers only. Complete file and additional information available upon request.
…By Nicolson Realty

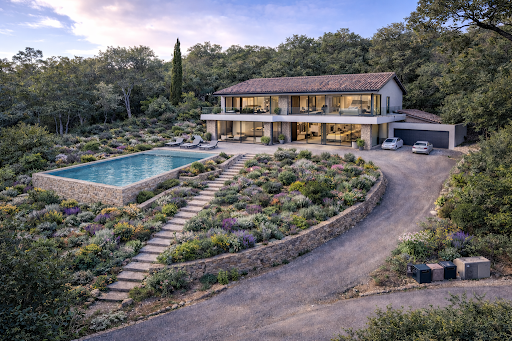

In the prestigious private estate of Rastel d'Agay in Saint-Raphaël, discover one of the last buildable plots in the area, offered with a project for a contemporary villa to be constructed that benefits from a sea view, a southeast exposure, and a high-quality secure residential environment. Situated on a plot of 1,356 m2, this project concerns a future villa of approximately 232 m2 of living space, designed on two levels with: On the garden level: a spacious living room of 79 m2, 1 bedroom, a garage of 25 m2. On the upper floor: 4 suite bedrooms, a gym. The planned exteriors and annexes include: a pool of 6.10 x 2.43 m, a wooden beach of 59.5 m2, a covered terrace of 23.5 m2, an upper terrace of 58.8 m2. The property is sold with a building permit cleared of all appeals, the PRO plans, as well as a complete DCE, allowing for a rapid start of the construction site. Significant potential for appreciation. The land and its project are offered at the price of 990,000 EUR. According to the independent assessment mentioned in the file, the estimated value of the villa once completed is 3,250,000 EUR. This represents significant potential for appreciation for a buyer wishing to position themselves in the premium market of Agay with a project already ready to be launched. Price of the land with cleared permit: 990,000 EURThis description has been automatically translated from French.
…By Azemar Immobilier


Located not far from the beach of Bouillabaisse, in a dead end, pretty villa located on a beautiful flat plot of about 18 ares, out of sight. The villa is developed on two levels: On the ground floor: 3 beautiful bedrooms, 2 shower rooms with wc, a laundry room, boiler room and a large garage, Upstairs: the rooms are very šs bright; fitted kitchen, living room with a fireplace and a living room, all these rooms open onto the south-facing terrace. Spacious master bedroom, en suite, bathroom and wc. A guest bedroom with a bathroom and toilet. Guest toilet. Very nice, well planted flat garden, mature trees. A garden shed, pool house and shower, summer kitchen, a well and a swimming pool. South orientation. Possibility to extend (up to 400 m2 excluding annexes), lots of potential. To your projects!
…By Exclusive Riviera Properties


Luberon : Authentic provençal farmhouse set on 11 hectares, beautifully restored with noble materials. Offering around 300 sqm of living space, the property features generous interiors, an elegant reception room, five en-suite bedrooms and timeless architecture. The stunning pool area overlooks the estate, with beautiful terraces and exceptional panoramic views across the Luberon. Charm and authenticity. Energy class: B/C.
…By Pierres & Tradition


Charming house nestled in the heights of Isle-sur-la-Sorgue, offering tranquility and elegance in a prime location. This exceptional property spans a plot of over 2,000 m², featuring a swimming pool and a separate workshop of over 30 m². This residence harmoniously combines modern comfort and Provencal charm. The house, with a surface area of approximately 138 m², seduces from the moment you enter with its warm atmosphere and refined layout. On the ground floor, a large, bright living room, enhanced by a fireplace, creates a welcoming atmosphere and welcomes residents and guests. The fully equipped kitchen opens onto a spacious dining room, while the living room invites you to relax. A ground floor bedroom, with its en-suite shower room, ensures additional accessibility and comfort. Upstairs, three bedrooms offer refined private spaces, each exuding a unique atmosphere. A full bathroom completes this floor, adding a touch of luxury to the entire property. The property's exterior is a true haven of peace, with a sun-drenched swimming pool surrounded by a terrace perfect for relaxing and dining al fresco. This charming house in the hills of L'Isle-sur-la-Sorgue represents a rare opportunity on the real estate market. Its prime location, high-end amenities, and atmosphere make it an ideal residence for those seeking authenticity and comfort in an exceptional setting. Your contact for this property: Adley LINQUE on +33 6 62 32 22 88.
…By Deflandre Résidences & Propriétés


Located in an absolutely unique setting, facing the Mediterranean, Horse Immo invites you to discover an exceptional area where elegance, modernity and functionality come together in harmony. Located less than an hour from an international airport, 5 minutes from major roads, all amenities and only 200 m from the sea, the premises created in 2011 benefit from a privileged location. Developed on nearly 5 hectares, this sumptuous complex offers approximately 2,500 m² of contemporary buildings, perfectly designed to accommodate and develop activities around two complementary worlds: equestrian excellence and the art of hosting. A high-end equestrian center A true reference in the field, the property has several stables totaling more than 40 luxury boxes, designed to guarantee optimal comfort for the horses. Infrastructure also includes: - several training tracks with high-quality technical surfaces, ideal for organizing equestrian events, - numerous shaded paddocks, - spaces dedicated to equine well-being with treatment rooms, - a walker, a luxurious lunging ring and a latest generation treadmill. Every detail has been designed to meet the requirements of professionals and enthusiasts alike. An exceptional reception area On the reception side, the estate is distinguished by rare and refined services. Riders and visitors alike benefit from: - a dining area that can accommodate around a hundred guests, with a breathtaking panoramic view, - fully equipped professional kitchens and vast reserves of more than 150 m², - an elegant cellar, perfect for more intimate receptions, - a spectacular 180 m² roof-top offering a breathtaking view. For large-scale events, a 250 m² reception room, extended by a panoramic terrace, completes the ensemble. A committed and autonomous domain Part of an ethical and responsible approach, the estate promotes local production thanks to a vast vegetable garden and an orchard with Mediterranean species, fully participating in the identity and autonomy of the place. Rare and exclusive services Fully operational and ready for exploitation, the property also includes: - accommodation for staff, - professional offices, meeting room of 250 m2 - numerous parking spaces, - and exceptionally, a private heliport, allowing discreet and privileged access in all circumstances. A rare property, combining prestige, versatility and an exceptional natural setting, ideal for an ambitious professional project or a major investment on the Mediterranean coast.
…By Laure Taberne


Superb sea view and view of Saint Tropez, this renovated house with a private dock consists of: entrance with a fully equipped open kitchen, living room with fireplace opening onto a beautiful terrace overlooking the sea and direct access to the dock, first floor with two bedrooms and a bathroom, separate toilet, second floor: two bedrooms including one with a lovely covered terrace, shower room, toilet. Parking space. Unique due to its location
…By Grimaud Immo

Located in a quiet residential neighborhood, built on a beautiful flat and landscaped plot, this superb contemporary villa is a recent construction. The villa comprises an entrance hall, a spacious reception room opening onto the terrace via large windows, overlooking the garden and pool, a modern kitchen, and a master suite. The upper floor features three beautiful suites, each opening onto a terrace. A huge basement houses a large garage, a laundry room, a workshop... Outbuildings. A large mirror pool and a summer kitchen complete the property. The location, just a stone's throw from the beach, the architecture of the villa, the quality of the materials, the spaciousness... all contribute to the exceptional character of this property. Information on the risks to which this property is exposed is available on the Géorisques website: www.georisques.gouv.fr Agency fees payable by vendor
…By Barnes Littoral Varois


Perched on the heights of Gassin (résidence du Golfe), we offer you an atypical villa of 200m2, nested on a 1300m2 plot. This loft-style villa will charm you with its vast spaces, multiple terraces offering a beautiful view over the Grimaud bay. In total, four large bedrooms, two upstairs with a bathroom and a shower room, as well as two bedrooms on the ground floor with a shower room, four Wcs, and plenty storage, a laundry room, and a charming, discret pool with its terrace. Sold furnished, this rare property is a true haven peace. Don't hesitate to contact us for a visit.
…By Tnb Sarl


In Saint-Tropez, there are magnificent residences, and then there are others, even rarer, those that leave an indelible mark on you and a sweet melody resonating long after you've left. This exceptional contemporary villa, nestled in lush greenery, unfolds its elegant and refined lines across vast terraces, an intimate patio, a sparkling swimming pool, and a pond reflecting the century-old olive trees and majestic palm trees that surround it. Offering a sublime panoramic view of the sea, it embodies a lifestyle of rare intensity. Built in the heart of a landscaped park, the villa, spanning approximately 1000m², is arranged around a double living room bathed in light, ten refined bedrooms, eight shower rooms and two bathrooms, as well as an elegant kitchen and a dining room perfect for shared moments. A gym, a laundry room, a cold room, a spacious garage, and several maid's rooms complete this exceptional setting, combining luxury and functionality. Here, time stands still. The absolute serenity of the estate contrasts with its immediate proximity to the vibrant Place des Lices. We love: the dazzling light, the enchanting view, the driveway lined with Mediterranean trees, and the purity of the architectural lines. An address for the initiated, designed for aesthetes seeking elegance, conviviality, and discretion. CONFIDENTIAL SALE. Price and full details upon request, along with proof of funds. For more information, please contact: Jeanine MELCHIOR Tél. : +33 (0)6 61 13 84 12 E-mail : [email protected] Confidential Properties - Emotional Real Estate
…By Confidential Properties


Exclusive Listing – For sale in the 8th arrondissement of Marseille, in the heart of the Pointe Rouge neighborhood, a superb renovated 245 sqm home featuring a pool, rooftop, 4 bedrooms, and immediate proximity to the beach and the calanques. Just 300 meters from the beach and the Pointe Rouge marina, this contemporary 245 sqm villa, built over three levels and fully renovated in 2008, offers optimal comfort and sought-after amenities. Upon entering, you will discover a vast 77 sqm living and dining area, enhanced by impressive ceiling height and extended by a fully fitted and equipped open kitchen. Large sliding glass doors open onto the terrace and its pool, creating a seamless transition between indoor and outdoor living. Designed as a private, serene retreat, the terrace offers an intimate and inviting setting throughout the day. Three bedrooms share a shower room and complete this level. An elegant concrete staircase leads to the upper floor, entirely dedicated to the master suite. The bedroom enjoys direct access to the rooftop, featuring a jacuzzi and offering unobstructed views of the sea and the port. A spacious walk-in closet and a bathroom complete this floor, providing full independence. A 63 sqm basement adds further potential to the property: an adaptable space that can accommodate a home cinema, gym, workshop, or guest suite. An outdoor parking space completes the property. A truly exceptional home, ideally located, offering generous volumes, comfort, and immediate access to the sea.
…By Marseille Sotheby's International Realty


In the heart of the Luberon, this magnificent Provençal country house offers nearly 190 sqm of living space with a main house and a small guest house on a beautiful 3,000 sqm plot. It offers a beautiful interior living space with 5 bedrooms and 2 bathrooms. The exterior is well maintained with a large shaded terrace, a beautiful pool area, and lovely wooded grounds. A Provençal country house combining charm and comfort. Energy class: C/B.
…By Pierres & Tradition

For sale in Saint-Cyr-sur-Mer, a prestigious villa just steps away from the Calanque de Port d'Alon. Nestled on a vast plot of 2,430 sqm, this magnificent residence spanning 263 sqm offers a luxurious and spacious living environment with breathtaking views of the surrounding countryside. A spacious and luminous living room of 90 sqm, comprising a lounge and dining area, seamlessly opens onto a sun-drenched terrace and a refreshing swimming pool. Two suites offer comfort and privacy, with the possibility of creating 3 additional bedrooms according to your needs and preferences. An independent T2 apartment of 35 sqm completes the interior layout. A closed garage and parking spaces are available to ensure your daily comfort. This exceptional property enjoys a privileged geographical location, in immediate proximity to the Calanque de Port d'Alon, providing easy access to the region's picturesque beaches and hiking trails.
…By Sanary-sur-mer Sotheby's International Realty

ESSNER Law Firm - Lawyers at the Bar of GRASSE Le Saint Christophe - 3 rue de Bône 06400 CANNES - Tel. 04.97.06.68.80 E-mail: [email protected] - Website: www.cabinet-essner.com Master Bernard BENSA - Defense Lawyer in the Principality of MONACO Building "Le Spring", 1st floor - 33 boulevard Princesse Charlotte 98 000 - MONACO - TEL: 00 377 97 97 96 60 PUBLIC AUCTION - IN A SINGLE LOT AT LE CANNET (ALPES MARITIMES) (06110), 17 Chemin des Escarrasses - 7 rue de la Calade A SPLENDID and EXCEPTIONAL PROPERTY consisting of a large VILLA on three levels with dependencies, set in a green setting. View of the Iles de Lérins, the Gulf of La Napoule, and the Estérel, built on a cadastral land section AM no. 8 for 3475 m² AUCTION ON THURSDAY, SEPTEMBER 10, 2026, at 9 AM at the JUDICIAL COURT of GRASSE, 37, avenue Pierre Sémard. OCCUPATION: This is a secondary residence. The successful bidder will take personal responsibility for the occupation of the premises without any recourse against the claiming creditor and the author of these presents. Starting price: 3,990,000 THREE MILLION NINE HUNDRED NINETY THOUSAND EUROS CONSULTATION OF THE SALE CONDITIONS, either at the REGISTRY of the JUDICIAL COURT OF GRASSE where it has been deposited under the No. RG 25/00022 or at the office of Master Renaud ESSNER. MANDATORY DEPOSIT TO BID For any inquiries, please contact Master Renaud ESSNER. Tel. 04 97 06 68 80 VISITS by bailiff: - Wednesday, September 2, 2026, from 11 AM to 12 PM - Monday, September 7, 2026, from 2 PM to 3 PMThis description has been automatically translated from French.
…By Cabinet Essner


CHARACTERISTIC PROPERTY COMPOSED OF TWO HOUSES - In one of the most sought-after and confidential areas of Marseille, discover a rare address offering a spectacular panorama of the city and the Mediterranean. Built in the heart of a park of over 5,000 m2, sheltered from view, this property exudes a true spirit of private estate, combining preserved nature, absolute calm, and immediate proximity to the city center. The property consists of two independent dwellings: o A main architect-designed house of approximately 210 m2, bathed in light and overlooking stunning views. The volumes, largely oriented towards the outside, offer a unique living environment facing Marseille and the sea. A property to be reimagined according to your wishes to reveal all its potential. o A second house of approximately 125 m2, perfectly maintained, ideal for hosting family, friends, or staff. An annex building completes the ensemble with two closed garages and an independent studio. A large swimming pool, outbuildings, and a preserved atmosphere enhance this timeless place, where one enjoys a rare way of life: that of the countryside at the city’s doorstep. Every square meter of this estate breathes privilege. Just a few minutes from the heart of Marseille, life here is experienced differently - in silence, intimacy, and the breathtaking beauty of the landscape. A singular property, intended for those who can recognize the exceptional. Contact Océane WAICHE (Commercial Agent registered with the RSAC of Marseille under number 828018879) at +33(0)6.18.58.03.22 or by email: [email protected] to visit this property. Annual energy expenditure for standard use is between 1,240 EUR and 1,750 EUR per year. Average energy prices indexed to the year 2021 (subscriptions included). Fees borne by the seller included in the price. Information on the risks to which this property is exposed is available on the Géorisques website: www.georisques.gouv.frThis description has been automatically translated from French.
…By Astone Immobilier


Llinares Immobilier – Prestige Collection presents: MY BEACH HOUSE PROJECT A rare opportunity to build your dream home in one the most exclusive area of Bandol. This 700 sqm building plot is offered with a fully approved planning permission and the freedom to choose your own builder. The approved project provides for the construction of a contemporary 4-Bedrooms villa offering approximately 185 sqm of living space over two levels, with spacious terraces, a swimming pool, a garage, and three private parking spaces (construction budget to be determined according to the final specifications and selected finishes). Ideally located, the property is just a short walk from the beach, scenic coastal walking trails, and approximately ten minutes on foot from the harbour. A rare opportunity to create a bespoke contemporary residence in an exceptional Mediterranean setting. Images are for illustrative purposes only and are non-contractual. Contact: Laurence PINSARD: +33 6 48 62 18 22 Sales Agent Registration No.: ADC13102023000001849 Professional Liability Insurance: 127120760 / RD00072629W - Property not subject to condominium regulations - Annual property tax: Not yet available - Agency fees included and payable by the seller - Information regarding potential natural and technological risks affecting this property is available on the official Géorisques website. Building plot for sale – Bandol (83150) 700 sqm building plot with fully approved planning permission for a contemporary 185 sqm, 4-Bedrooms villa – Swimming pool – Garage – Walking distance to the beach and harbour.
…By Llinares Immobilier


Ideally located in the heart of Saint-Tropez, just a few steps from Place des Lices, this villa of over 300m2, designed by architect Vieillecroze, combines heritage, design, and refinement. Formerly the property of a maritime commander, it retains precious original features: fireplace, staircase, and old tiles enhanced by the vision of a Dutch designer. The villa unfolds over three levels in a delicately cozy atmosphere, where pink and burgundy tones, rounded shapes, and 3D stuccos evoke the body, softness, and embrace. The period materials (late 19th century), restored or reproduced identically, reflect a rare concern for authenticity. The three en-suite bedrooms, including a master, all have direct access to the balconies. The main suite, a true cocoon of character, opens onto the bell tower of Saint-Tropez and offers a fireplace, a copper bathtub, and a shower nestled in the tower. On the ground floor, an old door reveals an office, a dining room with a gas fireplace, a large living room with a wood fireplace, and an independent TV area. The lighting, combining designer pieces and Murano glass creations, enhances the natural light. Underfloor heating and ducted air conditioning ensure optimal comfort in any season. The custom-designed kitchen, specifically created for the villa, blends modernity, practicality, and elegance. Fully equipped and designed for entertaining, it opens fully onto the pool area and surrounding terraces, creating a fluid continuity between indoor and outdoor spaces. A professional bar completes this convivial space, ideal for hosting receptions. A guest house of approximately 65m2 composed of two twin studios (living room with kitchenette, bedroom, and bathroom) allows for hosting family and friends with complete independence. Energy Performance Diagnosis: C - 150 Greenhouse Gas Emission: A - 4 Estimated annual energy costs for the property: 2040-2820 Transaction fees including tax payable by the seller. Information on the risks to which this property is exposed is available on the Géorisques website: www.georisques.gouv.fr The luxury real estate market on the French Riviera is one of the most attractive in the Mediterranean region. Vacation homes and secondary residences on the French Riviera not only offer an incomparable style and quality of life but also represent, in light of the international economic situation, a safe investment and a smart retirement project, particularly in premium addresses. Saint-Tropez is a coastal town on the French Riviera, within the Provence-Alpes-Côte d'Azur region in the south of France. Long popularized by artists who stayed there, the town attracted the international jet set in the 1960s and remains renowned for its beaches and nightlife. The cobblestone district of 'La Ponche' recalls its past as a fishing village, although yachts now mingle with fishing boats in the Old Port.
…By Engel & Völkers Côte D'azur

In the heart of the 7th arrondissement of Marseille, in the Samatan area, a townhouse over 3 levels with a garage and courtyard to renovate. On the ground floor, there is a garage with the possibility to park several vehicles and access to the courtyard. On the first level, there is a spacious living room with kitchen and terrace, and you will find two bedrooms and a bathroom on the top floor. Sea view. Possibility to elevate with urban planning approval. Great potential in a highly sought-after area. Ground surface 147m2. Rare to the market.Contact your AXO - Active Real Estate Agent at 06 16 26 20 58, Loris REINA (EI) Commercial Agent RSAC 791.133.879 Marseille. More information on www.axo.immo (ref. 85002126487). Fees payable by the seller. Information on the risks to which this property is exposed is available on the Géorisques site: https://www.georisques.gouv.fr/This description has been automatically translated from French.
…By Axo Immobilier

New to Carqueiranne,Commercialized in complete privacy, discover this superb Californian villa benefiting from a panoramic sea view from all rooms.Its vast, light-filled living space opens onto a large terrace and a stunning infinity pool facing the Mediterranean. The house offers four sea-facing bedrooms, including a magnificent master suite with dressing room, bathroom, and office space.Quality amenities, a garage, and several parking spaces complete the property.Agency reference: 933This description has been automatically translated from French.
…By Orpi - Victoire Immobilier
'%20stroke='%23DDAA3A'%20stroke-width='1.909'%20stroke-linecap='square'%20stroke-linejoin='bevel'/%3e%3c/svg%3e)
Receive by email any new listing that may match your search criteria
Your criteria :
By validating this form, you accept the general conditions of use of Le Figaro Properties.
These agencies offer a selection of luxury properties vente in Provence-Alpes-Côte d'Azur. Feel free to contact them for personalized assistance.
For your search for an exceptional property, select from our luxury houses with panoramic views in Provence-Alpes-Côte d'Azur, starting at $263,858. Offering exceptional panoramas, these 2,179 residences overlook the city and its surroundings. As the seasons pass, the spectacle is renewed without ever becoming tiresome. Depending on the area you are looking for, such as Cannes, Mougins and Sainte-Maxime, the living areas may vary and start at a minimum of 50 m². The largest properties rise to 3,800 m².
Set down your suitcases without waiting: our catalog brings together 785 furnished luxury houses in Provence-Alpes-Côte d'Azur, with a starting price of $229,574. From the living room to the bedrooms, each residence is tastefully furnished and ready to live in. Property listings are particularly numerous in the following areas: Mougins, Cannes and Sainte-Maxime. The average price of this furnished stock stands at $14,241 per square meter. Living areas reach 2,500 m² for our largest properties.
As part of your search for properties of excellence, browse our privileged selection of 8,913 luxury houses with a pool in Provence-Alpes-Côte d'Azur available from $229,442. These exceptional residences enjoy prime locations, particularly in Aix-en-Provence, Mougins or Sainte-Maxime. Whether the architecture of these houses incorporates a covered indoor aquatic space or a vast outdoor pool, each property flourishes amid remarkably landscaped grounds measuring between 1 ha and 300 ha.
Your receptions deserve a setting to match: discover 104 luxury houses with a reception room in Provence-Alpes-Côte d'Azur, starting at $618,346. These residences combine family privacy with spaces dedicated to major events. Family gatherings, business dinners or parties with friends naturally find their place there. The fashionable addresses are located in Ménerbes, Aix-en-Provence and Arles. Depending on the property, the property area extends up to 230 ha.
The beach as an extension of the garden: this is the spirit of 2,223 luxury houses by the sea in Provence-Alpes-Côte d'Azur, for sale from $447,669. Your life there will be organized to the rhythm of the coastline, between sea bathing and walks. Cannes, Sainte-Maxime and Grimaud enliven the local market. In these residences, the minimum recorded living area is 39 m².
The sea horizon as a guiding thread: explore the 2,571 luxury houses with sea views in Provence-Alpes-Côte d'Azur, with prices starting at $447,669. The sea accompanies your days, from sunrise to the last light. A daily privilege that few addresses can claim. Browse the listings in Cannes, Sainte-Maxime or Grimaud first. In terms of dimensions, the living areas start at a minimum of 39 m² and the grounds at 1 ha.
Anchor your daily life at the water's very edge: this is what the 55 luxury houses right on the water in Provence-Alpes-Côte d'Azur allow, for sale from $608,021. These rare residences provide direct access to the shore, with no obstacle to cross. In the geographical area, Nice, Saint-Tropez and Les issambres account for a significant share of our listing catalog. The average price per square meter stands at $28,549. Expect living areas measuring between 42 m² and 2,500 m². In our selection of listings, a property can have up to 32 rooms.
Within our catalog, 75 luxury houses listed as historic monuments in Provence-Alpes-Côte d'Azur are for sale, starting at $395,787. These residences perpetuate exceptional architectural expertise. Acquiring one means continuing a story that began long before you. Your search can focus on Mougins, Cannes and Villefranche-sur-Mer. The properties recorded in our listings have between 1 and 13 bedrooms. The grounds in our collection measure 8 ha. This can rise to 11.7 ha depending on the property.




